






$2,500,000 | 6 beds | 4 full baths | N/A half baths | 2,468 sqft
Murrells Inlet, SC 29576
- 6Beds
- 4Full Baths
- N/AHalf Baths
- 2,468SqFt
- 1960Year Built
- 0.38Acres
- MLS# 2524601
- Residential
- Detached
- Sold
- Approx Time on Market3 months, 26 days
- AreaGarden City Mainland & Pennisula
- CountyGeorgetown
- Subdivision Not within a Subdivision
Overview
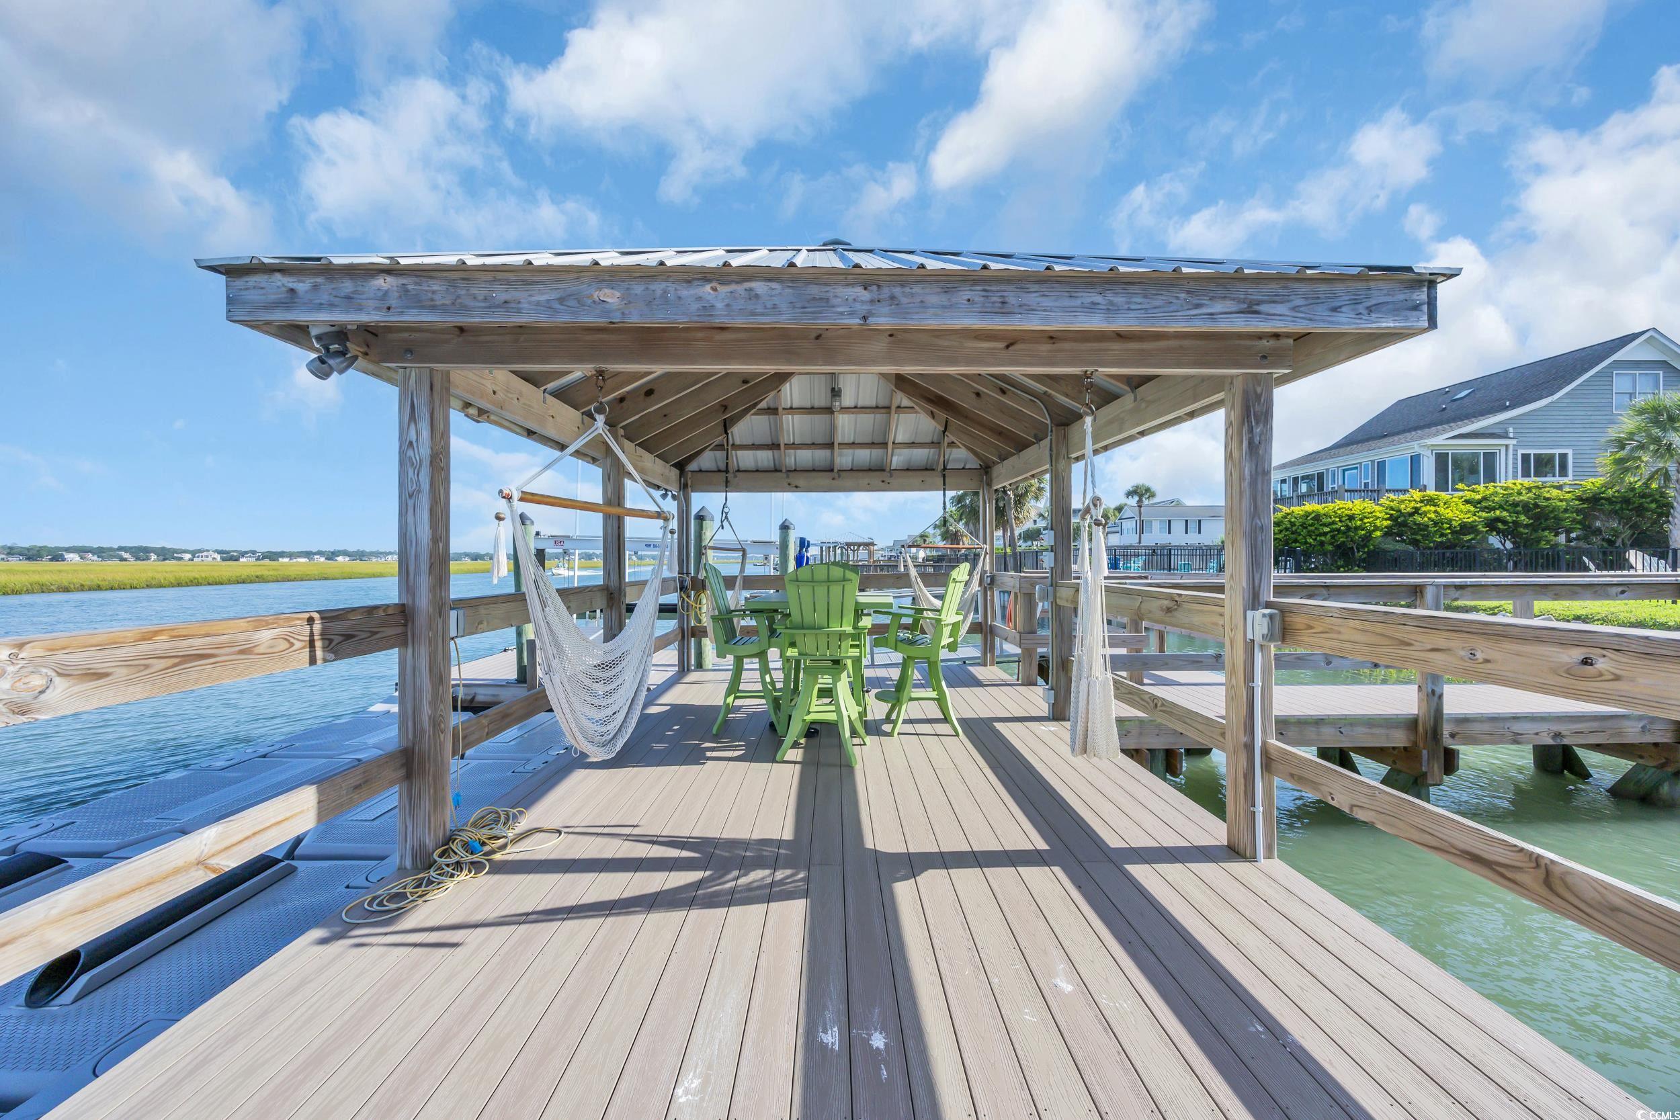
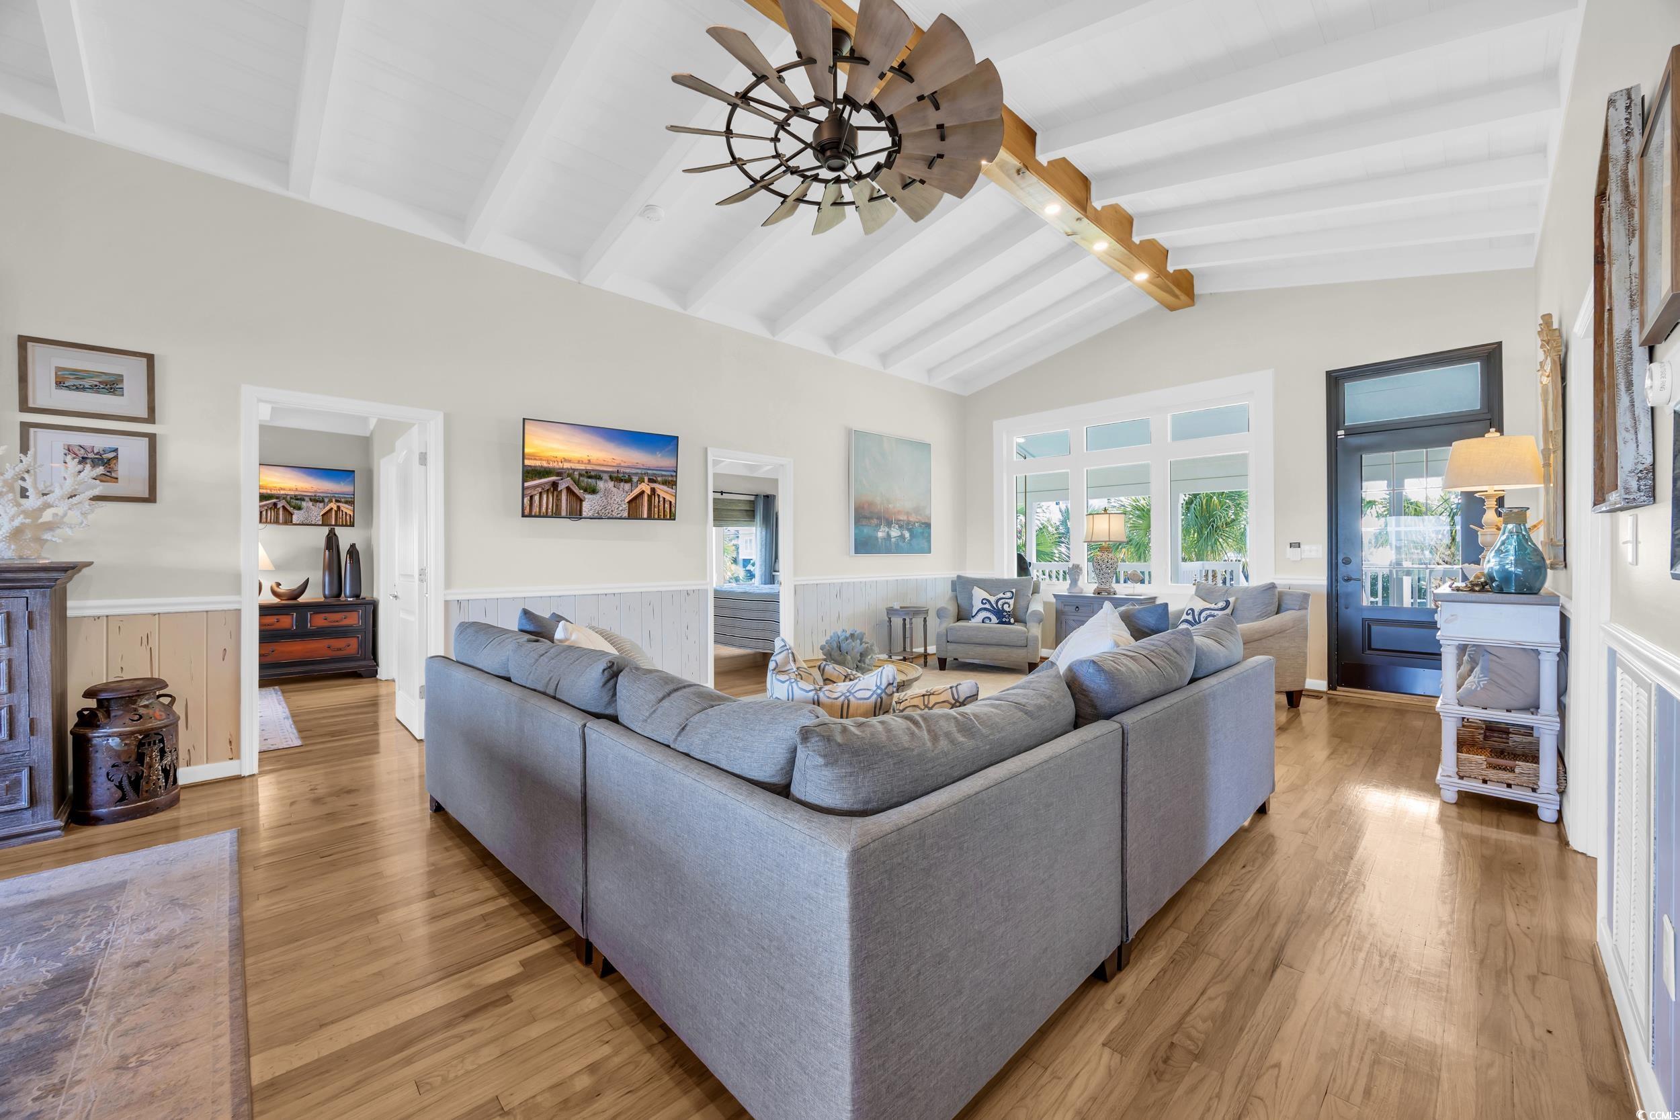
An extraordinary opportunity for discerning buyers and/or investors—this fully renovated 6-bedroom, 4-bath luxury beach home offers rare creekfront living with direct beach access just across the street. Situated on a generous 75x220 lot, the property combines high-end coastal living with unmatched boating amenities and exceptional rental potential. Enjoy deep-water and access at all tides from your private covered fixed dock, featuring an 18,000 lb boat lift and a drive-on floating dock that accommodates up to a 25-ft vessel. Located close to the main channel, this property makes boating to the inlet or ocean effortless. The backyard is an entertainer’s dream with a private pool, hot tub, outdoor shower, and spacious covered lounge area—ideal for relaxing after a day on the water or welcoming vacation guests. Front and rear porches showcase sweeping marsh views and spectacular sunsets, adding to the home’s visual appeal and rental desirability. Inside, modern updates blend seamlessly with timeless lowcountry style. The open-concept layout and six spacious bedrooms provide flexibility for multi-generational living or maximizing vacation rental income. With no HOA, low-maintenance riprap seawall, and located in a golf cart-friendly area, this home is a true beach-and-boating lifestyle package. Perfect as a luxury second home or income-producing vacation rental, 1332 S Waccamaw Dr delivers waterfront value in a premium location.
Sale Info
Listing Date: 10-09-2025
Sold Date: 02-05-2026
Aprox Days on Market:
3 month(s), 26 day(s)
Listing Sold:
5 month(s), 1 day(s) ago
Asking Price: $2,500,000
Selling Price: $2,300,000
Price Difference:
Reduced By $200,000
Agriculture / Farm
Association Fees / Info
Hoa Frequency: Monthly
Community Features: Dock, GolfCartsOk, LongTermRentalAllowed, ShortTermRentalAllowed
Assoc Amenities: BoatDock, OwnerAllowedGolfCart, OwnerAllowedMotorcycle, PetRestrictions, TenantAllowedGolfCart, TenantAllowedMotorcycle
Bathroom Info
Total Baths: 4.00
Fullbaths: 4
Room Dimensions
Bedroom1: 11'6x12'9
Bedroom2: 11'6x16'1
Bedroom3: 12'6x12'10
DiningRoom: 14'11x10'7
Kitchen: 14x13'4
LivingRoom: 16'8x20'8
PrimaryBedroom: 11'11x15'9
Room Level
Bedroom1: Second
Bedroom2: Second
Bedroom3: First
PrimaryBedroom: Second
Room Features
DiningRoom: BeamedCeilings, LivingDiningRoom, VaultedCeilings
Kitchen: KitchenExhaustFan, Pantry, StainlessSteelAppliances, SolidSurfaceCounters
LivingRoom: BeamedCeilings, CeilingFans, VaultedCeilings
Other: BedroomOnMainLevel
PrimaryBathroom: SeparateShower, Vanity
PrimaryBedroom: CeilingFans, VaultedCeilings, WalkInClosets
Bedroom Info
Beds: 6
Building Info
Levels: Two
Year Built: 1960
Zoning: GRR
Construction Materials: WoodFrame
Buyer Compensation
Exterior Features
Spa: Yes
Patio and Porch Features: RearPorch, FrontPorch, Porch, Screened
Spa Features: HotTub
Window Features: WindowTreatments
Pool Features: InGround, OutdoorPool, Private
Foundation: Slab
Exterior Features: HotTubSpa, SprinklerIrrigation, OutdoorKitchen, Pool, Porch
Financial
Garage / Parking
Parking Capacity: 4
Parking Type: Driveway, Boat, GolfCartGarage
Green / Env Info
Interior Features
Floor Cover: Tile, Wood
Furnished: Unfurnished
Interior Features: CeilingFans, SeparateShower, Vanity, VaultedCeilings, WalkInClosets, WindowTreatments, BedroomOnMainLevel, StainlessSteelAppliances, SolidSurfaceCounters
Appliances: Freezer, Disposal, Microwave, Range, Refrigerator, RangeHood, Dryer, Washer
Lot Info
Acres: 0.38
Lot Size: 75x221x75x219
Lot Description: FloodZone, OutsideCityLimits, Rectangular, RectangularLot, StreamCreek
Misc
Pool Private: Yes
Pets Allowed: OwnerOnly, Yes
Offer Compensation
Other School Info
Property Info
County: Georgetown
View: Yes
Stipulation of Sale: None
View: MarshView, Ocean
Property Sub Type Additional: Detached
Security Features: SecuritySystem
Disclosures: LeadBasedPaintDisclosure,SellerDisclosure
Construction: Resale
Room Info
Sold Info
Sold Date: 2026-02-05T00:00:00
Sqft Info
Total Sqft: 4320
Living Area Source: PublicRecords
Sqft: 2468
Tax Info
Unit Info
Utilities / Hvac
Heating: Central, Electric
Cooling: CentralAir
Cooling: Yes
Utilities Available: CableAvailable, ElectricityAvailable, PhoneAvailable, SewerAvailable, WaterAvailable
Heating: Yes
Water Source: Public
Waterfront / Water
Waterfront Features: Creek, DockAccess
Courtesy of Beach Realty South, Llc
 Provided courtesy of © Copyright 2026 Coastal Carolinas Multiple Listing Service, Inc.®. Information Deemed Reliable but Not Guaranteed. © Copyright 2026 Coastal Carolinas Multiple Listing Service, Inc.® MLS. All rights reserved. Information is provided exclusively for consumers’ personal, non-commercial use, that it may not be used for any purpose other than to identify prospective properties consumers may be interested in purchasing.
Images related to data from the MLS is the sole property of the MLS and not the responsibility of the owner of this website. MLS IDX data last updated on 07-06-2026 8:32 PM EST.
Any images related to data from the MLS is the sole property of the MLS and not the responsibility of the owner of this website.
Provided courtesy of © Copyright 2026 Coastal Carolinas Multiple Listing Service, Inc.®. Information Deemed Reliable but Not Guaranteed. © Copyright 2026 Coastal Carolinas Multiple Listing Service, Inc.® MLS. All rights reserved. Information is provided exclusively for consumers’ personal, non-commercial use, that it may not be used for any purpose other than to identify prospective properties consumers may be interested in purchasing.
Images related to data from the MLS is the sole property of the MLS and not the responsibility of the owner of this website. MLS IDX data last updated on 07-06-2026 8:32 PM EST.
Any images related to data from the MLS is the sole property of the MLS and not the responsibility of the owner of this website.Real Estate Websites by Dynamic IDX, LLC