








$455,000 | 4 beds | 2 full baths | N/A half baths | 2,370 sqft
Murrells Inlet, SC 29576
- 4Beds
- 2Full Baths
- N/AHalf Baths
- 2,370SqFt
- 2003Year Built
- 0.41Acres
- MLS# 2524386
- Residential
- Detached
- Sold
- Approx Time on Market1 month, 25 days
- AreaMurrells Inlet - Horry County
- CountyHorry
- Subdivision Collins Glenn
Overview
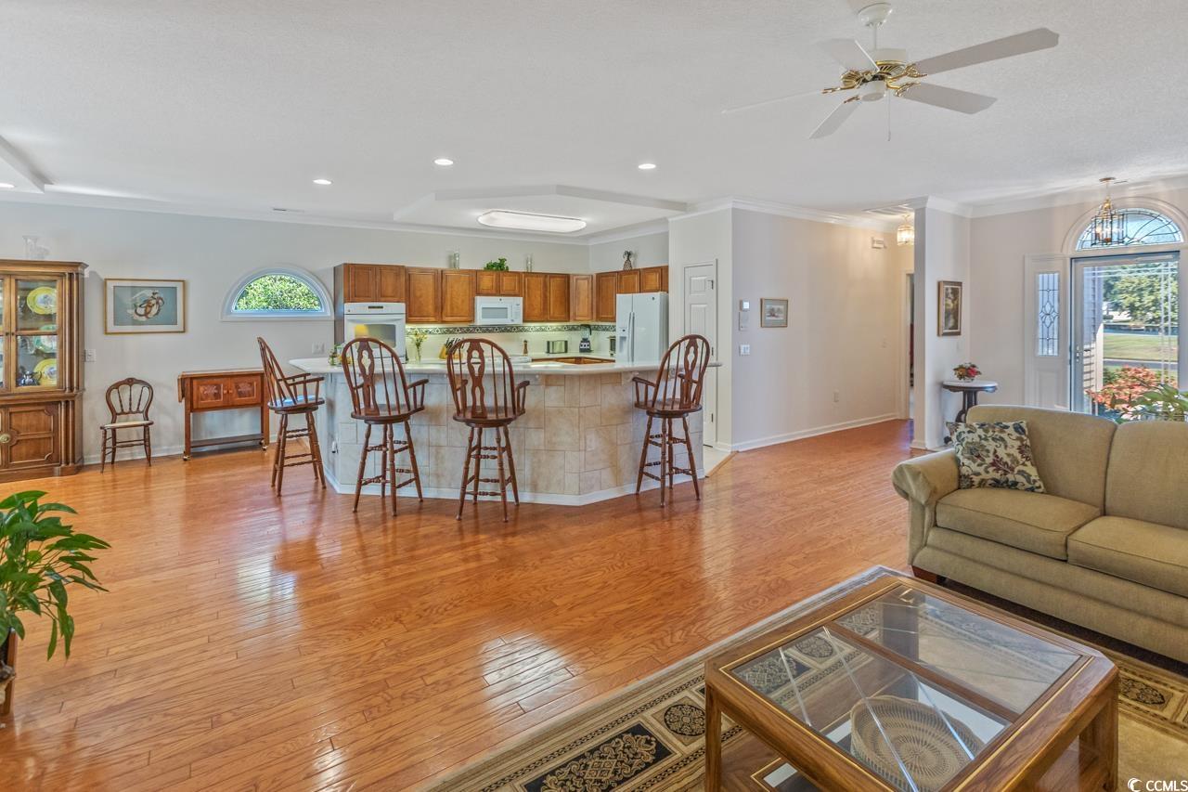
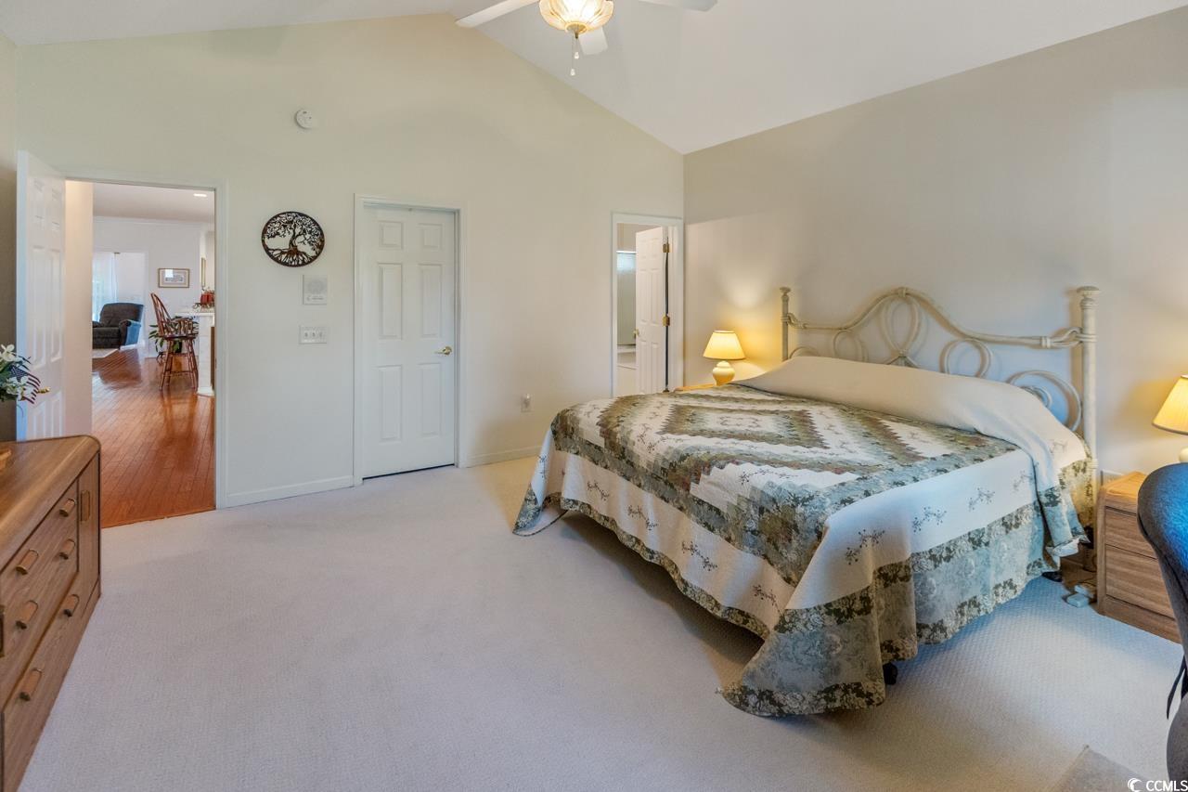
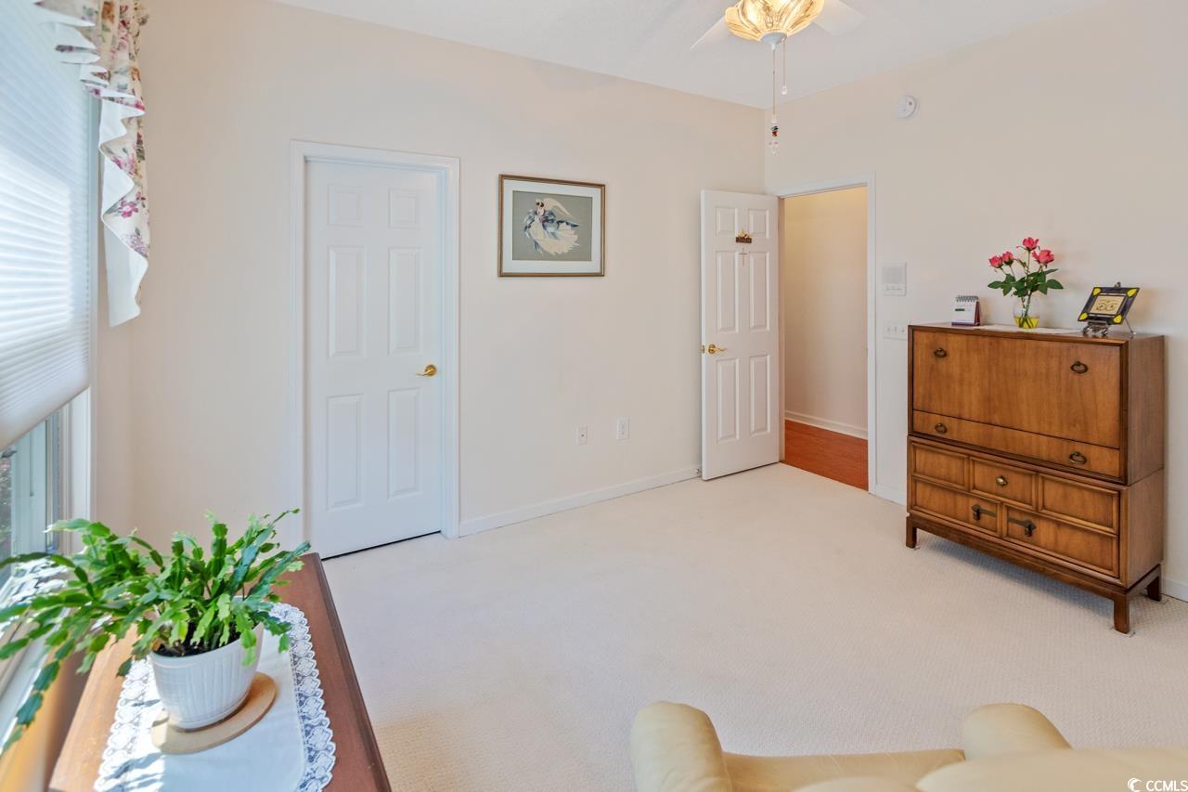
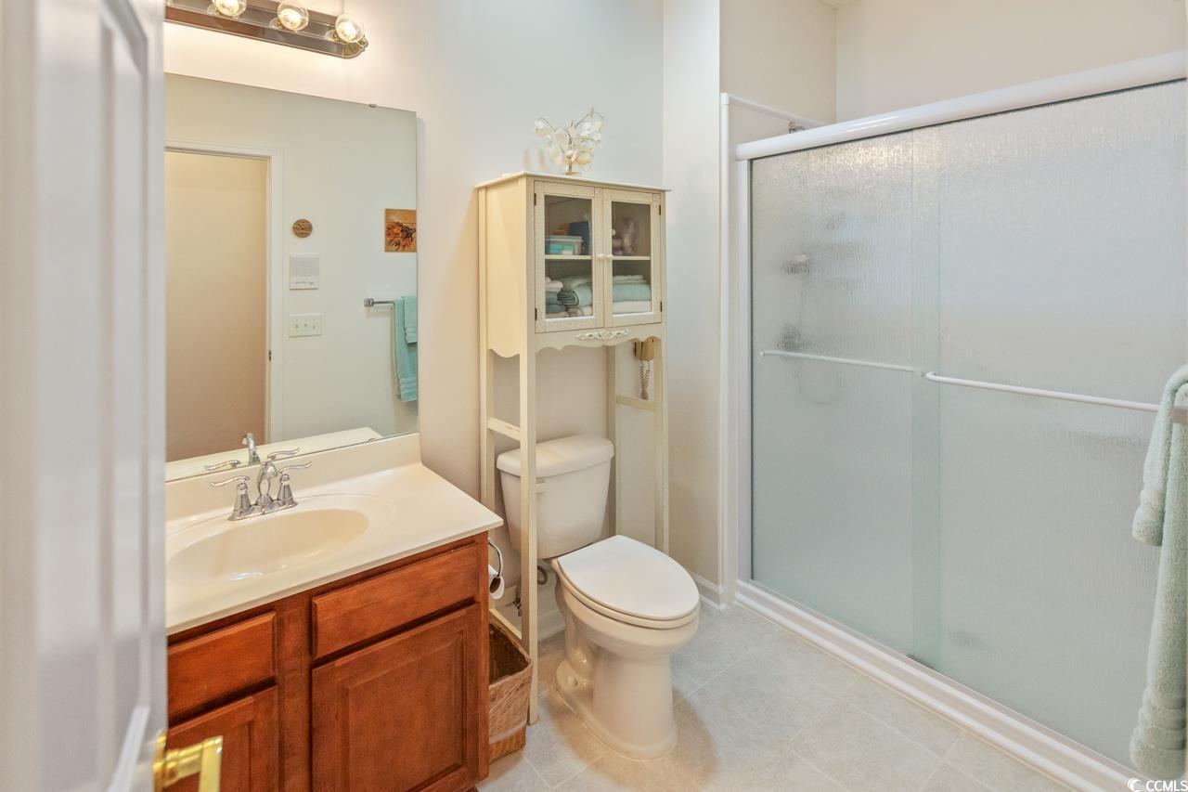
Spacious 4-Bedroom! Welcome to this beautifully maintained single-level home in the highly sought-after Collins Glenn community of Murrells Inlet. Offering over 2,300 heated/cooled sq. ft. this residence combines comfort, style & convenience all just minutes from the Marsh Walk, Brookgreen Gardens, championship golf, beaches, shopping, and more! Property features 4 Bedrooms and 2 Full Baths in a split-bedroom floor plan with primary suite on one side, 3 large bedrooms on the other side, all with walk in closets. Wooded homesite with privacy and curb appeal. Open concept living with hardwood floors, ceramic tile, and plush carpeting in select rooms. Chef`s kitchen features include Silestone countertops & tiled backsplash, abundant cabinetry & pantry, breakfast bar & under-cabinet lighting, double wall oven plus a range, (refrigerator, and microwave 2025). Oversized 2-car garage includes utility tub, storage cabinets, storage racks & peg board for your tools. Side service door & walkway to rear of home & to extra wide driveway. Recent upgrades & features - 2-zone HVAC (2023), 16-Anderson windows (2023), new roof (2024), new shades (2023), new bedroom carpets (2024), crown molding, storm doors, irrigation system, storm panels for windows, handicap-accessible 2nd bath with walk-in shower, glass doors, seat & grab bars (2018), laundry room with washer, dryer, refrigerator & freezer included, full-house water filter & main water cut-off in garage, new smoke detectors (2023), attached 5x10 storage with electric, 30x14 stamped concrete patio for outdoor living, gutters with guards & beautifully landscape yard! A Must To See!!
Sale Info
Listing Date: 10-07-2025
Sold Date: 12-03-2025
Aprox Days on Market:
1 month(s), 25 day(s)
Listing Sold:
7 month(s), 10 day(s) ago
Asking Price: $465,000
Selling Price: $445,000
Price Difference:
Reduced By $10,000
Agriculture / Farm
Other Equipment: Intercom
Association Fees / Info
Hoa Frequency: Monthly
Hoa Fees: 94
Hoa: Yes
Hoa Includes: AssociationManagement, CommonAreas, LegalAccounting, Pools, Trash
Community Features: GolfCartsOk, LongTermRentalAllowed, Pool
Assoc Amenities: OwnerAllowedGolfCart, OwnerAllowedMotorcycle, PetRestrictions
Bathroom Info
Total Baths: 2.00
Fullbaths: 2
Room Dimensions
Bedroom1: 13x11
Bedroom2: 13x11
Bedroom3: 17x12
DiningRoom: 15x10
Kitchen: 16x15
LivingRoom: 23x13
PrimaryBedroom: 17x16
Room Level
Bedroom1: First
Bedroom2: First
Bedroom3: First
PrimaryBedroom: First
Room Features
DiningRoom: SeparateFormalDiningRoom
Kitchen: BreakfastBar, KitchenIsland, Pantry, SolidSurfaceCounters
LivingRoom: CeilingFans
Other: BedroomOnMainLevel, EntranceFoyer, UtilityRoom
Bedroom Info
Beds: 4
Building Info
Levels: One
Year Built: 2003
Zoning: RES
Style: Traditional
Construction Materials: BrickVeneer, VinylSiding
Buyer Compensation
Exterior Features
Patio and Porch Features: Patio
Pool Features: Community, OutdoorPool
Foundation: Slab
Exterior Features: SprinklerIrrigation, Patio, Storage
Financial
Garage / Parking
Parking Capacity: 4
Garage: Yes
Parking Type: Attached, Garage, TwoCarGarage, GarageDoorOpener
Attached Garage: Yes
Garage Spaces: 2
Green / Env Info
Green Energy Efficient: Doors, Windows
Interior Features
Floor Cover: Carpet, Tile, Wood
Door Features: InsulatedDoors, StormDoors
Laundry Features: WasherHookup
Furnished: Unfurnished
Interior Features: Attic, Intercom, PullDownAtticStairs, PermanentAtticStairs, SplitBedrooms, BreakfastBar, BedroomOnMainLevel, EntranceFoyer, KitchenIsland, SolidSurfaceCounters
Appliances: DoubleOven, Dishwasher, Freezer, Disposal, Microwave, Range, Refrigerator, Dryer, WaterPurifier, Washer
Lot Info
Acres: 0.41
Lot Size: 53x181x90x48x212
Lot Description: FloodZone, OutsideCityLimits, Rectangular, RectangularLot
Misc
Pets Allowed: OwnerOnly, Yes
Offer Compensation
Other School Info
Property Info
County: Horry
Stipulation of Sale: None
Property Sub Type Additional: Detached
Security Features: SmokeDetectors
Disclosures: CovenantsRestrictionsDisclosure,SellerDisclosure
Construction: Resale
Room Info
Sold Info
Sold Date: 2025-12-03T00:00:00
Sqft Info
Total Sqft: 2819
Living Area Source: Assessor
Sqft: 2370
Tax Info
Unit Info
Utilities / Hvac
Heating: Electric
Utilities Available: CableAvailable, ElectricityAvailable, PhoneAvailable, SewerAvailable, WaterAvailable
Heating: Yes
Water Source: Public
Waterfront / Water
Schools
Elem: Saint James Elementary School
Middle: Saint James Middle School
High: Saint James High School
Courtesy of Cb Sea Coast Advantage Mi - Office: 843-650-0998

 MLS# 2610613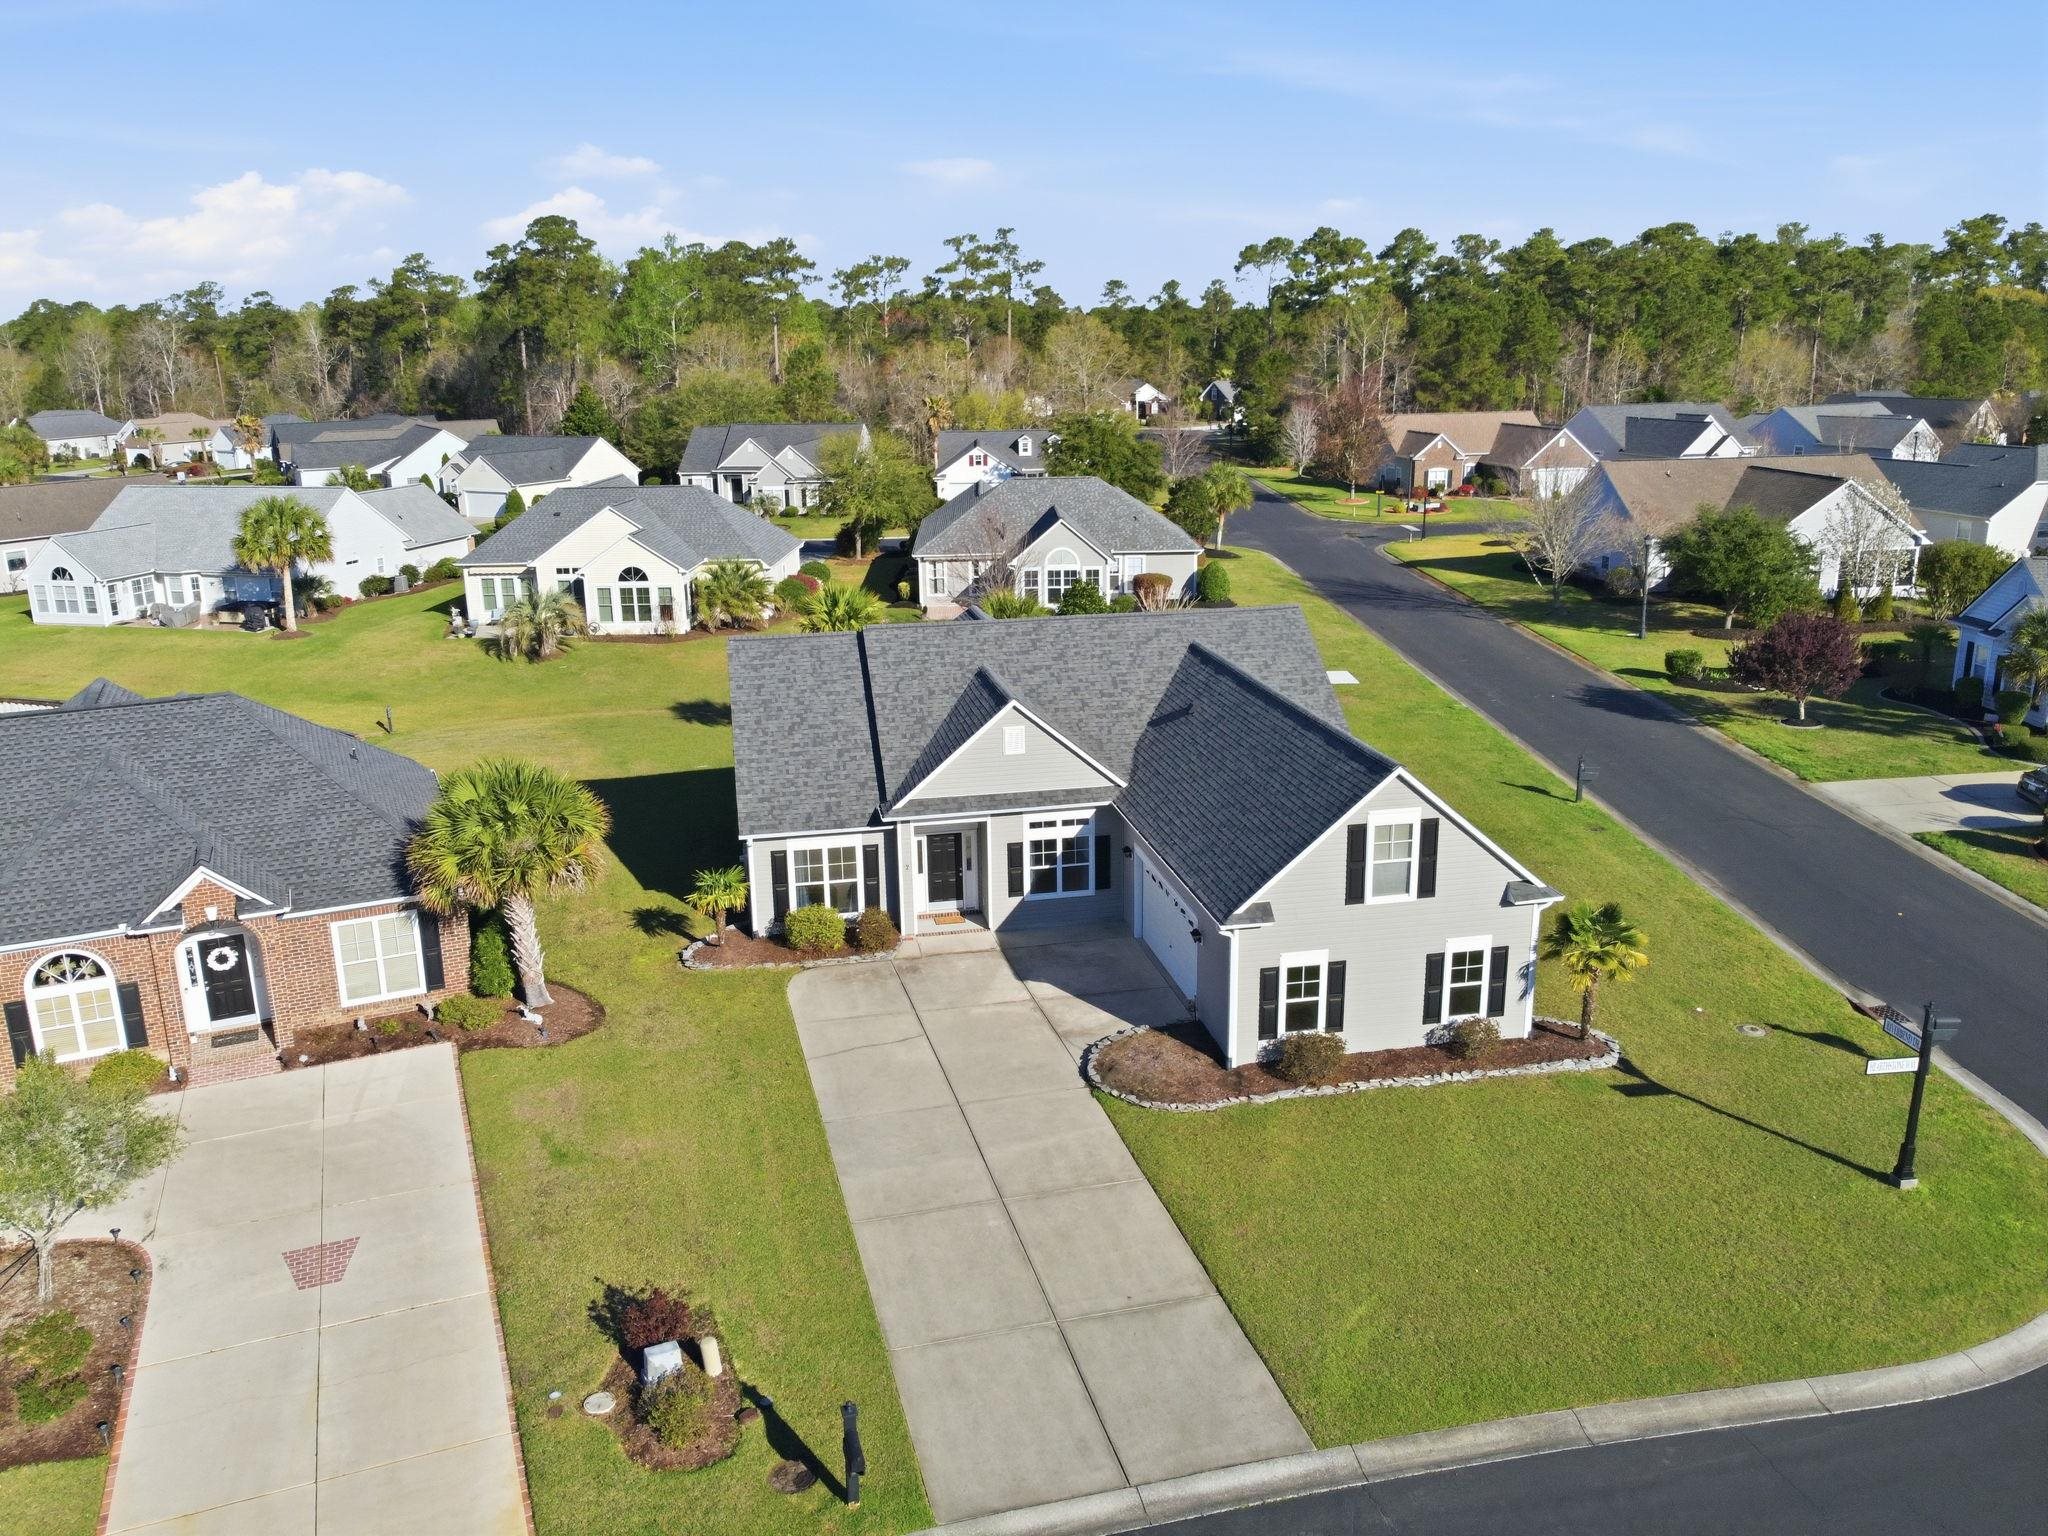

 Provided courtesy of © Copyright 2026 Coastal Carolinas Multiple Listing Service, Inc.®. Information Deemed Reliable but Not Guaranteed. © Copyright 2026 Coastal Carolinas Multiple Listing Service, Inc.® MLS. All rights reserved. Information is provided exclusively for consumers’ personal, non-commercial use, that it may not be used for any purpose other than to identify prospective properties consumers may be interested in purchasing.
Images related to data from the MLS is the sole property of the MLS and not the responsibility of the owner of this website. MLS IDX data last updated on 07-12-2026 11:46 PM EST.
Any images related to data from the MLS is the sole property of the MLS and not the responsibility of the owner of this website.
Provided courtesy of © Copyright 2026 Coastal Carolinas Multiple Listing Service, Inc.®. Information Deemed Reliable but Not Guaranteed. © Copyright 2026 Coastal Carolinas Multiple Listing Service, Inc.® MLS. All rights reserved. Information is provided exclusively for consumers’ personal, non-commercial use, that it may not be used for any purpose other than to identify prospective properties consumers may be interested in purchasing.
Images related to data from the MLS is the sole property of the MLS and not the responsibility of the owner of this website. MLS IDX data last updated on 07-12-2026 11:46 PM EST.
Any images related to data from the MLS is the sole property of the MLS and not the responsibility of the owner of this website.Real Estate Websites by Dynamic IDX, LLC