




$286,900 | 3 beds | 2 full baths | N/A half baths | 1,706 sqft
Myrtle Beach, SC 29588
- 3Beds
- 2Full Baths
- N/AHalf Baths
- 1,706SqFt
- 2008Year Built
- 0.18Acres
- MLS# 2523679
- Residential
- Detached
- Sold
- Approx Time on Market1 month, 24 days
- AreaMyrtle Beach Area--South of 501 Between West Ferry & Burcale
- CountyHorry
- Subdivision Sugar Mill
Overview
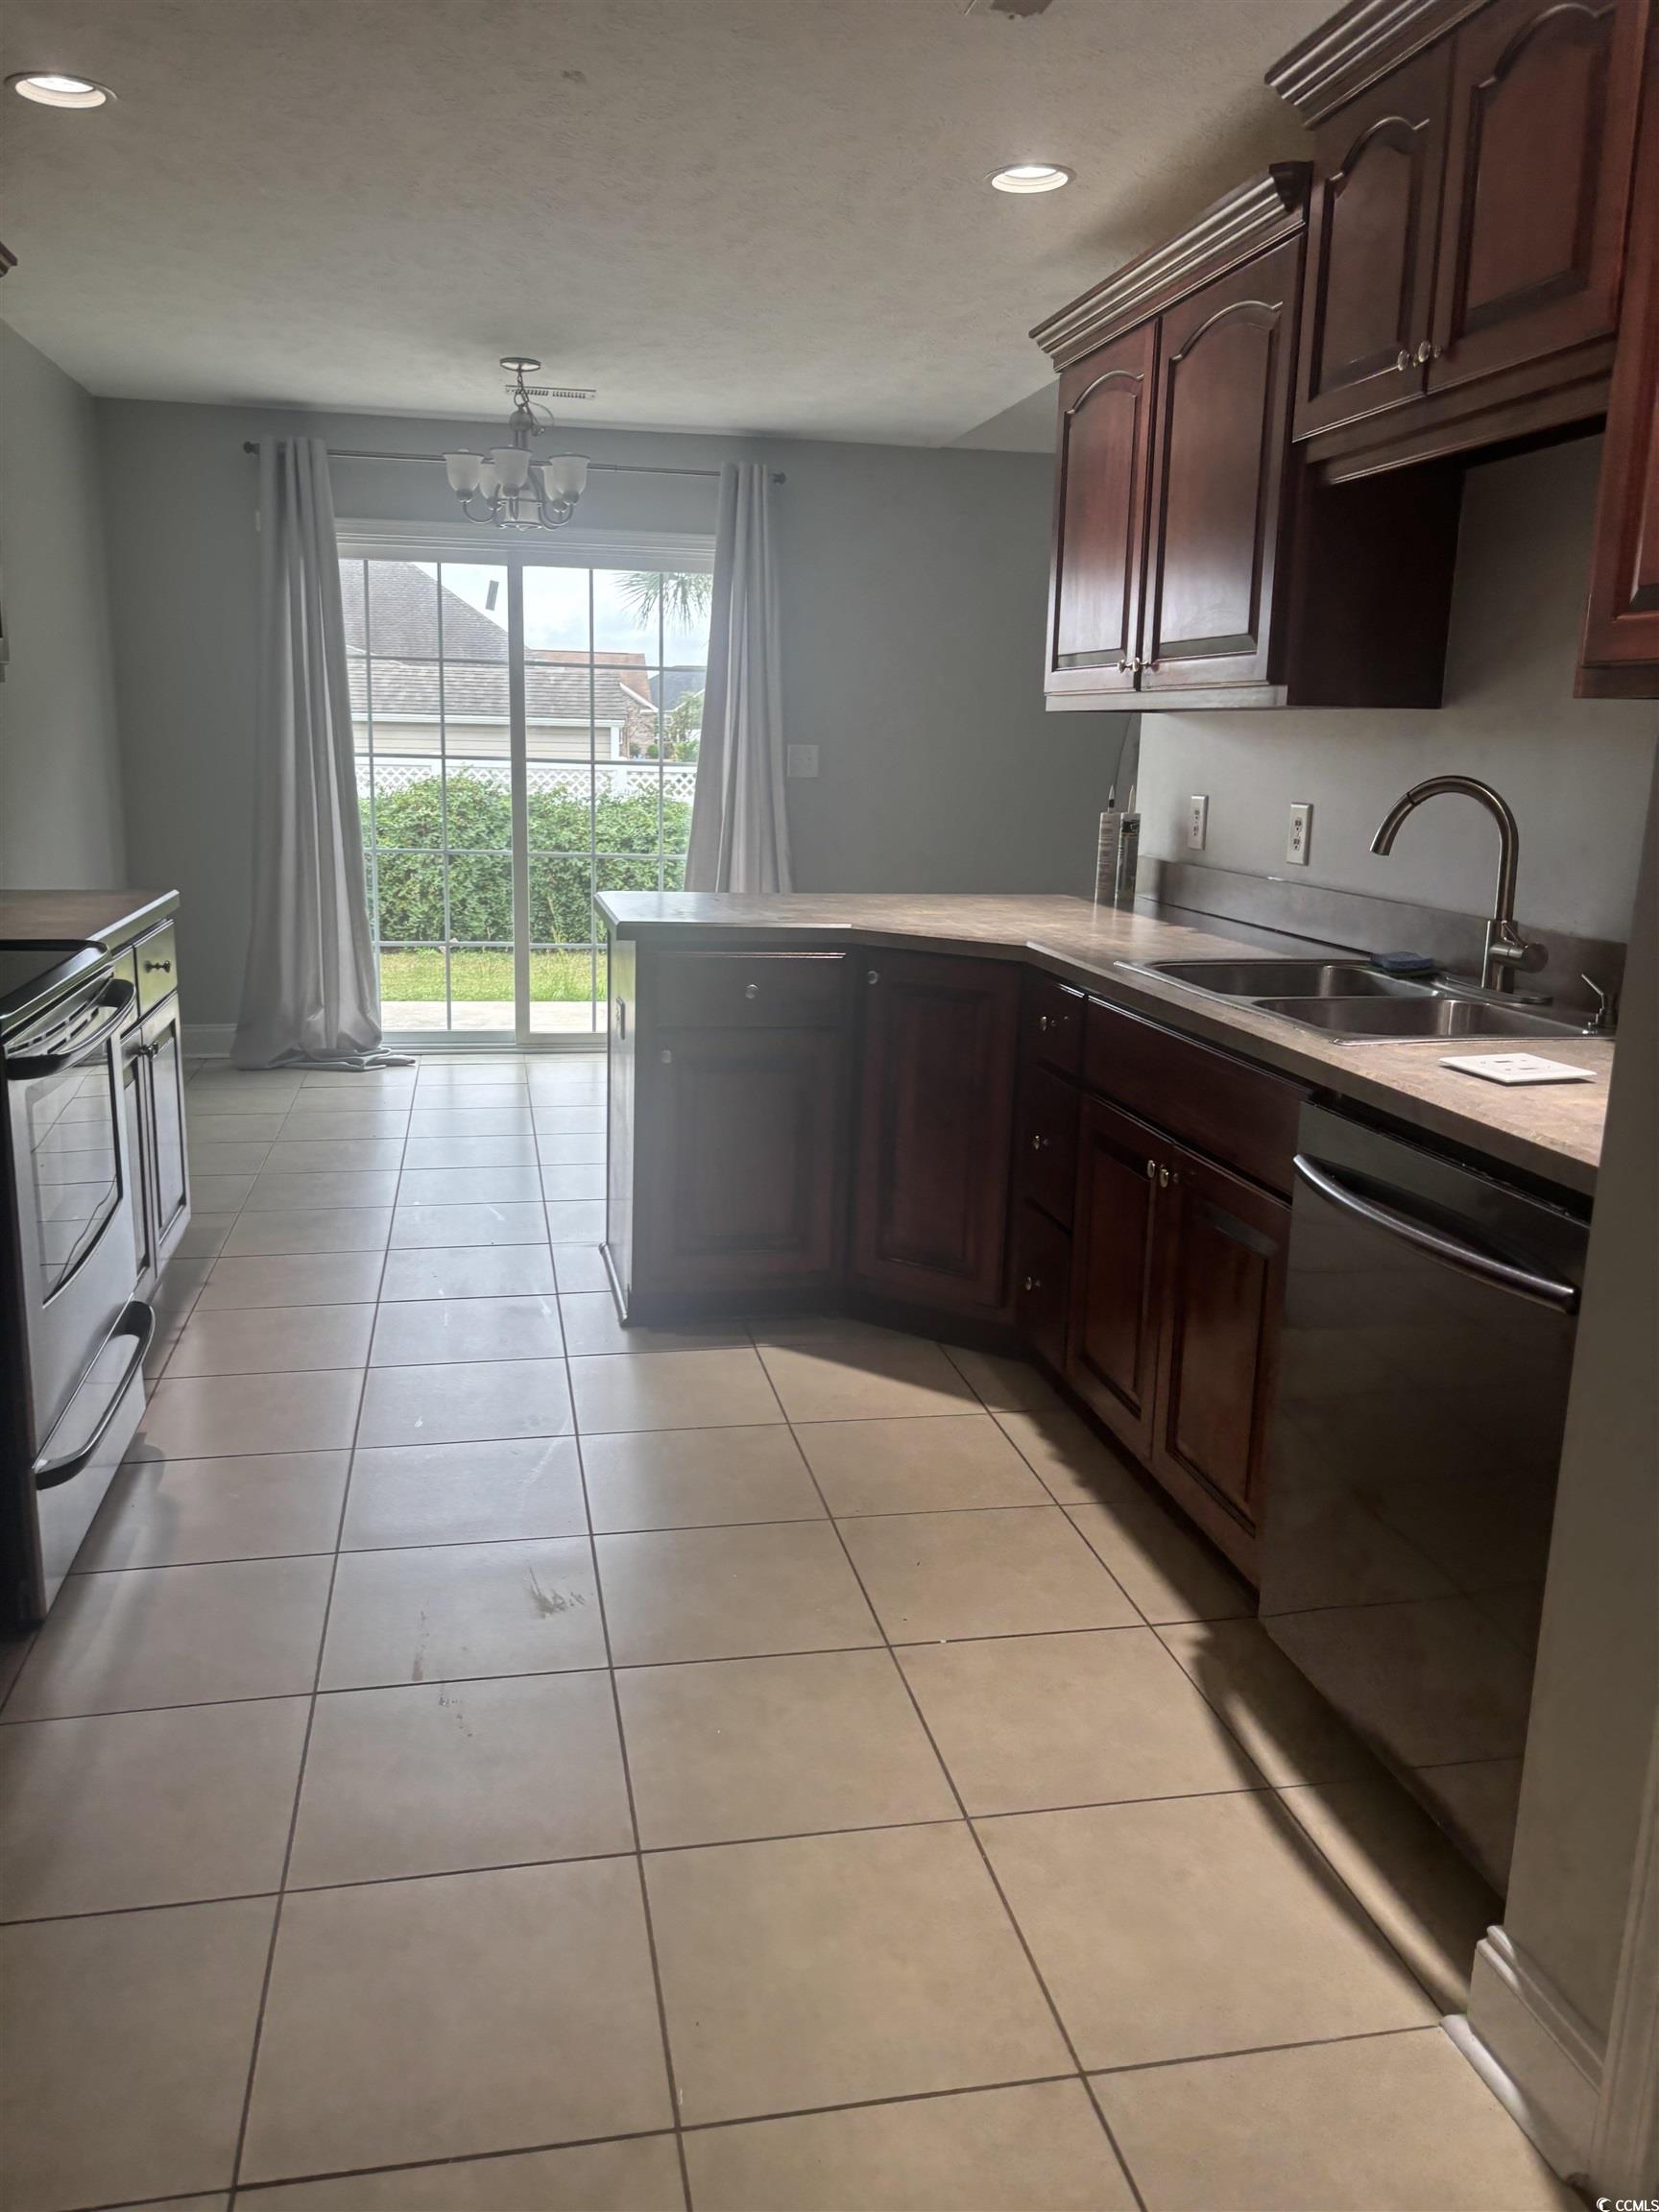
Welcome to the small, private, friendly Sugar Mill Community. Located in the award winning Forestbrook School District, This freshly painted low country charmer is vacant and ready to move in. Large, vaulted living room is the center of this home and overlooks a picket-fenced rear yard. Custom built for family, this home is on the market for the first time since being built. Take note of custom trim. Spacious main bedroom suite includes a generous walk in closet, linen closet and en suite bath. The split bedroom plan ensures privacy for the main bedroom area. Two additional bedrooms are located on either side of the lovely second bath and a second linen closet is located in the hal between bedroom 2 and bedroom 3. . Kitchen boasts all wood custom cabinets a pantry and easy care tile flooring. Stainless steel appliances are included. Light and airy breakfast nook with slider to back patio provides an option for in kitchen or outdoor dining. This home also includes is a charming dining room with chair rail trim and can easily double as a study or home office. Laundry room between kitchen and garage include both washer and dryer, utility closet and additional cabinetry. Community pool included in low HOA provided amenities. Outside special features include four water spigots and a 220V outlet. Within 20 minutes of the beautiful Atlantic Ocean and Ocean front, Myrtle Beach State Park Central to entertainment venues, and super convenient to medical facilities. Attached two car garage with side door to yard and pull down stairs to attic storage, additionally has a convenient utility sink and shelving. Call today for a private showing. All measurements from public records, and shoud be confirmed/verified by buyer or buyer rep.
Sale Info
Listing Date: 09-26-2025
Sold Date: 11-20-2025
Aprox Days on Market:
1 month(s), 24 day(s)
Listing Sold:
7 month(s), 16 day(s) ago
Asking Price: $286,900
Selling Price: $286,900
Price Difference:
Same as list price
Agriculture / Farm
Association Fees / Info
Hoa Frequency: Monthly
Hoa Fees: 80
Hoa: Yes
Community Features: GolfCartsOk, LongTermRentalAllowed, Pool
Assoc Amenities: OwnerAllowedGolfCart, OwnerAllowedMotorcycle, PetRestrictions
Bathroom Info
Total Baths: 2.00
Fullbaths: 2
Room Features
DiningRoom: SeparateFormalDiningRoom
Kitchen: BreakfastBar, BreakfastArea, Pantry, StainlessSteelAppliances
LivingRoom: VaultedCeilings
Other: BedroomOnMainLevel, EntranceFoyer, UtilityRoom
Bedroom Info
Beds: 3
Building Info
Num Stories: 1
Levels: One
Year Built: 2008
Zoning: RES
Style: Ranch
Construction Materials: VinylSiding
Buyer Compensation
Exterior Features
Patio and Porch Features: Patio
Pool Features: Community, OutdoorPool
Foundation: Slab
Exterior Features: Fence, Patio
Financial
Garage / Parking
Parking Capacity: 4
Garage: Yes
Parking Type: Attached, Garage, TwoCarGarage, GarageDoorOpener
Attached Garage: Yes
Garage Spaces: 2
Green / Env Info
Interior Features
Floor Cover: Carpet, Laminate, Tile, Vinyl
Laundry Features: WasherHookup
Furnished: Unfurnished
Interior Features: SplitBedrooms, BreakfastBar, BedroomOnMainLevel, BreakfastArea, EntranceFoyer, StainlessSteelAppliances
Appliances: Dishwasher, Microwave, Range, Refrigerator, Dryer, Washer
Lot Info
Acres: 0.18
Lot Size: 70x112x70X112
Lot Description: OutsideCityLimits, Rectangular, RectangularLot
Misc
Pets Allowed: OwnerOnly, Yes
Offer Compensation
Other School Info
Property Info
County: Horry
Stipulation of Sale: None
Property Sub Type Additional: Detached
Security Features: SmokeDetectors
Disclosures: CovenantsRestrictionsDisclosure,SellerDisclosure
Construction: Resale
Room Info
Sold Info
Sold Date: 2025-11-20T00:00:00
Sqft Info
Total Sqft: 2154
Living Area Source: PublicRecords
Sqft: 1706
Tax Info
Unit Info
Utilities / Hvac
Heating: Central, Electric
Cooling: CentralAir
Cooling: Yes
Utilities Available: CableAvailable, ElectricityAvailable, PhoneAvailable, SewerAvailable, UndergroundUtilities, WaterAvailable
Heating: Yes
Water Source: Public
Waterfront / Water
Schools
Elem: Forestbrook Elementary School
Middle: Forestbrook Middle School
High: Saint James High School
Courtesy of Keller Williams Innovate South
 MLS# 908235



 Provided courtesy of © Copyright 2026 Coastal Carolinas Multiple Listing Service, Inc.®. Information Deemed Reliable but Not Guaranteed. © Copyright 2026 Coastal Carolinas Multiple Listing Service, Inc.® MLS. All rights reserved. Information is provided exclusively for consumers’ personal, non-commercial use, that it may not be used for any purpose other than to identify prospective properties consumers may be interested in purchasing.
Images related to data from the MLS is the sole property of the MLS and not the responsibility of the owner of this website. MLS IDX data last updated on 07-06-2026 6:32 AM EST.
Any images related to data from the MLS is the sole property of the MLS and not the responsibility of the owner of this website.
Provided courtesy of © Copyright 2026 Coastal Carolinas Multiple Listing Service, Inc.®. Information Deemed Reliable but Not Guaranteed. © Copyright 2026 Coastal Carolinas Multiple Listing Service, Inc.® MLS. All rights reserved. Information is provided exclusively for consumers’ personal, non-commercial use, that it may not be used for any purpose other than to identify prospective properties consumers may be interested in purchasing.
Images related to data from the MLS is the sole property of the MLS and not the responsibility of the owner of this website. MLS IDX data last updated on 07-06-2026 6:32 AM EST.
Any images related to data from the MLS is the sole property of the MLS and not the responsibility of the owner of this website.Real Estate Websites by Dynamic IDX, LLC