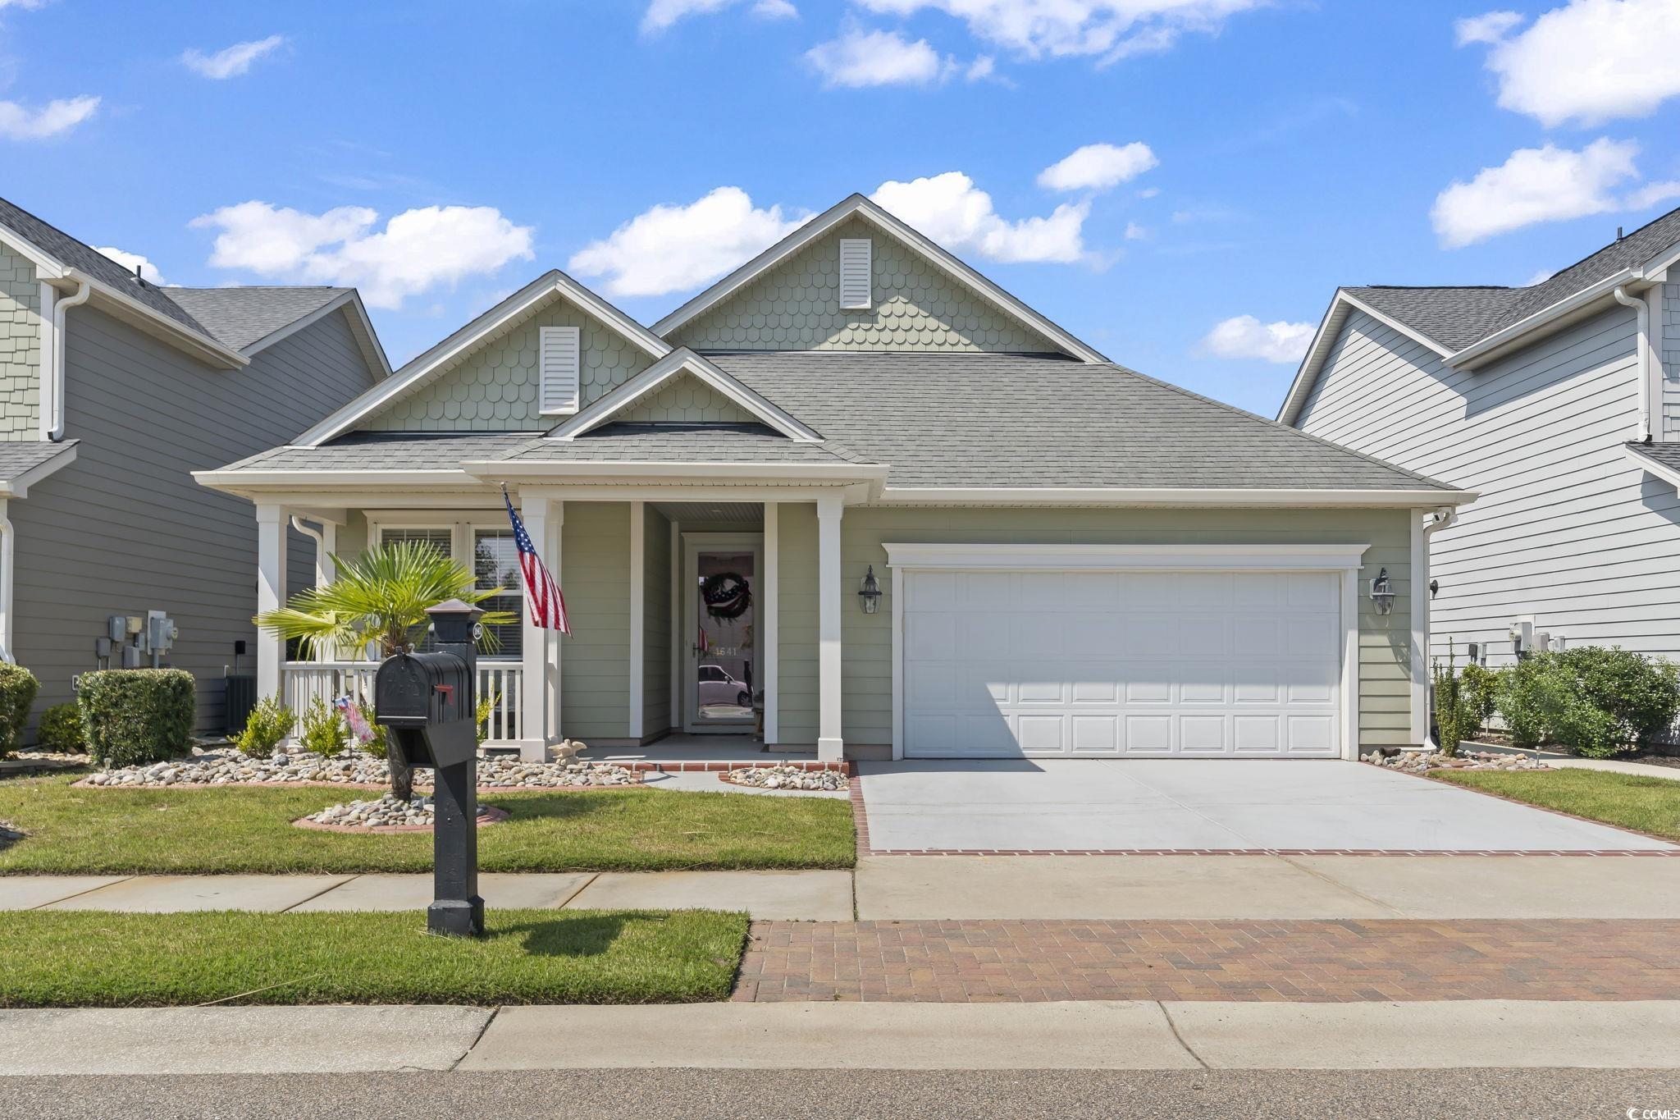
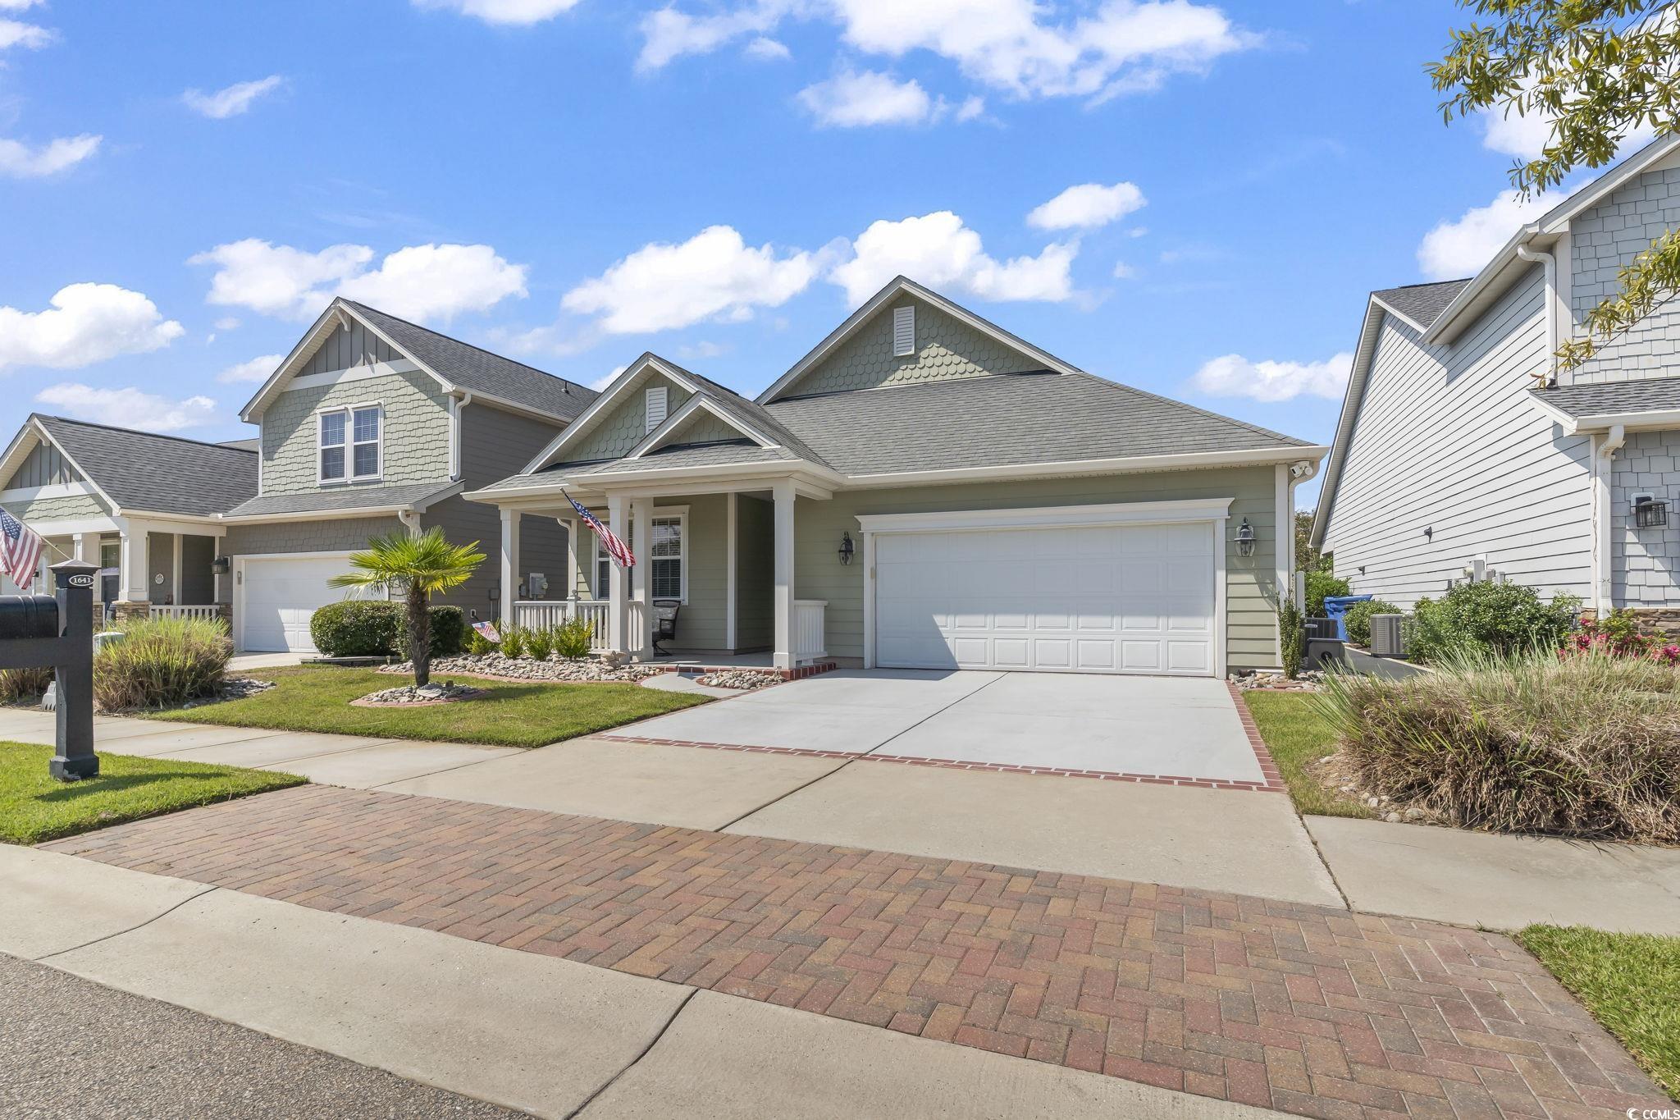
$449,900 | 3 beds | 2 full baths | N/A half baths | 1,737 sqft
Myrtle Beach, SC 29577
- 3Beds
- 2Full Baths
- N/AHalf Baths
- 1,737SqFt
- 2010Year Built
- 0.13Acres
- MLS# 2523189
- Residential
- Detached
- Sold
- Approx Time on Market2 months, 26 days
- AreaMyrtle Beach Area--Southern Limit To 10th Ave N
- CountyHorry
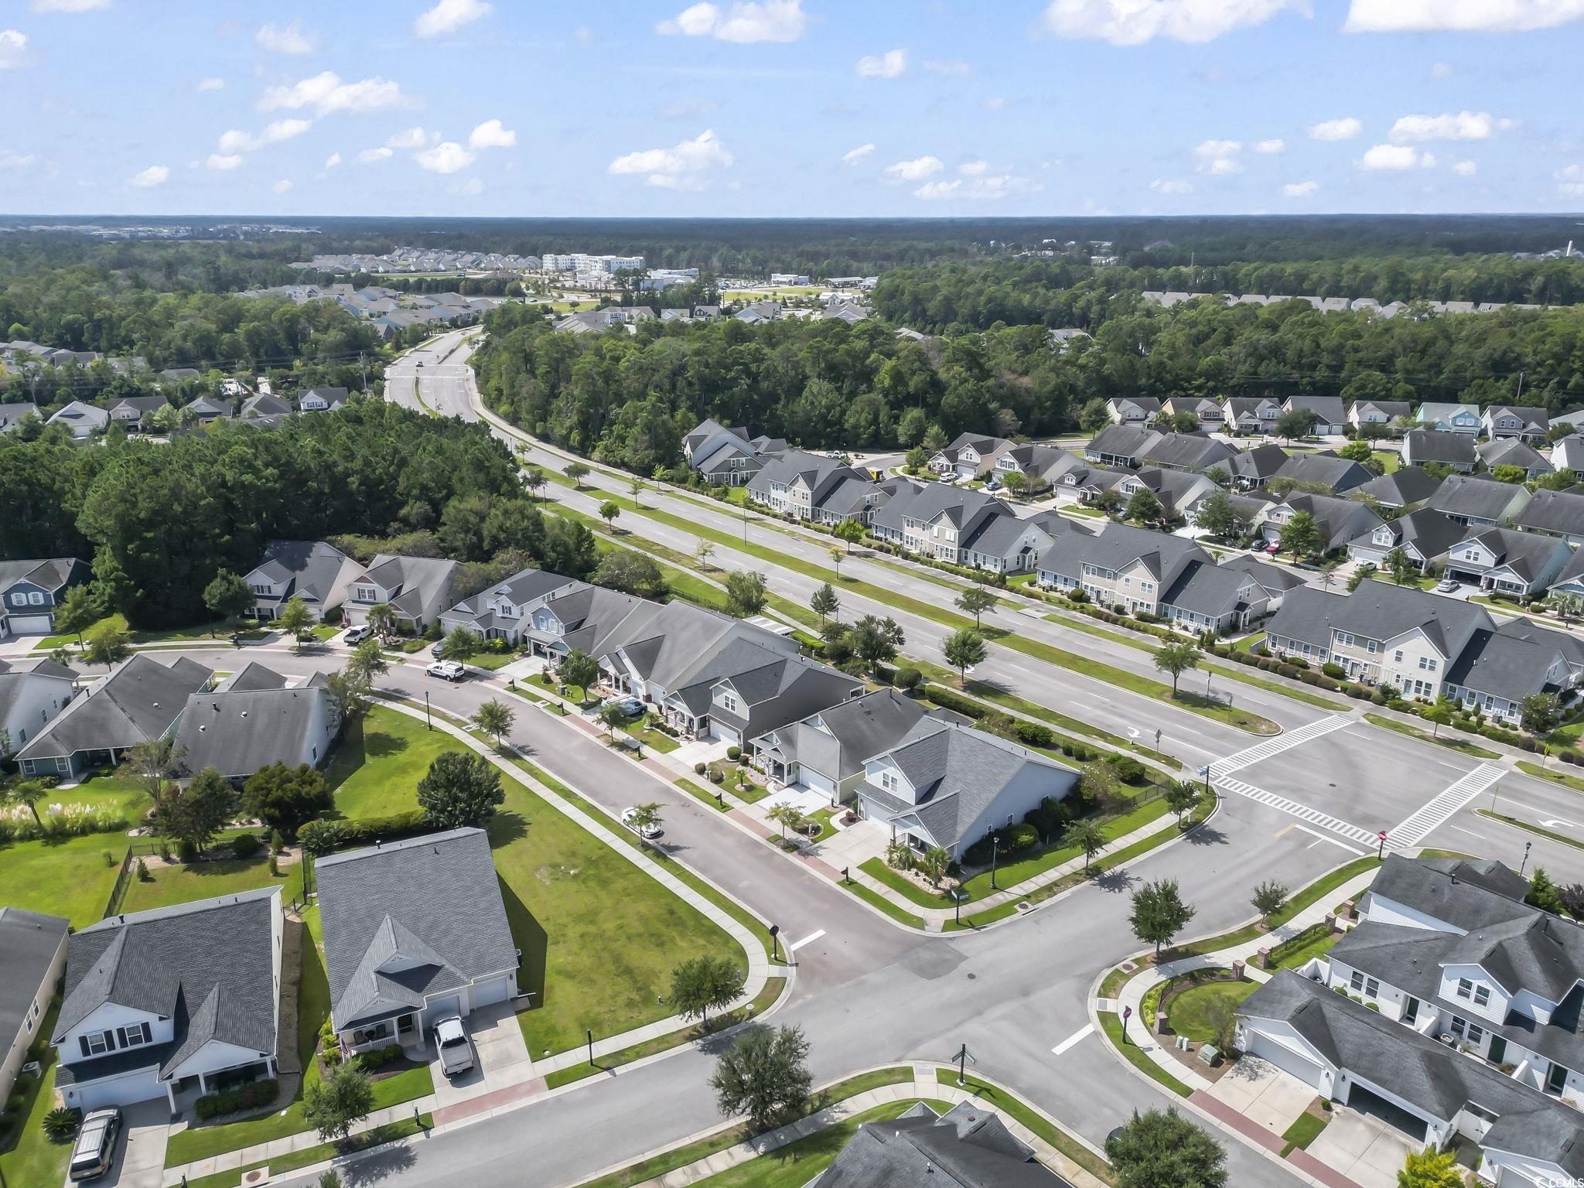
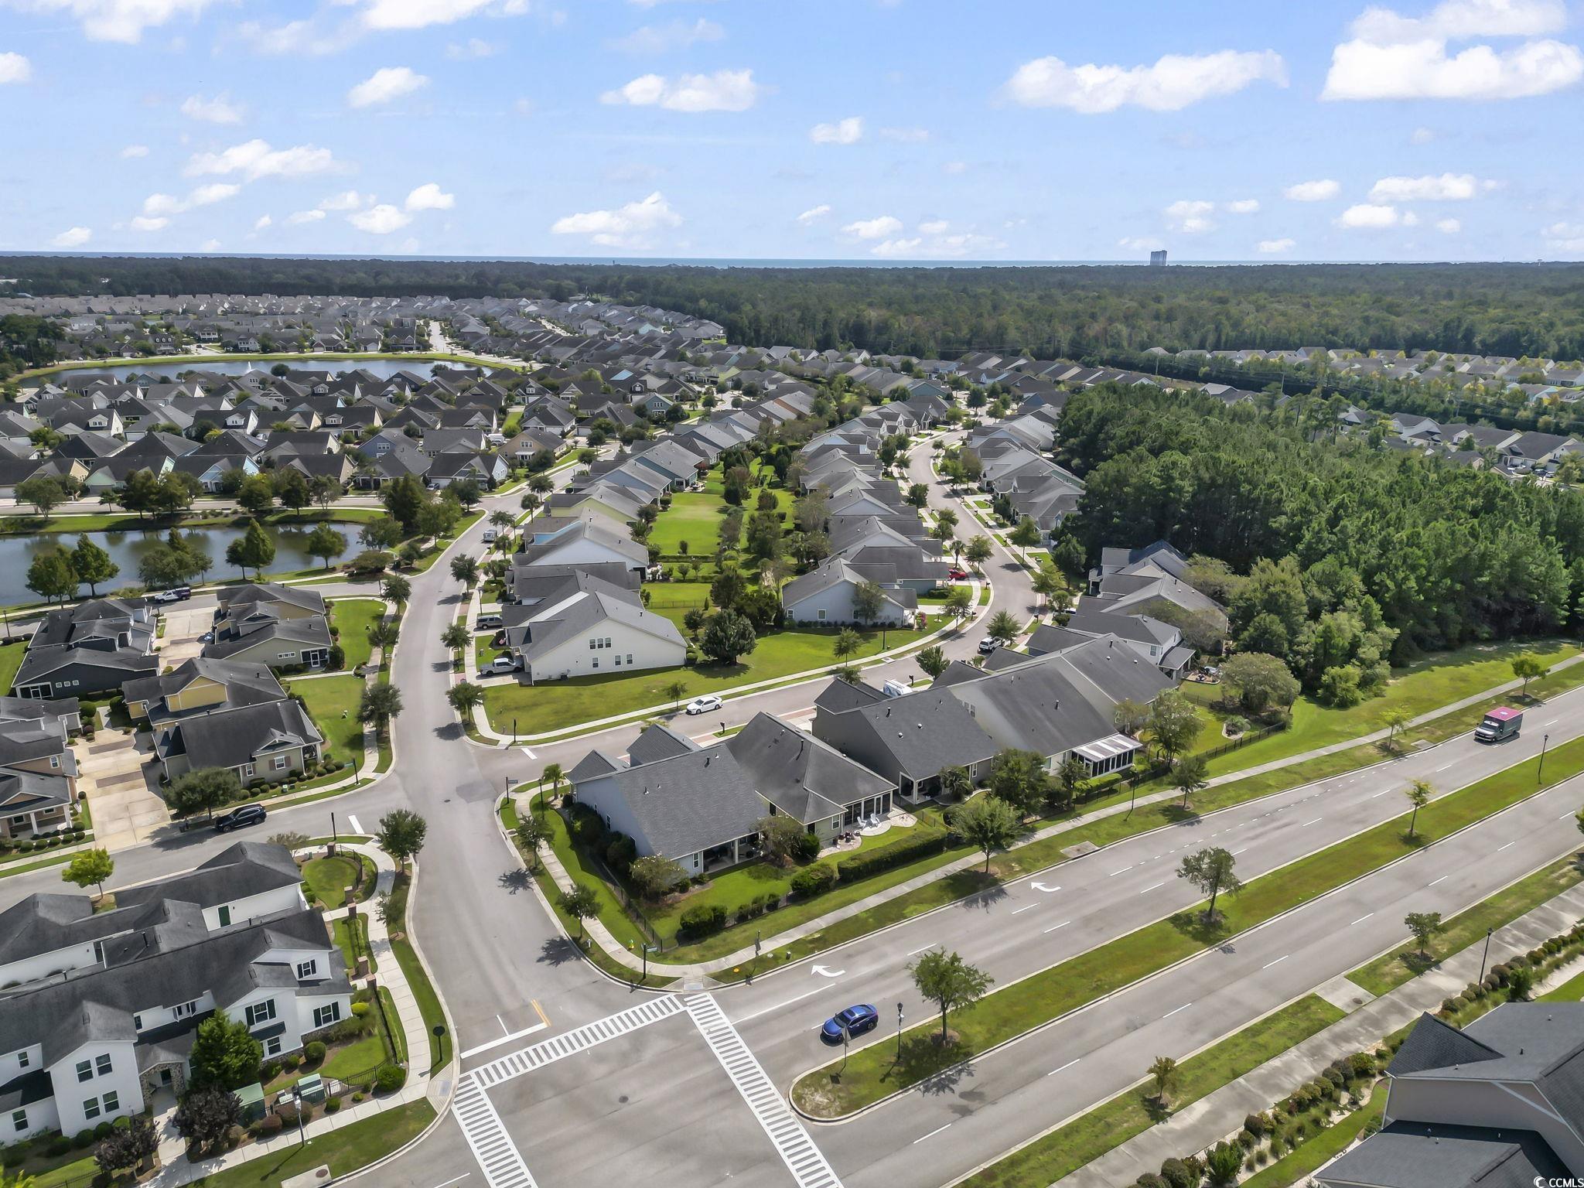
- Subdivision Emmens Preserve - Market Common
Overview
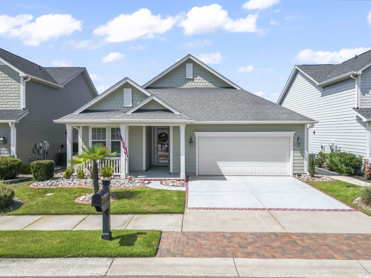
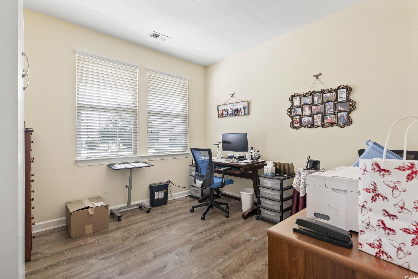
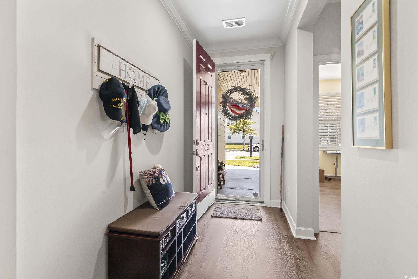
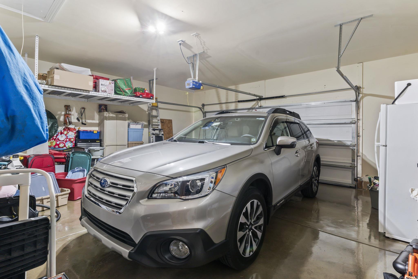
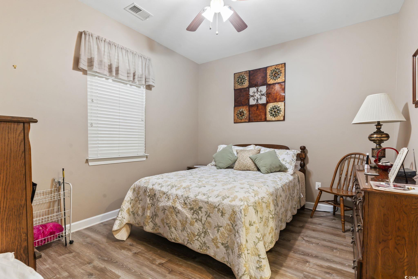
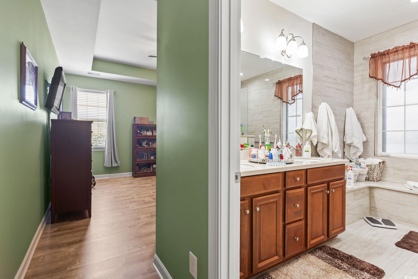
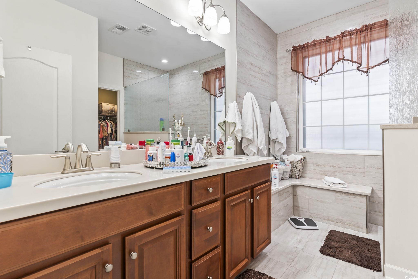
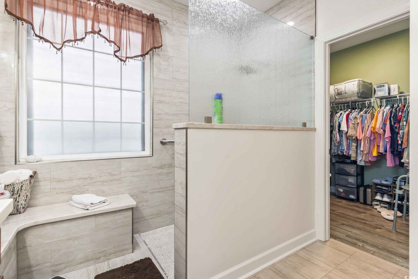
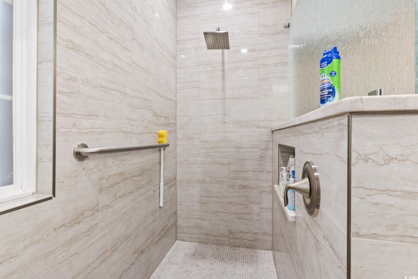
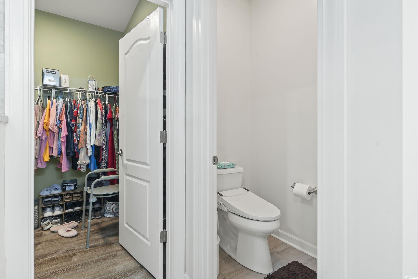
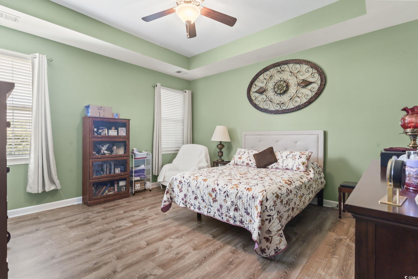
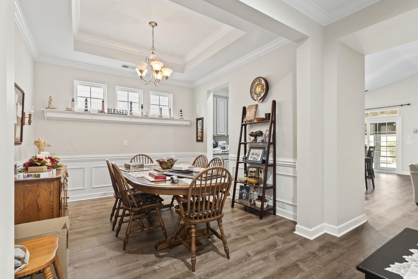
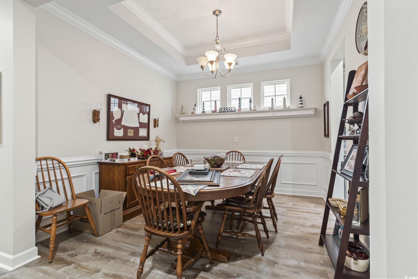
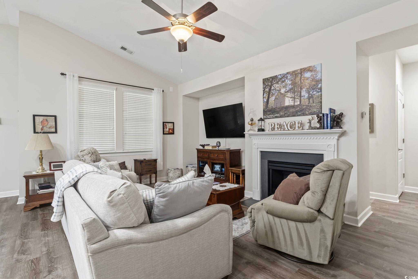
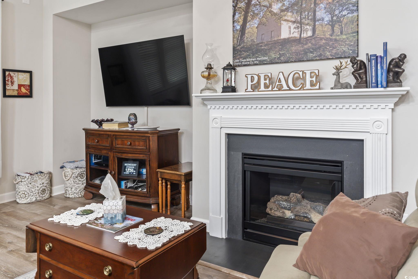
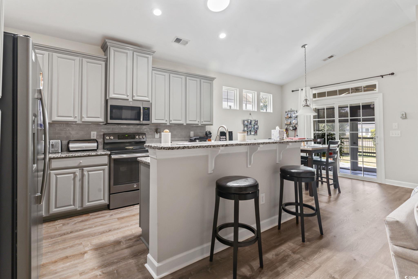
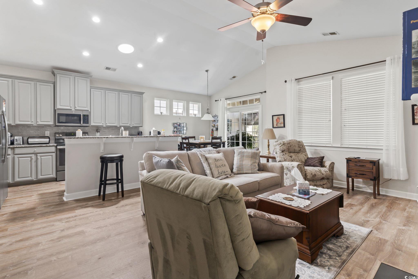
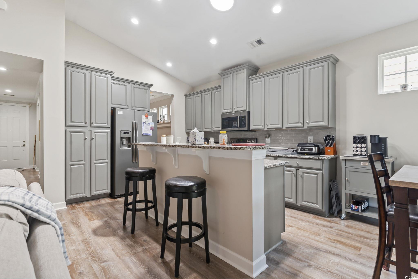
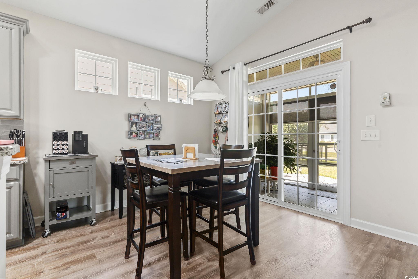
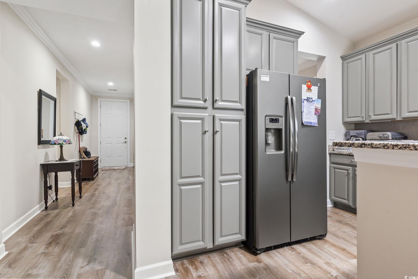
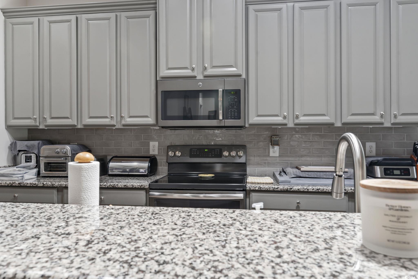
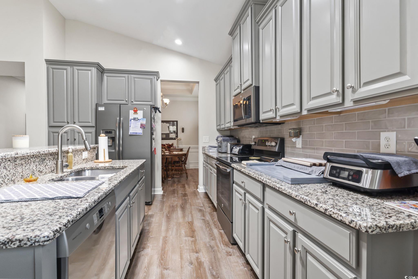
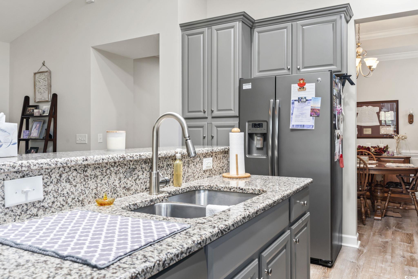
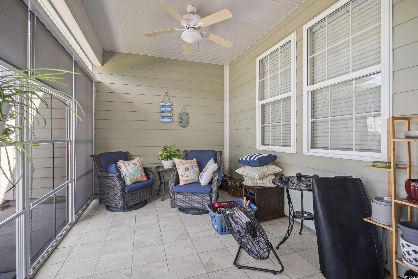
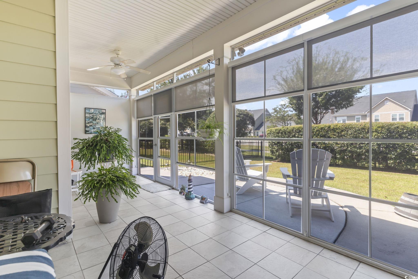
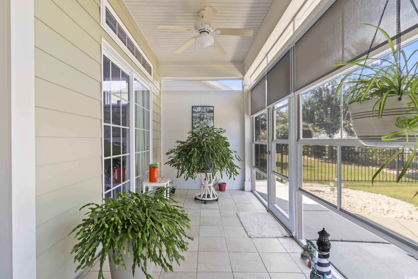
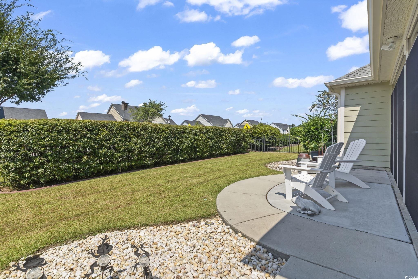
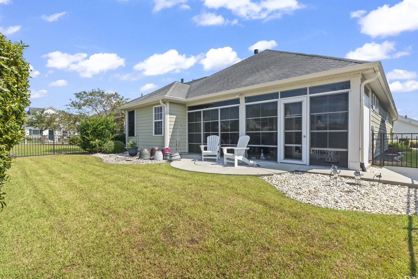
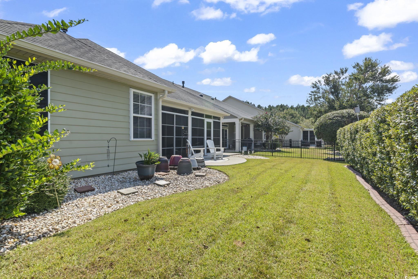
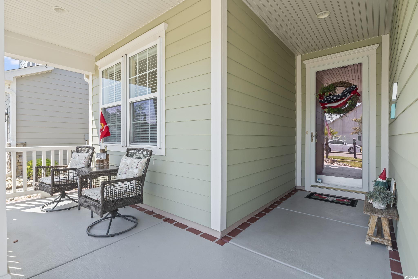
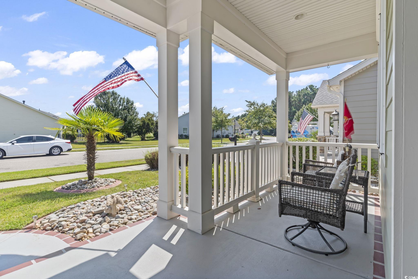
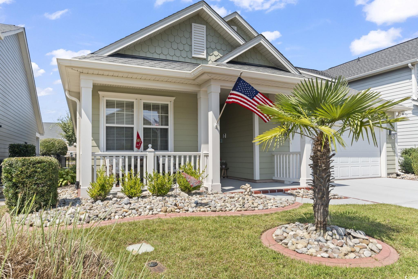
Welcome to this beautifully updated 3-bedroom, 2-bath ranch home in the highly sought-after community of Emmens Preserve at Market Common. This ranch style home offers a spacious open floor plan with vaulted ceilings, a cozy fireplace, and hardwood floors throughout the main living areas. The kitchen features granite countertops, stainless steel appliances, a breakfast bar, pantry, and custom pull-out trays for added convenience. Thoughtful upgrades set this home apart, including: an enclosed lanai with tile flooring and blinds (2024), storm shutters, Llumar hurricane protection window film, Pela storm door, enhanced insulation and air sealing, whole-house surge protection, attic fan with pull-down ladder access, garage overhead storage, and a professionally sealed driveway and garage floor. Additional highlights include a Murphy bed, under-cabinet and ceiling lighting in the kitchen, solar lights in the bath and kitchen, Ring cameras with flood lights, Curbscape landscaping, drainage improvements, and custom concrete walkways and pads in the backyard. Enjoy the convenience of Market Common living, with shopping, dining, and the beach just minutes away, all while benefiting from a community that offers a clubhouse, pool, and walking trails. Don`t miss your chance to own it!
Sale Info
Listing Date: 09-22-2025
Sold Date: 12-19-2025
Aprox Days on Market:
2 month(s), 26 day(s)
Listing Sold:
7 month(s), 7 day(s) ago
Asking Price: $459,900
Selling Price: $430,000
Price Difference:
Reduced By $19,900
Agriculture / Farm
Association Fees / Info
Hoa Frequency: Monthly
Hoa Fees: 96
Hoa: Yes
Hoa Includes: AssociationManagement, CommonAreas, LegalAccounting, Pools, RecreationFacilities
Community Features: Clubhouse, GolfCartsOk, RecreationArea, LongTermRentalAllowed
Assoc Amenities: Clubhouse, OwnerAllowedGolfCart, OwnerAllowedMotorcycle, TenantAllowedGolfCart, TenantAllowedMotorcycle
Bathroom Info
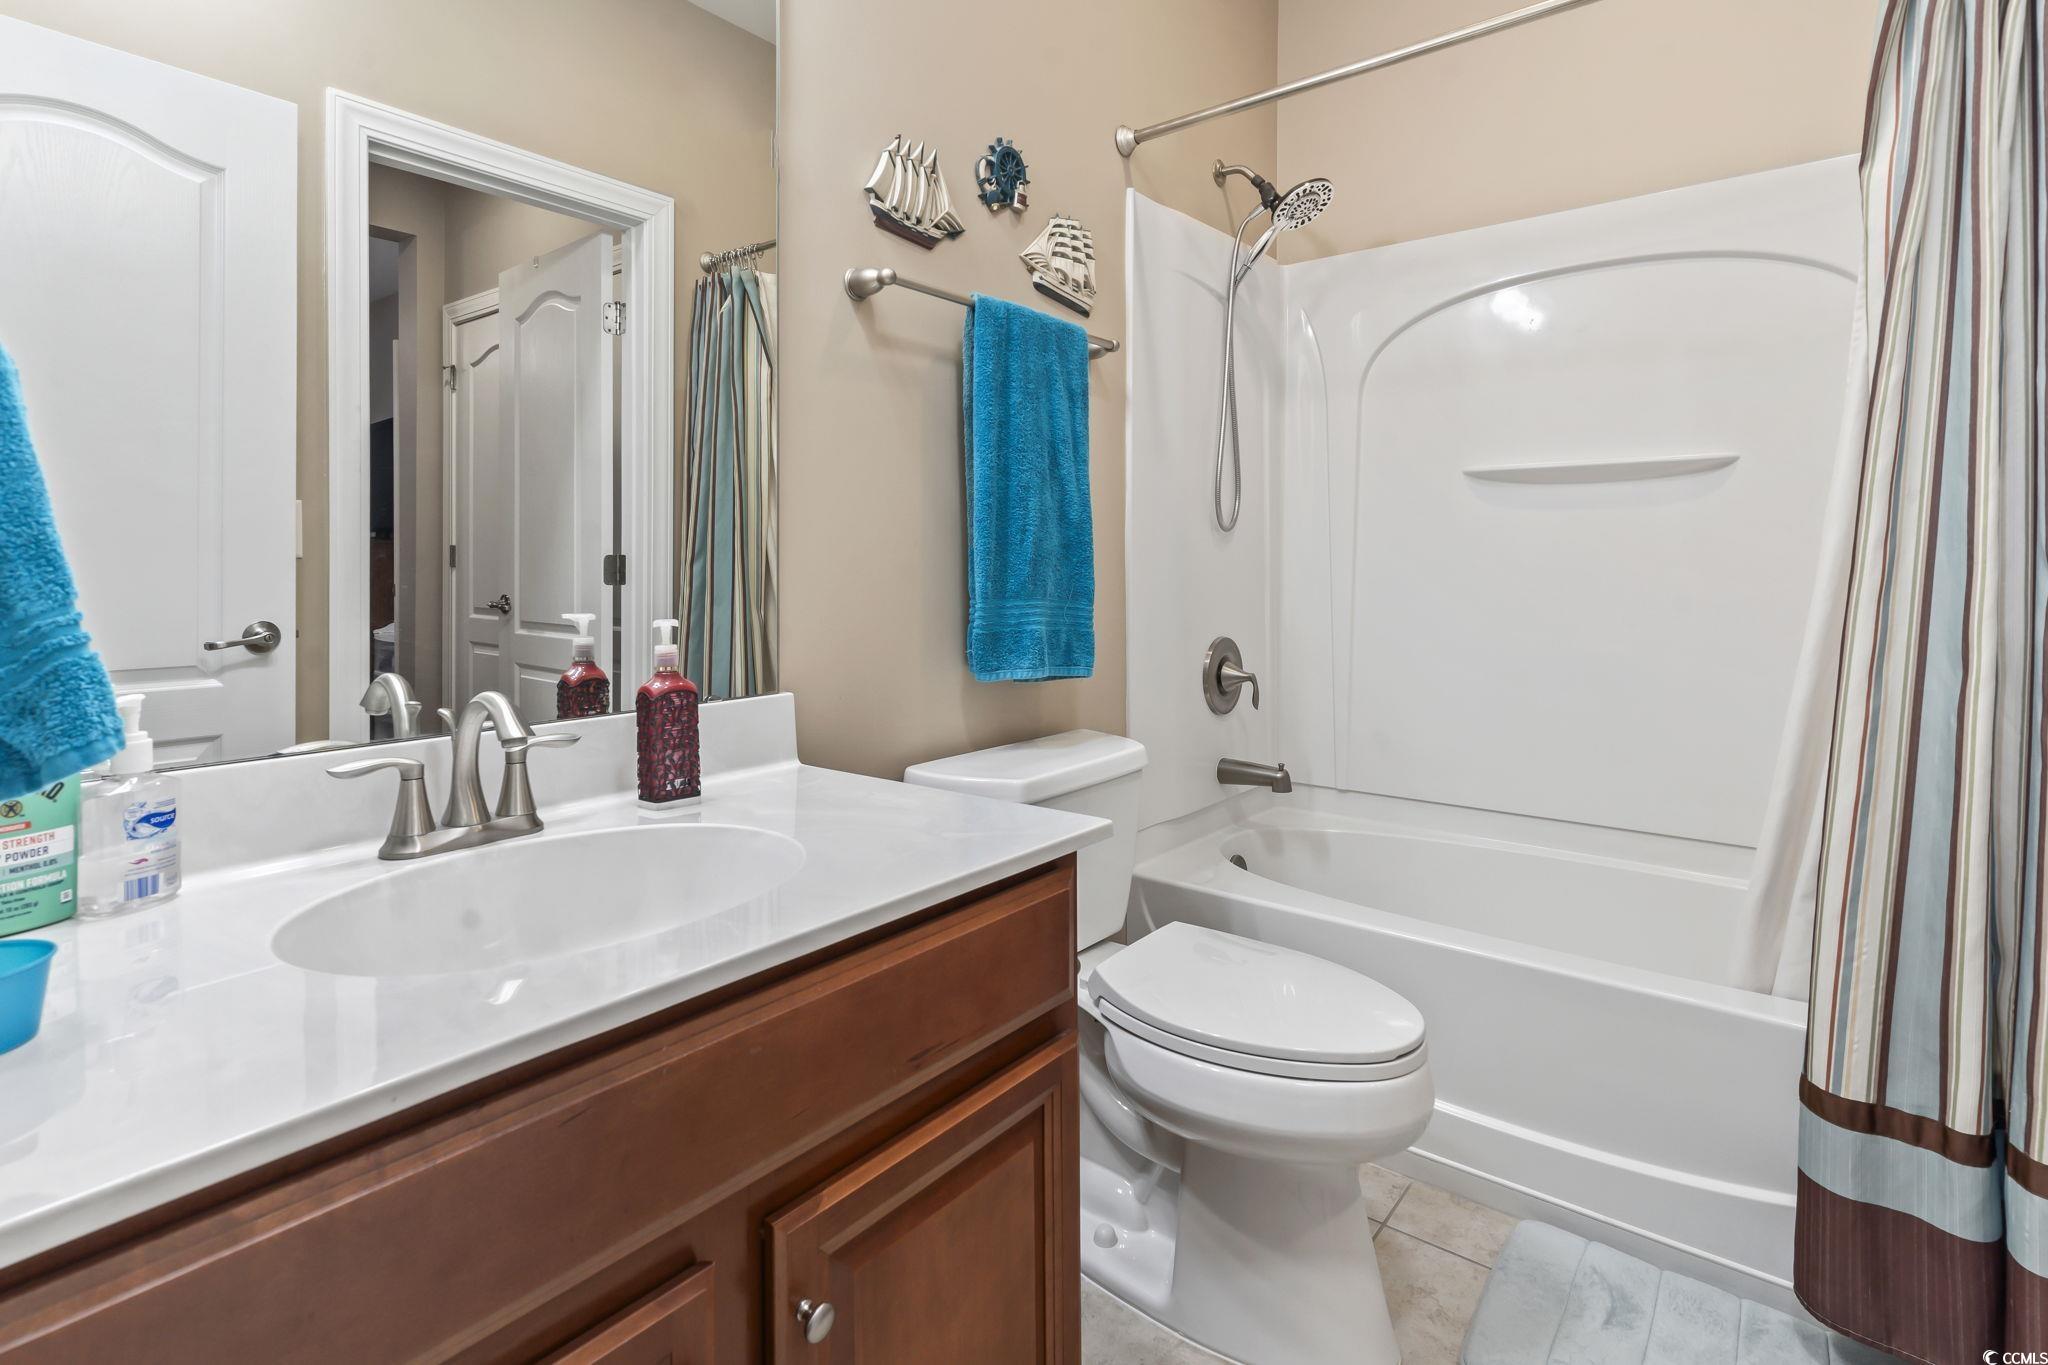
Total Baths: 2.00
Fullbaths: 2
Room Features
DiningRoom: CeilingFans, SeparateFormalDiningRoom
FamilyRoom: CeilingFans, Fireplace, VaultedCeilings
Kitchen: BreakfastBar, KitchenExhaustFan, Pantry, SolidSurfaceCounters
LivingRoom: CeilingFans, Fireplace, VaultedCeilings
Other: UtilityRoom
Bedroom Info
Beds: 3
Building Info
Num Stories: 1
Levels: One
Year Built: 2010
Zoning: RES
Style: Ranch
Construction Materials: VinylSiding, WoodFrame
Buyer Compensation
Exterior Features
Patio and Porch Features: RearPorch, FrontPorch, Patio, Porch, Screened
Window Features: StormWindows
Foundation: Slab
Exterior Features: Fence, Porch, Patio
Financial
Garage / Parking
Parking Capacity: 4
Garage: Yes
Parking Type: Attached, Garage, TwoCarGarage
Attached Garage: Yes
Garage Spaces: 2
Green / Env Info
Green Energy Efficient: Doors, Windows
Interior Features
Floor Cover: Tile, Vinyl
Door Features: InsulatedDoors, StormDoors
Fireplace: Yes
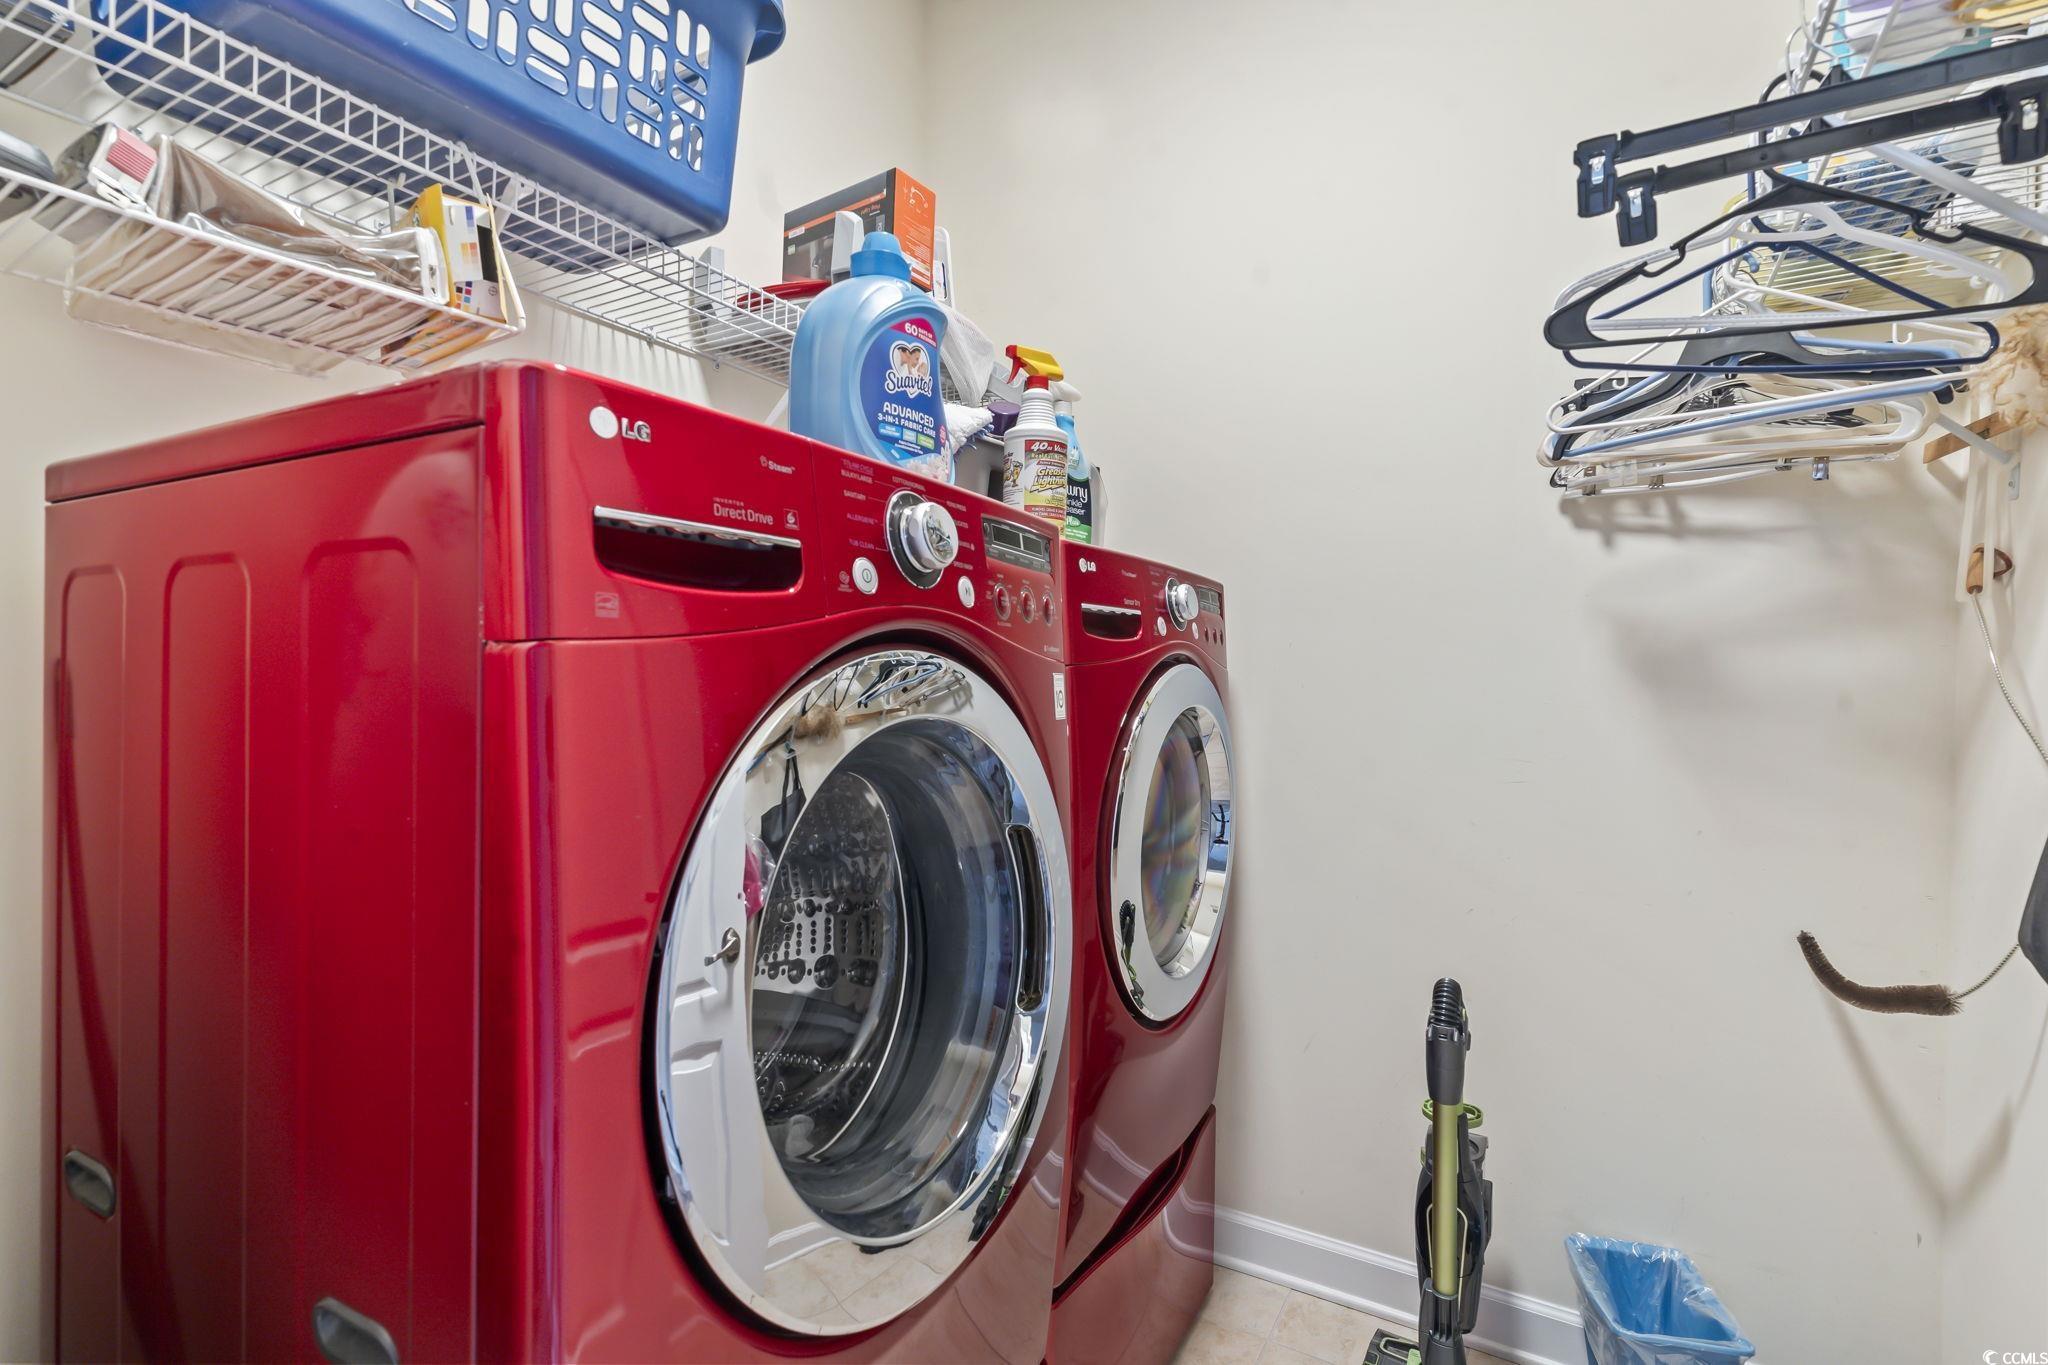
Laundry Features: WasherHookup
Furnished: Unfurnished
Interior Features: AirFiltration, Fireplace, SplitBedrooms, BreakfastBar, SolidSurfaceCounters
Appliances: Dishwasher, Disposal, Microwave, Range, Refrigerator, RangeHood
Lot Info
Acres: 0.13
Lot Description: CityLot
Misc
Offer Compensation
Other School Info
Property Info
County: Horry
Stipulation of Sale: None
Property Sub Type Additional: Detached
Security Features: SmokeDetectors
Disclosures: CovenantsRestrictionsDisclosure
Construction: Resale
Room Info
Sold Info
Sold Date: 2025-12-19T00:00:00
Sqft Info
Total Sqft: 2200
Living Area Source: PublicRecords
Sqft: 1737
Tax Info
Unit Info
Utilities / Hvac
Heating: Central, Gas
Cooling: AtticFan, CentralAir
Cooling: Yes
Utilities Available: CableAvailable, ElectricityAvailable, NaturalGasAvailable, PhoneAvailable, UndergroundUtilities, WaterAvailable
Heating: Yes
Water Source: Public
Waterfront / Water
Schools
Elem: Myrtle Beach Elementary School
Middle: Myrtle Beach Middle School
High: Myrtle Beach High School
Directions
From U.S. Highway 17 Bypass, turn onto Farrow Parkway toward The Market Common. Continue straight and turn onto Coventry Blvd into Emmens Preserve. Follow Coventry Blvd to Culbertson Avenue. Home will be on the left at 1641 Culbertson Ave.(USE GPS)Courtesy of Century 21 The Harrelson Group
 MLS# 922424


 Provided courtesy of © Copyright 2026 Coastal Carolinas Multiple Listing Service, Inc.®. Information Deemed Reliable but Not Guaranteed. © Copyright 2026 Coastal Carolinas Multiple Listing Service, Inc.® MLS. All rights reserved. Information is provided exclusively for consumers’ personal, non-commercial use, that it may not be used for any purpose other than to identify prospective properties consumers may be interested in purchasing.
Images related to data from the MLS is the sole property of the MLS and not the responsibility of the owner of this website. MLS IDX data last updated on 07-26-2026 10:01 PM EST.
Any images related to data from the MLS is the sole property of the MLS and not the responsibility of the owner of this website.
Provided courtesy of © Copyright 2026 Coastal Carolinas Multiple Listing Service, Inc.®. Information Deemed Reliable but Not Guaranteed. © Copyright 2026 Coastal Carolinas Multiple Listing Service, Inc.® MLS. All rights reserved. Information is provided exclusively for consumers’ personal, non-commercial use, that it may not be used for any purpose other than to identify prospective properties consumers may be interested in purchasing.
Images related to data from the MLS is the sole property of the MLS and not the responsibility of the owner of this website. MLS IDX data last updated on 07-26-2026 10:01 PM EST.
Any images related to data from the MLS is the sole property of the MLS and not the responsibility of the owner of this website.Real Estate Websites by Dynamic IDX, LLC