





$715,000 | 4 beds | 3 full baths | 1 half baths | 2,898 sqft
Murrells Inlet, SC 29576
- 4Beds
- 3Full Baths
- 1Half Baths
- 2,898SqFt
- 1979Year Built
- 0.50Acres
- MLS# 2522865
- Residential
- Detached
- Sold
- Approx Time on Market3 months, 27 days
- AreaMurrells Inlet - Horry County
- CountyHorry
- Subdivision Mt Gilead
Overview
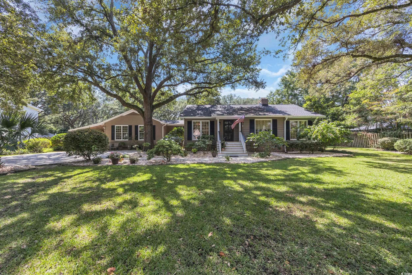
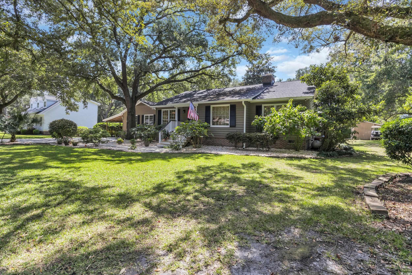
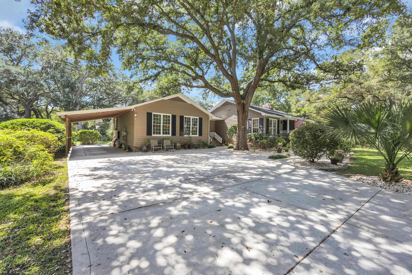
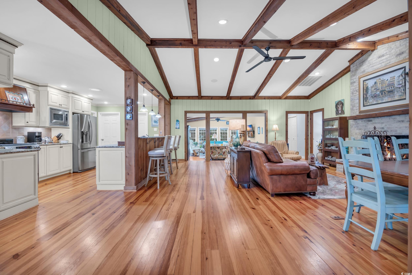
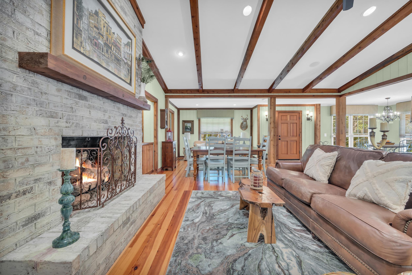
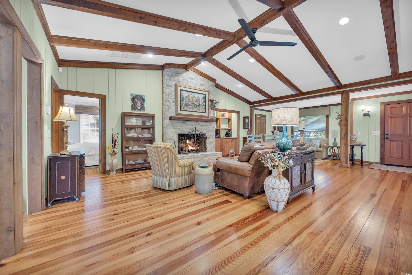
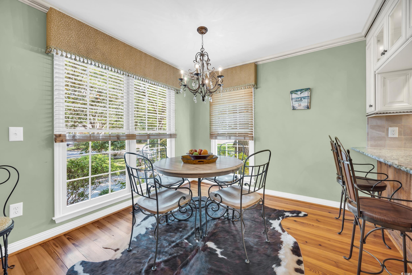
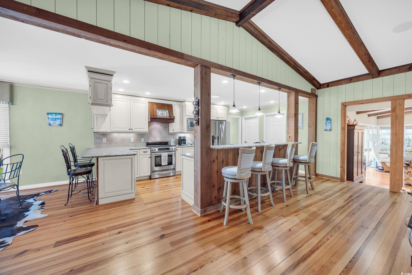
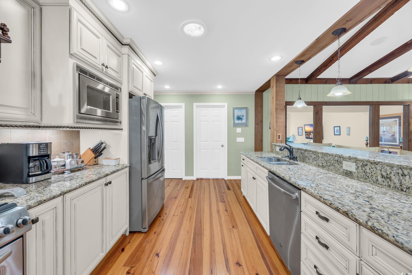
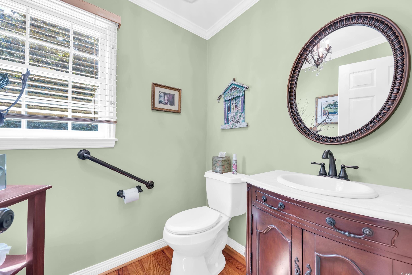
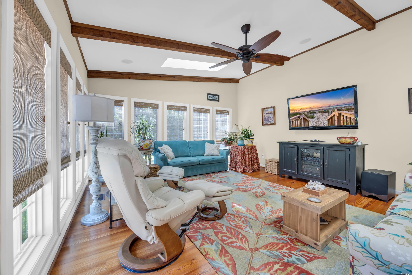
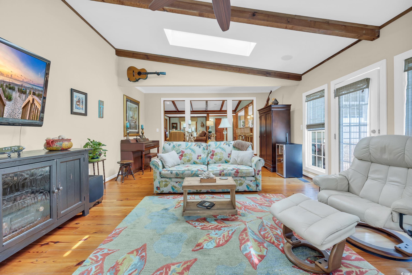
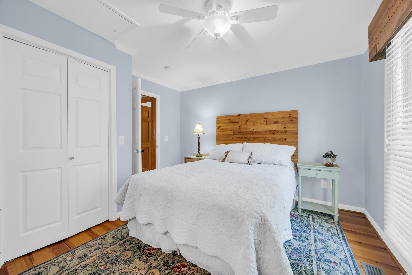
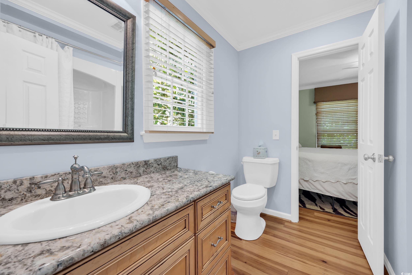
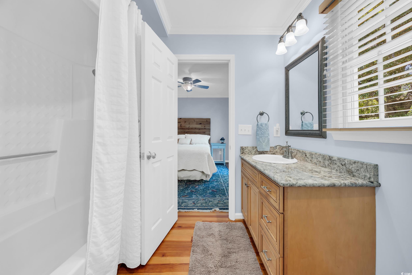
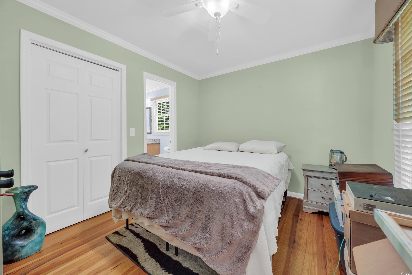
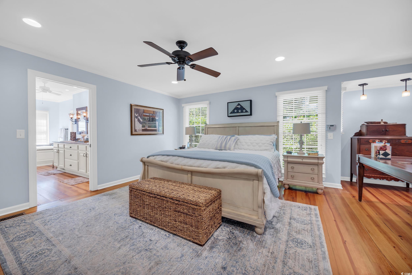
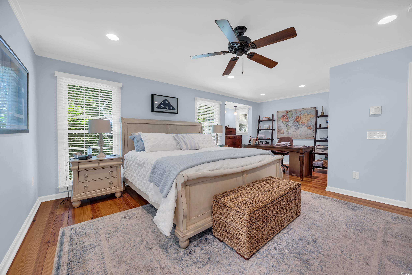
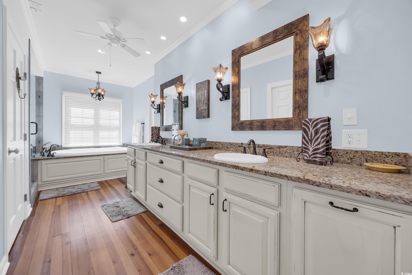
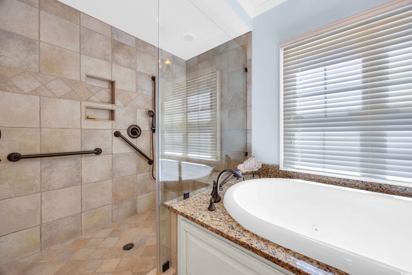
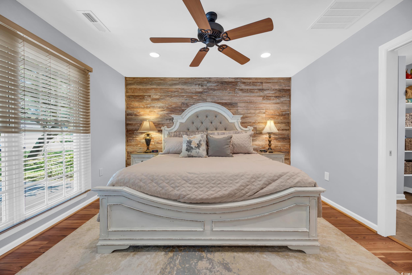
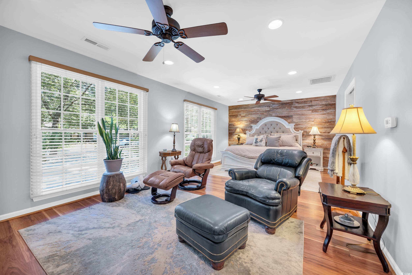
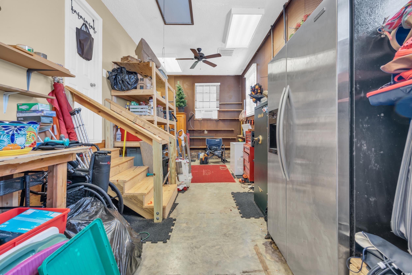
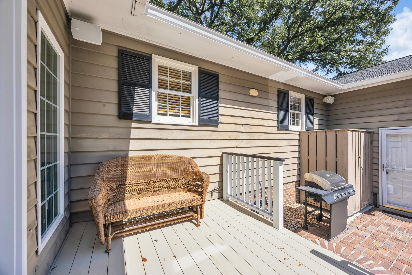
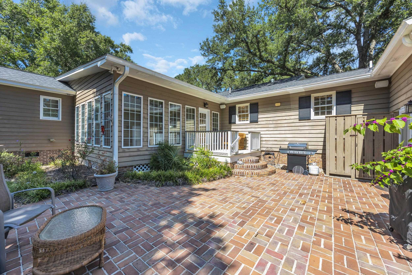
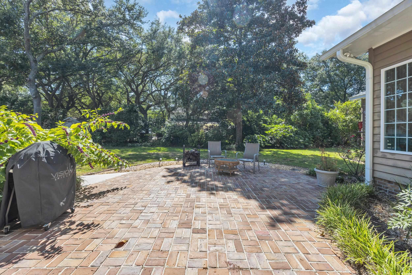
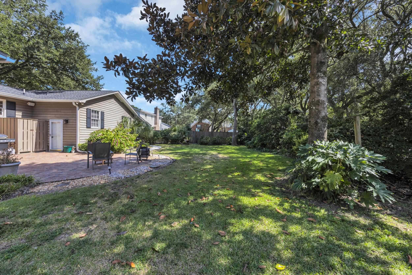
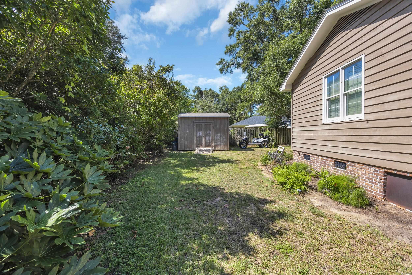
Welcome to your coastal retreat in Murrells Inlet! This charming 4-bedroom, 3.5-bath home offers a unique blend of Southern charm and modern convenience, all without the restrictions of an HOA. Step inside and be captivated by the warmth of the original heart pine flooring that flows throughout the entire home. The open and airy floor plan is perfect for first-floor living, featuring a cozy living room with a fireplace, ideal for relaxing evenings. The kitchen is a chef`s delight, boasting stainless steel appliances and ample counter space. A truly unique feature of this home is the converted garage, which has been transformed into a second master bedroom, providing a private and spacious sanctuary. The home also includes a Carolina room, a perfect space for enjoying your morning coffee or unwinding with a good book while overlooking the serene backyard. Outside, you`ll find an inviting brick patio, perfect for entertaining or enjoying the beautiful Murrells Inlet weather. The outdoor shower is a thoughtful addition, making it easy to rinse off after a day at the beach. Speaking of which, this home is just a short golf cart ride away from the beach and the famous Murrells Inlet Marshwalk, offering a variety of dining, shopping, and entertainment options. Additional features include a new roof installed in 2023, ensuring peace of mind for years to come. Located in the highly sought-after Horry County School District, this home provides the perfect setting for families. Don`t miss this opportunity to own a piece of paradise in Murrells Inlet!
Sale Info
Listing Date: 09-17-2025
Sold Date: 01-14-2026
Aprox Days on Market:
3 month(s), 27 day(s)
Listing Sold:
5 month(s), 24 day(s) ago
Asking Price: $715,000
Selling Price: $660,000
Price Difference:
Reduced By $55,000
Agriculture / Farm
Association Fees / Info
Hoa Frequency: Monthly
Community Features: GolfCartsOk, LongTermRentalAllowed, ShortTermRentalAllowed
Assoc Amenities: OwnerAllowedGolfCart, OwnerAllowedMotorcycle, PetRestrictions, TenantAllowedGolfCart, TenantAllowedMotorcycle
Bathroom Info
Total Baths: 4.00
Halfbaths: 1
Fullbaths: 3
Room Dimensions
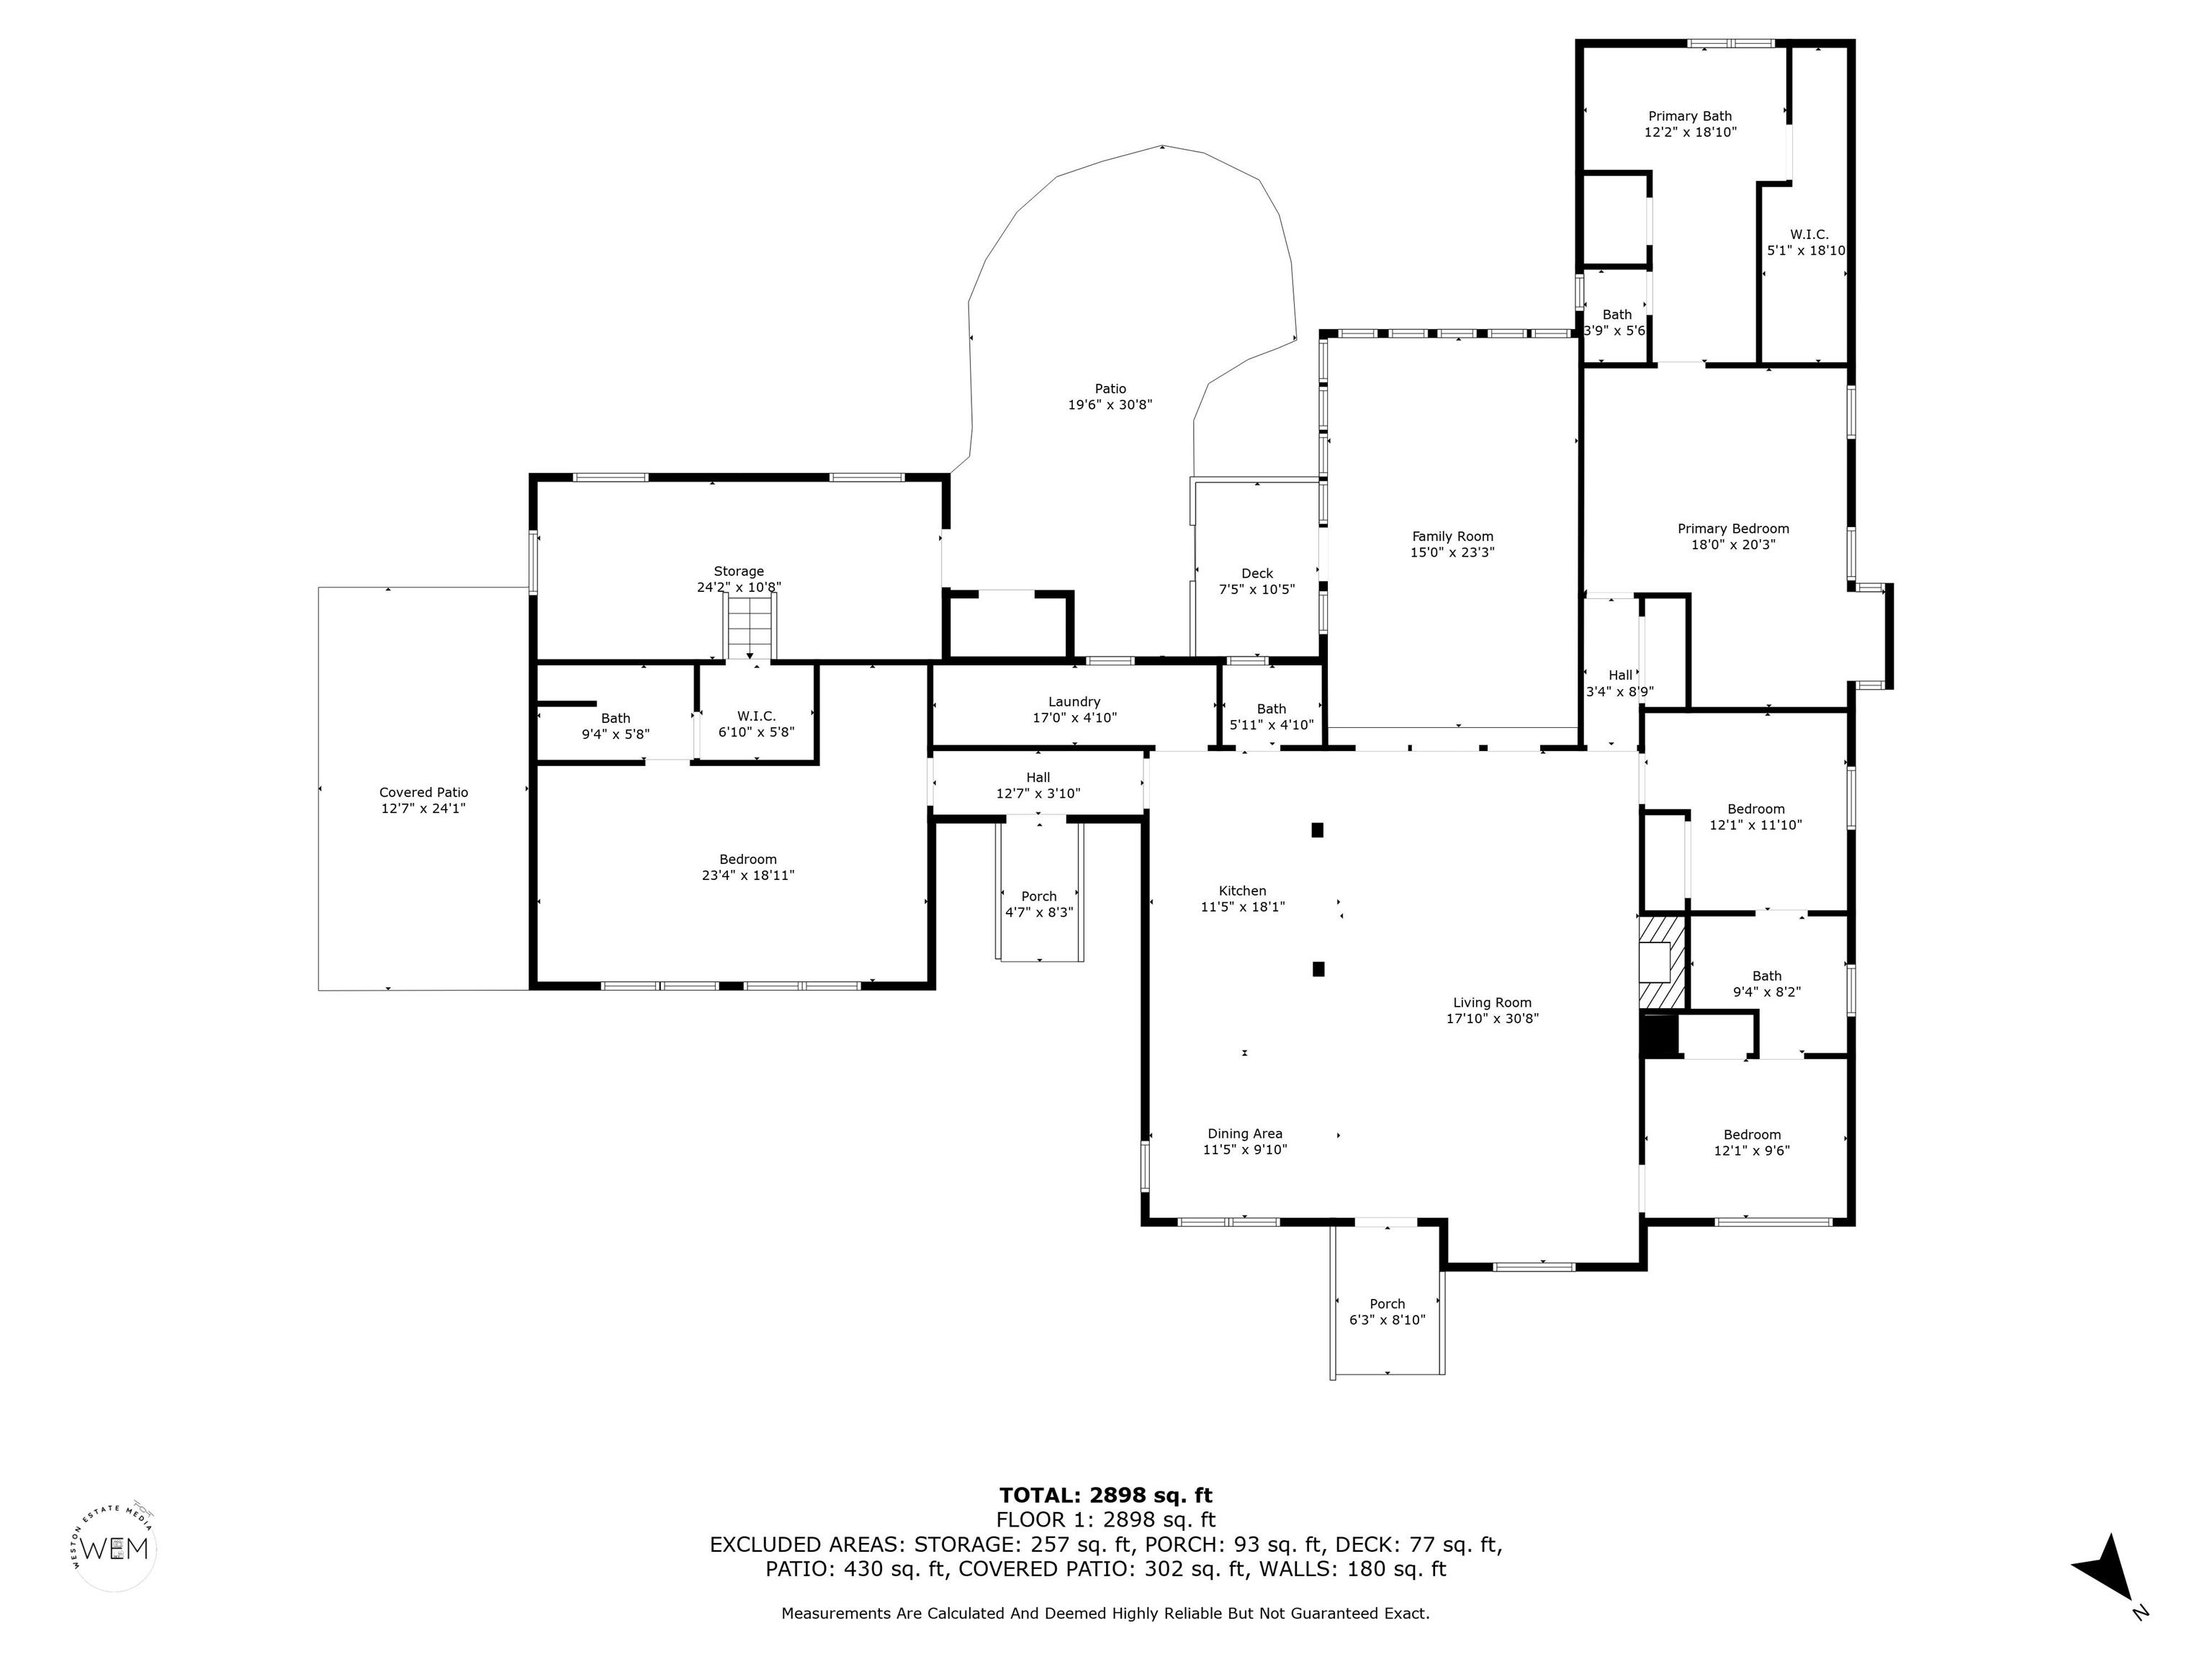
Bedroom1: 12'1x11'1
Bedroom2: 12'1x9'6
Bedroom3: 23'4x18'11
DiningRoom: 11'5x9'10
GreatRoom: 15'0x23'3
Kitchen: 11'5x18'1
LivingRoom: 17'10x30'8
PrimaryBedroom: 18'0x20'3
Room Level
Bedroom1: First
Bedroom2: First
Bedroom3: First
PrimaryBedroom: First
Room Features
DiningRoom: FamilyDiningRoom, LivingDiningRoom
Kitchen: KitchenExhaustFan, StainlessSteelAppliances, SolidSurfaceCounters
LivingRoom: BeamedCeilings, CeilingFans, Fireplace, VaultedCeilings
Other: BedroomOnMainLevel, Library
Bedroom Info
Beds: 4
Building Info
Num Stories: 1
Levels: One
Year Built: 1979
Zoning: SF-10
Style: Ranch
Construction Materials: WoodFrame
Buyer Compensation
Exterior Features
Patio and Porch Features: RearPorch, FrontPorch, Patio
Window Features: Skylights
Foundation: Crawlspace
Exterior Features: SprinklerIrrigation, Porch, Patio
Financial
Garage / Parking
Parking Capacity: 4
Parking Type: Driveway
Green / Env Info
Interior Features
Floor Cover: Wood
Fireplace: Yes
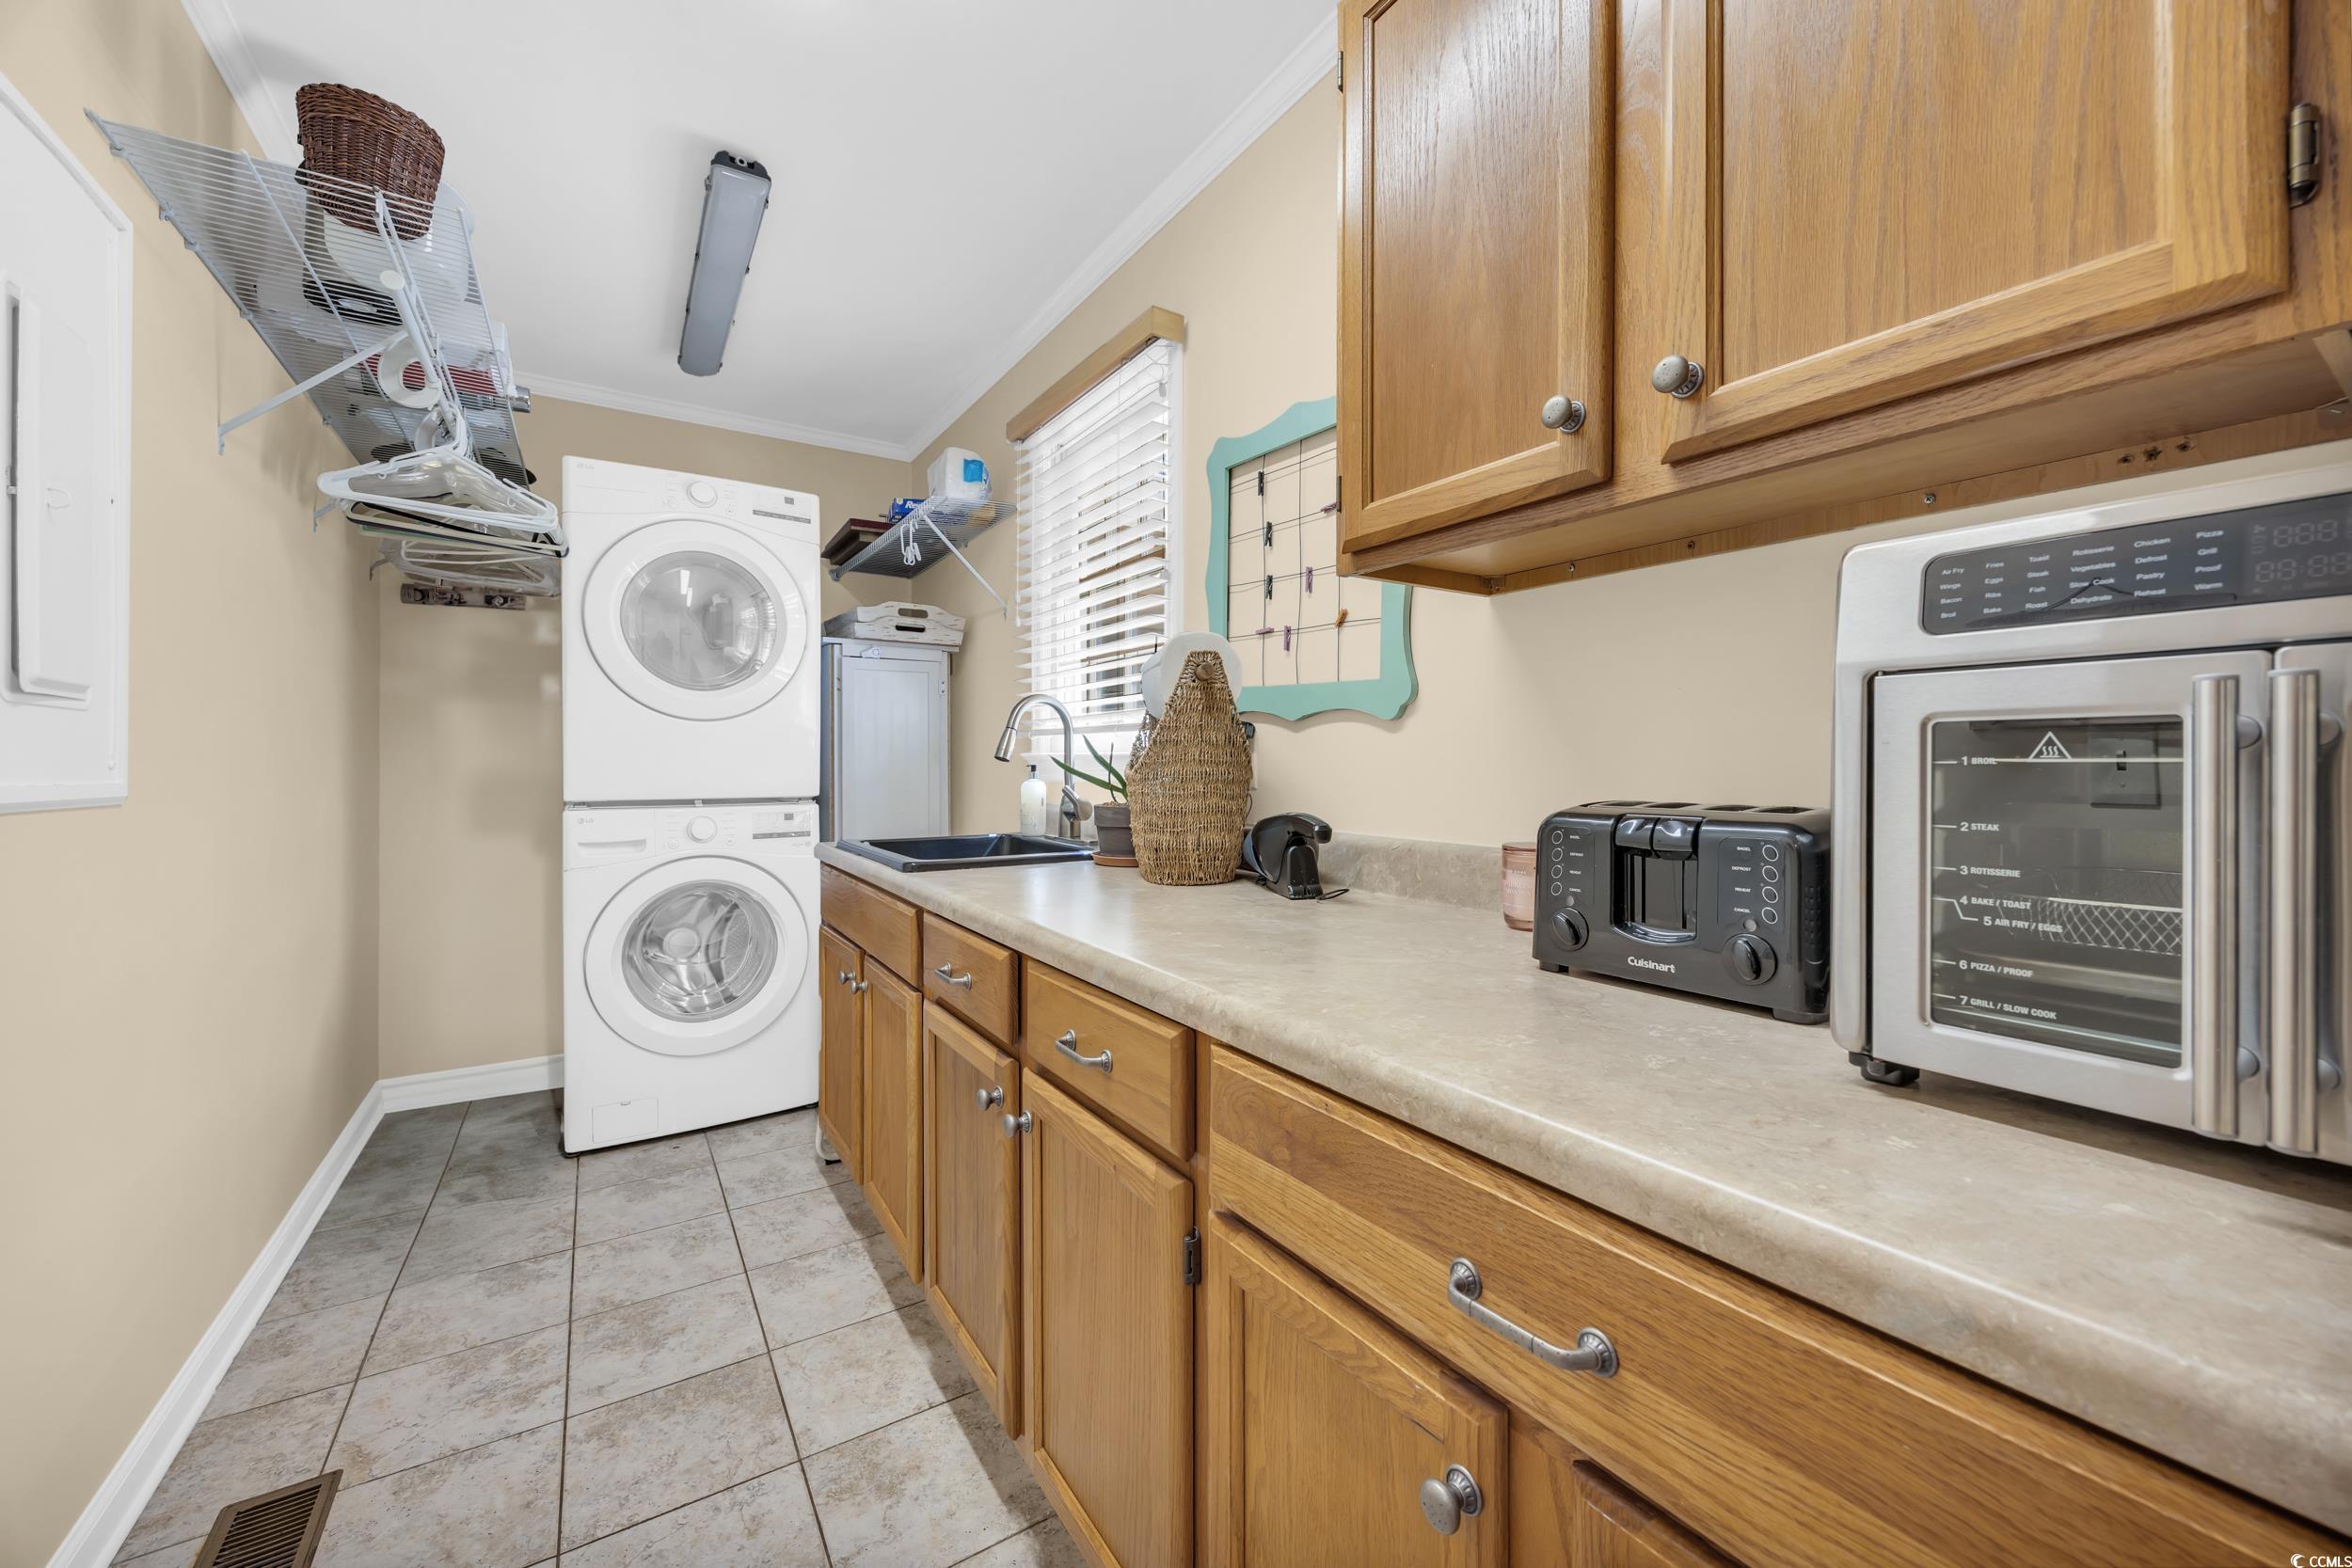
Laundry Features: WasherHookup
Furnished: Unfurnished
Interior Features: Fireplace, Skylights, BedroomOnMainLevel, StainlessSteelAppliances, SolidSurfaceCounters
Appliances: Dishwasher, Freezer, Disposal, Microwave, Range, Refrigerator, RangeHood
Lot Info
Acres: 0.50
Lot Size: 130x149x167x149
Lot Description: OutsideCityLimits, Rectangular, RectangularLot
Misc
Pets Allowed: OwnerOnly, Yes
Offer Compensation
Other School Info
Property Info
County: Horry
Stipulation of Sale: None
Property Sub Type Additional: Detached
Security Features: SecuritySystem
Disclosures: SellerDisclosure
Construction: Resale
Room Info
Basement: CrawlSpace
Sold Info
Sold Date: 2026-01-14T00:00:00
Sqft Info
Total Sqft: 3335
Living Area Source: Other
Sqft: 2898
Tax Info
Unit Info
Utilities / Hvac
Heating: Central, Electric
Cooling: CentralAir
Cooling: Yes
Utilities Available: CableAvailable, ElectricityAvailable, PhoneAvailable, SewerAvailable, WaterAvailable
Heating: Yes
Water Source: Public
Waterfront / Water
Schools
Elem: Seaside Elementary School
Middle: Saint James Middle School
High: Saint James High School
Directions
The entrance to Mt. Gilead neighborhood is in front of Inlet Square Mall on Hwy 17 Business in Murrells Inlet. The entrance is in between TD Bank and the Old El Cerro Grande Restaurant. Enter the neighborhood, take the first left onto Mallard Pond Rd., and then first right onto Riven Oak. Home is on the right.Courtesy of Beach Realty South, Llc
 MLS# 2611385
 Provided courtesy of © Copyright 2026 Coastal Carolinas Multiple Listing Service, Inc.®. Information Deemed Reliable but Not Guaranteed. © Copyright 2026 Coastal Carolinas Multiple Listing Service, Inc.® MLS. All rights reserved. Information is provided exclusively for consumers’ personal, non-commercial use, that it may not be used for any purpose other than to identify prospective properties consumers may be interested in purchasing.
Images related to data from the MLS is the sole property of the MLS and not the responsibility of the owner of this website. MLS IDX data last updated on 07-08-2026 7:32 PM EST.
Any images related to data from the MLS is the sole property of the MLS and not the responsibility of the owner of this website.
Provided courtesy of © Copyright 2026 Coastal Carolinas Multiple Listing Service, Inc.®. Information Deemed Reliable but Not Guaranteed. © Copyright 2026 Coastal Carolinas Multiple Listing Service, Inc.® MLS. All rights reserved. Information is provided exclusively for consumers’ personal, non-commercial use, that it may not be used for any purpose other than to identify prospective properties consumers may be interested in purchasing.
Images related to data from the MLS is the sole property of the MLS and not the responsibility of the owner of this website. MLS IDX data last updated on 07-08-2026 7:32 PM EST.
Any images related to data from the MLS is the sole property of the MLS and not the responsibility of the owner of this website.Real Estate Websites by Dynamic IDX, LLC