






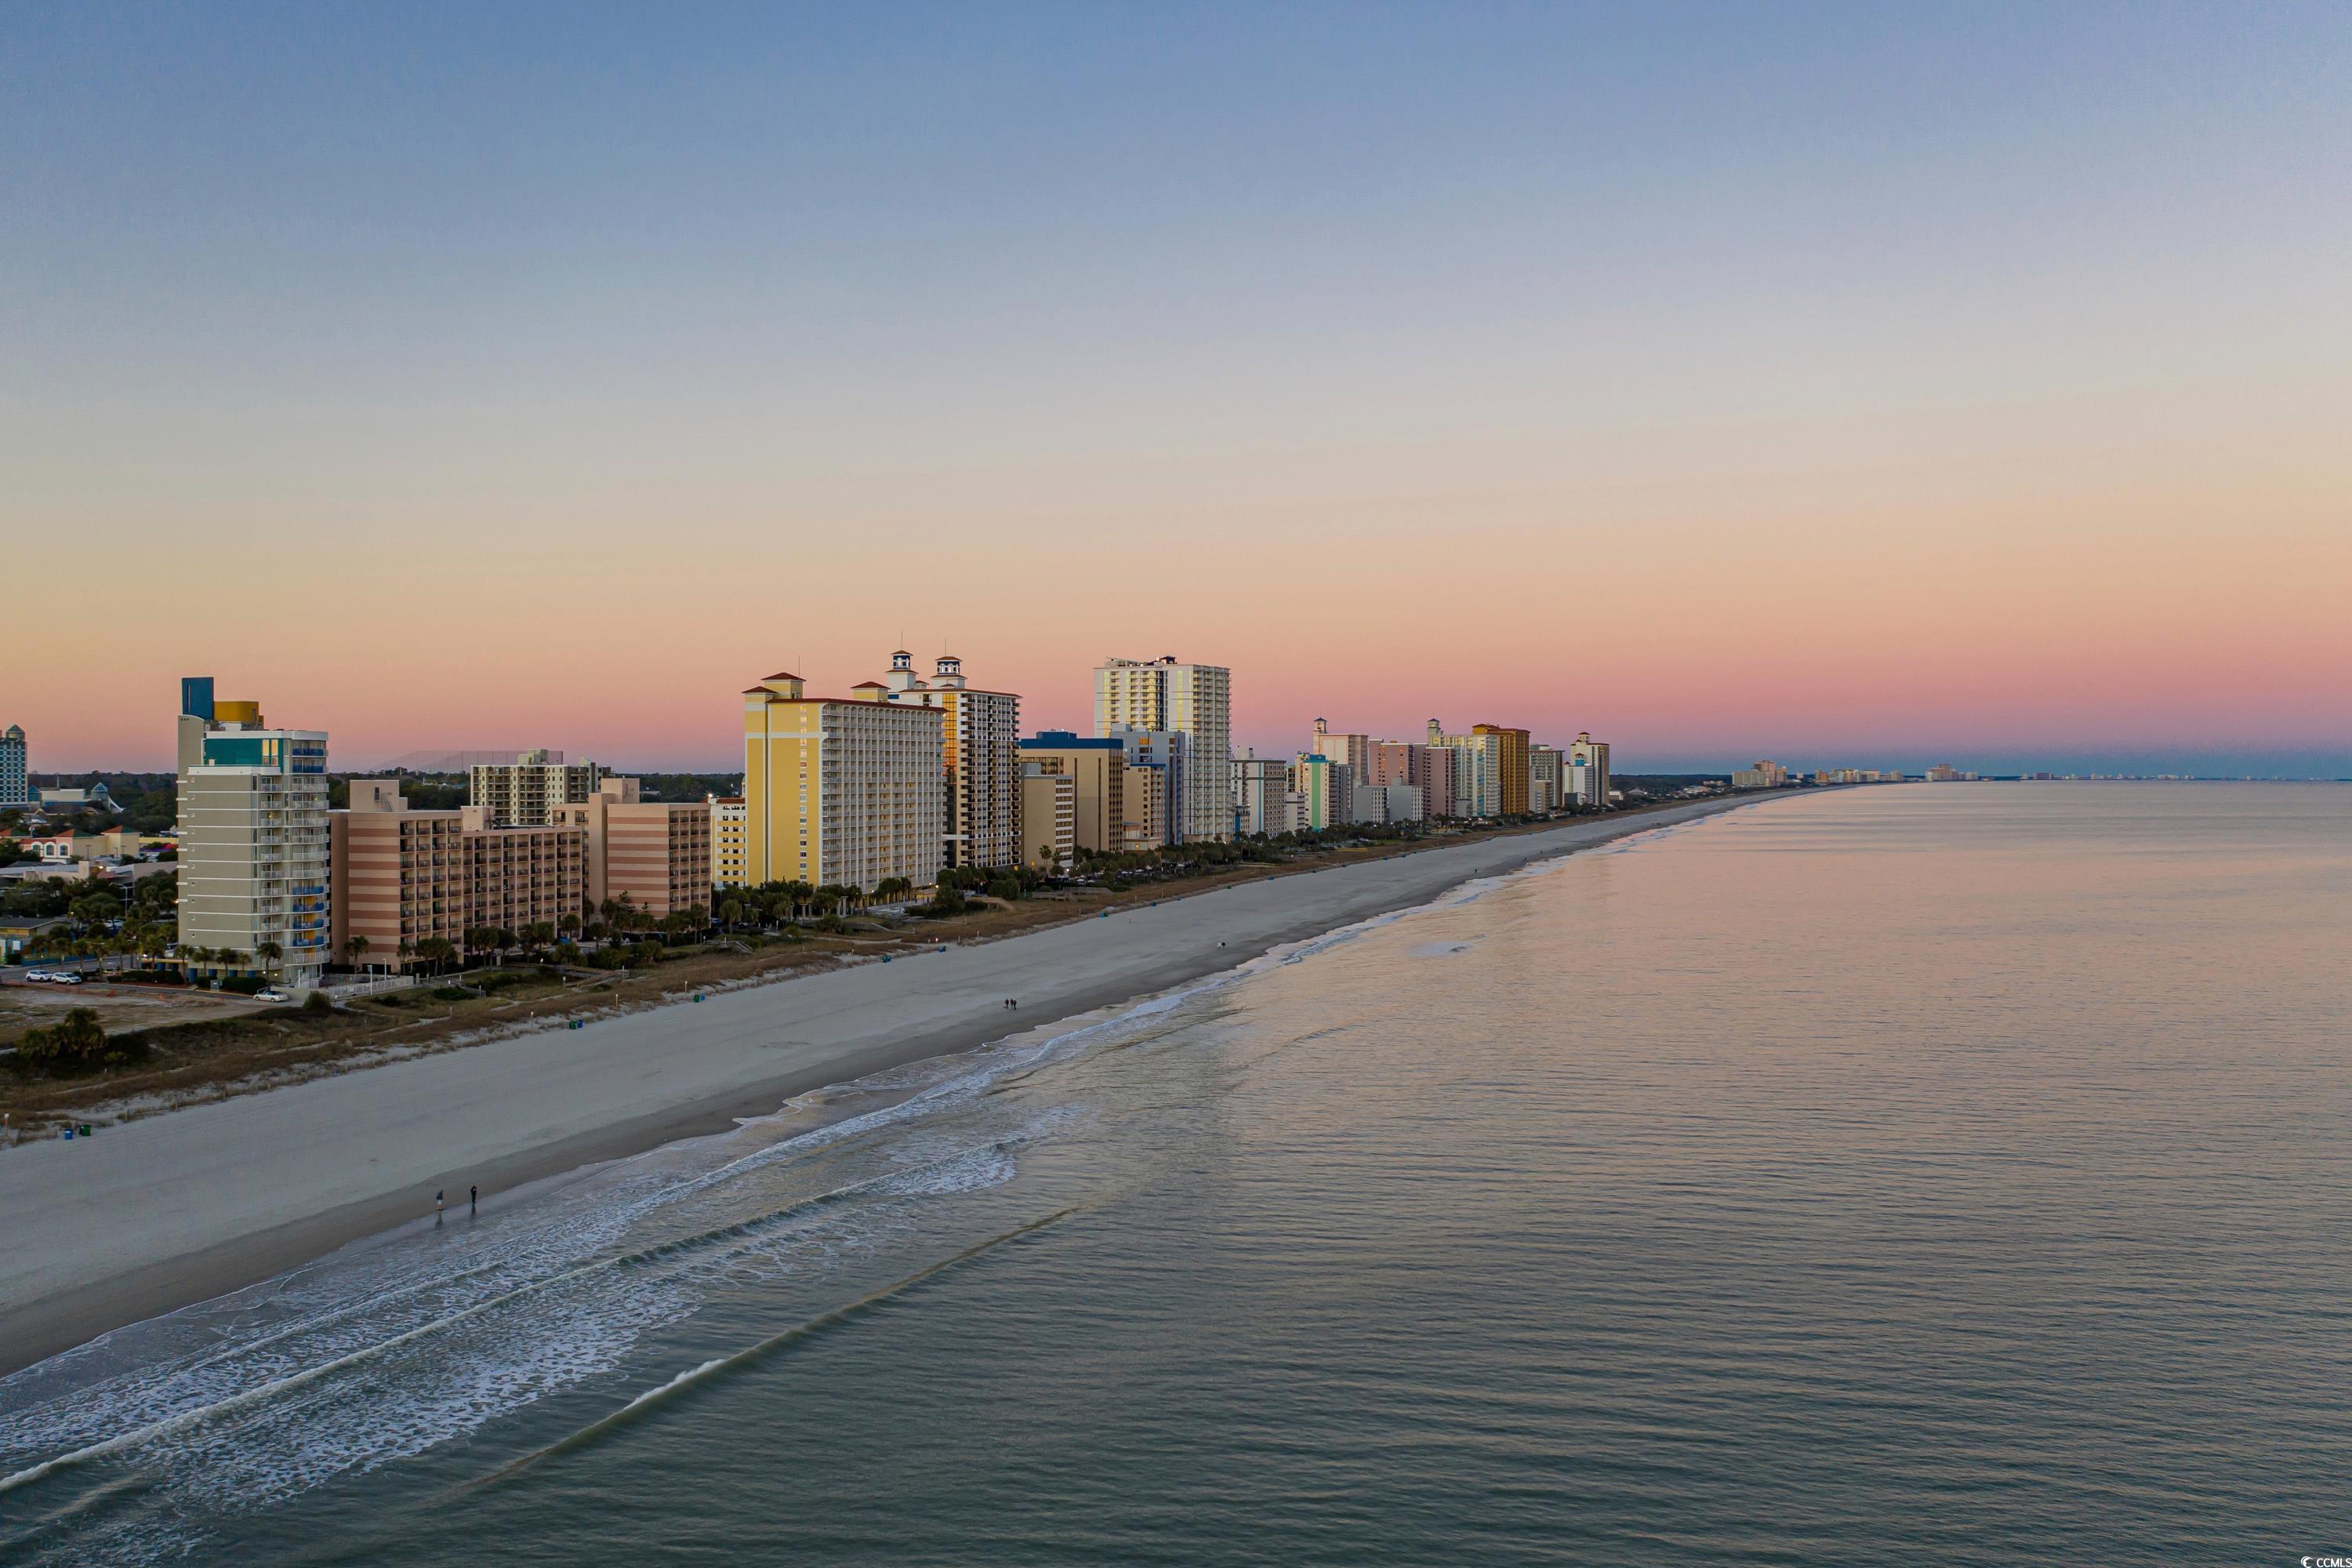
$599,000 | 5 beds | 4 full baths | N/A half baths | 3,023 sqft
Little River, SC 29566
- 5Beds
- 4Full Baths
- N/AHalf Baths
- 3,023SqFt
- 2018Year Built
- 0.19Acres
- MLS# 2521983
- Residential
- Detached
- Sold
- Approx Time on Market8 months, 2 days
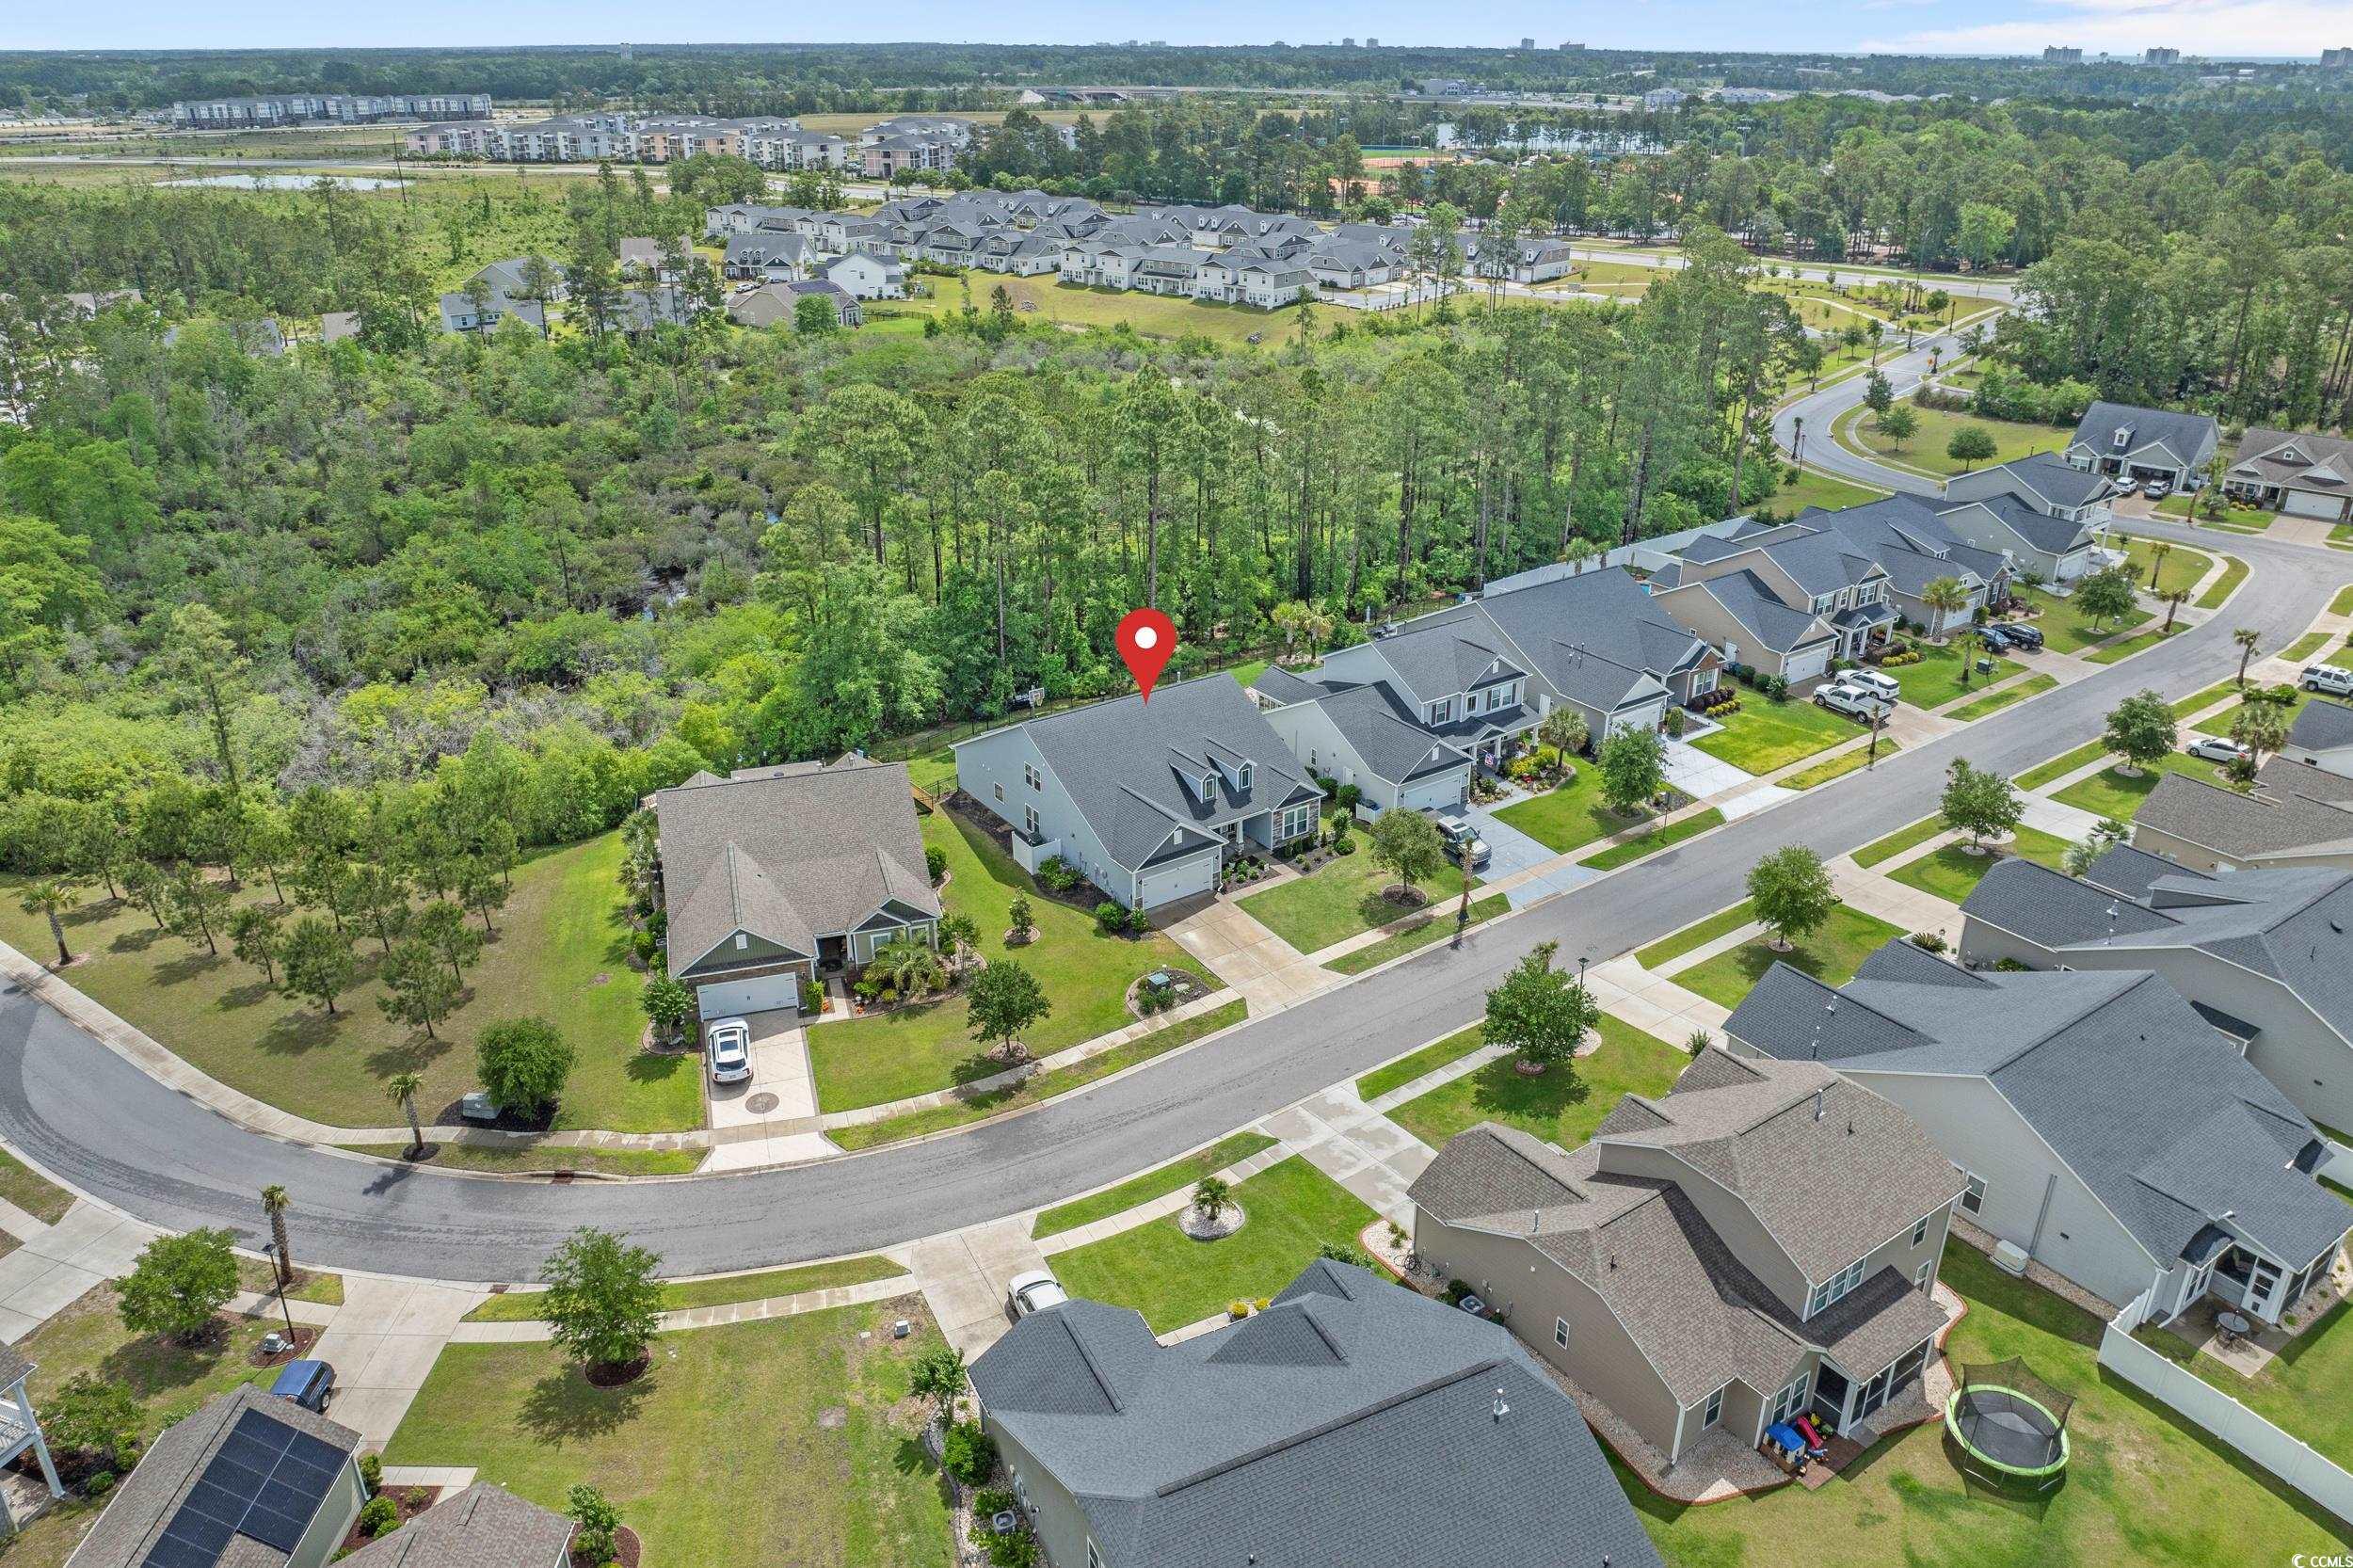
- AreaLittle River Area--South of Hwy 9
- CountyHorry
- Subdivision Park Pointe
Overview
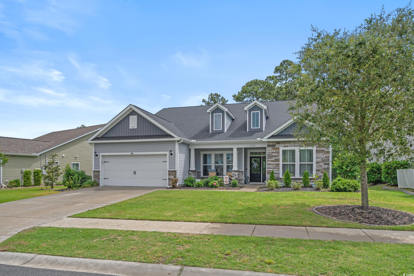
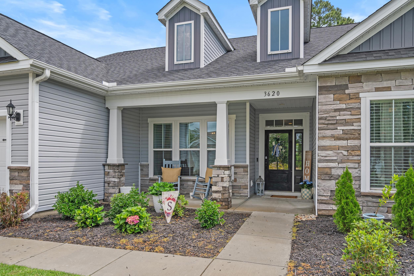
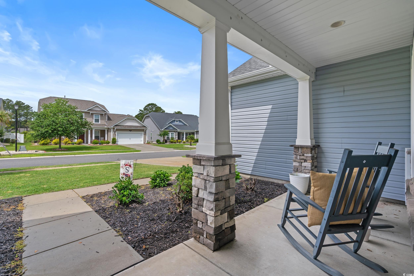
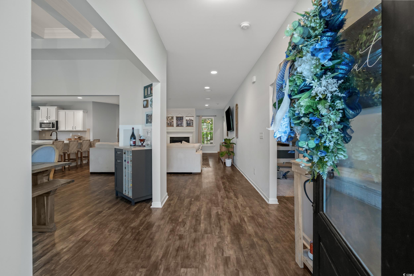
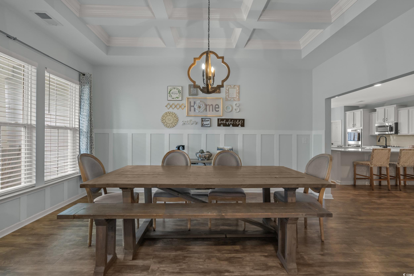
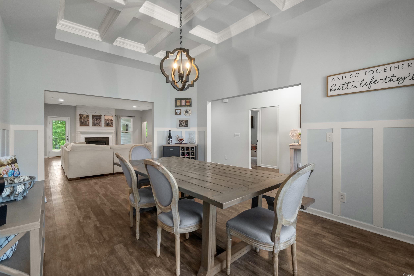
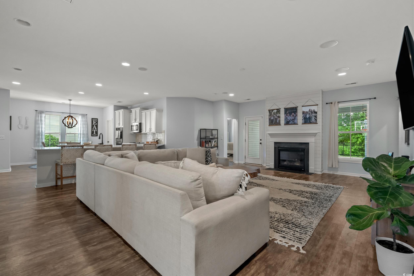
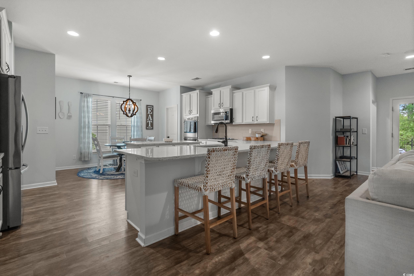
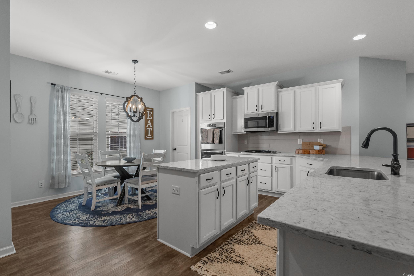
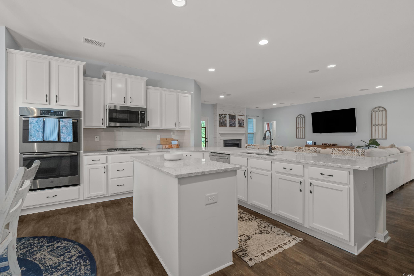
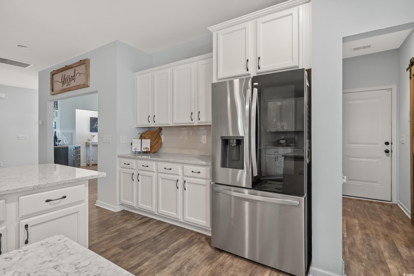
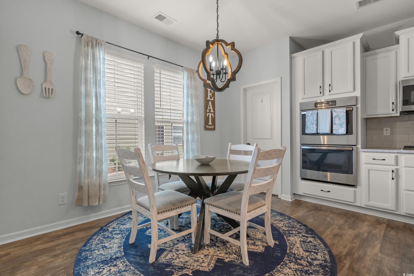
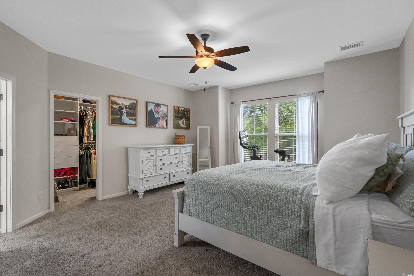
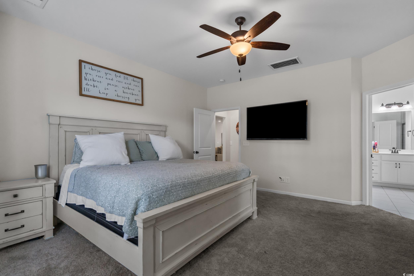
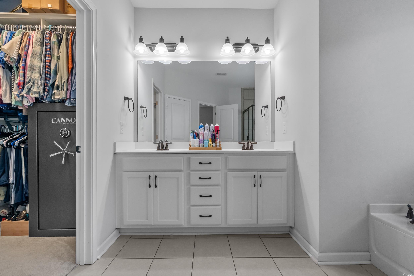
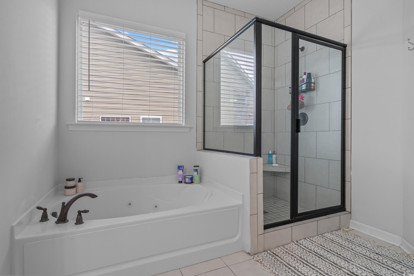
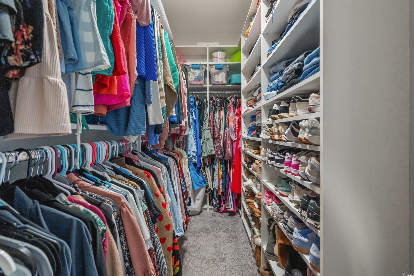
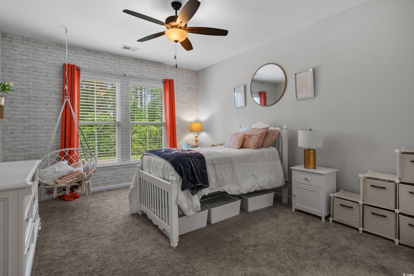
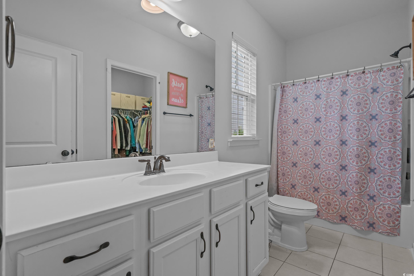
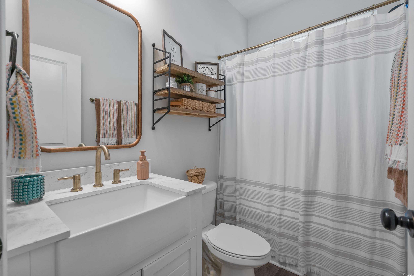
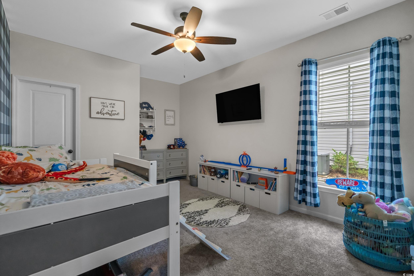
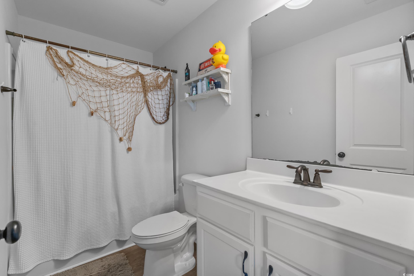
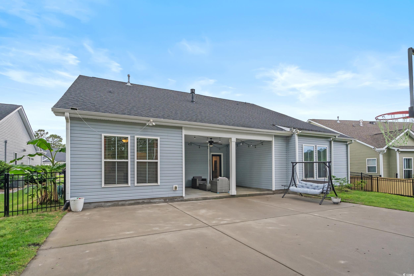
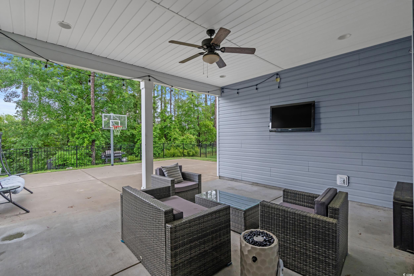
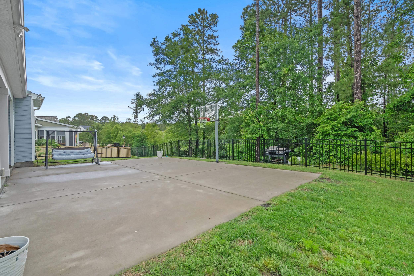
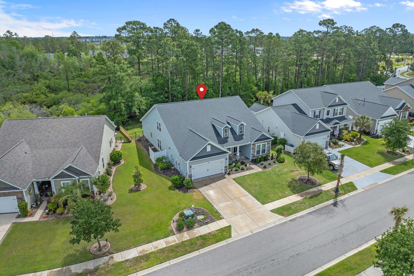
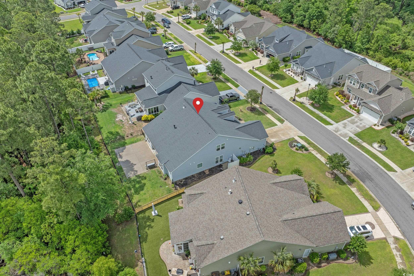
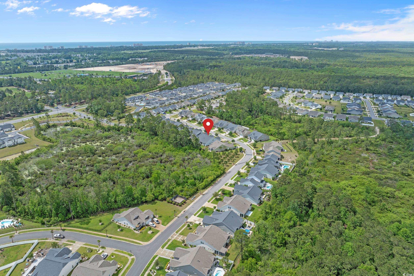
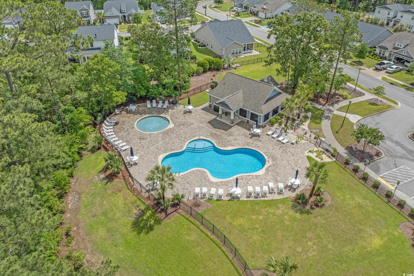
Just listed in the sought-after Park Pointe community! This spacious 5-bedroom, 4-bath home backs up to a peaceful wooded preserve and features a welcoming front porch, perfect for relaxing. Step inside to an airy, open-concept floor plan with beautiful trim work and upscale finishing touches throughout. The gourmet kitchen is a chef’s dream with natural gas, double ovens, a large pantry, and abundant cabinet and counter space. Three of the five bedrooms are ensuite, including the luxurious primary suite with double vanities, a soaking tub, a separate tiled shower, and his-and-hers walk-in closets. The upstairs ensuite bedroom offers flexible use as a home office, gym, media room, or guest suite. Enjoy outdoor living on the cozy back porch overlooking the well-manicured yard and wooded backdrop. The garage has a electric car charger installed for convenience. This home is also equipped with permanent outdoor lighting on the front of the home so you can celebrate all holidays with thousands of color options with the click of a button from the app that controls it. Conveniently located near Highway 31, this home provides quick access across the Grand Strand and is just minutes from North Myrtle Beach—where you can have your toes in the sand, enjoy great entertainment, and dine at top-rated restaurants. Be sure to watch the video and explore the 3D tour—this one is a must-see!
Sale Info
Listing Date: 09-09-2025
Sold Date: 05-12-2026
Aprox Days on Market:
8 month(s), 2 day(s)
Listing Sold:
2 month(s), 6 day(s) ago
Asking Price: $599,000
Selling Price: $585,000
Price Difference:
Reduced By $14,000
Agriculture / Farm
Association Fees / Info
Hoa Frequency: Monthly
Hoa Fees: 84
Hoa: Yes
Hoa Includes: AssociationManagement, CommonAreas, LegalAccounting, Pools, RecreationFacilities
Community Features: Clubhouse, GolfCartsOk, RecreationArea, LongTermRentalAllowed, Pool
Assoc Amenities: Clubhouse, OwnerAllowedGolfCart, OwnerAllowedMotorcycle, PetRestrictions
Bathroom Info
Total Baths: 4.00
Fullbaths: 4
Room Dimensions
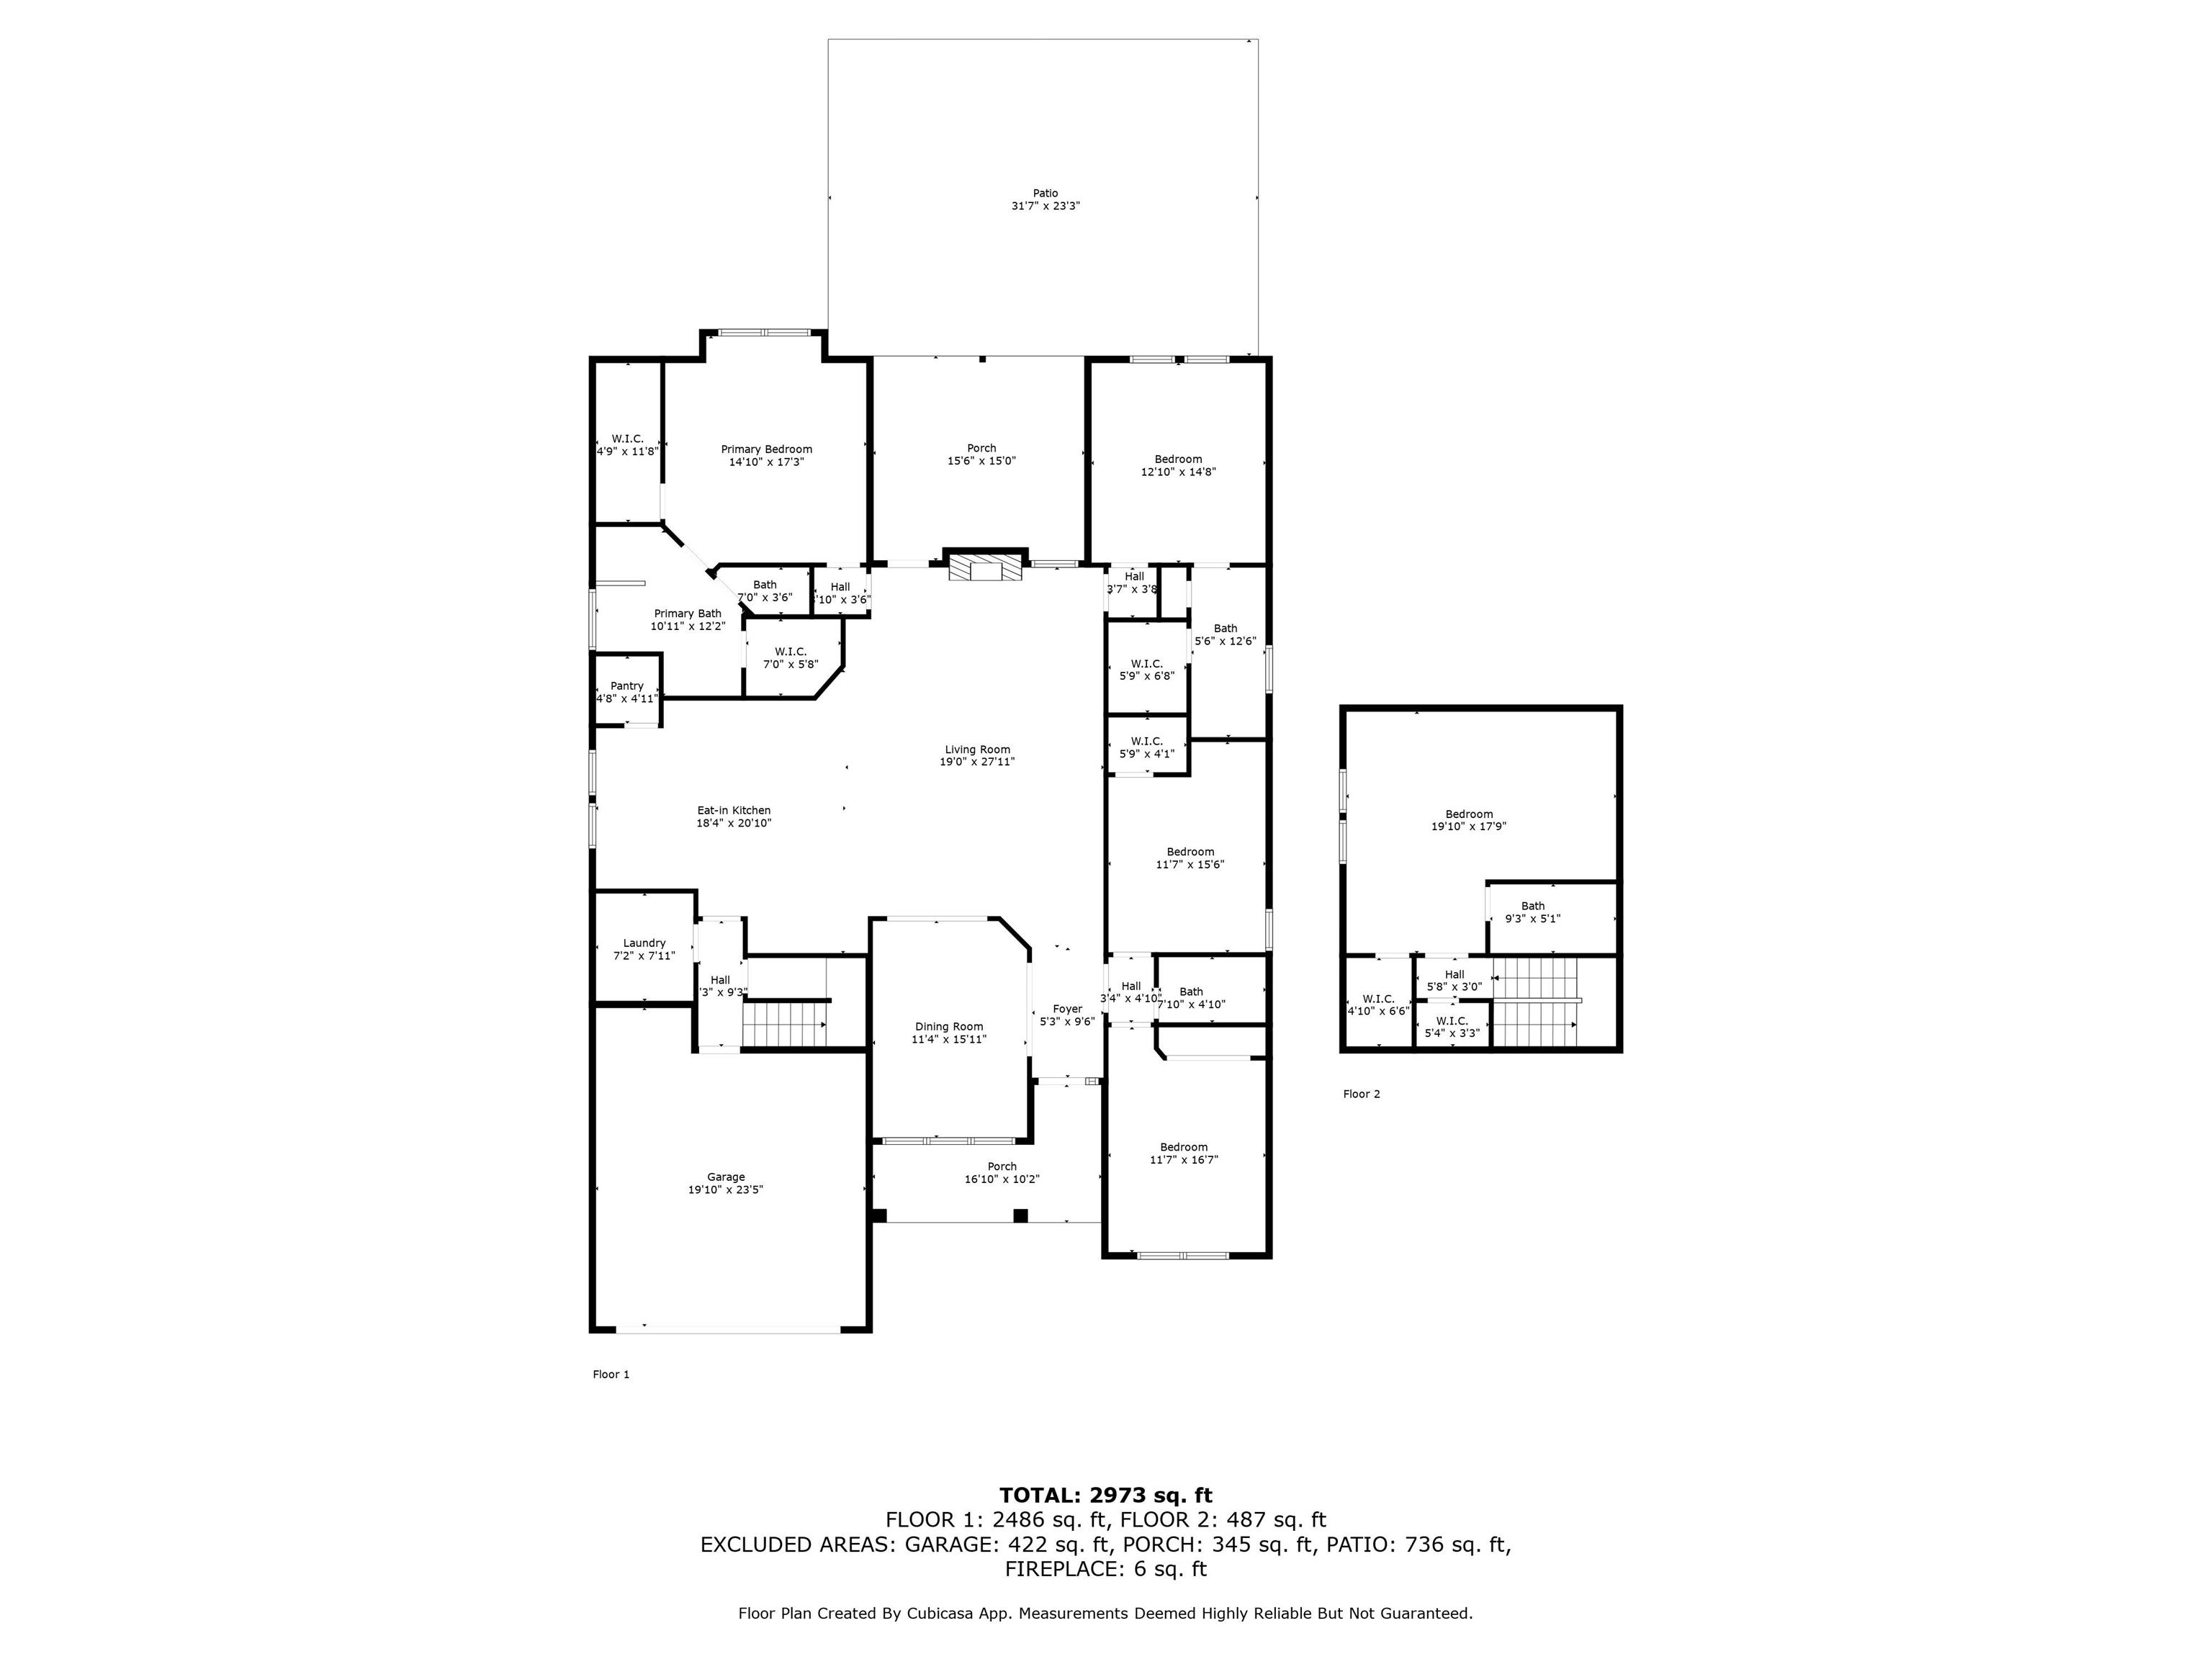
Bedroom1: 12'10x14'8
Bedroom2: 11'7x15'6
Bedroom3: 11'7x16'7
DiningRoom: 11'4x15'11
GreatRoom: 19x27'11
Kitchen: 18'4x20'10
PrimaryBedroom: 14'10x17'3
Room Level
Bedroom1: First
Bedroom2: First
Bedroom3: First
PrimaryBedroom: First
Room Features
DiningRoom: TrayCeilings, SeparateFormalDiningRoom
FamilyRoom: Fireplace
Kitchen: BreakfastBar, BreakfastArea, KitchenIsland, Pantry, StainlessSteelAppliances, SolidSurfaceCounters
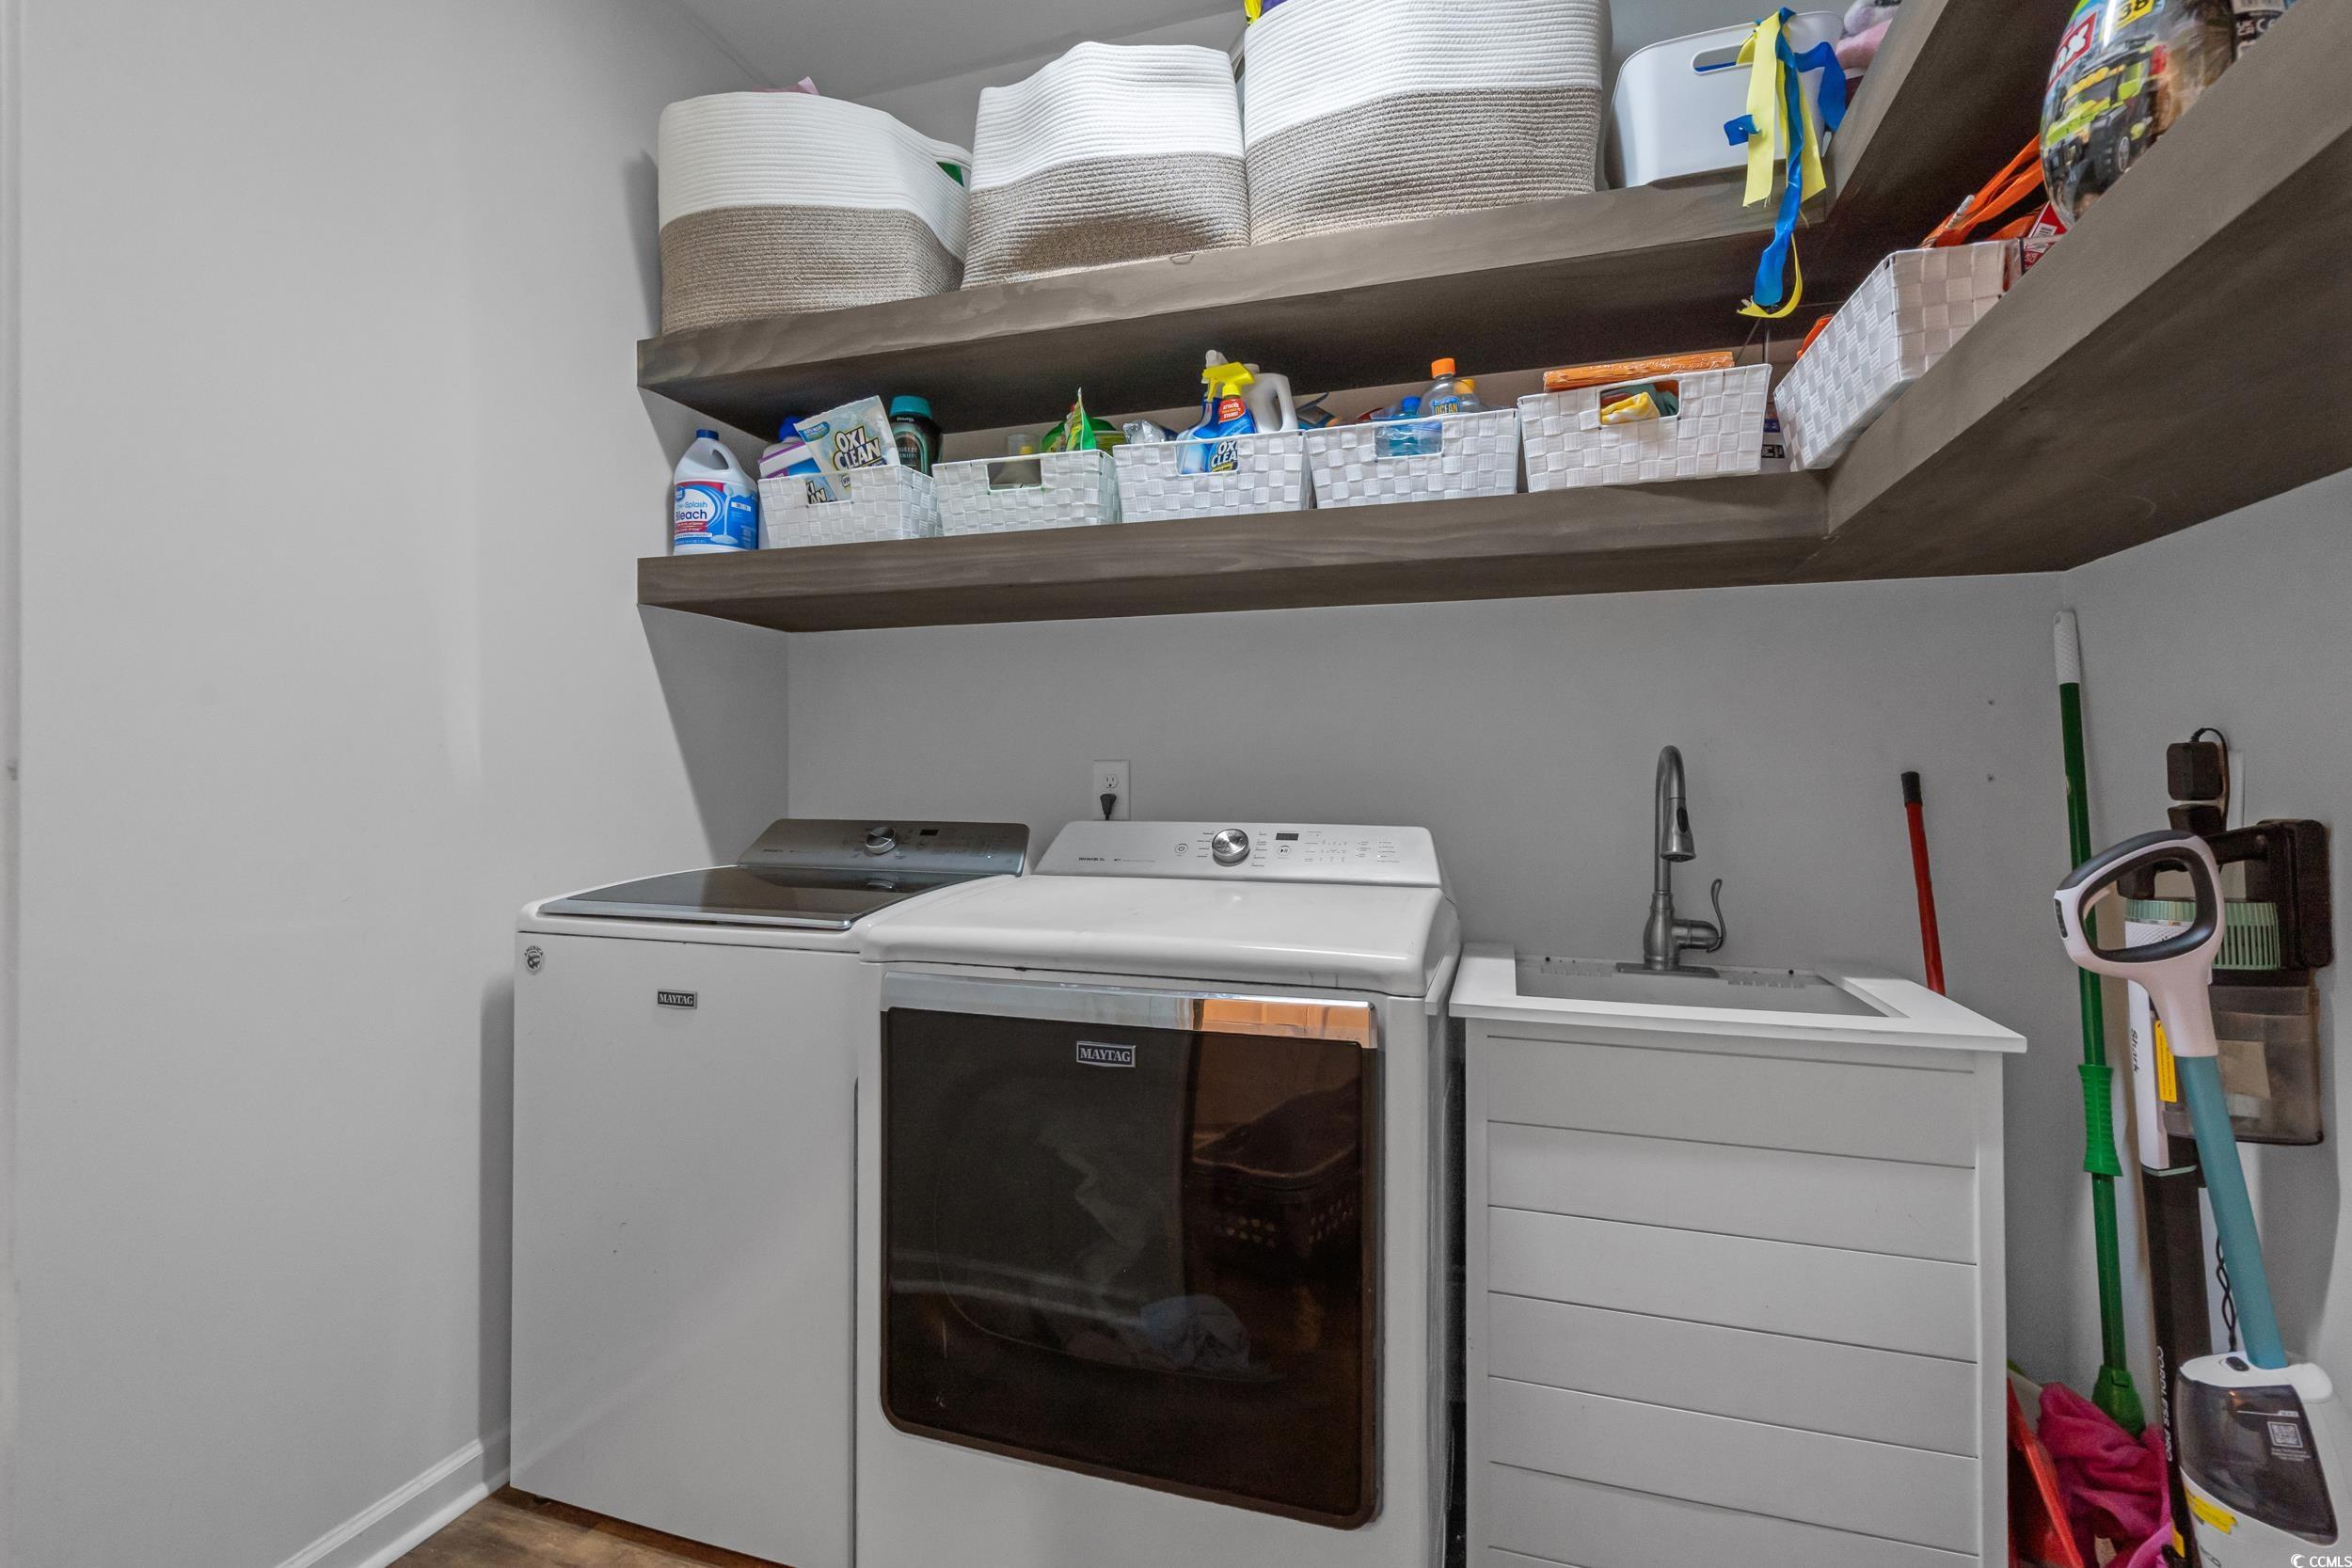
Other: BedroomOnMainLevel, EntranceFoyer, UtilityRoom
Bedroom Info
Beds: 5
Building Info
Levels: OneAndOneHalf
Year Built: 2018
Zoning: res
Style: Traditional
Construction Materials: BrickVeneer, Masonry, VinylSiding
Builders Name: Realstar Homes
Buyer Compensation
Exterior Features
Patio and Porch Features: RearPorch, FrontPorch, Patio
Window Features: WindowTreatments
Pool Features: Community, OutdoorPool
Foundation: Slab
Exterior Features: Fence, SprinklerIrrigation, Porch, Patio
Financial
Garage / Parking
Parking Capacity: 4
Garage: Yes
Parking Type: Attached, Garage, TwoCarGarage, GarageDoorOpener
Attached Garage: Yes
Garage Spaces: 2
Green / Env Info
Green Energy Efficient: Doors, Windows
Interior Features
Floor Cover: Carpet, LuxuryVinyl, LuxuryVinylPlank, Tile
Door Features: InsulatedDoors
Laundry Features: WasherHookup
Furnished: Unfurnished
Interior Features: CeilingFans, DualSinks, JettedTub, MainLevelPrimary, SplitBedrooms, SeparateShower, WalkInClosets, WindowTreatments, BreakfastBar, BedroomOnMainLevel, BreakfastArea, EntranceFoyer, KitchenIsland, StainlessSteelAppliances, SolidSurfaceCounters
Appliances: Cooktop, DoubleOven, Dishwasher, Disposal, Microwave, Refrigerator
Lot Info
Acres: 0.19
Lot Size: 68x125x67x125
Lot Description: Rectangular, RectangularLot
Misc
Pets Allowed: OwnerOnly, Yes
Offer Compensation
Other School Info
Property Info
County: Horry
View: Yes
Stipulation of Sale: None
View: MarshView
Property Sub Type Additional: Detached
Security Features: SmokeDetectors
Disclosures: CovenantsRestrictionsDisclosure
Construction: Resale
Room Info
Sold Info
Sold Date: 2026-05-12T00:00:00
Sqft Info
Total Sqft: 3895
Living Area Source: PublicRecords
Sqft: 3023
Tax Info
Unit Info
Utilities / Hvac
Heating: Central, Gas
Cooling: CentralAir
Cooling: Yes
Utilities Available: CableAvailable, ElectricityAvailable, NaturalGasAvailable, SewerAvailable, UndergroundUtilities, WaterAvailable
Heating: Yes
Water Source: Public
Waterfront / Water
Courtesy of Innovate Real Estate
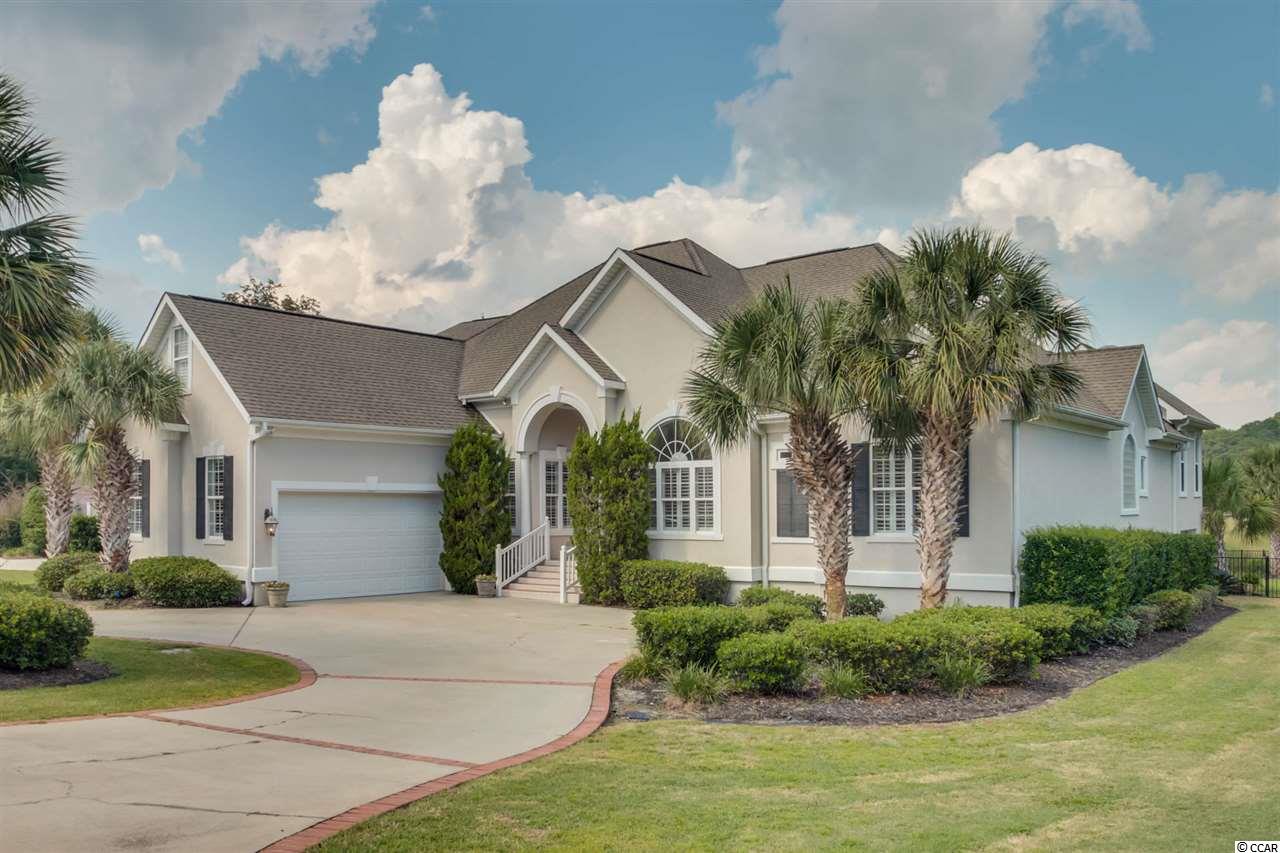
 MLS# 2010741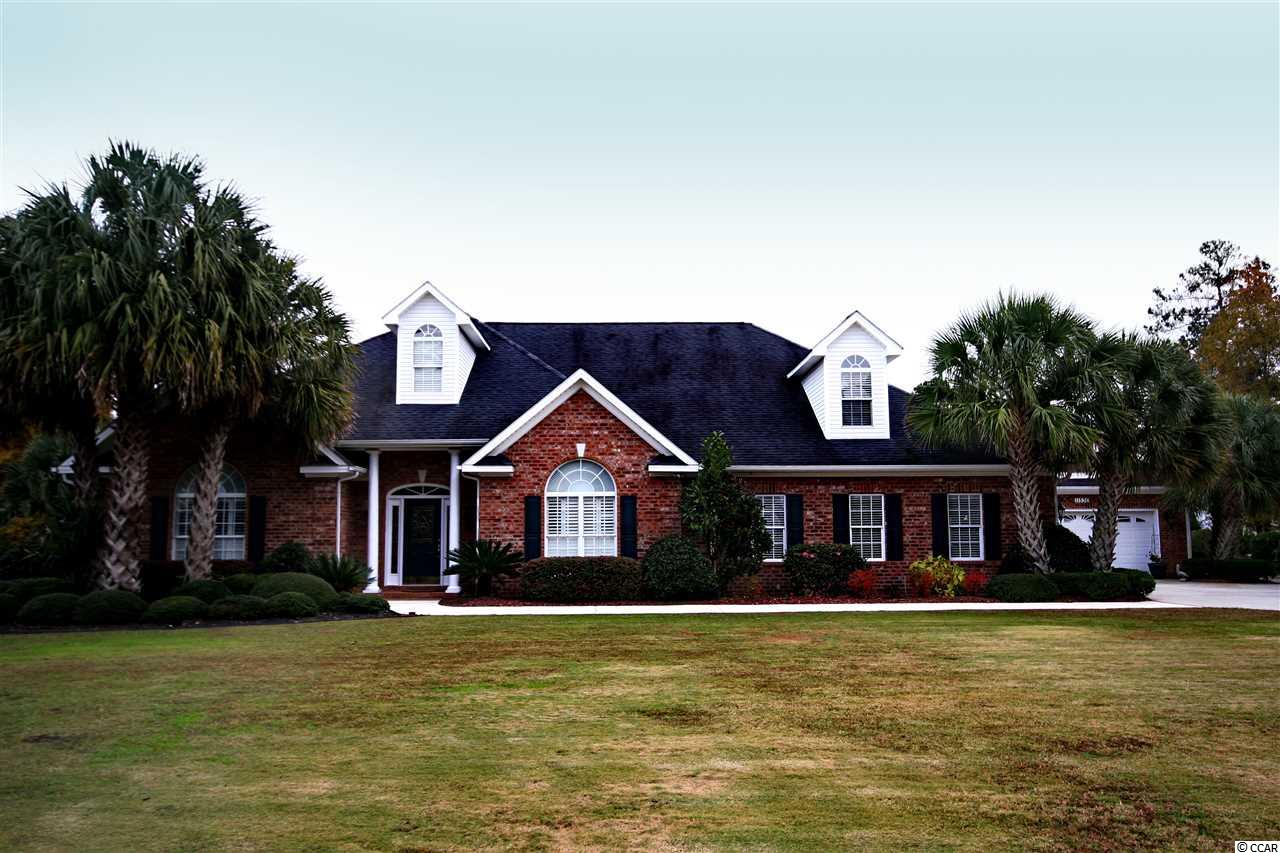
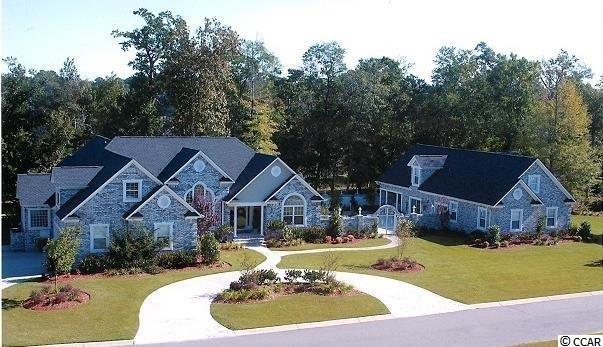
 Provided courtesy of © Copyright 2026 Coastal Carolinas Multiple Listing Service, Inc.®. Information Deemed Reliable but Not Guaranteed. © Copyright 2026 Coastal Carolinas Multiple Listing Service, Inc.® MLS. All rights reserved. Information is provided exclusively for consumers’ personal, non-commercial use, that it may not be used for any purpose other than to identify prospective properties consumers may be interested in purchasing.
Images related to data from the MLS is the sole property of the MLS and not the responsibility of the owner of this website. MLS IDX data last updated on 07-18-2026 5:47 PM EST.
Any images related to data from the MLS is the sole property of the MLS and not the responsibility of the owner of this website.
Provided courtesy of © Copyright 2026 Coastal Carolinas Multiple Listing Service, Inc.®. Information Deemed Reliable but Not Guaranteed. © Copyright 2026 Coastal Carolinas Multiple Listing Service, Inc.® MLS. All rights reserved. Information is provided exclusively for consumers’ personal, non-commercial use, that it may not be used for any purpose other than to identify prospective properties consumers may be interested in purchasing.
Images related to data from the MLS is the sole property of the MLS and not the responsibility of the owner of this website. MLS IDX data last updated on 07-18-2026 5:47 PM EST.
Any images related to data from the MLS is the sole property of the MLS and not the responsibility of the owner of this website.Real Estate Websites by Dynamic IDX, LLC