
















$333,900 | 2 beds | 2 full baths | N/A half baths | 1,402 sqft
Myrtle Beach, SC 29575
- 2Beds
- 2Full Baths
- N/AHalf Baths
- 1,402SqFt
- 2007Year Built
- 0.13Acres
- MLS# 2521950
- Residential
- SemiDetached
- Sold
- Approx Time on Market8 months, 18 days
- AreaSurfside Area--Surfside Triangle 544 To Glenns Bay
- CountyHorry
- Subdivision Deerfield Links
Overview
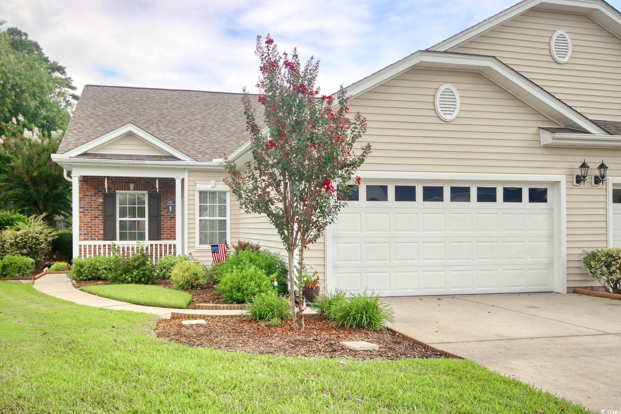
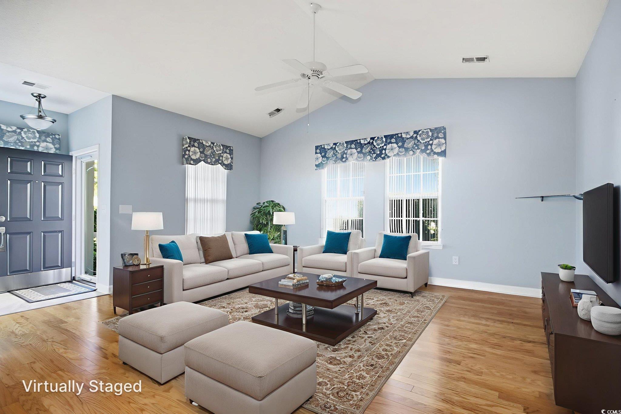
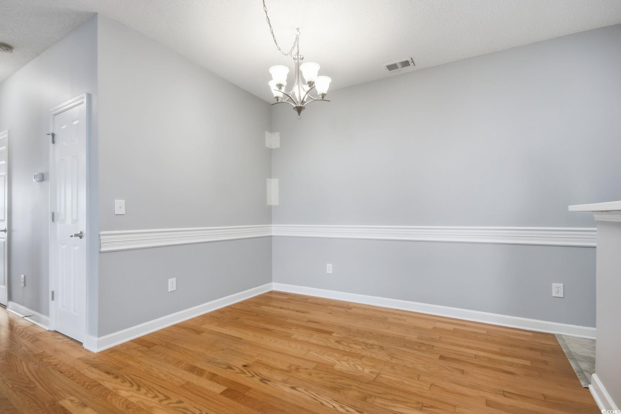
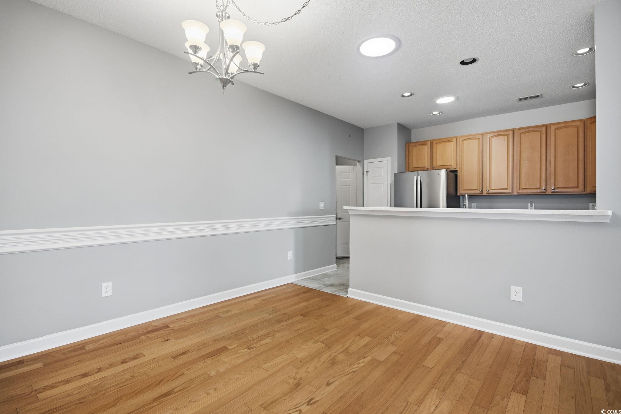
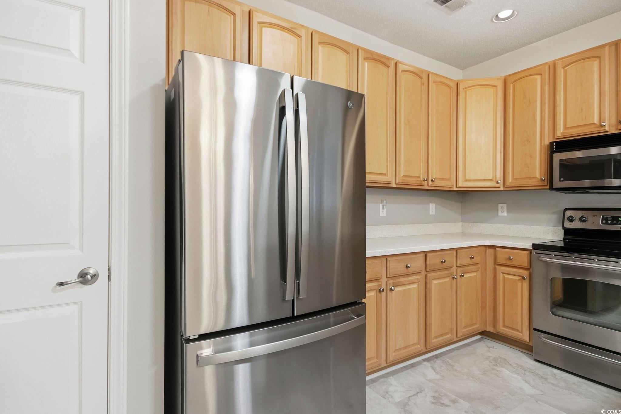
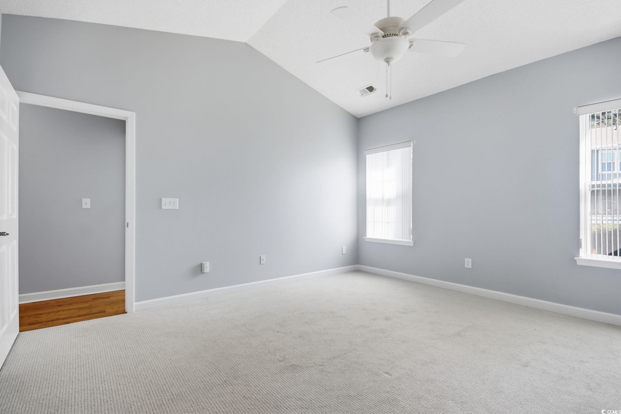
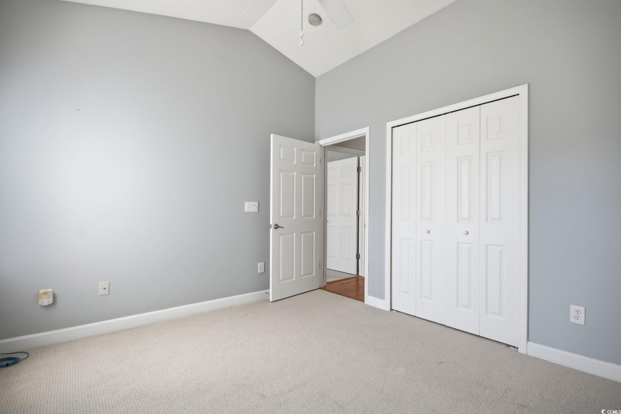
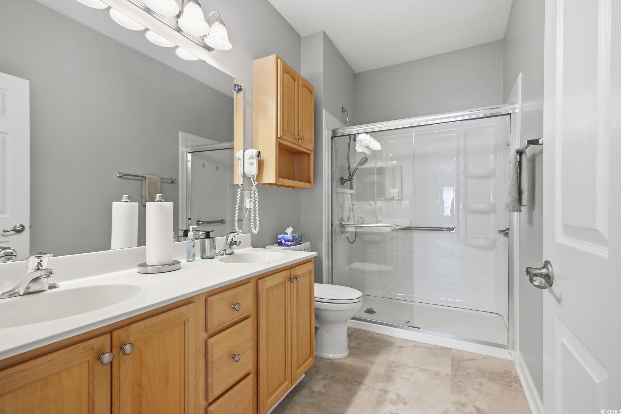
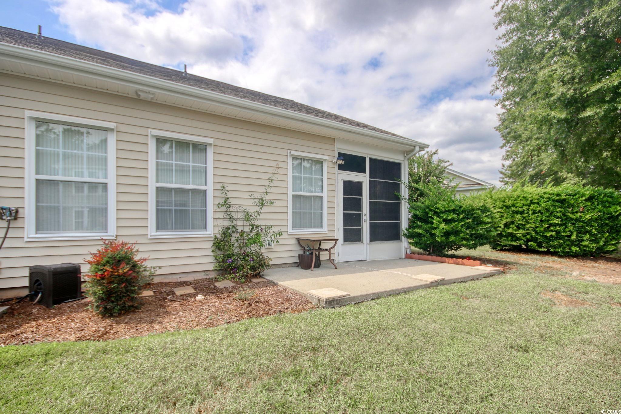
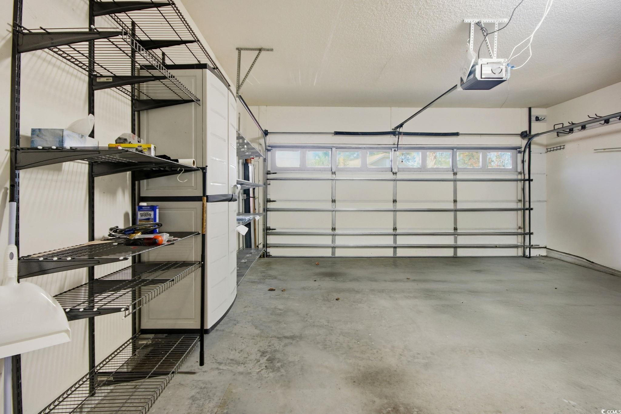
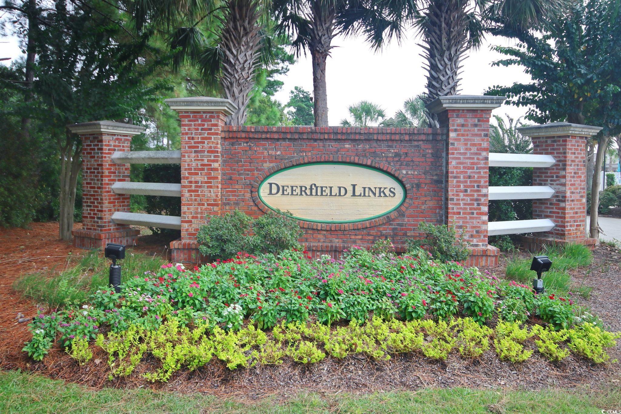
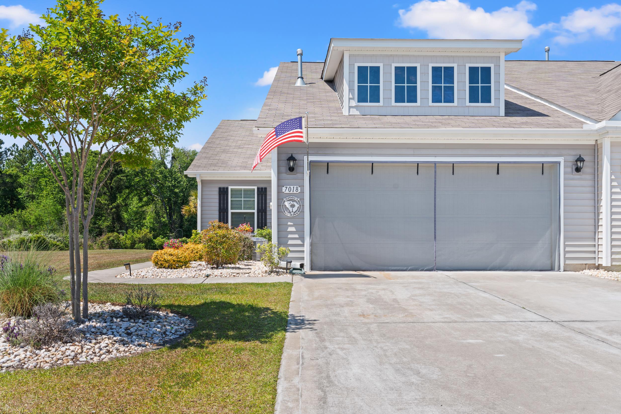
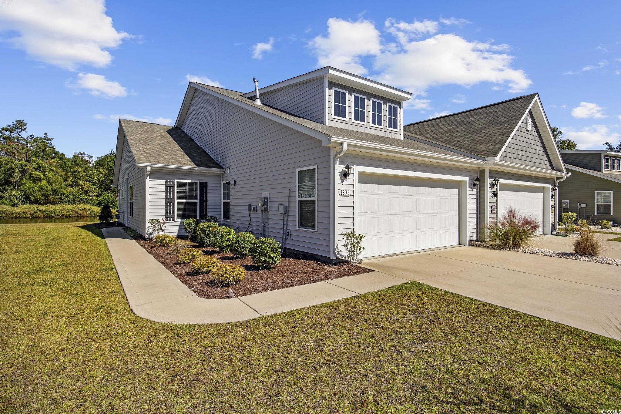
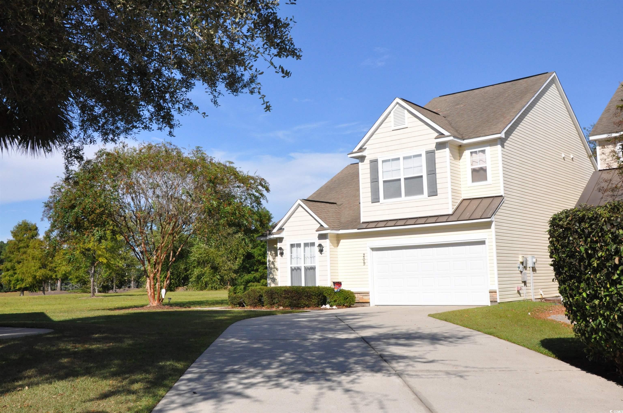
Worry free living at its best! Move in Ready and immaculately maintained with just one owner. Welcome to Deerfield Links, a beautiful community of semi-detached homes where you can golf cart to the beach if you so desire. Enter into a spacious living room with vaulted ceiling and lots of natural light. The living room, complete with custom vertical blinds and window valances, flows seamlessly into the dining room area allowing for great entertaining. The kitchen is well appointed with stainless appliances, Solid surface counter tops, plenty of Maple cabinetry, some of which come with rollout trays, and a breakfast bar. Two Solatubes are an added amenity in the kitchen and dining room area allowing lots of natural light, without any additional heat. The Master bedroom features a vaulted ceiling, a large walk in closet in addition to a separate bi-fold door closet as well as an ensuite Master bath with dual vanities and a walk in shower. Bathrooms have professionally installed grab bars to hold onto in the shower and bathroom for those who need them. All doorways in the home are wide enough to accommodate a walker or wheelchair. Custom vertical blinds adorn the bedrooms and Den as well. Need a home office? No worries, no need to make a bedroom an office, this home offers a Den off the living room. Use it as an office or make it a casual TV room, the choice is yours. Plenty of room for a pullout sleep sofa for additional guests. Love spending time outdoors? The rear of the house has a screened porch with EZ Breeze type windows you can open and close for as much or little fresh air as you like. Or choose to sit on the rear porch and overlook the canal which has a seawall installed by the sellers. Enjoy seeing neighbors, then have a seat on the front porch. The garage boasts lots of shelving and cabinets for storage. The garage also offers attic storage space with a pulley system installed to aide in raising and lowering items safely. This home also comes with true hurricane shutter protection, not just wood to cover your windows. Relax and enjoy life, mowing, landscaping, power washing are all covered by your HOA, along with a beautiful in ground pool for those hot Summer days. Also included in HOA fees are water/sewer, Internet, cable and insurance for the exterior of the homes. Located tucked away between 17 Business and Bypass 17 in Surfside Beach, you are centrally located to shopping, schools, medical care, entertainment and more. Don`t delay call your agent or the listing agent to schedule your showing today. Just waiting to welcome its new owner! This gem will not last long! .
Sale Info
Listing Date: 09-02-2025
Sold Date: 05-21-2026
Aprox Days on Market:
8 month(s), 18 day(s)
Listing Sold:
1 month(s), 21 day(s) ago
Asking Price: $343,900
Selling Price: $315,000
Price Difference:
Reduced By $18,900
Agriculture / Farm
Association Fees / Info
Hoa Frequency: Monthly
Hoa Fees: 489
Hoa: Yes
Hoa Includes: AssociationManagement, CommonAreas, Insurance, Internet, MaintenanceGrounds, PestControl, Pools, Sewer, Trash, Water
Community Features: LongTermRentalAllowed, Pool
Assoc Amenities: PetRestrictions
Bathroom Info
Total Baths: 2.00
Fullbaths: 2
Room Dimensions
Bedroom1: 12'6 x 11
DiningRoom: 13'6 x 11
Kitchen: 13'2 x 9'1
LivingRoom: 14'8 x 17
PrimaryBedroom: 13'6 x 15
Room Level
Bedroom1: First
PrimaryBedroom: First
Room Features
DiningRoom: KitchenDiningCombo
Kitchen: BreakfastBar, Pantry, StainlessSteelAppliances, SolidSurfaceCounters
LivingRoom: CeilingFans, VaultedCeilings
Other: BedroomOnMainLevel, Library, UtilityRoom
Bedroom Info
Beds: 2
Building Info
Num Stories: 1
Levels: One
Year Built: 2007
Zoning: R01
Style: Ranch
Construction Materials: BrickVeneer, VinylSiding
Builders Name: Portrait Homes
Builder Model: Rosewood
Buyer Compensation
Exterior Features
Patio and Porch Features: RearPorch, FrontPorch, Porch, Screened
Window Features: WindowTreatments
Pool Features: Community, OutdoorPool
Foundation: Slab
Exterior Features: Porch
Financial
Garage / Parking
Parking Capacity: 4
Garage: Yes
Parking Type: Attached, Garage, TwoCarGarage, GarageDoorOpener
Attached Garage: Yes
Garage Spaces: 2
Green / Env Info
Interior Features
Floor Cover: Carpet, Laminate, Wood
Laundry Features: WasherHookup
Furnished: Unfurnished
Interior Features: Attic, CeilingFans, DualSinks, LinenCloset, MainLevelPrimary, PullDownAtticStairs, PermanentAtticStairs, SeparateShower, Vanity, VaultedCeilings, WalkInClosets, WindowTreatments, BreakfastBar, BedroomOnMainLevel, StainlessSteelAppliances, SolidSurfaceCounters
Appliances: Dishwasher, Disposal, Microwave, Range, Refrigerator, Dryer, Washer
Lot Info
Acres: 0.13
Lot Description: OutsideCityLimits, Rectangular, RectangularLot
Misc
Pets Allowed: OwnerOnly, Yes
Offer Compensation
Other School Info
Property Info
County: Horry
Stipulation of Sale: None
Security Features: SmokeDetectors
Disclosures: CovenantsRestrictionsDisclosure,SellerDisclosure
Construction: Resale
Room Info
Sold Info
Sold Date: 2026-05-21T00:00:00
Sqft Info
Total Sqft: 1852
Living Area Source: PublicRecords
Sqft: 1402
Tax Info
Unit Info
Utilities / Hvac
Heating: Central, Electric
Cooling: CentralAir
Cooling: Yes
Utilities Available: CableAvailable, ElectricityAvailable, SewerAvailable, WaterAvailable
Heating: Yes
Water Source: Public
Waterfront / Water
Schools
Elem: Lakewood Elementary School
Middle: Forestbrook Middle School
High: Socastee High School
Directions
From 17 Bypass in Surfside Beach turn into Deerfield at the intersection at the East Coast Honda Dealership. Turn left onto Deerfield Links Drive. House will be located on the left hand side about 1 mile into the community. Sign in the window.Courtesy of Ever Changing Tides Realty
 MLS# 2609903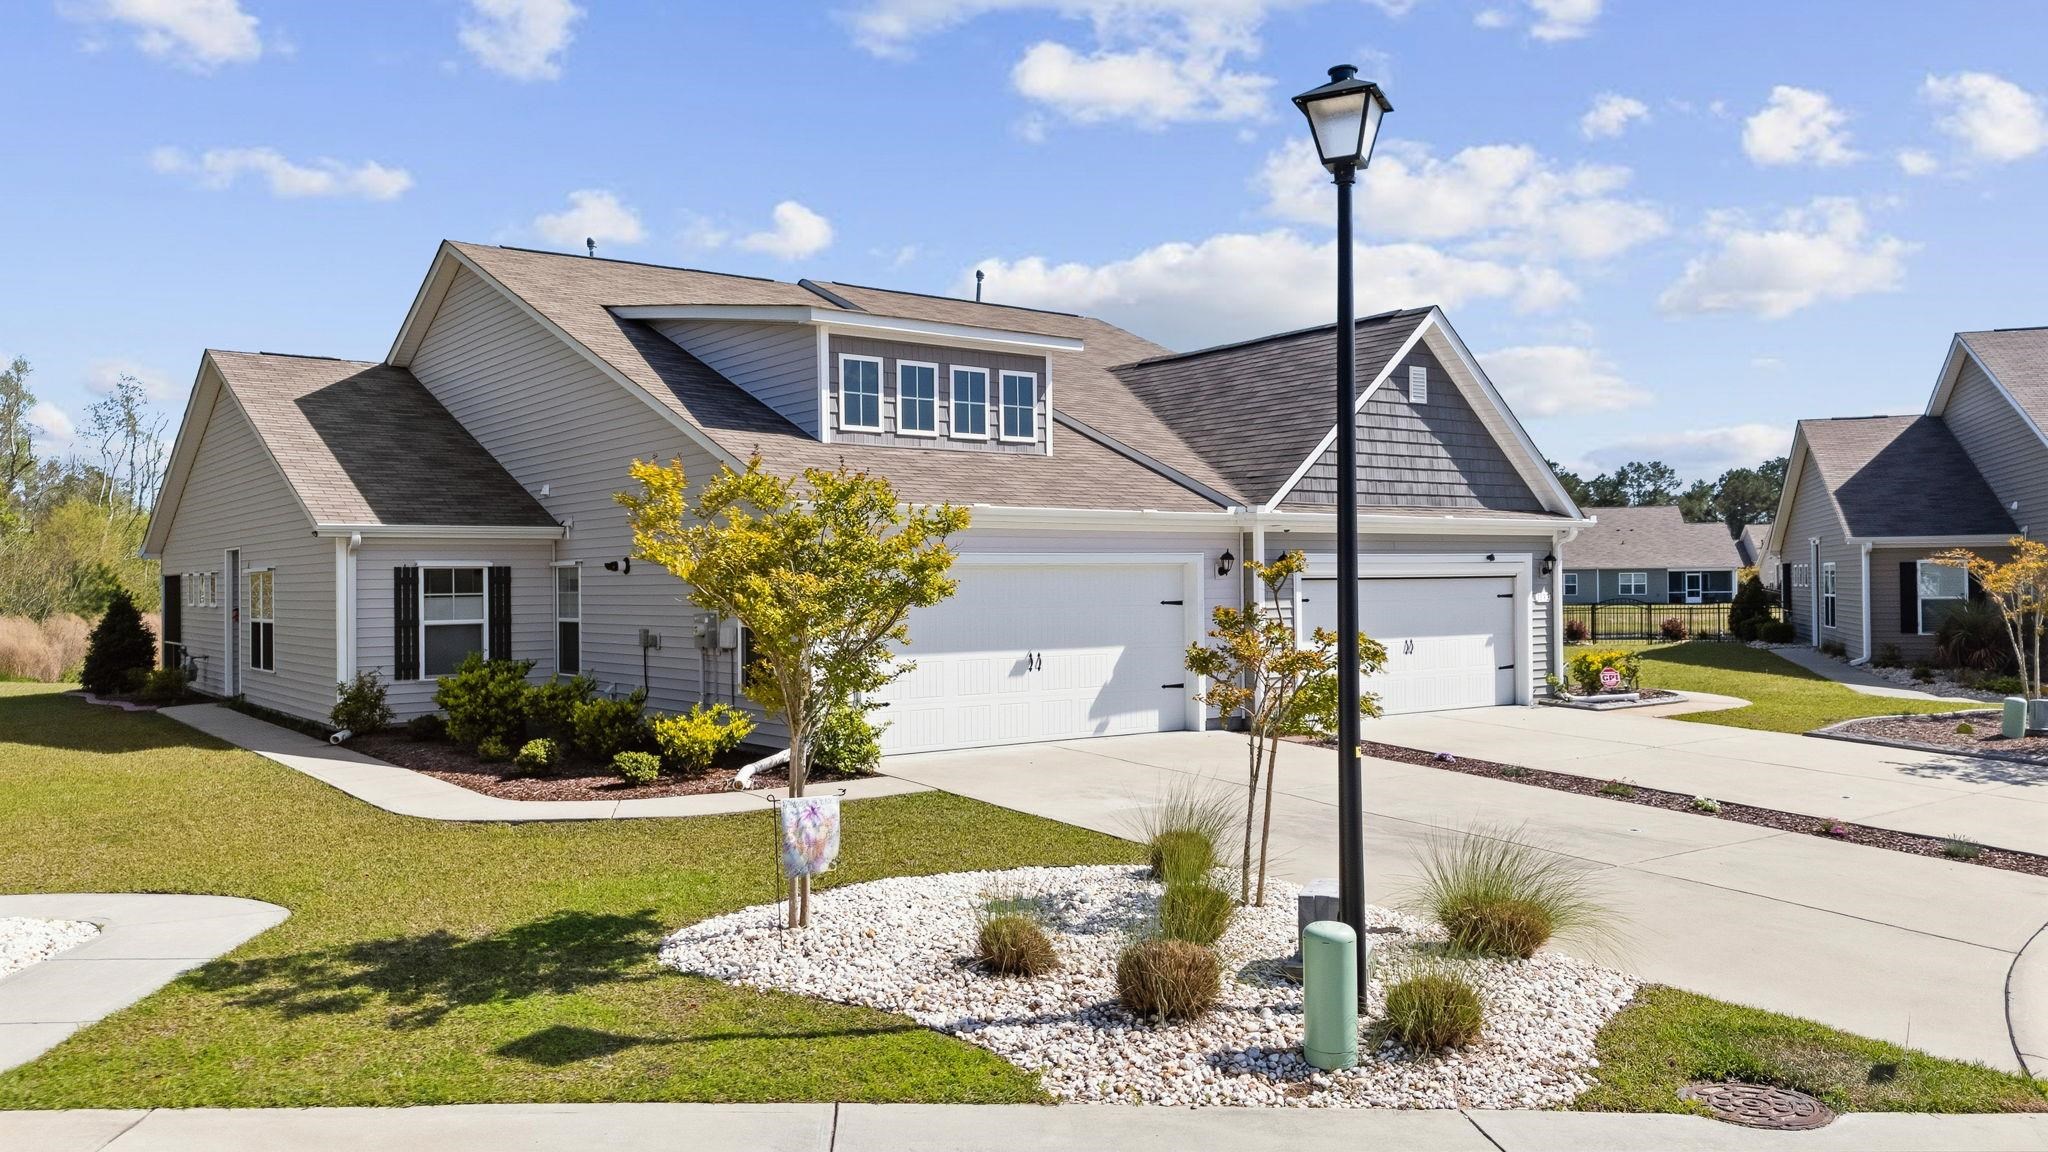

 Provided courtesy of © Copyright 2026 Coastal Carolinas Multiple Listing Service, Inc.®. Information Deemed Reliable but Not Guaranteed. © Copyright 2026 Coastal Carolinas Multiple Listing Service, Inc.® MLS. All rights reserved. Information is provided exclusively for consumers’ personal, non-commercial use, that it may not be used for any purpose other than to identify prospective properties consumers may be interested in purchasing.
Images related to data from the MLS is the sole property of the MLS and not the responsibility of the owner of this website. MLS IDX data last updated on 07-12-2026 10:01 AM EST.
Any images related to data from the MLS is the sole property of the MLS and not the responsibility of the owner of this website.
Provided courtesy of © Copyright 2026 Coastal Carolinas Multiple Listing Service, Inc.®. Information Deemed Reliable but Not Guaranteed. © Copyright 2026 Coastal Carolinas Multiple Listing Service, Inc.® MLS. All rights reserved. Information is provided exclusively for consumers’ personal, non-commercial use, that it may not be used for any purpose other than to identify prospective properties consumers may be interested in purchasing.
Images related to data from the MLS is the sole property of the MLS and not the responsibility of the owner of this website. MLS IDX data last updated on 07-12-2026 10:01 AM EST.
Any images related to data from the MLS is the sole property of the MLS and not the responsibility of the owner of this website.Real Estate Websites by Dynamic IDX, LLC