



$399,900 | 4 beds | 2 full baths | N/A half baths | 1,774 sqft
Myrtle Beach, SC 29577
- 4Beds
- 2Full Baths
- N/AHalf Baths
- 1,774SqFt
- 2020Year Built
- 0.13Acres
- MLS# 2521570
- Residential
- Detached
- Sold
- Approx Time on Market2 months, 9 days
- AreaMyrtle Beach Area--Southern Limit To 10th Ave N
- CountyHorry
- Subdivision Meridian - Market Common
Overview
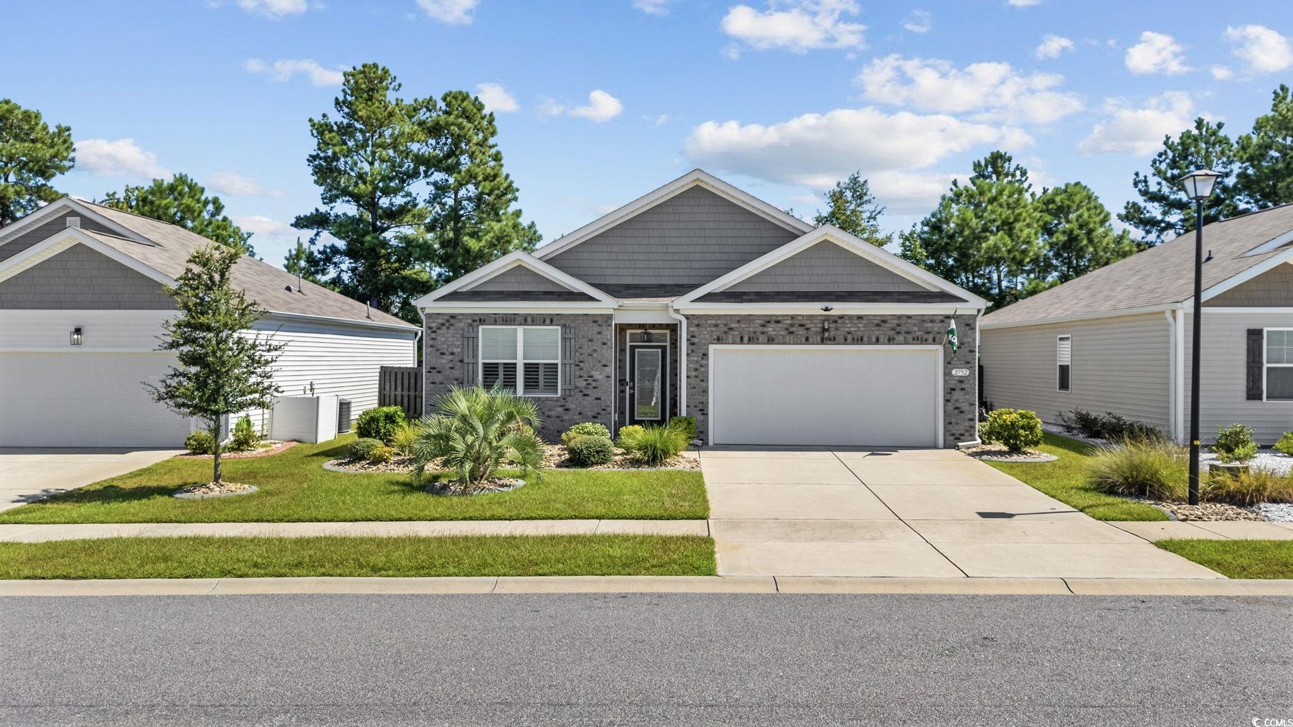
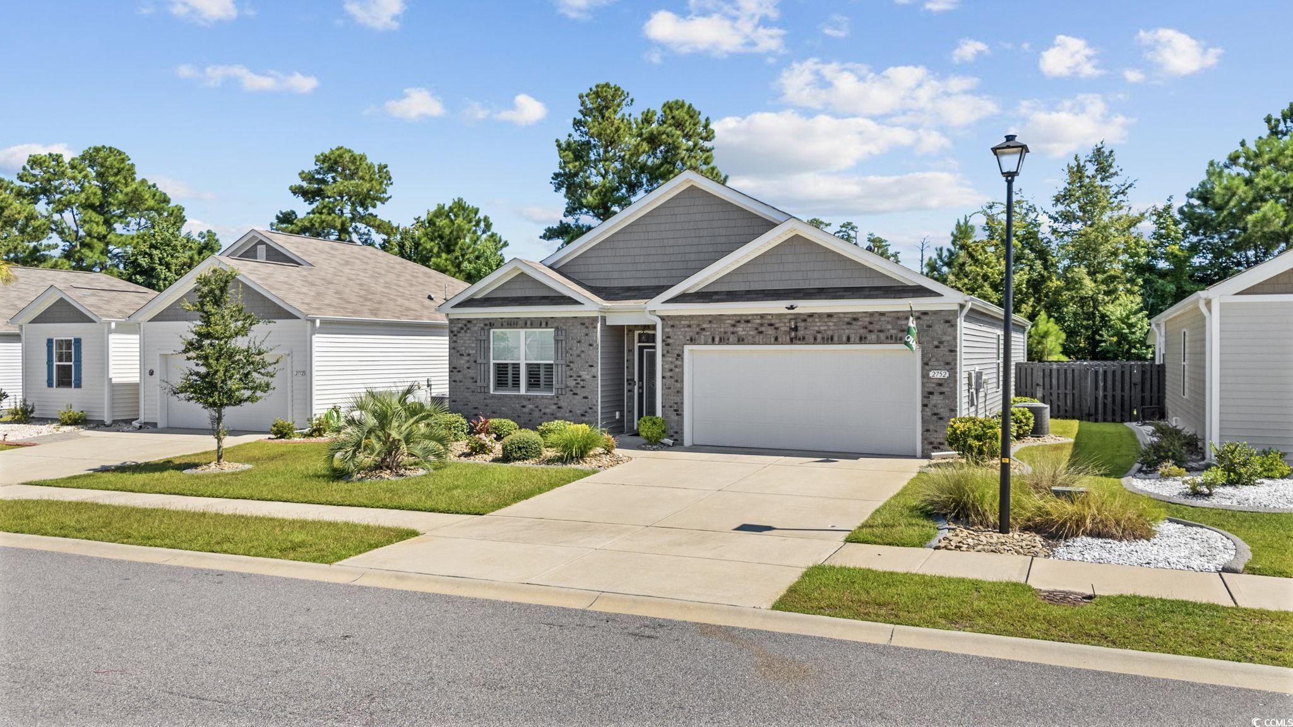
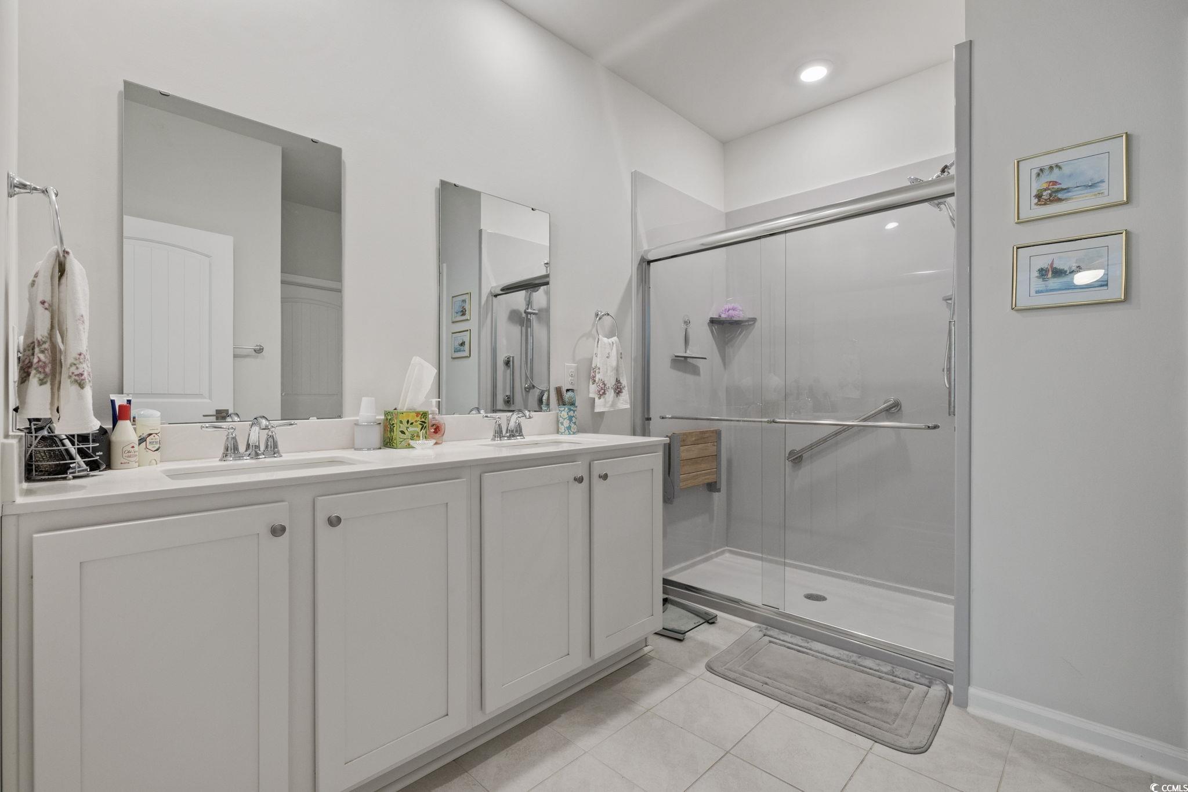
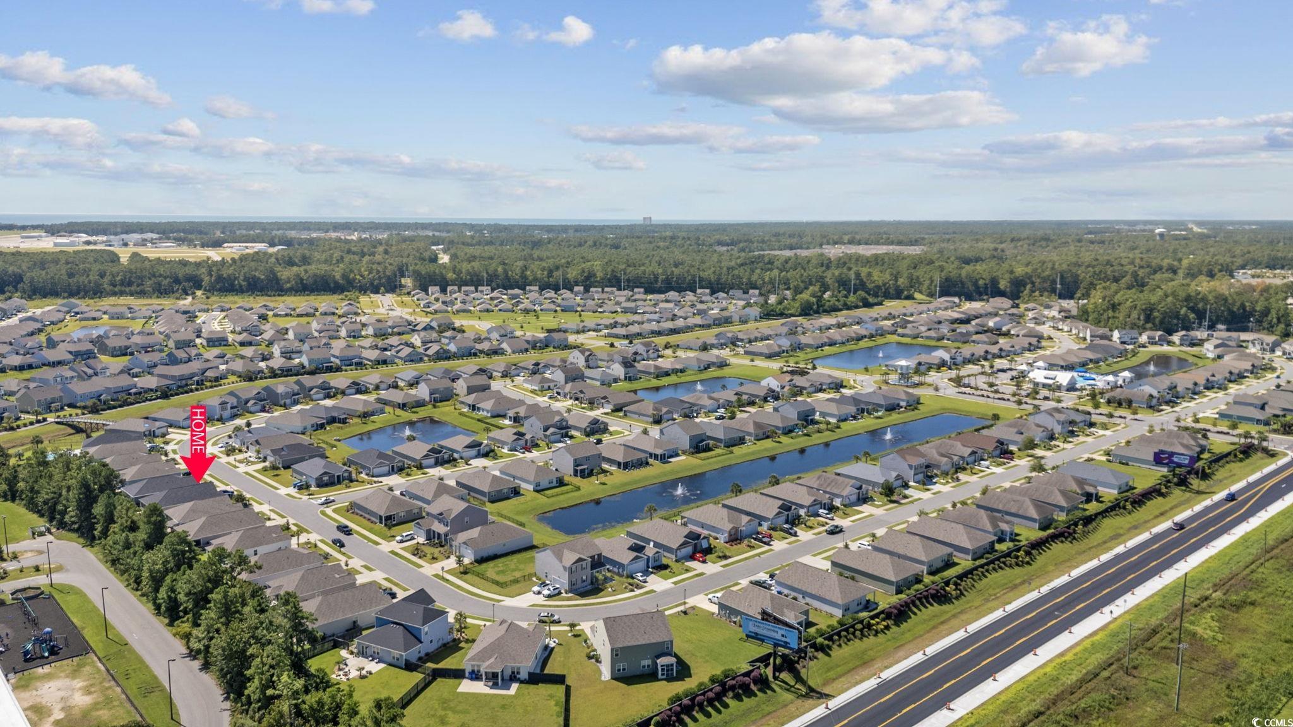
Welcome to 2752 Ophelia Way, a home that blends coastal charm with everyday comfort in one of Myrtle Beach’s most sought-after neighborhoods — *The Meridian at Market Common*. From the moment you step inside, you’ll be greeted by natural light pouring into the open floor plan, where the spacious living room flows effortlessly into a chef-inspired kitchen. With its granite countertops, oversized island, stainless steel appliances, and soft-close cabinetry, this kitchen is made for both casual family dinners and unforgettable gatherings with friends. The primary suite is your private retreat — featuring a generous walk-in closet and a spa-like bath with dual sinks and a tiled shower. Three additional bedrooms give you the flexibility for family, guests, or even the perfect home office. Step outside and you’ll instantly feel at home. The screened porch and fenced backyard create the ideal setting for summer cookouts, morning coffee, or evenings spent under the stars. With an irrigation system in place, your lawn stays lush and vibrant with ease. But the beauty of this home extends beyond its walls. Living in Meridian means more than just owning a house — it’s a lifestyle. Imagine weekends by the community pool, evenings walking your dog along tree-lined streets, or hopping in your golf cart to enjoy Market Common’s incredible shops, dining, and entertainment. Best of all, you’re just minutes from the beach, so every day can feel like a vacation. With its thoughtful design, modern finishes, and unbeatable location, this isn’t just a place to live — it’s the home where memories are made.
Sale Info
Listing Date: 09-04-2025
Sold Date: 11-14-2025
Aprox Days on Market:
2 month(s), 9 day(s)
Listing Sold:
8 month(s), 0 day(s) ago
Asking Price: $399,900
Selling Price: $385,000
Price Difference:
Reduced By $14,900
Agriculture / Farm
Association Fees / Info
Hoa Frequency: Monthly
Hoa Fees: 109
Hoa: Yes
Community Features: Clubhouse, GolfCartsOk, RecreationArea, LongTermRentalAllowed, Pool
Assoc Amenities: Clubhouse, OwnerAllowedGolfCart, OwnerAllowedMotorcycle, PetRestrictions
Bathroom Info
Total Baths: 2.00
Fullbaths: 2
Room Features
Kitchen: KitchenExhaustFan, Pantry, StainlessSteelAppliances, SolidSurfaceCounters
LivingRoom: CeilingFans
Bedroom Info
Beds: 4
Building Info
Num Stories: 1
Levels: One
Year Built: 2020
Zoning: RES
Style: Ranch
Buyer Compensation
Exterior Features
Patio and Porch Features: FrontPorch, Patio, Porch, Screened
Pool Features: Community, OutdoorPool
Foundation: Slab
Exterior Features: Fence, Patio
Financial
Garage / Parking
Parking Capacity: 4
Garage: Yes
Parking Type: Attached, Garage, TwoCarGarage, GarageDoorOpener
Attached Garage: Yes
Garage Spaces: 2
Green / Env Info
Interior Features
Floor Cover: LuxuryVinyl, LuxuryVinylPlank
Furnished: Unfurnished
Interior Features: StainlessSteelAppliances, SolidSurfaceCounters
Appliances: Dishwasher, Freezer, Microwave, Refrigerator, RangeHood, Dryer, Washer
Lot Info
Acres: 0.13
Lot Description: Rectangular, RectangularLot
Misc
Pets Allowed: OwnerOnly, Yes
Offer Compensation
Other School Info
Property Info
County: Horry
Stipulation of Sale: None
Property Sub Type Additional: Detached
Security Features: SmokeDetectors
Disclosures: SellerDisclosure
Construction: Resale
Room Info
Sold Info
Sold Date: 2025-11-14T00:00:00
Sqft Info
Total Sqft: 2296
Living Area Source: Estimated
Sqft: 1774
Tax Info
Unit Info
Utilities / Hvac
Heating: Central, Electric
Cooling: CentralAir
Cooling: Yes
Utilities Available: CableAvailable, ElectricityAvailable, SewerAvailable, UndergroundUtilities, WaterAvailable
Heating: Yes
Water Source: Public
Waterfront / Water
Schools
Elem: Myrtle Beach Elementary School
Middle: Myrtle Beach Middle School
High: Myrtle Beach High School
Courtesy of Century 21 The Harrelson Group
 MLS# 922424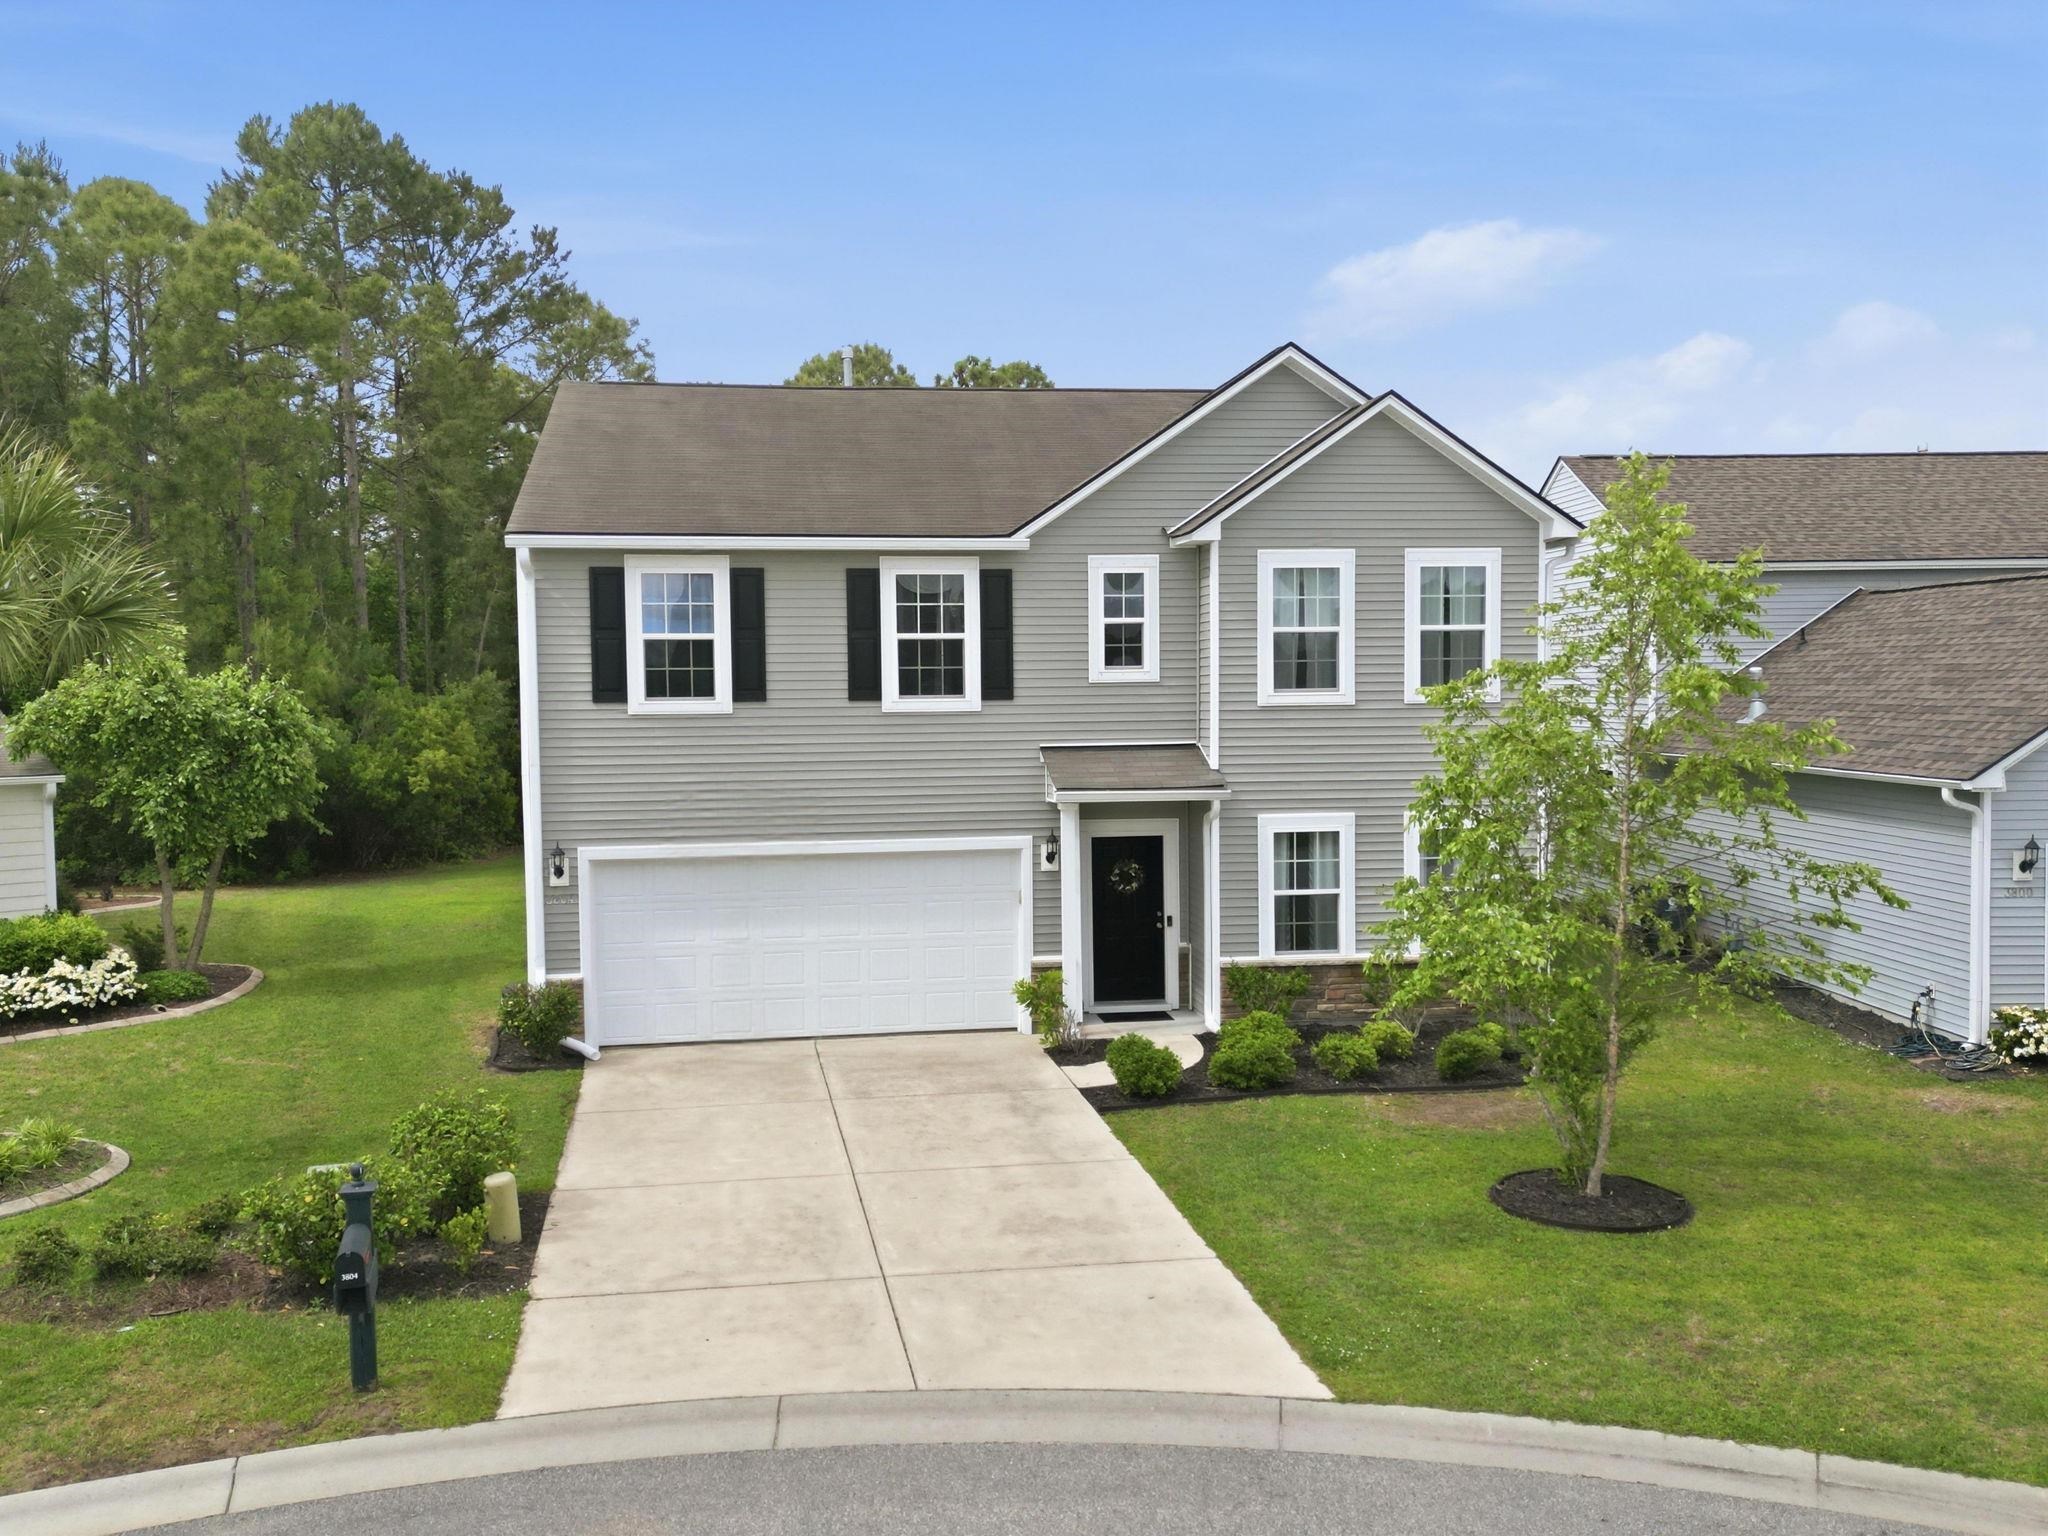


 Provided courtesy of © Copyright 2026 Coastal Carolinas Multiple Listing Service, Inc.®. Information Deemed Reliable but Not Guaranteed. © Copyright 2026 Coastal Carolinas Multiple Listing Service, Inc.® MLS. All rights reserved. Information is provided exclusively for consumers’ personal, non-commercial use, that it may not be used for any purpose other than to identify prospective properties consumers may be interested in purchasing.
Images related to data from the MLS is the sole property of the MLS and not the responsibility of the owner of this website. MLS IDX data last updated on 07-14-2026 9:47 AM EST.
Any images related to data from the MLS is the sole property of the MLS and not the responsibility of the owner of this website.
Provided courtesy of © Copyright 2026 Coastal Carolinas Multiple Listing Service, Inc.®. Information Deemed Reliable but Not Guaranteed. © Copyright 2026 Coastal Carolinas Multiple Listing Service, Inc.® MLS. All rights reserved. Information is provided exclusively for consumers’ personal, non-commercial use, that it may not be used for any purpose other than to identify prospective properties consumers may be interested in purchasing.
Images related to data from the MLS is the sole property of the MLS and not the responsibility of the owner of this website. MLS IDX data last updated on 07-14-2026 9:47 AM EST.
Any images related to data from the MLS is the sole property of the MLS and not the responsibility of the owner of this website.Real Estate Websites by Dynamic IDX, LLC