$429,900 | 2 beds | 2 full baths | N/A half baths | 1,520 sqft
Myrtle Beach, SC 29572
- 2Beds
- 2Full Baths
- N/AHalf Baths
- 1,520SqFt
- 2024Year Built
- 0.10Acres
- MLS# 2521538
- Residential
- SemiDetached
- Sold
- Approx Time on Market29 days
- AreaMyrtle Beach Area--48th Ave N To 79th Ave N
- CountyHorry
- Subdivision Grande Dunes - Del Webb
Overview
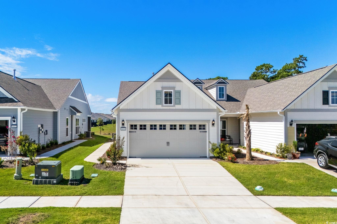
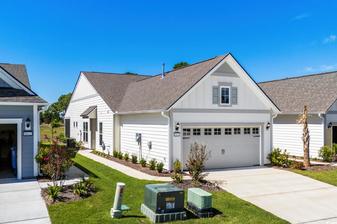
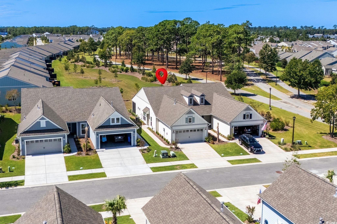
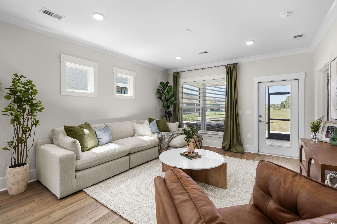
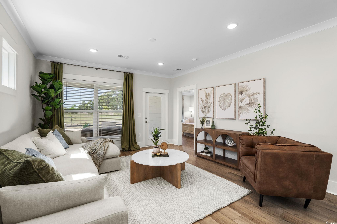
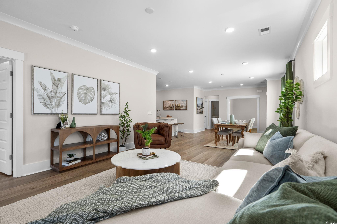
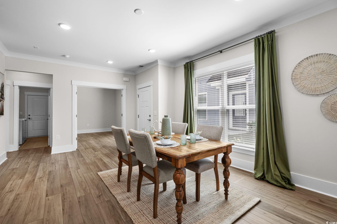
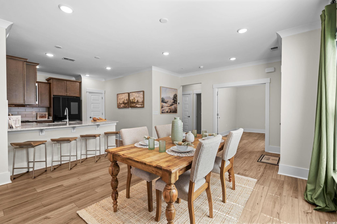
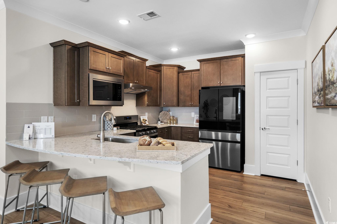
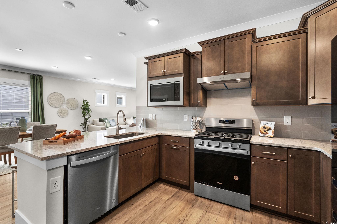
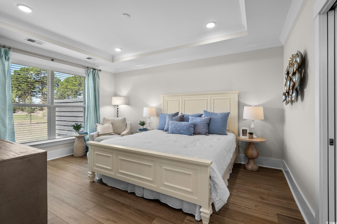
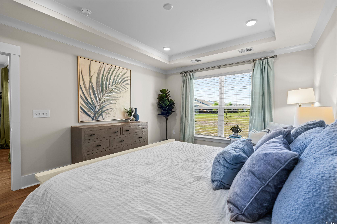
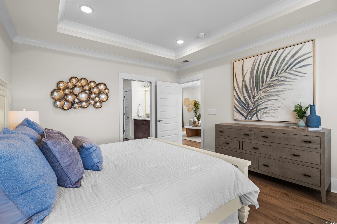
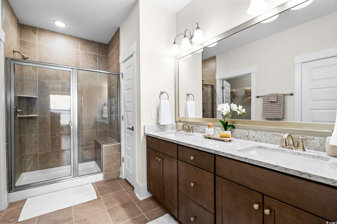
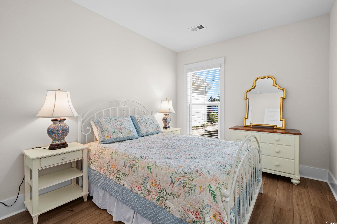
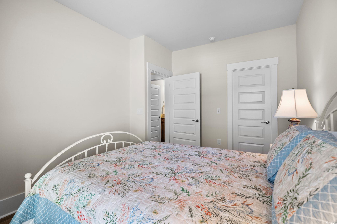
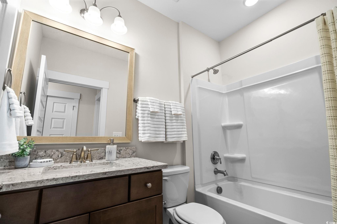
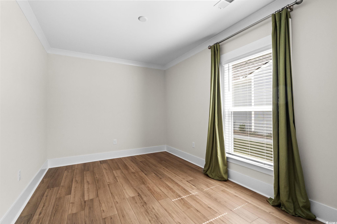
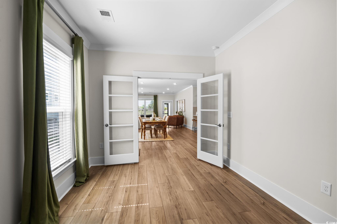
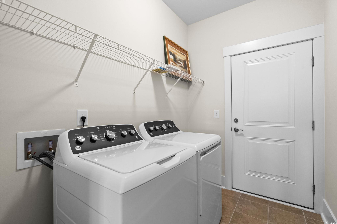
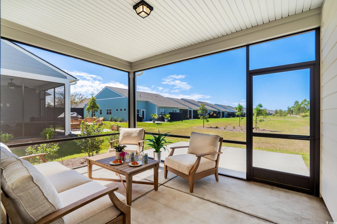

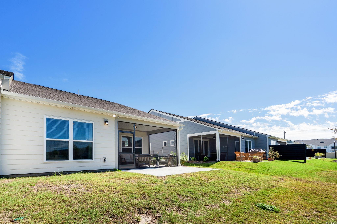
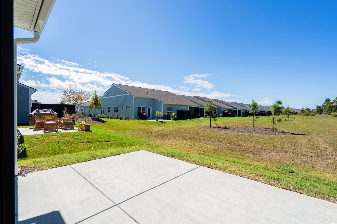
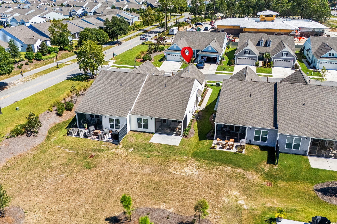
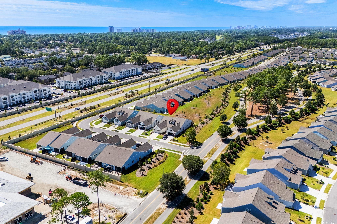
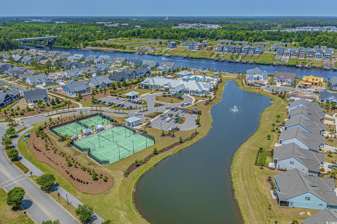
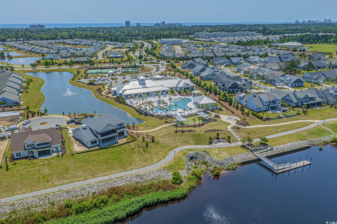

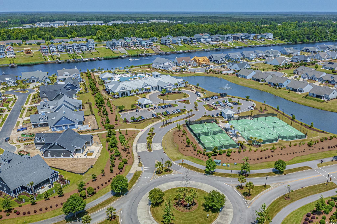
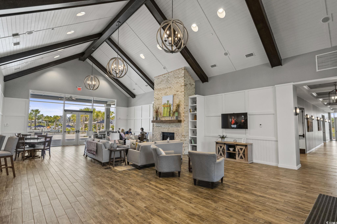
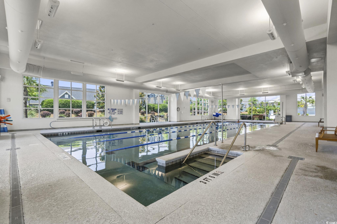
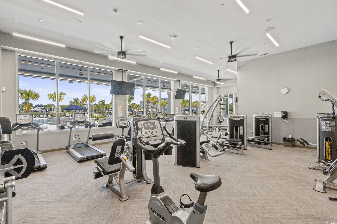
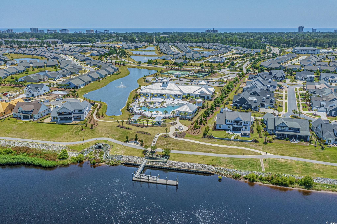
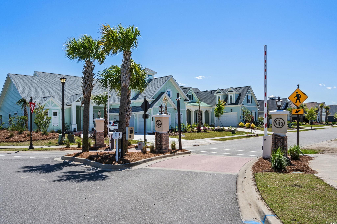
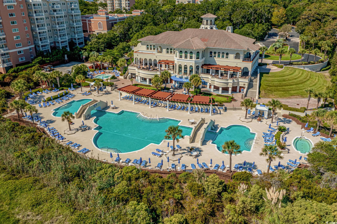
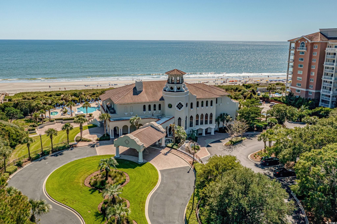
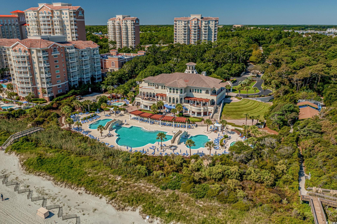
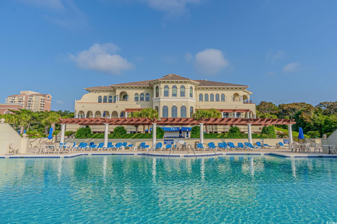
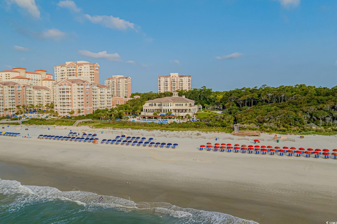
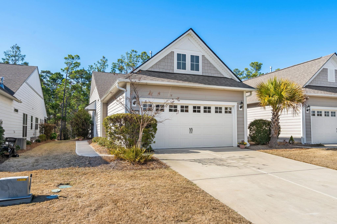
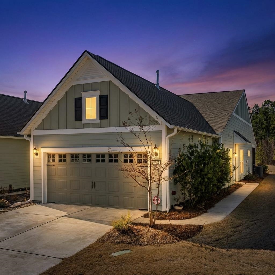
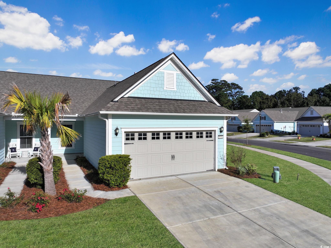
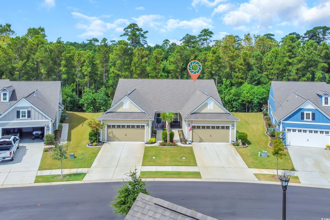
Welcome to coastal living in Grande Dunes Del Webb, one of Myrtle Beach’s most desirable active +55 community. This beautifully designed 2-bedroom, 2-bathroom semi-detached home offers the perfect blend of comfort, convenience, and style. Step inside to an open-concept floor plan with luxury vinyl plank flooring, crown molding, and recessed lighting throughout. The spacious living and dining area flows seamlessly into the gourmet kitchen, featuring stainless steel appliances, granite countertops, subway tile backsplash, and an oversized peninsula with seating—perfect for entertaining. The primary suite boasts a tray ceiling, walk-in closet, and spa-like en suite bathroom with dual sink vanity, a walk-in tiled shower, and ample storage. The guest bedroom and second full bath provide comfort and privacy for visitors. There is also another room that is a blank slate and could be used for an office, den, or even a reading room whatever sparks your interest. Enjoy the screened-in porch overlooking a landscaped yard and green space, offering a peaceful retreat for morning coffee or evening relaxation. This home also includes a two-car garage, dedicated laundry room, and energy-efficient features. Living in Del Webb means access to resort-style amenities—including an on-site clubhouse, fitness center, indoor and outdoor pools, tennis, pickleball, and a full calendar of social activities. There is also a day dock along the intracoastal waterway. Plus, as part of Grande Dunes, you’ll enjoy access to the private Ocean Club with beach access, dining, and stunning oceanfront views. Located just minutes from shopping, dining, golf, and the sparkling Atlantic beaches, this home is the ideal balance of luxury and lifestyle. Buyer is responsible for verification.
Sale Info
Listing Date: 09-03-2025
Sold Date: 10-03-2025
Aprox Days on Market:
29 day(s)
Listing Sold:
9 month(s), 23 day(s) ago
Asking Price: $429,900
Selling Price: $422,500
Price Difference:
Reduced By $7,400
Agriculture / Farm
Association Fees / Info
Hoa Frequency: Monthly
Hoa Fees: 438
Hoa: Yes
Hoa Includes: CommonAreas, LegalAccounting, Pools, RecreationFacilities, Trash
Community Features: Clubhouse, GolfCartsOk, RecreationArea, TennisCourts, LongTermRentalAllowed, Pool
Assoc Amenities: Clubhouse, OwnerAllowedGolfCart, OwnerAllowedMotorcycle, PetRestrictions, Security, TennisCourts
Bathroom Info
Total Baths: 2.00
Fullbaths: 2
Room Features
DiningRoom: LivingDiningRoom
Kitchen: BreakfastBar, Pantry, StainlessSteelAppliances
Other: BedroomOnMainLevel, UtilityRoom
Bedroom Info
Beds: 2
Building Info
Num Stories: 1
Levels: One
Year Built: 2024
Zoning: Res
Style: Ranch
Buyer Compensation
Exterior Features
Patio and Porch Features: Patio, Porch, Screened
Pool Features: Community, OutdoorPool
Foundation: Slab
Exterior Features: Patio
Financial
Garage / Parking
Parking Capacity: 4
Garage: Yes
Parking Type: Attached, Garage, TwoCarGarage
Attached Garage: Yes
Garage Spaces: 2
Green / Env Info
Green Energy Efficient: Doors, Windows
Interior Features
Floor Cover: LuxuryVinyl, LuxuryVinylPlank, Tile
Door Features: InsulatedDoors
Laundry Features: WasherHookup
Furnished: Unfurnished
Interior Features: BreakfastBar, BedroomOnMainLevel, StainlessSteelAppliances
Appliances: Dishwasher, Microwave, Range, Refrigerator
Lot Info
Acres: 0.10
Lot Description: CityLot, Rectangular, RectangularLot
Misc
Pets Allowed: OwnerOnly, Yes
Offer Compensation
Other School Info
Property Info
County: Horry
Senior Community: Yes
Stipulation of Sale: None
Security Features: SmokeDetectors, SecurityService
Disclosures: CovenantsRestrictionsDisclosure,SellerDisclosure
Construction: Resale
Room Info
Sold Info
Sold Date: 2025-10-03T00:00:00
Sqft Info
Total Sqft: 2121
Living Area Source: PublicRecords
Sqft: 1520
Tax Info
Unit Info
Utilities / Hvac
Heating: Central
Cooling: CentralAir
Cooling: Yes
Sewer: SepticTank
Utilities Available: CableAvailable, ElectricityAvailable, NaturalGasAvailable, SepticAvailable, WaterAvailable
Heating: Yes
Water Source: Public
Waterfront / Water
Schools
Elem: Myrtle Beach Elementary School
Middle: Myrtle Beach Middle School
High: Myrtle Beach High School
Courtesy of Innovate Real Estate
 MLS# 2606074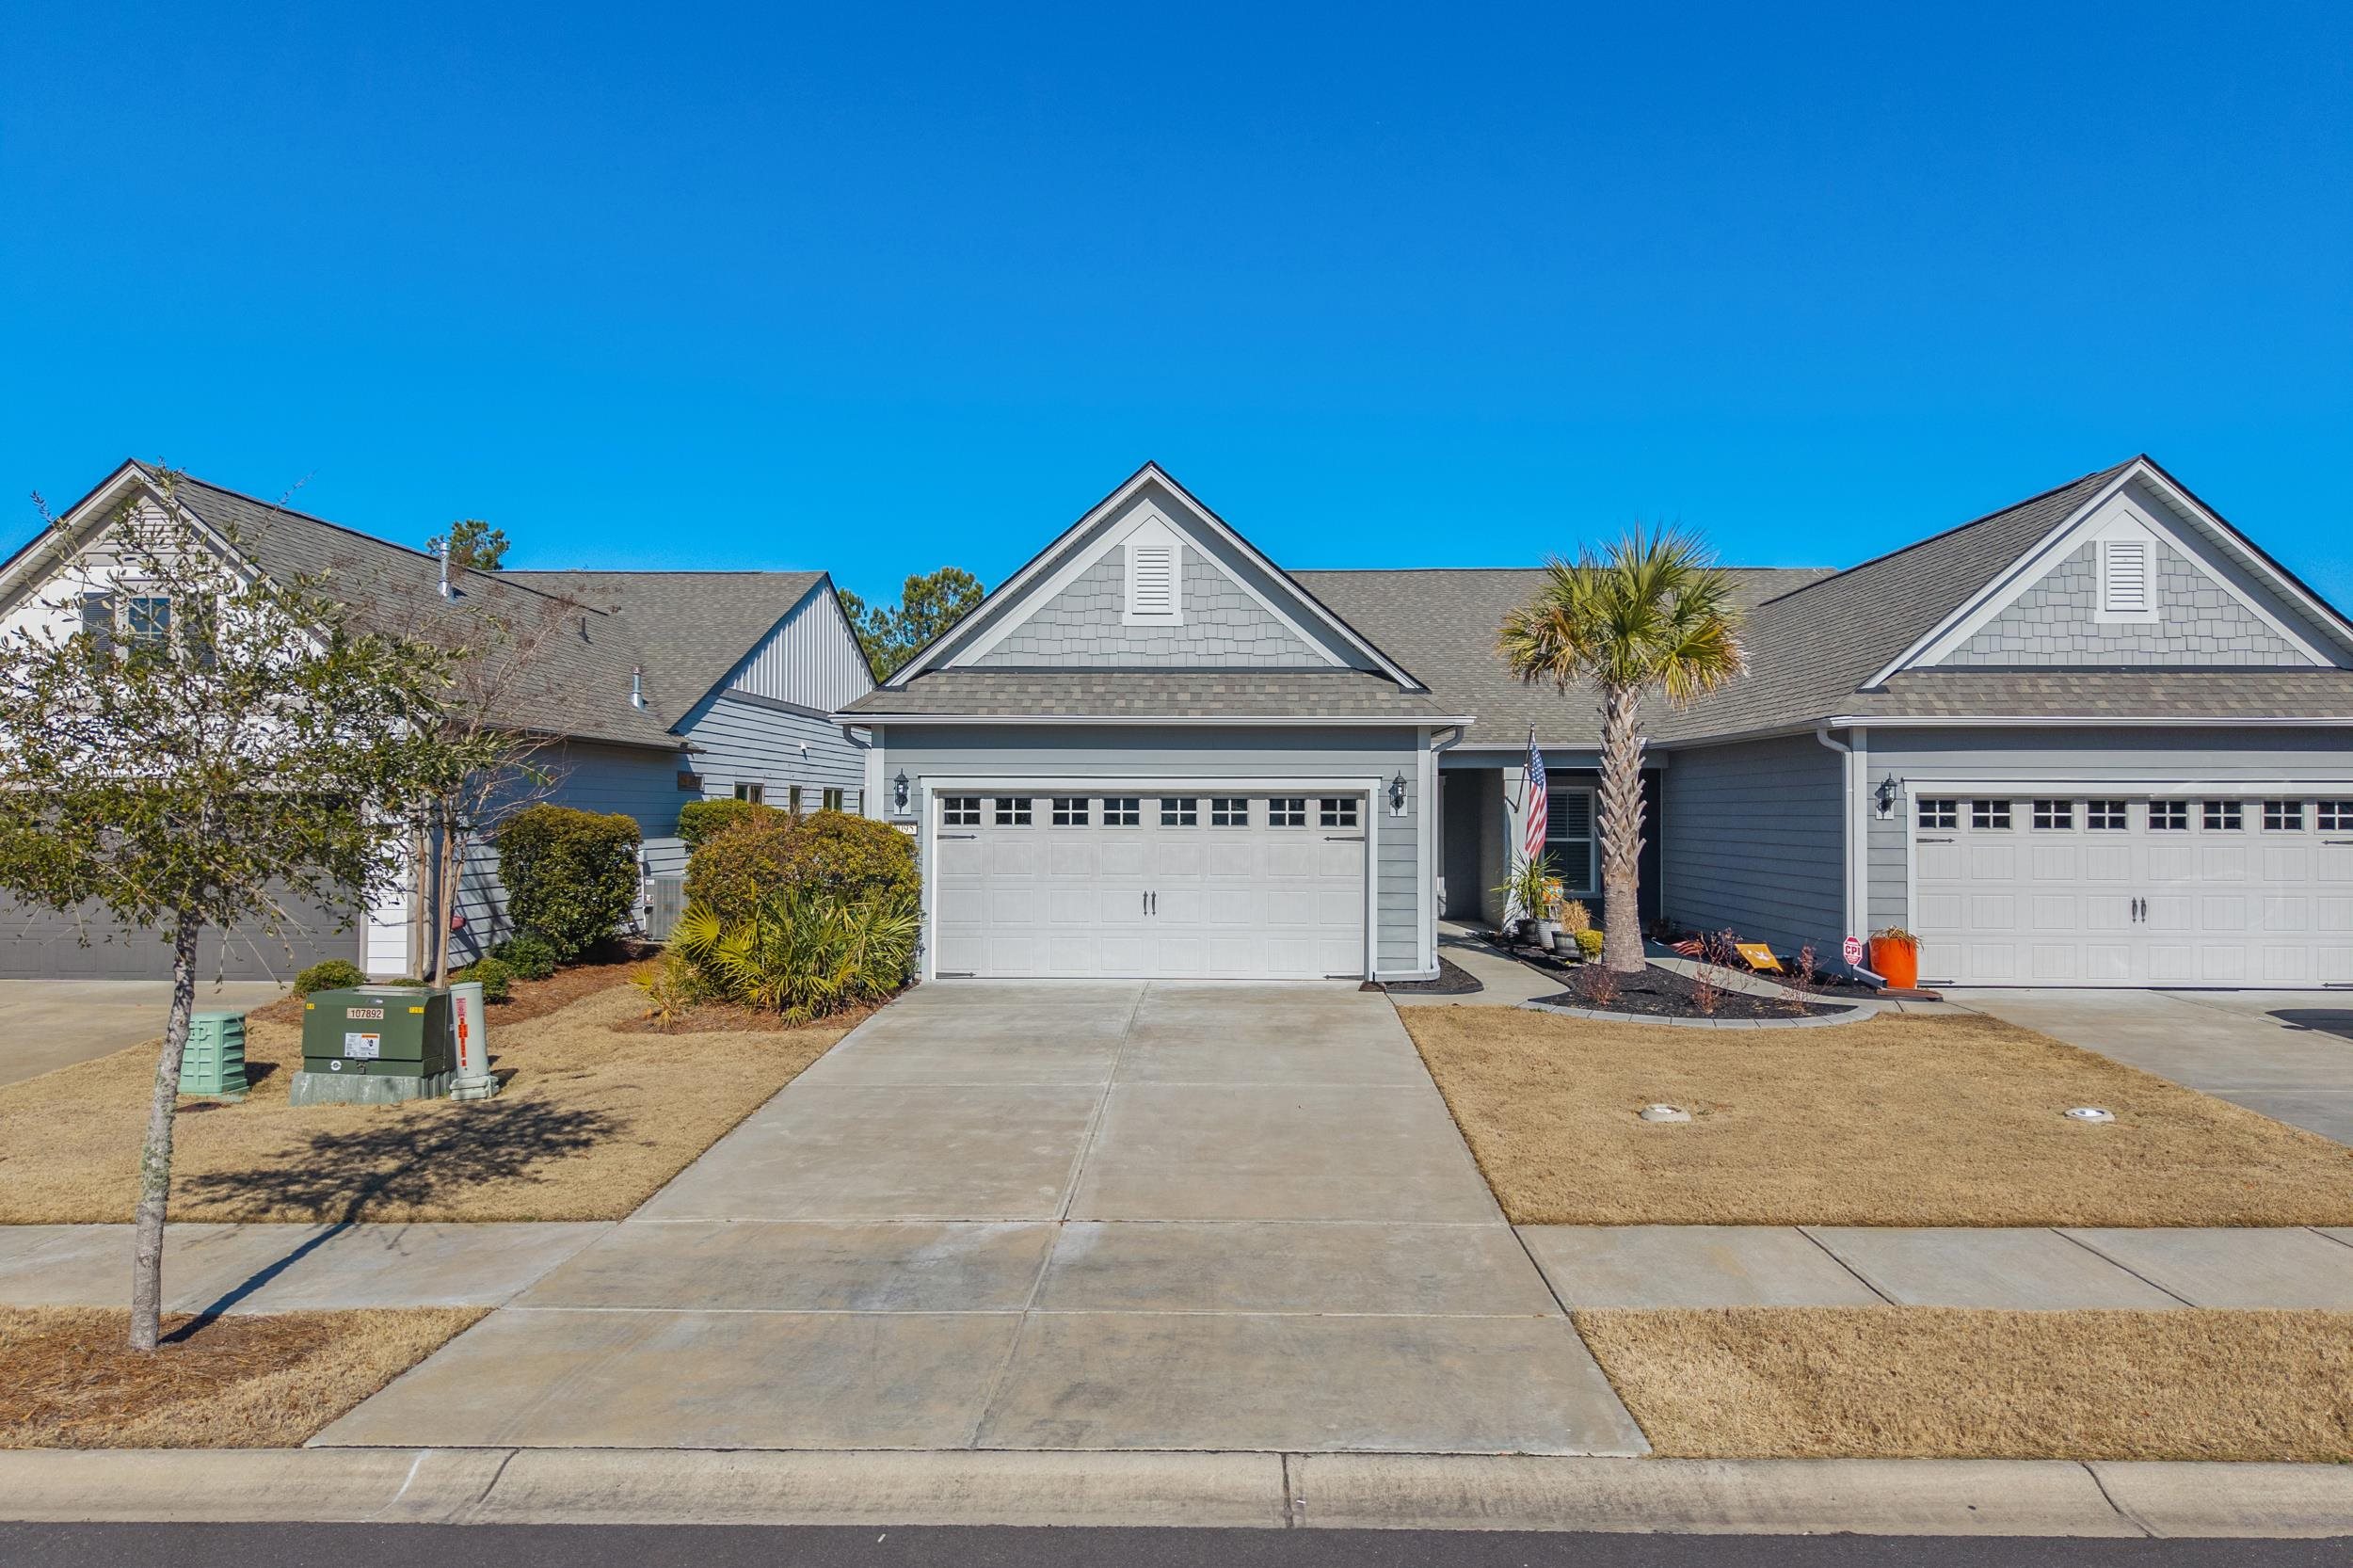
 Provided courtesy of © Copyright 2026 Coastal Carolinas Multiple Listing Service, Inc.®. Information Deemed Reliable but Not Guaranteed. © Copyright 2026 Coastal Carolinas Multiple Listing Service, Inc.® MLS. All rights reserved. Information is provided exclusively for consumers’ personal, non-commercial use, that it may not be used for any purpose other than to identify prospective properties consumers may be interested in purchasing.
Images related to data from the MLS is the sole property of the MLS and not the responsibility of the owner of this website. MLS IDX data last updated on 07-26-2026 4:31 PM EST.
Any images related to data from the MLS is the sole property of the MLS and not the responsibility of the owner of this website.
Provided courtesy of © Copyright 2026 Coastal Carolinas Multiple Listing Service, Inc.®. Information Deemed Reliable but Not Guaranteed. © Copyright 2026 Coastal Carolinas Multiple Listing Service, Inc.® MLS. All rights reserved. Information is provided exclusively for consumers’ personal, non-commercial use, that it may not be used for any purpose other than to identify prospective properties consumers may be interested in purchasing.
Images related to data from the MLS is the sole property of the MLS and not the responsibility of the owner of this website. MLS IDX data last updated on 07-26-2026 4:31 PM EST.
Any images related to data from the MLS is the sole property of the MLS and not the responsibility of the owner of this website.Real Estate Websites by Dynamic IDX, LLC