


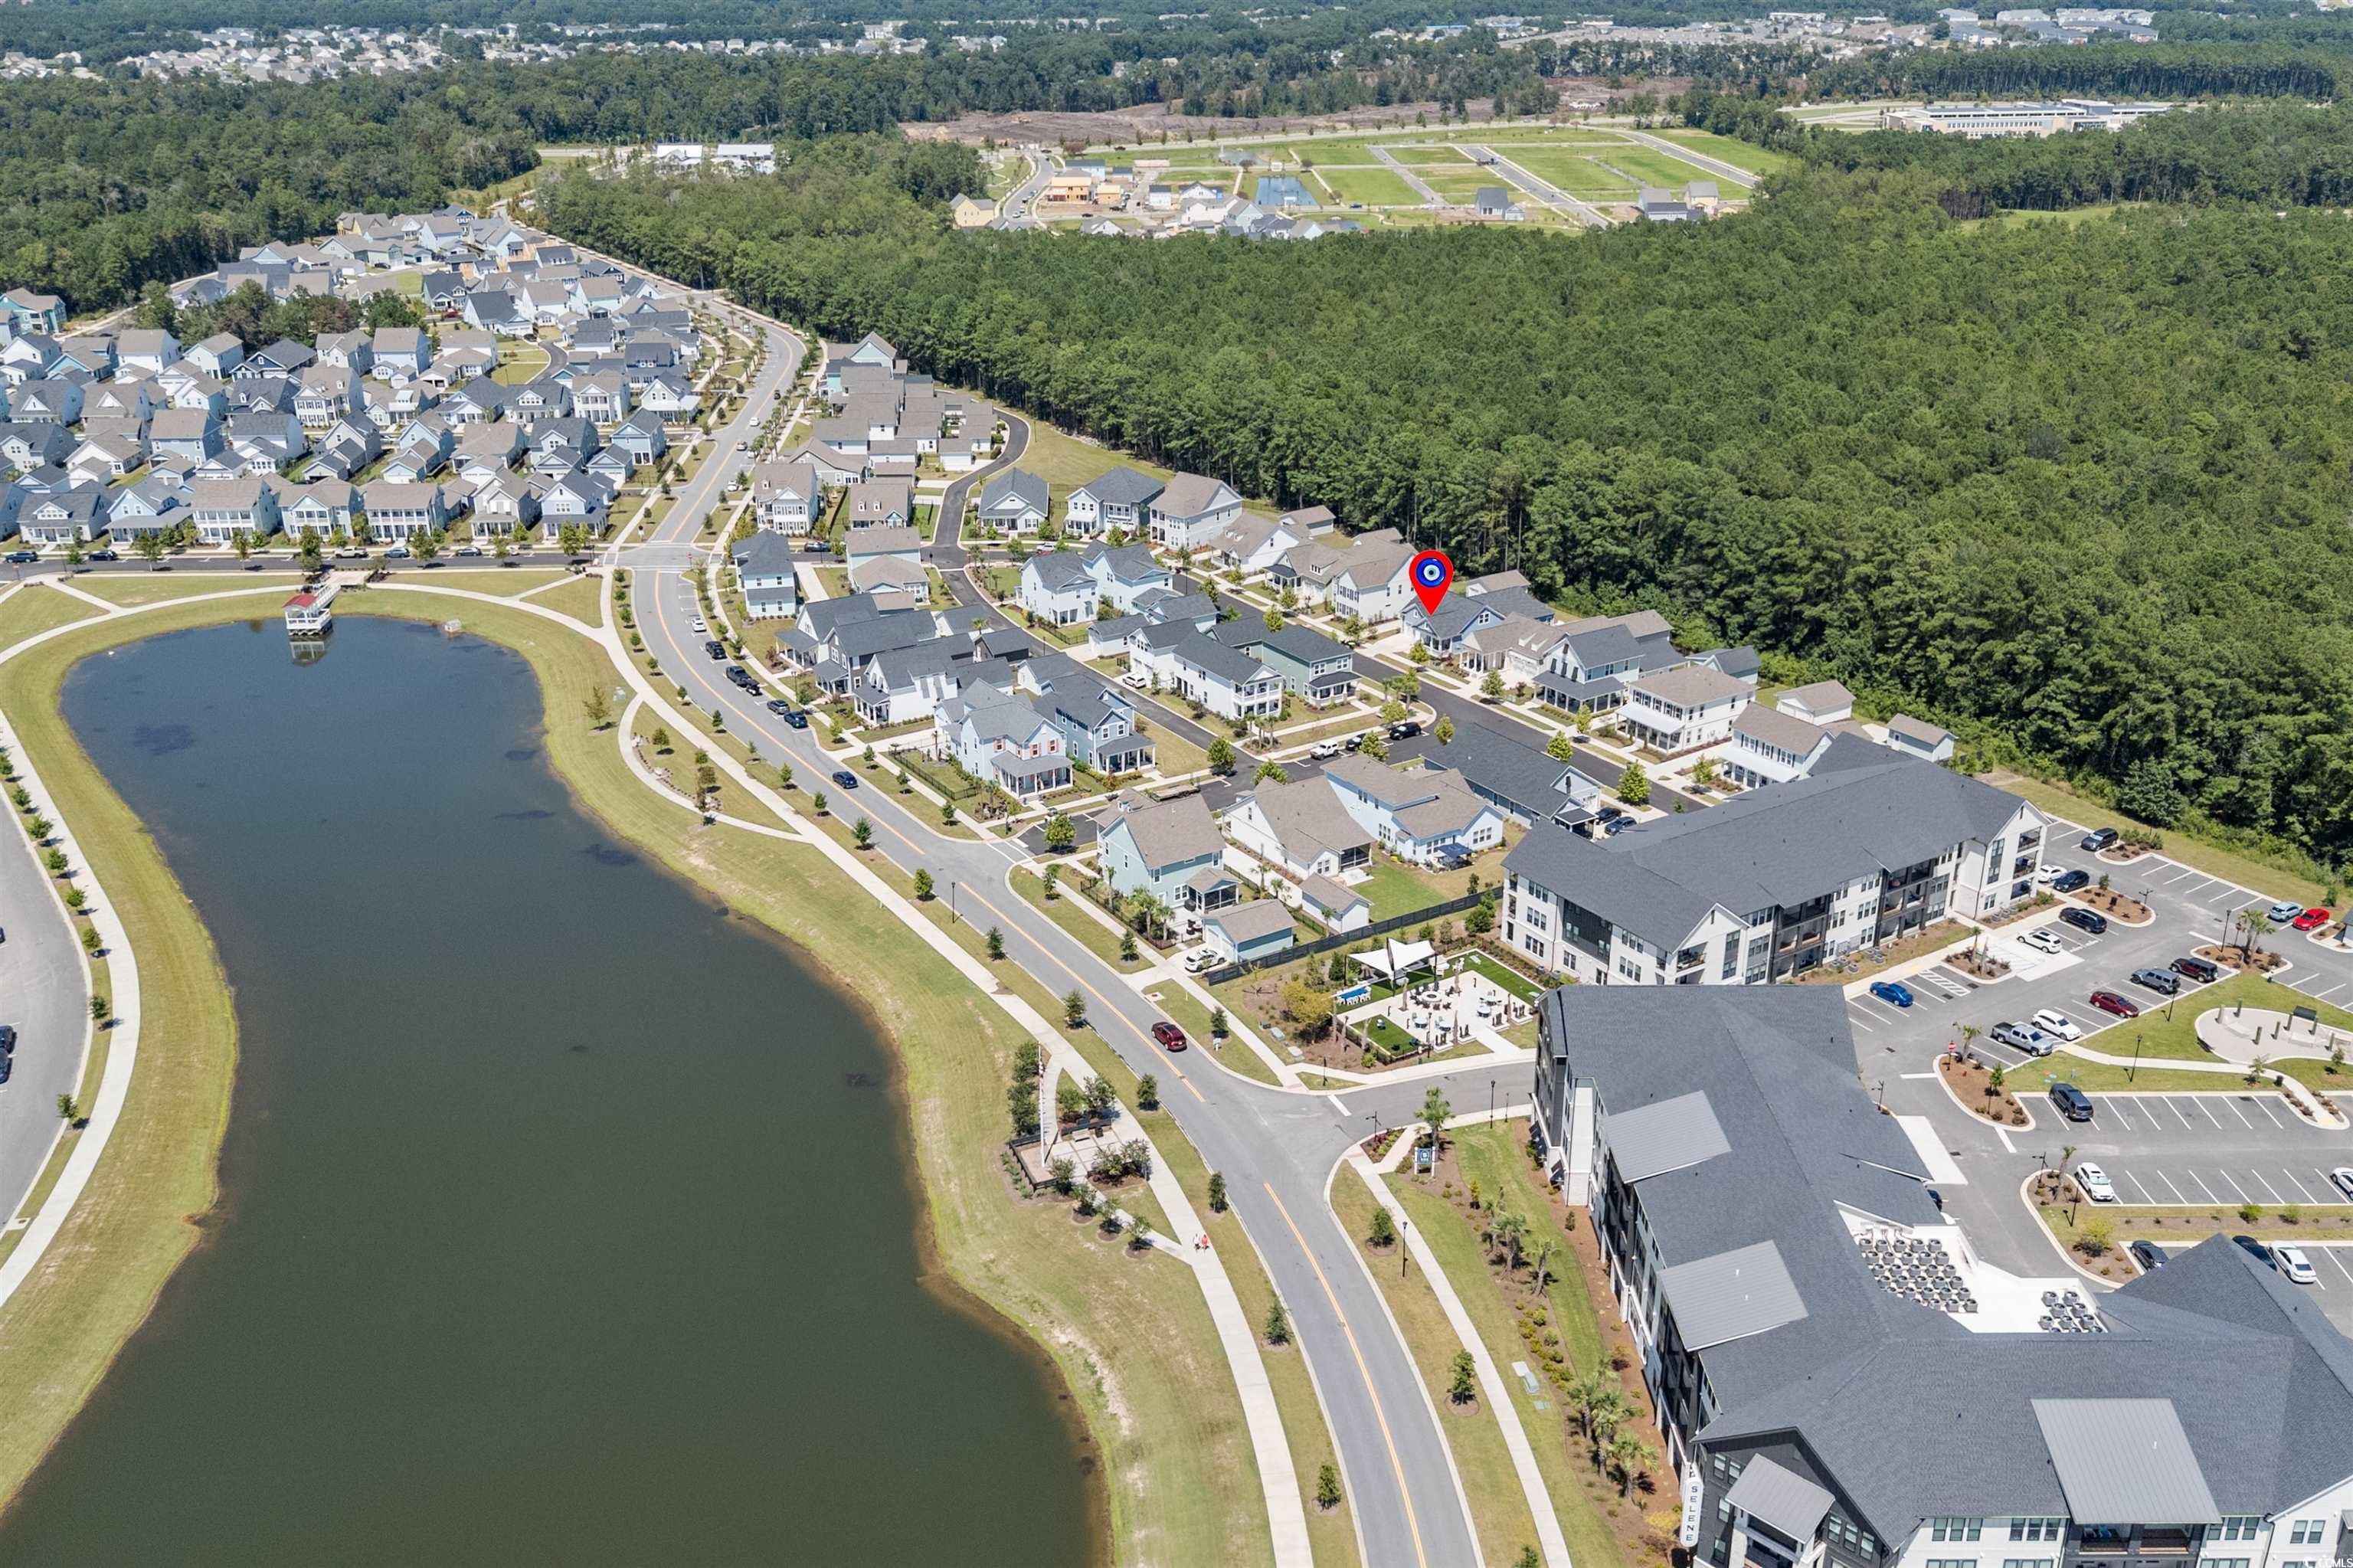
$685,000 | 4 beds | 3 full baths | N/A half baths | 3,045 sqft
Myrtle Beach, SC 29588
- 4Beds
- 3Full Baths
- N/AHalf Baths
- 3,045SqFt
- 2023Year Built
- 0.15Acres
- MLS# 2520991
- Residential
- Detached
- Sold
- Approx Time on Market4 months, 8 days
- AreaMyrtle Beach Area--Socastee
- CountyHorry
- Subdivision Sayebrook
Overview
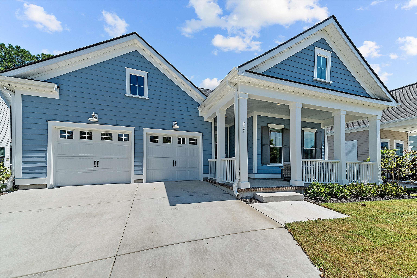
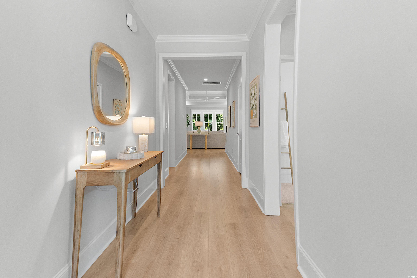
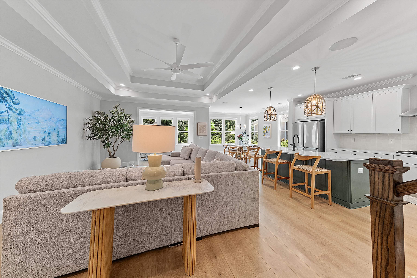
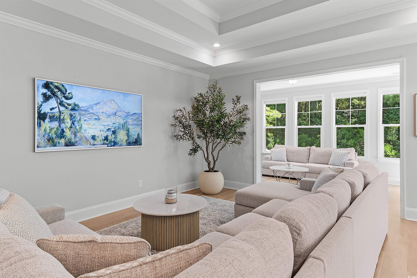
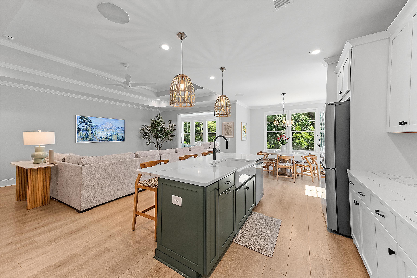
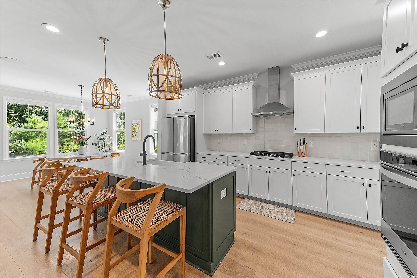
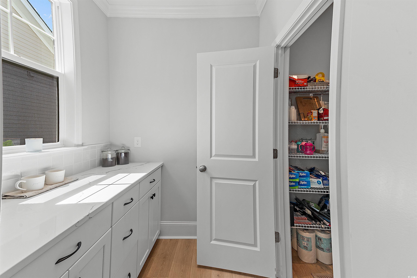
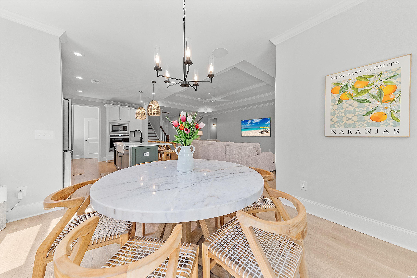

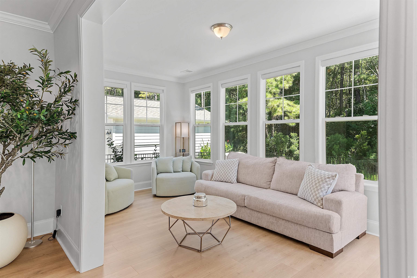
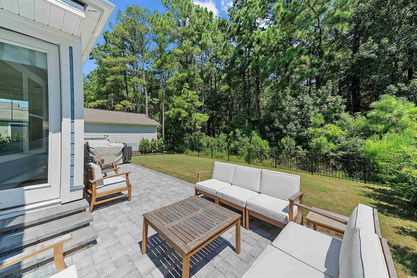
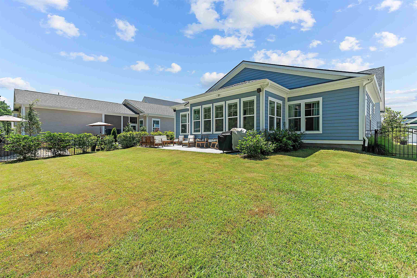
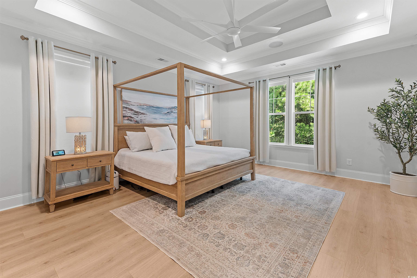
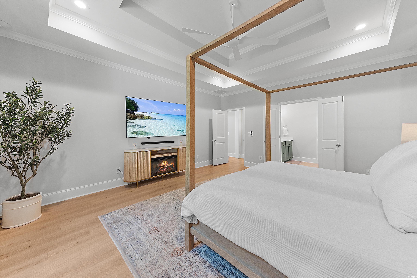
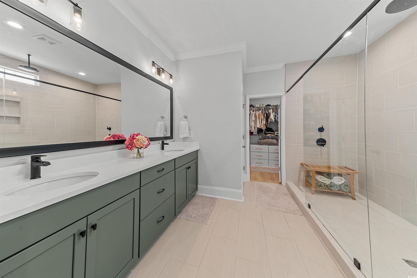
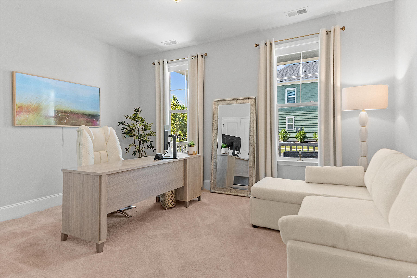
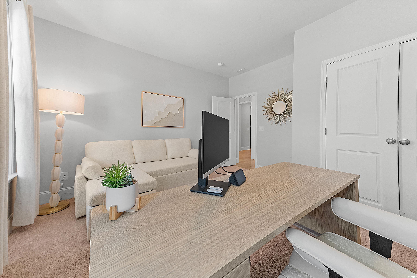
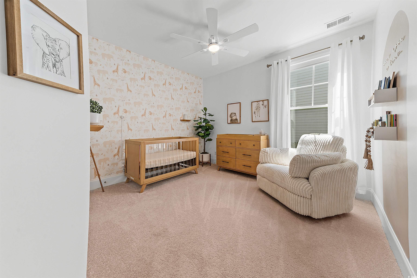
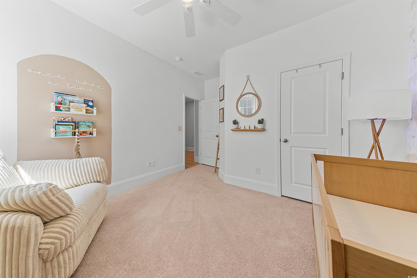
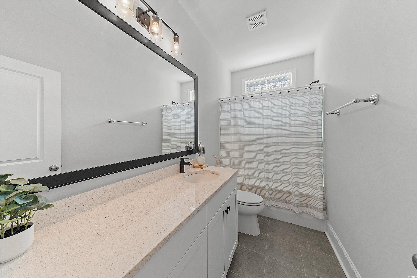
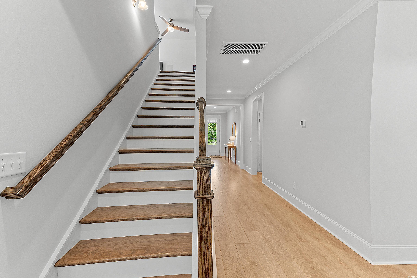
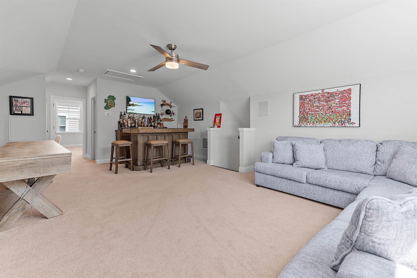
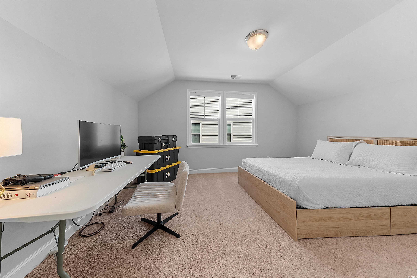
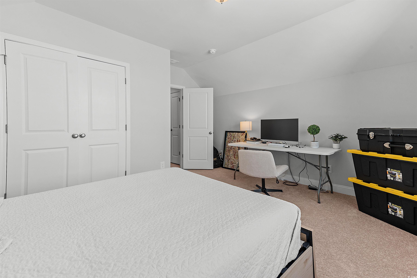
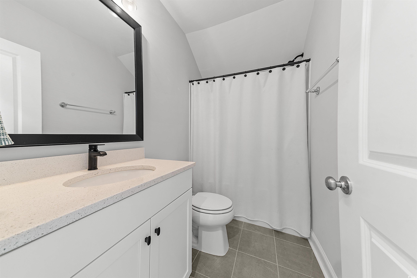
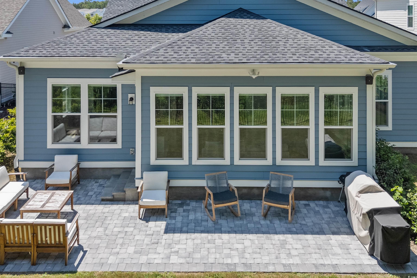
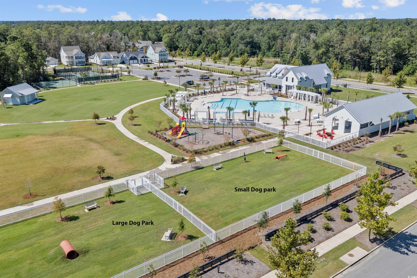
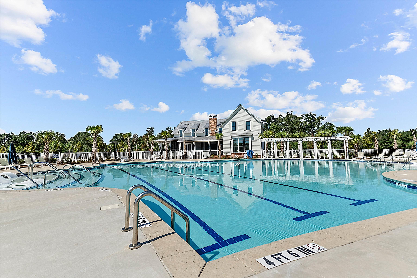
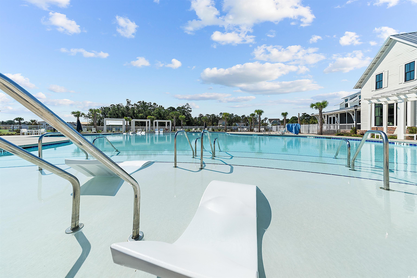
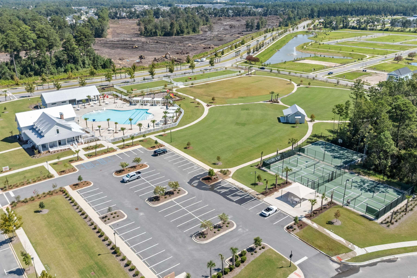
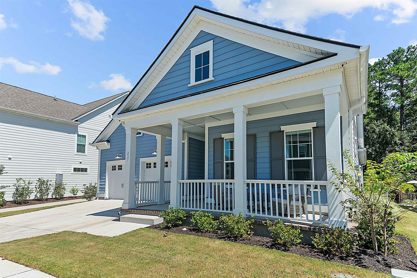
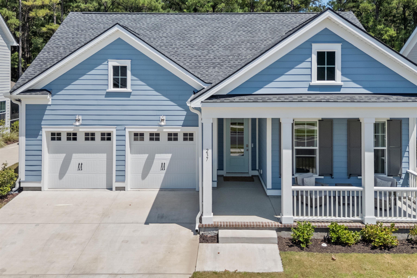
Move-in read home located in one of the most popular new communities in Myrtle Beach, Sayebrook Plantation. Sayebrook is conveniently located in a quiet setting that`s a short walk to the retail shops and restaurants at the Sayebrook Towne Center including the new Trader Joes. It`s also a short drive to the beach, additional shopping, restaurants, and healthcare facilities. The neighborhood has one of the best community centers in that area with a clubhouse, pool, covered pavilion, and 4 pickleball courts. You`ll love the open floor plan and natural light in this home, not to mention the gourmet kitchen, butler`s pantry, sun room, and the private fenced-in back yard that backs up to the woods. The master suite and two guestrooms are conveniently located on the first floor, and the is an additional bonus room, full bath, and fourth bedroom upstairs. Come see this wonderful home before it`s too late.
Sale Info
Listing Date: 08-28-2025
Sold Date: 01-06-2026
Aprox Days on Market:
4 month(s), 8 day(s)
Listing Sold:
6 month(s), 0 day(s) ago
Asking Price: $685,000
Selling Price: $675,000
Price Difference:
Reduced By $10,000
Agriculture / Farm
Horse: No
Association Fees / Info
Hoa Frequency: Monthly
Hoa Fees: 125
Hoa: Yes
Hoa Includes: RecreationFacilities
Community Features: Clubhouse, Other, RecreationArea, TennisCourts, Pool
Assoc Amenities: Clubhouse, Other, TennisCourts
Bathroom Info
Total Baths: 3.00
Fullbaths: 3
Room Dimensions
Bedroom1: 15 X 11
Bedroom2: 12 X 11
Bedroom3: 15 X 12
DiningRoom: 14 X 12
Kitchen: 15 X 12
LivingRoom: 23 X 15
PrimaryBedroom: 18 X 16
Room Level
Bedroom1: First
Bedroom2: First
Bedroom3: Second
PrimaryBedroom: First
Room Features
DiningRoom: FamilyDiningRoom, KitchenDiningCombo
FamilyRoom: TrayCeilings, CeilingFans, VaultedCeilings
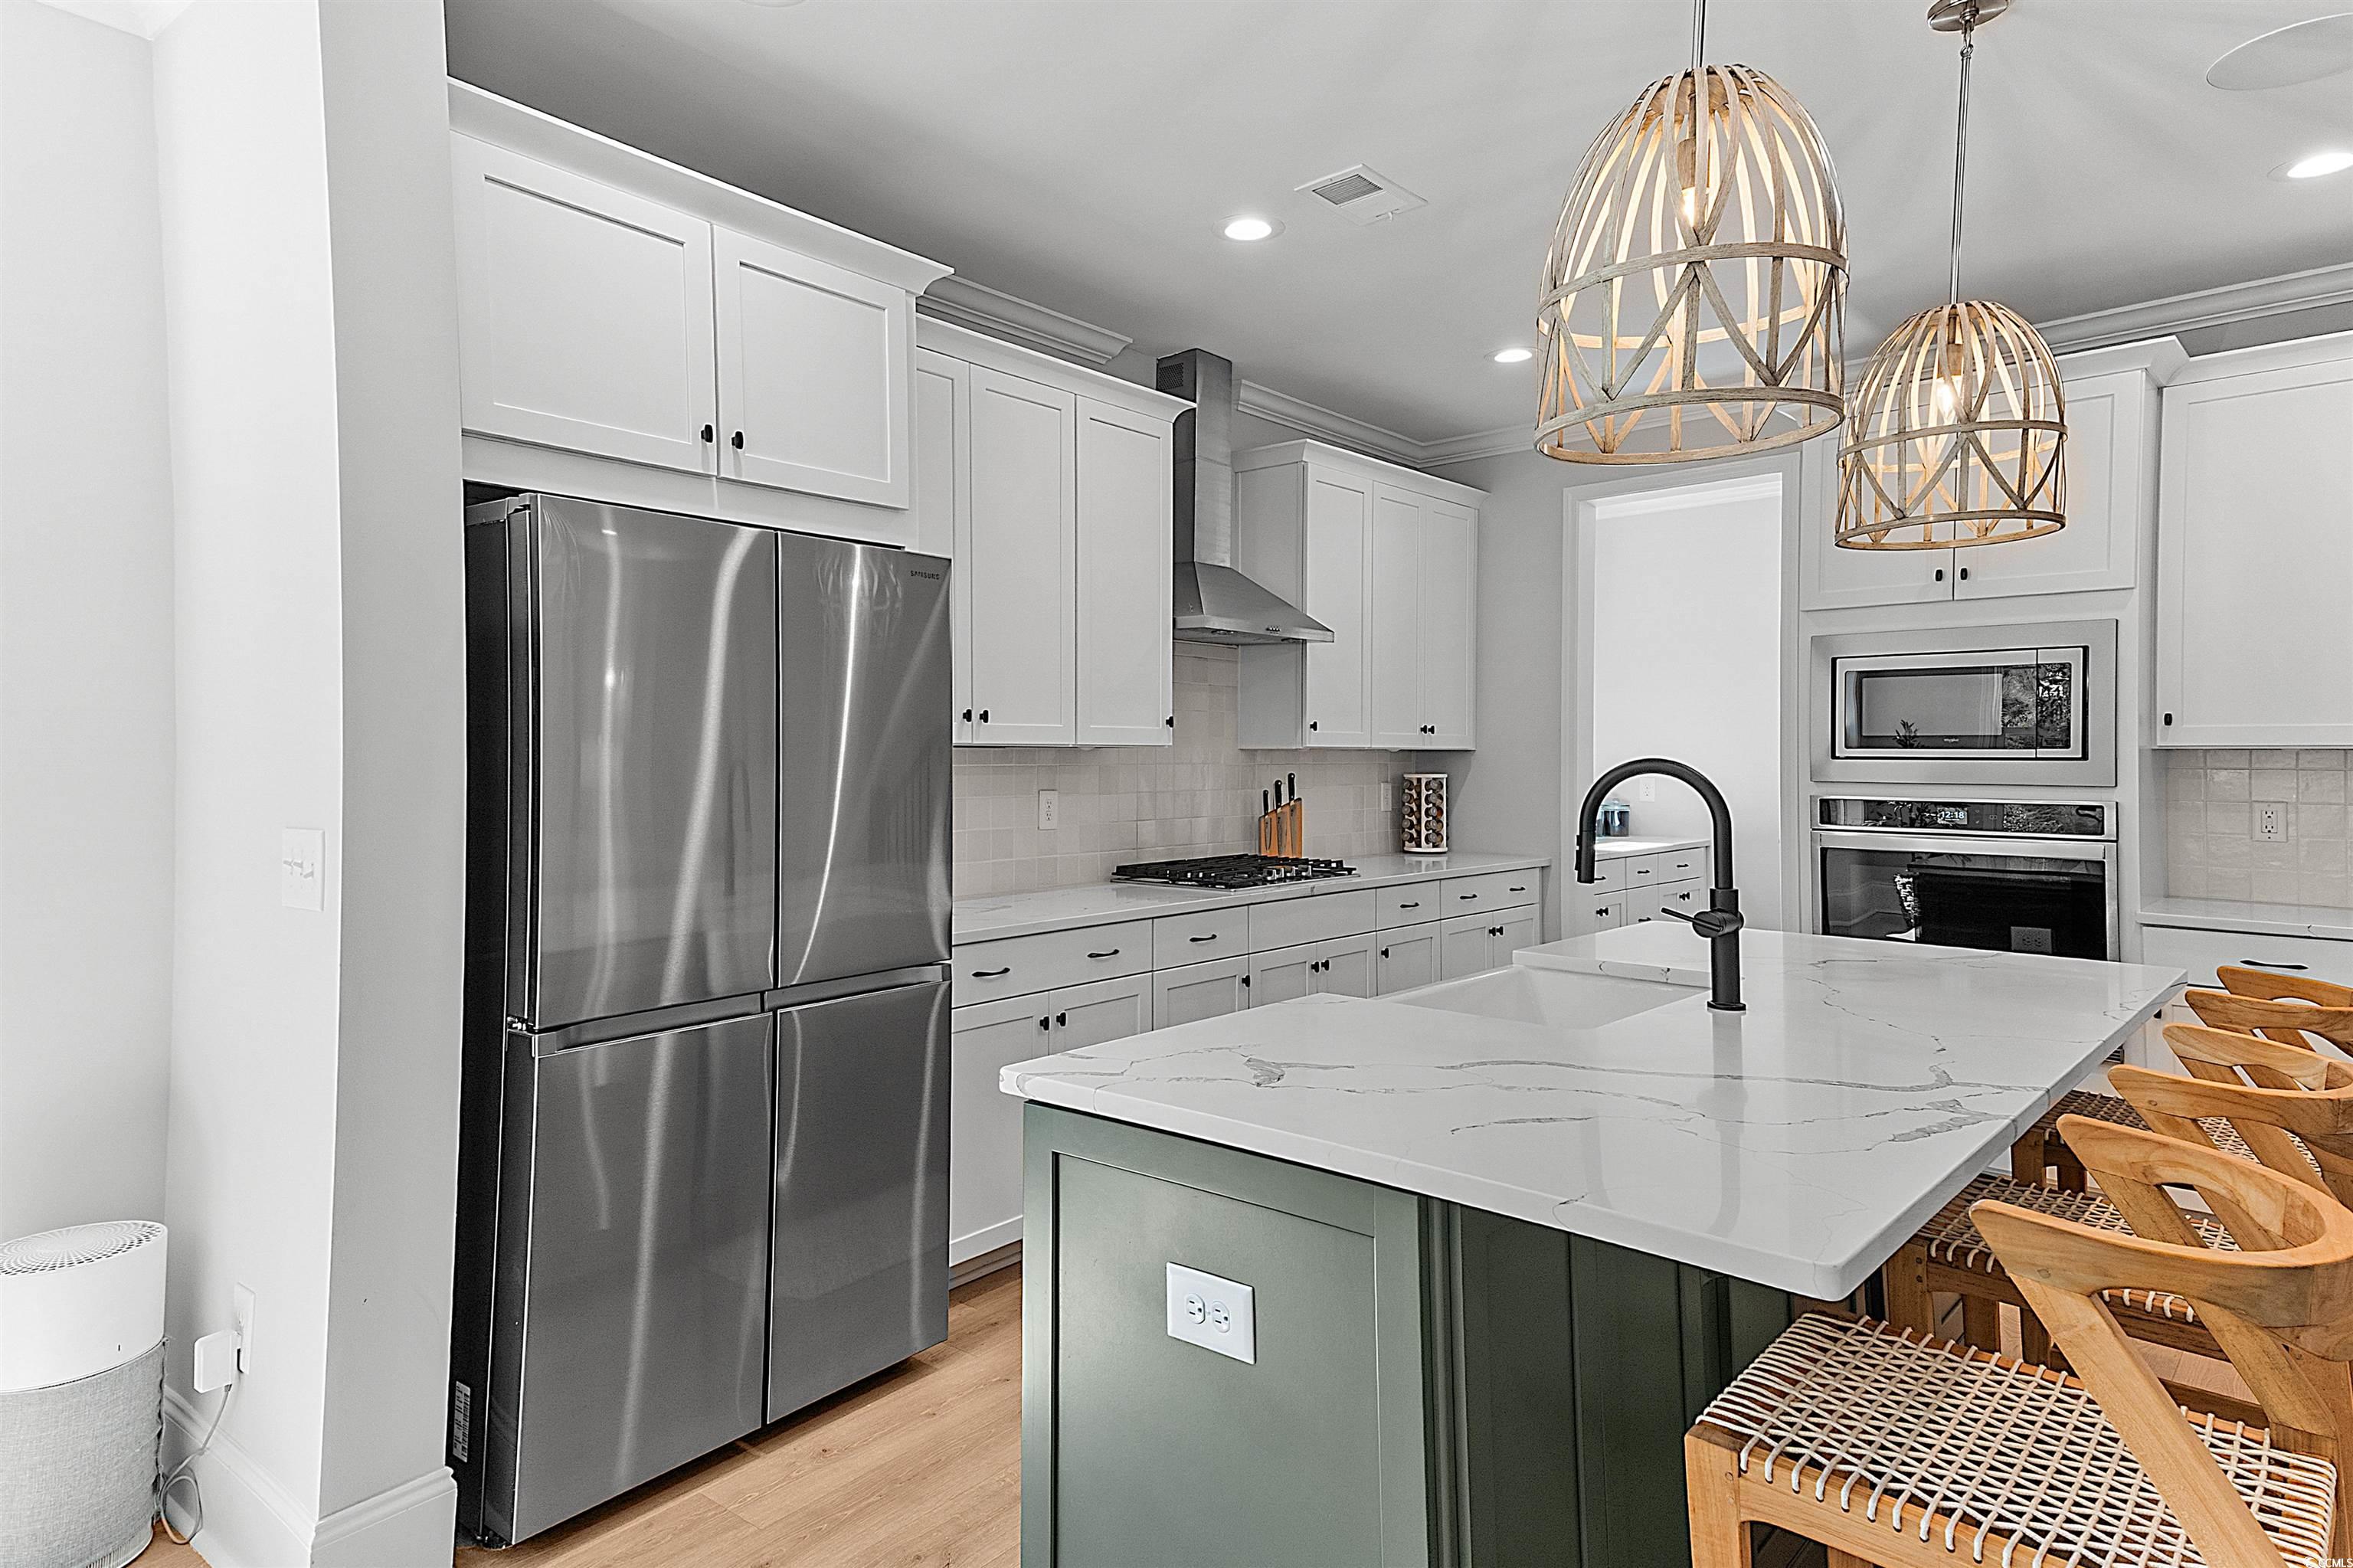
Kitchen: BreakfastBar, KitchenExhaustFan, KitchenIsland, Pantry, StainlessSteelAppliances, SolidSurfaceCounters
LivingRoom: TrayCeilings, CeilingFans
Other: BedroomOnMainLevel, EntranceFoyer, UtilityRoom
Bedroom Info
Beds: 4
Building Info
New Construction: No
Num Stories: 1
Levels: OneAndOneHalf
Year Built: 2023
Zoning: RES
Style: Ranch
Construction Materials: HardiplankType
Builders Name: Toll Brothers
Builder Model: Olan Classic
Buyer Compensation
Exterior Features
Spa: No
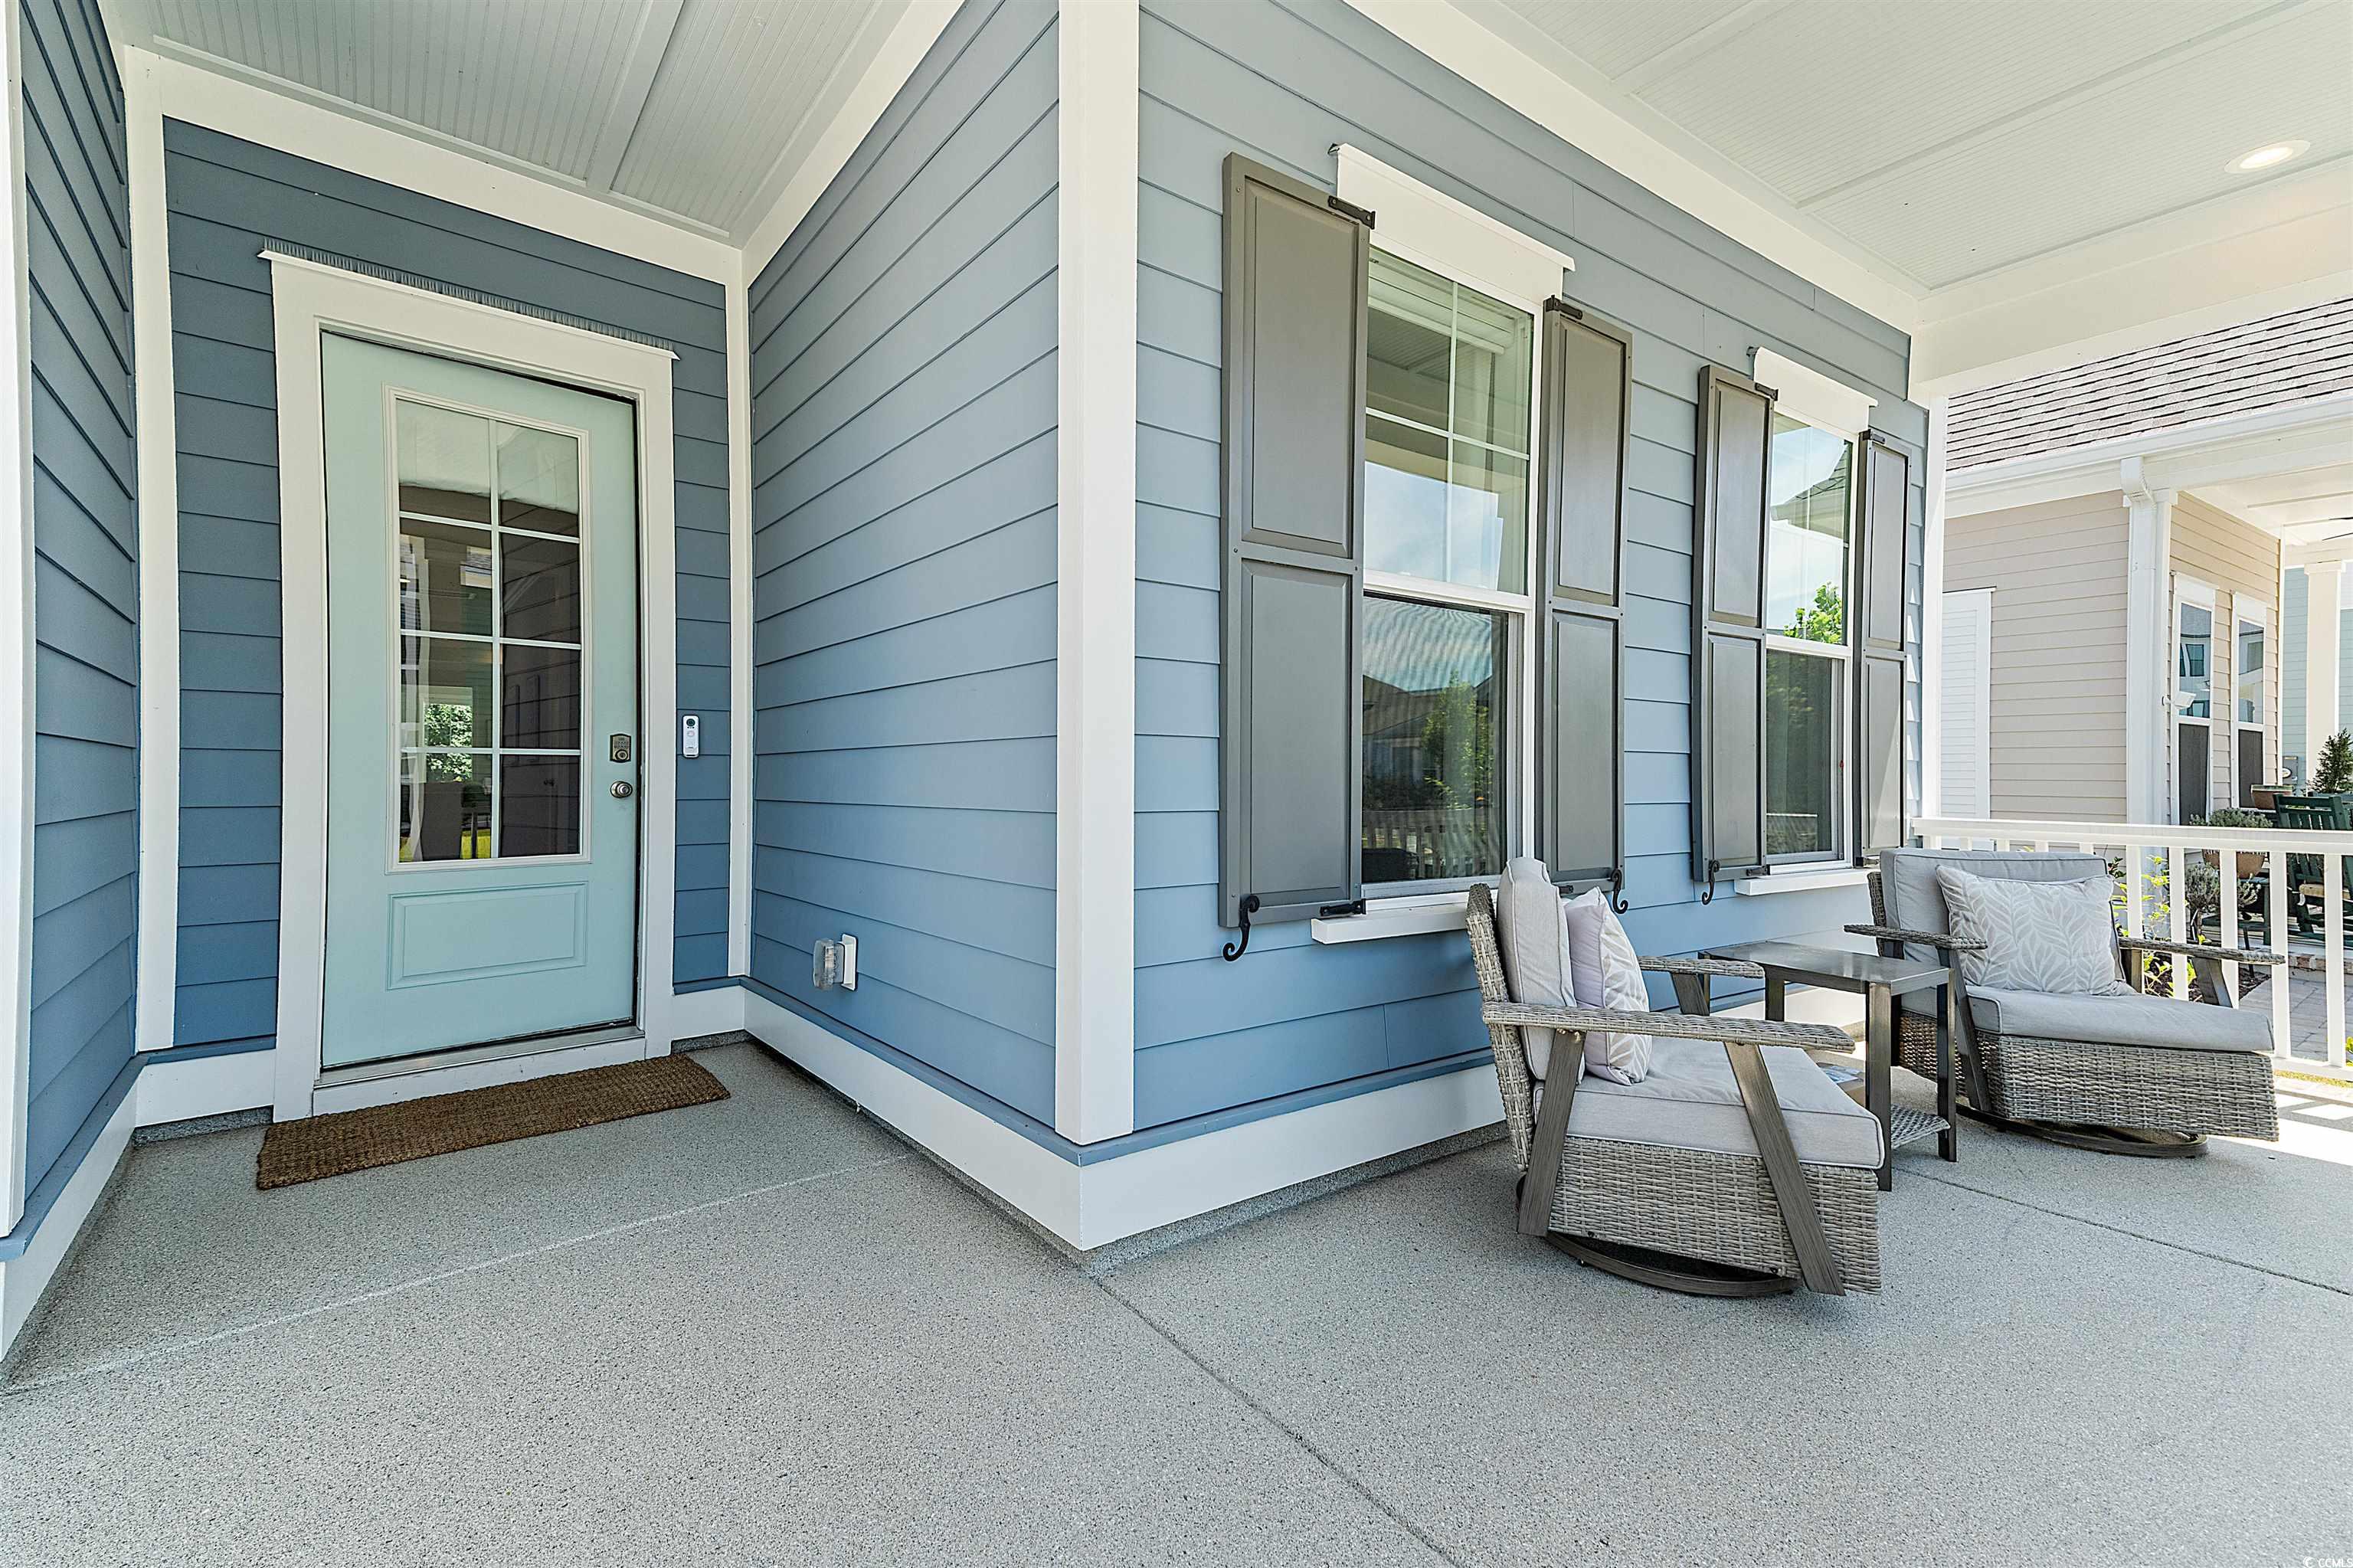
Patio and Porch Features: FrontPorch, Patio
Pool Features: Community, OutdoorPool
Foundation: Slab
Exterior Features: Fence, Patio
Financial
Garage / Parking
Parking Capacity: 4
Garage: Yes
Carport: No
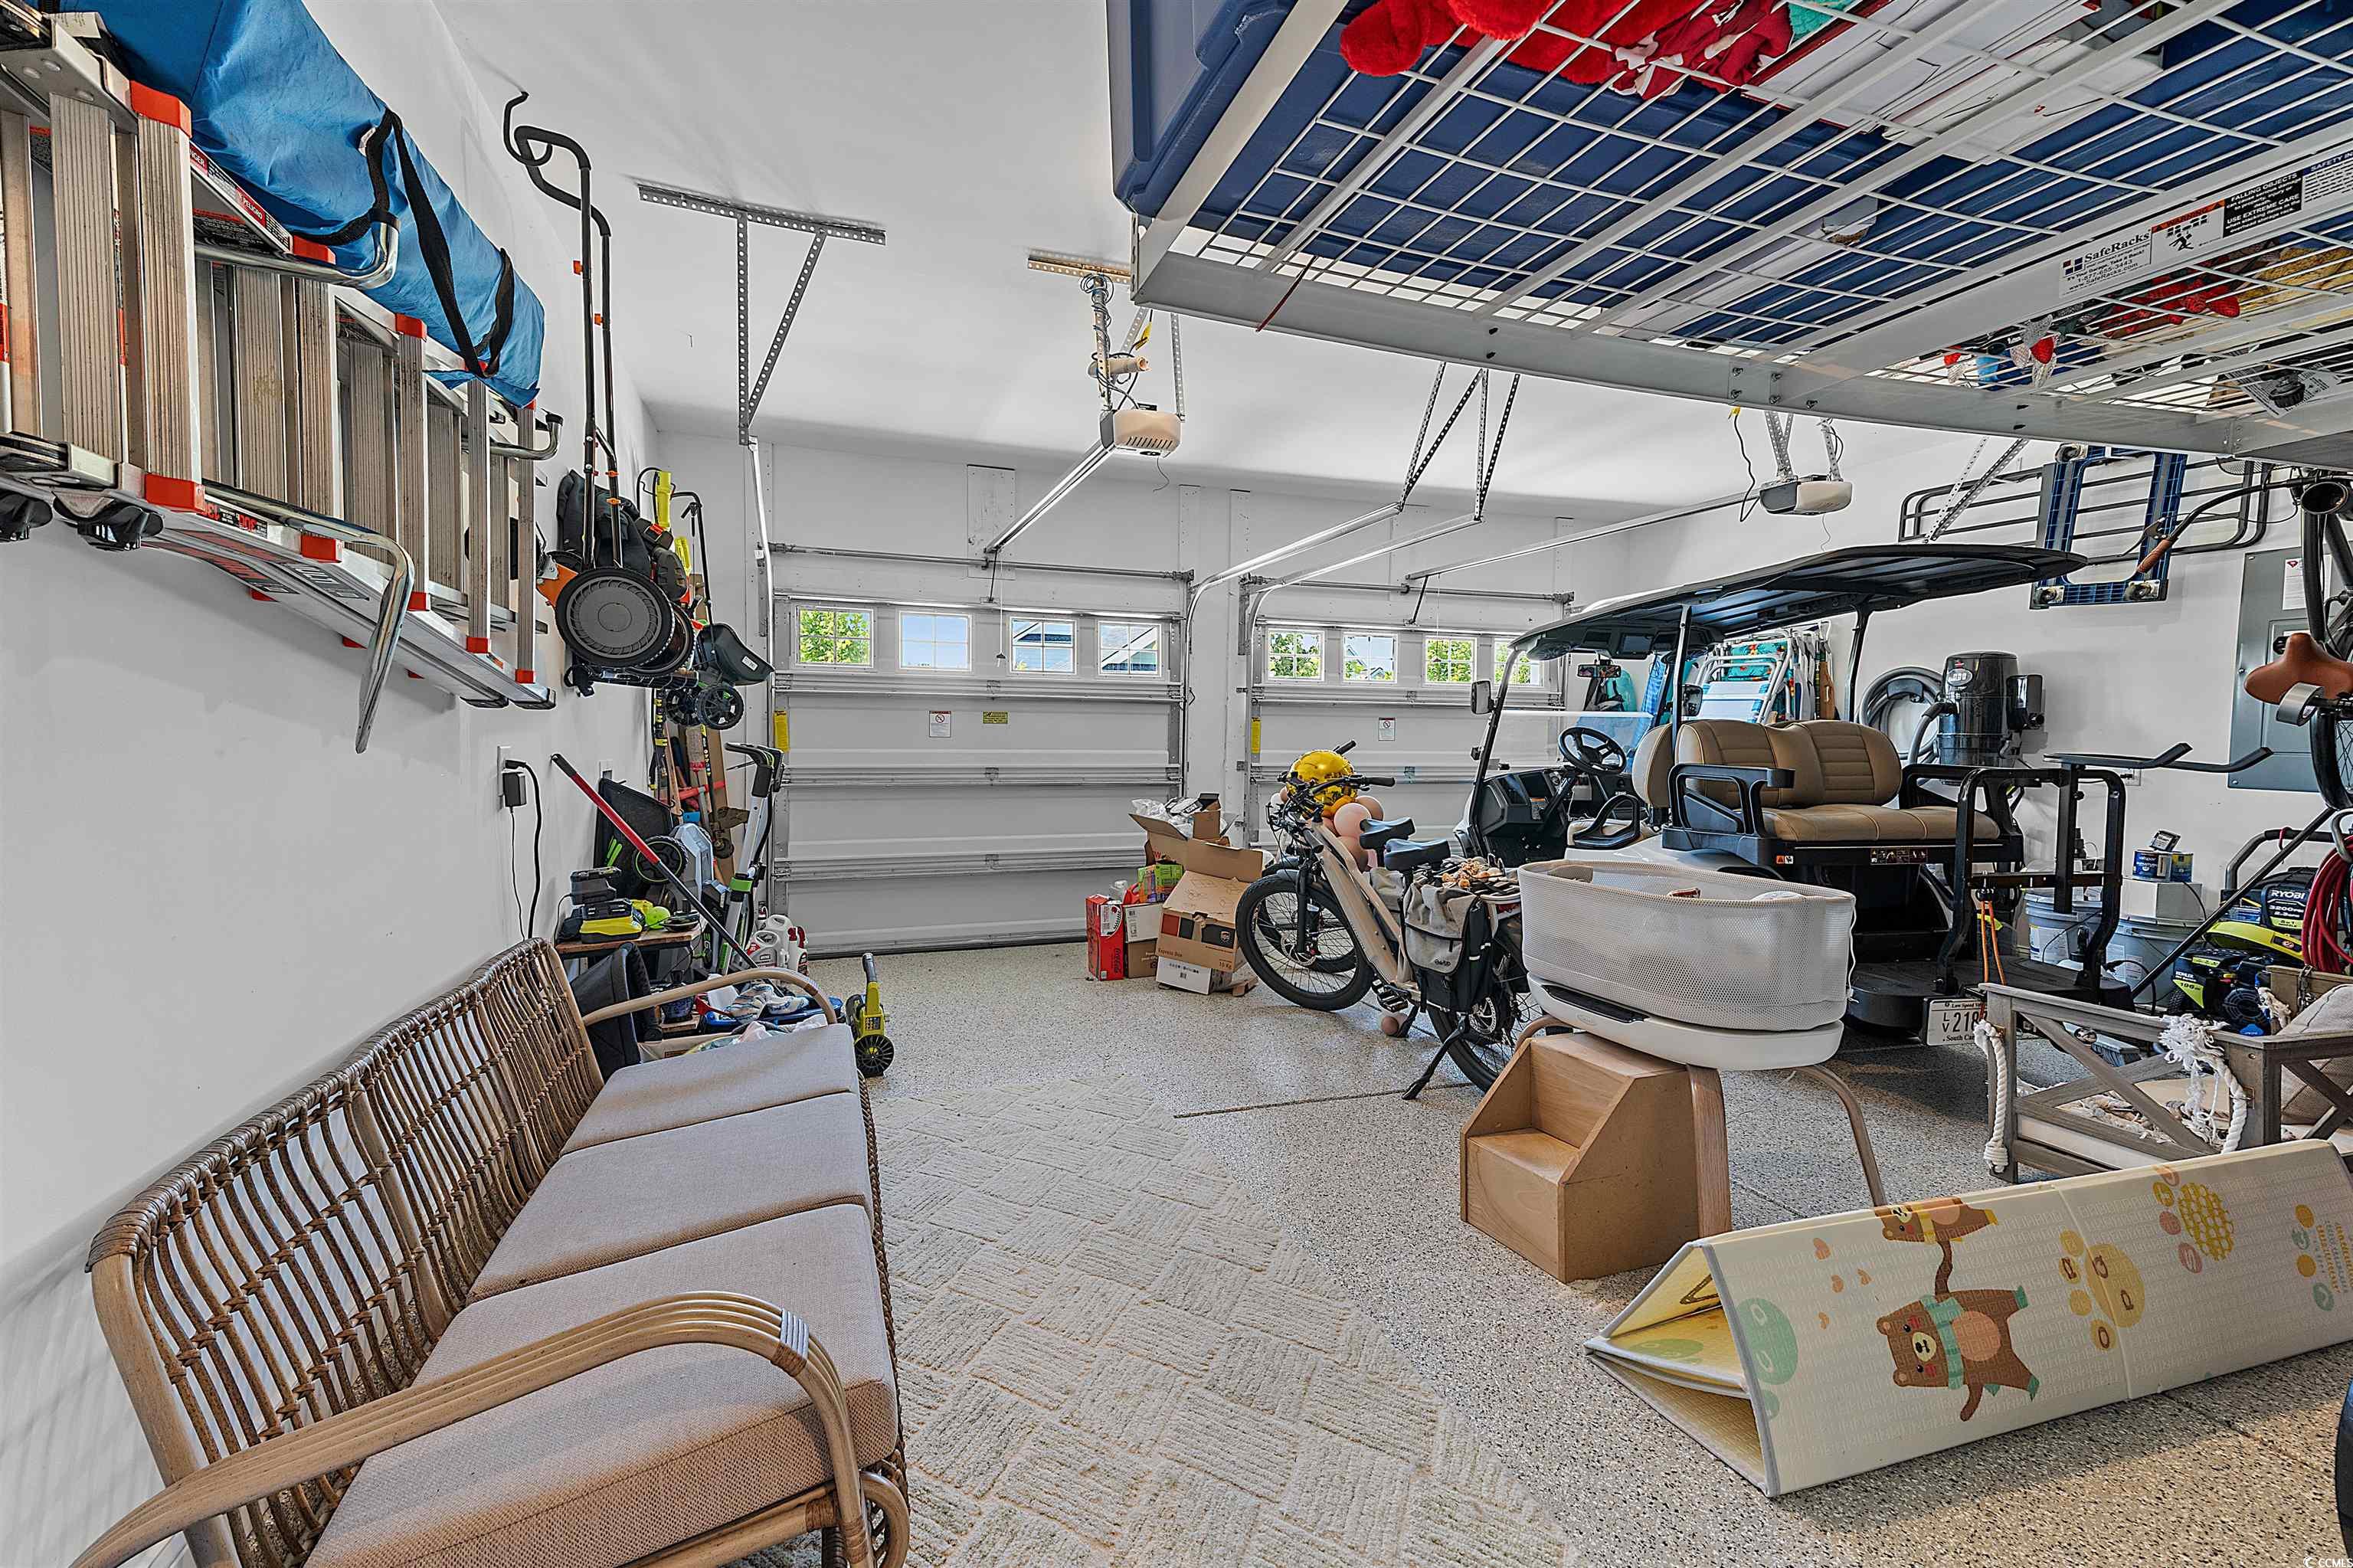
Parking Type: Attached, Garage, TwoCarGarage, GarageDoorOpener
Open Parking: No
Attached Garage: Yes
Garage Spaces: 2
Green / Env Info
Green Energy Efficient: Doors, Windows
Interior Features
Floor Cover: Carpet, LuxuryVinyl, LuxuryVinylPlank, Tile
Door Features: InsulatedDoors
Fireplace: No
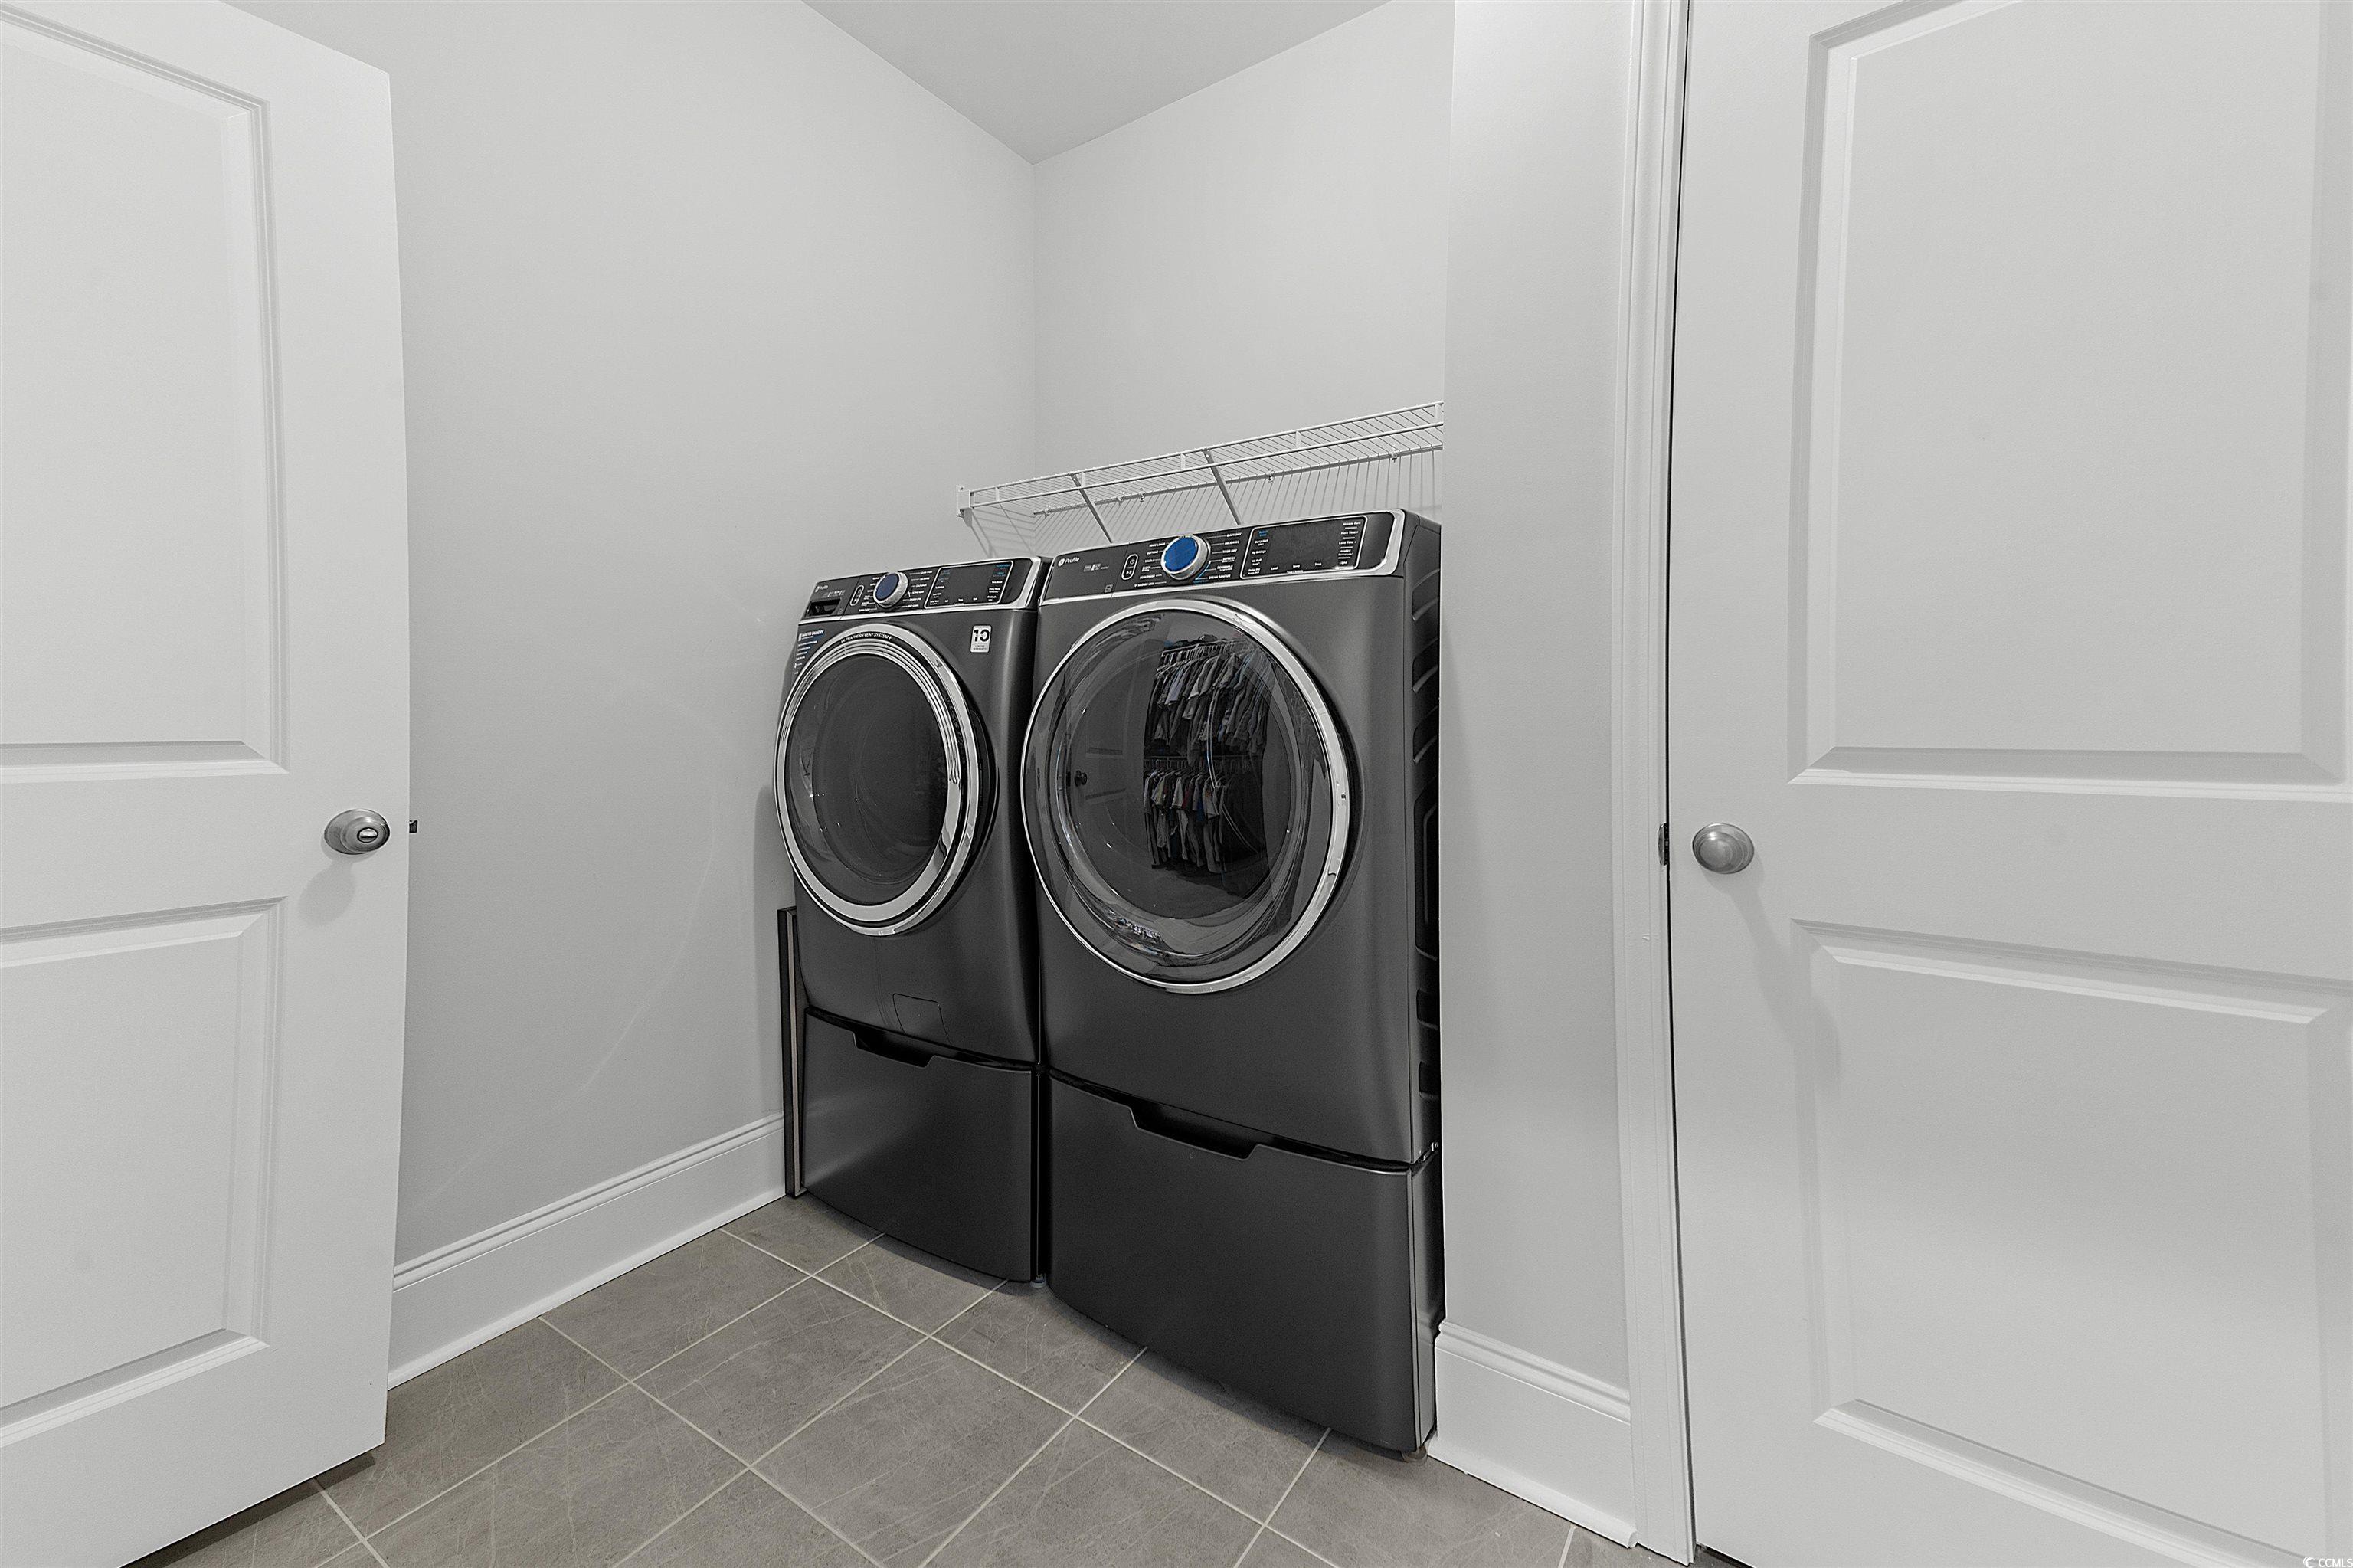
Laundry Features: WasherHookup
Furnished: Unfurnished
Interior Features: SplitBedrooms, BreakfastBar, BedroomOnMainLevel, EntranceFoyer, KitchenIsland, StainlessSteelAppliances, SolidSurfaceCounters
Appliances: Dishwasher, Disposal, Microwave, Range, Refrigerator, RangeHood
Lot Info
Acres: 0.15
Land Lease: No
Lot Description: OutsideCityLimits, Rectangular, RectangularLot
Misc
Pool Private: No
Offer Compensation
Other School Info
Property Info
County: Horry
View: No
Senior Community: No
Stipulation of Sale: None
Property Sub Type Additional: Detached
Property Attached: No
Security Features: SmokeDetectors
Disclosures: CovenantsRestrictionsDisclosure
Rent Control: No
Construction: Resale
Room Info
Sold Info
Sold Date: 2026-01-06T00:00:00
Sqft Info
Total Sqft: 3700
Living Area Source: Appraiser
Sqft: 3045
Tax Info
Unit Info
Utilities / Hvac
Heating: Central, Electric, Gas
Cooling: CentralAir
Electric On Property: No
Cooling: Yes
Utilities Available: CableAvailable, ElectricityAvailable, NaturalGasAvailable, SewerAvailable, UndergroundUtilities, WaterAvailable
Heating: Yes
Water Source: Public
Waterfront / Water
Waterfront: No
Directions
Take either 544 to Sayebrook Parkway or Highway 17 Bypass to Sheffield Parkway to Sayebrook Parkway. Then turn onto Delano Way. Or use GPSCourtesy of Century 21 Boling & Associates - Cell: 843-222-9135

 MLS# 2612698
 Provided courtesy of © Copyright 2026 Coastal Carolinas Multiple Listing Service, Inc.®. Information Deemed Reliable but Not Guaranteed. © Copyright 2026 Coastal Carolinas Multiple Listing Service, Inc.® MLS. All rights reserved. Information is provided exclusively for consumers’ personal, non-commercial use, that it may not be used for any purpose other than to identify prospective properties consumers may be interested in purchasing.
Images related to data from the MLS is the sole property of the MLS and not the responsibility of the owner of this website. MLS IDX data last updated on 07-06-2026 2:04 PM EST.
Any images related to data from the MLS is the sole property of the MLS and not the responsibility of the owner of this website.
Provided courtesy of © Copyright 2026 Coastal Carolinas Multiple Listing Service, Inc.®. Information Deemed Reliable but Not Guaranteed. © Copyright 2026 Coastal Carolinas Multiple Listing Service, Inc.® MLS. All rights reserved. Information is provided exclusively for consumers’ personal, non-commercial use, that it may not be used for any purpose other than to identify prospective properties consumers may be interested in purchasing.
Images related to data from the MLS is the sole property of the MLS and not the responsibility of the owner of this website. MLS IDX data last updated on 07-06-2026 2:04 PM EST.
Any images related to data from the MLS is the sole property of the MLS and not the responsibility of the owner of this website.Real Estate Websites by Dynamic IDX, LLC