







$229,900 | 4 beds | 3 full baths | 1 half baths | 1,942 sqft
Conway, SC 29526
- 4Beds
- 3Full Baths
- 1Half Baths
- 1,942SqFt
- 2018Year Built
- 0.00Acres
- MLS# 2520599
- Residential
- Townhouse
- Sold
- Approx Time on Market3 months, 23 days
- AreaMyrtle Beach Area--Carolina Forest
- CountyHorry
- Subdivision Fairways At Wild Wing
Overview
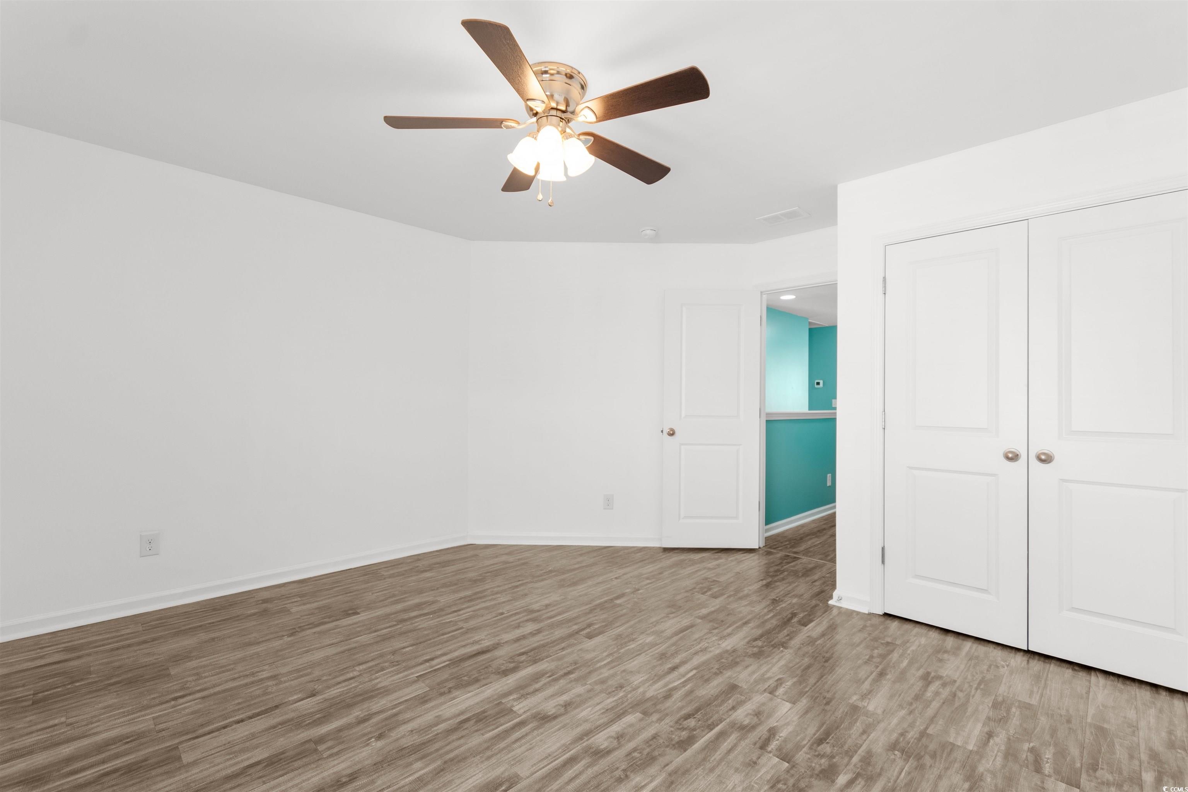
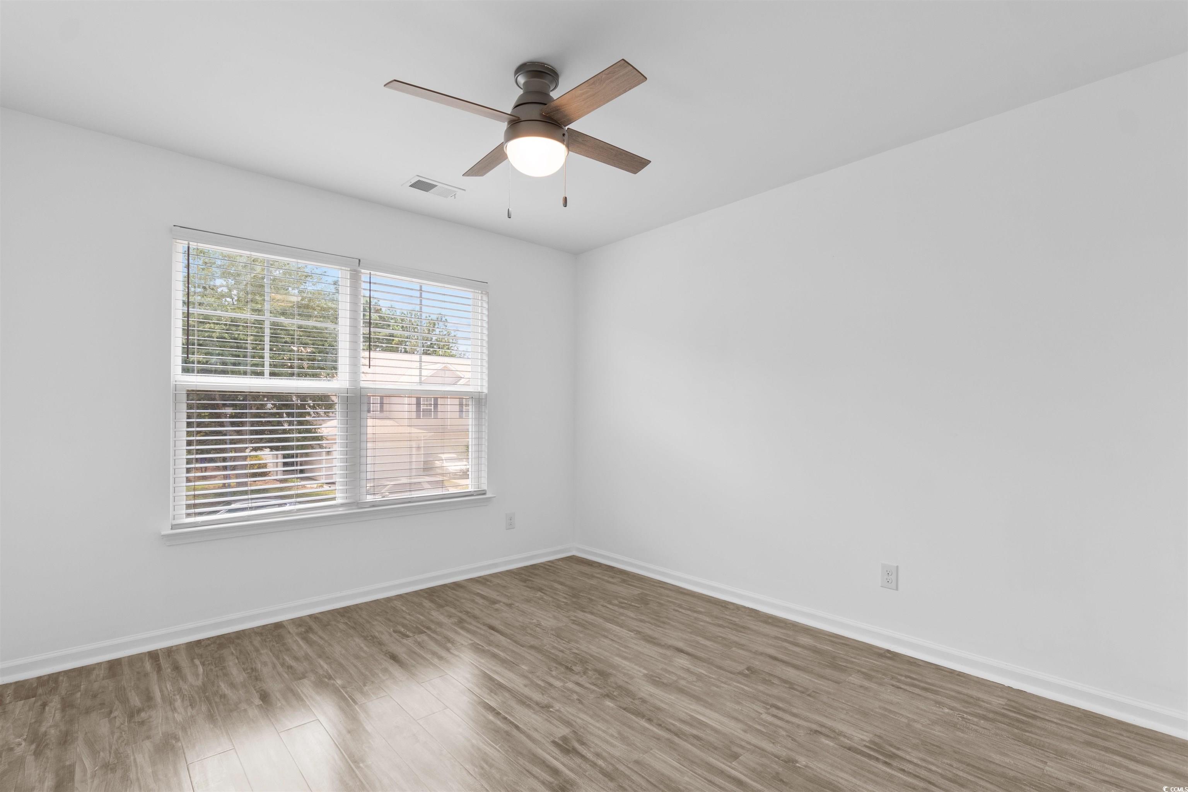
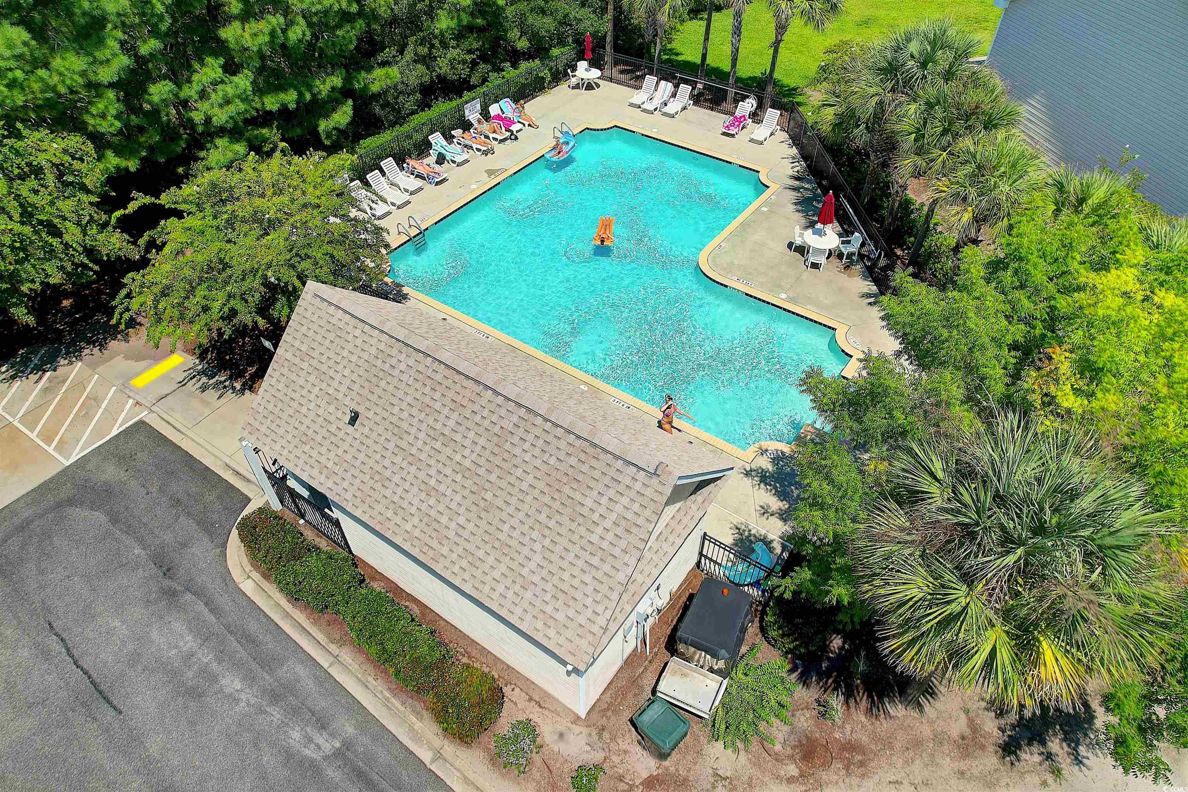
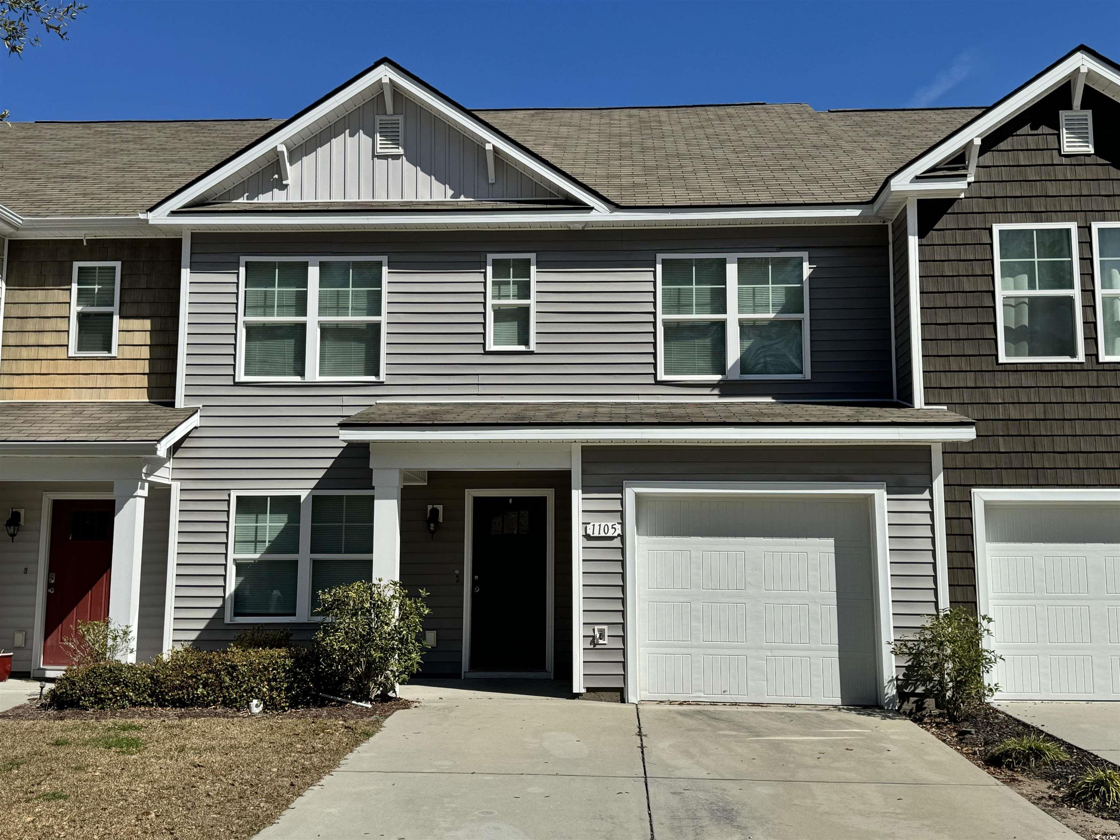
Beautiful 4 Bedroom, 3.5 Bath End-Unit Townhome with Garage This spacious 4-bedroom, 3.5-bath townhome offers the perfect blend of comfort, style, and convenience. As an end unit, the home is filled with natural light through additional windows, creating a bright and inviting atmosphere. The first floor features the primary suite, complete with a dual vanity ensuite bath and walk-in closet with brand-new carpet. The open-concept living area boasts soaring vaulted ceilings in the great room, a gourmet kitchen with granite countertops, stainless steel appliances, and white cabinetry, plus a dining room conveniently located off the entry. A guest half bath is also located on the main level. Upstairs, you’ll find three generously sized bedrooms and two full bathrooms. Two bedrooms share a Jack & Jill bath, while the laundry room (washer & dryer included) adds extra convenience. Luxury vinyl flooring flows throughout the home (with new carpet on the staircase), and the attached single-car garage offers built-in shelving for extra storage. Enjoy outdoor living with a covered front porch and a fenced backyard, ideal for pets or children. The community features a swimming pool and includes lawn care in the monthly HOA, making maintenance a breeze. This location is close to shopping, restaurants, outlet mall shops, Coastal Carolina University, medical/hospital, historic Conway, golf, and much more!
Sale Info
Listing Date: 08-23-2025
Sold Date: 12-17-2025
Aprox Days on Market:
3 month(s), 23 day(s)
Listing Sold:
7 month(s), 2 day(s) ago
Asking Price: $264,900
Selling Price: $220,000
Price Difference:
Reduced By $9,900
Agriculture / Farm
Association Fees / Info
Hoa Frequency: Monthly
Hoa Fees: 399
Hoa: Yes
Hoa Includes: CommonAreas, Insurance, Internet, MaintenanceGrounds, PestControl, Trash
Community Features: GolfCartsOk, LongTermRentalAllowed, Pool
Assoc Amenities: OwnerAllowedGolfCart, OwnerAllowedMotorcycle, PetRestrictions, PetsAllowed, TenantAllowedGolfCart, TenantAllowedMotorcycle, Trash, MaintenanceGrounds
Bathroom Info
Total Baths: 4.00
Halfbaths: 1
Fullbaths: 3
Room Features
DiningRoom: SeparateFormalDiningRoom
FamilyRoom: VaultedCeilings
Kitchen: KitchenIsland, Pantry, StainlessSteelAppliances, SolidSurfaceCounters
Bedroom Info
Beds: 4
Building Info
Levels: Two
Year Built: 2018
Structure Type: Townhouse
Zoning: RES
Common Walls: EndUnit
Construction Materials: VinylSiding
Entry Level: 1
Buyer Compensation
Exterior Features
Patio and Porch Features: Patio
Pool Features: Community, OutdoorPool
Foundation: Slab
Exterior Features: Fence, Patio
Financial
Garage / Parking
Garage: Yes
Parking Type: OneCarGarage, Private, GarageDoorOpener
Garage Spaces: 1
Green / Env Info
Interior Features
Floor Cover: Carpet, Vinyl
Furnished: Unfurnished
Interior Features: WindowTreatments, KitchenIsland, StainlessSteelAppliances, SolidSurfaceCounters
Appliances: Dishwasher, Microwave, Range, Refrigerator, Dryer, Washer
Lot Info
Acres: 0.00
Misc
Pets Allowed: OwnerOnly, Yes
Offer Compensation
Other School Info
Property Info
County: Horry
Stipulation of Sale: None
Property Sub Type Additional: Townhouse
Construction: Resale
Room Info
Sold Info
Sold Date: 2025-12-17T00:00:00
Sqft Info
Total Sqft: 2212
Living Area Source: PublicRecords
Sqft: 1942
Tax Info
Unit Info
Utilities / Hvac
Heating: Central
Cooling: CentralAir
Cooling: Yes
Utilities Available: TrashCollection
Heating: Yes
Waterfront / Water
Directions
Address will populate in GPS.Courtesy of Realty One Group Dockside

 MLS# 2615030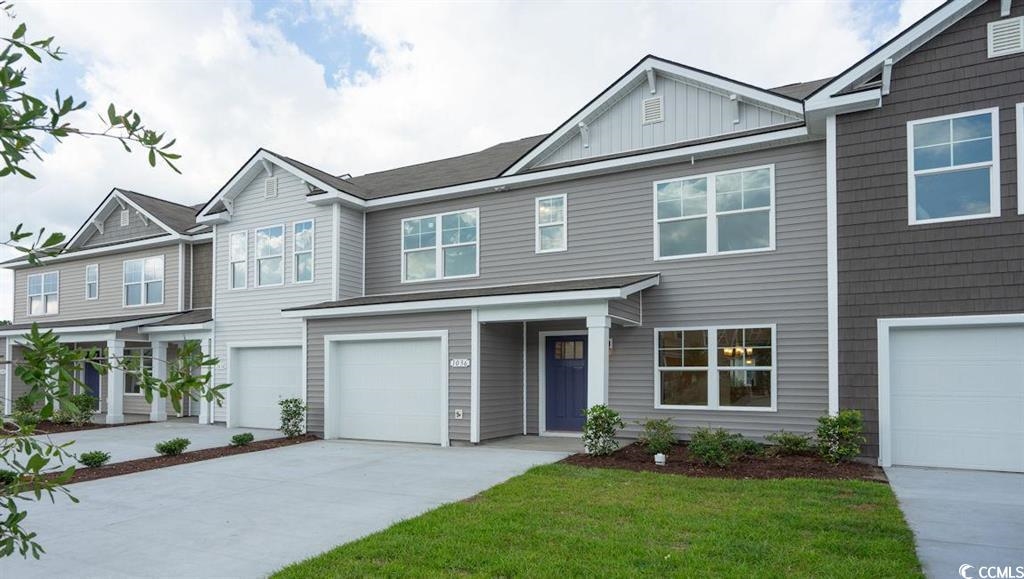
 Provided courtesy of © Copyright 2026 Coastal Carolinas Multiple Listing Service, Inc.®. Information Deemed Reliable but Not Guaranteed. © Copyright 2026 Coastal Carolinas Multiple Listing Service, Inc.® MLS. All rights reserved. Information is provided exclusively for consumers’ personal, non-commercial use, that it may not be used for any purpose other than to identify prospective properties consumers may be interested in purchasing.
Images related to data from the MLS is the sole property of the MLS and not the responsibility of the owner of this website. MLS IDX data last updated on 07-19-2026 7:30 PM EST.
Any images related to data from the MLS is the sole property of the MLS and not the responsibility of the owner of this website.
Provided courtesy of © Copyright 2026 Coastal Carolinas Multiple Listing Service, Inc.®. Information Deemed Reliable but Not Guaranteed. © Copyright 2026 Coastal Carolinas Multiple Listing Service, Inc.® MLS. All rights reserved. Information is provided exclusively for consumers’ personal, non-commercial use, that it may not be used for any purpose other than to identify prospective properties consumers may be interested in purchasing.
Images related to data from the MLS is the sole property of the MLS and not the responsibility of the owner of this website. MLS IDX data last updated on 07-19-2026 7:30 PM EST.
Any images related to data from the MLS is the sole property of the MLS and not the responsibility of the owner of this website.Real Estate Websites by Dynamic IDX, LLC