


$384,900 | 3 beds | 2 full baths | 1 half baths | 1,926 sqft
Murrells Inlet, SC 29576
- 3Beds
- 2Full Baths
- 1Half Baths
- 1,926SqFt
- 2026Year Built
- 402Unit #
- MLS# 2520541
- Residential
- Condominium
- Sold
- Approx Time on Market9 months, 12 days
- AreaMyrtle Beach Area--South of 544 & West of 17 Bypass M.i. Horry County
- CountyHorry
- Subdivision Bally Castle
Overview
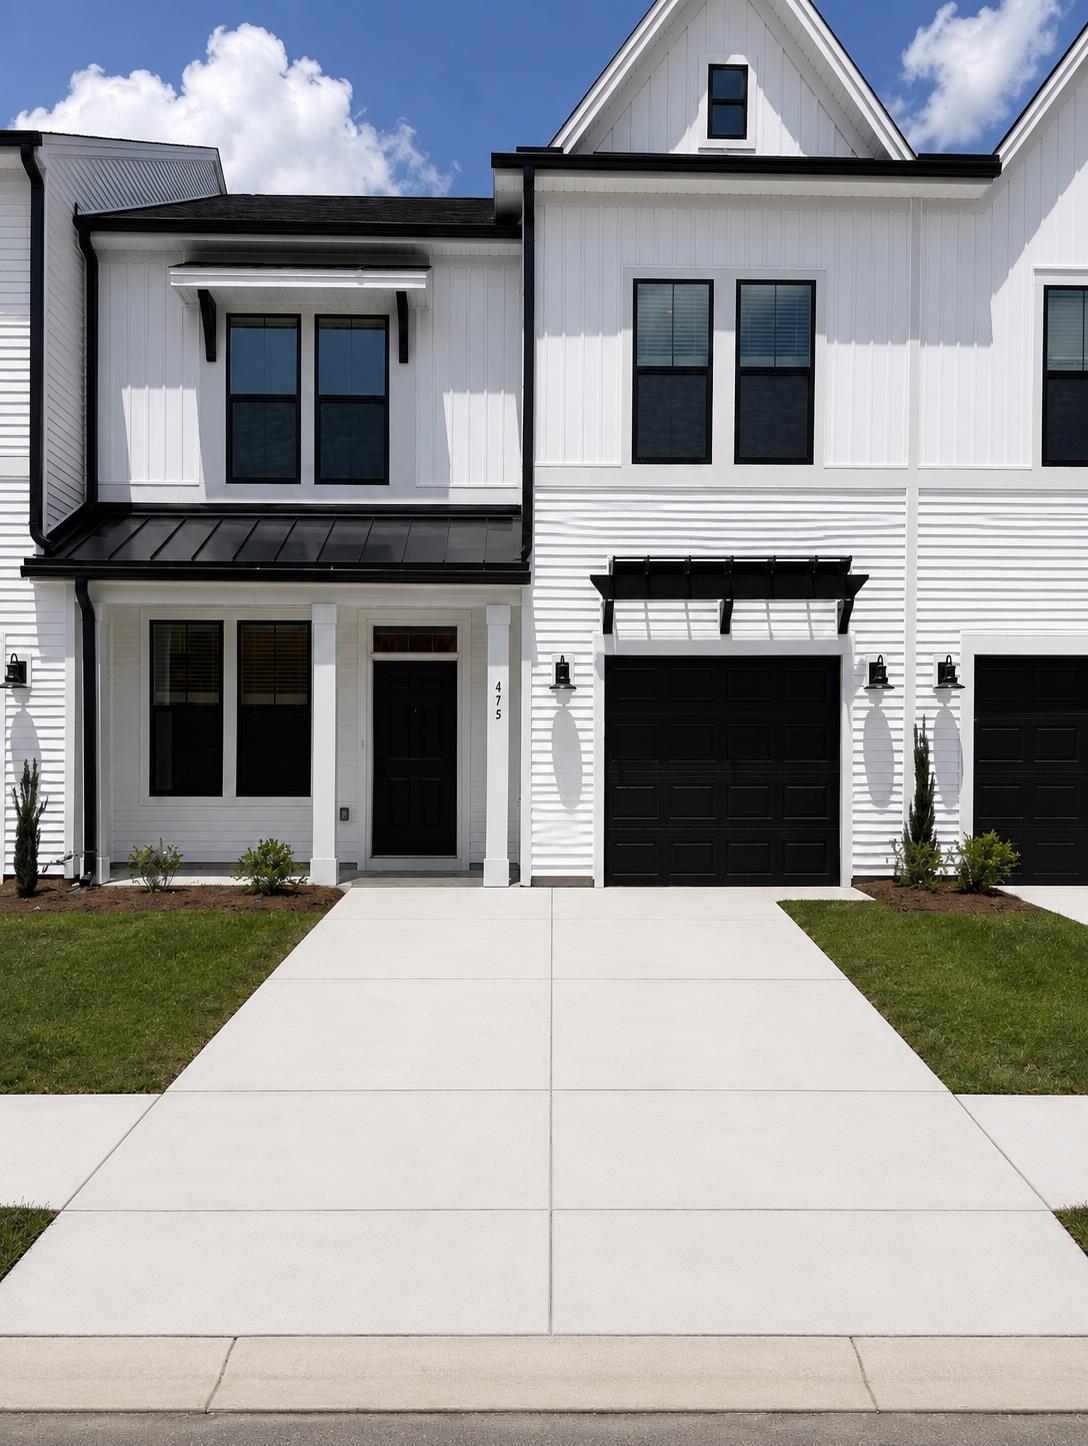
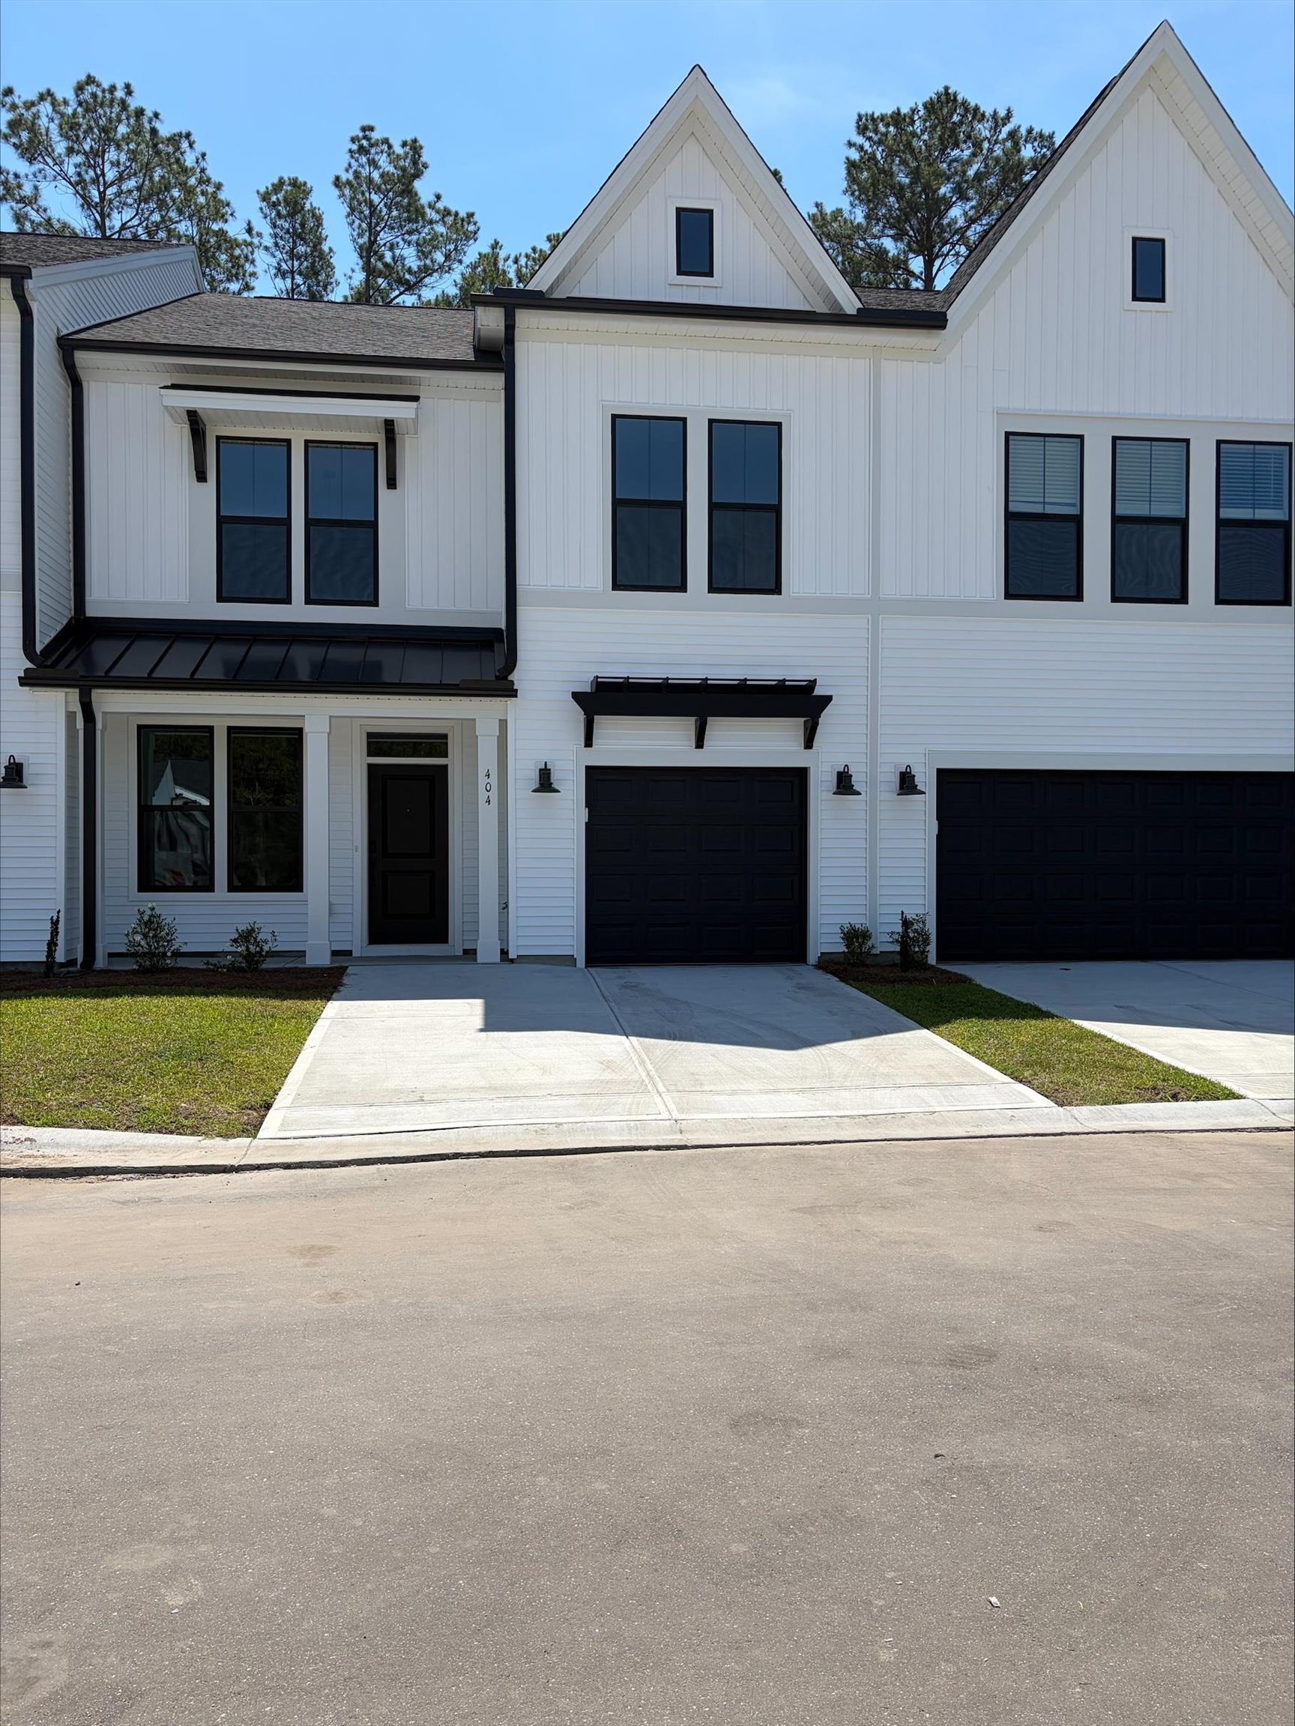
Welcome to the Hyacinth! This carefully crafted interior unit features three bedrooms, two-and-one-half baths, and a spacious loft. From the moment you enter, the great room—with its soaring two-story ceiling—makes an immediate and lasting impression. Expansive windows across both levels fill the home with natural light, while luxury vinyl plank flooring throughout the main living area, a wood staircase with decorative railing, and high-end finishes create a refined and pristine aesthetic. The kitchen is designed with both style and function, offering light gray soft-close cabinetry, quartz countertops, a tiled backsplash, and a GE stainless steel electric appliance package. Tucked beyond the kitchen, the primary bedroom includes a tray ceiling and a ceiling fan. The en-suite bath showcases dual sinks with quartz countertops, a tiled shower with a glass enclosure, and a walk-in closet. Step outside to a covered porch that overlooks a tree line with golf course views—the perfect backdrop for your morning coffee. Upstairs, you’ll find two additional bedrooms, a full bath, and a loft that overlooks the stunning two-story great room below. A generous unfinished storage room offers space for seasonal items, while a convenient laundry room and half bath at the garage entry complete this thoughtfully designed home. Live a laid-back lifestyle and enjoy all that Murrells Inlet has to offer, just minutes from this boutique new community, Bally Castle! Additional photos are of a completed home for reference ONLY.
Sale Info
Listing Date: 08-22-2025
Sold Date: 06-04-2026
Aprox Days on Market:
9 month(s), 12 day(s)
Listing Sold:
1 month(s), 18 day(s) ago
Asking Price: $405,900
Selling Price: $384,900
Price Difference:
Same as list price
Agriculture / Farm
Association Fees / Info
Hoa Frequency: Monthly
Hoa Fees: 400
Hoa: Yes
Hoa Includes: AssociationManagement, CommonAreas, Insurance, LegalAccounting, MaintenanceGrounds, Other, PestControl, Pools, Trash
Community Features: GolfCartsOk, Golf, LongTermRentalAllowed, Pool
Assoc Amenities: OwnerAllowedGolfCart, OwnerAllowedMotorcycle, PetRestrictions, PetsAllowed, TenantAllowedGolfCart, TenantAllowedMotorcycle
Bathroom Info
Total Baths: 3.00
Halfbaths: 1
Fullbaths: 2
Room Dimensions
Bedroom1: 14'6x11'8
Bedroom2: 12'x13'
DiningRoom: 11'x12'
GreatRoom: 14'6x14'
PrimaryBedroom: 12'x15'
Room Level
Bedroom1: Second
Bedroom2: Second
PrimaryBedroom: First
Room Features
DiningRoom: KitchenDiningCombo
FamilyRoom: CeilingFans
Kitchen: Pantry, StainlessSteelAppliances
Other: EntranceFoyer, Loft, UtilityRoom
Bedroom Info
Beds: 3
Building Info
New Construction: Yes
Levels: Two
Year Built: 2026
Structure Type: Townhouse
Zoning: Residentia
Development Status: NewConstruction
Construction Materials: VinylSiding
Entry Level: 1
Building Name: 4
Buyer Compensation
Exterior Features
Patio and Porch Features: RearPorch
Pool Features: Community, OutdoorPool
Foundation: Slab
Exterior Features: SprinklerIrrigation, Porch
Financial
Garage / Parking
Garage: Yes
Parking Type: TwoCarGarage, Private, GarageDoorOpener
Garage Spaces: 2
Green / Env Info
Green Energy Efficient: Doors, Windows
Interior Features
Floor Cover: Carpet, LuxuryVinyl, LuxuryVinylPlank
Door Features: InsulatedDoors
Laundry Features: WasherHookup
Furnished: Unfurnished
Interior Features: TrayCeilings, CeilingFans, DualSinks, LinenCloset, MainLevelPrimary, SeparateShower, Vanity, WalkInClosets, EntranceFoyer, Loft, StainlessSteelAppliances
Appliances: Dishwasher, Disposal, Microwave, Oven, Range
Lot Info
Acres: 0.00
Lot Description: NearGolfCourse, OutsideCityLimits, OnGolfCourse, Rectangular, RectangularLot, Wetlands
Misc
Pets Allowed: OwnerOnly, Yes
Offer Compensation
Other School Info
Property Info
County: Horry
View: Yes
Stipulation of Sale: None
View: GolfCourse, MarshView
Property Sub Type Additional: Condominium,Townhouse
Security Features: SmokeDetectors
Disclosures: CovenantsRestrictionsDisclosure
Construction: NeverOccupied
Room Info
Sold Info
Sold Date: 2026-06-04T00:00:00
Sqft Info
Total Sqft: 2180
Living Area Source: Builder
Sqft: 1926
Tax Info
Unit Info
Unit: 402
Utilities / Hvac
Heating: Central, Electric
Cooling: CentralAir
Cooling: Yes
Utilities Available: CableAvailable, ElectricityAvailable, PhoneAvailable, UndergroundUtilities, WaterAvailable
Heating: Yes
Water Source: Public
Waterfront / Water
Schools
Elem: Saint James Elementary School
Middle: Saint James Middle School
High: Saint James High School
Directions
From Myrtle Beach: take Hwy 17 by-pass South approximately 12 miles to Garden City. Turn right onto Tournament Blvd. Travel approximately 1 mile, and turn right onto International Club Blvd. Travel approximately 1 mile, and turn right onto Pickering Dr. Travel 500 yards, and Bally Castle will be on the left.Courtesy of Cpg Inc. Dba Mungo Homes

 MLS# 2608385

 Provided courtesy of © Copyright 2026 Coastal Carolinas Multiple Listing Service, Inc.®. Information Deemed Reliable but Not Guaranteed. © Copyright 2026 Coastal Carolinas Multiple Listing Service, Inc.® MLS. All rights reserved. Information is provided exclusively for consumers’ personal, non-commercial use, that it may not be used for any purpose other than to identify prospective properties consumers may be interested in purchasing.
Images related to data from the MLS is the sole property of the MLS and not the responsibility of the owner of this website. MLS IDX data last updated on 07-22-2026 10:32 AM EST.
Any images related to data from the MLS is the sole property of the MLS and not the responsibility of the owner of this website.
Provided courtesy of © Copyright 2026 Coastal Carolinas Multiple Listing Service, Inc.®. Information Deemed Reliable but Not Guaranteed. © Copyright 2026 Coastal Carolinas Multiple Listing Service, Inc.® MLS. All rights reserved. Information is provided exclusively for consumers’ personal, non-commercial use, that it may not be used for any purpose other than to identify prospective properties consumers may be interested in purchasing.
Images related to data from the MLS is the sole property of the MLS and not the responsibility of the owner of this website. MLS IDX data last updated on 07-22-2026 10:32 AM EST.
Any images related to data from the MLS is the sole property of the MLS and not the responsibility of the owner of this website.Real Estate Websites by Dynamic IDX, LLC