





$395,000 | 4 beds | 2 full baths | 1 half baths | 2,382 sqft
Myrtle Beach, SC 29588
- 4Beds
- 2Full Baths
- 1Half Baths
- 2,382SqFt
- 2022Year Built
- 0.17Acres
- MLS# 2519896
- Residential
- Detached
- Sold
- Approx Time on Market3 months, 26 days
- AreaMyrtle Beach Area--South of 544 & West of 17 Bypass M.i. Horry County
- CountyHorry
- Subdivision Oyster Bluff
Overview
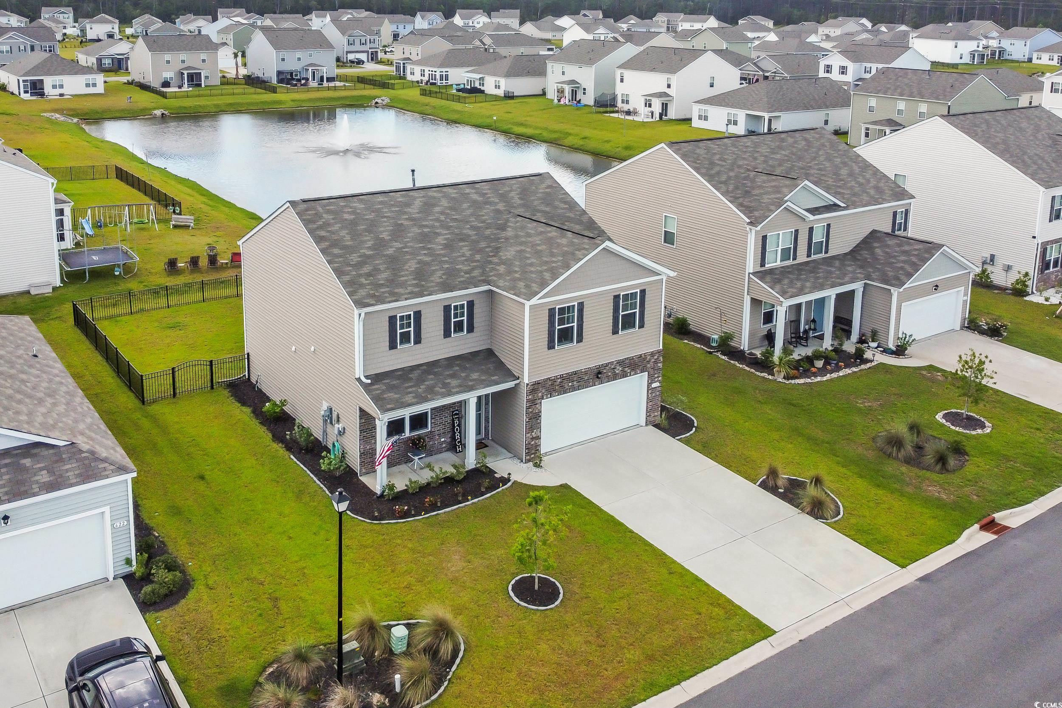
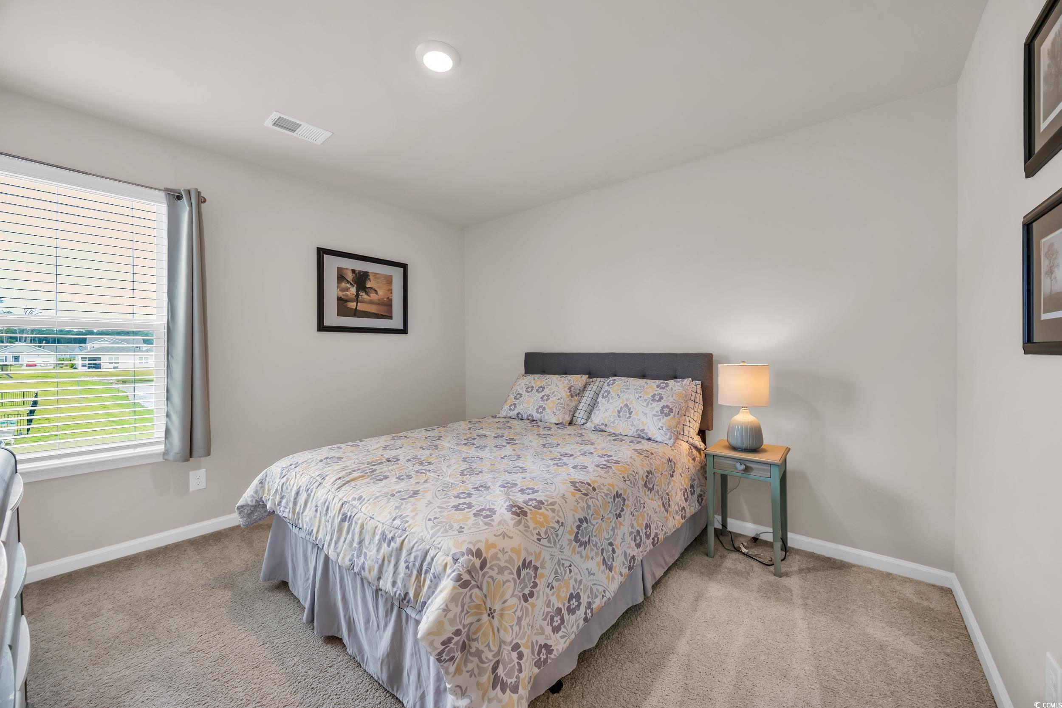
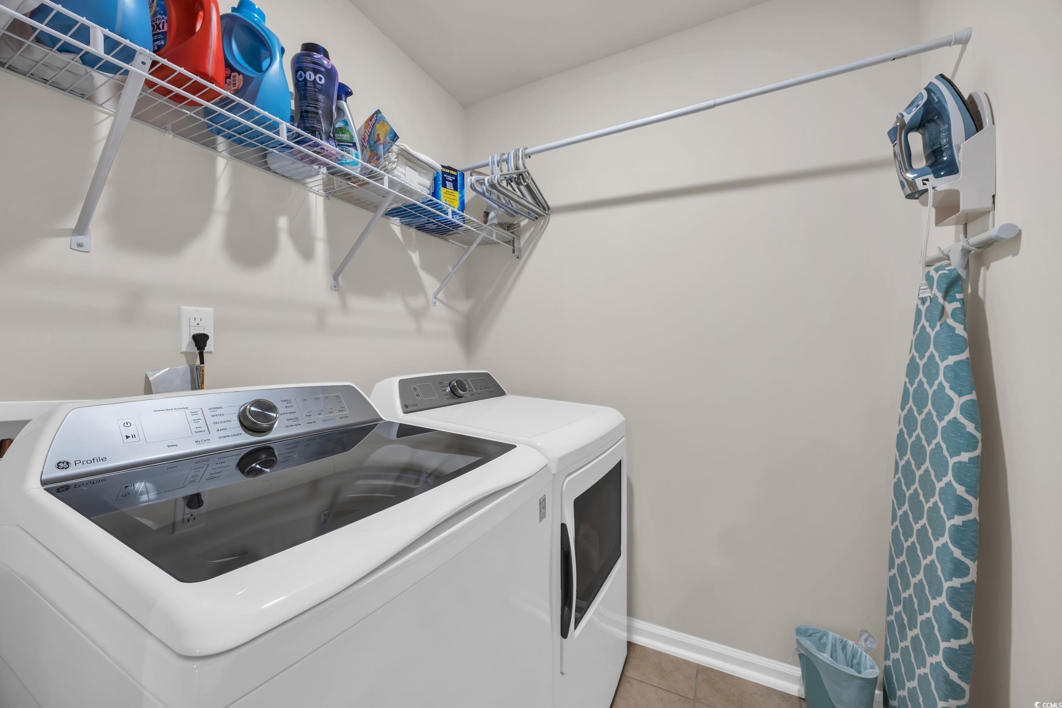
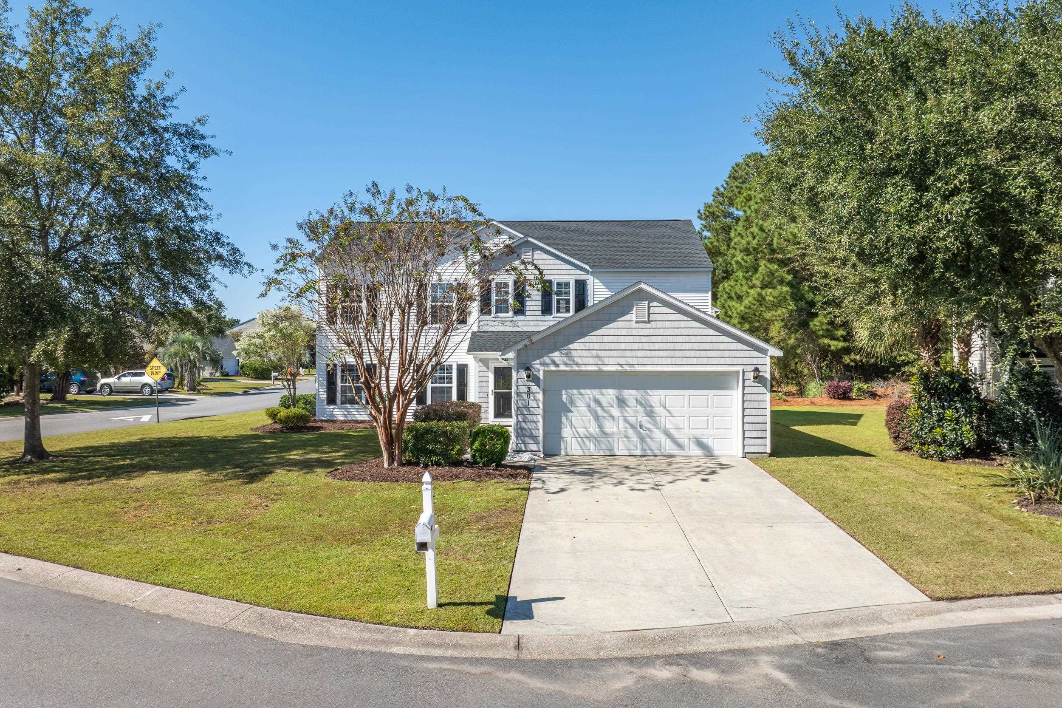
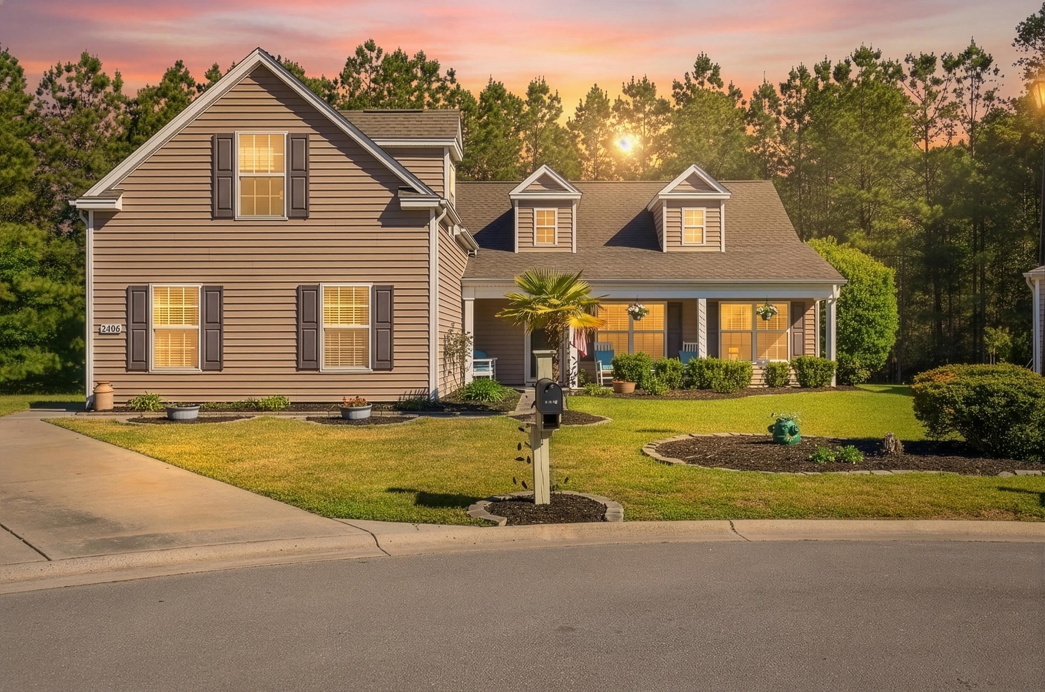
Don`t miss out on this gorgeous & seriously well maintained home, centrally located to almost everything and anything along the Grand Strand. Location is everything, and this gem is 20 min (or less!) from: MB Intl. Airport, Grand Strand Hospital and other great health care facilities, The Murrells Inlet Marshwalk, Broadway At The Beach, countless amazing dining choices, live music venues, and of course - THE BEACH!! Moving to the home itself, the current owner has meticulously maintained this home as well as quite a few upgrades chosen at the time of construction, and some completed after. The Kitchen boasts granite counter tops, custom back-splash, & cream colored cabinets w/floating crown, walk-in pantry, as well as an island w/ breakfast bar & additional seating. The open concept Kitchen, dining, and spacious living area are located on the 1st floor, along with the bonus/flex room that can be used as a office, formal dining, or any other vision you come up with!! The roomy screened in rear porch steps out to a large, fenced in back yard overlooking a pond. Talk about relaxing!? Upstairs are bedrooms 1-3, as well as the HUGE master bedroom w/ walk-in closet and private bathroom that has room to spare. Each additional bedroom is a minimum of 11.5 x 11.5 ft, and all have easy access to the 2nd bathroom on the same hallway. And to top it all off, the 2nd floor features it`s own loft area living space and walk-in laundry room. This home really does have it all!!
Sale Info
Listing Date: 08-15-2025
Sold Date: 12-12-2025
Aprox Days on Market:
3 month(s), 26 day(s)
Listing Sold:
6 month(s), 25 day(s) ago
Asking Price: $399,995
Selling Price: $390,000
Price Difference:
Reduced By $5,000
Agriculture / Farm
Association Fees / Info
Hoa Frequency: Monthly
Hoa Fees: 55
Hoa: Yes
Hoa Includes: AssociationManagement, CommonAreas, LegalAccounting, Trash
Community Features: GolfCartsOk, Other, LongTermRentalAllowed
Assoc Amenities: OwnerAllowedGolfCart, OwnerAllowedMotorcycle, Other, PetRestrictions, TenantAllowedGolfCart, TenantAllowedMotorcycle
Bathroom Info
Total Baths: 3.00
Halfbaths: 1
Fullbaths: 2
Room Dimensions
Bedroom1: 12 x 12
Bedroom2: 11.5 x 11.5
Bedroom3: 11.5 x 11.5
GreatRoom: UP 11x12
Kitchen: 10 x 13
LivingRoom: 25 x 16
PrimaryBedroom: 20 x 13
Room Level
Bedroom1: Second
Bedroom2: Second
Bedroom3: Second
PrimaryBedroom: Second
Room Features
DiningRoom: SeparateFormalDiningRoom, KitchenDiningCombo
Kitchen: BreakfastBar, KitchenExhaustFan, KitchenIsland, Pantry, StainlessSteelAppliances, SolidSurfaceCounters
Other: BedroomOnMainLevel, EntranceFoyer, Library, Loft, UtilityRoom
Bedroom Info
Beds: 4
Building Info
Levels: Two
Year Built: 2022
Zoning: Res
Style: Traditional
Construction Materials: Masonry, Other, VinylSiding, WoodFrame
Builders Name: DR Horton
Builder Model: The Galen
Buyer Compensation
Exterior Features
Patio and Porch Features: RearPorch, FrontPorch, Porch, Screened
Foundation: Slab
Exterior Features: Fence, Porch
Financial
Garage / Parking
Parking Capacity: 6
Garage: Yes
Parking Type: Attached, Garage, TwoCarGarage, GarageDoorOpener
Attached Garage: Yes
Garage Spaces: 2
Green / Env Info
Green Energy Efficient: Doors, Windows
Interior Features
Floor Cover: Carpet, LuxuryVinyl, LuxuryVinylPlank, Tile
Door Features: InsulatedDoors, StormDoors
Laundry Features: WasherHookup
Furnished: Unfurnished
Interior Features: Attic, Other, PullDownAtticStairs, PermanentAtticStairs, BreakfastBar, BedroomOnMainLevel, EntranceFoyer, KitchenIsland, Loft, StainlessSteelAppliances, SolidSurfaceCounters
Appliances: Dishwasher, Freezer, Disposal, Microwave, Range, Refrigerator, RangeHood
Lot Info
Acres: 0.17
Lot Description: LakeFront, OutsideCityLimits, PondOnLot, Rectangular, RectangularLot
Misc
Pets Allowed: OwnerOnly, Yes
Offer Compensation
Other School Info
Property Info
County: Horry
Stipulation of Sale: None
View: Lake
Property Sub Type Additional: Detached
Security Features: SecuritySystem, SmokeDetectors
Disclosures: CovenantsRestrictionsDisclosure,SellerDisclosure
Construction: Resale
Room Info
Sold Info
Sold Date: 2025-12-12T00:00:00
Sqft Info
Total Sqft: 2982
Living Area Source: Builder
Sqft: 2382
Tax Info
Unit Info
Utilities / Hvac
Heating: Central, Electric, Gas
Cooling: CentralAir
Cooling: Yes
Utilities Available: CableAvailable, ElectricityAvailable, NaturalGasAvailable, Other, PhoneAvailable, SewerAvailable, UndergroundUtilities, WaterAvailable
Heating: Yes
Water Source: Public
Waterfront / Water
Waterfront: Yes
Waterfront Features: Pond
Schools
Elem: Burgess Elementary School
Middle: Saint James Middle School
High: Saint James High School
Directions
Take Hwy 707 to Big Block Road, Oyster Bluff will be about 1 mile from 707 once you turn onto Big Block Road.Courtesy of Harrison Realty Company
 MLS# 922424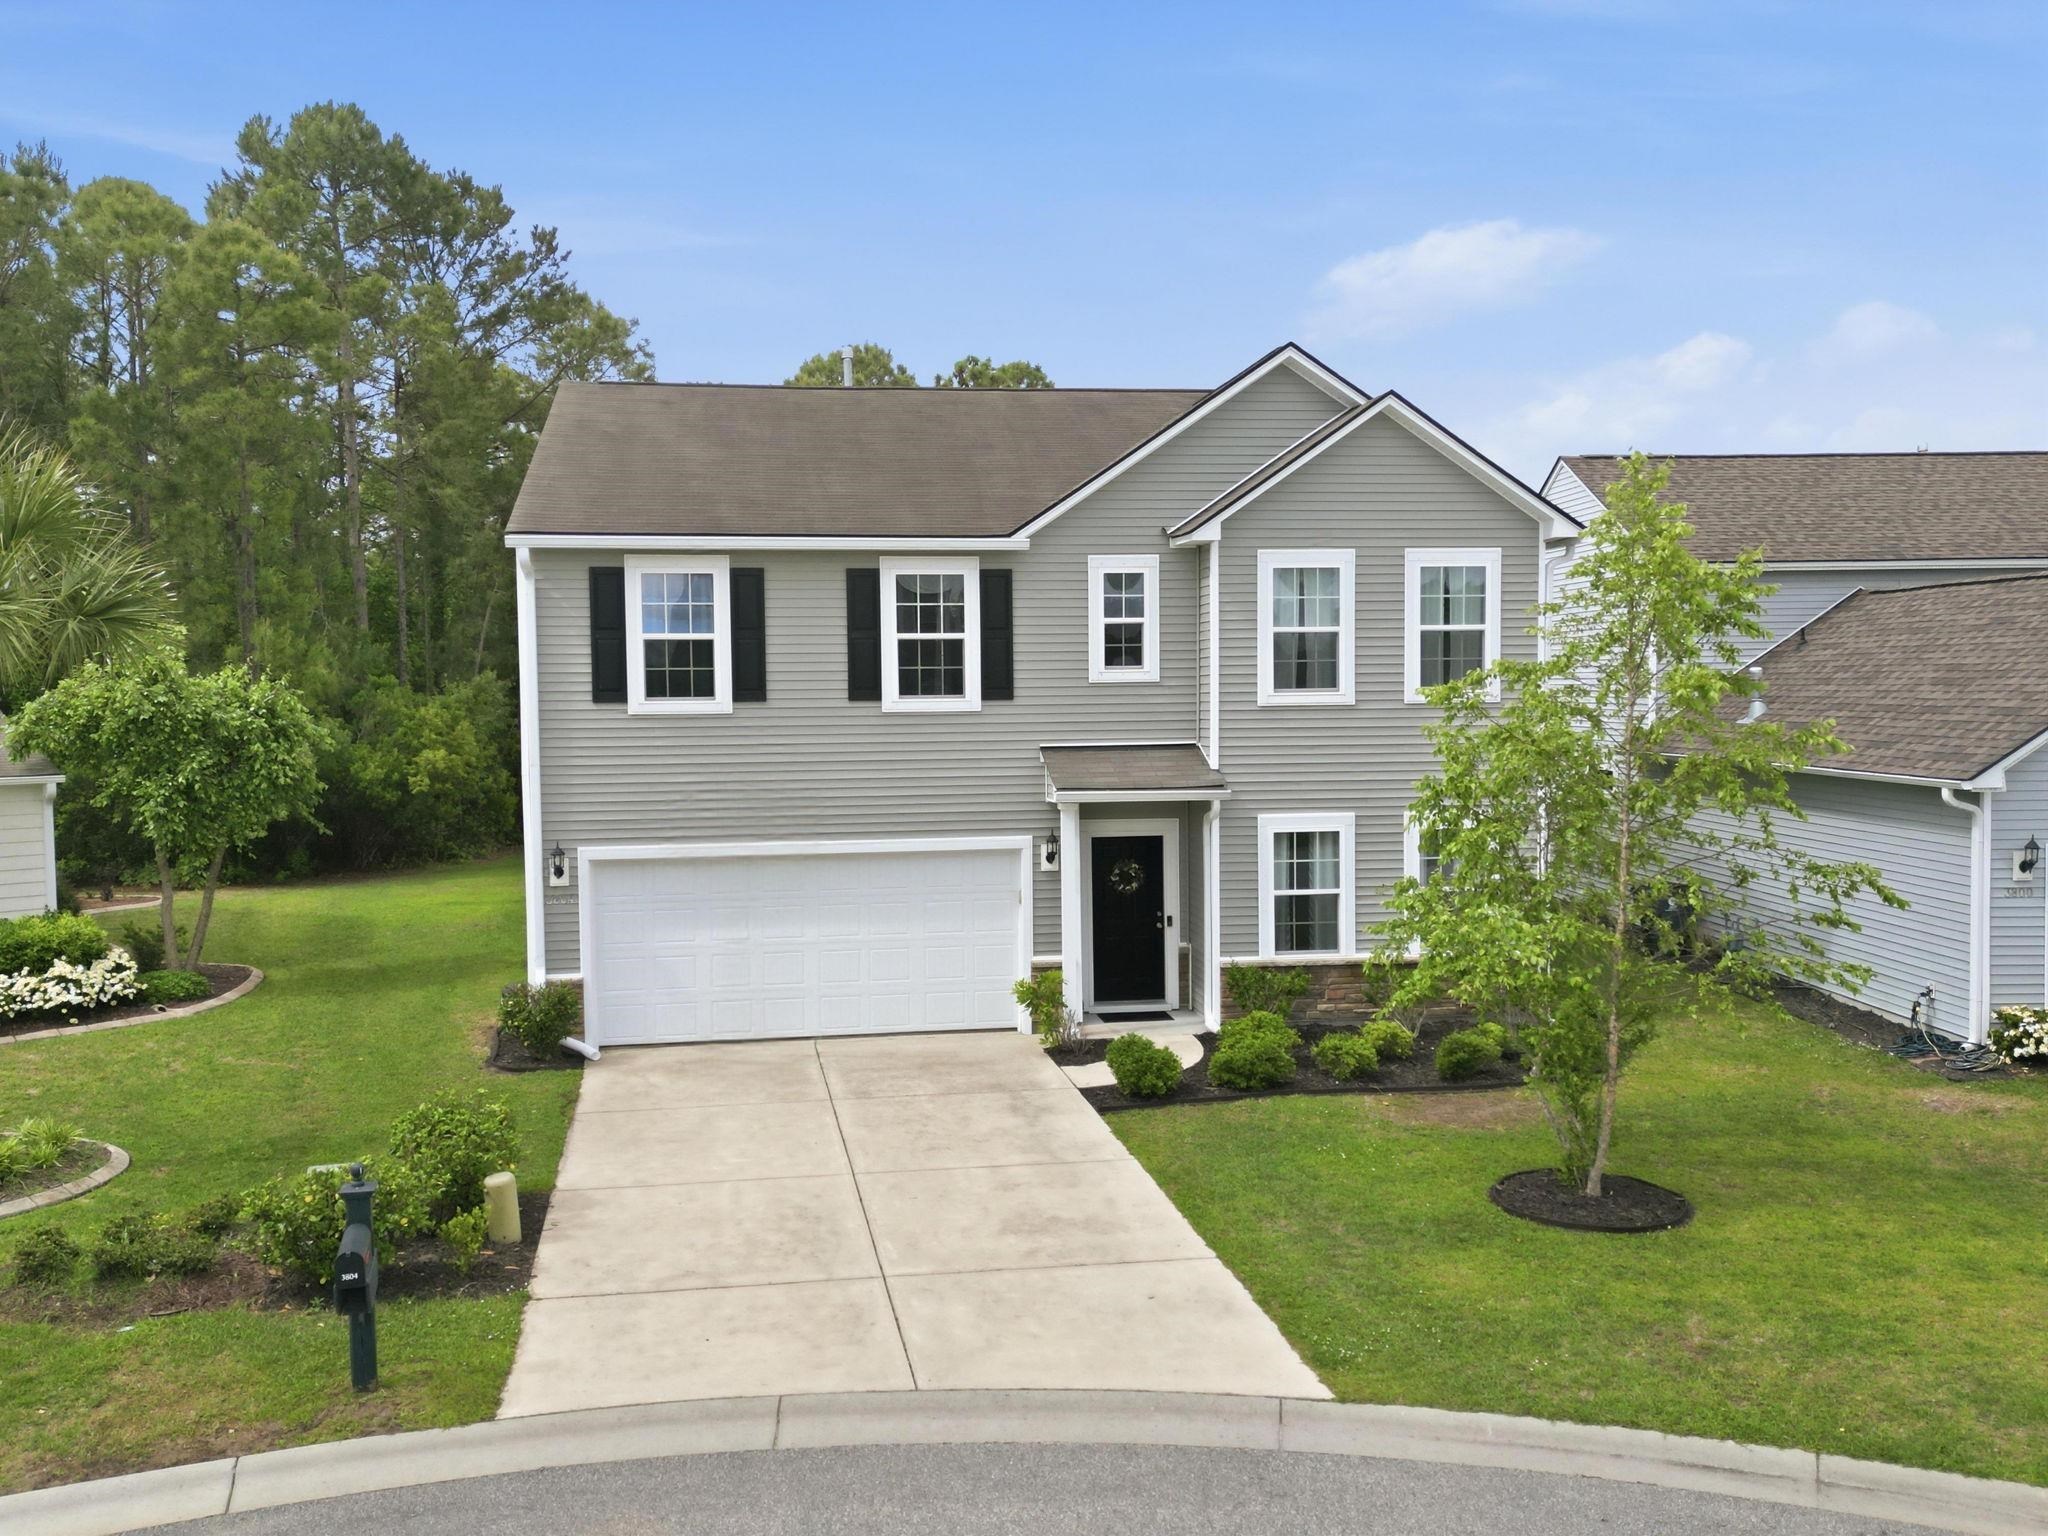

 Provided courtesy of © Copyright 2026 Coastal Carolinas Multiple Listing Service, Inc.®. Information Deemed Reliable but Not Guaranteed. © Copyright 2026 Coastal Carolinas Multiple Listing Service, Inc.® MLS. All rights reserved. Information is provided exclusively for consumers’ personal, non-commercial use, that it may not be used for any purpose other than to identify prospective properties consumers may be interested in purchasing.
Images related to data from the MLS is the sole property of the MLS and not the responsibility of the owner of this website. MLS IDX data last updated on 07-07-2026 8:46 AM EST.
Any images related to data from the MLS is the sole property of the MLS and not the responsibility of the owner of this website.
Provided courtesy of © Copyright 2026 Coastal Carolinas Multiple Listing Service, Inc.®. Information Deemed Reliable but Not Guaranteed. © Copyright 2026 Coastal Carolinas Multiple Listing Service, Inc.® MLS. All rights reserved. Information is provided exclusively for consumers’ personal, non-commercial use, that it may not be used for any purpose other than to identify prospective properties consumers may be interested in purchasing.
Images related to data from the MLS is the sole property of the MLS and not the responsibility of the owner of this website. MLS IDX data last updated on 07-07-2026 8:46 AM EST.
Any images related to data from the MLS is the sole property of the MLS and not the responsibility of the owner of this website.Real Estate Websites by Dynamic IDX, LLC