




$289,000 | 3 beds | 2 full baths | N/A half baths | 1,450 sqft
Conway, SC 29526
- 3Beds
- 2Full Baths
- N/AHalf Baths
- 1,450SqFt
- 2004Year Built
- 0.15Acres
- MLS# 2518777
- Residential
- Detached
- Sold
- Approx Time on Market4 months, 13 days
- AreaConway Area--South of Conway Between 501 & Wacc. River
- CountyHorry
- Subdivision Myrtle Trace
Overview
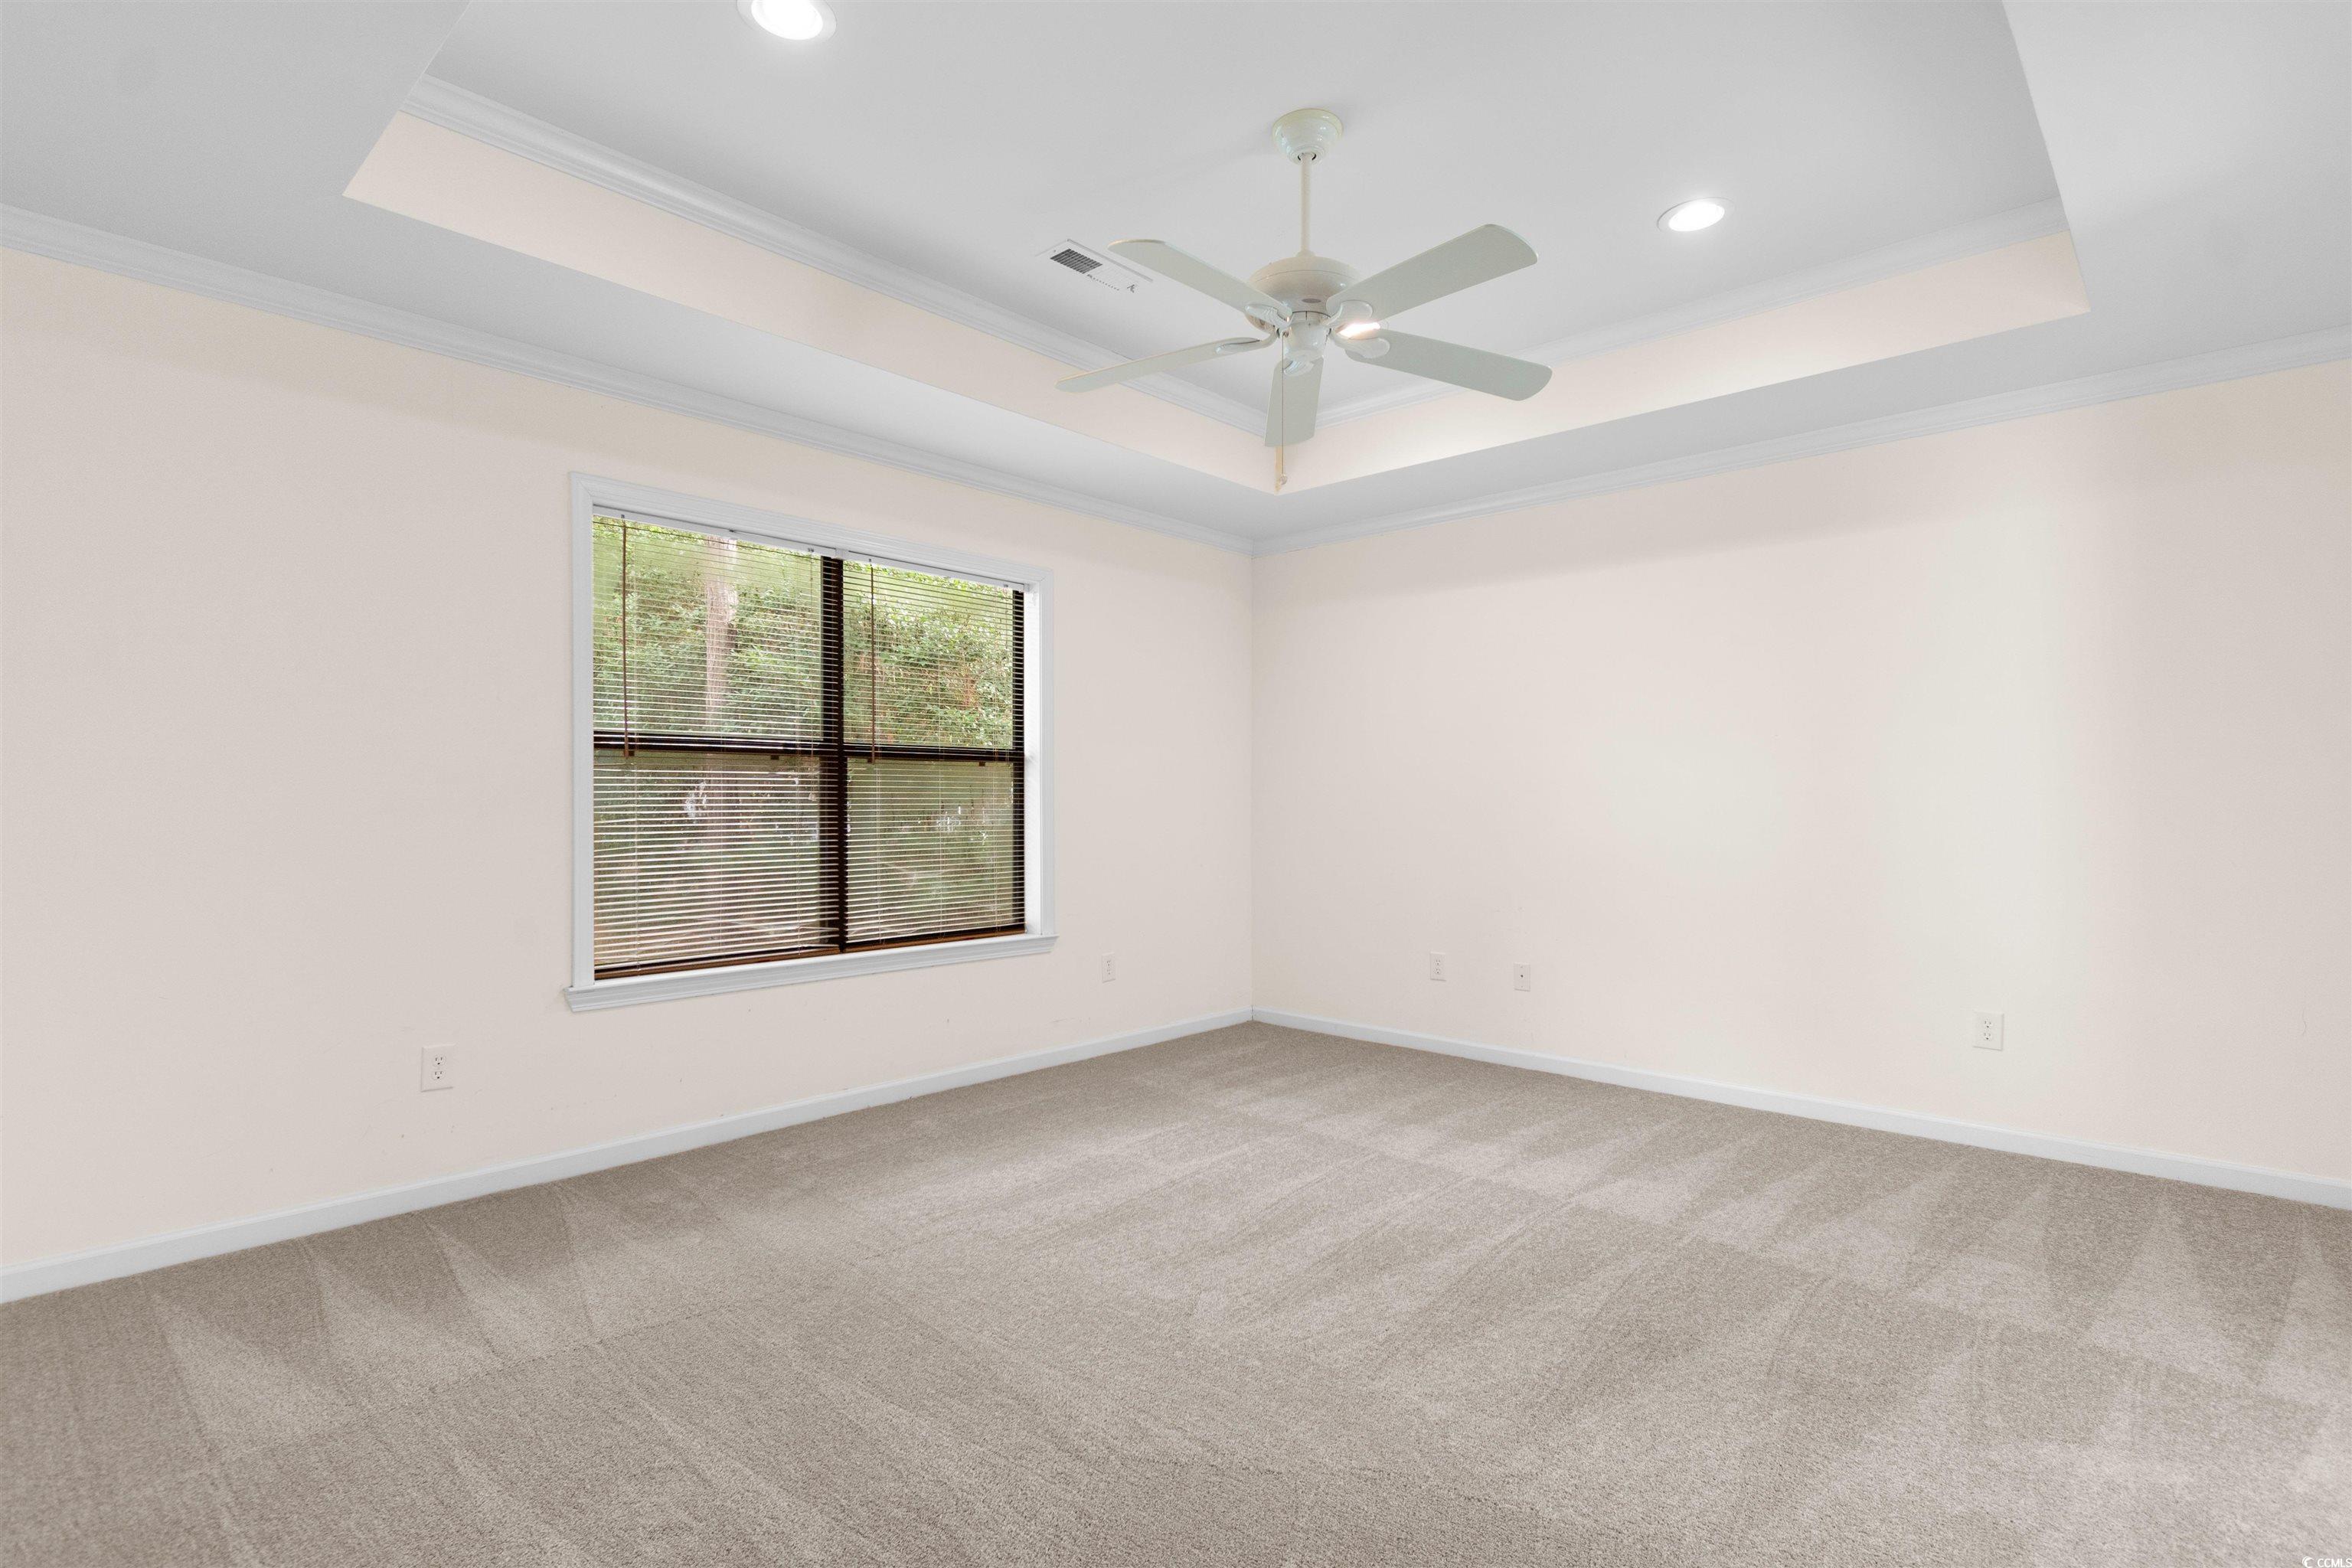
Take a look at this beautifully maintained home nestled on a quiet cul-de-sac in the Myrtle Trace community. Move-in ready and freshly updated, this inviting home offers a spacious split-bedroom layout with vaulted ceilings in the living room and a tray ceiling in the primary suite. Fresh paint throughout the main living areas and brand-new carpet in the living room and bedrooms create a bright, comfortable atmosphere. The kitchen features classic white cabinetry, solid-surface Corian countertops, an integrated sink, and a sunny bay window in the dining area. The primary suite is a relaxing retreat with double sinks, a walk-in shower, and a jetted tub. Additional highlights include a dedicated laundry room, screened porch, 2-car garage, and a brand-new roof for added peace of mind. Myrtle Trace offers a friendly, active lifestyle with outstanding amenities including a saltwater pool, clubhouse, bocce court, shuffleboard, and a full social calendar. Ideally located near pristine beaches, golf courses, and the shopping, dining, and entertainment of Myrtle Beach and Historic Downtown Conway. Everyday conveniences—grocery stores, banks, medical offices, and pharmacies—are just minutes away. Enjoy low-maintenance living in one of the area’s most welcoming communities—this home is just perfect!
Sale Info
Listing Date: 08-01-2025
Sold Date: 12-15-2025
Aprox Days on Market:
4 month(s), 13 day(s)
Listing Sold:
7 month(s), 6 day(s) ago
Asking Price: $294,400
Selling Price: $270,000
Price Difference:
Reduced By $19,000
Agriculture / Farm
Association Fees / Info
Hoa Frequency: Monthly
Hoa Fees: 90
Hoa: Yes
Hoa Includes: AssociationManagement, CommonAreas, LegalAccounting, Pools, RecreationFacilities, Security
Community Features: Clubhouse, GolfCartsOk, Gated, RecreationArea, Golf, LongTermRentalAllowed, Pool
Assoc Amenities: Clubhouse, Gated, OwnerAllowedGolfCart, OwnerAllowedMotorcycle, PetRestrictions, Security
Bathroom Info
Total Baths: 2.00
Fullbaths: 2
Room Dimensions
Bedroom1: 11.6x10.5
Bedroom2: 11.6x10.6
DiningRoom: 9.5x10.9
GreatRoom: 19.7x20.10
Kitchen: 9.6x9.6
PrimaryBedroom: 15.7x13.8
Room Level
Bedroom1: First
Bedroom2: First
PrimaryBedroom: First
Room Features
Kitchen: SolidSurfaceCounters
LivingRoom: CeilingFans, VaultedCeilings
Other: BedroomOnMainLevel, EntranceFoyer, UtilityRoom
Bedroom Info
Beds: 3
Building Info
Num Stories: 1
Levels: One
Year Built: 2004
Zoning: SF10
Style: Ranch
Construction Materials: BrickVeneer, WoodFrame
Builders Name: Barczak Development
Buyer Compensation
Exterior Features
Patio and Porch Features: RearPorch, Porch, Screened
Pool Features: Community, OutdoorPool
Foundation: Slab
Exterior Features: Fence, SprinklerIrrigation, Porch
Financial
Garage / Parking
Parking Capacity: 4
Garage: Yes
Parking Type: Attached, Garage, TwoCarGarage, GarageDoorOpener
Attached Garage: Yes
Garage Spaces: 2
Green / Env Info
Green Energy Efficient: Doors, Windows
Interior Features
Floor Cover: Carpet, Tile
Door Features: InsulatedDoors
Laundry Features: WasherHookup
Furnished: Unfurnished
Interior Features: Attic, PullDownAtticStairs, PermanentAtticStairs, SplitBedrooms, BedroomOnMainLevel, EntranceFoyer, SolidSurfaceCounters
Appliances: Dishwasher, Microwave, Range, Refrigerator, Dryer, Washer
Lot Info
Acres: 0.15
Lot Description: CulDeSac, NearGolfCourse, OutsideCityLimits
Misc
Pets Allowed: OwnerOnly, Yes
Offer Compensation
Other School Info
Property Info
County: Horry
Senior Community: Yes
Stipulation of Sale: None
Property Sub Type Additional: Detached
Security Features: GatedCommunity, SmokeDetectors, SecurityService
Disclosures: CovenantsRestrictionsDisclosure,SellerDisclosure
Construction: Resale
Room Info
Sold Info
Sold Date: 2025-12-15T00:00:00
Sqft Info
Total Sqft: 1850
Living Area Source: PublicRecords
Sqft: 1450
Tax Info
Unit Info
Utilities / Hvac
Heating: Central, Electric
Cooling: CentralAir
Cooling: Yes
Utilities Available: CableAvailable, ElectricityAvailable, Other, PhoneAvailable, SewerAvailable, UndergroundUtilities, WaterAvailable
Heating: Yes
Water Source: Public
Waterfront / Water
Directions
Hwy 501 to Burning Ridge Rd - turn Left onto Myrtle Ridge Dr - turn Left onto Boxwood Ln - home will be on your Right DO NOT USE MYRTLE RIDGE RD TO ENTER COMMUNITY IT IS GATED AND ONLY RESIDENTS CAN ENTER/EXIT THAT WAY!Courtesy of Innovate Real Estate

 MLS# 2616449



 Provided courtesy of © Copyright 2026 Coastal Carolinas Multiple Listing Service, Inc.®. Information Deemed Reliable but Not Guaranteed. © Copyright 2026 Coastal Carolinas Multiple Listing Service, Inc.® MLS. All rights reserved. Information is provided exclusively for consumers’ personal, non-commercial use, that it may not be used for any purpose other than to identify prospective properties consumers may be interested in purchasing.
Images related to data from the MLS is the sole property of the MLS and not the responsibility of the owner of this website. MLS IDX data last updated on 07-20-2026 11:46 PM EST.
Any images related to data from the MLS is the sole property of the MLS and not the responsibility of the owner of this website.
Provided courtesy of © Copyright 2026 Coastal Carolinas Multiple Listing Service, Inc.®. Information Deemed Reliable but Not Guaranteed. © Copyright 2026 Coastal Carolinas Multiple Listing Service, Inc.® MLS. All rights reserved. Information is provided exclusively for consumers’ personal, non-commercial use, that it may not be used for any purpose other than to identify prospective properties consumers may be interested in purchasing.
Images related to data from the MLS is the sole property of the MLS and not the responsibility of the owner of this website. MLS IDX data last updated on 07-20-2026 11:46 PM EST.
Any images related to data from the MLS is the sole property of the MLS and not the responsibility of the owner of this website.Real Estate Websites by Dynamic IDX, LLC