













$499,000 | 4 beds | 2 full baths | N/A half baths | 2,115 sqft
Pawleys Island, SC 29585
- 4Beds
- 2Full Baths
- N/AHalf Baths
- 2,115SqFt
- 1994Year Built
- 0.20Acres
- MLS# 2518097
- Residential
- Detached
- Sold
- Approx Time on Market6 months, 19 days
- Area44a Pawleys Island Mainland
- CountyGeorgetown
- Subdivision The Bluffs At Pawleys Island
Overview
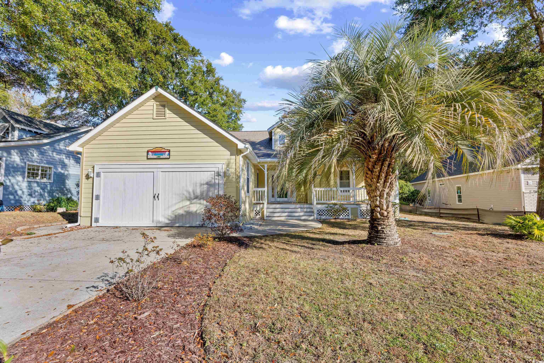
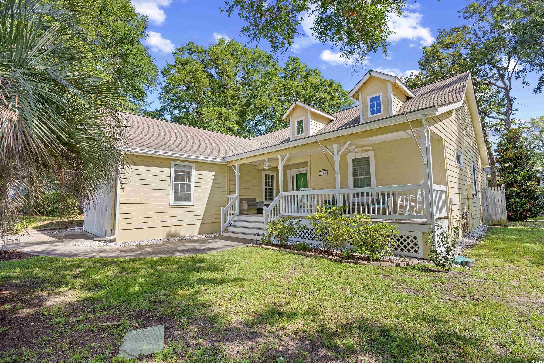
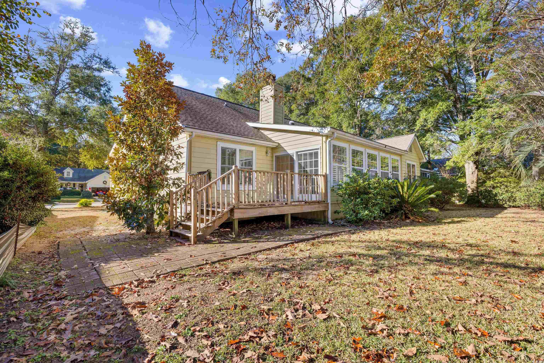
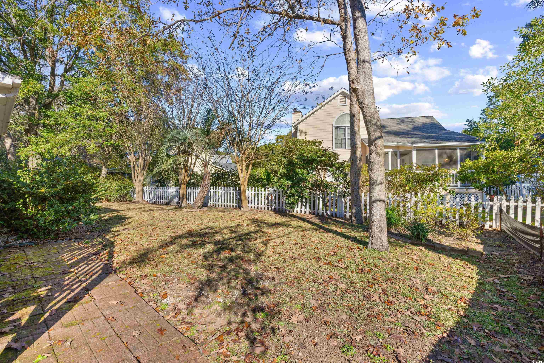
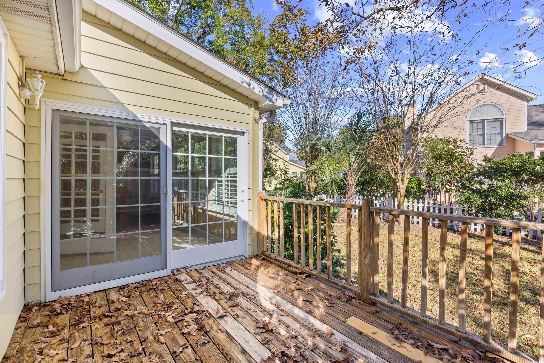
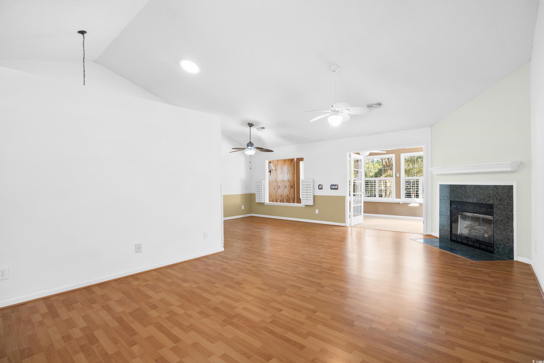
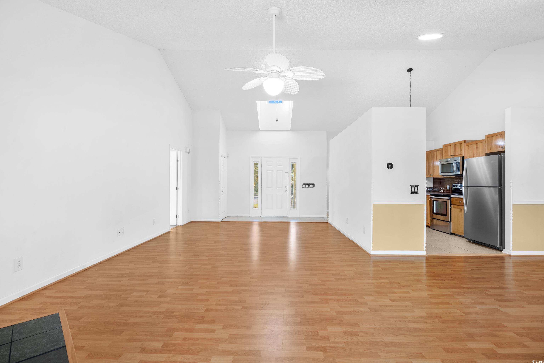
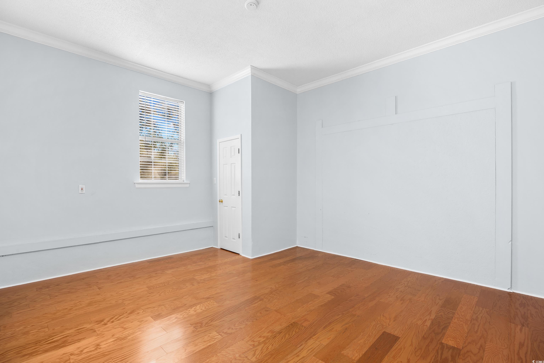
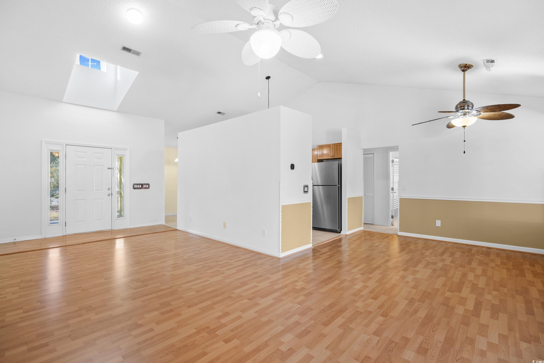
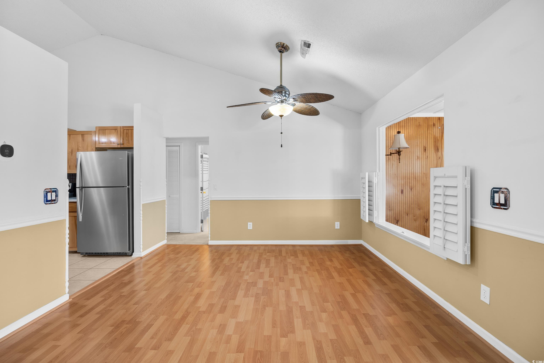
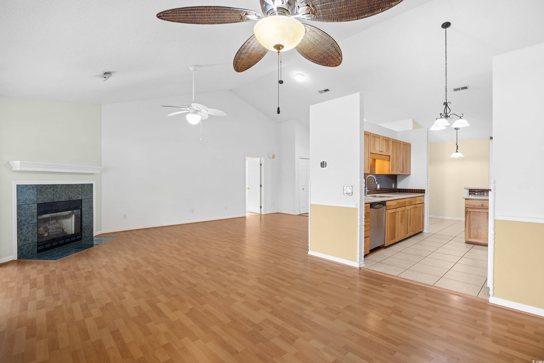
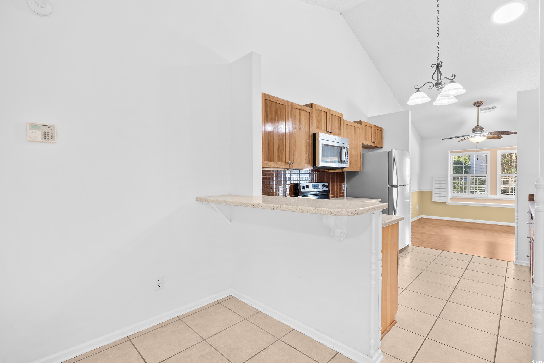
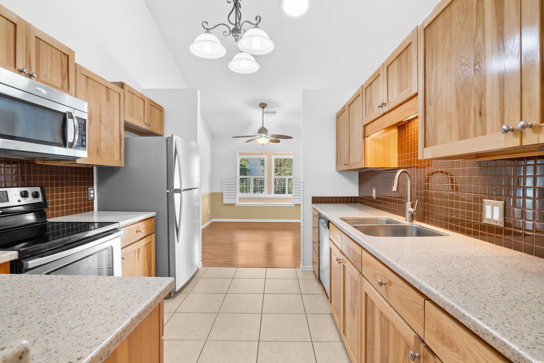
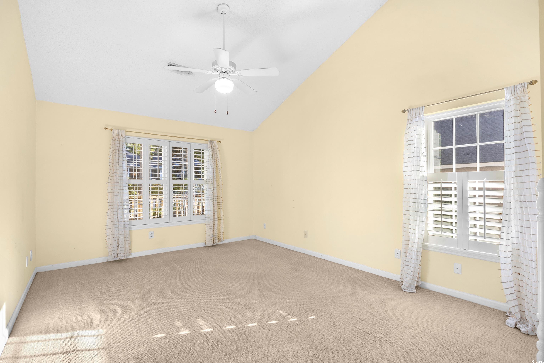
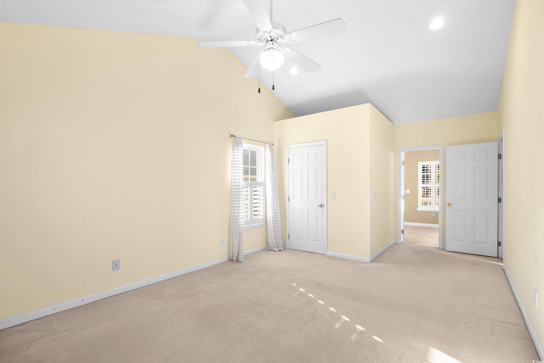
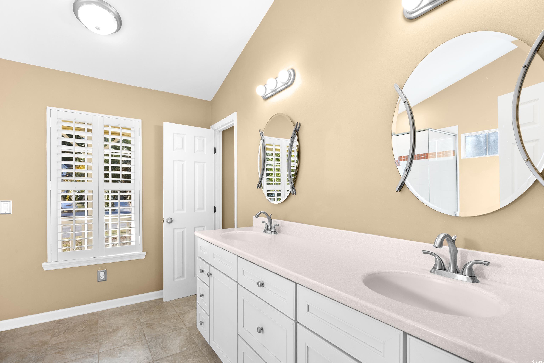
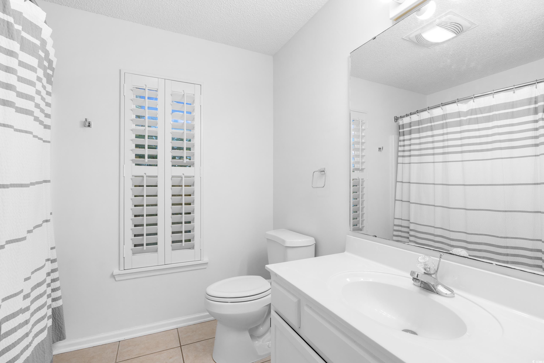
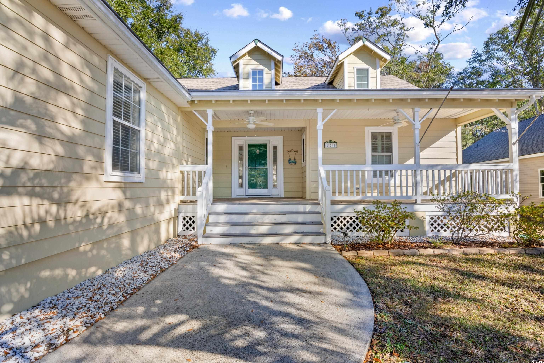
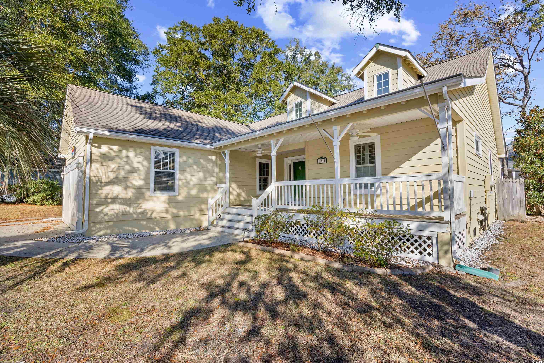
Located on a quiet cul-de-sac in The Bluffs at Pawleys Island, 151 Safe Harbor Ave blends coastal charm with everyday comfort. A quick golf cart ride—under two miles—to Pawleys Island Beach makes coastal living effortless. This 4-bedroom, 2-bath home features a split floor plan with the primary suite on one side and two guest bedrooms on the other. The converted garage serves as a flexible fourth bedroom, office, fitness room, or bonus space. A cozy gas fireplace anchors the great room, which opens to a bright Carolina room leading to a deck and patio designed for easy outdoor living. The kitchen is flanked by both a dining area and a breakfast nook, offering options for casual or formal meals. Recent updates include a new HVAC (2022), hot water heater (2023), irrigation system (2023), and an encapsulated crawl space with dehumidifier. Close to award-winning golf, favorite restaurants, and unique local shops, this home delivers the relaxed Lowcountry lifestyle in a highly desirable location.
Sale Info
Listing Date: 07-24-2025
Sold Date: 02-13-2026
Aprox Days on Market:
6 month(s), 19 day(s)
Listing Sold:
5 month(s), 2 day(s) ago
Asking Price: $579,000
Selling Price: $490,000
Price Difference:
Reduced By $9,000
Agriculture / Farm
Association Fees / Info
Hoa Frequency: Monthly
Hoa Fees: 6
Hoa: Yes
Hoa Includes: CommonAreas
Community Features: GolfCartsOk, LongTermRentalAllowed
Assoc Amenities: OwnerAllowedGolfCart, OwnerAllowedMotorcycle, PetRestrictions, TenantAllowedGolfCart, TenantAllowedMotorcycle
Bathroom Info
Total Baths: 2.00
Fullbaths: 2
Room Dimensions
Bedroom1: 11x10
Bedroom2: 15x10
Bedroom3: 15x14
DiningRoom: 12x9
GreatRoom: 27x14
Kitchen: 12x10
PrimaryBedroom: 21x12
Room Level
Bedroom1: Main
Bedroom2: Main
PrimaryBedroom: Main
Room Features
DiningRoom: CeilingFans
FamilyRoom: CeilingFans, Fireplace, VaultedCeilings
Kitchen: BreakfastBar, BreakfastArea, StainlessSteelAppliances, SolidSurfaceCounters
Other: BedroomOnMainLevel
Bedroom Info
Beds: 4
Building Info
Levels: One
Year Built: 1994
Zoning: RES
Style: Traditional
Construction Materials: HardiplankType, WoodFrame
Buyer Compensation
Exterior Features
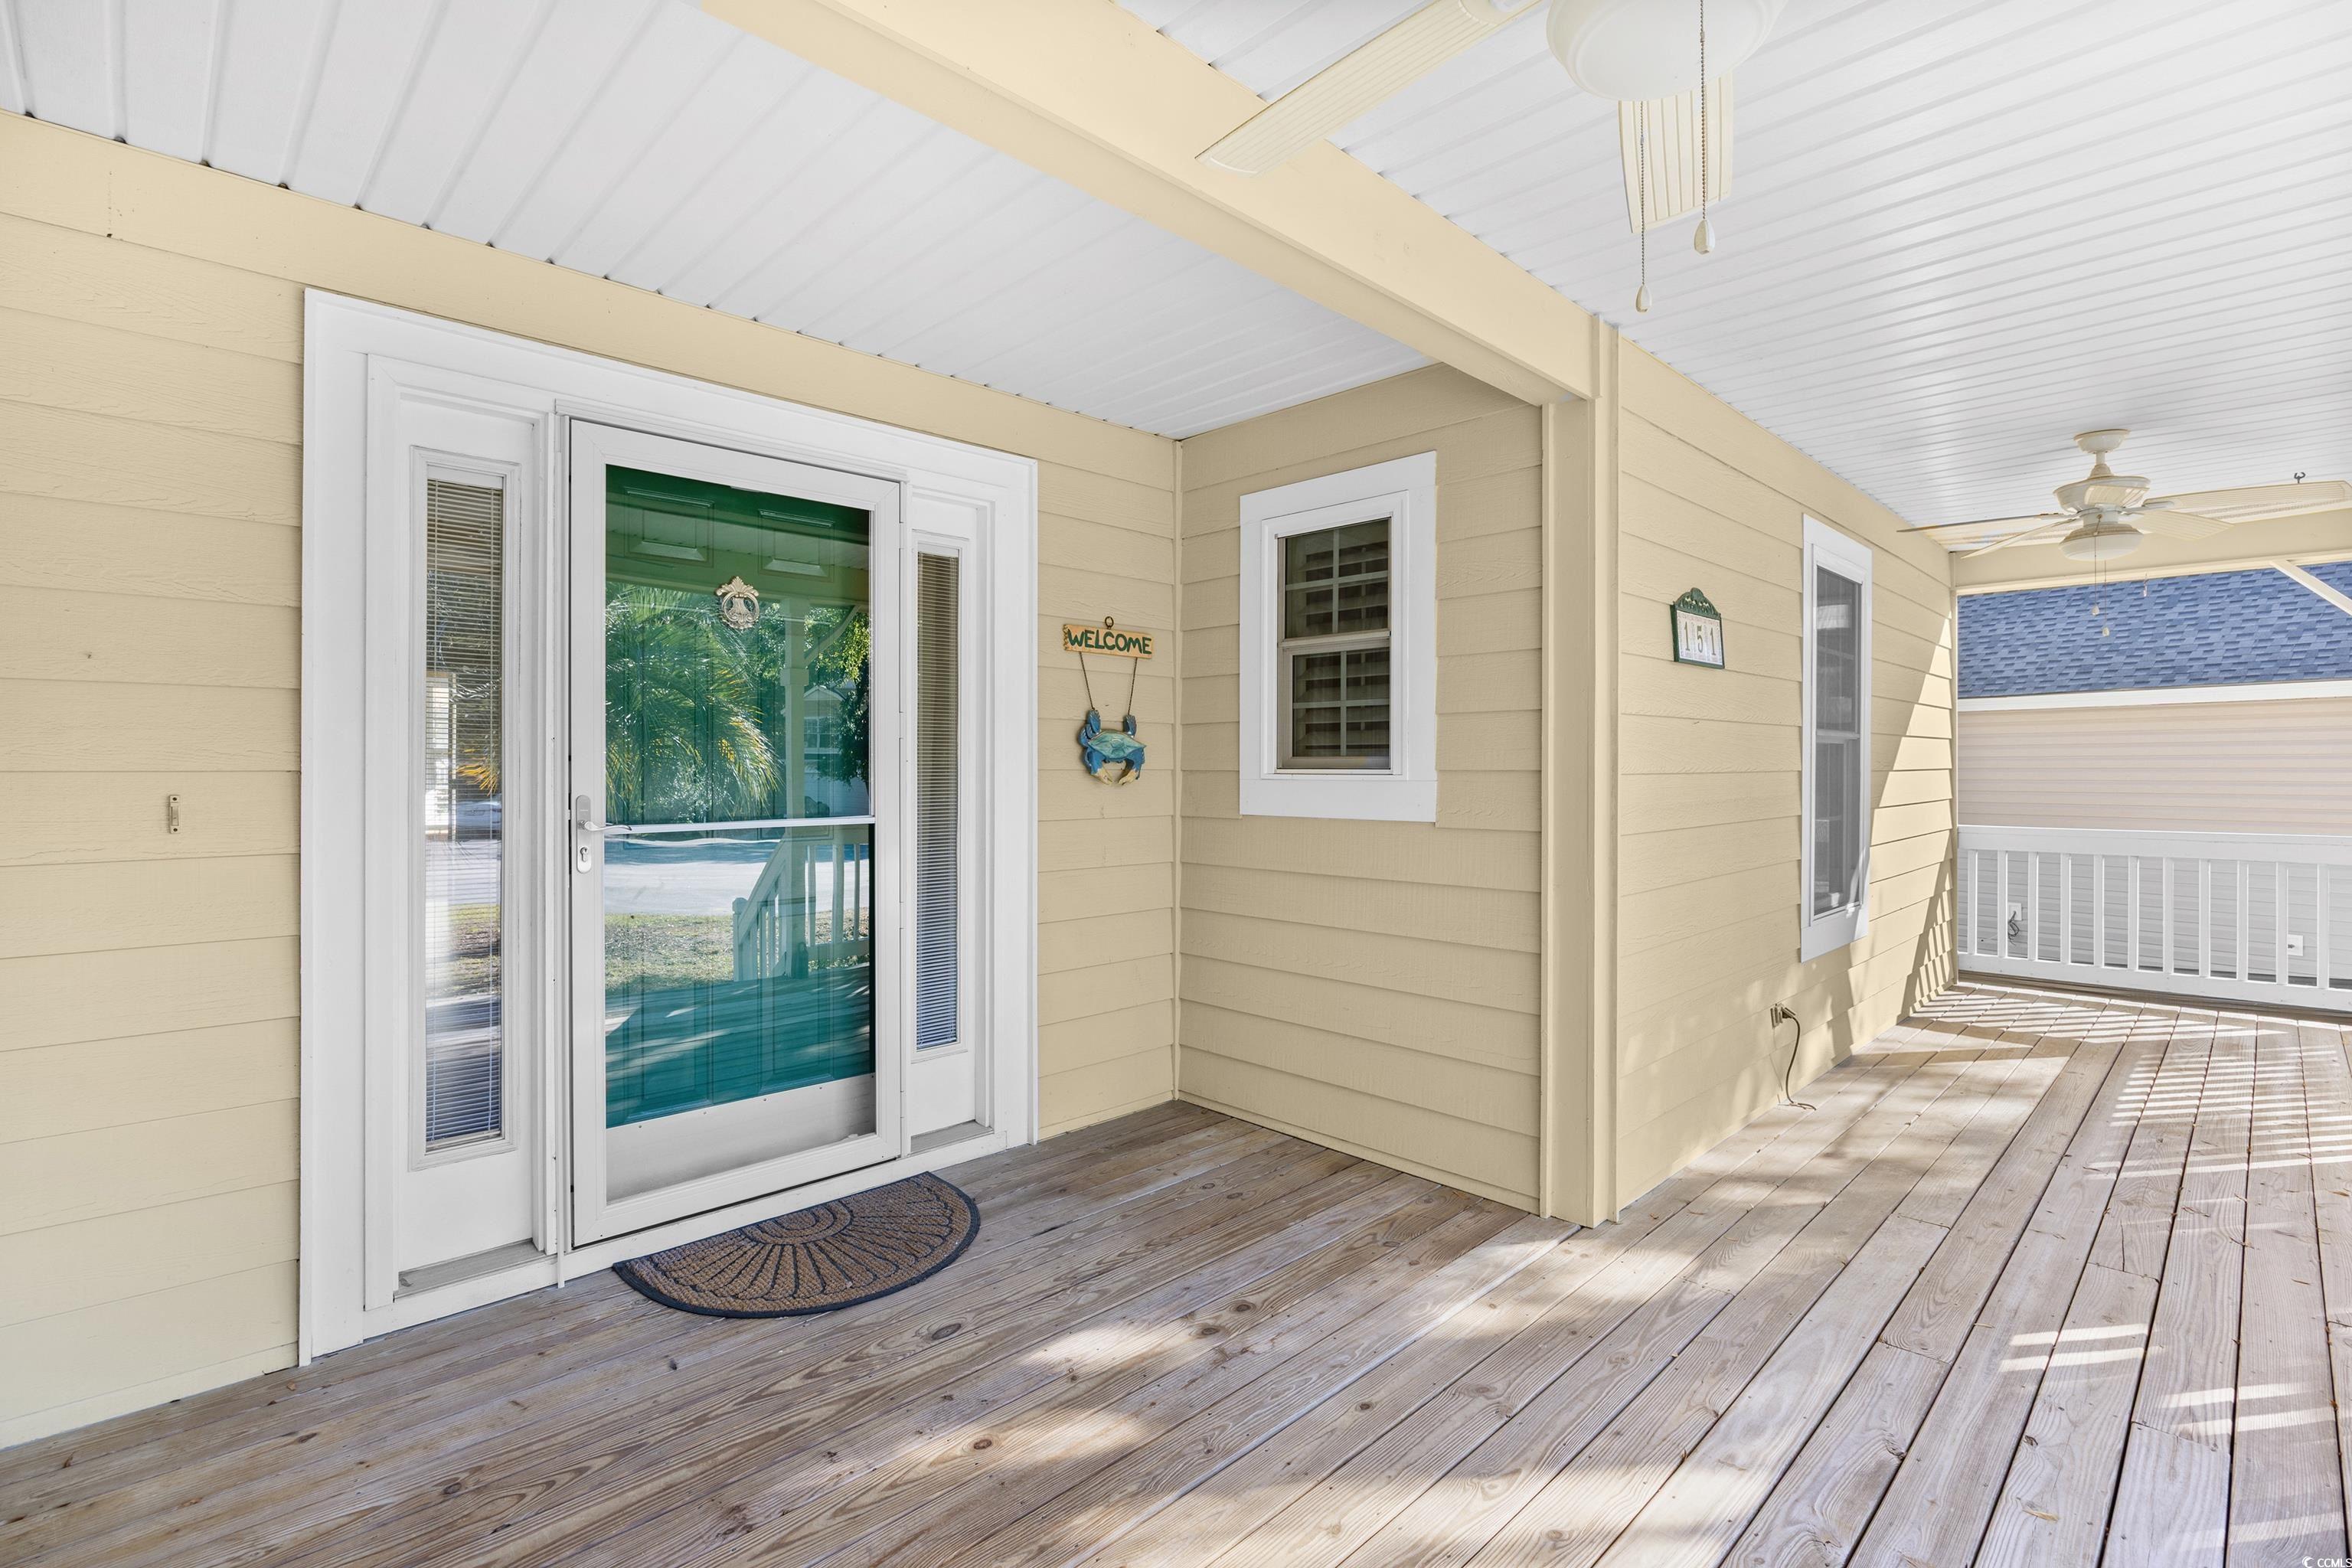
Patio and Porch Features: RearPorch, FrontPorch, Patio
Window Features: Skylights, WindowTreatments
Foundation: Crawlspace
Exterior Features: Fence, SprinklerIrrigation, Porch, Patio, Storage
Financial
Garage / Parking
Parking Capacity: 4
Parking Type: Driveway
Green / Env Info
Green Energy Efficient: Doors, Windows
Interior Features
Floor Cover: Carpet, Tile, Vinyl
Door Features: InsulatedDoors
Fireplace: Yes
Laundry Features: WasherHookup
Furnished: Unfurnished
Interior Features: Attic, CeilingFans, DualSinks, Fireplace, JettedTub, MainLevelPrimary, Other, PullDownAtticStairs, PermanentAtticStairs, SittingAreaInPrimary, SplitBedrooms, Skylights, SeparateShower, VaultedCeilings, WalkInClosets, WindowTreatments, BreakfastBar, BedroomOnMainLevel, BreakfastArea, StainlessSteelAppliances, SolidSurfaceCounters
Appliances: Dishwasher, Disposal, Microwave, Range, Refrigerator, Dryer, Washer
Lot Info
Acres: 0.20
Lot Description: CulDeSac, OutsideCityLimits, Rectangular, RectangularLot
Misc
Pets Allowed: OwnerOnly, Yes
Offer Compensation
Other School Info
Property Info
County: Georgetown
Stipulation of Sale: None
Property Sub Type Additional: Detached
Security Features: SecuritySystem, SmokeDetectors
Disclosures: CovenantsRestrictionsDisclosure,SellerDisclosure
Construction: Resale
Room Info
Basement: CrawlSpace
Sold Info
Sold Date: 2026-02-13T00:00:00
Sqft Info
Total Sqft: 2406
Living Area Source: PublicRecords
Sqft: 2115
Tax Info
Unit Info
Utilities / Hvac
Heating: Central, Electric
Cooling: CentralAir
Cooling: Yes
Utilities Available: CableAvailable, ElectricityAvailable, PhoneAvailable, SewerAvailable, UndergroundUtilities, WaterAvailable
Heating: Yes
Water Source: Public
Waterfront / Water
Courtesy of The Litchfield Company Real Estate - Cell: 843-231-5608
 MLS# 734356
 Provided courtesy of © Copyright 2026 Coastal Carolinas Multiple Listing Service, Inc.®. Information Deemed Reliable but Not Guaranteed. © Copyright 2026 Coastal Carolinas Multiple Listing Service, Inc.® MLS. All rights reserved. Information is provided exclusively for consumers’ personal, non-commercial use, that it may not be used for any purpose other than to identify prospective properties consumers may be interested in purchasing.
Images related to data from the MLS is the sole property of the MLS and not the responsibility of the owner of this website. MLS IDX data last updated on 07-15-2026 6:33 AM EST.
Any images related to data from the MLS is the sole property of the MLS and not the responsibility of the owner of this website.
Provided courtesy of © Copyright 2026 Coastal Carolinas Multiple Listing Service, Inc.®. Information Deemed Reliable but Not Guaranteed. © Copyright 2026 Coastal Carolinas Multiple Listing Service, Inc.® MLS. All rights reserved. Information is provided exclusively for consumers’ personal, non-commercial use, that it may not be used for any purpose other than to identify prospective properties consumers may be interested in purchasing.
Images related to data from the MLS is the sole property of the MLS and not the responsibility of the owner of this website. MLS IDX data last updated on 07-15-2026 6:33 AM EST.
Any images related to data from the MLS is the sole property of the MLS and not the responsibility of the owner of this website.Real Estate Websites by Dynamic IDX, LLC