












$159,500 | 3 beds | 3 full baths | 1 half baths | 1,800 sqft
Johnsonville, SC 29555
- 3Beds
- 3Full Baths
- 1Half Baths
- 1,800SqFt
- 1983Year Built
- 0.00Acres
- MLS# 2514722
- Residential
- Townhouse
- Sold
- Approx Time on Market4 months, 21 days
- Area31a Other Counties In South Carolina
- CountyFlorence
- Subdivision The Dwellings
Overview
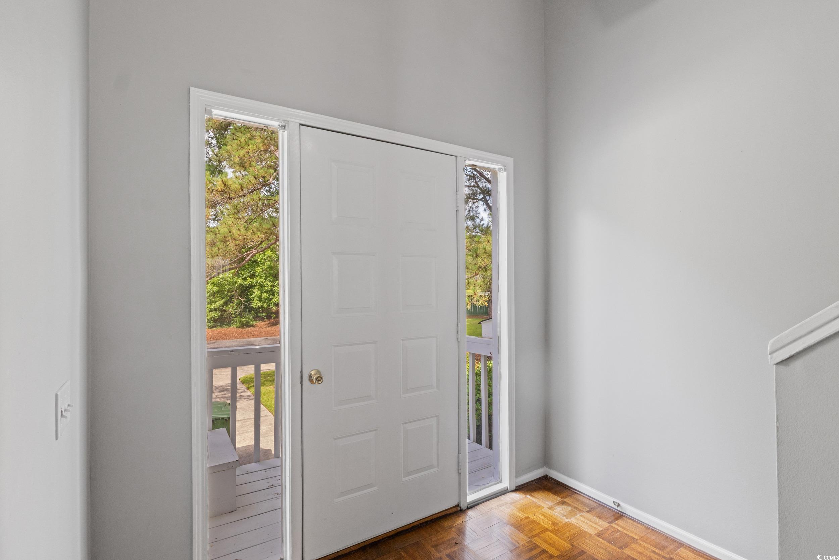
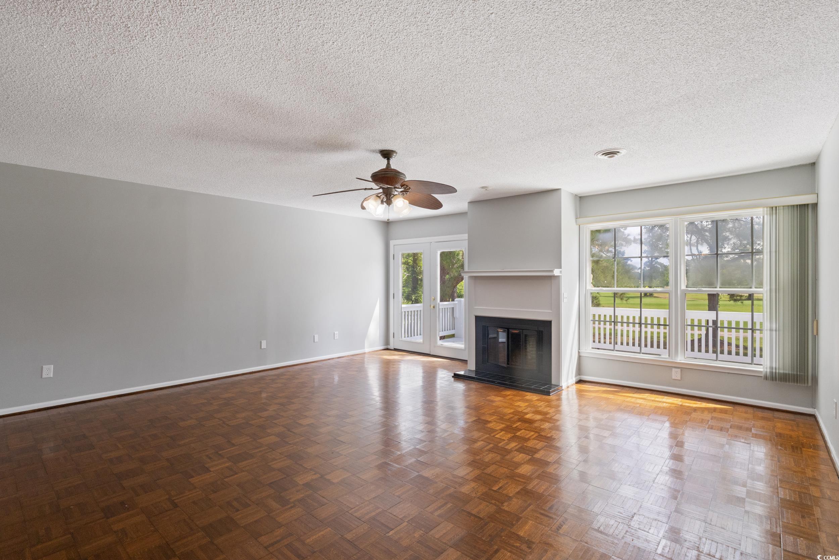
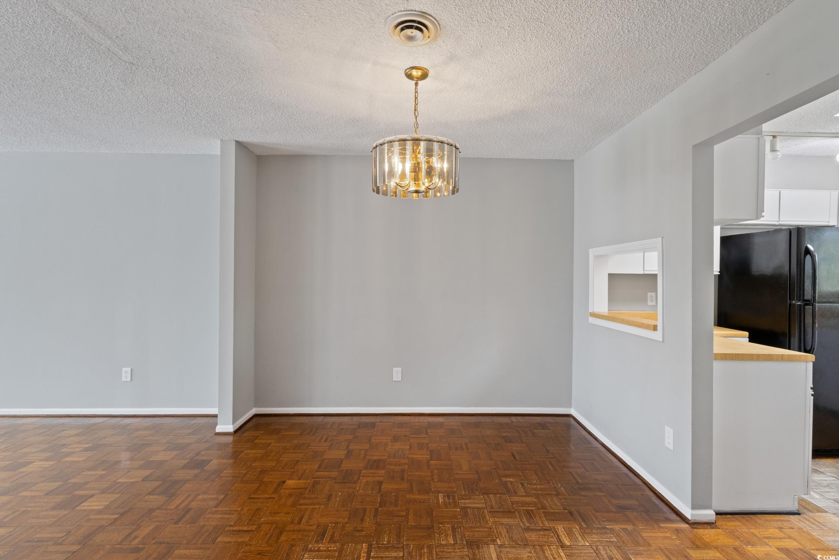
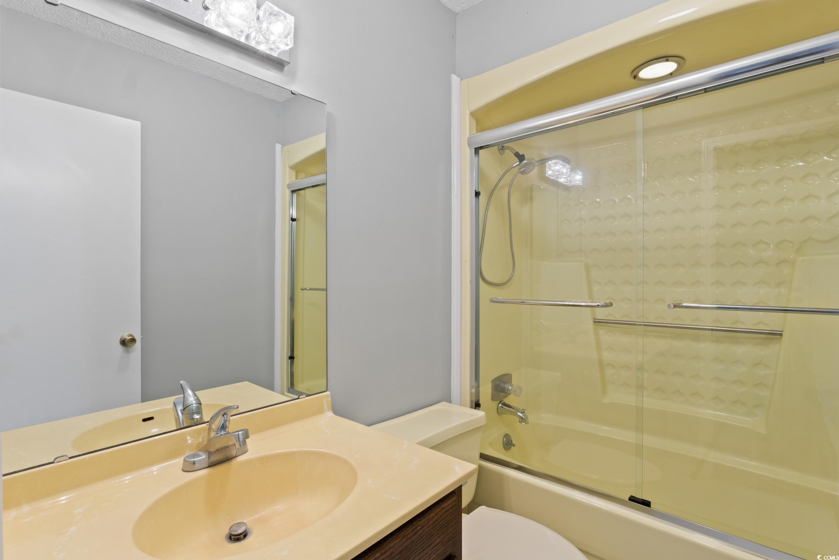
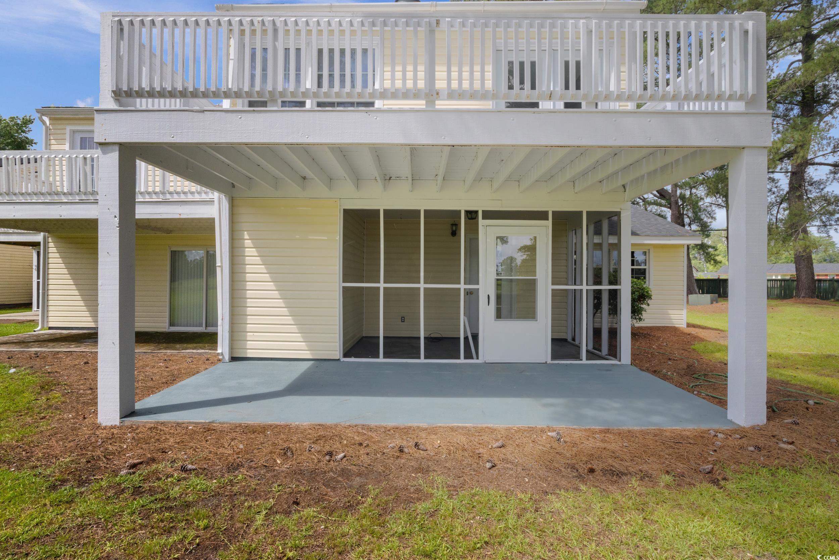
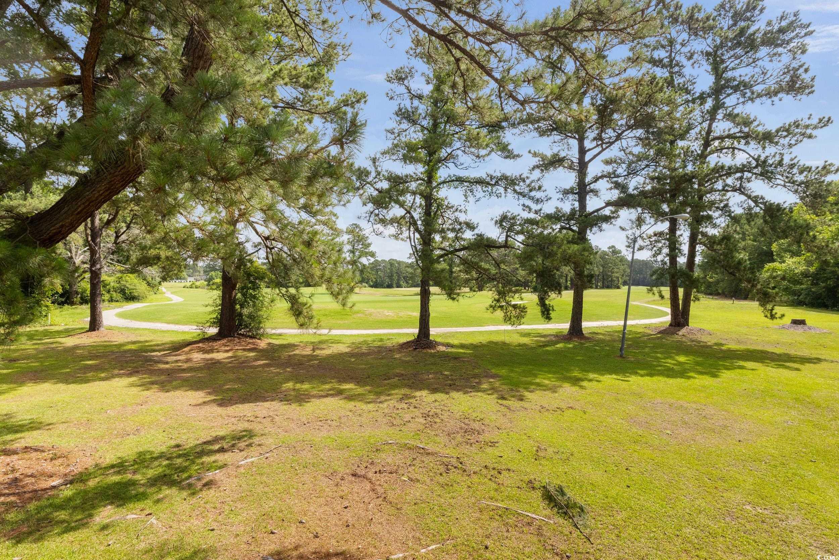
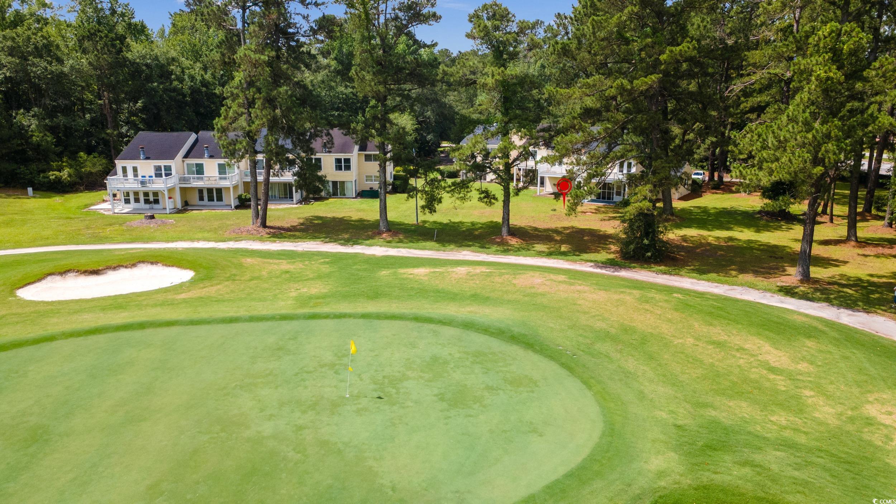
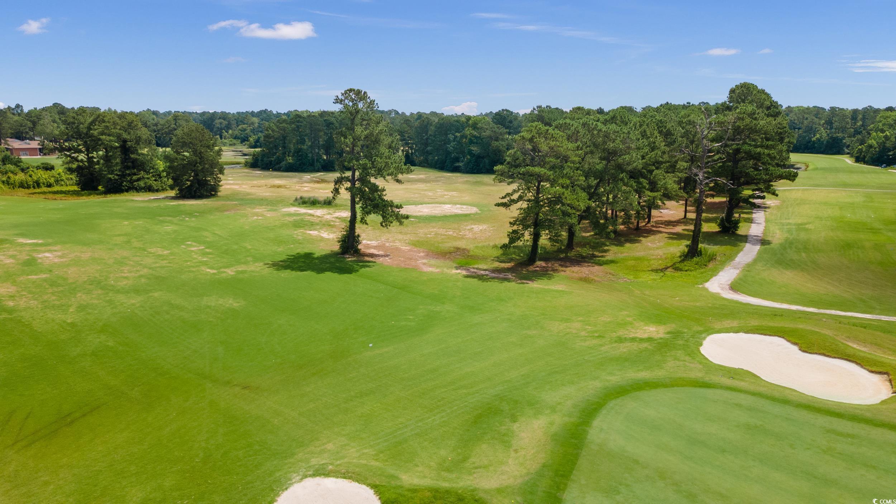
Welcome to this beautifully maintained 3-bedroom, 3.5-bath split-level townhome, located in a quiet, 8-unit community and overlooking the lush 10th hole green of the Wellman Golf Course. Enjoy peaceful golf course views and a relaxed lifestyle in this spacious and thoughtfully designed home. Step inside to find 1,800 sq. ft. of living space with no carpet—durable luxury vinyl plank (LVP) and classic parquet flooring run throughout. Each bedroom includes its own private bathroom, offering comfort and privacy for residents and guests alike. The living area features a cozy wood-burning fireplace, perfect for relaxing evenings or hosting friends in a warm and inviting space. The home also boasts unique storage solutions throughout, making organization easy and efficient. Whether it’s extra closet space, built-in shelving, or tucked-away nooks, there’s a place for everything. Enjoy peace of mind with a new roof installed just 1 year ago—a major upgrade already taken care of for you! Located just half a mile from a private swimming pool (membership optional) and steps away from public golf, this townhome is ideal for golf lovers, outdoor enthusiasts, and those seeking a low-maintenance lifestyle with upscale comfort. Don`t miss this rare opportunity to own a move-in-ready home in one of the area`s most desirable golf-side communities!
Sale Info
Listing Date: 06-13-2025
Sold Date: 11-04-2025
Aprox Days on Market:
4 month(s), 21 day(s)
Listing Sold:
8 month(s), 18 day(s) ago
Asking Price: $159,500
Selling Price: $143,500
Price Difference:
Reduced By $16,000
Agriculture / Farm
Grazing Permits Blm: ,No,
Horse: No
Grazing Permits Forest Service: ,No,
Grazing Permits Private: ,No,
Irrigation Water Rights: ,No,
Farm Credit Service Incl: ,No,
Crops Included: ,No,
Association Fees / Info
Hoa Frequency: Monthly
Hoa Fees: 120
Hoa: Yes
Hoa Includes: CommonAreas, MaintenanceGrounds, PestControl
Community Features: GolfCartsOk, LongTermRentalAllowed, ShortTermRentalAllowed
Assoc Amenities: OwnerAllowedGolfCart, OwnerAllowedMotorcycle, PetRestrictions, PetsAllowed, TenantAllowedGolfCart
Bathroom Info
Total Baths: 4.00
Halfbaths: 1
Fullbaths: 3
Room Features
DiningRoom: LivingDiningRoom
LivingRoom: CeilingFans, Fireplace
Bedroom Info
Beds: 3
Building Info
New Construction: No
Levels: MultiSplit
Year Built: 1983
Structure Type: Townhouse
Mobile Home Remains: ,No,
Zoning: R-1
Common Walls: EndUnit
Construction Materials: VinylSiding
Entry Level: 1
Buyer Compensation
Exterior Features
Spa: No
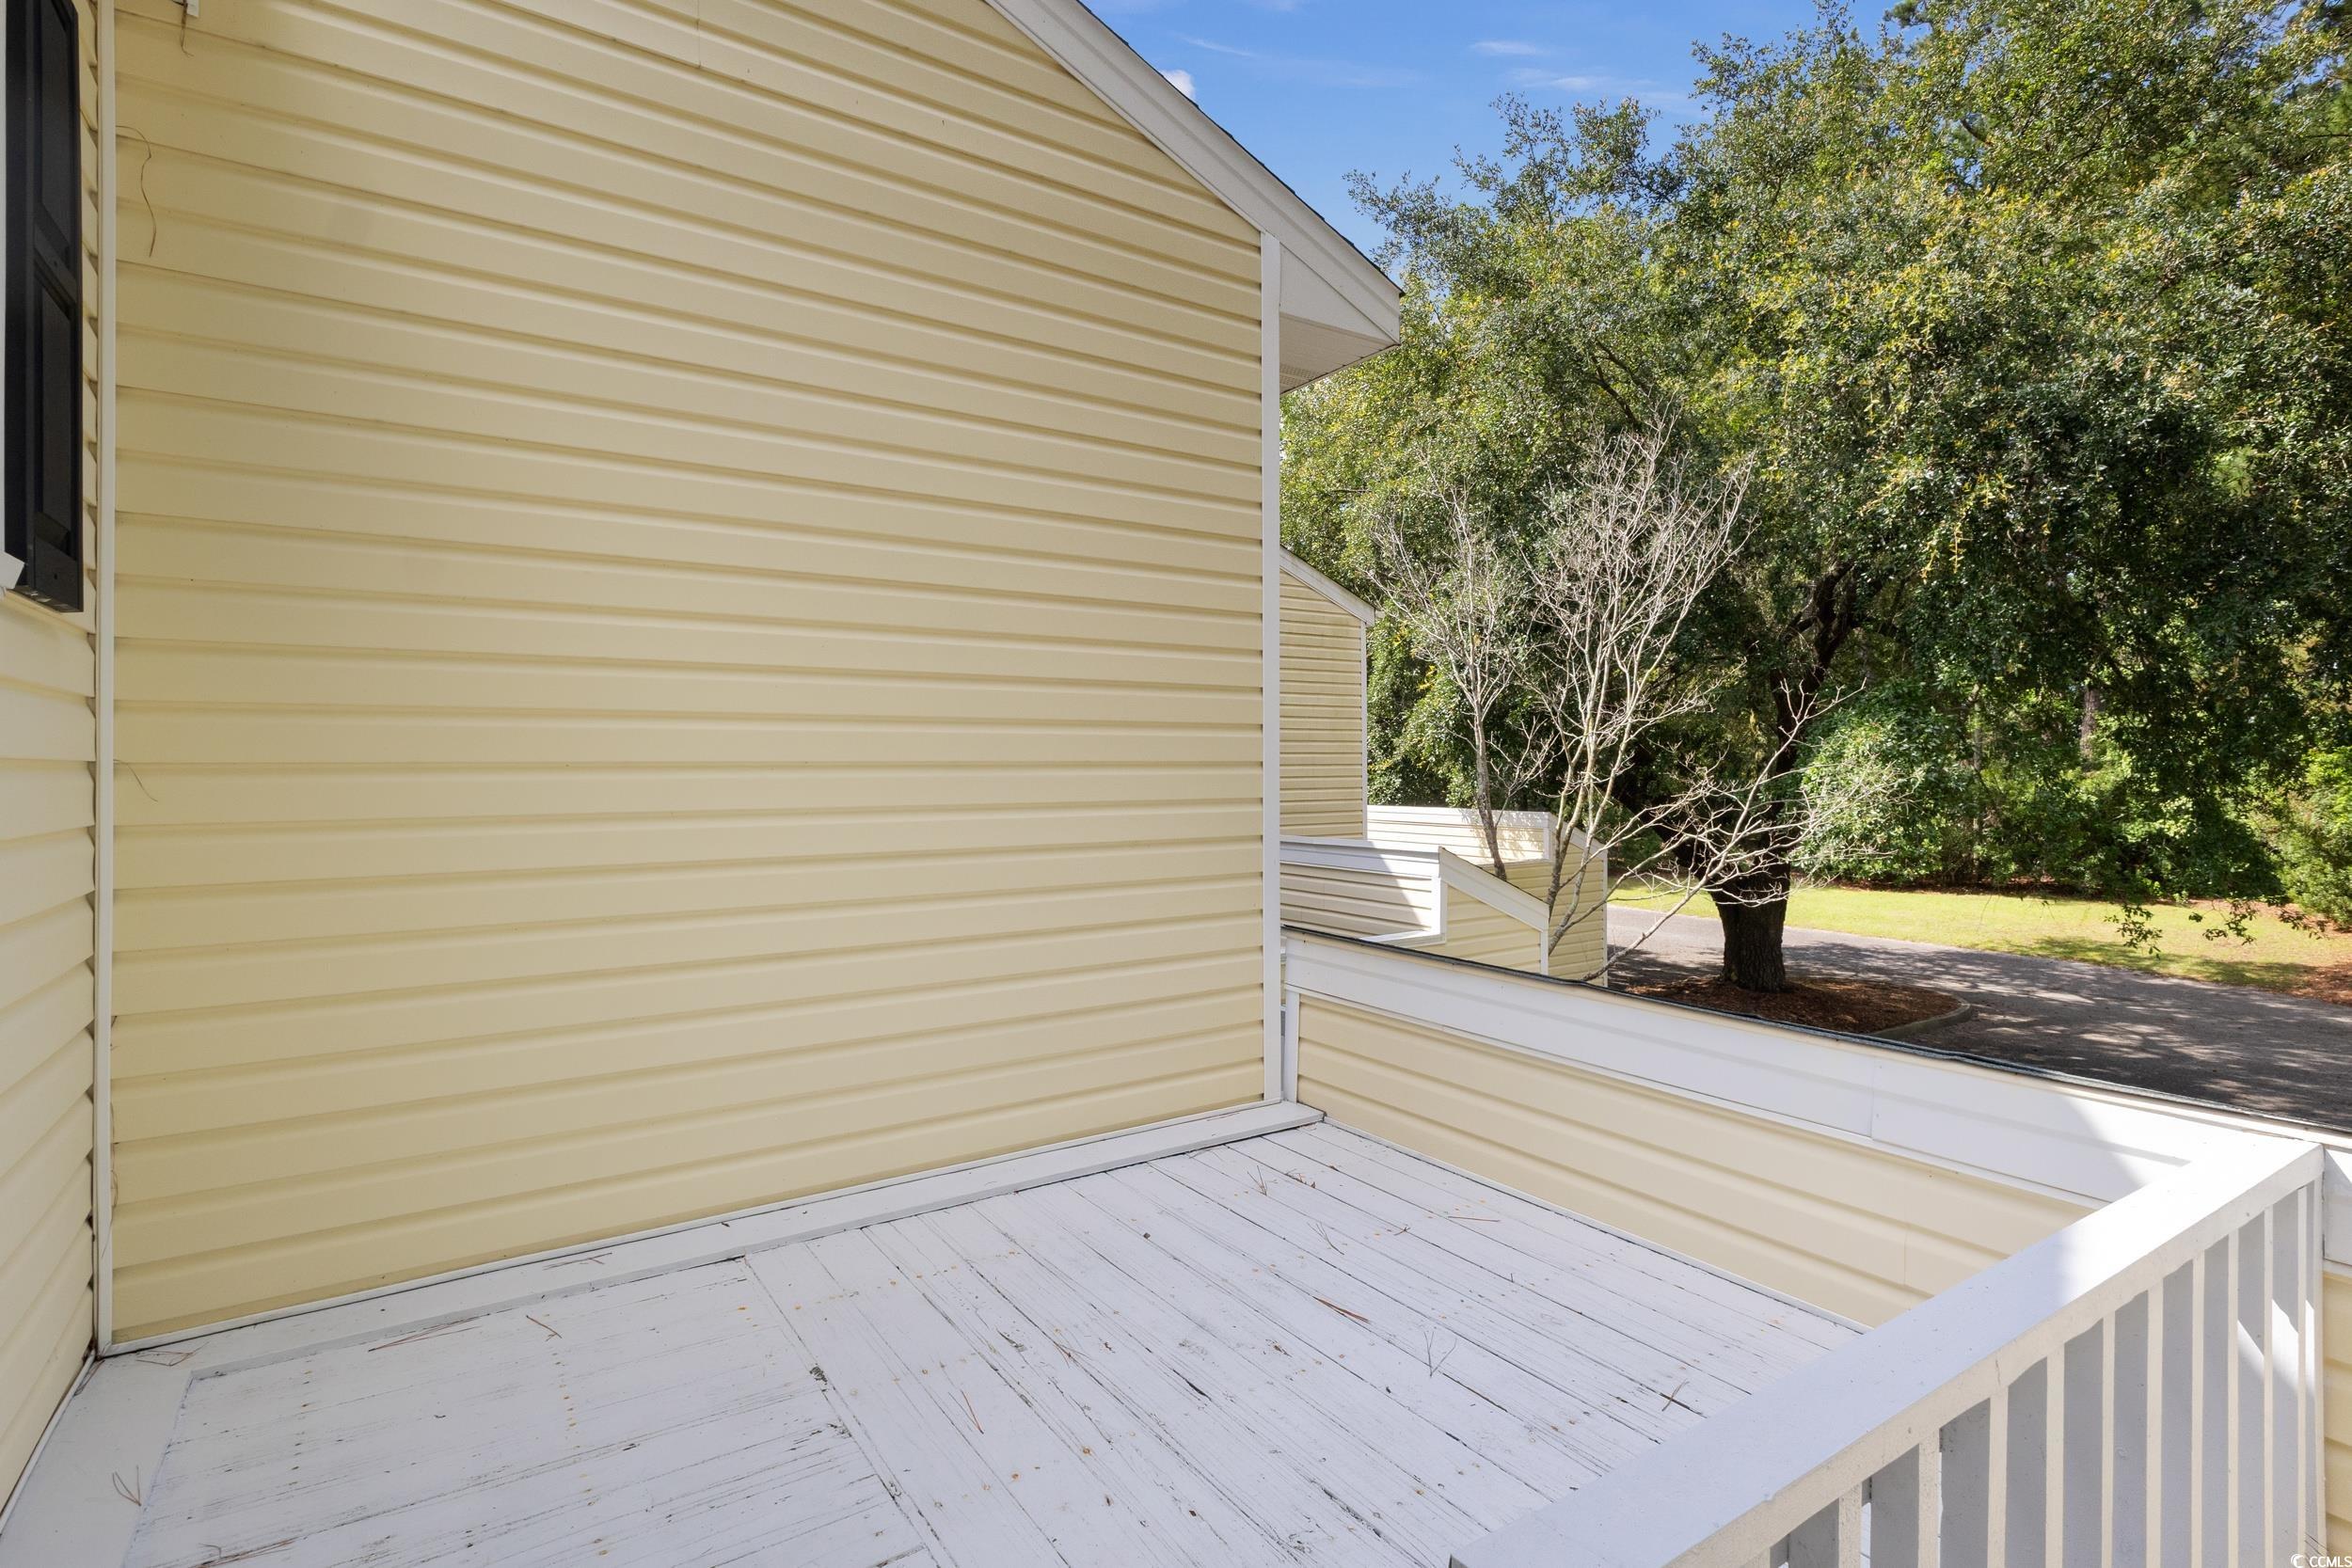
Patio and Porch Features: Balcony, Patio
Foundation: Slab
Exterior Features: Balcony, Patio, Storage
Financial
Lease Renewal Option: ,No,
Garage / Parking
Garage: No
Carport: No
Parking Type: ParkingLot
Open Parking: No
Attached Garage: No
Green / Env Info
Interior Features
Floor Cover: LuxuryVinyl, LuxuryVinylPlank
Fireplace: No
Laundry Features: WasherHookup
Furnished: Unfurnished
Appliances: Oven, Refrigerator
Lot Info
Lease Considered: ,No,
Lease Assignable: ,No,
Acres: 0.00
Land Lease: No
Lot Description: CityLot, OnGolfCourse
Misc
Pool Private: No
Pets Allowed: OwnerOnly, Yes
Offer Compensation
Other School Info
Property Info
County: Florence
View: Yes
Senior Community: No
Stipulation of Sale: None
Habitable Residence: ,No,
View: GolfCourse
Property Sub Type Additional: Townhouse
Property Attached: No
Rent Control: No
Construction: Resale
Room Info
Basement: ,No,
Sold Info
Sold Date: 2025-11-04T00:00:00
Sqft Info
Total Sqft: 1800
Living Area Source: PublicRecords
Sqft: 1800
Tax Info
Unit Info
Utilities / Hvac
Electric On Property: No
Cooling: No
Utilities Available: CableAvailable, ElectricityAvailable, PhoneAvailable, WaterAvailable
Heating: No
Water Source: Public
Waterfront / Water
Waterfront: No
Schools
Elem: Johnsonville Elementary School
Middle: Johnsonville Middle School
High: Johnsonville High School
Courtesy of Exp Realty Llc - Cell: 919-353-9446
 Provided courtesy of © Copyright 2026 Coastal Carolinas Multiple Listing Service, Inc.®. Information Deemed Reliable but Not Guaranteed. © Copyright 2026 Coastal Carolinas Multiple Listing Service, Inc.® MLS. All rights reserved. Information is provided exclusively for consumers’ personal, non-commercial use, that it may not be used for any purpose other than to identify prospective properties consumers may be interested in purchasing.
Images related to data from the MLS is the sole property of the MLS and not the responsibility of the owner of this website. MLS IDX data last updated on 07-22-2026 2:33 PM EST.
Any images related to data from the MLS is the sole property of the MLS and not the responsibility of the owner of this website.
Provided courtesy of © Copyright 2026 Coastal Carolinas Multiple Listing Service, Inc.®. Information Deemed Reliable but Not Guaranteed. © Copyright 2026 Coastal Carolinas Multiple Listing Service, Inc.® MLS. All rights reserved. Information is provided exclusively for consumers’ personal, non-commercial use, that it may not be used for any purpose other than to identify prospective properties consumers may be interested in purchasing.
Images related to data from the MLS is the sole property of the MLS and not the responsibility of the owner of this website. MLS IDX data last updated on 07-22-2026 2:33 PM EST.
Any images related to data from the MLS is the sole property of the MLS and not the responsibility of the owner of this website.Real Estate Websites by Dynamic IDX, LLC