$558,000 | 3 beds | 2 full baths | N/A half baths | 2,200 sqft
Murrells Inlet, SC 29576
- 3Beds
- 2Full Baths
- N/AHalf Baths
- 2,200SqFt
- 2003Year Built
- 0.19Acres
- MLS# 2514384
- Residential
- Detached
- Sold
- Approx Time on Market4 months, 12 days
- AreaMyrtle Beach Area--South of 544 & West of 17 Bypass M.i. Horry County
- CountyHorry
- Subdivision Blackmoor
Overview
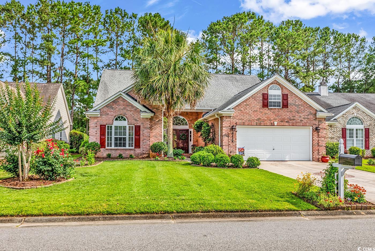
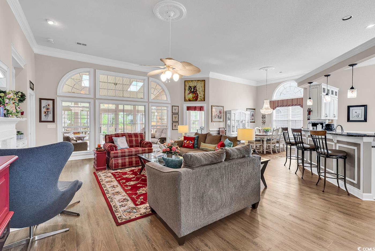
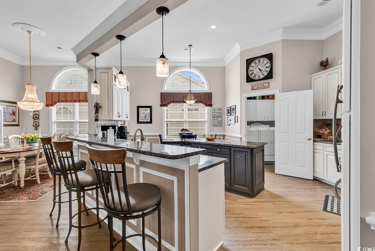
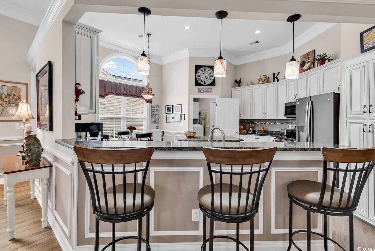
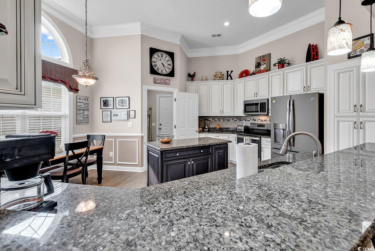
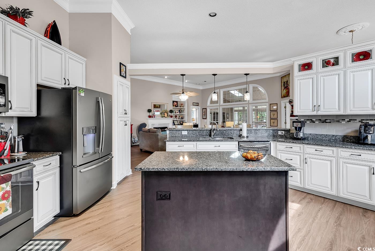
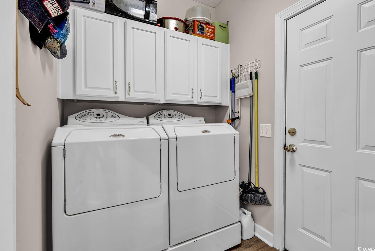
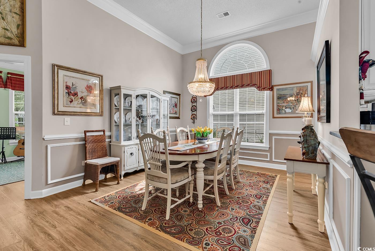
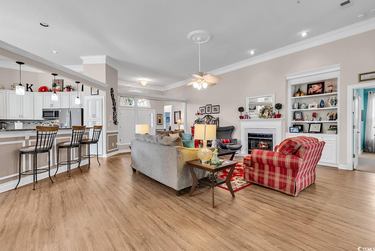
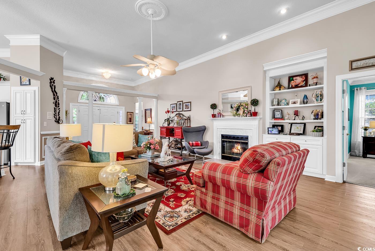
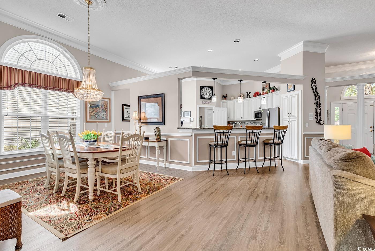
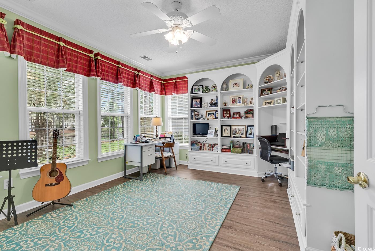
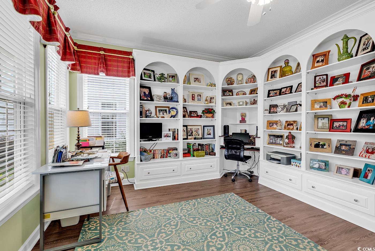
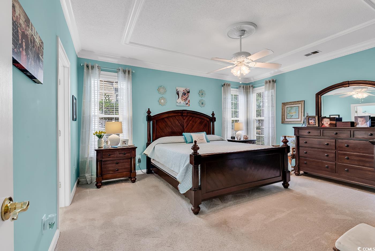
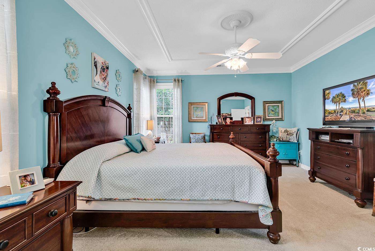
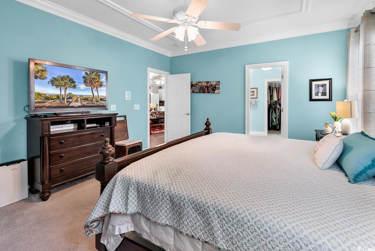
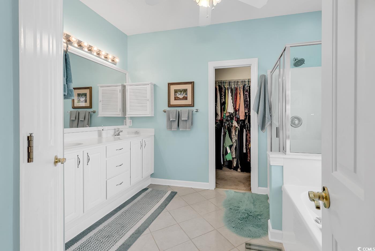
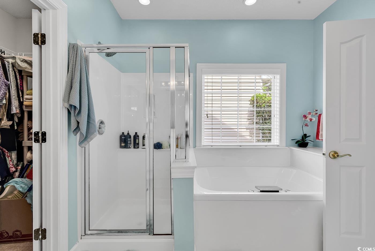
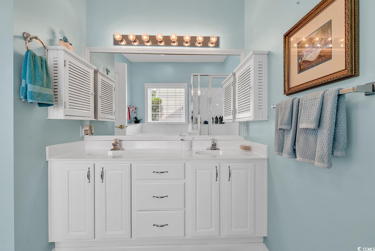
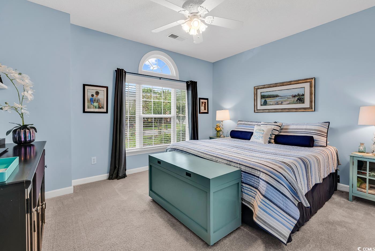
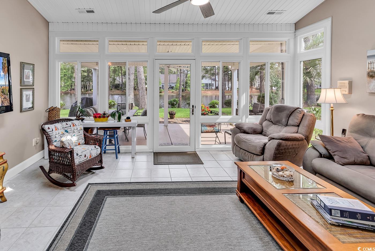
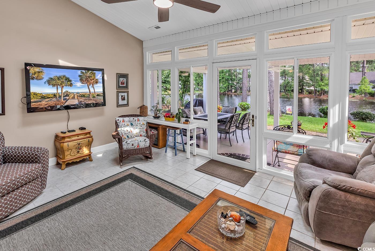
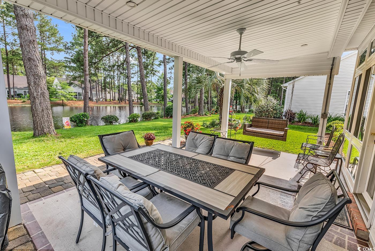
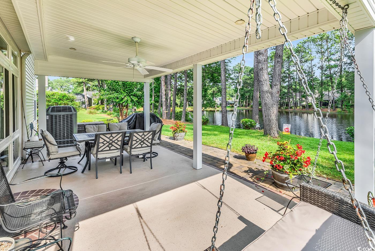
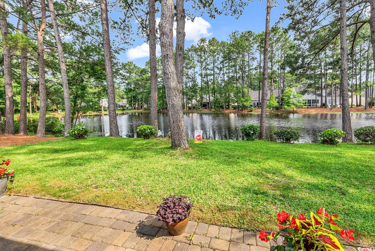
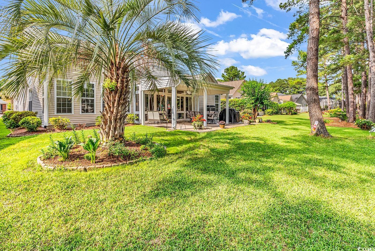
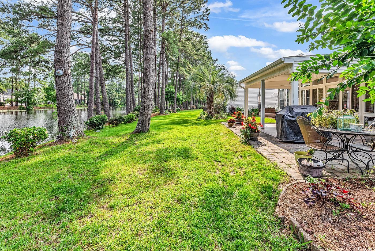
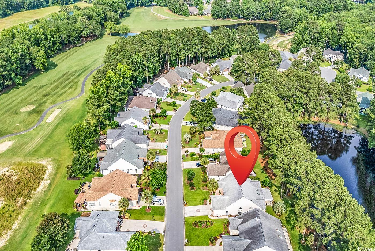
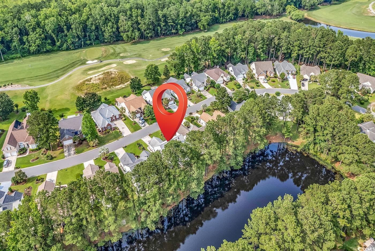
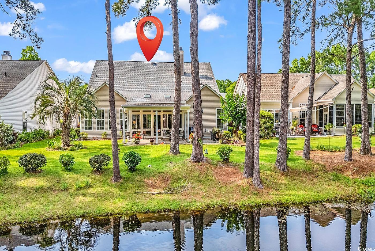
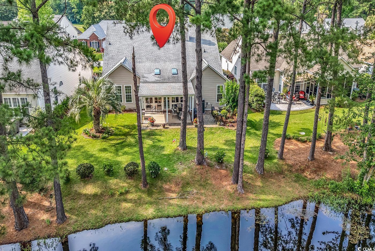
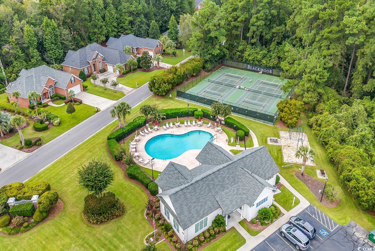
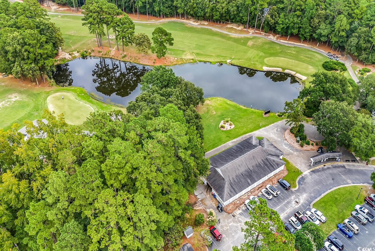
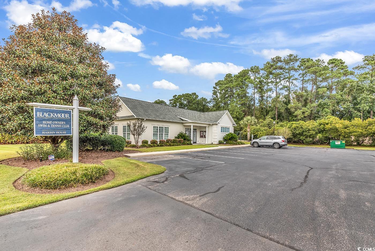
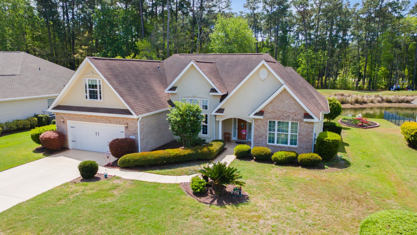
Welcome to 6434 Longwood Dr., a charming 3 bedroom, 2 bathroom traditional-style home nestled in the desirable Blackmoor community of Murrells Inlet. SC. This well-maintained single-story home offers a peaceful retreat with beautiful landscapes and serene pond views, providing the perfect setting for relaxation and outdoor enjoyment. As you enter through the double doors you`re greeted with an expansive open floor plan providing easy access to all this home has to offer. Many upgrades have been added including crown molding and paint through-out, wainscotting in the dining room and kitchen, LVP flooring in all main living areas. The kitchen boosts new granite counter tops, breakfast bar, prep-island, stainless steel appliances and updated new 42"" white cabinetry. New cabinets have been added to the laundry as well. The owner’s suite offers a walk-in closet and a luxurious en-suite bathroom with dual sinks, a garden tub, and a separate shower. Additional rooms include a library/office suite with a built in murphy bed and custom built-in shelving. A four-seasons room/den offering panoramic water views sits just off the main living area. A covered patio further extends the outdoor enjoyment possibilities. A new roof was installed in 2019, a new hot water heater was installed in 2025 and a new evaporator coil was installed in the HVAC system in 2025. Access to a clubhouse, outdoor pool, tennis courts, and golf cart-friendly streets round-out your outdoor enjoyment. Situated in the heart of Murrells Inlet, this home is just minutes away from pristine beaches, the renowned Marshwalk, and a variety of dining and shopping options. The Blackmoor community is known for its friendly atmosphere and active lifestyle, making it an ideal place to call home. Don`t miss the opportunity to own this beautiful pond-front property in one of the most sought-after neighborhoods in Murrells Inlet. Schedule a showing today and experience all that 6434 Longwood Dr has to offer!
Sale Info
Listing Date: 06-10-2025
Sold Date: 10-23-2025
Aprox Days on Market:
4 month(s), 12 day(s)
Listing Sold:
8 month(s), 27 day(s) ago
Asking Price: $569,900
Selling Price: $554,000
Price Difference:
Reduced By $4,000
Agriculture / Farm
Association Fees / Info
Hoa Frequency: Monthly
Hoa Fees: 50
Hoa: Yes
Hoa Includes: CommonAreas, LegalAccounting, Pools, RecreationFacilities
Community Features: Clubhouse, GolfCartsOk, RecreationArea, TennisCourts, LongTermRentalAllowed, Pool
Assoc Amenities: Clubhouse, OwnerAllowedGolfCart, OwnerAllowedMotorcycle, PetRestrictions, TenantAllowedGolfCart, TennisCourts, TenantAllowedMotorcycle
Bathroom Info
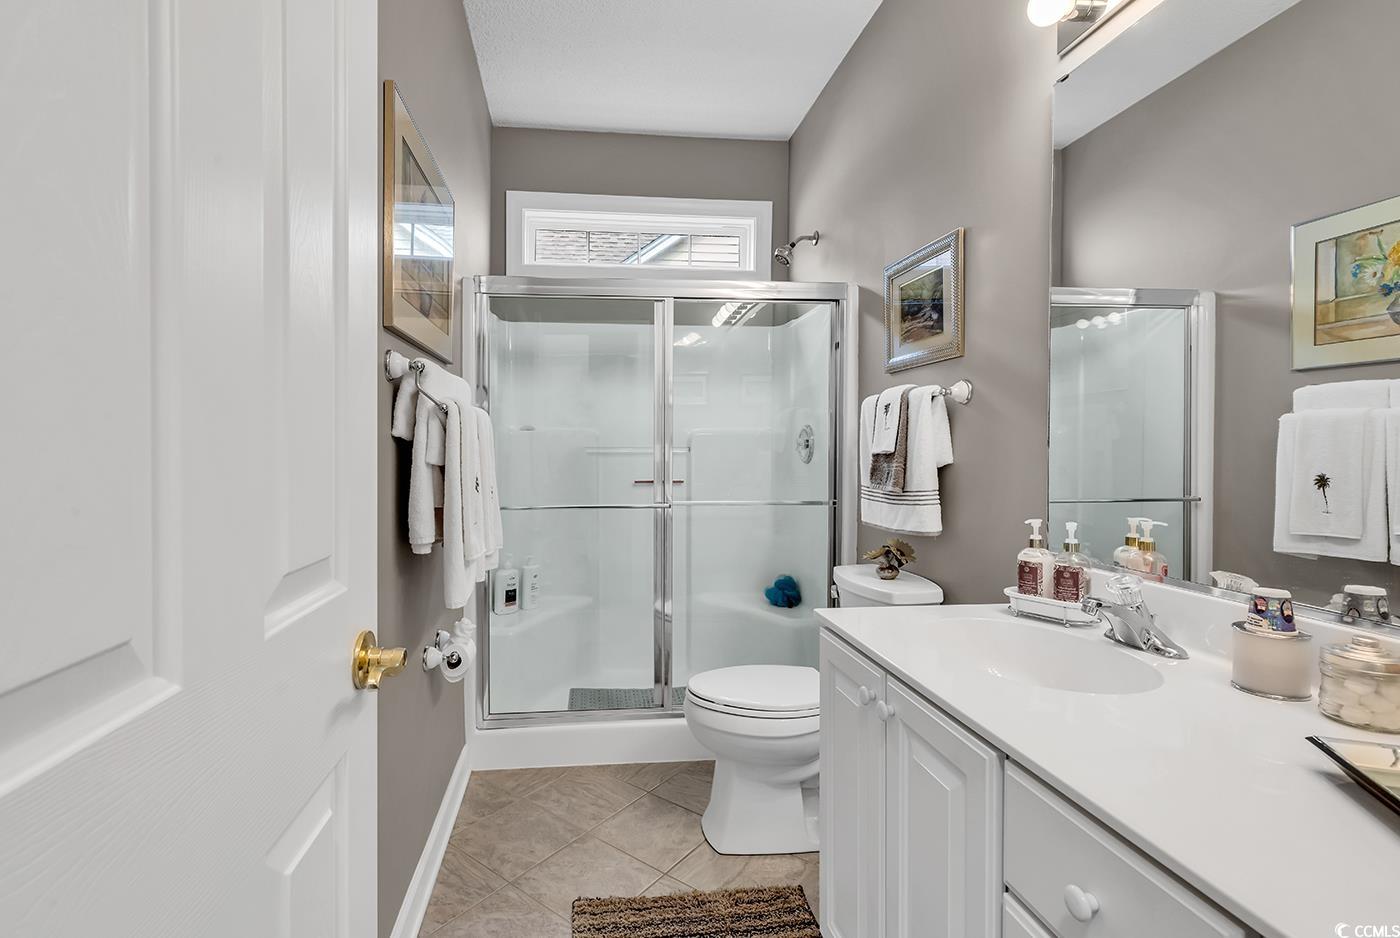
Total Baths: 2.00
Fullbaths: 2
Room Dimensions
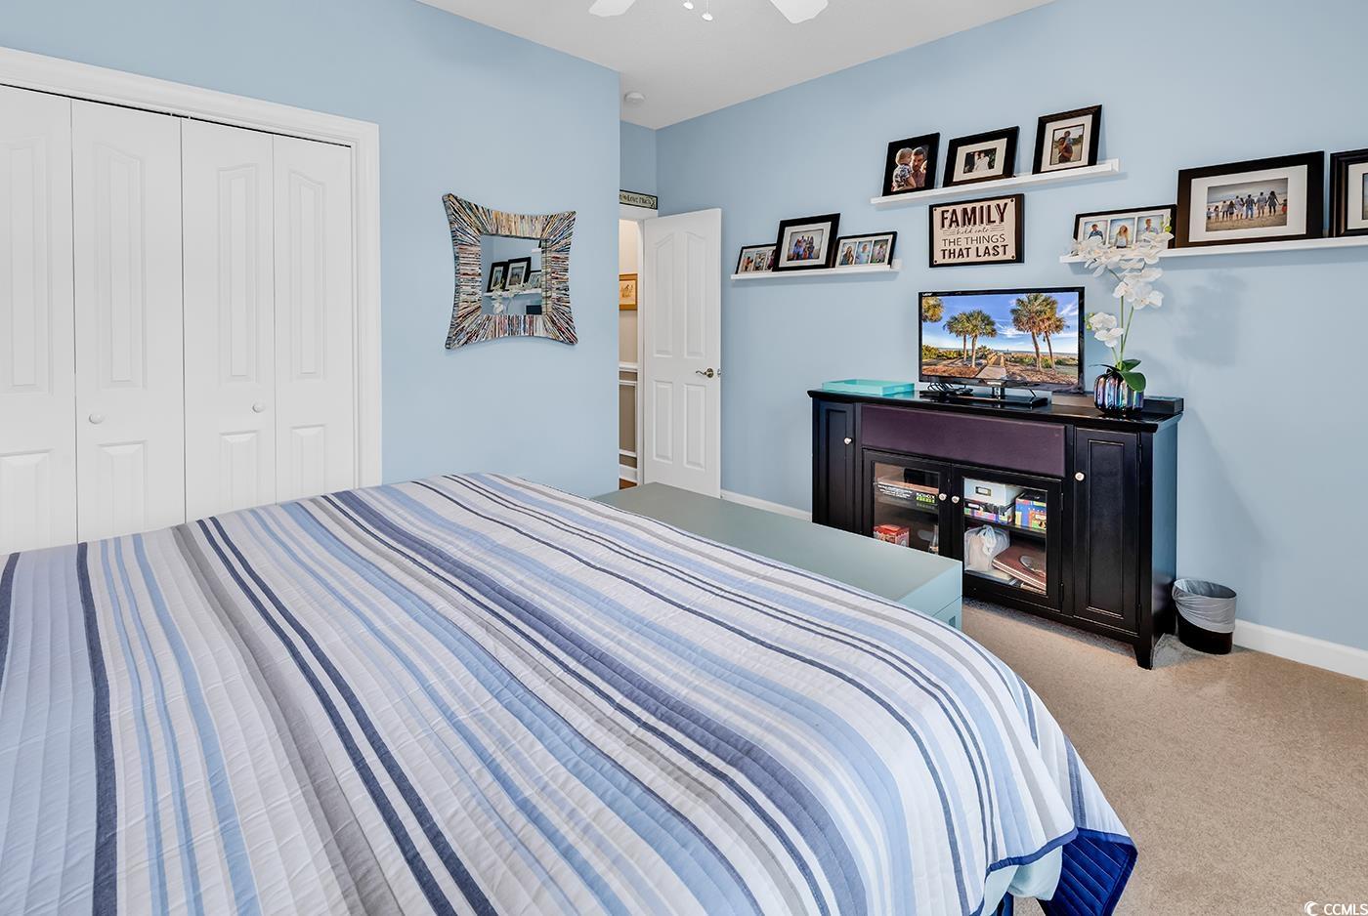
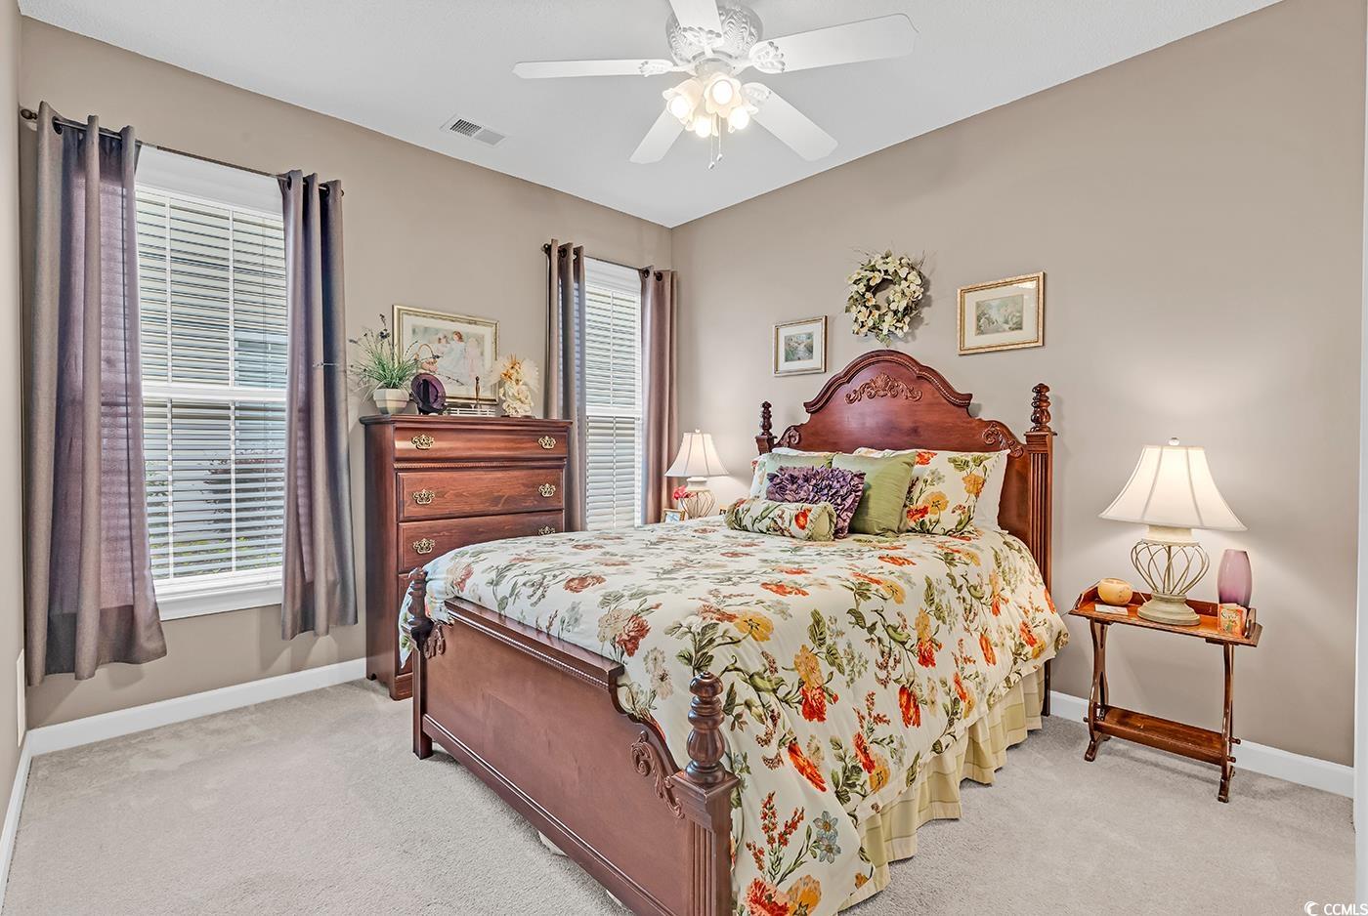
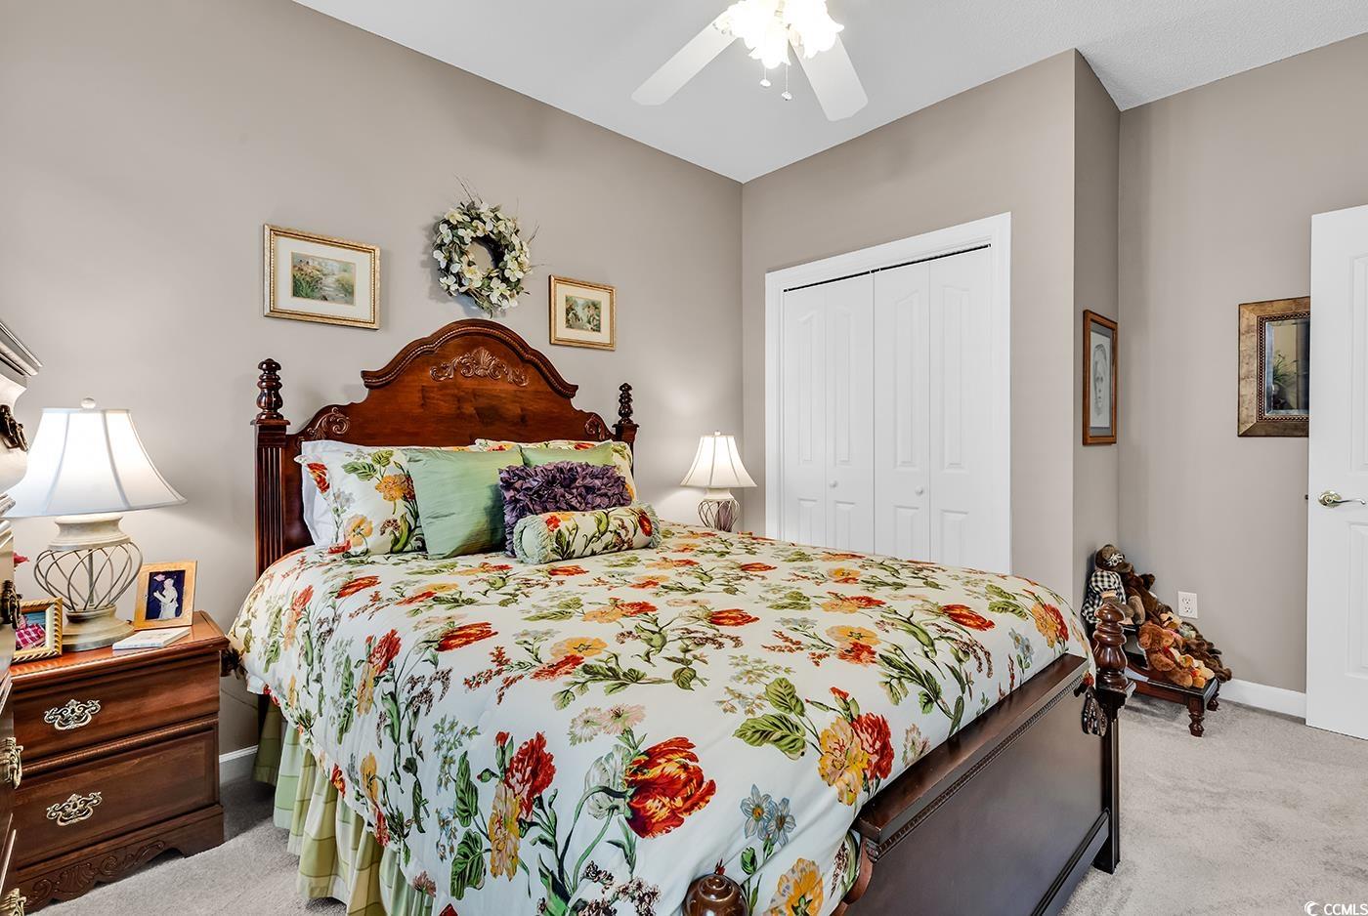
Bedroom2: 14 x11
Bedroom3: 14 x 10
PrimaryBedroom: 16 x 14
Room Level
Bedroom2: Main
Bedroom3: Main
PrimaryBedroom: Main
Room Features
DiningRoom: SeparateFormalDiningRoom, FamilyDiningRoom
FamilyRoom: CeilingFans, Fireplace
Kitchen: BreakfastBar, KitchenExhaustFan, KitchenIsland, Pantry, StainlessSteelAppliances, SolidSurfaceCounters
LivingRoom: CeilingFans, Fireplace
Other: BedroomOnMainLevel, EntranceFoyer, Library
Bedroom Info
Beds: 3
Building Info
Levels: One
Year Built: 2003
Zoning: RES
Style: Traditional
Construction Materials: BrickVeneer, Masonry, VinylSiding, WoodFrame
Builders Name: Centex Homes
Builder Model: Delaware 2174
Buyer Compensation
Exterior Features
Patio and Porch Features: RearPorch, Patio, Porch, Screened
Pool Features: Community, OutdoorPool
Foundation: Slab
Exterior Features: Porch, Patio
Financial
Garage / Parking
Parking Capacity: 6
Garage: Yes
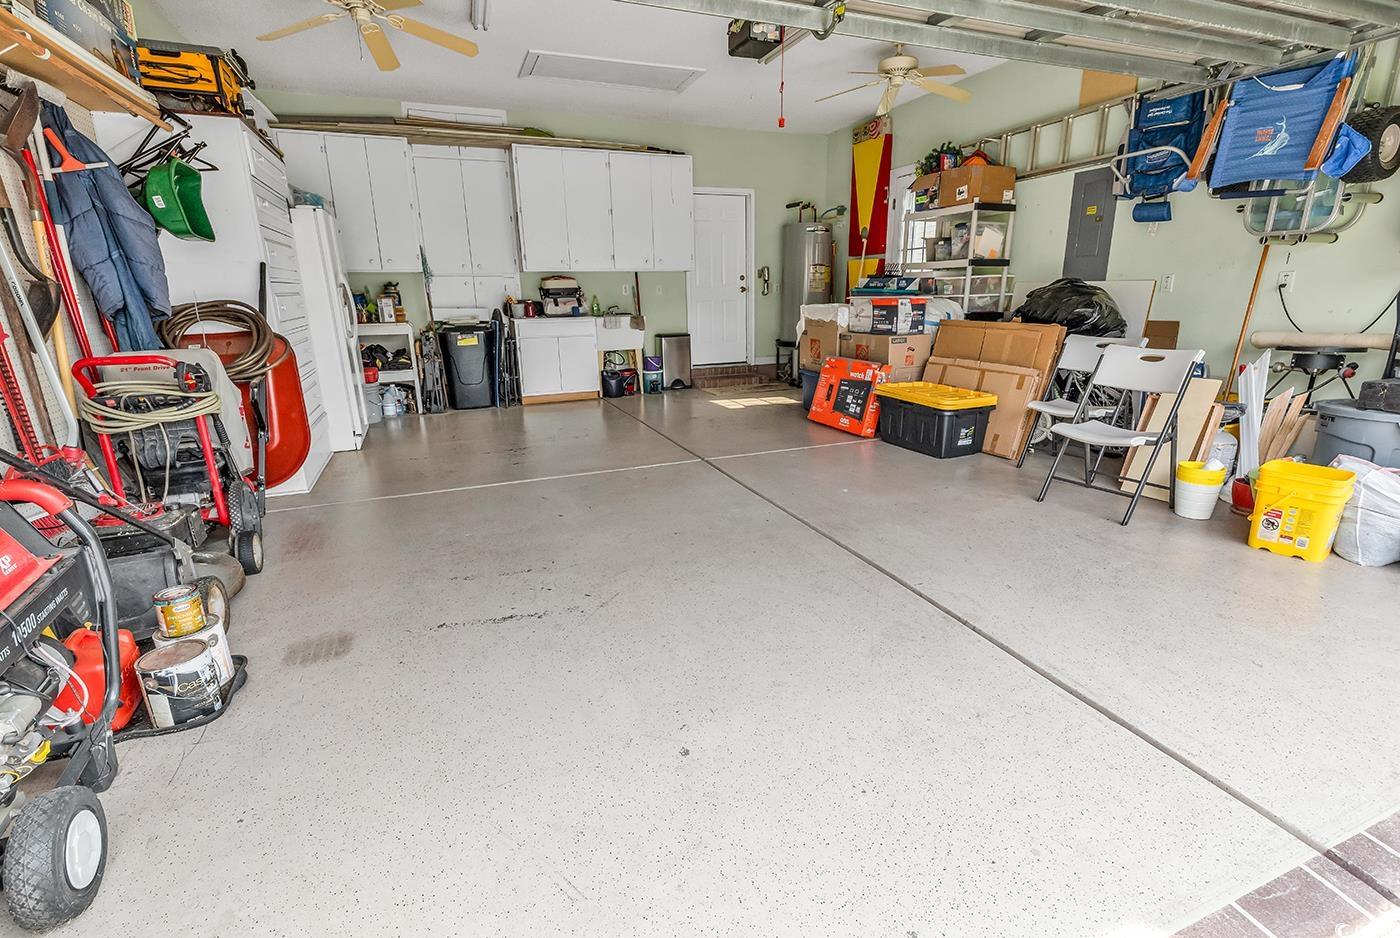
Parking Type: Attached, Garage, TwoCarGarage, GarageDoorOpener
Attached Garage: Yes
Garage Spaces: 2
Green / Env Info
Green Energy Efficient: Doors, Windows
Interior Features
Floor Cover: Carpet, Laminate, Tile, Vinyl
Door Features: InsulatedDoors, StormDoors
Fireplace: Yes
Laundry Features: WasherHookup
Furnished: Unfurnished
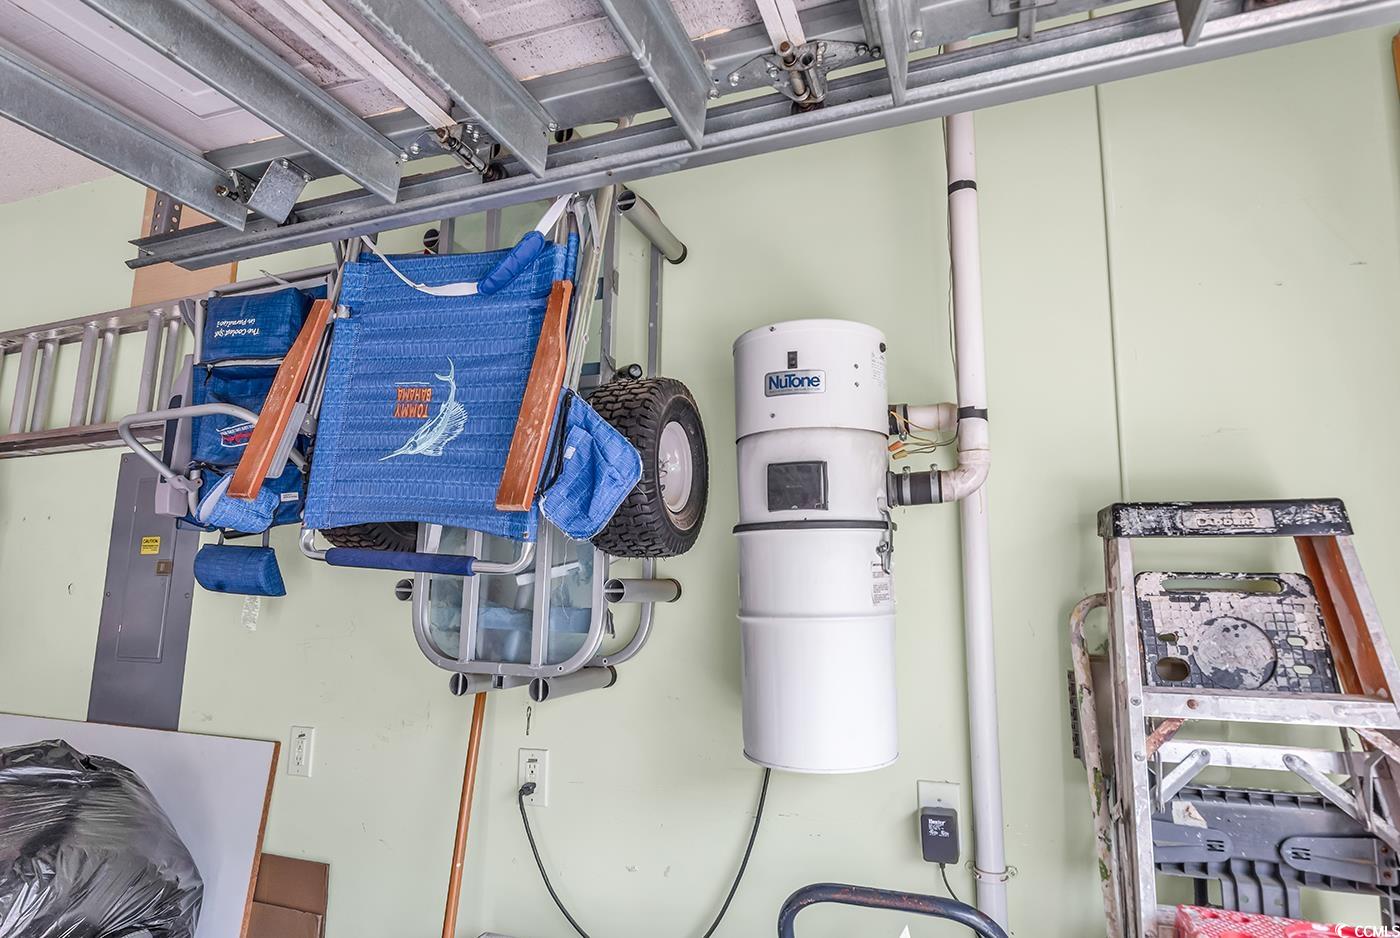
Interior Features: CentralVacuum, Fireplace, SplitBedrooms, BreakfastBar, BedroomOnMainLevel, EntranceFoyer, KitchenIsland, StainlessSteelAppliances, SolidSurfaceCounters
Appliances: Cooktop, Dishwasher, Disposal, Microwave, Range, Refrigerator, RangeHood, Dryer, Washer
Lot Info
Acres: 0.19
Lot Description: LakeFront, OutsideCityLimits, PondOnLot, Rectangular, RectangularLot
Misc
Pets Allowed: OwnerOnly, Yes
Offer Compensation
Other School Info
Property Info
County: Horry
Stipulation of Sale: None
Property Sub Type Additional: Detached
Security Features: SmokeDetectors
Disclosures: CovenantsRestrictionsDisclosure,SellerDisclosure
Construction: Resale
Room Info
Sold Info
Sold Date: 2025-10-23T00:00:00
Sqft Info
Total Sqft: 3000
Living Area Source: PublicRecords
Sqft: 2200
Tax Info
Unit Info
Utilities / Hvac
Heating: Central, Electric
Cooling: CentralAir
Cooling: Yes
Utilities Available: CableAvailable, ElectricityAvailable, PhoneAvailable, SewerAvailable, UndergroundUtilities, WaterAvailable
Heating: Yes
Water Source: Public
Waterfront / Water
Waterfront: Yes
Waterfront Features: Pond
Schools
Elem: Saint James Elementary School
Middle: Saint James Middle School
High: Saint James High School
Directions
From 707 turn onto Longwood Drive. Use GPS 6434 Longwood Drive.Courtesy of The Litchfield Company Real Estate-princecrk

 MLS# 2613566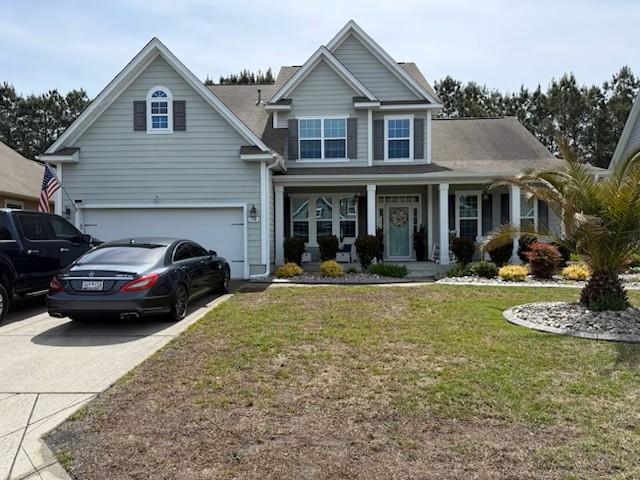


 Provided courtesy of © Copyright 2026 Coastal Carolinas Multiple Listing Service, Inc.®. Information Deemed Reliable but Not Guaranteed. © Copyright 2026 Coastal Carolinas Multiple Listing Service, Inc.® MLS. All rights reserved. Information is provided exclusively for consumers’ personal, non-commercial use, that it may not be used for any purpose other than to identify prospective properties consumers may be interested in purchasing.
Images related to data from the MLS is the sole property of the MLS and not the responsibility of the owner of this website. MLS IDX data last updated on 07-19-2026 11:46 PM EST.
Any images related to data from the MLS is the sole property of the MLS and not the responsibility of the owner of this website.
Provided courtesy of © Copyright 2026 Coastal Carolinas Multiple Listing Service, Inc.®. Information Deemed Reliable but Not Guaranteed. © Copyright 2026 Coastal Carolinas Multiple Listing Service, Inc.® MLS. All rights reserved. Information is provided exclusively for consumers’ personal, non-commercial use, that it may not be used for any purpose other than to identify prospective properties consumers may be interested in purchasing.
Images related to data from the MLS is the sole property of the MLS and not the responsibility of the owner of this website. MLS IDX data last updated on 07-19-2026 11:46 PM EST.
Any images related to data from the MLS is the sole property of the MLS and not the responsibility of the owner of this website.Real Estate Websites by Dynamic IDX, LLC