









$2,450,000 | 6 beds | 5 full baths | 1 half baths | 8,000 sqft
Murrells Inlet, SC 29576
- 6Beds
- 5Full Baths
- 1Half Baths
- 8,000SqFt
- 2001Year Built
- 0.41Acres
- MLS# 2513666
- Residential
- Detached
- Sold
- Approx Time on Market1 year, 26 days
- AreaMurrells Inlet - Horry County
- CountyHorry
- Subdivision Mt Gilead
Overview
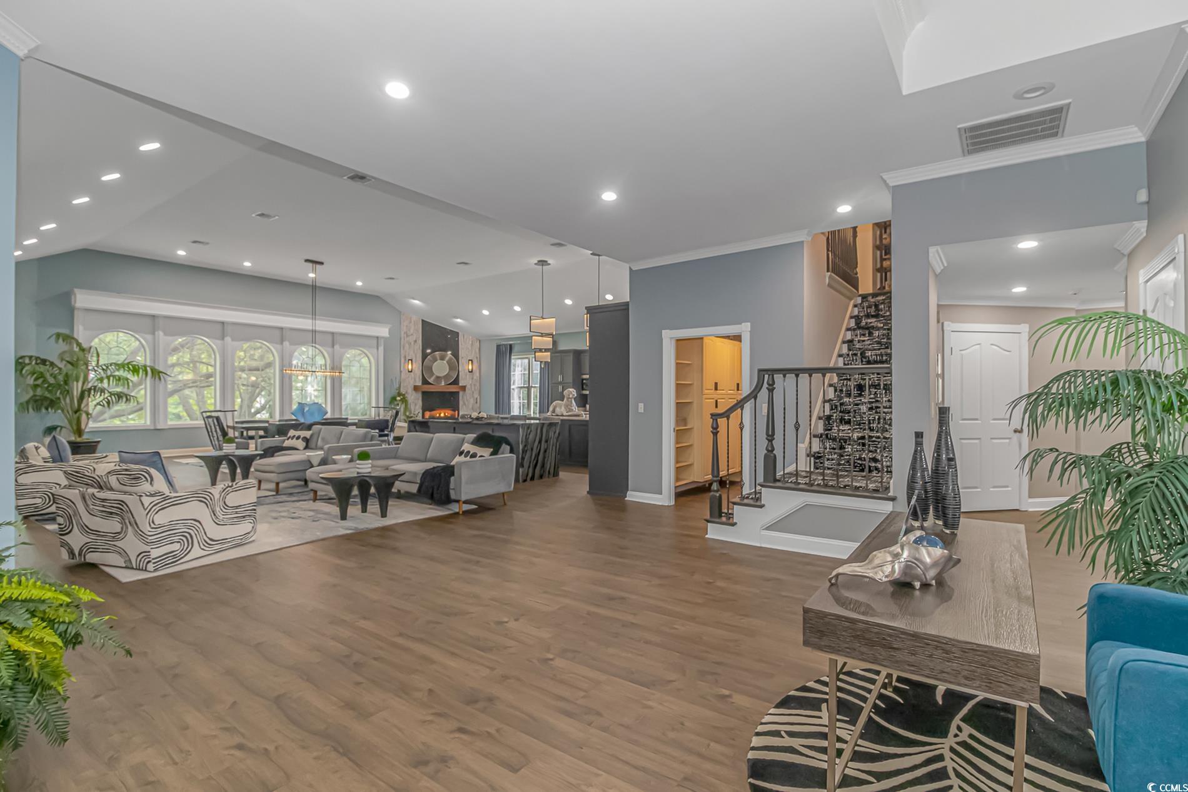
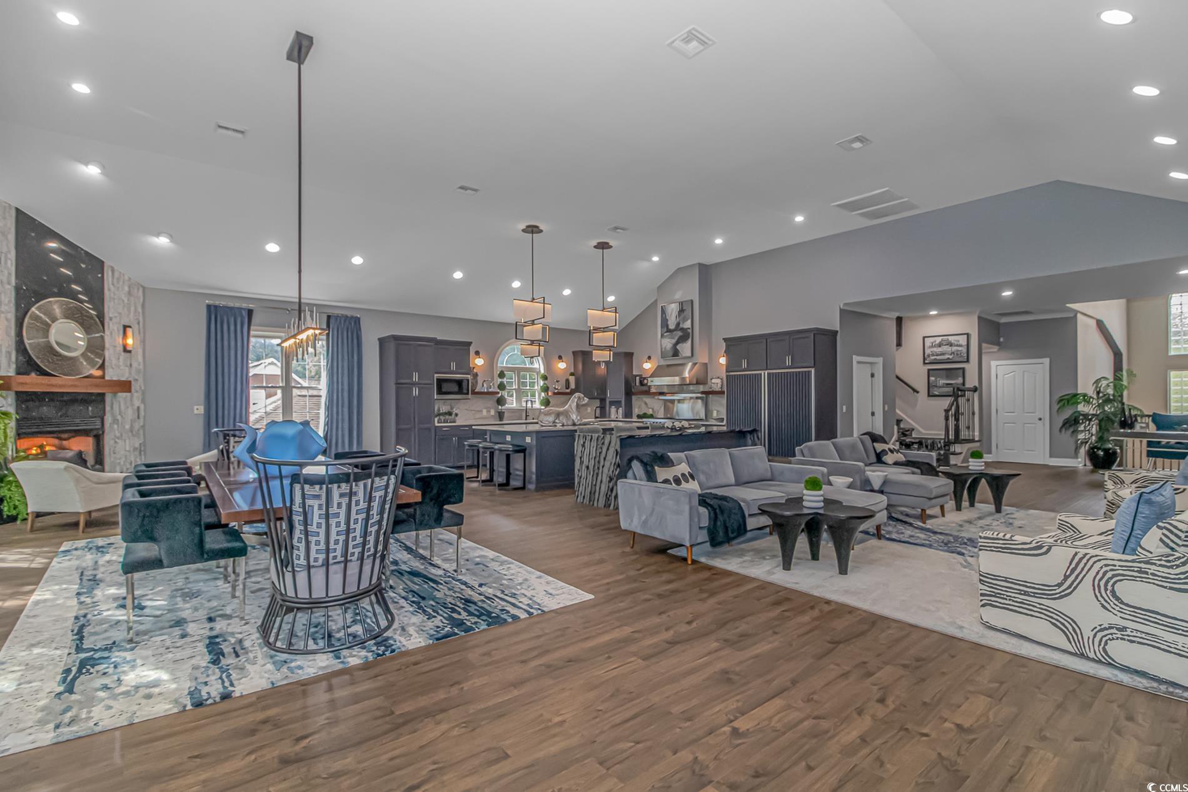
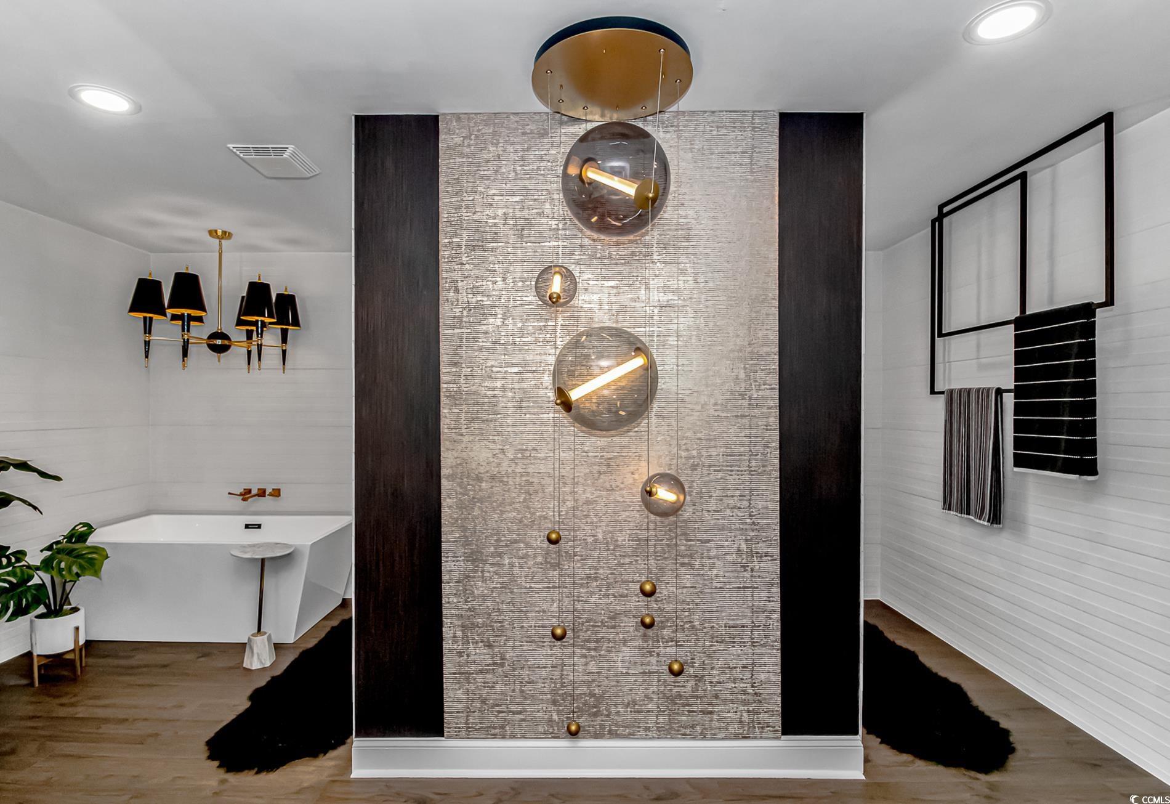
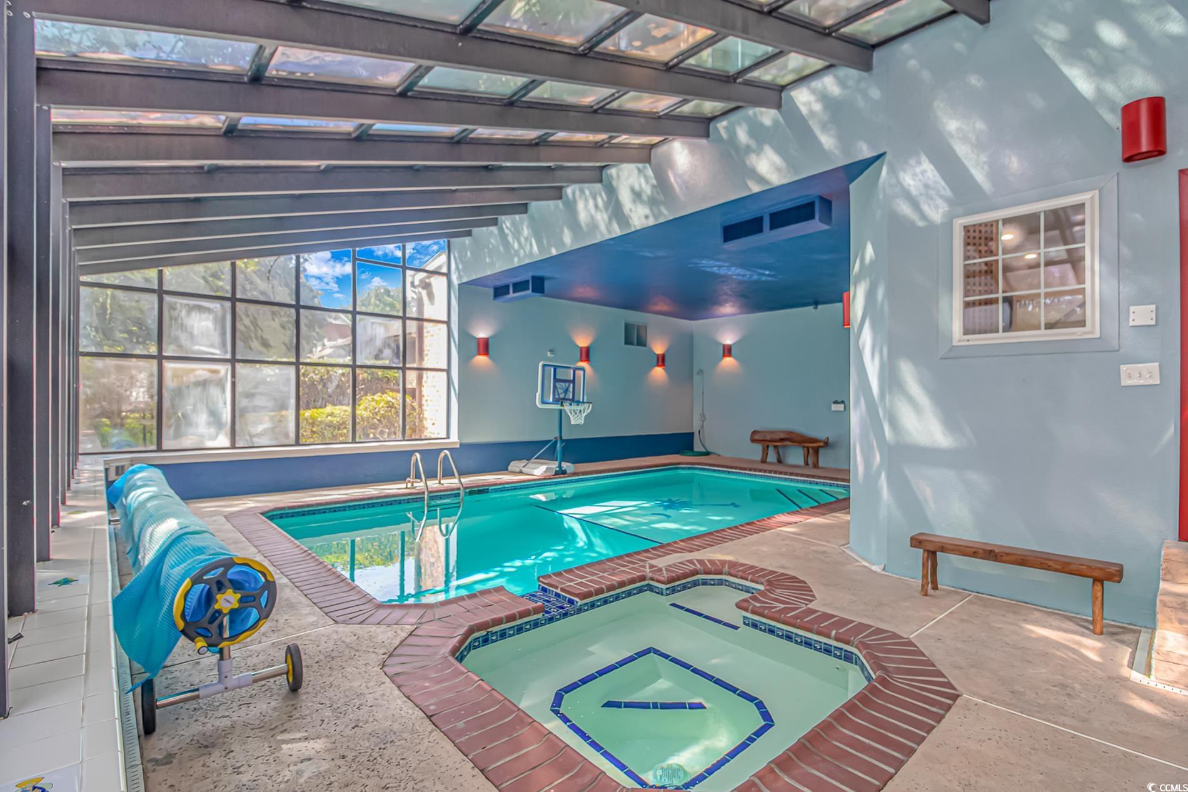
Tucked away in one of Murrells Inlet’s most desirable waterfront communities of Mt. Gilead, this beautifully renovated six-bedroom, five-and-a-half-bath home offers the rare combination of space, sophistication, and direct access to the inlet and ocean beyond. Complete with its own private dock, the property is ideal for boating, kayaking, fishing, or simply enjoying life on the water. Spanning over 10,000 covered square feet across three thoughtfully designed levels, the home balances comfort with elegance. The entry level welcomes you with a formal foyer and opens into an inviting entertainment area, complete with a custom bar and billiards room. A spacious bedroom and full bath on this floor provide a private retreat for guests or in-laws. On the main level, an open-concept layout connects the chef’s kitchen, dining area, and living room, creating an inviting space for both daily living and entertaining. The primary suite features a luxurious en-suite bathroom with spa-like details and dual walk-in closets. Two additional bedrooms on this floor provide flexibility for family or office space. The third level includes two more bedrooms, each with their own private bathrooms, along with a versatile bonus room that can be used as a media room, game space, or additional lounge. Year-round relaxation is made possible with an indoor pool and jacuzzi, while a screened-in porch provides a peaceful escape complete with a koi pond, waterfall, and firepit. Additional highlights include a 4-car garage with an oversized bay for boat storage, a full-home generator, elevator, and a secure panic room for peace of mind. Located in the sought-after St. James School District and close to Murrells Inlet’s best dining and waterfront attractions, this home is a must see!
Sale Info
Listing Date: 06-02-2025
Sold Date: 06-29-2026
Aprox Days on Market:
1 Year(s), 26 day(s)
Listing Sold:
10 day(s) ago
Asking Price: $2,450,000
Selling Price: $2,250,000
Price Difference:
Reduced By $200,000
Agriculture / Farm
Horse: No
Other Equipment: Generator
Association Fees / Info
Hoa Frequency: Monthly
Hoa: No
Community Features: BoatSlip, Dock, GolfCartsOk
Assoc Amenities: BoatDock, OwnerAllowedGolfCart, PetRestrictions, BoatSlip
Bathroom Info
Total Baths: 6.00
Halfbaths: 1
Fullbaths: 5
Room Features
DiningRoom: SeparateFormalDiningRoom, VaultedCeilings
FamilyRoom: VaultedCeilings
Kitchen: BreakfastBar, KitchenExhaustFan, KitchenIsland, Pantry, StainlessSteelAppliances, SolidSurfaceCounters
Other: BedroomOnMainLevel, EntranceFoyer, GameRoom, InLawFloorplan, Library, Loft, Other, Workshop
Bedroom Info
Beds: 6
Building Info
New Construction: No
Levels: ThreeOrMore
Year Built: 2001
Zoning: SF 10
Style: Contemporary
Construction Materials: BrickVeneer, Stucco
Buyer Compensation
Exterior Features
Spa: Yes
Patio and Porch Features: Balcony, RearPorch, Deck, Patio, Porch, Screened
Spa Features: HotTub
Window Features: WindowTreatments
Pool Features: Indoor, InGround, Private
Foundation: Slab
Exterior Features: Balcony, Deck, Dock, Fence, HotTubSpa, SprinklerIrrigation, Other, Pool, Porch, Patio, Storage
Financial
Garage / Parking
Parking Capacity: 7
Garage: Yes
Carport: No
Parking Type: Attached, Garage, Boat, GarageDoorOpener
Open Parking: No
Attached Garage: Yes
Garage Spaces: 4
Green / Env Info
Green Energy Efficient: Doors, Windows
Interior Features
Floor Cover: Carpet, Tile, Wood
Door Features: InsulatedDoors
Fireplace: Yes
Laundry Features: WasherHookup
Furnished: Unfurnished
Interior Features: CeilingFans, DualSinks, Elevator, Fireplace, GardenTubRomanTub, BathInPrimaryBedroom, SittingAreaInPrimary, SeparateShower, Vanity, WalkInClosets, WindowTreatments, BreakfastBar, BedroomOnMainLevel, EntranceFoyer, InLawFloorplan, KitchenIsland, Loft, StainlessSteelAppliances, SolidSurfaceCounters, Workshop
Appliances: Dishwasher, Freezer, Disposal, Microwave, Range, Refrigerator, RangeHood, Dryer, Washer
Lot Info
Acres: 0.41
Lot Size: 97'x193'x95'x181'
Land Lease: No
Lot Description: FloodZone, OutsideCityLimits, Rectangular, RectangularLot, StreamCreek
Misc
Pool Private: Yes
Pets Allowed: OwnerOnly, Yes
Offer Compensation
Other School Info
Property Info
County: Horry
View: No
Senior Community: No
Stipulation of Sale: None
Property Sub Type Additional: Detached
Property Attached: No
Security Features: SmokeDetectors
Rent Control: No
Construction: Resale
Room Info
Sold Info
Sold Date: 2026-06-29T00:00:00
Sqft Info
Total Sqft: 10000
Living Area Source: Estimated
Sqft: 8000
Tax Info
Unit Info
Utilities / Hvac
Heating: Central, Electric
Cooling: CentralAir
Electric On Property: No
Cooling: Yes
Utilities Available: CableAvailable, ElectricityAvailable, PhoneAvailable, SewerAvailable, WaterAvailable
Heating: Yes
Water Source: Public
Waterfront / Water
Waterfront: Yes
Waterfront Features: Channel, Creek, DockAccess
Schools
Elem: Seaside Elementary School
Middle: Saint James Middle School
High: Saint James High School
Courtesy of Lokation Real Estate
 Provided courtesy of © Copyright 2026 Coastal Carolinas Multiple Listing Service, Inc.®. Information Deemed Reliable but Not Guaranteed. © Copyright 2026 Coastal Carolinas Multiple Listing Service, Inc.® MLS. All rights reserved. Information is provided exclusively for consumers’ personal, non-commercial use, that it may not be used for any purpose other than to identify prospective properties consumers may be interested in purchasing.
Images related to data from the MLS is the sole property of the MLS and not the responsibility of the owner of this website. MLS IDX data last updated on 07-09-2026 4:48 PM EST.
Any images related to data from the MLS is the sole property of the MLS and not the responsibility of the owner of this website.
Provided courtesy of © Copyright 2026 Coastal Carolinas Multiple Listing Service, Inc.®. Information Deemed Reliable but Not Guaranteed. © Copyright 2026 Coastal Carolinas Multiple Listing Service, Inc.® MLS. All rights reserved. Information is provided exclusively for consumers’ personal, non-commercial use, that it may not be used for any purpose other than to identify prospective properties consumers may be interested in purchasing.
Images related to data from the MLS is the sole property of the MLS and not the responsibility of the owner of this website. MLS IDX data last updated on 07-09-2026 4:48 PM EST.
Any images related to data from the MLS is the sole property of the MLS and not the responsibility of the owner of this website.Real Estate Websites by Dynamic IDX, LLC