$314,500 | 3 beds | 2 full baths | N/A half baths | 1,339 sqft
Myrtle Beach, SC 29579
- 3Beds
- 2Full Baths
- N/AHalf Baths
- 1,339SqFt
- 2017Year Built
- 0.15Acres
- MLS# 2511540
- Residential
- Detached
- Sold
- Approx Time on Market3 months, 11 days
- AreaMyrtle Beach Area--Carolina Forest
- CountyHorry
- Subdivision Carolina Forest - The Farm
Overview
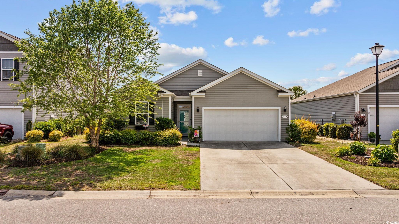
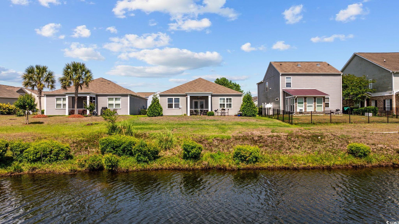
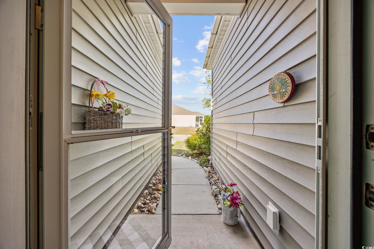
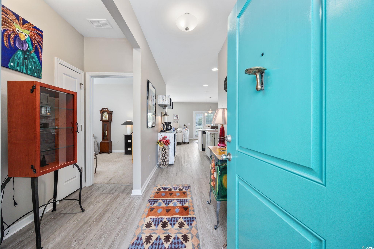
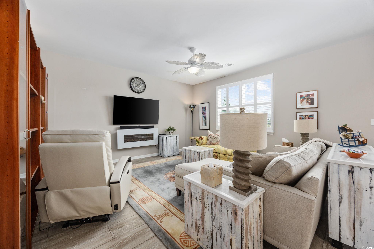
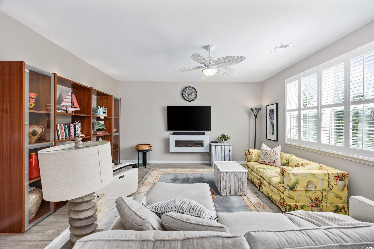
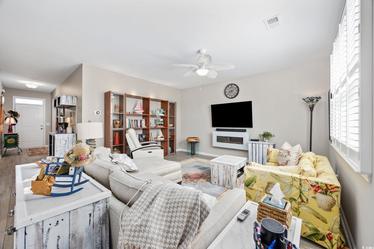
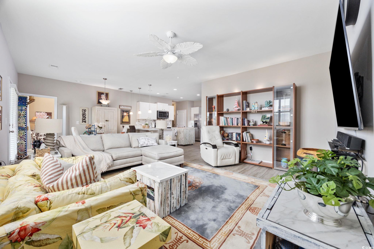
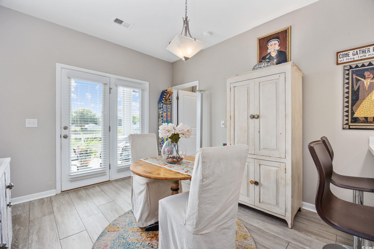
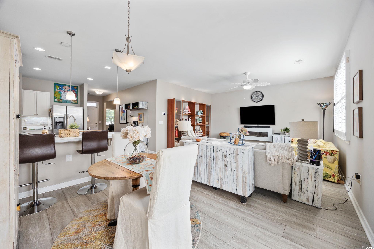
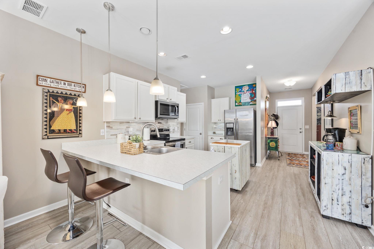
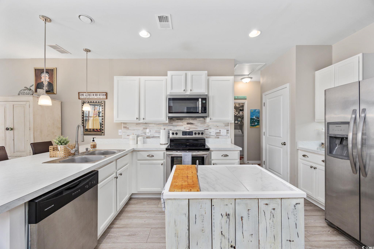
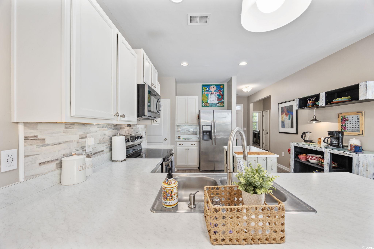
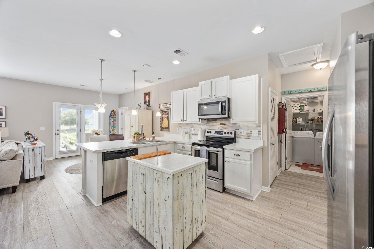
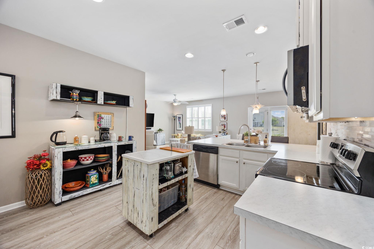
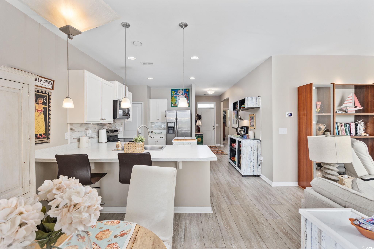
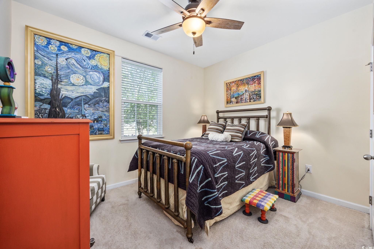
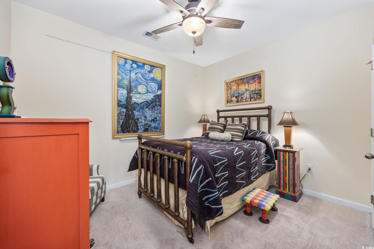
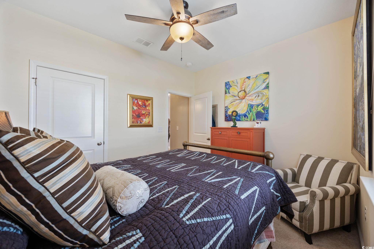
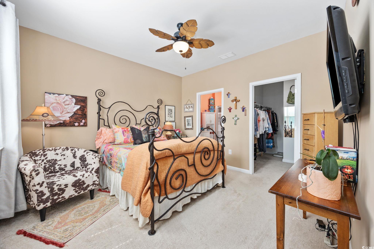
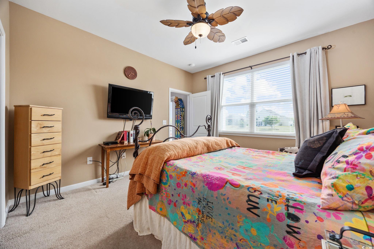
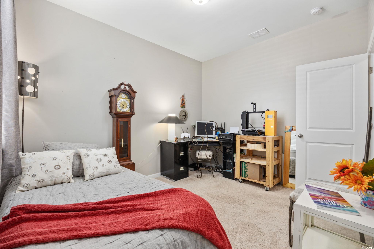
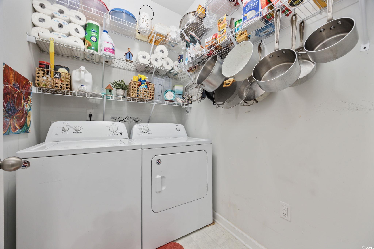
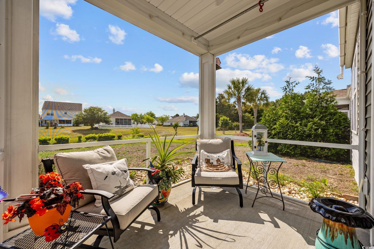
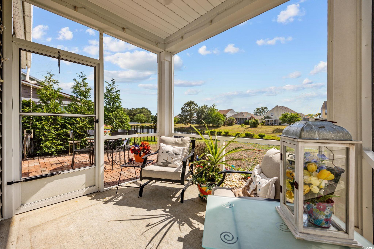
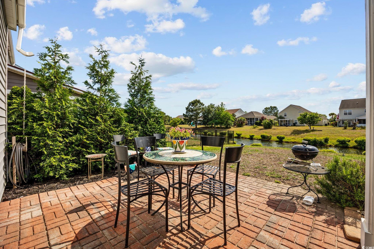
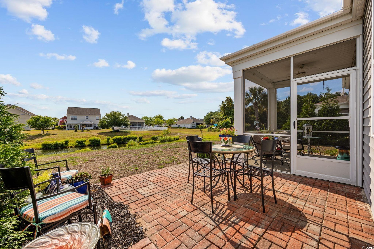
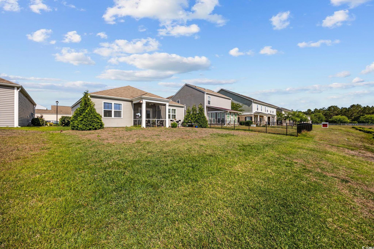
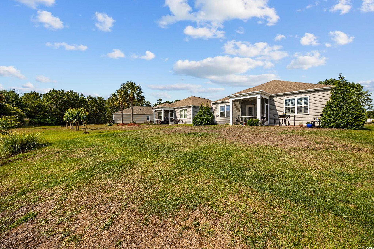
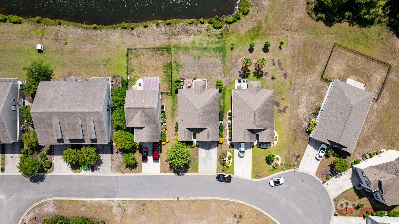
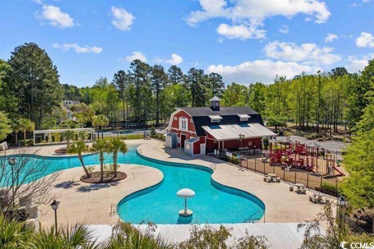
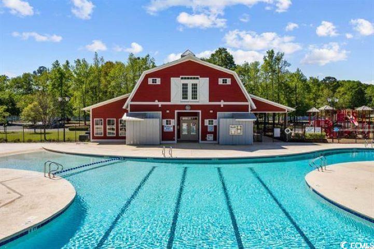
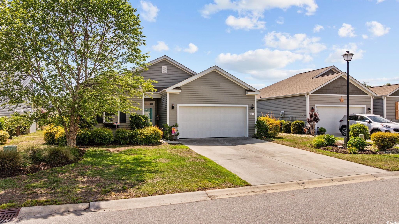
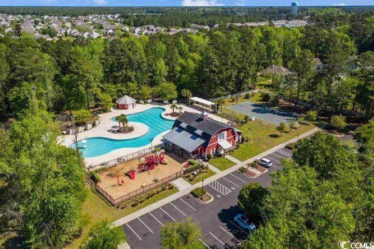
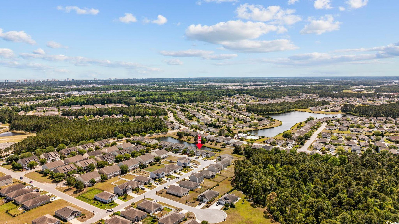
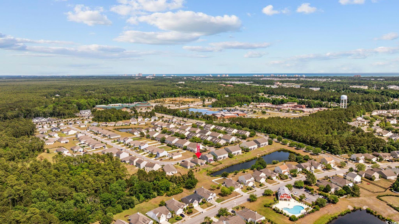
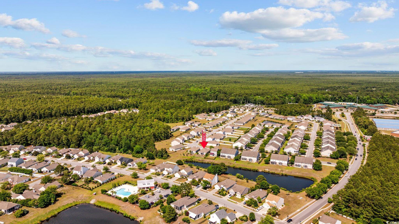
Welcome to “Cottage of Dancing Waters”. The morning sun rises in the front and sets in the back; in the late afternoon, the sun reflects off the ripples in the pond and plays on the ceiling in the living room. Later, spectacular sunsets are possible. Nine-foot ceilings add a feeling of spaciousness throughout. With the open concept, the kitchen is the focal point with stainless steel appliances, tiled backsplash, touch on/off auto pull-down faucet, under cabinet lighting and beach themed, custom built island and beverage buffet. The pantry and laundry have extra shelving; Roper washer and dryer are included. The living area features include a Samsung “smart” TV, an electric fireplace and Carolina shutters. The plank flooring is premium quality Core-Tec vinyl, and the bedrooms have neutral carpeting. The owner’s bedroom with en suite bath has a walk-in closet; black-out drapes and wall mounted TV are included. French doors open to a screened porch and adjoining patio overlooking the fishpond where ducks, swans, geese, herons and the occasional cormorant visit. The two-car garage has a German made Sommer direct drive door opener (very quiet) and built-in shelving. The Farm at Carolina Forest neighborhood has 2 pools, gym, amenity center and is close to elementary and middle schools, 3 shopping areas within a 5-minute drive and abuts a nature/wildlife preserve. Beach access is about 15 minutes away; and the nearby Intracoastal Waterway offers 3,000 miles of boating experience. Schedule your showing today!
Sale Info
Listing Date: 05-07-2025
Sold Date: 08-19-2025
Aprox Days on Market:
3 month(s), 11 day(s)
Listing Sold:
11 month(s), 5 day(s) ago
Asking Price: $330,000
Selling Price: $317,500
Price Difference:
Increase $3,000
Agriculture / Farm
Association Fees / Info
Hoa Frequency: Monthly
Hoa Fees: 100
Hoa: Yes
Hoa Includes: CommonAreas, Internet, Pools, Trash
Community Features: Clubhouse, GolfCartsOk, RecreationArea, LongTermRentalAllowed, Pool
Assoc Amenities: Clubhouse, OwnerAllowedGolfCart, OwnerAllowedMotorcycle, PetRestrictions
Bathroom Info
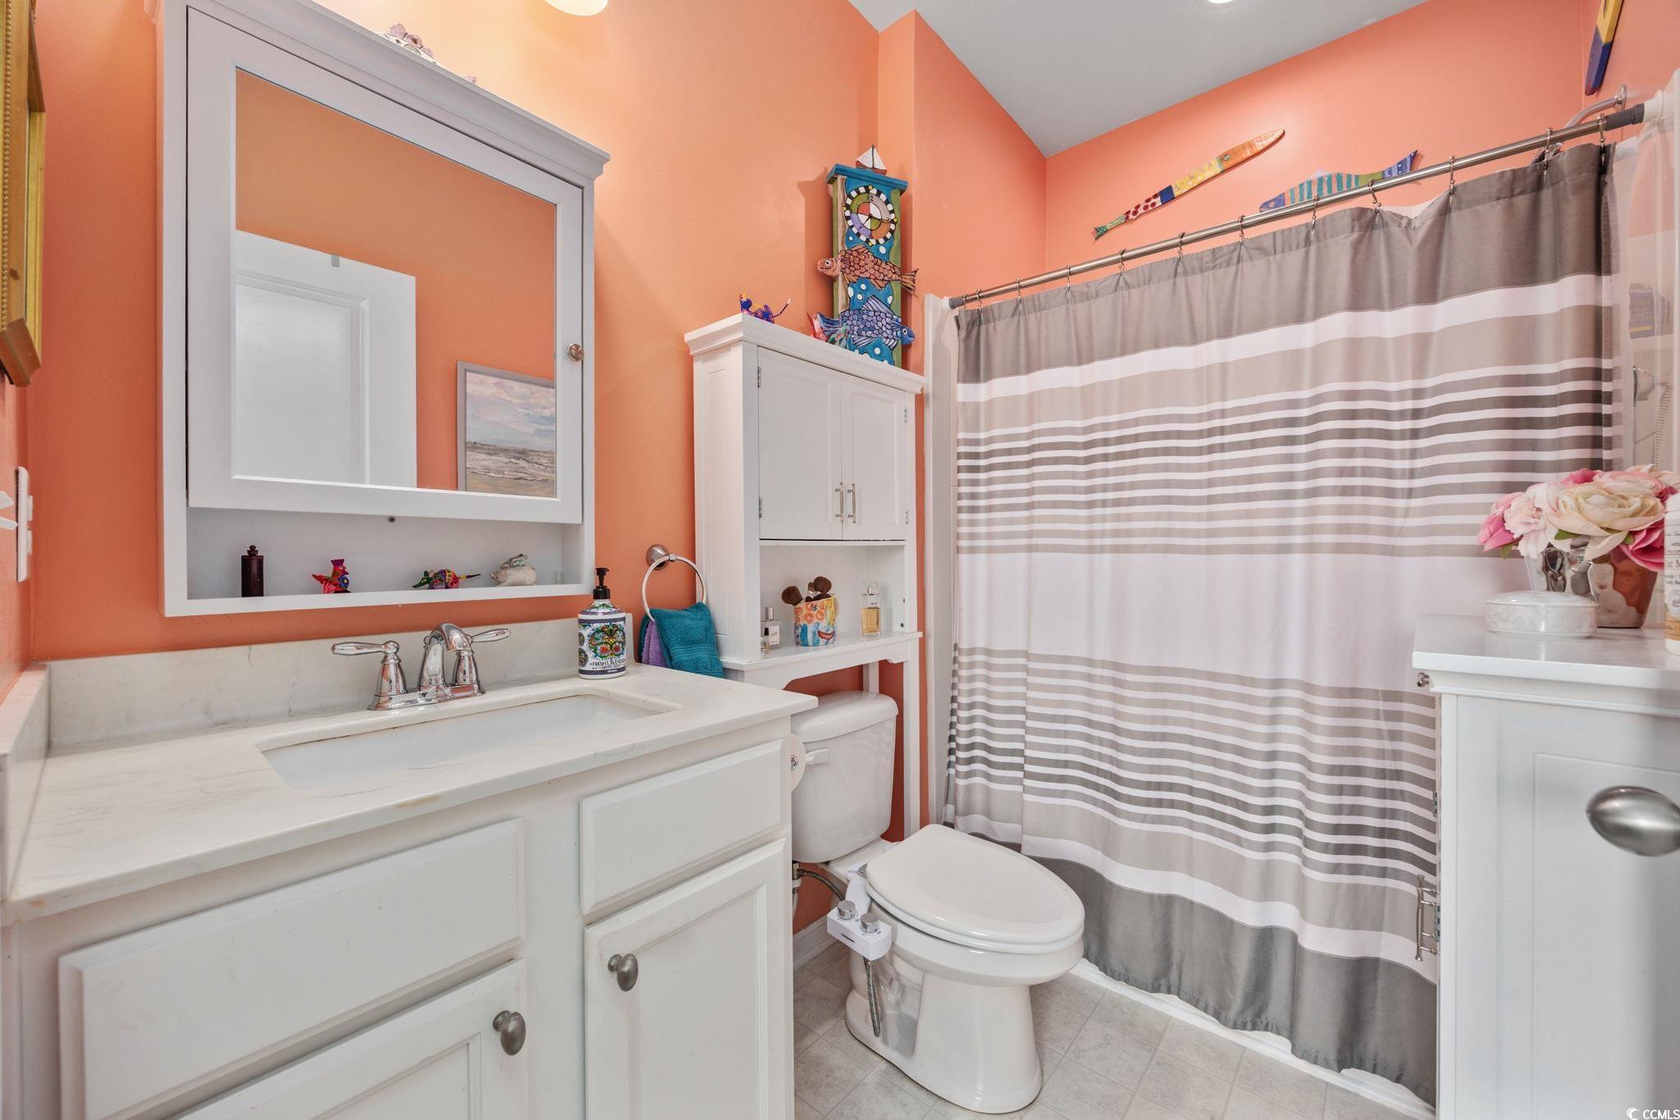
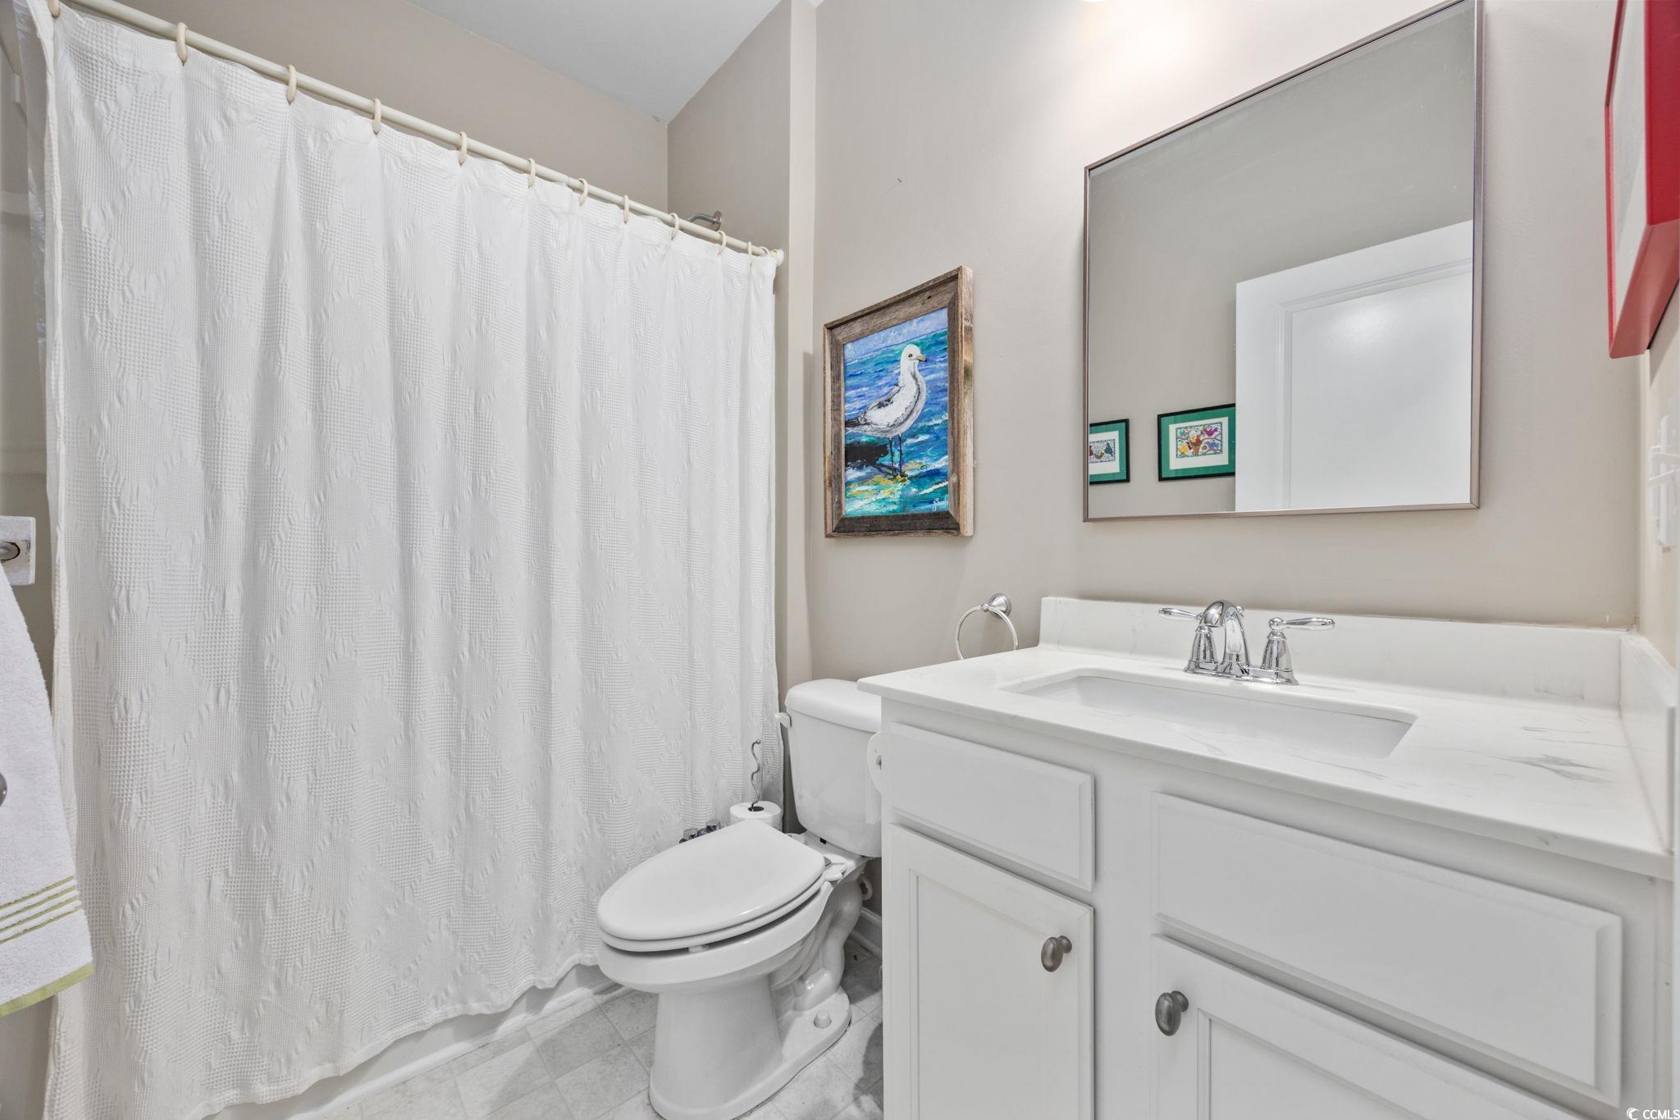
Total Baths: 2.00
Fullbaths: 2
Room Features
DiningRoom: LivingDiningRoom
Kitchen: BreakfastBar, KitchenIsland, StainlessSteelAppliances
LivingRoom: CeilingFans
Other: EntranceFoyer
Bedroom Info
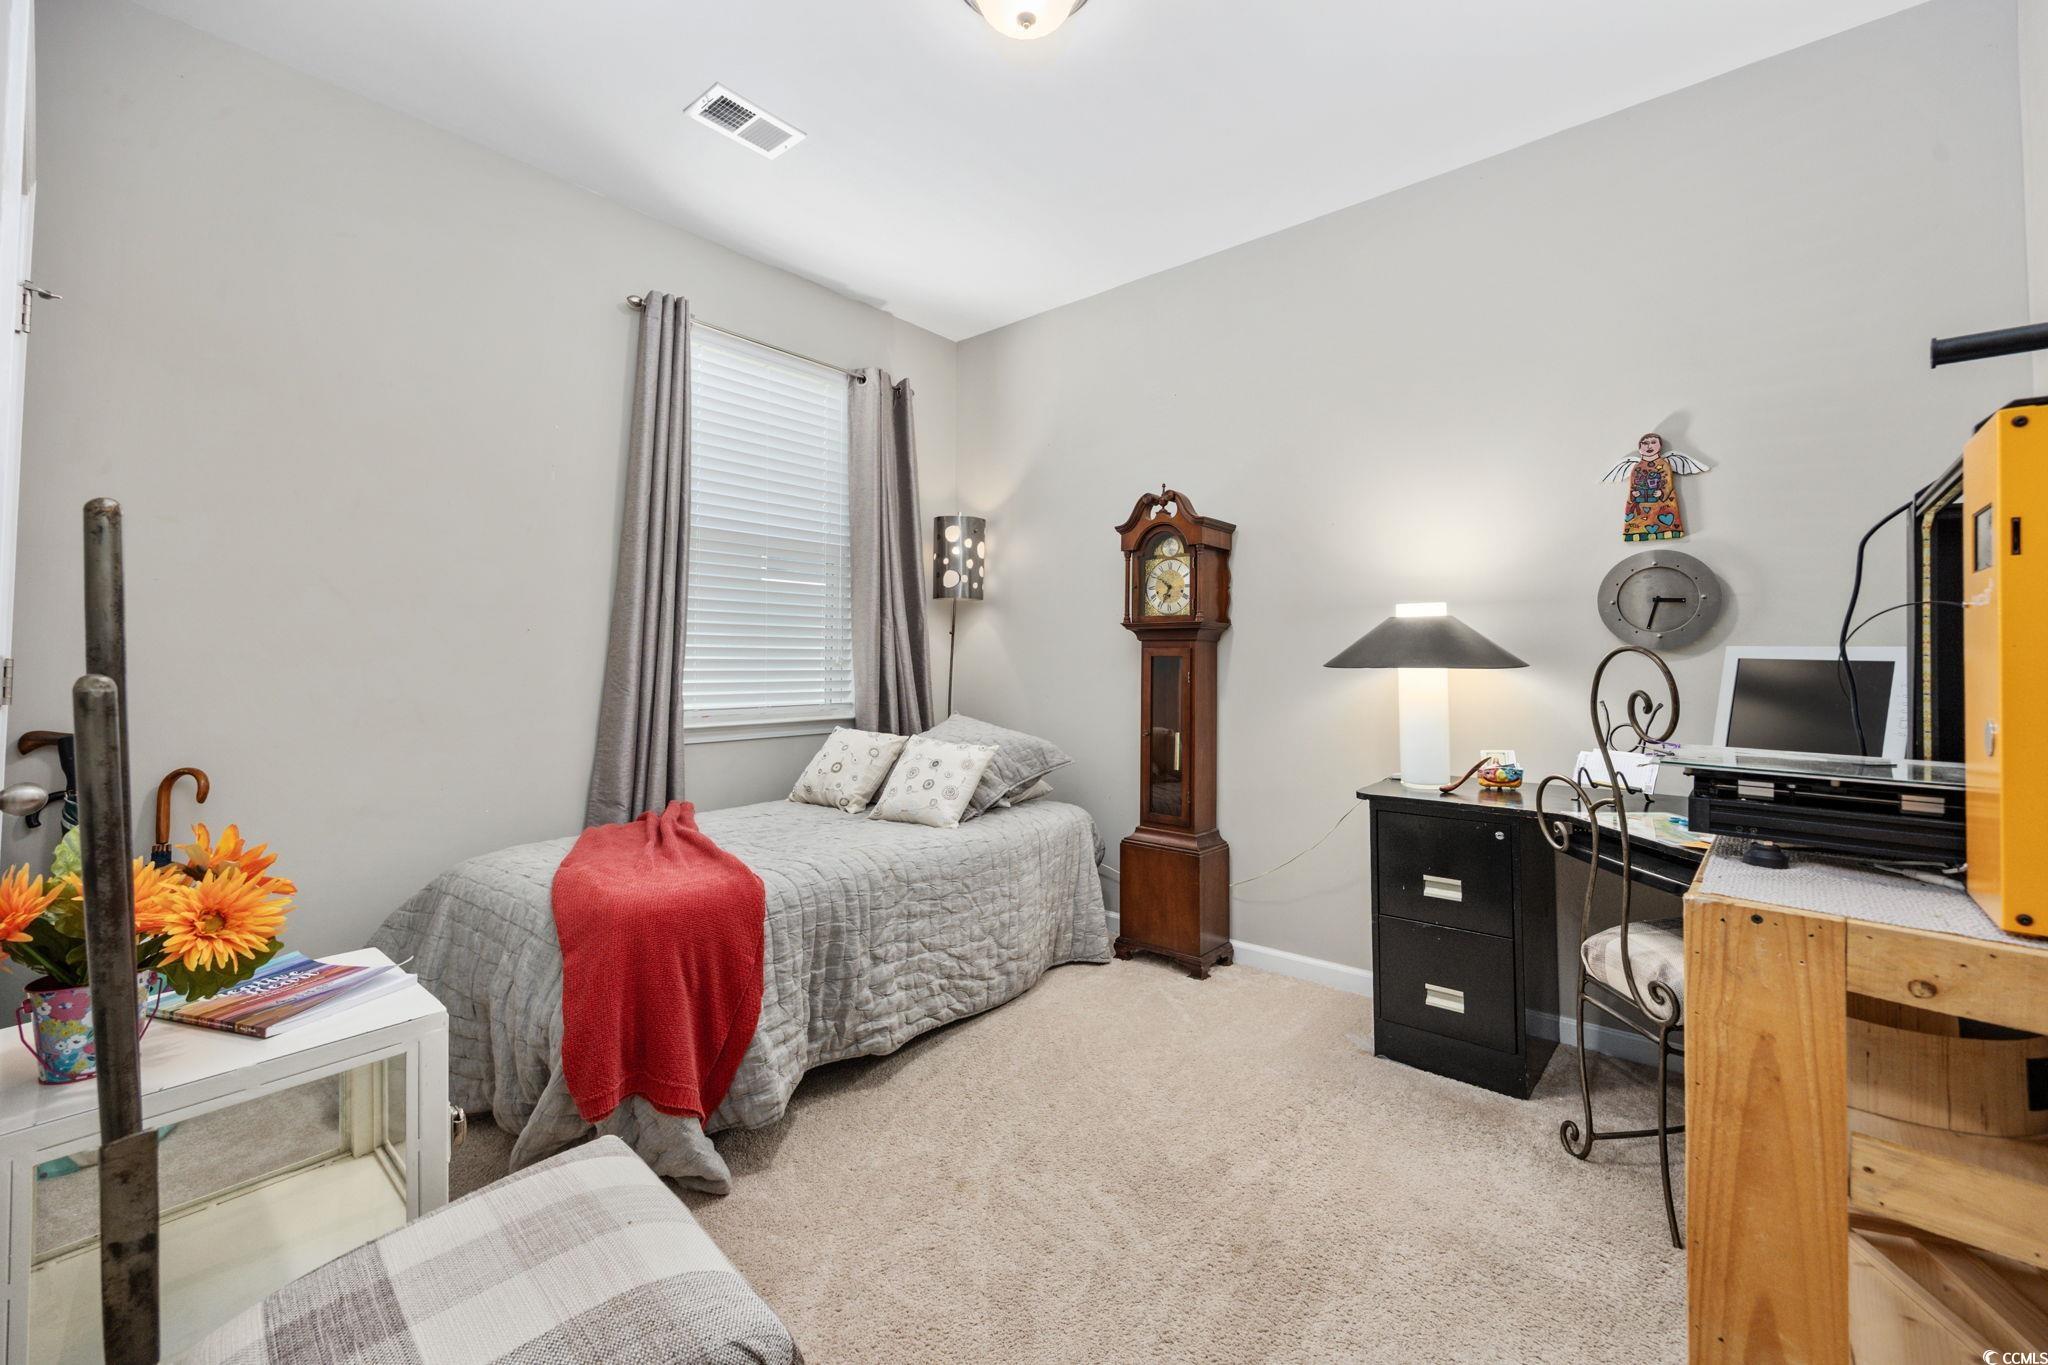
Beds: 3
Building Info
Levels: One
Year Built: 2017
Zoning: RES
Style: Traditional
Construction Materials: VinylSiding
Buyer Compensation
Exterior Features
Patio and Porch Features: RearPorch, Patio
Pool Features: Community, OutdoorPool
Foundation: Slab
Exterior Features: Porch, Patio
Financial
Garage / Parking
Parking Capacity: 6
Garage: Yes
Parking Type: Attached, Garage, TwoCarGarage
Attached Garage: Yes
Garage Spaces: 2
Green / Env Info
Interior Features
Floor Cover: Carpet, Vinyl
Laundry Features: WasherHookup
Furnished: Unfurnished
Interior Features: BreakfastBar, EntranceFoyer, KitchenIsland, StainlessSteelAppliances
Appliances: Dishwasher, Disposal, Microwave, Range, Refrigerator, Dryer, Washer
Lot Info
Acres: 0.15
Lot Size: 52x125x52x125
Lot Description: OutsideCityLimits, Rectangular, RectangularLot
Misc
Pets Allowed: OwnerOnly, Yes
Offer Compensation
Other School Info
Property Info
County: Horry
Stipulation of Sale: None
Property Sub Type Additional: Detached
Disclosures: CovenantsRestrictionsDisclosure
Construction: Resale
Room Info
Sold Info
Sold Date: 2025-08-19T00:00:00
Sqft Info
Total Sqft: 1759
Living Area Source: PublicRecords
Sqft: 1339
Tax Info
Unit Info
Utilities / Hvac
Heating: Central, Electric
Cooling: CentralAir
Cooling: Yes
Utilities Available: CableAvailable, ElectricityAvailable, SewerAvailable, UndergroundUtilities, WaterAvailable
Heating: Yes
Water Source: Public
Waterfront / Water
Courtesy of Re/max Southern Shores - Cell: 843-455-6580
 MLS# 911871


 Provided courtesy of © Copyright 2026 Coastal Carolinas Multiple Listing Service, Inc.®. Information Deemed Reliable but Not Guaranteed. © Copyright 2026 Coastal Carolinas Multiple Listing Service, Inc.® MLS. All rights reserved. Information is provided exclusively for consumers’ personal, non-commercial use, that it may not be used for any purpose other than to identify prospective properties consumers may be interested in purchasing.
Images related to data from the MLS is the sole property of the MLS and not the responsibility of the owner of this website. MLS IDX data last updated on 07-24-2026 12:34 PM EST.
Any images related to data from the MLS is the sole property of the MLS and not the responsibility of the owner of this website.
Provided courtesy of © Copyright 2026 Coastal Carolinas Multiple Listing Service, Inc.®. Information Deemed Reliable but Not Guaranteed. © Copyright 2026 Coastal Carolinas Multiple Listing Service, Inc.® MLS. All rights reserved. Information is provided exclusively for consumers’ personal, non-commercial use, that it may not be used for any purpose other than to identify prospective properties consumers may be interested in purchasing.
Images related to data from the MLS is the sole property of the MLS and not the responsibility of the owner of this website. MLS IDX data last updated on 07-24-2026 12:34 PM EST.
Any images related to data from the MLS is the sole property of the MLS and not the responsibility of the owner of this website.Real Estate Websites by Dynamic IDX, LLC