$545,000 | 4 beds | 3 full baths | N/A half baths | 2,476 sqft
Myrtle Beach, SC 29579
- 4Beds
- 3Full Baths
- N/AHalf Baths
- 2,476SqFt
- 2006Year Built
- 0.31Acres
- MLS# 2510672
- Residential
- Detached
- Sold
- Approx Time on Market4 months, 11 days
- AreaConway Area--South of Conway Between 501 & Wacc. River
- CountyHorry
- Subdivision Legends
Overview
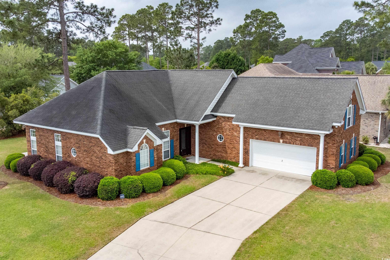
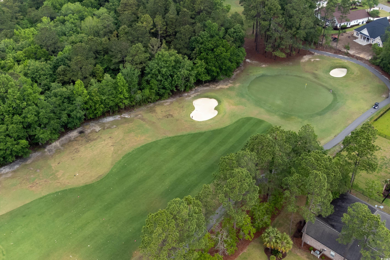
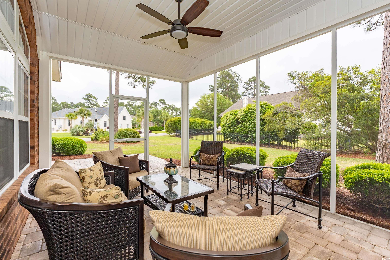
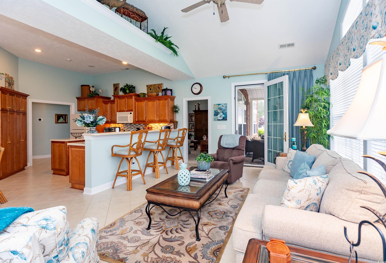
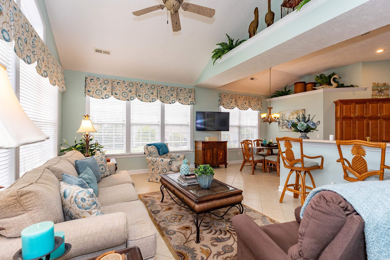
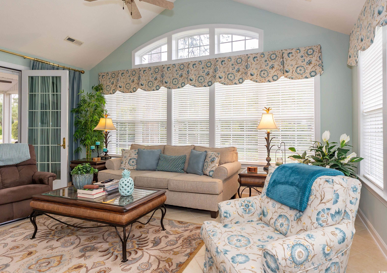
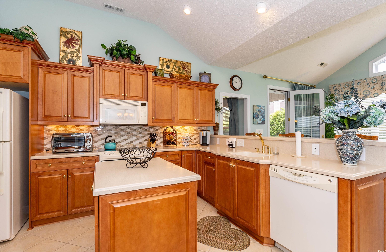
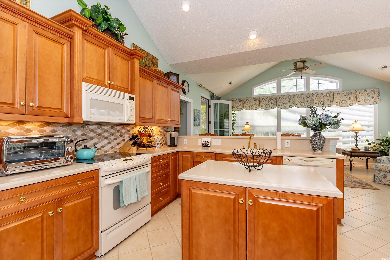
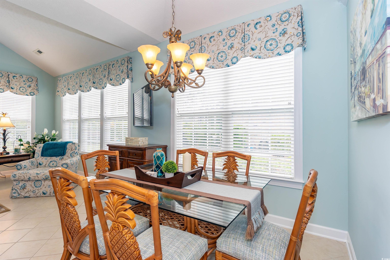
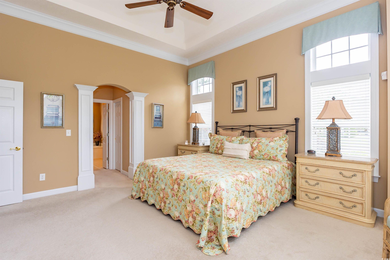
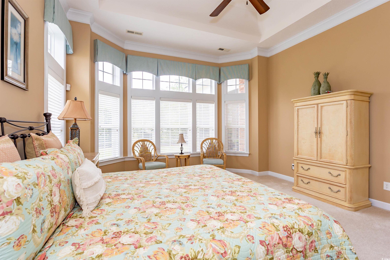
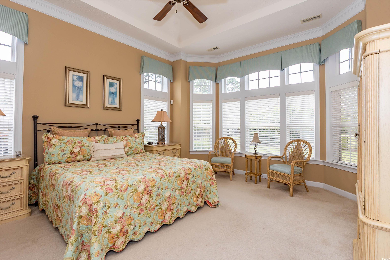
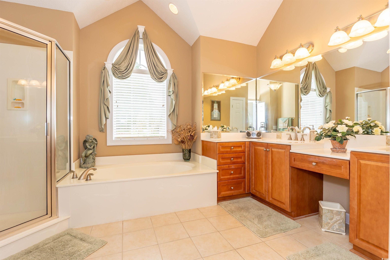
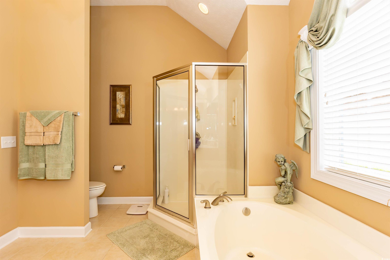
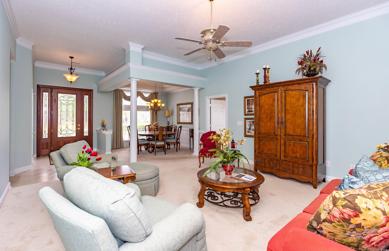
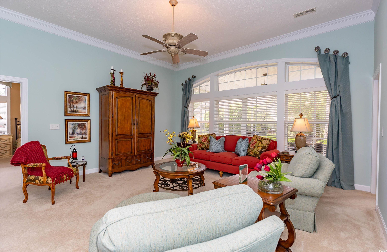
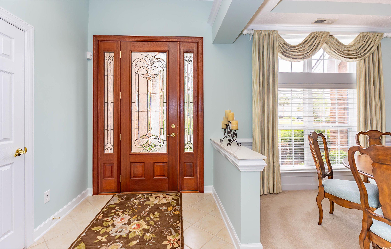
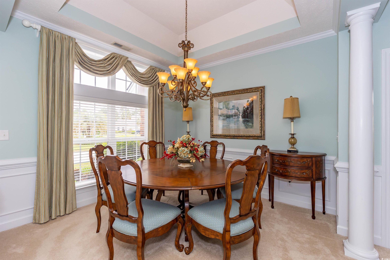
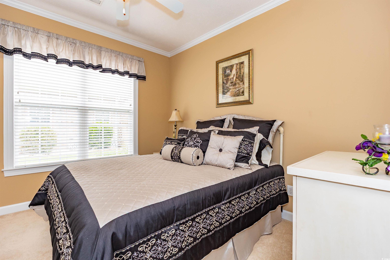
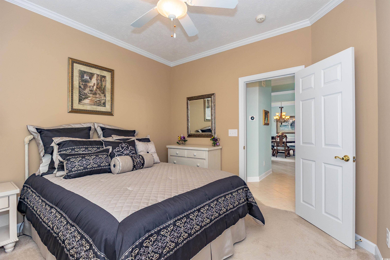
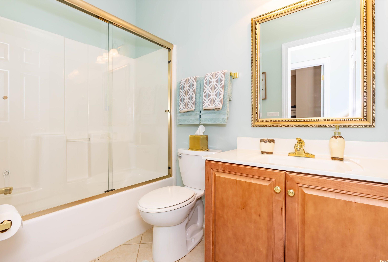
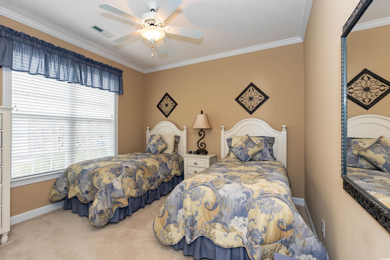
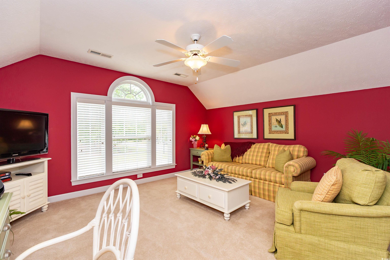
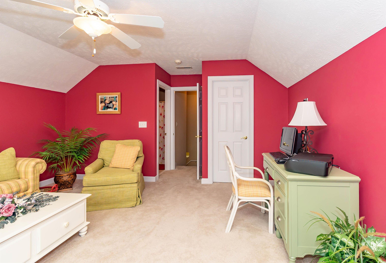
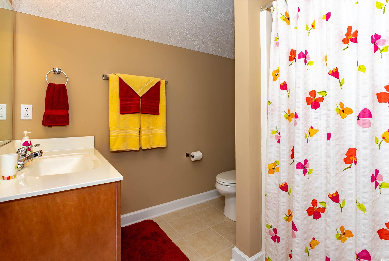
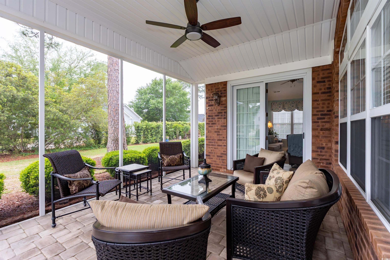
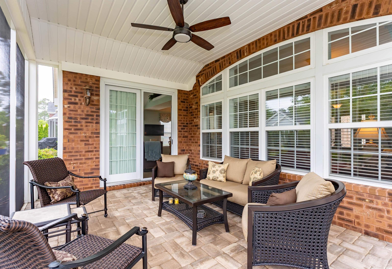
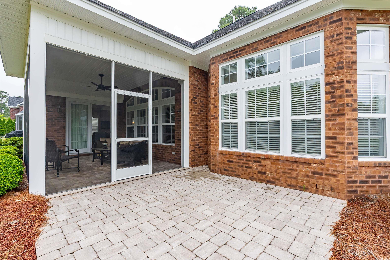
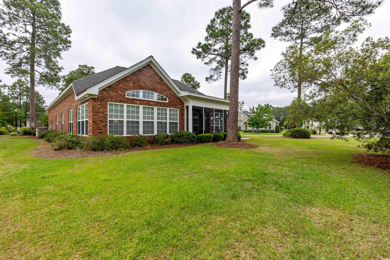
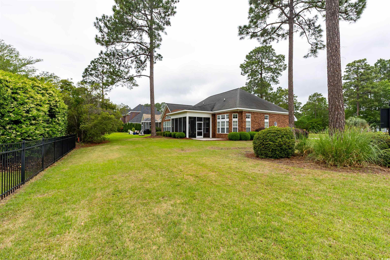
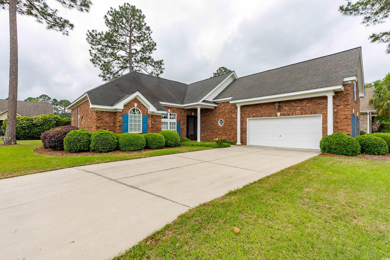
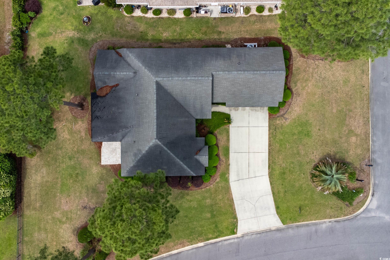
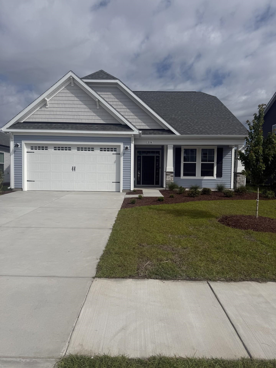
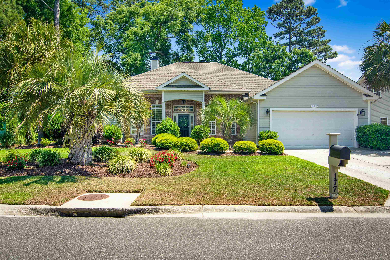
Welcome to 912 Berwick Lane, a stunning furnished brick home ideally located just steps from the golf course in beautiful Myrtle Beach! Offering 4 bedrooms and 3 full bathrooms, this spacious property features a thoughtfully designed floor plan with 3 bedrooms and 2 bathrooms conveniently located on the first floor, and 1 full bedroom and bathroom located upstairs. This property is a secondary home approximately 90 days per year, the home reflects this with little wear and tear! Step inside to a bright and inviting living room, a formal dining room perfect for entertaining, and a well-appointed kitchen with ample cabinetry and counter space. A sunroom filled with natural light provides the perfect spot to relax, while a large bonus room upstairs offers endless possibilities for a home office, guest space, or media room. The primary suite is a true retreat, complete with a spacious master bath featuring double vanities, a soaking tub, and a separate shower. The additional bedrooms are generously sized, offering flexibility for family and guests. Hvac 2021, HWH 2024, 8 Zone Sprinkler system. Enjoy the outdoors year-round from the screened-in porch, or take advantage of the expansive driveway offering plenty of parking for visitors. The brick exterior adds timeless charm and durability, while the golf course setting offers beautiful views and a peaceful atmosphere. Located just a short drive from the beach, shopping, dining, and entertainment, this home truly has it all. Don`t miss your chance to own a fully furnished move-in-ready home in one of Myrtle Beach’s most desirable areas — schedule your private showing today! Sellers are entertaining all offers!
Sale Info
Listing Date: 04-29-2025
Sold Date: 09-10-2025
Aprox Days on Market:
4 month(s), 11 day(s)
Listing Sold:
9 month(s), 26 day(s) ago
Asking Price: $550,000
Selling Price: $525,000
Price Difference:
Reduced By $20,000
Agriculture / Farm
Grazing Permits Blm: ,No,
Horse: No
Grazing Permits Forest Service: ,No,
Grazing Permits Private: ,No,
Irrigation Water Rights: ,No,
Farm Credit Service Incl: ,No,
Crops Included: ,No,
Association Fees / Info
Hoa Frequency: Monthly
Hoa Fees: 149
Hoa: Yes
Hoa Includes: CommonAreas, Pools, RecreationFacilities
Community Features: Clubhouse, GolfCartsOk, Other, RecreationArea, TennisCourts, Pool
Assoc Amenities: Clubhouse, OwnerAllowedGolfCart, Other, PetRestrictions, Security, TennisCourts
Bathroom Info
Total Baths: 3.00
Fullbaths: 3
Room Features
DiningRoom: SeparateFormalDiningRoom, KitchenDiningCombo
FamilyRoom: CeilingFans, VaultedCeilings
Kitchen: BreakfastBar, BreakfastArea, KitchenIsland, Pantry, SolidSurfaceCounters
LivingRoom: CeilingFans
Other: BedroomOnMainLevel, EntranceFoyer
Bedroom Info
Beds: 4
Building Info
New Construction: No
Levels: OneAndOneHalf
Year Built: 2006
Mobile Home Remains: ,No,
Zoning: Res
Style: Traditional
Construction Materials: Brick, WoodFrame
Buyer Compensation
Exterior Features
Spa: No
Patio and Porch Features: RearPorch, Patio, Porch, Screened
Pool Features: Community, OutdoorPool
Foundation: Slab
Exterior Features: Fence, SprinklerIrrigation, Other, Porch, Patio
Financial
Lease Renewal Option: ,No,
Garage / Parking
Parking Capacity: 6
Garage: Yes
Carport: No
Parking Type: Attached, TwoCarGarage, Garage, GarageDoorOpener
Open Parking: No
Attached Garage: Yes
Garage Spaces: 2
Green / Env Info
Green Energy Efficient: Doors, Windows
Interior Features
Floor Cover: Carpet, Tile
Door Features: InsulatedDoors
Fireplace: No
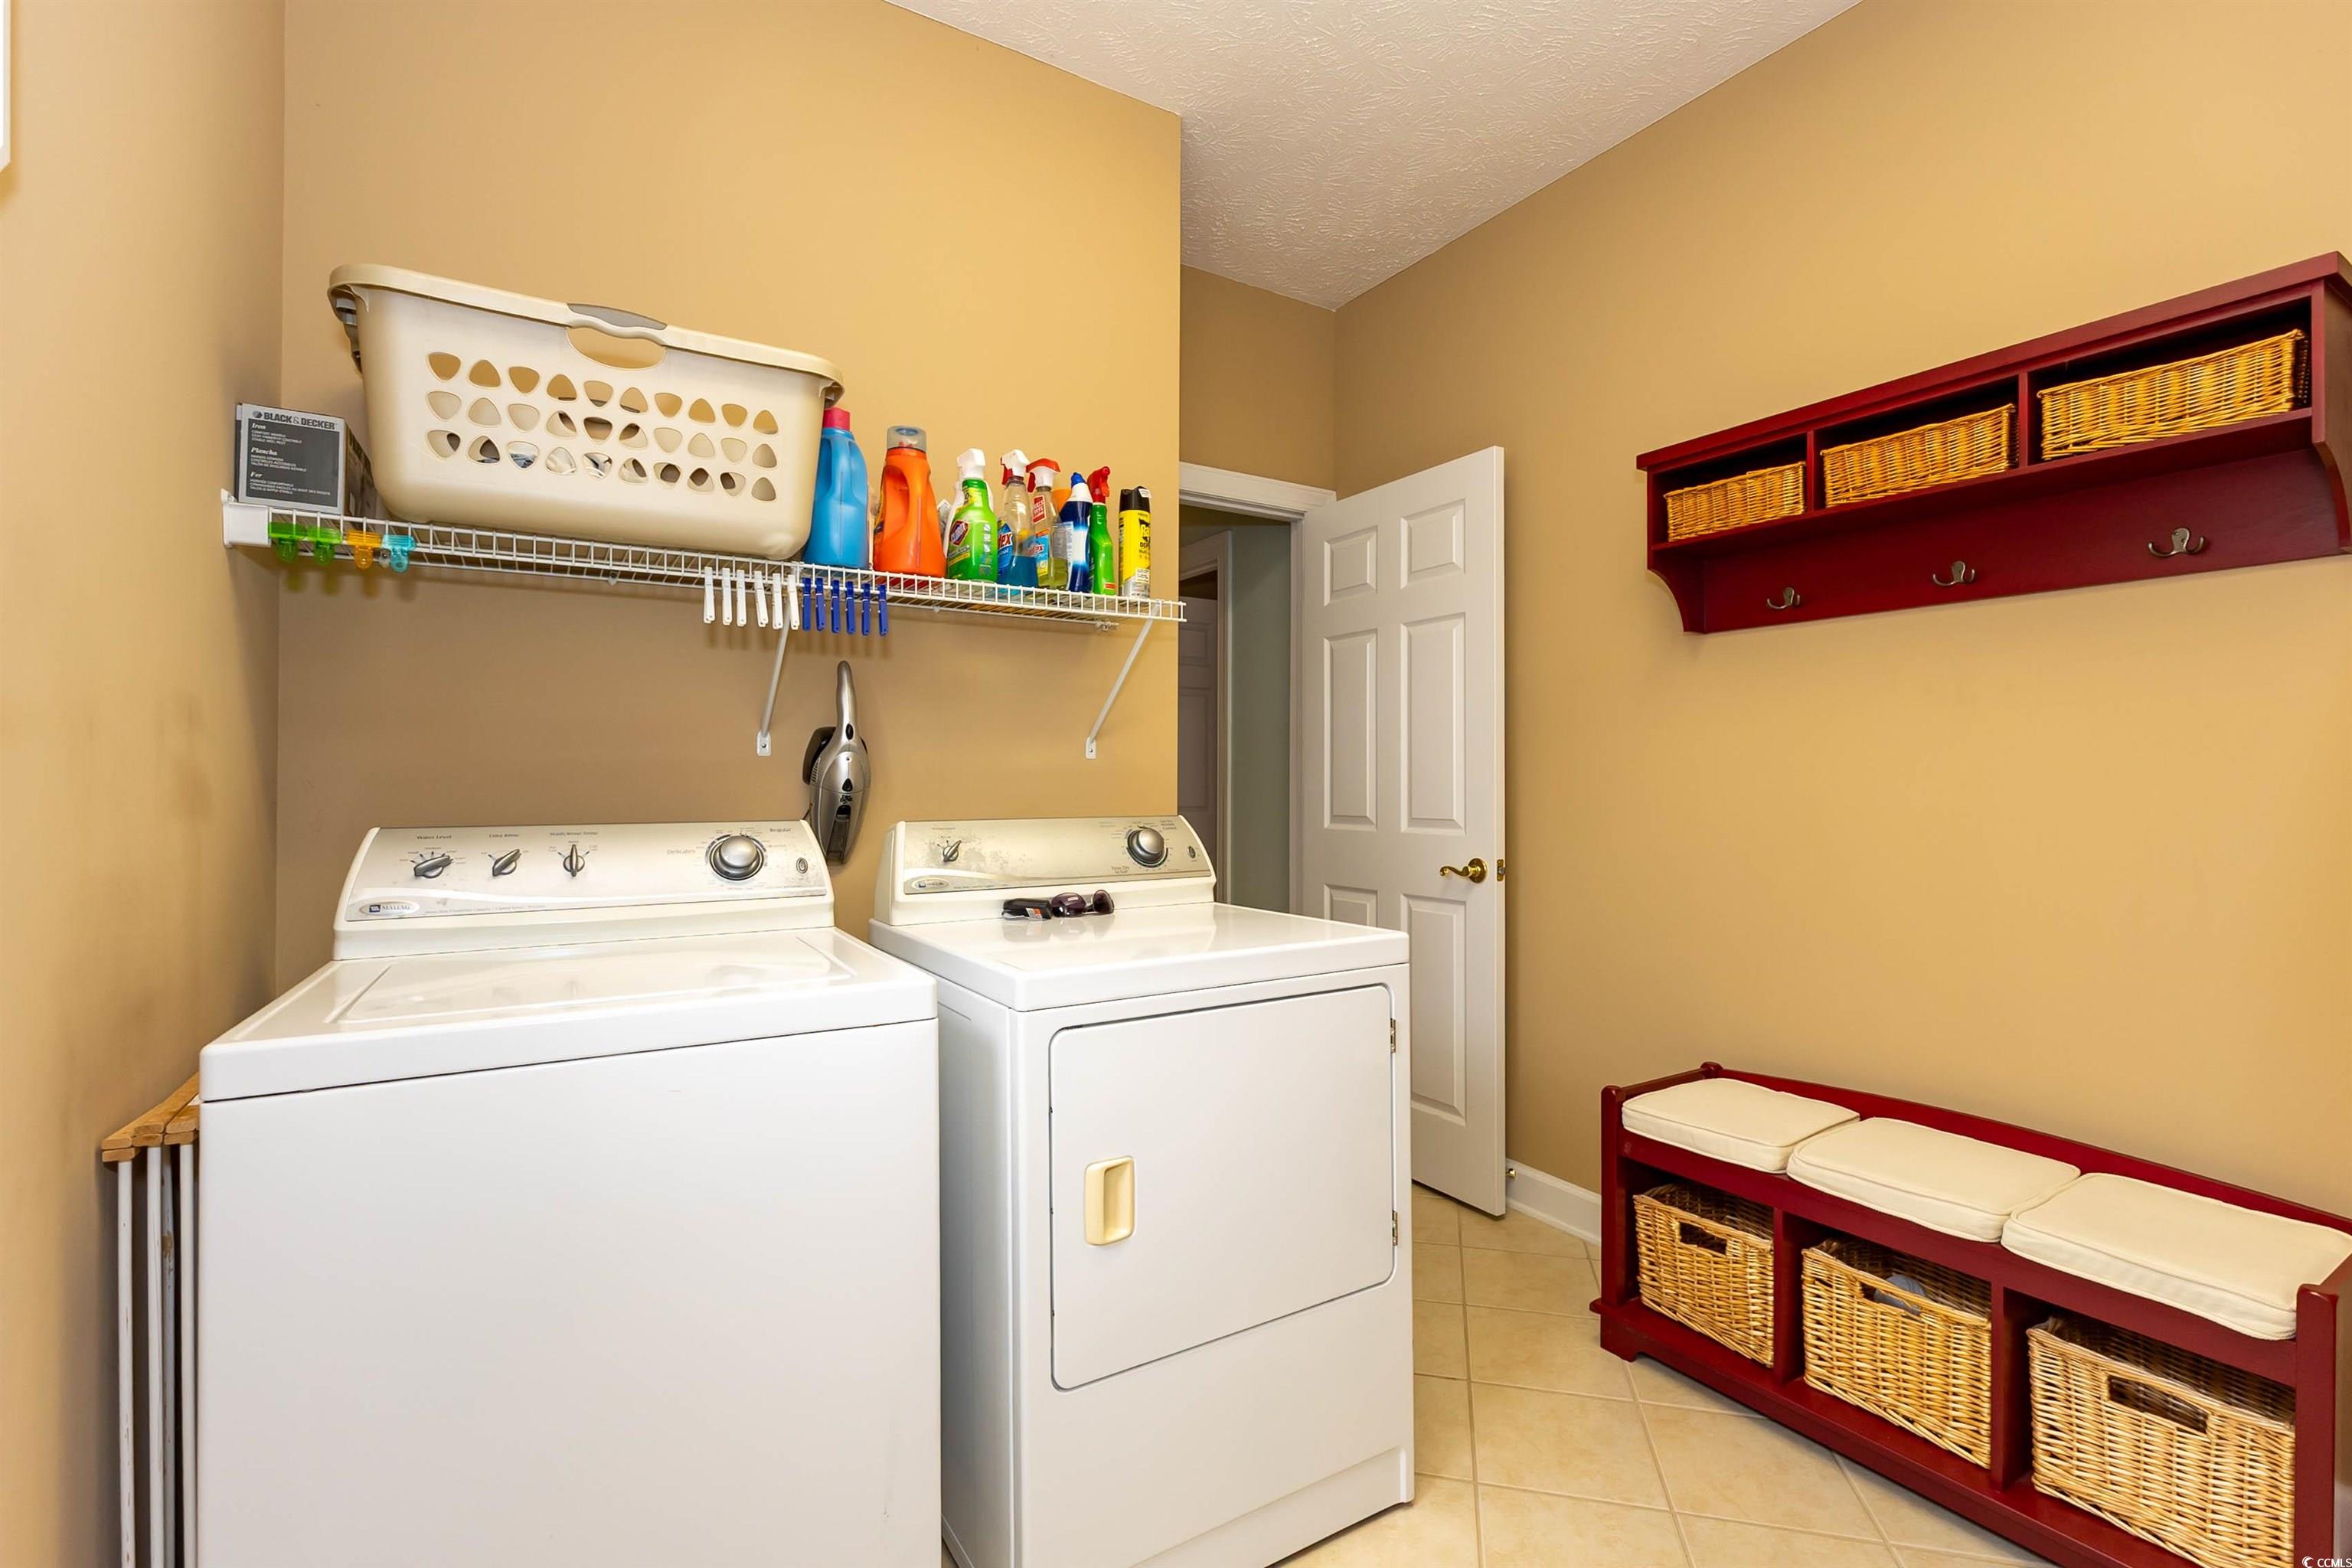
Laundry Features: WasherHookup
Furnished: Furnished
Interior Features: Attic, Furnished, Other, PullDownAtticStairs, PermanentAtticStairs, SplitBedrooms, BreakfastBar, BedroomOnMainLevel, BreakfastArea, EntranceFoyer, KitchenIsland, SolidSurfaceCounters
Appliances: Cooktop, Dishwasher, Disposal, Microwave, Range, Refrigerator
Lot Info
Lease Considered: ,No,
Lease Assignable: ,No,
Acres: 0.31
Land Lease: No
Lot Description: CornerLot, IrregularLot, OnGolfCourse
Misc
Pool Private: No
Pets Allowed: OwnerOnly, Yes
Offer Compensation
Other School Info
Property Info
County: Horry
View: No
Senior Community: No
Stipulation of Sale: None
Habitable Residence: ,No,
Property Sub Type Additional: Detached
Property Attached: No
Security Features: SecuritySystem, SecurityService
Disclosures: CovenantsRestrictionsDisclosure
Rent Control: No
Construction: Resale
Room Info
Basement: ,No,
Sold Info
Sold Date: 2025-09-10T00:00:00
Sqft Info
Total Sqft: 3100
Living Area Source: Estimated
Sqft: 2476
Tax Info
Unit Info
Utilities / Hvac
Heating: Central, Electric
Cooling: CentralAir
Electric On Property: No
Cooling: Yes
Utilities Available: CableAvailable, ElectricityAvailable, SewerAvailable, WaterAvailable
Heating: Yes
Water Source: Public
Waterfront / Water
Waterfront: No
Directions
Drive from Waccamaw Blvd to Carolina Forest Head northwest on Waccamaw Blvd Turn left onto Dick Scobee Dr Slight right onto the ramp to US-501 N Use the left lane to take the US-501 N/SC-31 S ramp to Conway/Georgetown Use the left lane to take the ramp onto US-501 N Follow Legends Dr and Parkland Dr to Berwick Ln in Red Hill Slight left toward Legends Dr Turn left onto Legends Dr Turn right onto Parkland Dr Turn left onto Girvan Dr Turn left at the 1st cross street to stay on Girvan Dr Turn left onto Berwick Ln 912 Berwick Ln Myrtle Beach, SC 29579Courtesy of Sloan Realty Group - Fax: 843-619-7111

 MLS# 2615327

 Provided courtesy of © Copyright 2026 Coastal Carolinas Multiple Listing Service, Inc.®. Information Deemed Reliable but Not Guaranteed. © Copyright 2026 Coastal Carolinas Multiple Listing Service, Inc.® MLS. All rights reserved. Information is provided exclusively for consumers’ personal, non-commercial use, that it may not be used for any purpose other than to identify prospective properties consumers may be interested in purchasing.
Images related to data from the MLS is the sole property of the MLS and not the responsibility of the owner of this website. MLS IDX data last updated on 07-06-2026 1:04 PM EST.
Any images related to data from the MLS is the sole property of the MLS and not the responsibility of the owner of this website.
Provided courtesy of © Copyright 2026 Coastal Carolinas Multiple Listing Service, Inc.®. Information Deemed Reliable but Not Guaranteed. © Copyright 2026 Coastal Carolinas Multiple Listing Service, Inc.® MLS. All rights reserved. Information is provided exclusively for consumers’ personal, non-commercial use, that it may not be used for any purpose other than to identify prospective properties consumers may be interested in purchasing.
Images related to data from the MLS is the sole property of the MLS and not the responsibility of the owner of this website. MLS IDX data last updated on 07-06-2026 1:04 PM EST.
Any images related to data from the MLS is the sole property of the MLS and not the responsibility of the owner of this website.Real Estate Websites by Dynamic IDX, LLC