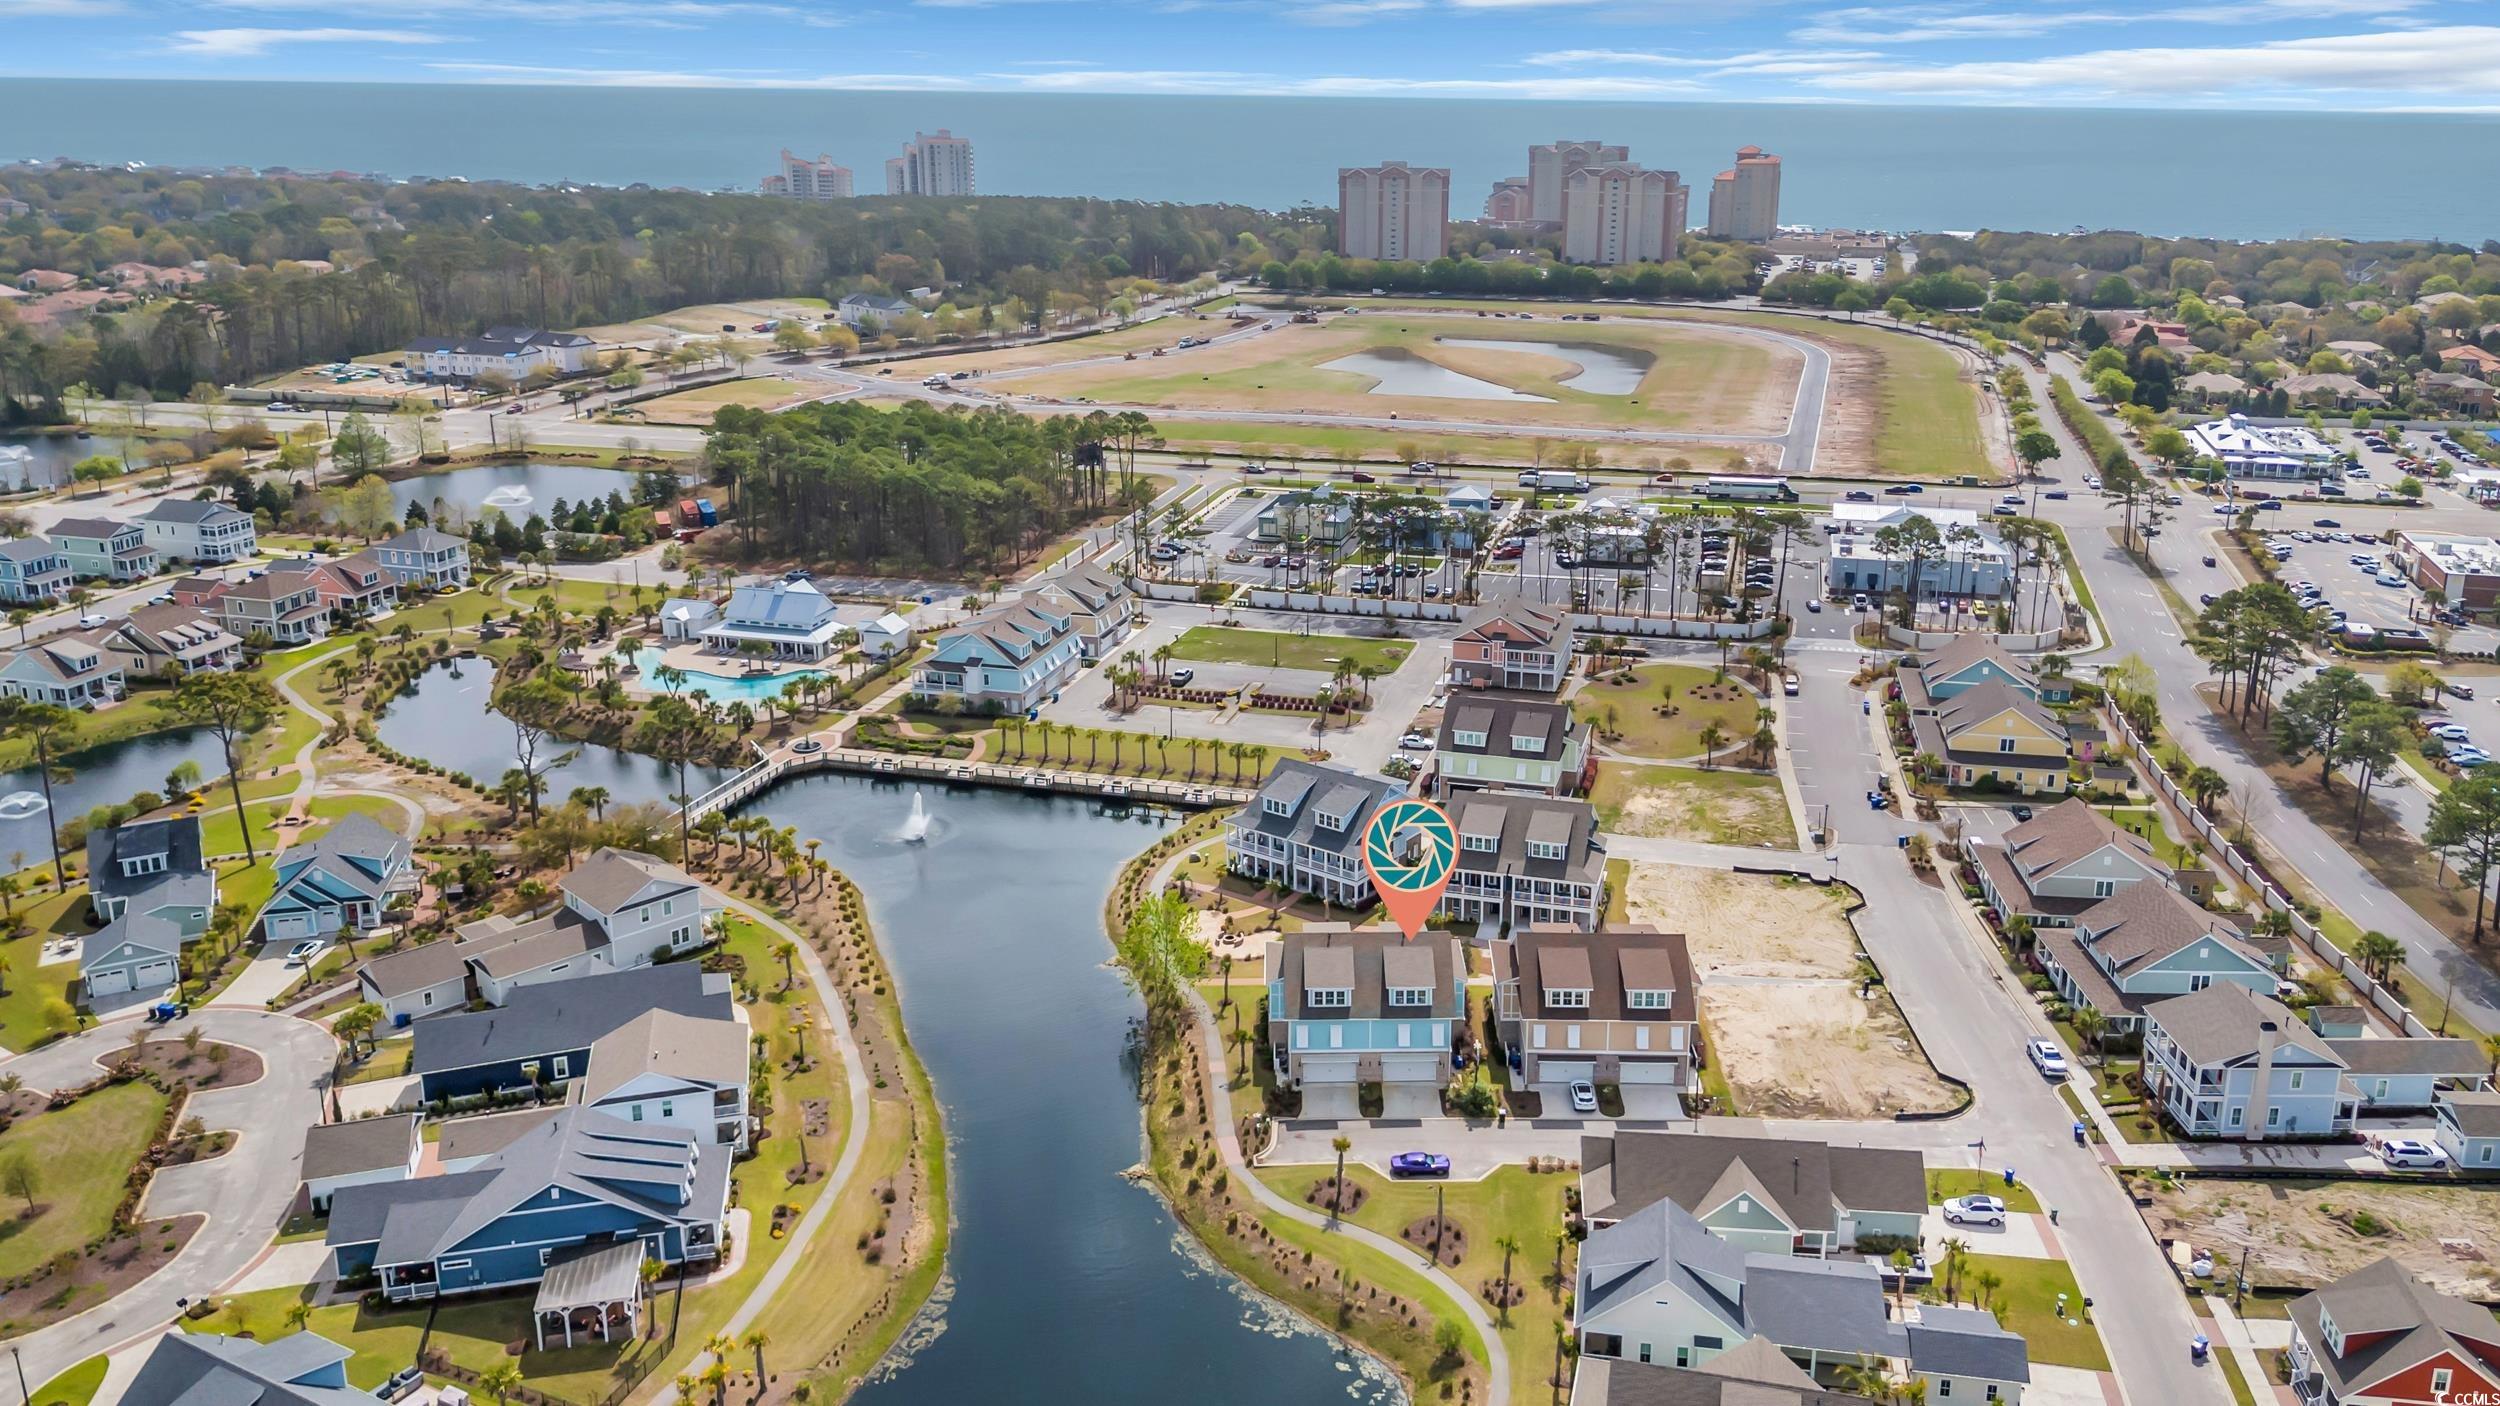
$746,000 | 4 beds | 3 full baths | 1 half baths | 2,387 sqft
Myrtle Beach, SC 29572
- 4Beds
- 3Full Baths
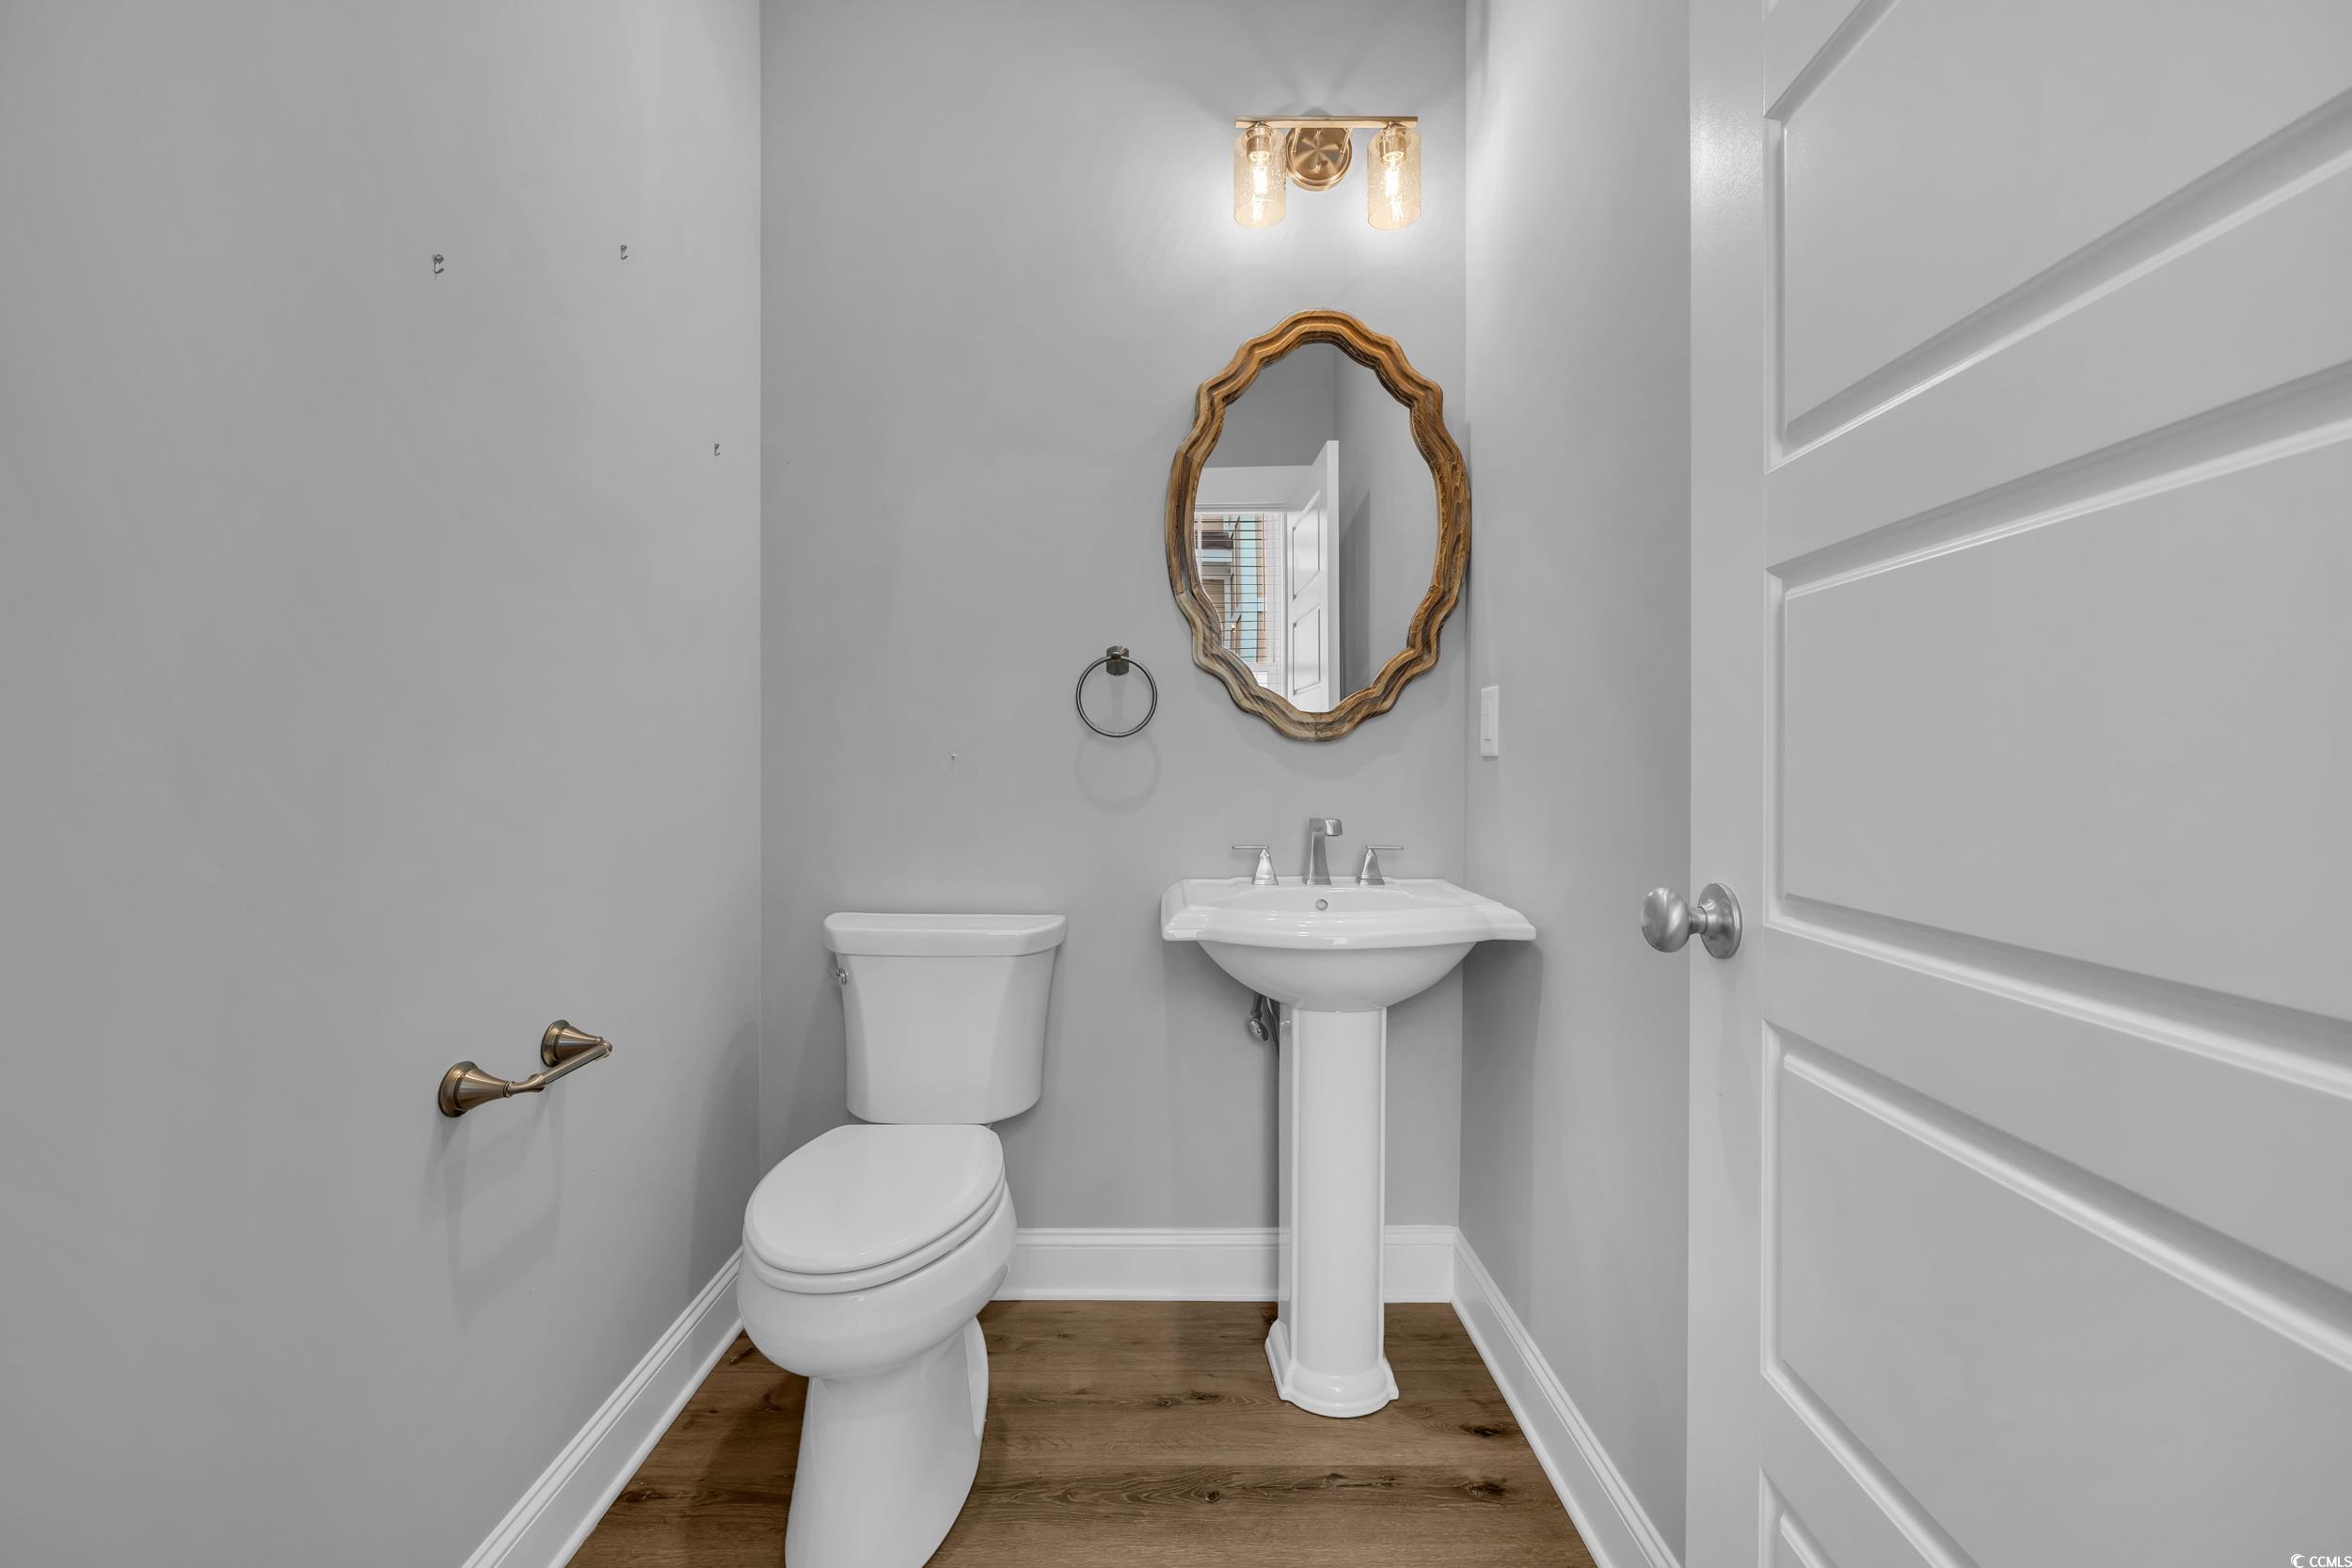
- 1Half Baths
- 2,387SqFt
- 2022Year Built
- 0.00Acres
- MLS# 2508539
- Residential
- Townhouse
- Sold
- Approx Time on Market1 month, 17 days
- AreaMyrtle Beach Area--79th Ave N To Dunes Cove
- CountyHorry
- Subdivision Grande Dunes - Living Dunes
Overview

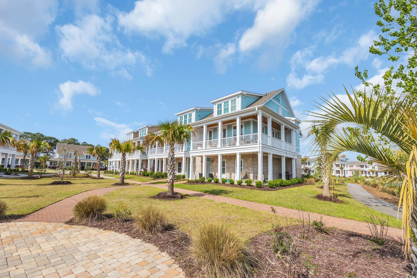
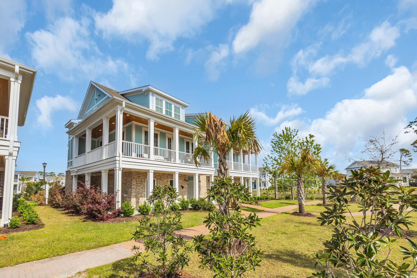
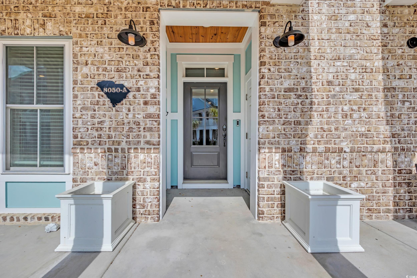
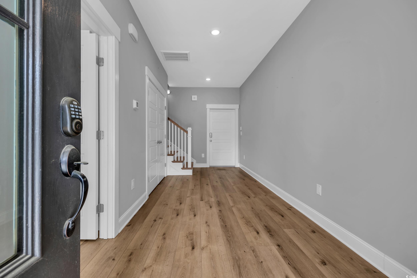
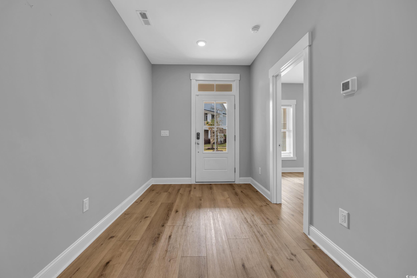
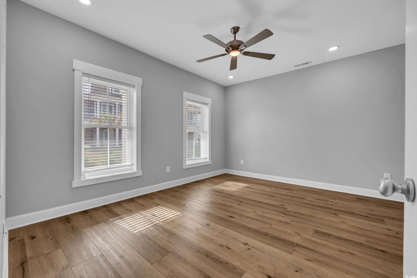
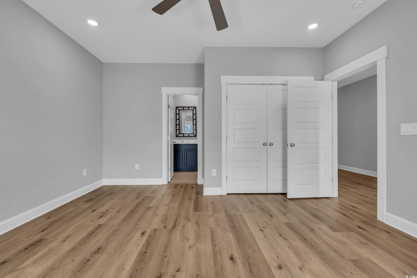
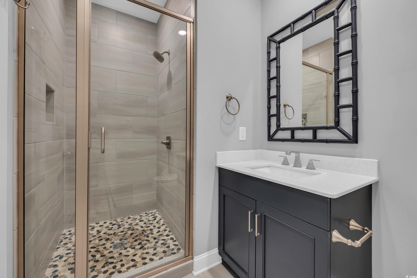
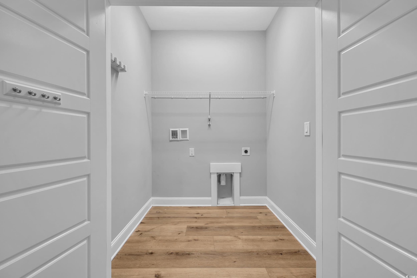
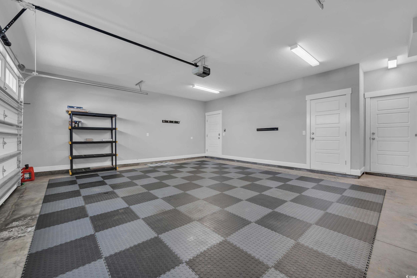
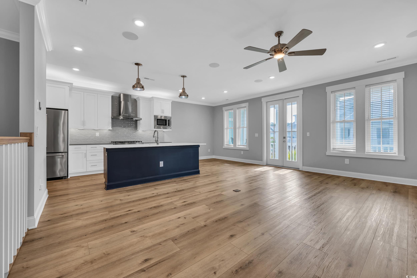
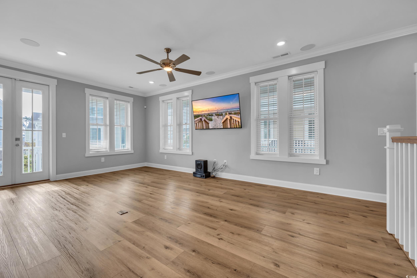
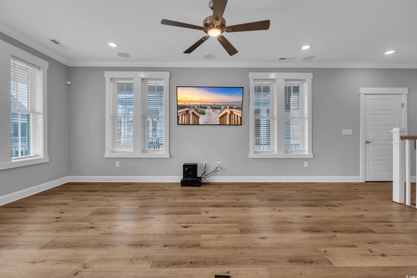
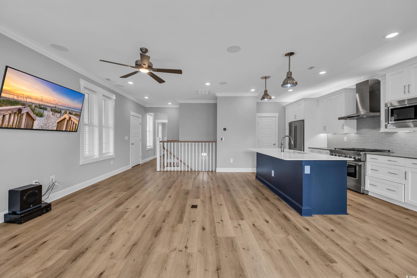
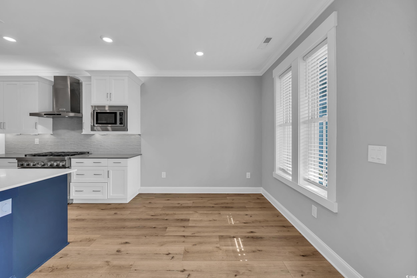
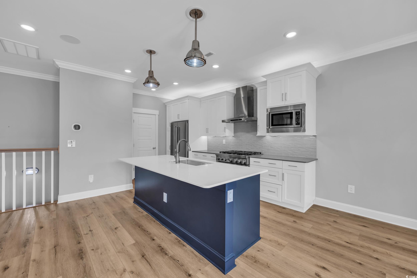

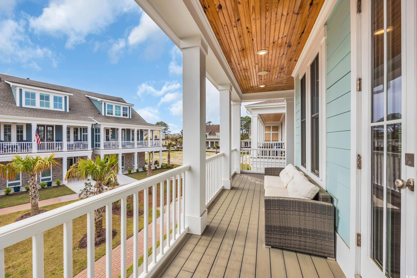
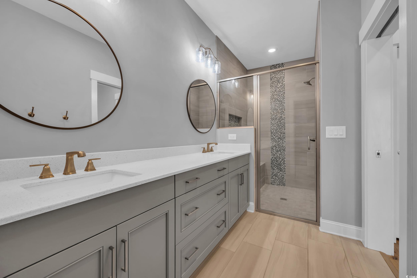
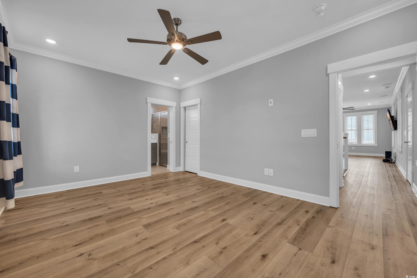
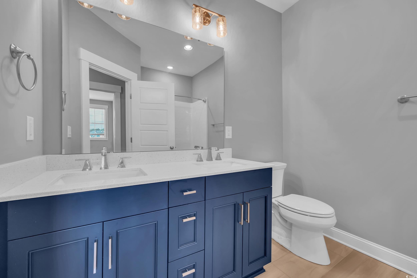
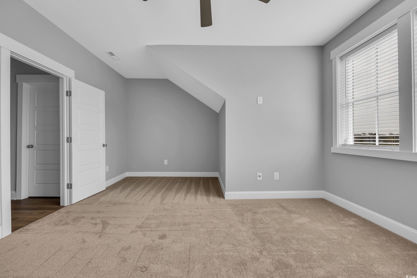
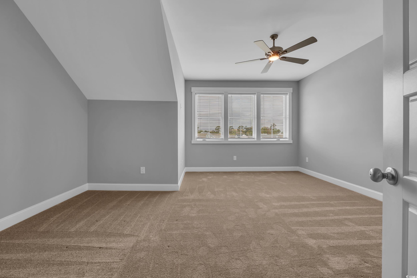
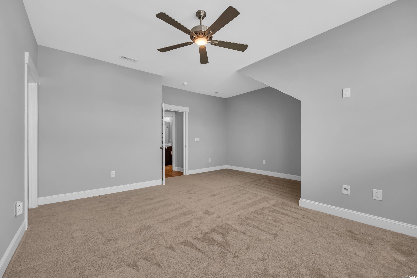
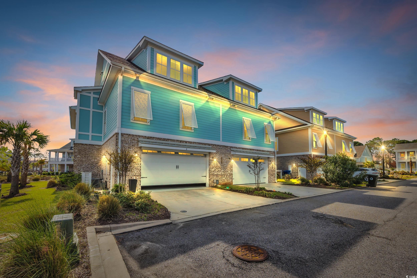
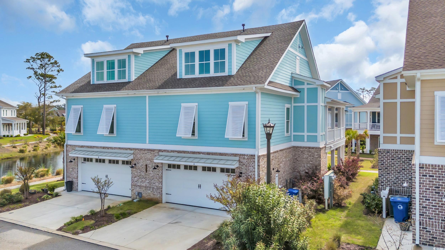
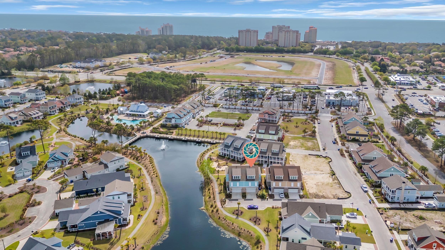
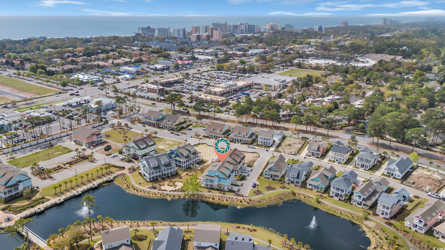
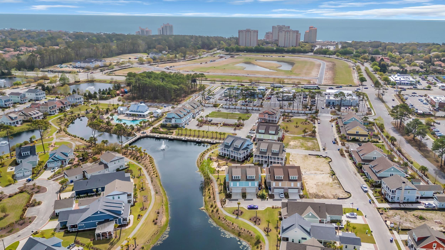

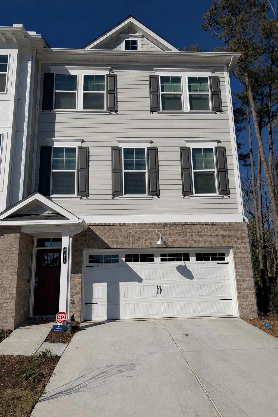
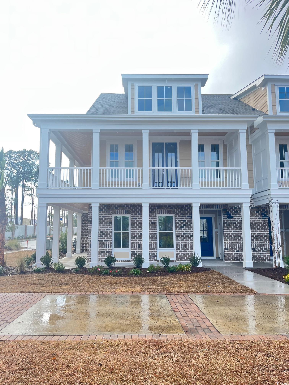
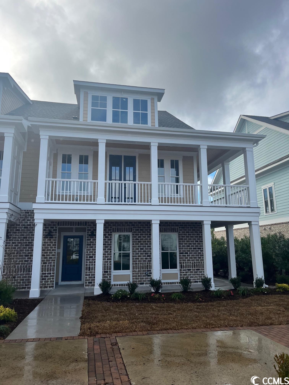
Indulge in Coastal Luxury with Minimal Maintenance Welcome to this custom-designed, three-story townhome in the prestigious Living Dunes neighborhood of Grande Dunes—where elegant design meets coastal convenience. Boasting a rare combination of style, function, and location, this spacious residence is perfect as a full-time home or vacation getaway. Step inside and be captivated by a thoughtfully crafted floor plan, featuring an expansive great room, dining area, and a chef’s dream kitchen—perfect for entertaining or relaxing with family. The kitchen showcases quartz countertops, 42” custom cabinetry, a 36” 6-burner gas range, stainless steel appliances, and a large walk-in pantry. The main-level primary suite is a private retreat, complete with a spa-like bathroom featuring double vanities, a beautifully tiled walk-in shower, and a spacious walk-in closet. Upstairs, the third level offers two oversized guest bedrooms with generous closets, a shared bath with double vanities, and a tub/shower combo—ideal for hosting guests in comfort. The ground level provides incredible versatility with a fourth bedroom, full bathroom, laundry room, and an attached garage with ample storage. While an elevator wasn’t installed, the shaft is in place and currently floored for additional storage. Built with superior craftsmanship, this home includes 2x6 construction with spray foam insulation, impact-resistant windows, tankless water heater, custom cabinetry, and a state-of-the-art smart home system with integrated surround sound—inside and out. Enjoy resort-style amenities just steps from your door: 6+ miles of walking and biking trails, charming pocket parks, a junior Olympic pool, putting green, and a vibrant community clubhouse with kitchen, bathrooms, and outdoor fireplaces. The HOA also includes membership to the exclusive Ocean Club, just a short golf cart ride away. Living Dunes offers more than a home—it’s a lifestyle. With on-site events, social clubs, and walkability to top-tier dining, shopping, and the Intracoastal Waterway, this is your opportunity to own in one of the most desirable communities on the Grand Strand. Don’t miss out—schedule your private showing today and experience the elevated coastal lifestyle of Living Dunes.Why Living Dunes? • Private Ocean Club access (included) • 6+ miles of trails, pocket parks, putting green • Junior Olympic pool & clubhouse with full kitchen • Social events & a vibrant community • Just a golf cart ride from the beach Ready to schedule a tour? Let’s talk!
Sale Info
Listing Date: 04-04-2025
Sold Date: 05-22-2025
Aprox Days on Market:
1 month(s), 17 day(s)
Listing Sold:
1 Year(s), 1 month(s), 26 day(s) ago
Asking Price: $774,900
Selling Price: $746,000
Price Difference:
Same as list price
Agriculture / Farm
Grazing Permits Blm: ,No,
Horse: No
Grazing Permits Forest Service: ,No,
Grazing Permits Private: ,No,
Irrigation Water Rights: ,No,
Farm Credit Service Incl: ,No,
Crops Included: ,No,
Association Fees / Info
Hoa Frequency: Monthly
Hoa Fees: 350
Hoa: Yes
Hoa Includes: AssociationManagement, CommonAreas, Insurance, MaintenanceGrounds, Pools, RecreationFacilities, Security
Community Features: Beach, CableTv, GolfCartsOk, InternetAccess, Other, PrivateBeach, LongTermRentalAllowed, Pool
Assoc Amenities: BeachRights, OwnerAllowedGolfCart, Other, PrivateMembership, PetsAllowed, Security, TenantAllowedGolfCart, Trash, CableTv, MaintenanceGrounds
Bathroom Info
Total Baths: 4.00
Halfbaths: 1
Fullbaths: 3
Room Features
DiningRoom: KitchenDiningCombo
FamilyRoom: CeilingFans
Kitchen: BreakfastBar, KitchenExhaustFan, Pantry, StainlessSteelAppliances
LivingRoom: CeilingFans
Other: BedroomOnMainLevel, EntranceFoyer
Bedroom Info
Beds: 4
Building Info
New Construction: No
Levels: ThreeOrMore
Year Built: 2022
Mobile Home Remains: ,No,
Zoning: PUD
Style: LowRise
Common Walls: EndUnit
Construction Materials: HardiplankType
Entry Level: 1
Buyer Compensation
Exterior Features
Spa: No
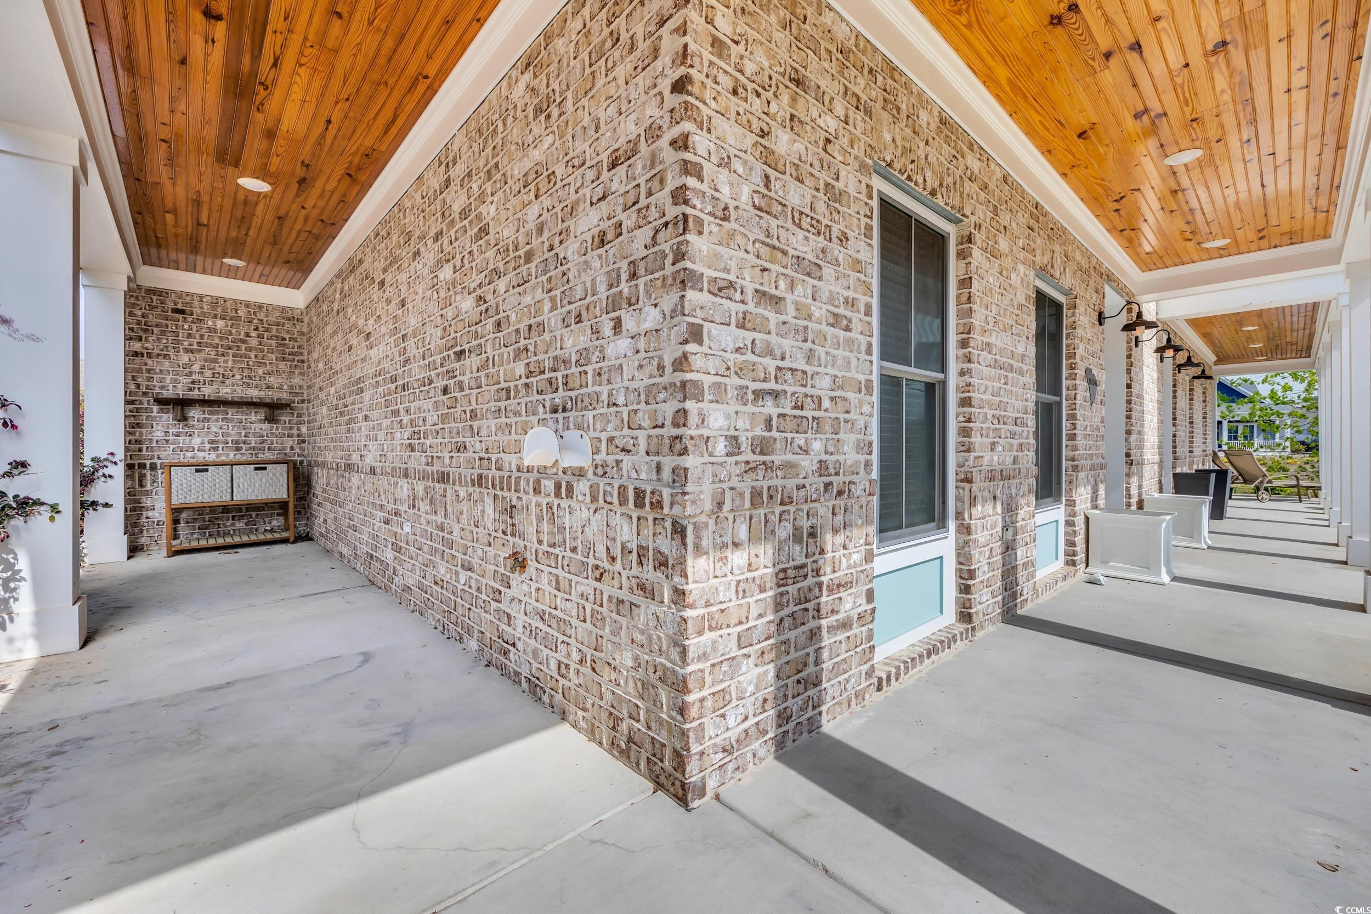
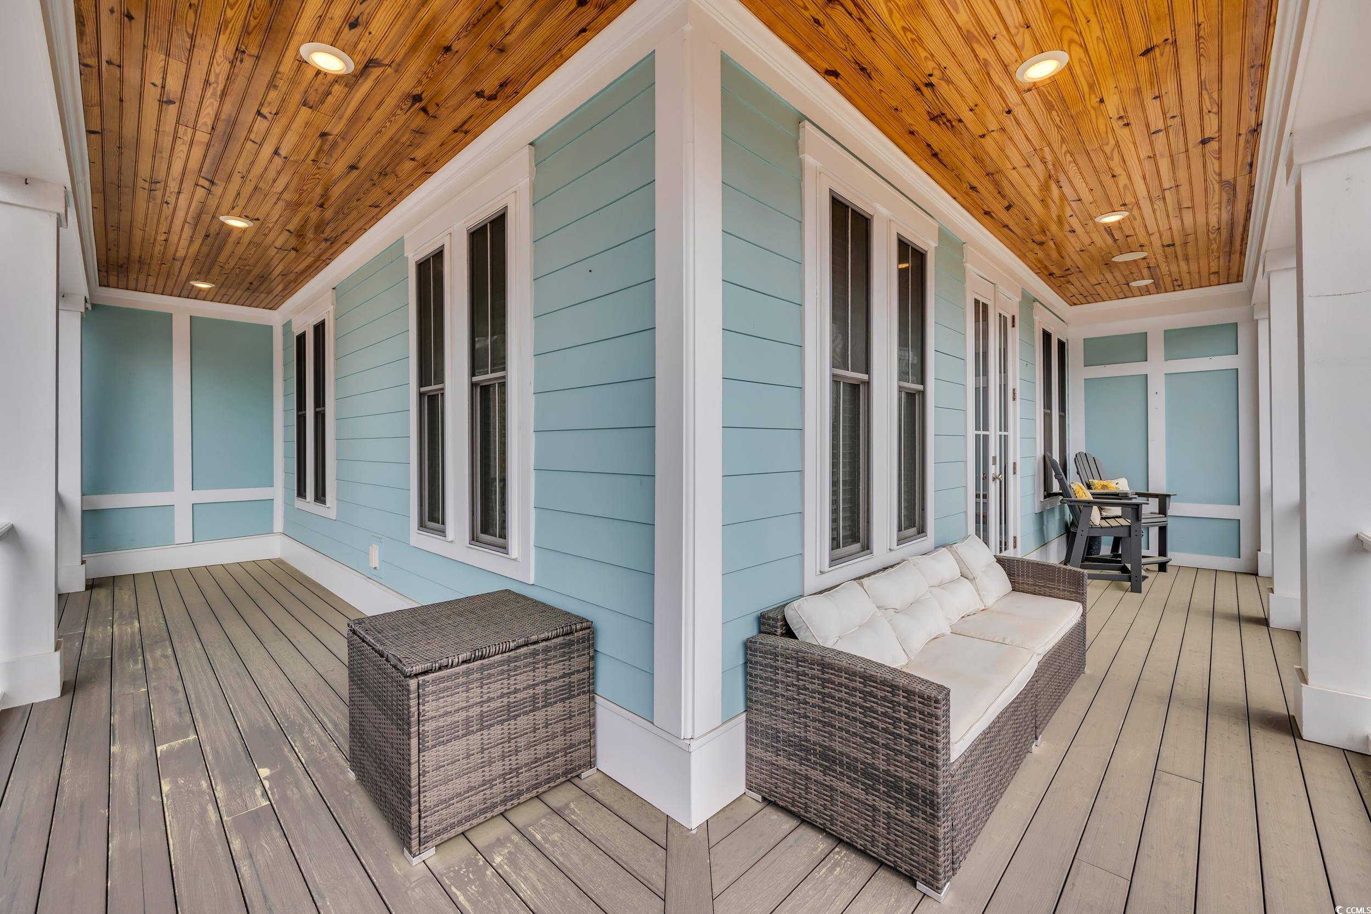

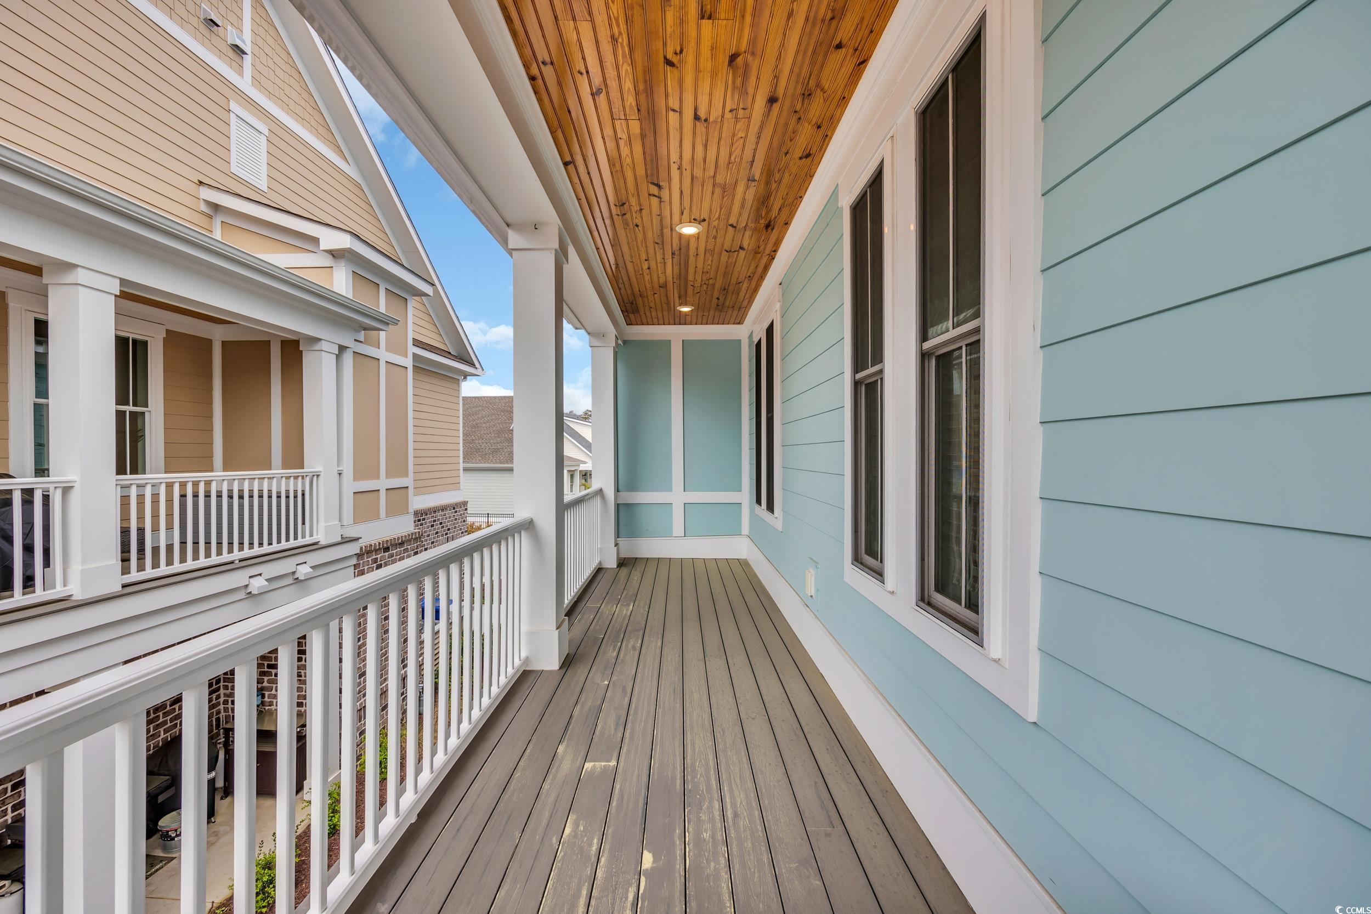
Patio and Porch Features: Balcony, RearPorch, Deck, FrontPorch, Patio
Pool Features: Community, OutdoorPool
Foundation: Slab
Exterior Features: Balcony, Deck, SprinklerIrrigation, Porch, Patio, Storage
Financial
Lease Renewal Option: ,No,
Garage / Parking
Garage: Yes
Carport: No
Parking Type: TwoCarGarage, Private, GarageDoorOpener
Open Parking: No
Attached Garage: No
Garage Spaces: 2
Green / Env Info
Interior Features
Floor Cover: Carpet, LuxuryVinyl, LuxuryVinylPlank
Fireplace: No
Laundry Features: WasherHookup
Furnished: Unfurnished
Interior Features: SplitBedrooms, BreakfastBar, BedroomOnMainLevel, EntranceFoyer, HighSpeedInternet, StainlessSteelAppliances
Appliances: Dishwasher, Disposal, Microwave, Range, Refrigerator, RangeHood
Lot Info
Lease Considered: ,No,
Lease Assignable: ,No,
Acres: 0.00
Land Lease: No
Lot Description: CulDeSac, CityLot, LakeFront, PondOnLot
Misc
Pool Private: No
Pets Allowed: Yes
Offer Compensation
Other School Info
Property Info
County: Horry
View: Yes
Senior Community: No
Stipulation of Sale: None
Habitable Residence: ,No,
View: Lake, Pond
Property Sub Type Additional: Townhouse
Property Attached: No
Security Features: SecuritySystem, SecurityService
Disclosures: CovenantsRestrictionsDisclosure
Rent Control: No
Construction: Resale
Room Info
Basement: ,No,
Sold Info
Sold Date: 2025-05-22T00:00:00
Sqft Info
Total Sqft: 2800
Living Area Source: Builder
Sqft: 2387
Tax Info
Unit Info
Unit: A
Utilities / Hvac
Heating: Electric, Gas
Cooling: CentralAir
Electric On Property: No
Cooling: Yes
Utilities Available: CableAvailable, ElectricityAvailable, NaturalGasAvailable, PhoneAvailable, SewerAvailable, UndergroundUtilities, WaterAvailable, HighSpeedInternetAvailable, TrashCollection
Heating: Yes
Water Source: Public
Waterfront / Water
Waterfront: Yes
Waterfront Features: Pond
Schools
Elem: Myrtle Beach Elementary School
Middle: Myrtle Beach Middle School
High: Myrtle Beach High School
Directions
from 17 ( Myrtle beach) turn left on to 82 and right into the neighborhood take first right and continue to Yamassee St. townhome is in the cul-de sac. (Front faces the fire pit)Courtesy of Bradhein.com
 MLS# 2502467
 Provided courtesy of © Copyright 2026 Coastal Carolinas Multiple Listing Service, Inc.®. Information Deemed Reliable but Not Guaranteed. © Copyright 2026 Coastal Carolinas Multiple Listing Service, Inc.® MLS. All rights reserved. Information is provided exclusively for consumers’ personal, non-commercial use, that it may not be used for any purpose other than to identify prospective properties consumers may be interested in purchasing.
Images related to data from the MLS is the sole property of the MLS and not the responsibility of the owner of this website. MLS IDX data last updated on 07-17-2026 11:46 PM EST.
Any images related to data from the MLS is the sole property of the MLS and not the responsibility of the owner of this website.
Provided courtesy of © Copyright 2026 Coastal Carolinas Multiple Listing Service, Inc.®. Information Deemed Reliable but Not Guaranteed. © Copyright 2026 Coastal Carolinas Multiple Listing Service, Inc.® MLS. All rights reserved. Information is provided exclusively for consumers’ personal, non-commercial use, that it may not be used for any purpose other than to identify prospective properties consumers may be interested in purchasing.
Images related to data from the MLS is the sole property of the MLS and not the responsibility of the owner of this website. MLS IDX data last updated on 07-17-2026 11:46 PM EST.
Any images related to data from the MLS is the sole property of the MLS and not the responsibility of the owner of this website.Real Estate Websites by Dynamic IDX, LLC