







$439,900 | 3 beds | 2 full baths | N/A half baths | 2,522 sqft
Little River, SC 29566
- 3Beds
- 2Full Baths
- N/AHalf Baths
- 2,522SqFt
- 2016Year Built
- 0.36Acres
- MLS# 2504585
- Residential
- Detached
- Sold
- Approx Time on Market11 months, 6 days
- AreaLittle River Area--North of Hwy 9
- CountyHorry
- Subdivision Lafayette Park
Overview
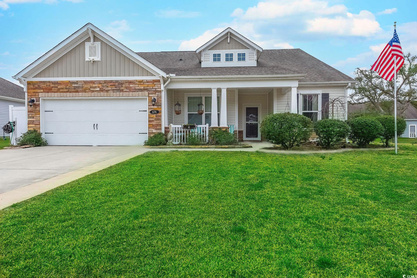
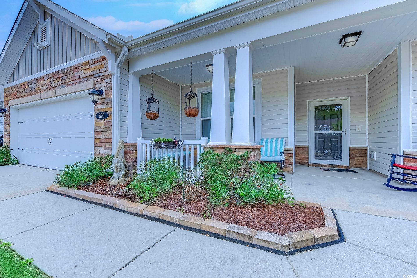
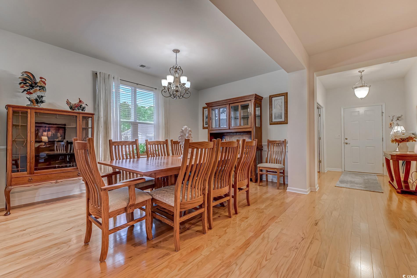
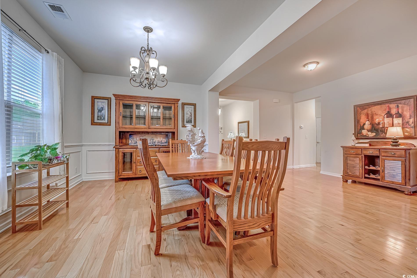
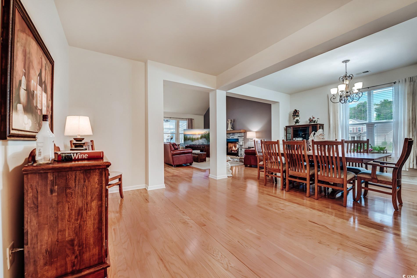
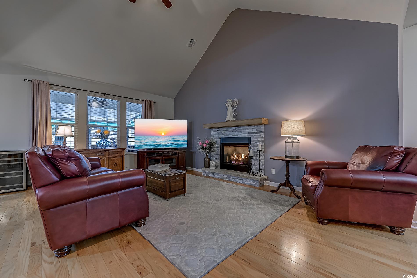
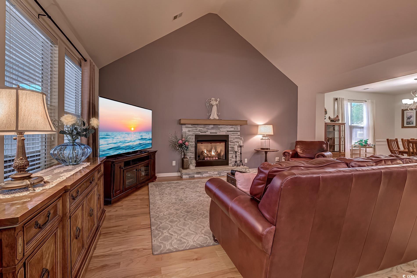
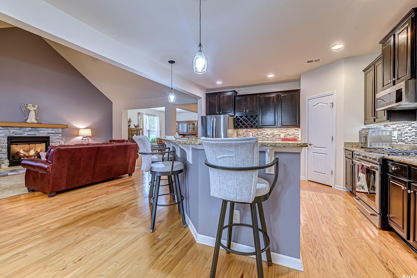
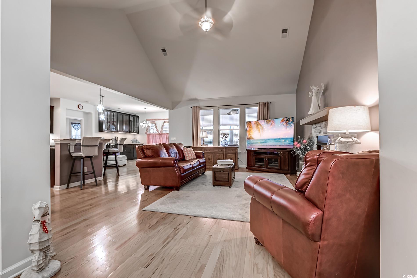
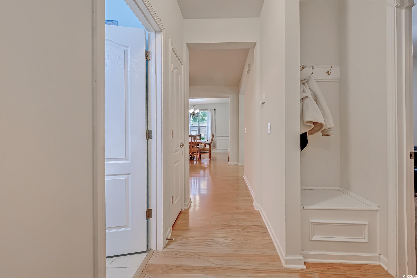
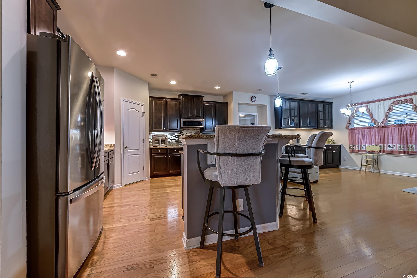
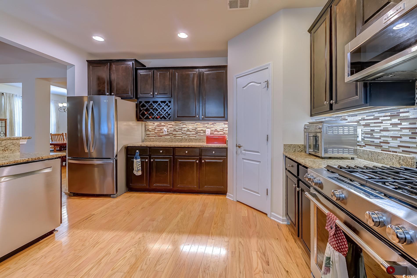
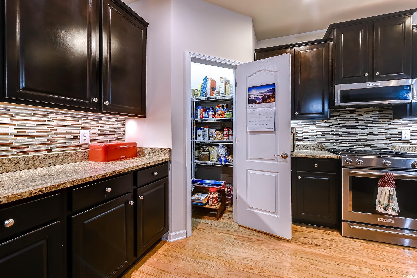
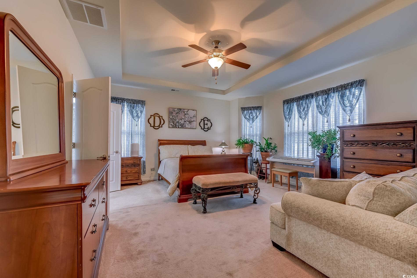
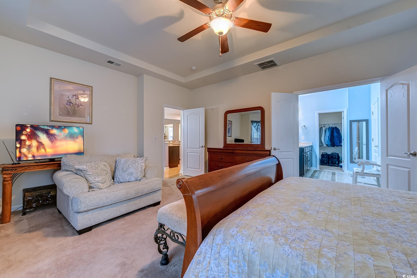
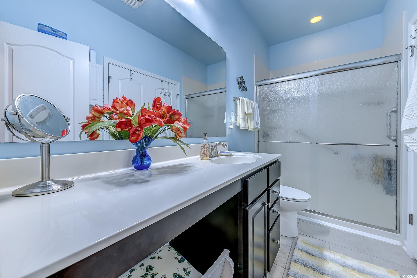
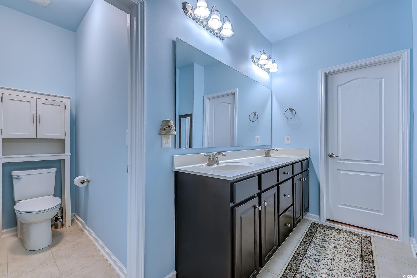
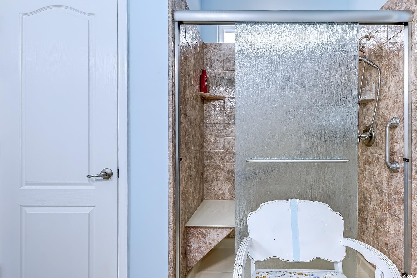
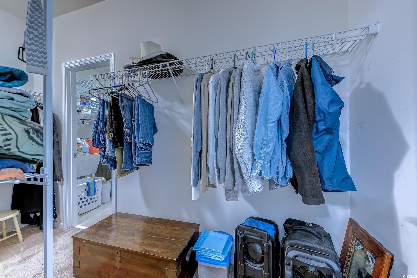
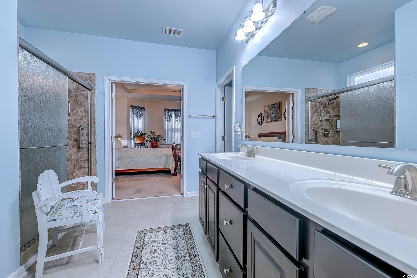
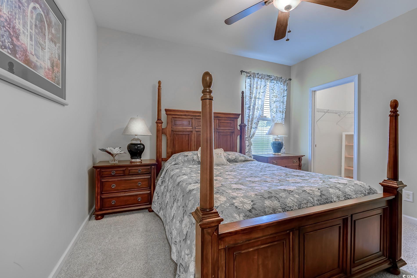
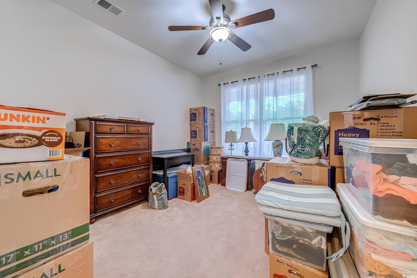
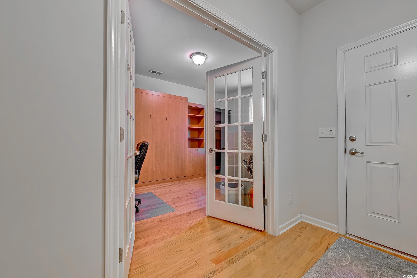
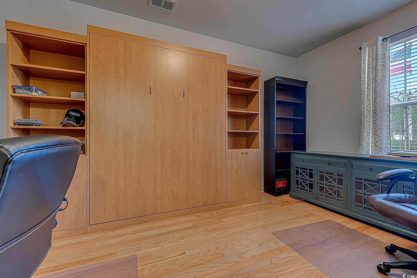
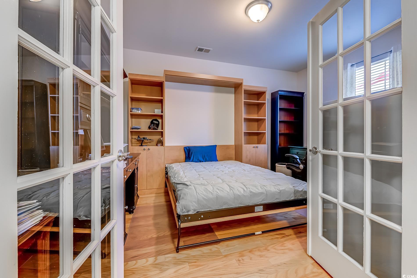
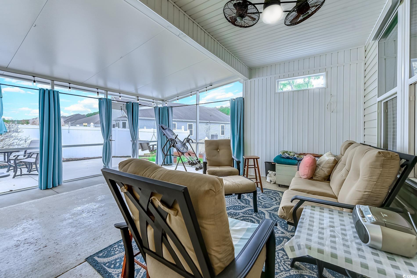
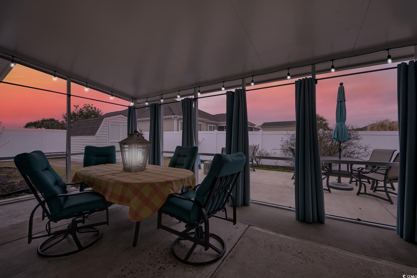
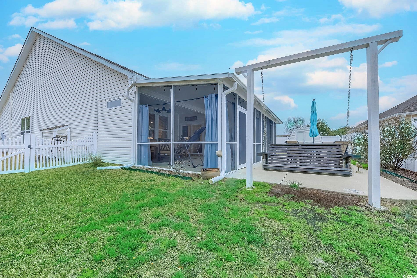
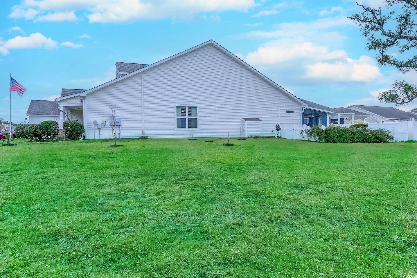
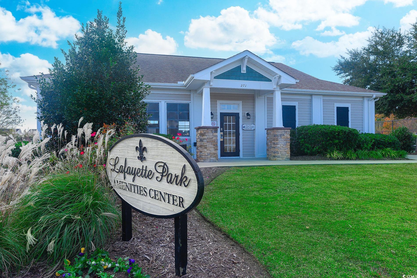
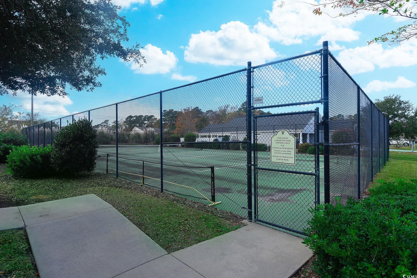
Sellers reduced price. Please view all upgrades that Sellers have done. Flyers are on dining table and also in Associated Documents. This home is the Driftwood floor plan built by Beazer in 2016. A 3 bedroom/ 2 bath home in Lafayette Park is known for its many golf courses and easy access to the Intracoastal Waterway with several marinas close by. The sellers spared no expense upgrading many features of this home. There is wood flooring in the main living area, tile flooring in all wet areas and carpet in the bedrooms. An updated kitchen with granite countertops, newly installed back splash, and under counter lighting in Kitchen with updated extra cabinetry extended, new stainless steel appliances, microwave, stove, dishwasher, refrigerator, with a breakfast nook and a walk in pantry. Open floor plan with a soaring vaulted ceiling in living room that opens to the formal dining area. Lots of natural lighting in master bedroom, with tray ceiling, walk in closets in master and guest bedrooms. New gas fireplace with mantle and hearth. Screened and extended patio, white picket fencing back side of yard and also front porch. A 250 gallon propane tank, plumbed and added manifold to feed all propane appliances, fireplace, stove/oven, on demand hot water system. The 250 Gallon Propane Tank that is buried is not owned by the seller. Master bath has a walk in shower with double vanity. The home office features elegant French doors and a Murphy bed that will convey with this sale. Sitting on a spacious corner homesite .36 acres that`s perfect for pets and large outdoor gatherings. low HOA fees, outdoor pool, screened in pavilion, tennis court and weekly trash pick up. This home is ENERGY STAR CERTIFIED, home offers low e windows, programmable thermostat, water saving faucets and more which means LOWER energy costs. The Garage has a ""Retractable Screen Door"" and split heating and air for any weather working in the garage. Close to all major highways, shopping, food, fun and minutes to the Ocean! Square footage is approximate and not guaranteed. Buyer is responsible for verification.
Sale Info
Listing Date: 02-22-2025
Sold Date: 01-29-2026
Aprox Days on Market:
11 month(s), 6 day(s)
Listing Sold:
5 month(s), 16 day(s) ago
Asking Price: $469,000
Selling Price: $430,000
Price Difference:
Reduced By $9,900
Agriculture / Farm
Association Fees / Info
Hoa Frequency: Monthly
Hoa Fees: 75
Hoa: Yes
Hoa Includes: AssociationManagement, CommonAreas, Pools, RecreationFacilities, Trash
Community Features: Clubhouse, GolfCartsOk, RecreationArea, TennisCourts, LongTermRentalAllowed, Pool
Assoc Amenities: Clubhouse, OwnerAllowedGolfCart, OwnerAllowedMotorcycle, PetRestrictions, TennisCourts
Bathroom Info
Total Baths: 2.00
Fullbaths: 2
Room Dimensions
Bedroom1: 11x12
Bedroom2: 13x10
DiningRoom: 15x12
Kitchen: 14x15
LivingRoom: 20x16
PrimaryBedroom: 18x15
Room Level
Bedroom1: Main
Bedroom2: Main
PrimaryBedroom: Main
Room Features
DiningRoom: SeparateFormalDiningRoom
Kitchen: BreakfastBar, BreakfastArea, Pantry, StainlessSteelAppliances, SolidSurfaceCounters
LivingRoom: VaultedCeilings
Other: BedroomOnMainLevel, EntranceFoyer, Library
Bedroom Info
Beds: 3
Building Info
Num Stories: 1
Levels: One
Year Built: 2016
Zoning: SF 10
Style: Ranch
Construction Materials: Masonry, VinylSiding
Buyer Compensation
Exterior Features
Patio and Porch Features: RearPorch, FrontPorch, Patio, Porch, Screened
Pool Features: Community, OutdoorPool
Foundation: Slab
Exterior Features: Fence, SprinklerIrrigation, Porch, Patio, Storage
Financial
Garage / Parking
Parking Capacity: 4
Garage: Yes
Parking Type: Attached, Garage, TwoCarGarage, GarageDoorOpener
Attached Garage: Yes
Garage Spaces: 2
Green / Env Info
Green Energy Efficient: Doors, Windows
Interior Features
Floor Cover: Carpet, Tile, Wood
Door Features: InsulatedDoors, StormDoors
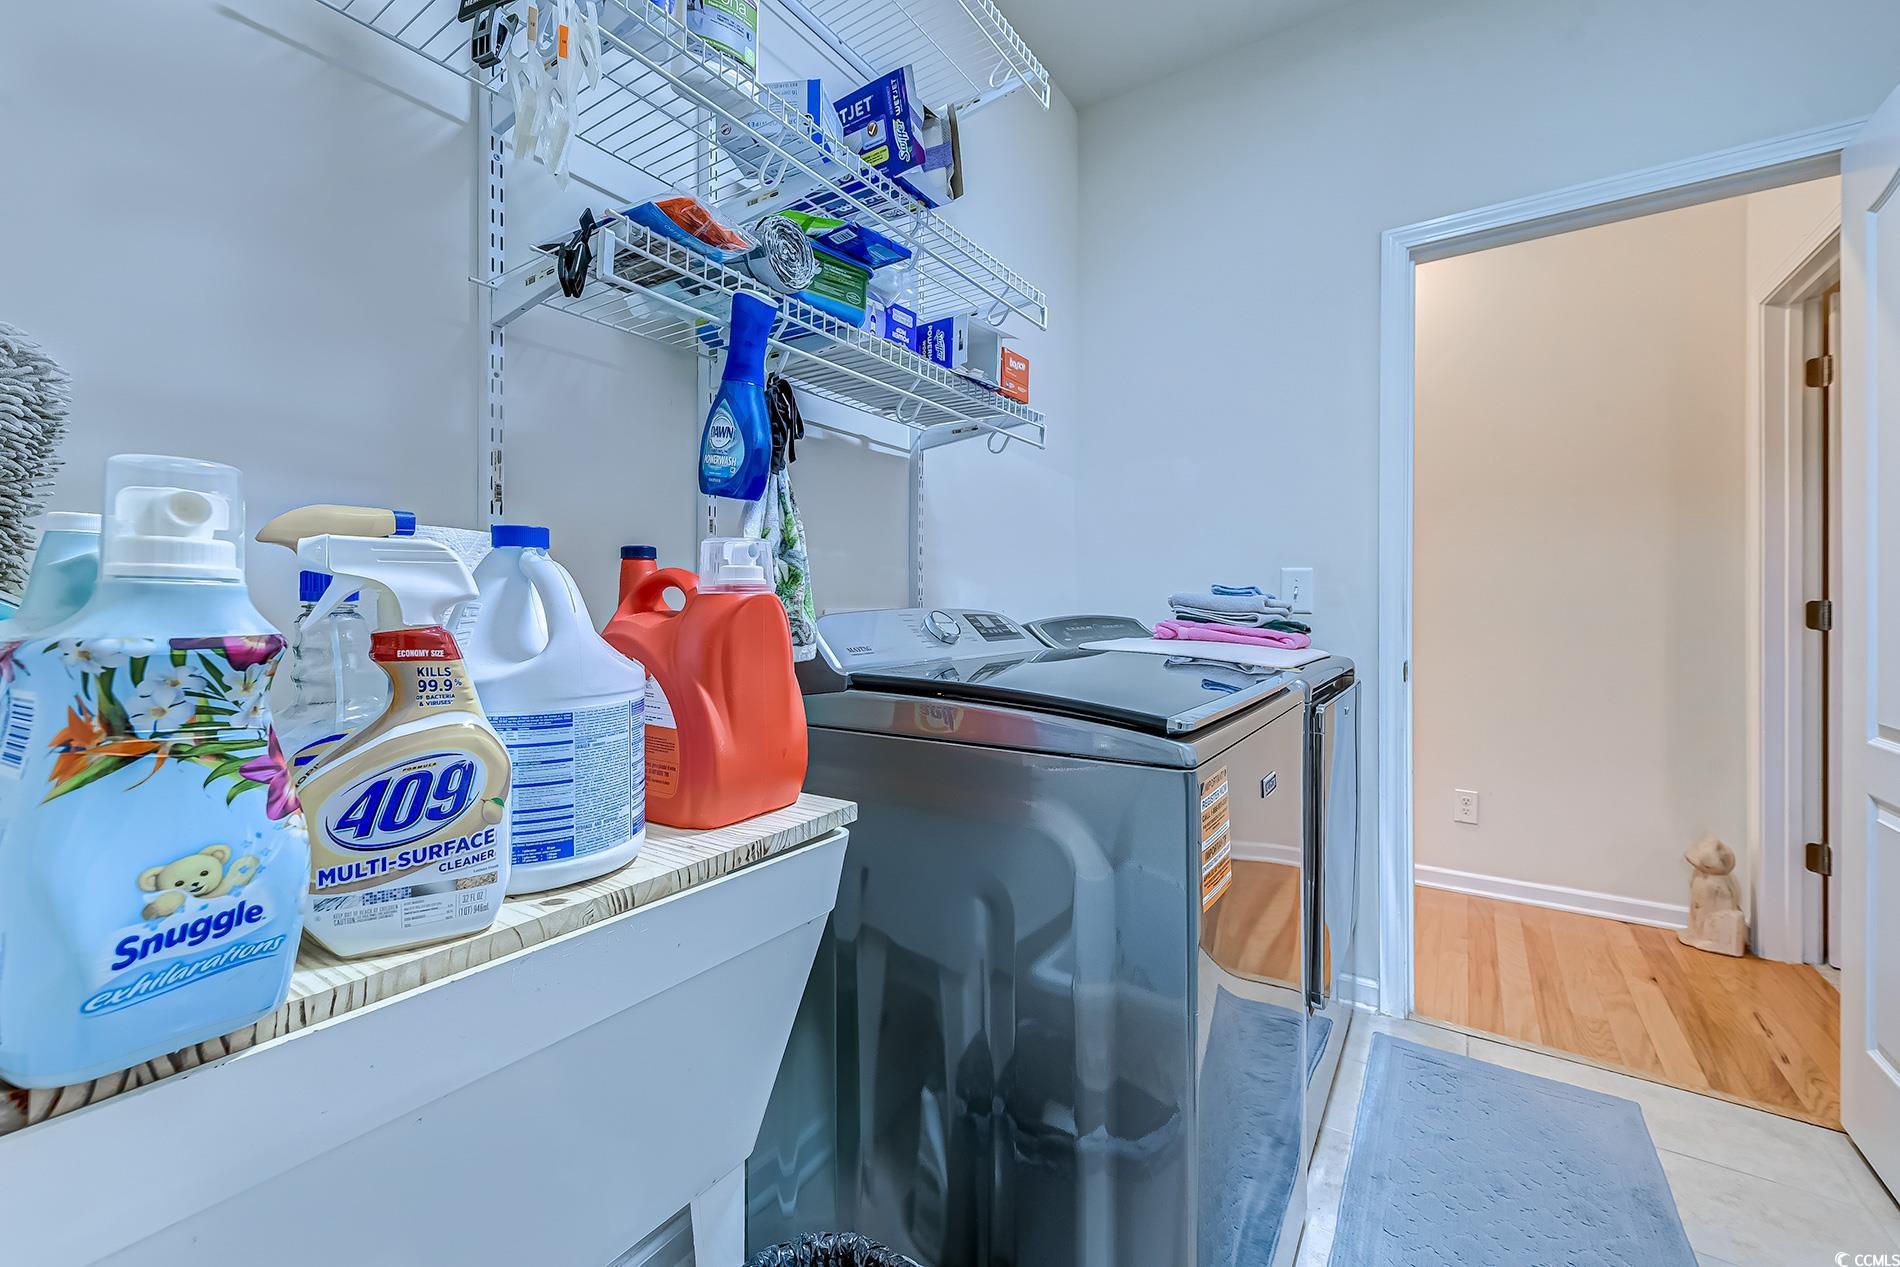
Laundry Features: WasherHookup
Furnished: Unfurnished
Interior Features: Attic, PullDownAtticStairs, PermanentAtticStairs, SplitBedrooms, BreakfastBar, BedroomOnMainLevel, BreakfastArea, EntranceFoyer, StainlessSteelAppliances, SolidSurfaceCounters
Appliances: Dishwasher, Disposal, Microwave, Range, Refrigerator
Lot Info
Acres: 0.36
Lot Size: 172x116x90x139
Lot Description: CornerLot
Misc
Pets Allowed: OwnerOnly, Yes
Offer Compensation
Other School Info
Property Info
County: Horry
Stipulation of Sale: None
Property Sub Type Additional: Detached
Security Features: SmokeDetectors
Disclosures: CovenantsRestrictionsDisclosure,SellerDisclosure
Construction: Resale
Room Info
Sold Info
Sold Date: 2026-01-29T00:00:00
Sqft Info
Total Sqft: 3200
Living Area Source: PublicRecords
Sqft: 2522
Tax Info
Unit Info
Utilities / Hvac
Heating: Central, Electric
Cooling: CentralAir
Cooling: Yes
Utilities Available: CableAvailable, ElectricityAvailable, PhoneAvailable, SewerAvailable, UndergroundUtilities, WaterAvailable
Heating: Yes
Water Source: Public
Waterfront / Water
Directions
From Myrtle Beach 1.Take Carolina Bays Pkwy/SC-31 North 2.Exit at Hwy 9 North towards Loris/Dillon 3.Follow Hwy 9 North for .5 mile 4.Turn Right onHwy 57 North 5.Follow Hwy 57 North for 2 miles 6.Turn Right on Little River Road/Hwy 111 7.Follow Little River Road/Hwy 111 for 1 mile 8.LafayettePark will be on the left From North Carolina/Hwy 17 South 1.Follow 17 South to Little River 2.Turn Right on Mineola Ave/SC-26-50 3.Follow Mineola Ave/SC-26-50 for .5 mile 4.Turn Left on Brooksville Road/SC-26-111 5.Follow Brooksville Road/SC 26-111 for .7 mile 6.Lafayette Park will be on the right GPS CoordinatesCourtesy of Cb Sea Coast Advantage Nmb - Office: 843-280-1232

 MLS# 2611901


 Provided courtesy of © Copyright 2026 Coastal Carolinas Multiple Listing Service, Inc.®. Information Deemed Reliable but Not Guaranteed. © Copyright 2026 Coastal Carolinas Multiple Listing Service, Inc.® MLS. All rights reserved. Information is provided exclusively for consumers’ personal, non-commercial use, that it may not be used for any purpose other than to identify prospective properties consumers may be interested in purchasing.
Images related to data from the MLS is the sole property of the MLS and not the responsibility of the owner of this website. MLS IDX data last updated on 07-15-2026 9:01 AM EST.
Any images related to data from the MLS is the sole property of the MLS and not the responsibility of the owner of this website.
Provided courtesy of © Copyright 2026 Coastal Carolinas Multiple Listing Service, Inc.®. Information Deemed Reliable but Not Guaranteed. © Copyright 2026 Coastal Carolinas Multiple Listing Service, Inc.® MLS. All rights reserved. Information is provided exclusively for consumers’ personal, non-commercial use, that it may not be used for any purpose other than to identify prospective properties consumers may be interested in purchasing.
Images related to data from the MLS is the sole property of the MLS and not the responsibility of the owner of this website. MLS IDX data last updated on 07-15-2026 9:01 AM EST.
Any images related to data from the MLS is the sole property of the MLS and not the responsibility of the owner of this website.Real Estate Websites by Dynamic IDX, LLC