$623,638 | 3 beds | 2 full baths | 1 half baths | 2,168 sqft
Murrells Inlet, SC 29576
- 3Beds
- 2Full Baths
- 1Half Baths
- 2,168SqFt
- 2025Year Built
- 0.91Acres
- MLS# 2501925
- Residential
- Detached
- Sold
- Approx Time on Market7 months, 23 days
- AreaMurrells Inlet - Georgetown County
- CountyGeorgetown
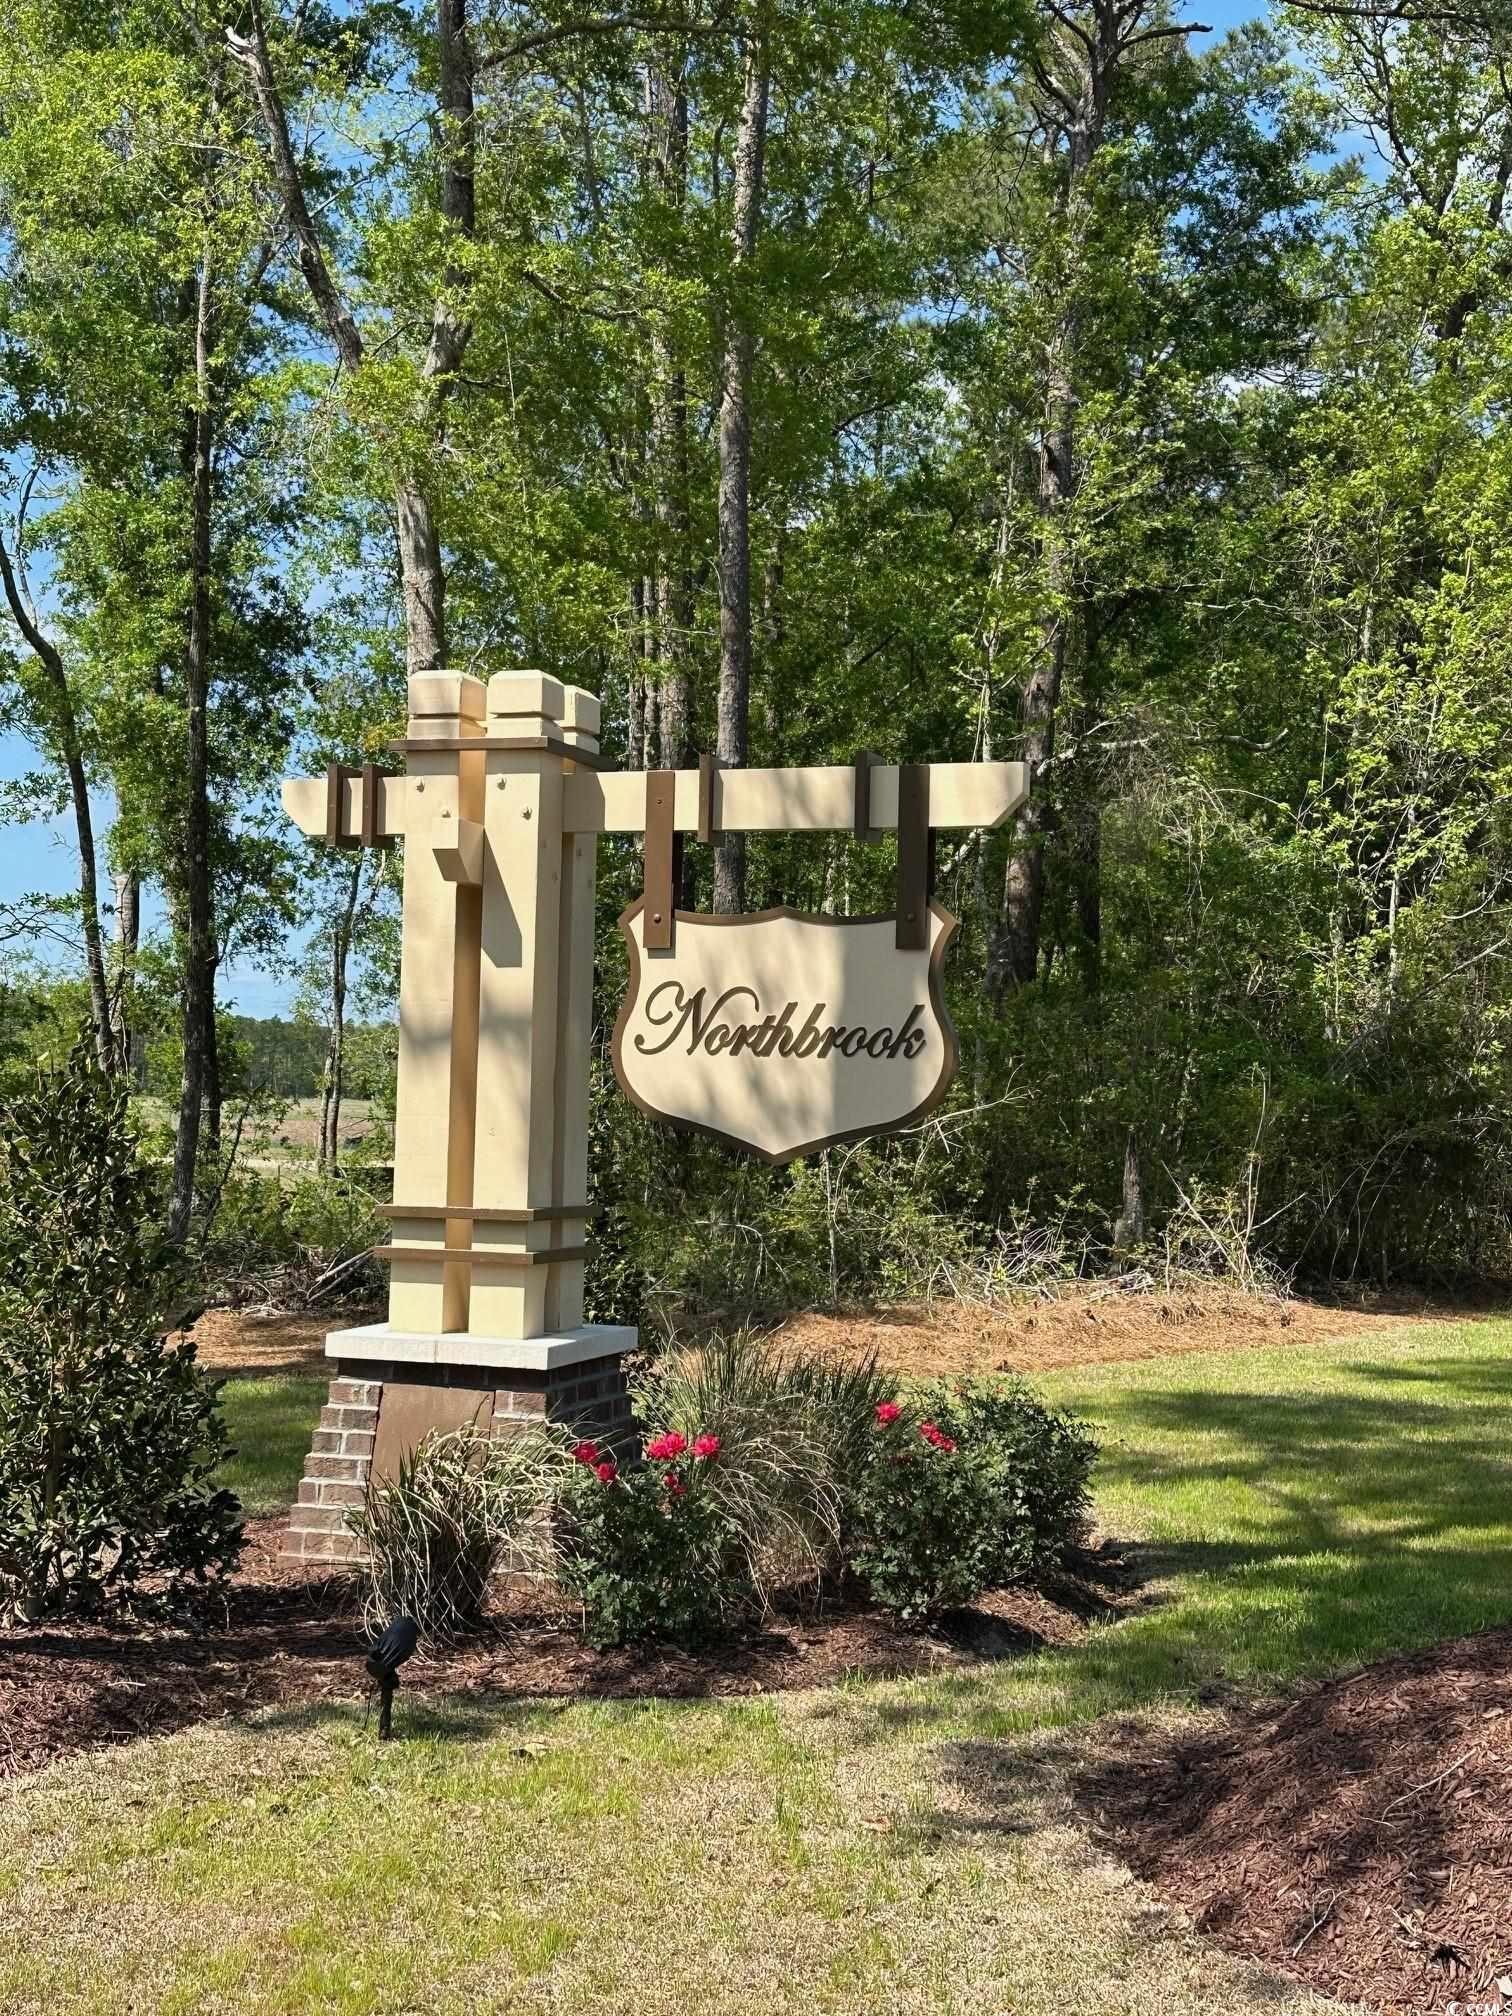
- Subdivision Northbrook
Overview
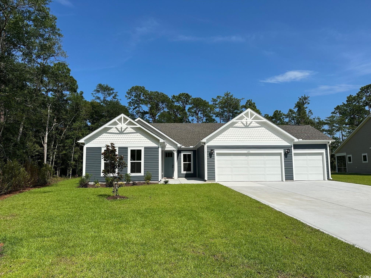
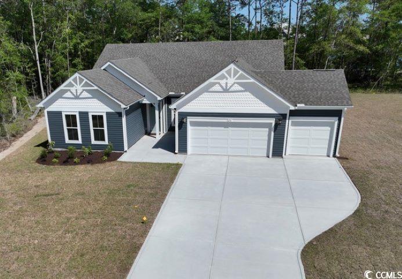
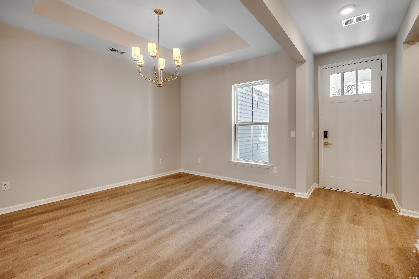
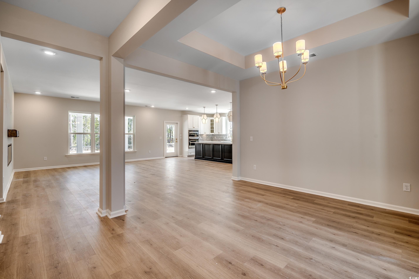
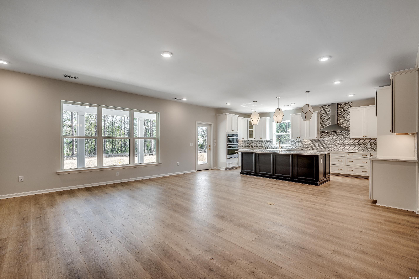
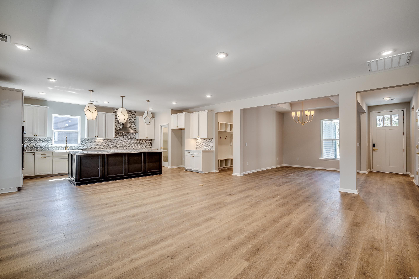
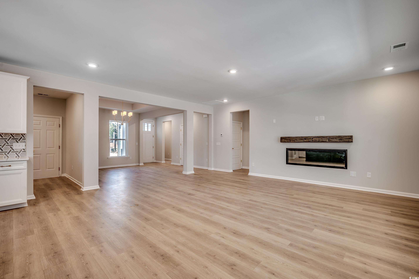
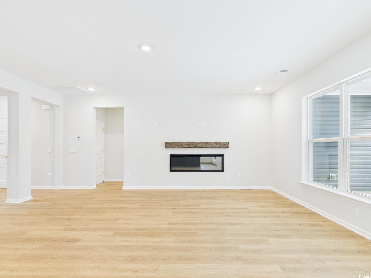
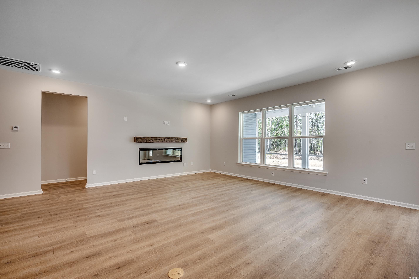
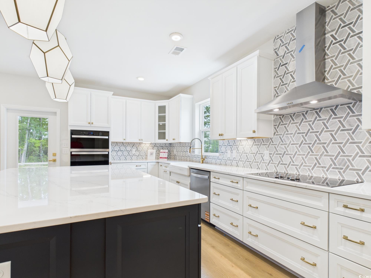
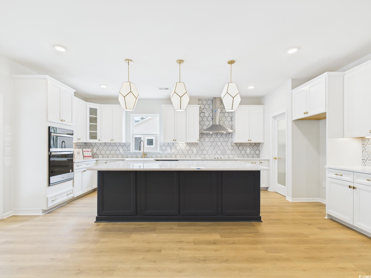
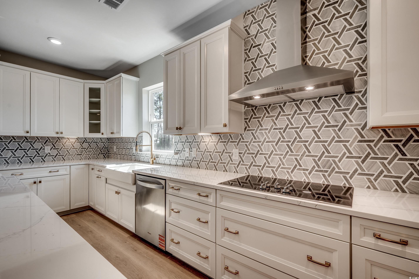
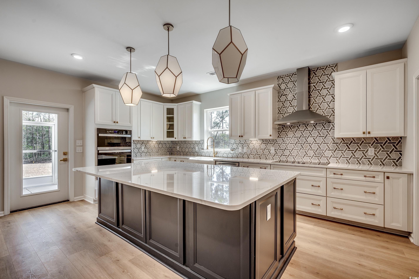
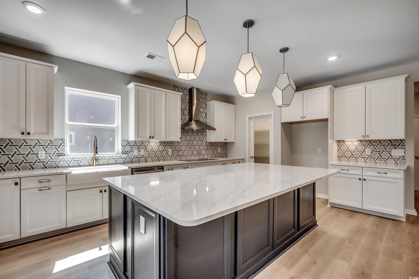
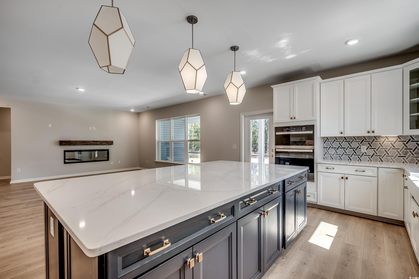
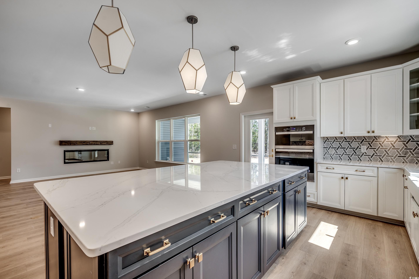
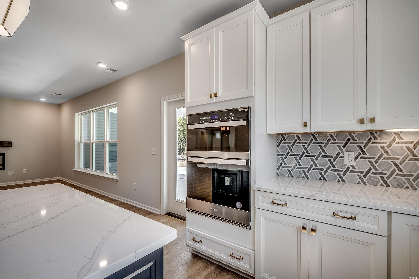
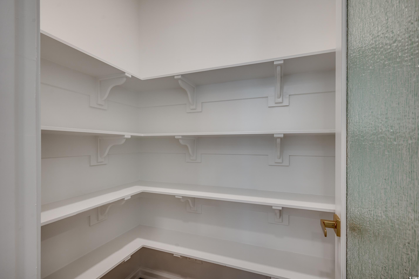
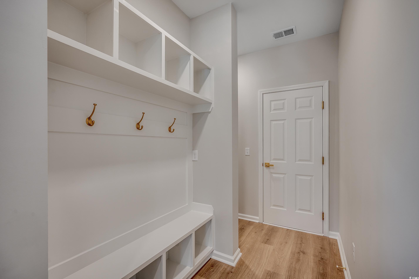
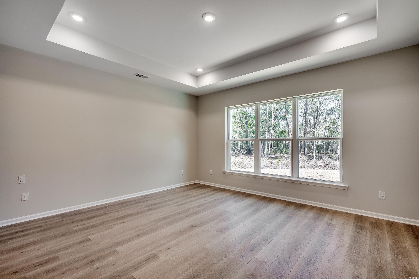
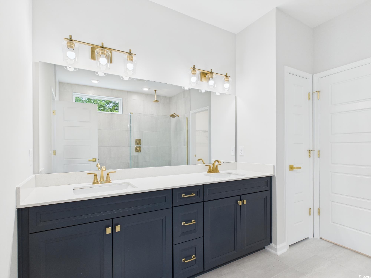
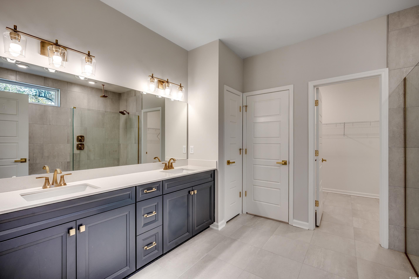
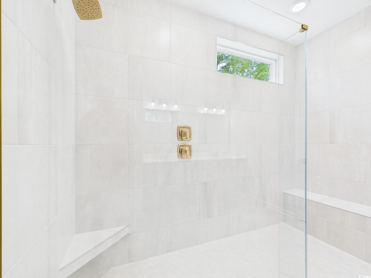
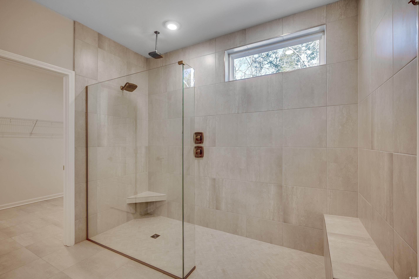
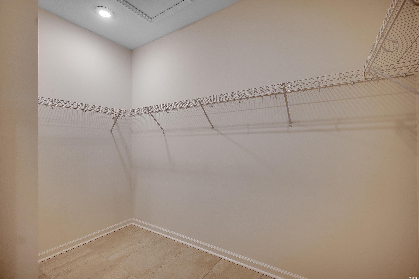
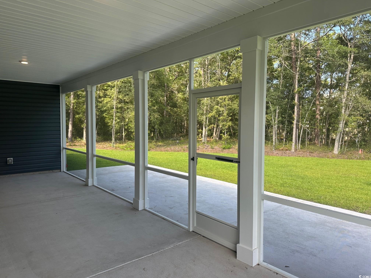
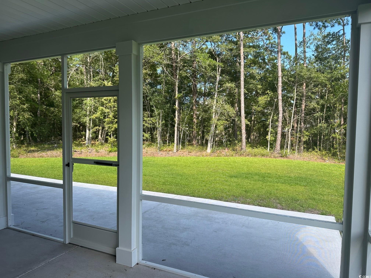
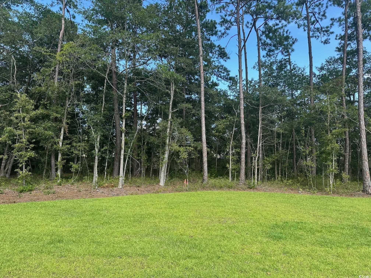
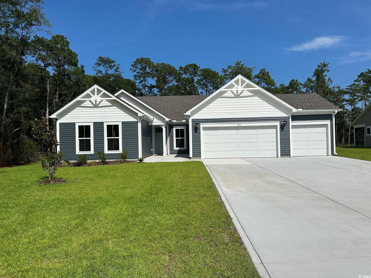
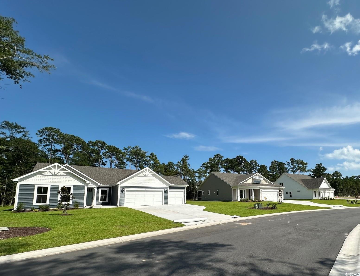
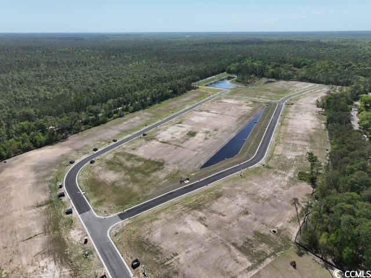
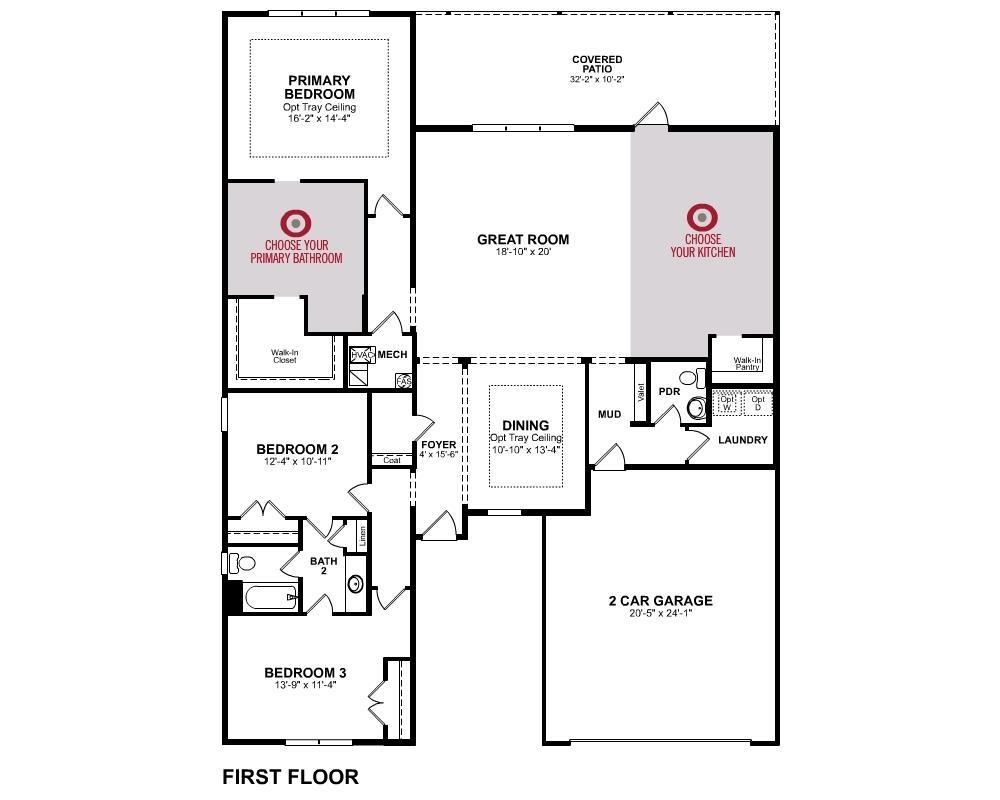
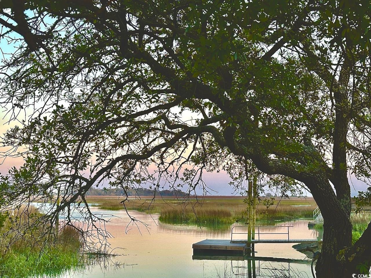

LIMITED SPECIAL INTEREST RATES MAY APPLY WITH MORTGAGE CHOICE. .91 ACRE LOT. This thoughtfully appointed Reynolds home exudes coastal charm and comfortably luxurious design features with 3 bedrooms, 2.5 baths, a Kitchen open to the Great room and Dining room, an electric fireplace with a show-stopper mantle, a 32x10 screened porch and concrete patio that provides a peaceful refuge overlooking your wooded home site. A desirable Gourmet kitchen boasts Stainless Steel Whirlpool kitchen appliances (wall oven, wall microwave, cooktop, exhaust hood vented outside, dishwasher) Linen and Navy cabinets with soft close doors/drawers, roll out shelves and a waste basket drawer, Calacatta Cathedral Quartz counter tops, a huge wrapped Island, under cabinet lights, wooden pantry shelves, Level 3 Rotating Hexagon Mosaic tile backsplash, a Kohler Cast Iron apron sink, Gold Moen Plumbing fixture, Progress Lighting Latham Vintage Brass pendant lights, and a walk-in pantry with wooden shelves. Mohawk REV Wood laminate flooring in Sand Dune is the thoughtful and durable flooring choice for the living areas and Primary bedroom. Bedrooms 2 and 3 share a Jack-and-Jill bath. The Primary bedroom includes a tray ceiling, a generous walk-in closet, a 5ft walk-in tile shower, double vanity, and Progress Lighting Calais Vintage Brass fixture. A DOE Zero Energy Ready Home designed and built Energy Star Certified and EPA Indoor AirPlus Qualified with the complete Tyvek house wrap system, spray foam insulation, 2x6 exterior wall construction, and a Broan ERV-Energy Recovery Ventilation/Fresh Air system which means improved energy efficiency and indoor air quality to give you a healthier, and more comfortable home with less air loss, and a lower utility cost. COMPLETION IN APRIL-MAY. *Buyer must complete all requirements described in the Contribution Requirements Addendum. If Buyer does not complete all requirements under the Contribution Requirements Addendum, including closing on the Home with financing from a Choice Lender, then all incentives and discounts, including but not limited to Choice Contribution, upgrade, or option incentives and other promotional discounts, noted in the Agreement will be null and void. This home is located in a quiet boutique community of just 57 HUGE lots just 3 miles to Huntington Beach State Park and minutes to the Marshwalk. Build your own private swimming pool or Accessory Dwelling Unit (""ADU"") in your backyard.
Sale Info
Listing Date: 01-26-2025
Sold Date: 09-19-2025
Aprox Days on Market:
7 month(s), 23 day(s)
Listing Sold:
9 month(s), 29 day(s) ago
Asking Price: $675,206
Selling Price: $590,000
Price Difference:
Reduced By $33,638
Agriculture / Farm
Grazing Permits Blm: ,No,
Horse: No
Grazing Permits Forest Service: ,No,
Grazing Permits Private: ,No,
Irrigation Water Rights: ,No,
Farm Credit Service Incl: ,No,
Crops Included: ,No,
Association Fees / Info
Hoa Frequency: Monthly
Hoa Fees: 48
Hoa: 1
Community Features: GolfCartsOk, LongTermRentalAllowed
Assoc Amenities: OwnerAllowedGolfCart, OwnerAllowedMotorcycle, PetRestrictions
Bathroom Info
Total Baths: 3.00
Halfbaths: 1
Fullbaths: 2
Room Dimensions
Bedroom2: 12'4x10'11
Bedroom3: 13'9x11'4
DiningRoom: 10'10x13'4
GreatRoom: 18'10x20
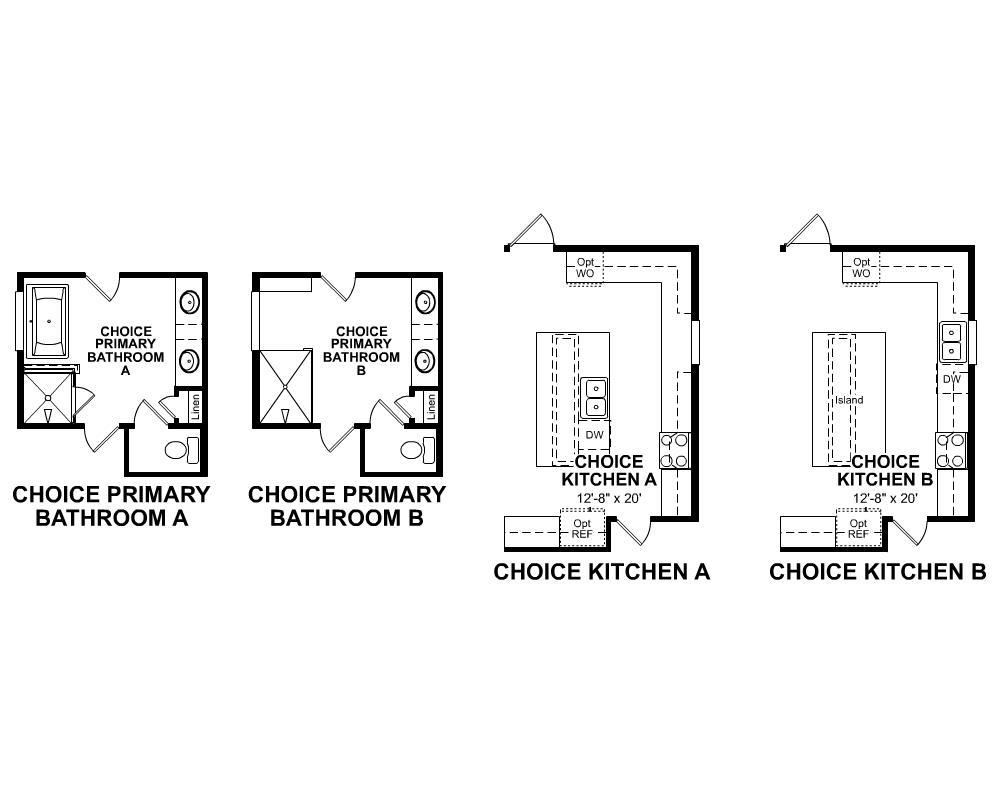
Kitchen: 12'8x20
PrimaryBedroom: 16'2x14'4
Room Level
Bedroom2: First
Bedroom3: First
PrimaryBedroom: First
Room Features
DiningRoom: TrayCeilings, FamilyDiningRoom
FamilyRoom: Fireplace
Kitchen: BreakfastBar, KitchenExhaustFan, Pantry, StainlessSteelAppliances, SolidSurfaceCounters
Other: BedroomOnMainLevel
Bedroom Info
Beds: 3
Building Info
New Construction: Yes
Levels: One
Year Built: 2025
Mobile Home Remains: ,No,
Zoning: RES
Style: Contemporary
Development Status: NewConstruction
Construction Materials: VinylSiding
Builders Name: Beazer Homes LLC
Builder Model: Reynolds Coastal M (COM)
Buyer Compensation
Exterior Features
Spa: No
Patio and Porch Features: RearPorch, Patio, Porch, Screened
Foundation: Slab
Exterior Features: SprinklerIrrigation, Porch, Patio
Financial
Lease Renewal Option: ,No,
Garage / Parking
Parking Capacity: 6
Garage: Yes
Carport: No
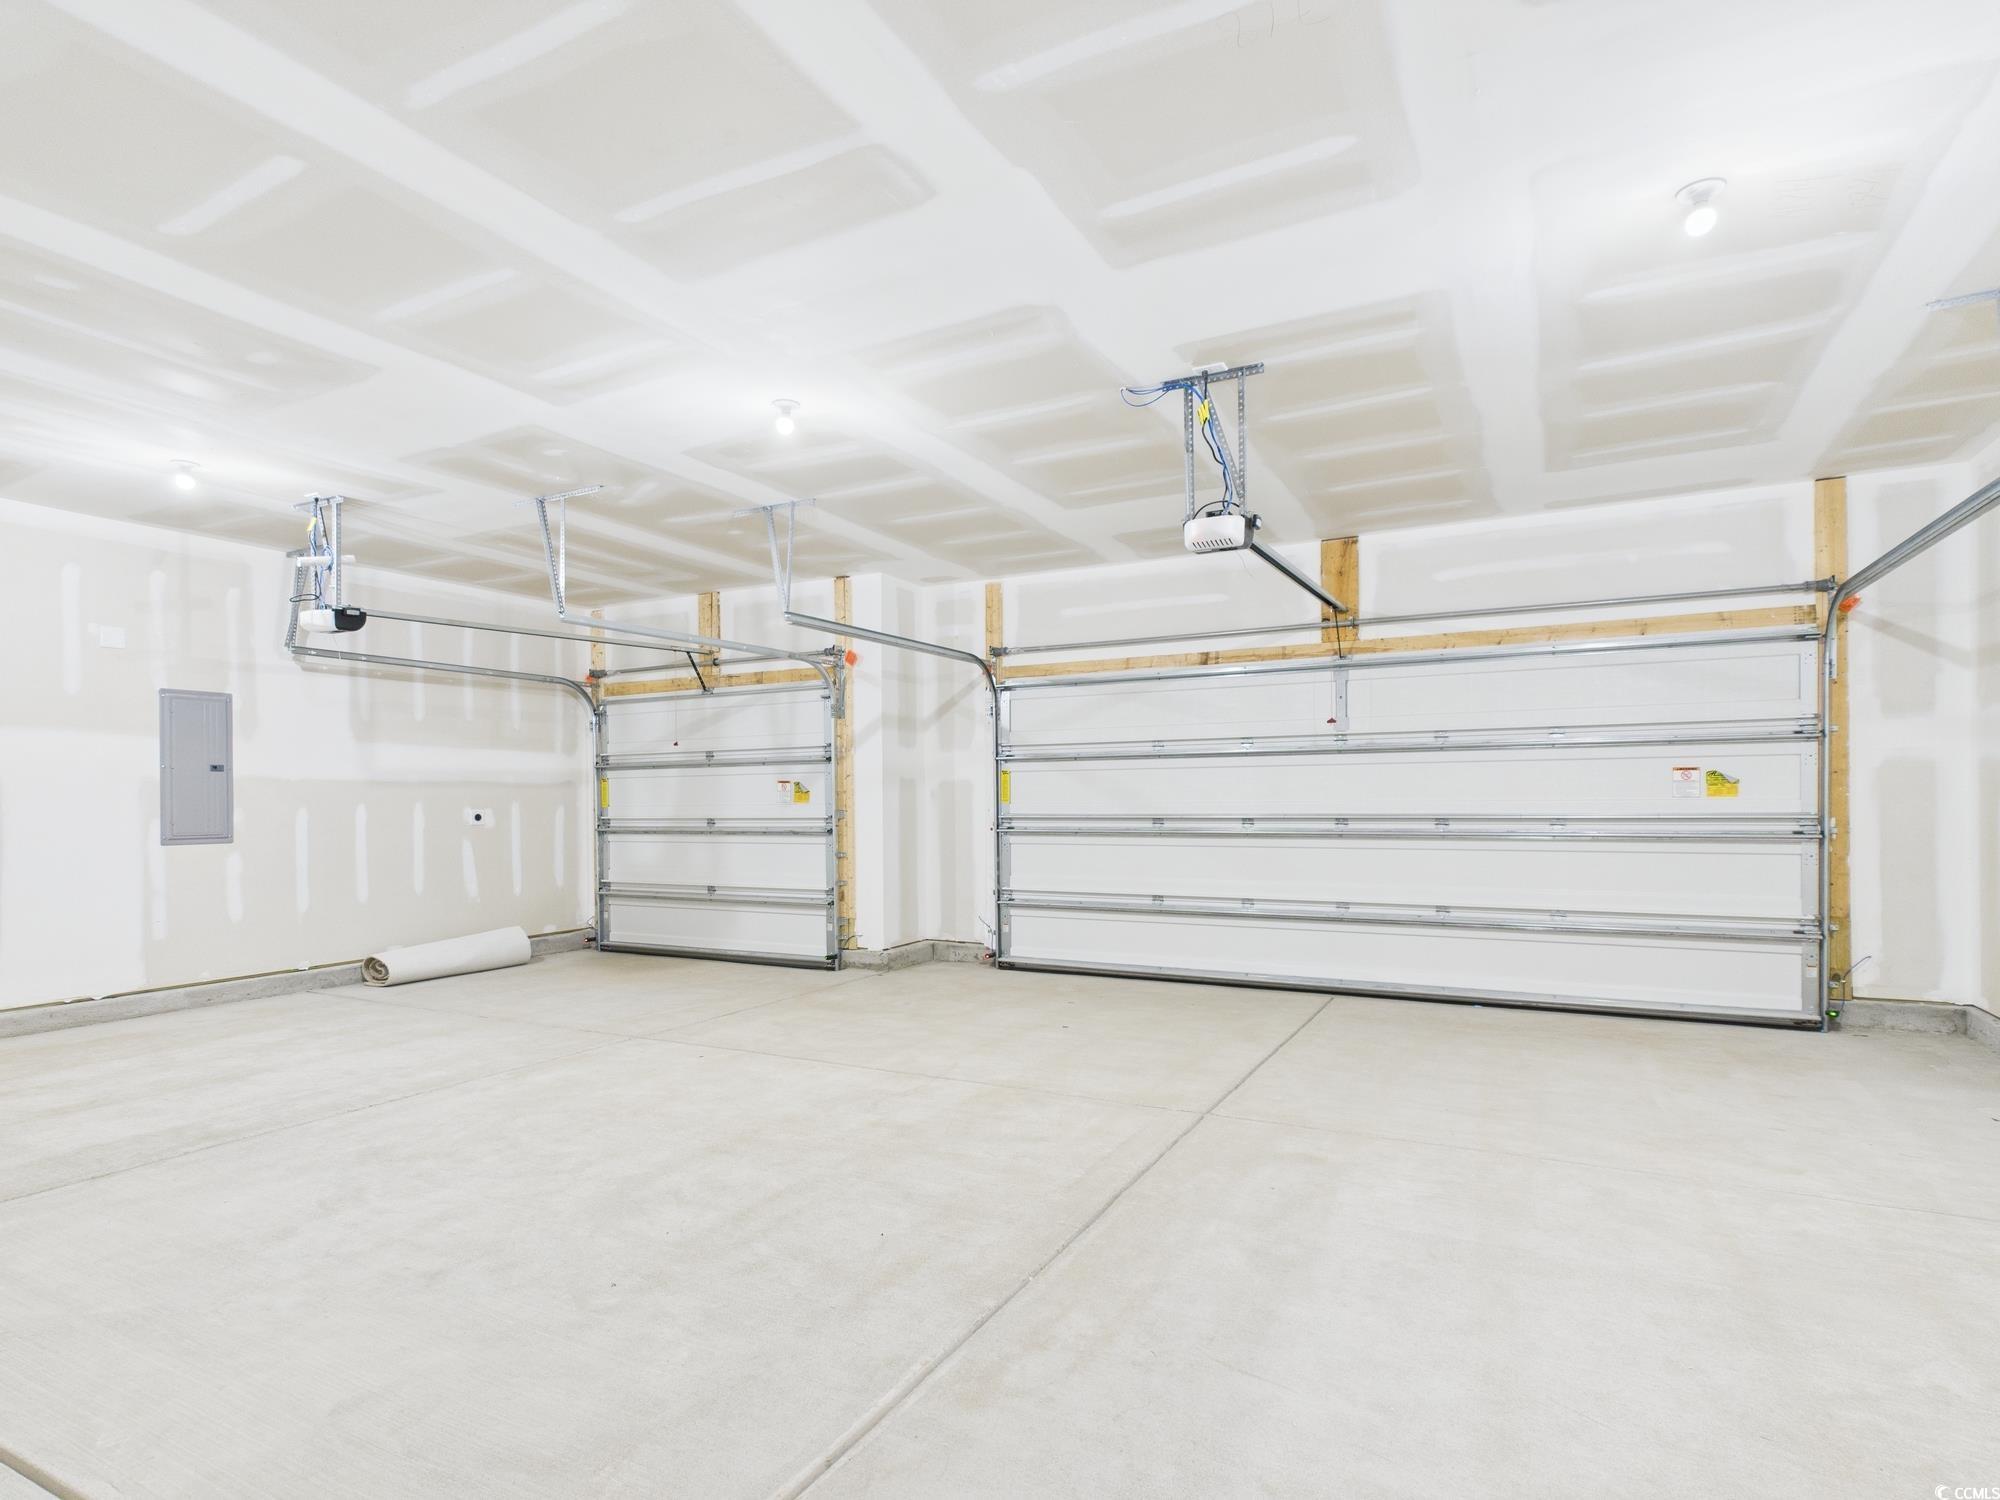
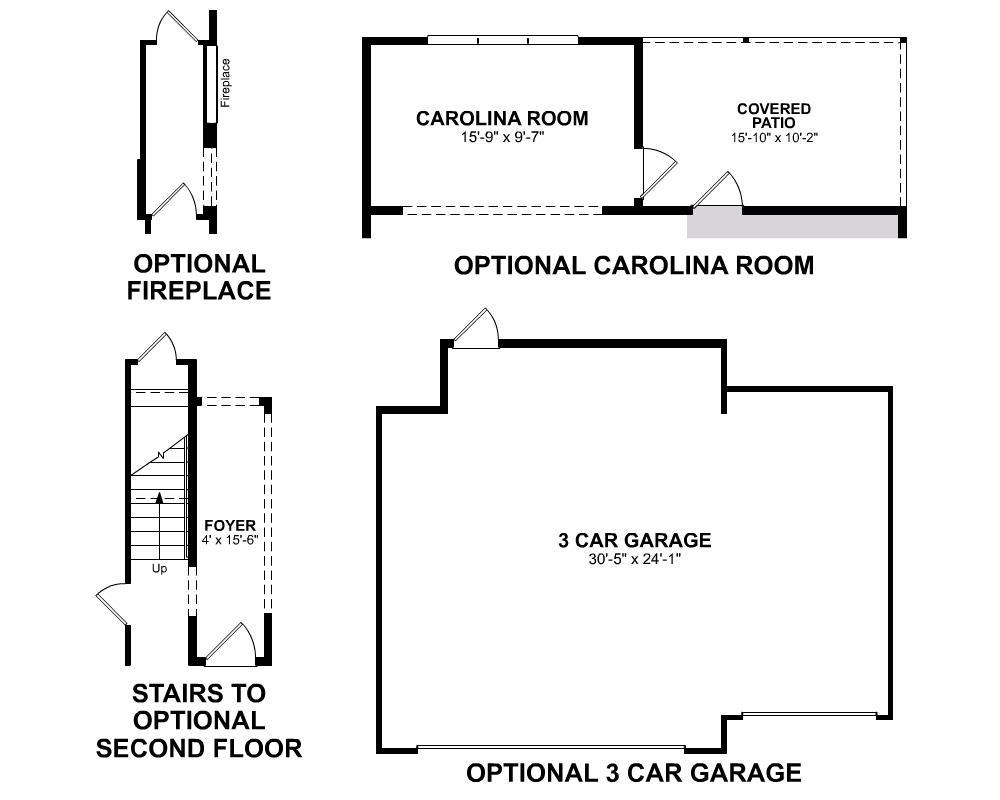
Parking Type: Attached, Garage, ThreeCarGarage, GarageDoorOpener
Open Parking: No
Attached Garage: Yes
Garage Spaces: 3
Green / Env Info
Interior Features
Floor Cover: Carpet, Laminate, Tile
Fireplace: Yes
Laundry Features: WasherHookup
Furnished: Unfurnished
Interior Features: Fireplace, BreakfastBar, BedroomOnMainLevel, StainlessSteelAppliances, SolidSurfaceCounters
Appliances: Cooktop, Dishwasher, Disposal, Microwave, RangeHood
Lot Info
Lease Considered: ,No,
Lease Assignable: ,No,
Acres: 0.91
Land Lease: No
Lot Description: IrregularLot, OutsideCityLimits
Misc
Pool Private: No
Pets Allowed: OwnerOnly, Yes
Offer Compensation
Other School Info
Property Info
County: Georgetown
View: No
Senior Community: No
Stipulation of Sale: None
Habitable Residence: ,No,
Property Sub Type Additional: Detached
Property Attached: No
Security Features: SmokeDetectors
Disclosures: CovenantsRestrictionsDisclosure
Rent Control: No
Construction: NeverOccupied
Room Info
Basement: ,No,
Sold Info
Sold Date: 2025-09-19T00:00:00
Sqft Info
Total Sqft: 3219
Living Area Source: Builder
Sqft: 2168
Tax Info
Unit Info
Utilities / Hvac
Heating: Electric, ForcedAir
Electric On Property: No
Cooling: No
Utilities Available: CableAvailable, ElectricityAvailable, PhoneAvailable, SewerAvailable, UndergroundUtilities, WaterAvailable
Heating: Yes
Water Source: Public
Waterfront / Water
Waterfront: No
Directions
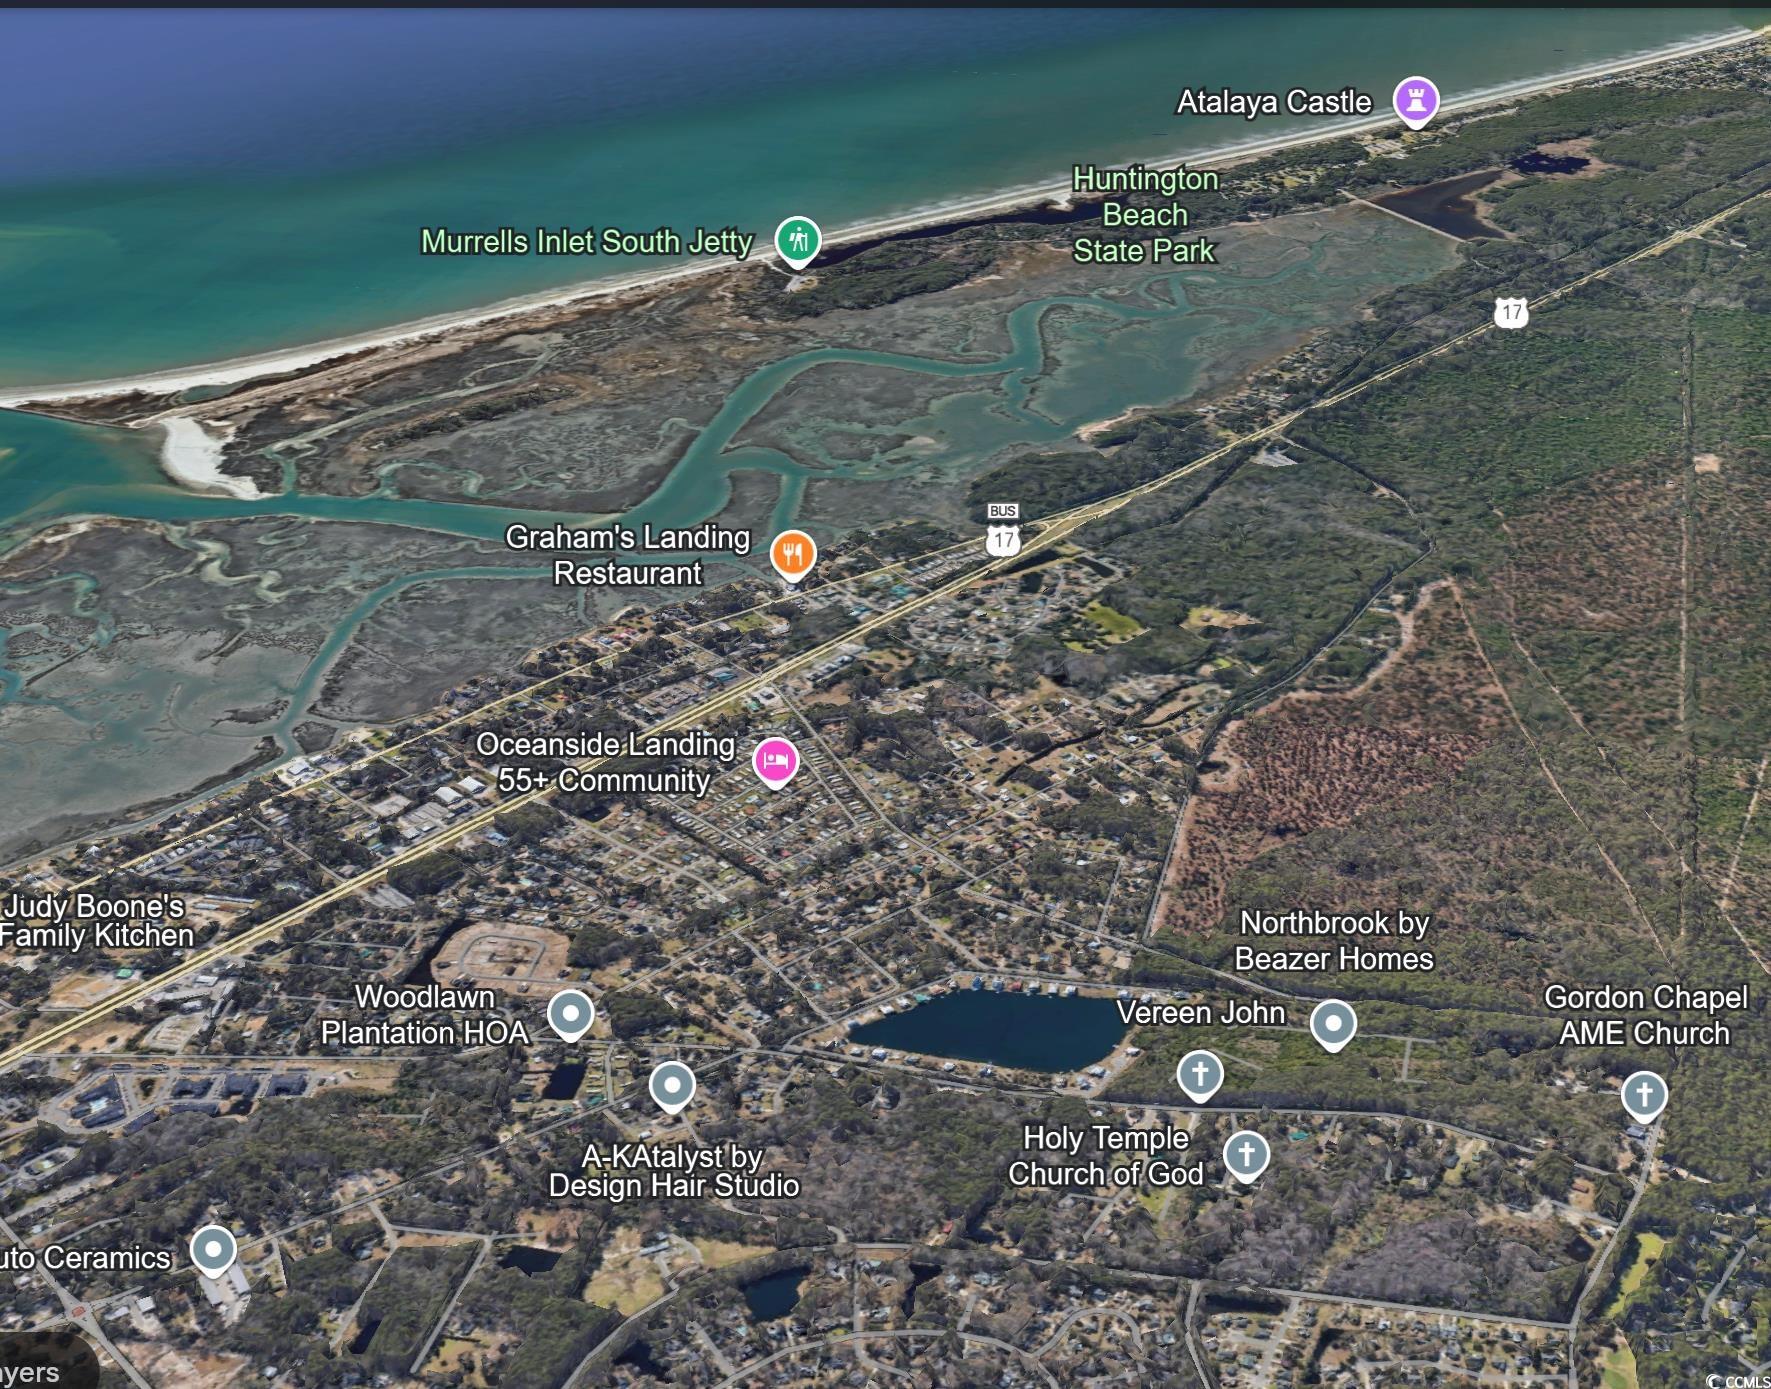
Ocean Highway 17-Bypass Murrells Inlet, turn right on County Road S-22-277/Wesley Road, 1 mile then turn slight right onto Turntable Road, .4 miles turn left onto Northbrook Drive. Next to the gated Woodlawn community.Courtesy of Beazer Homes Llc

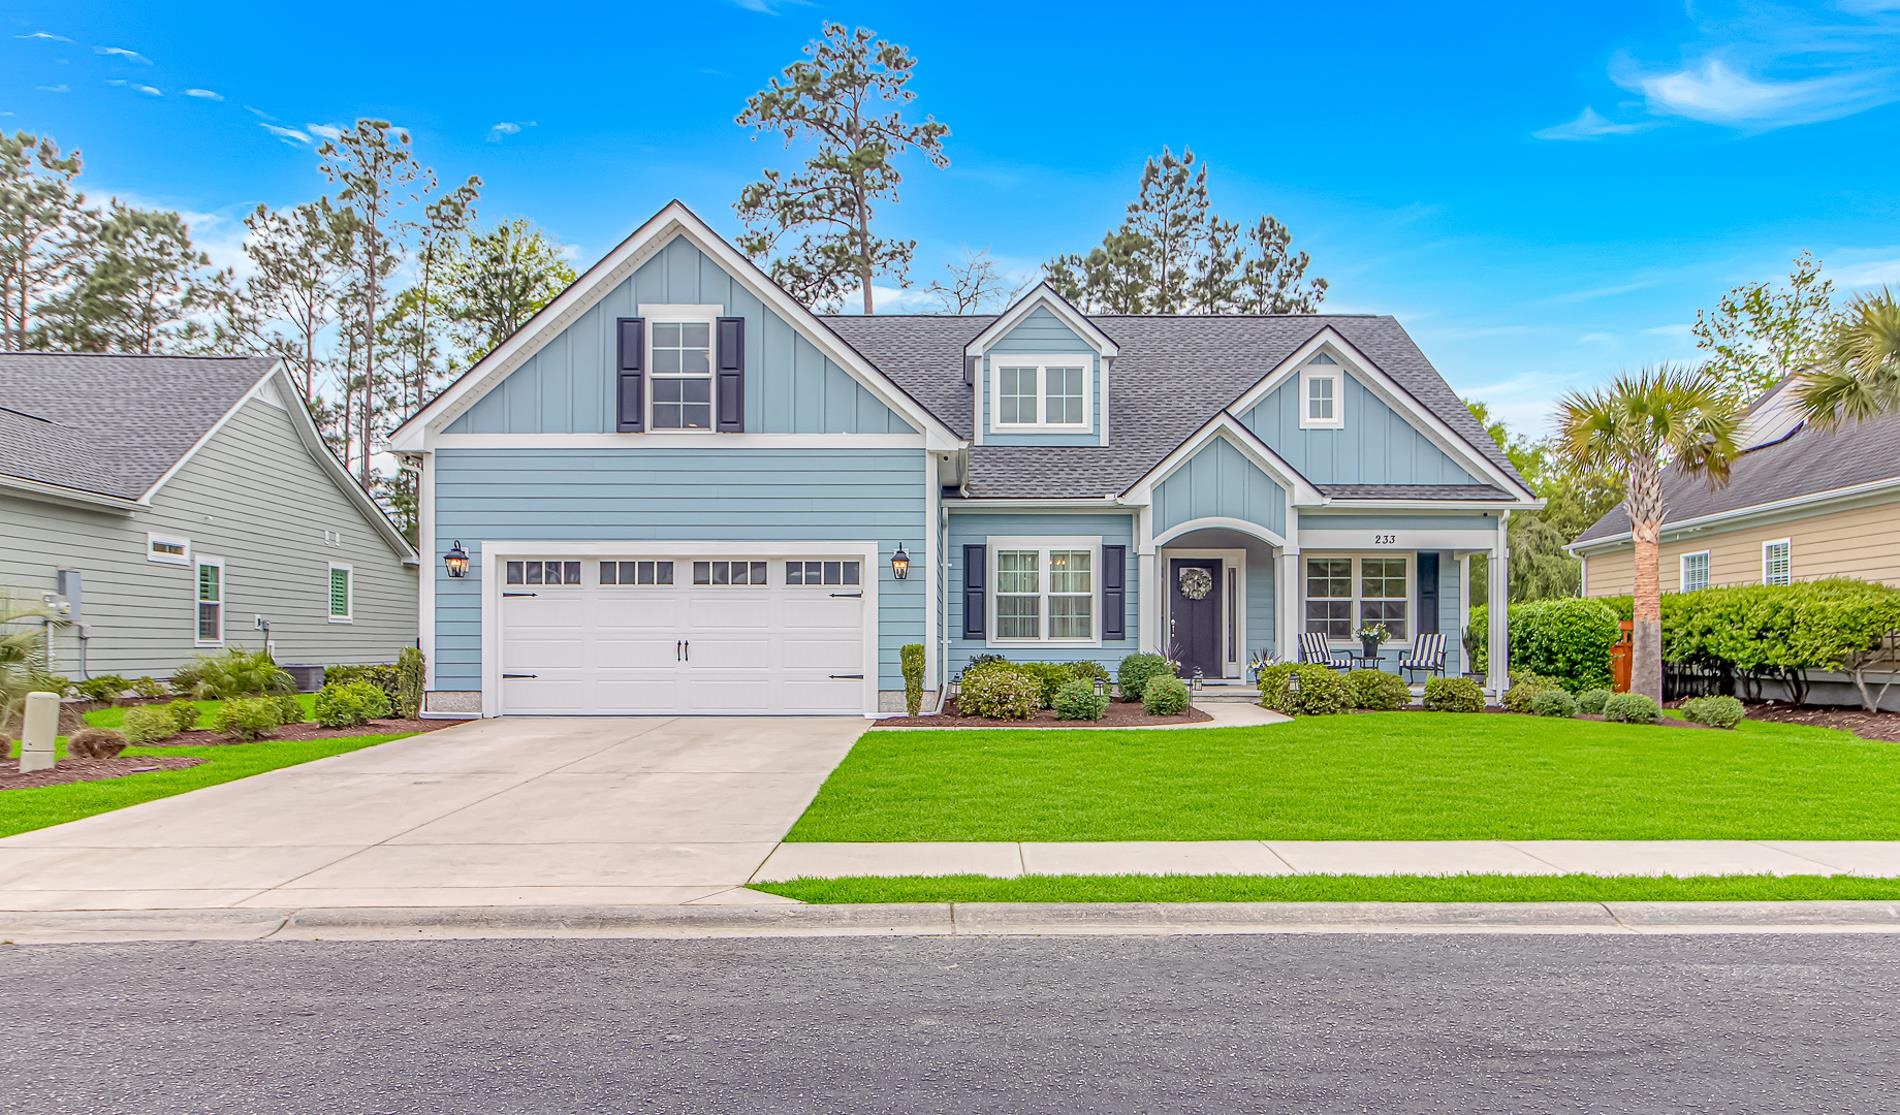
 MLS# 2614029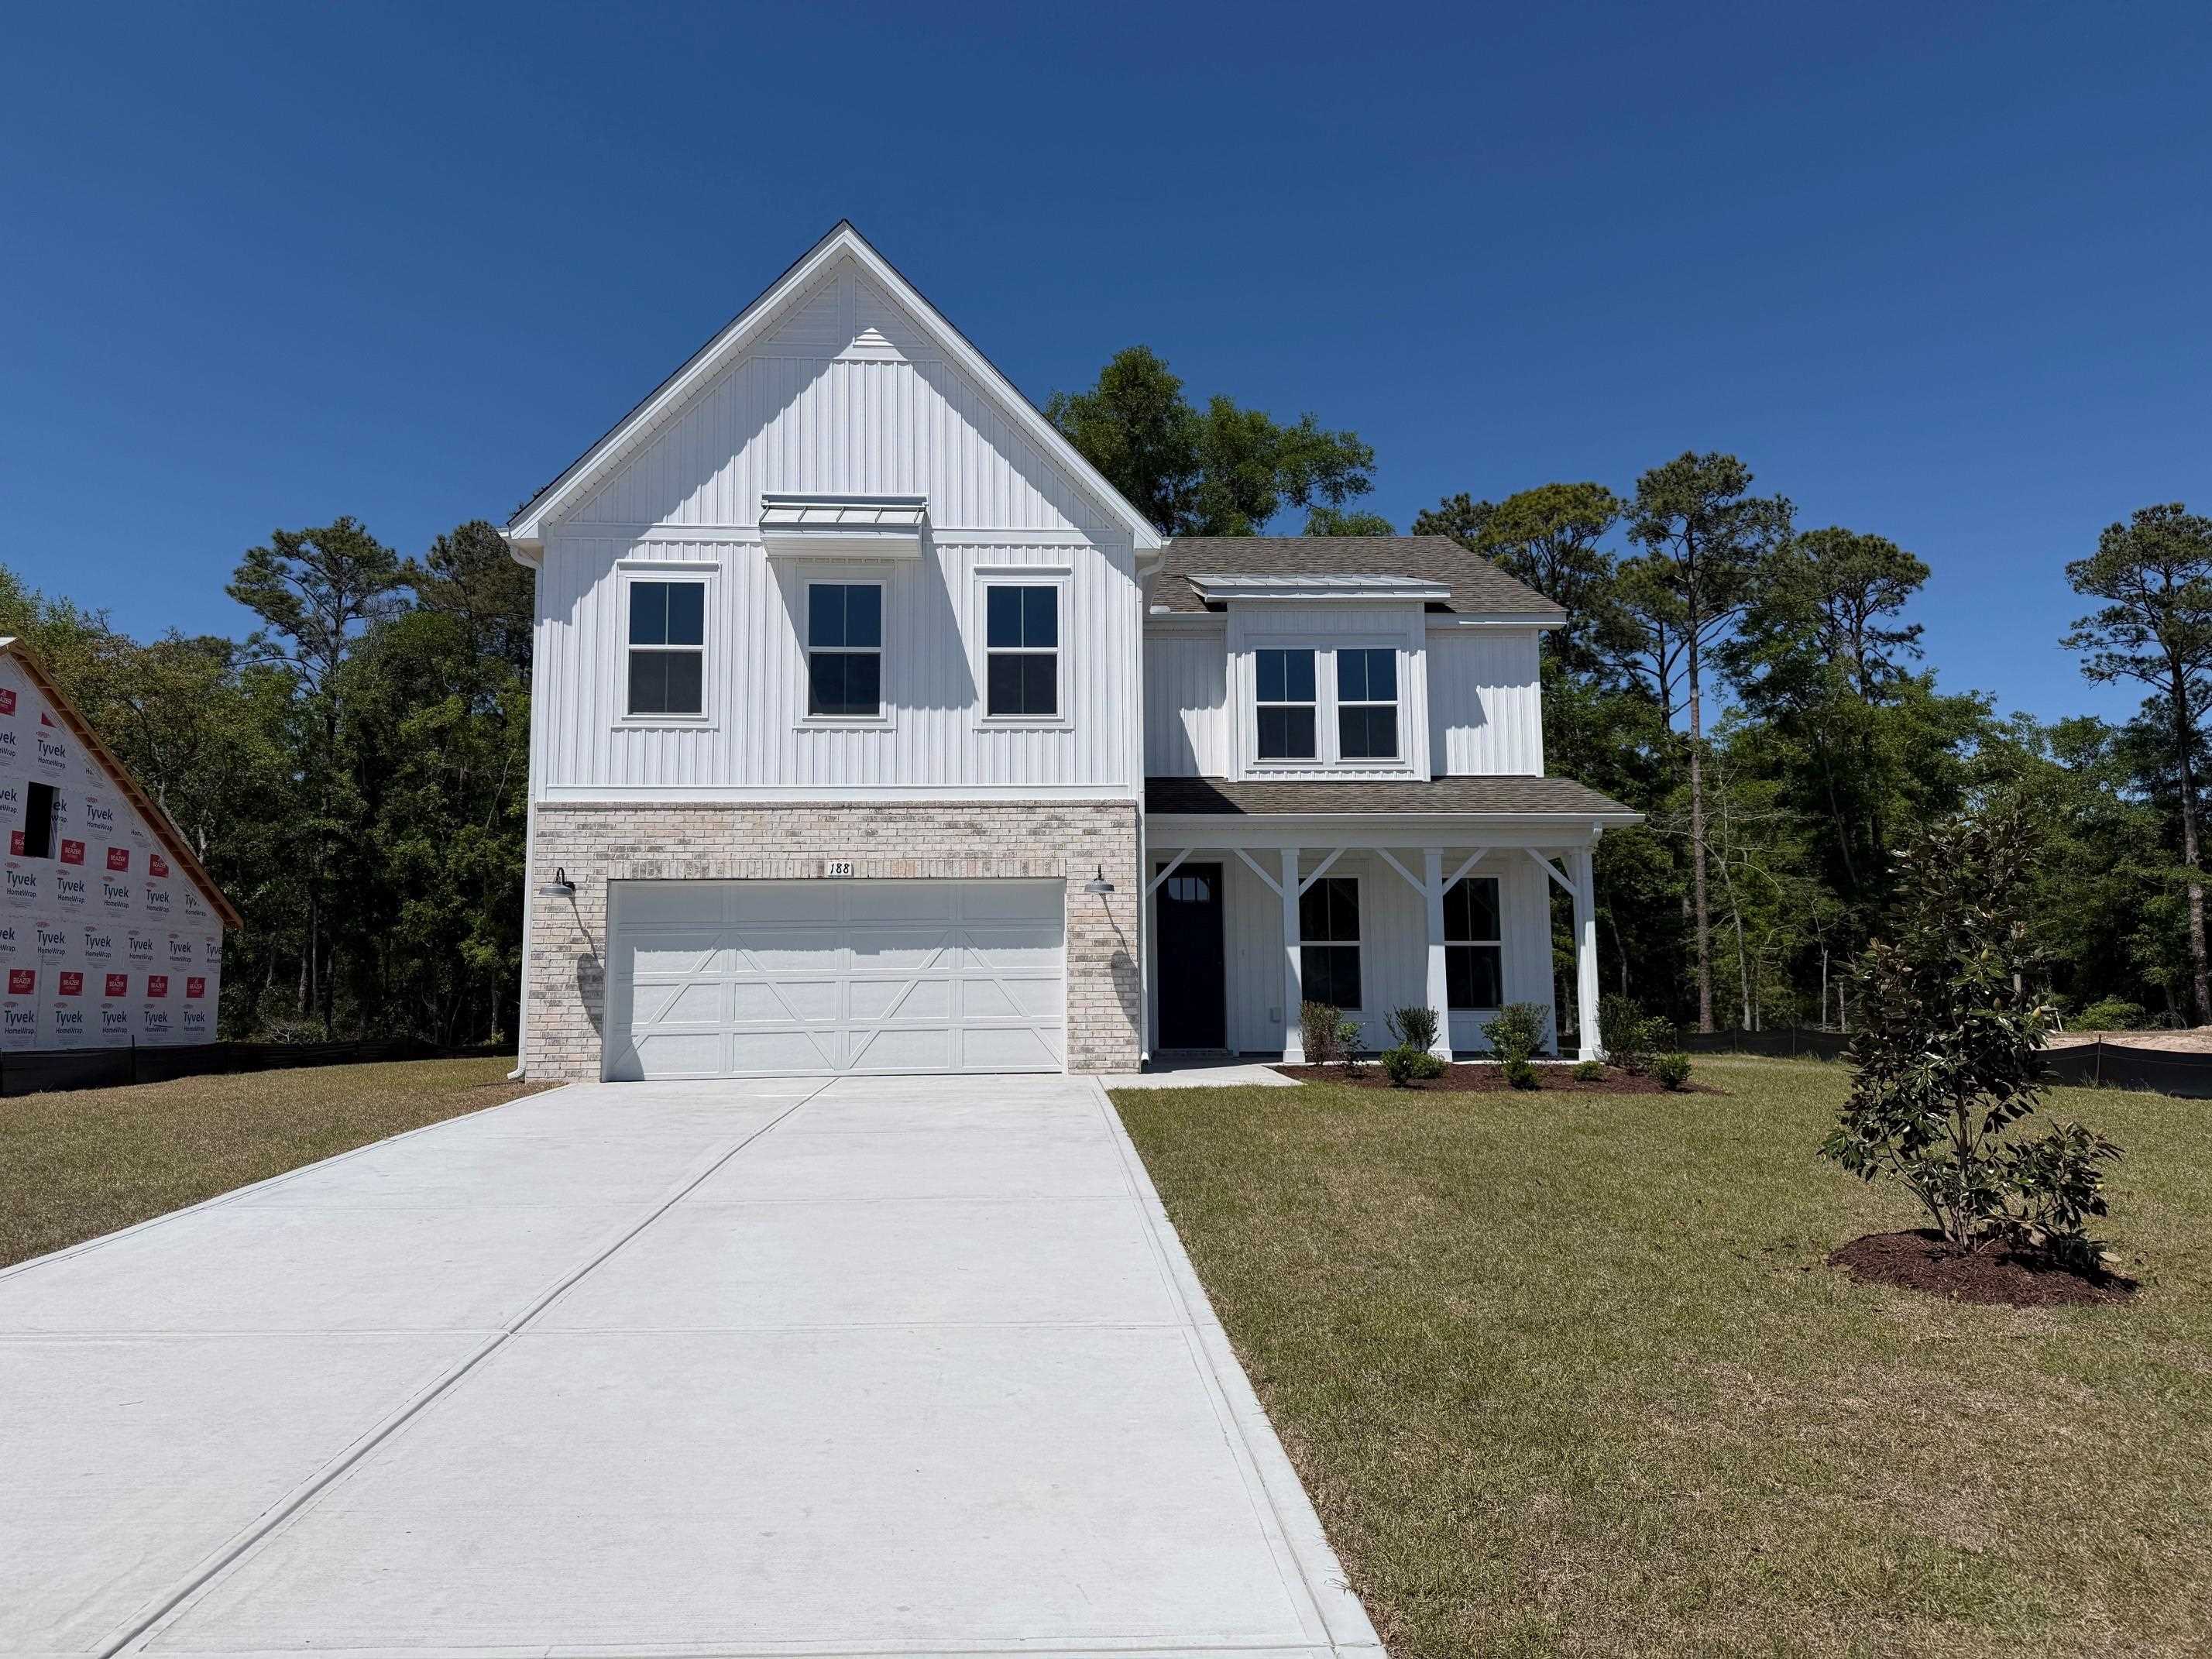


 Provided courtesy of © Copyright 2026 Coastal Carolinas Multiple Listing Service, Inc.®. Information Deemed Reliable but Not Guaranteed. © Copyright 2026 Coastal Carolinas Multiple Listing Service, Inc.® MLS. All rights reserved. Information is provided exclusively for consumers’ personal, non-commercial use, that it may not be used for any purpose other than to identify prospective properties consumers may be interested in purchasing.
Images related to data from the MLS is the sole property of the MLS and not the responsibility of the owner of this website. MLS IDX data last updated on 07-18-2026 11:16 PM EST.
Any images related to data from the MLS is the sole property of the MLS and not the responsibility of the owner of this website.
Provided courtesy of © Copyright 2026 Coastal Carolinas Multiple Listing Service, Inc.®. Information Deemed Reliable but Not Guaranteed. © Copyright 2026 Coastal Carolinas Multiple Listing Service, Inc.® MLS. All rights reserved. Information is provided exclusively for consumers’ personal, non-commercial use, that it may not be used for any purpose other than to identify prospective properties consumers may be interested in purchasing.
Images related to data from the MLS is the sole property of the MLS and not the responsibility of the owner of this website. MLS IDX data last updated on 07-18-2026 11:16 PM EST.
Any images related to data from the MLS is the sole property of the MLS and not the responsibility of the owner of this website.Real Estate Websites by Dynamic IDX, LLC