



$332,220 | 4 beds | 2 full baths | 1 half baths | 2,134 sqft
Conway, SC 29526
- 4Beds
- 2Full Baths
- 1Half Baths
- 2,134SqFt
- 2025Year Built
- 0.12Acres
- MLS# 2500472
- Residential
- Detached
- Sold
- Approx Time on Market10 months, 17 days
- AreaConway Area--South of Conway Between 501 & Wacc. River
- CountyHorry
- Subdivision Meadows Edge
Overview
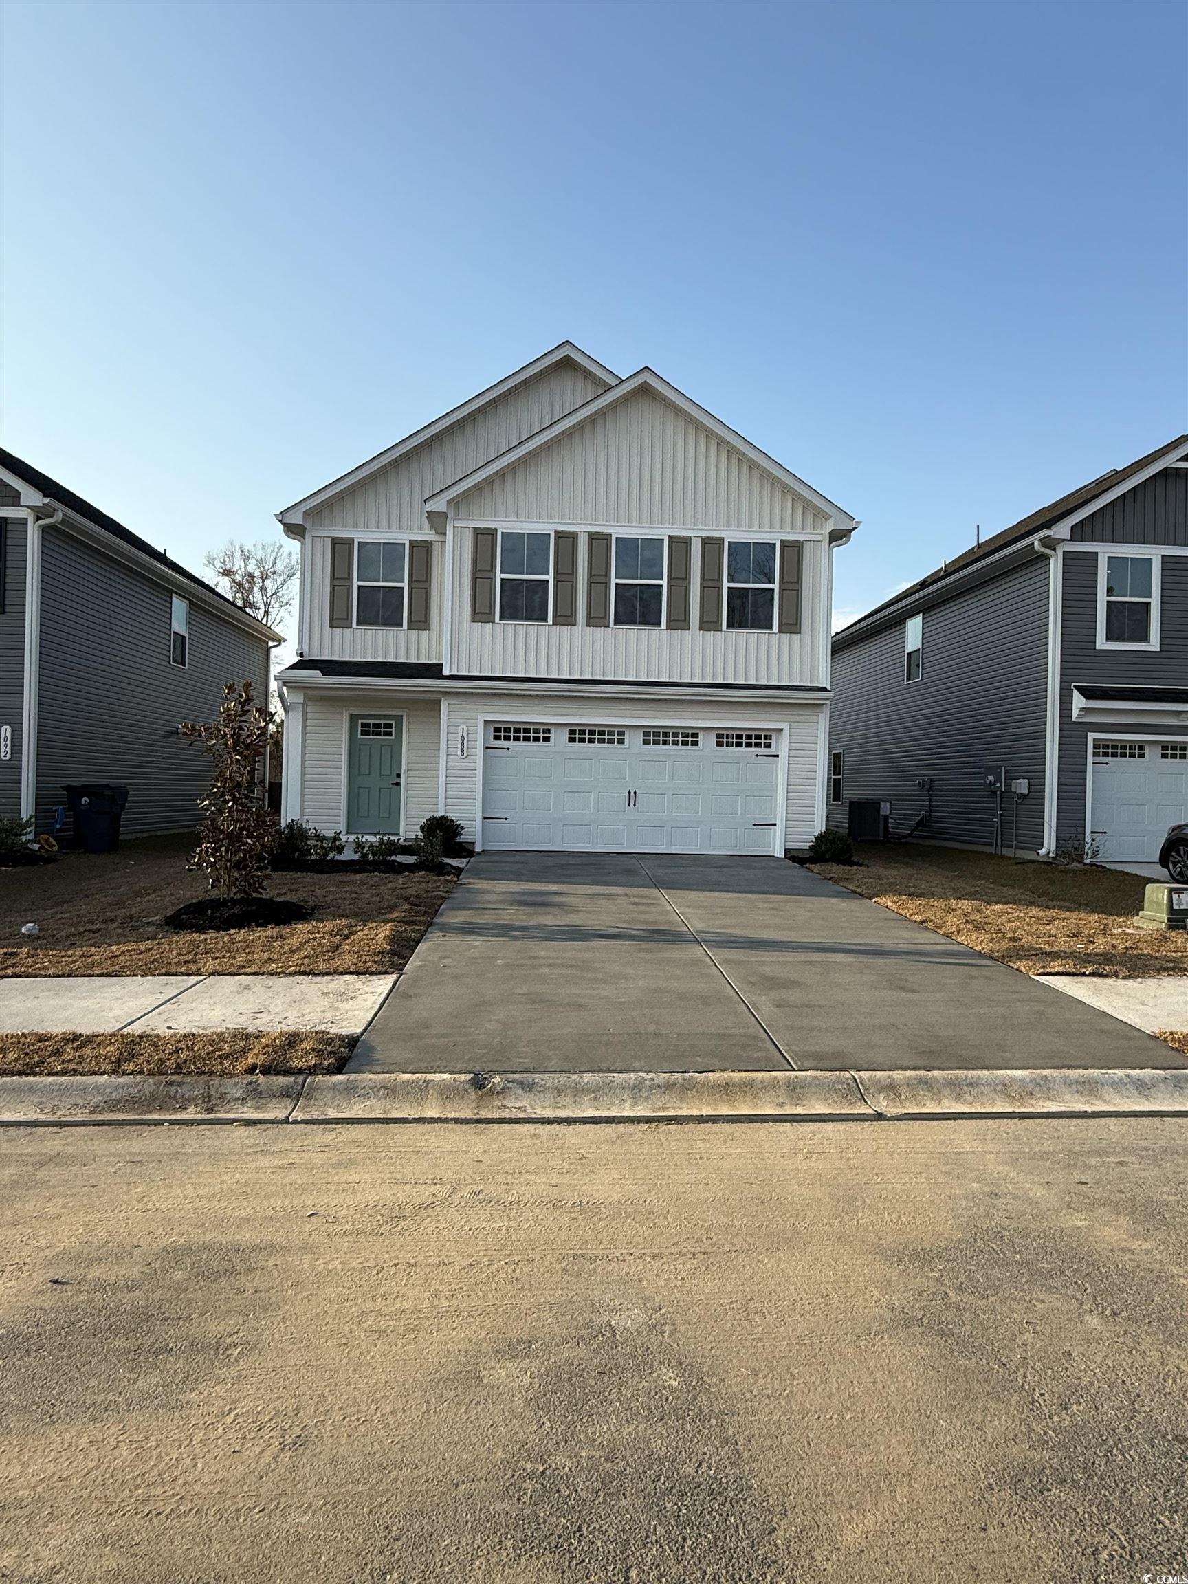
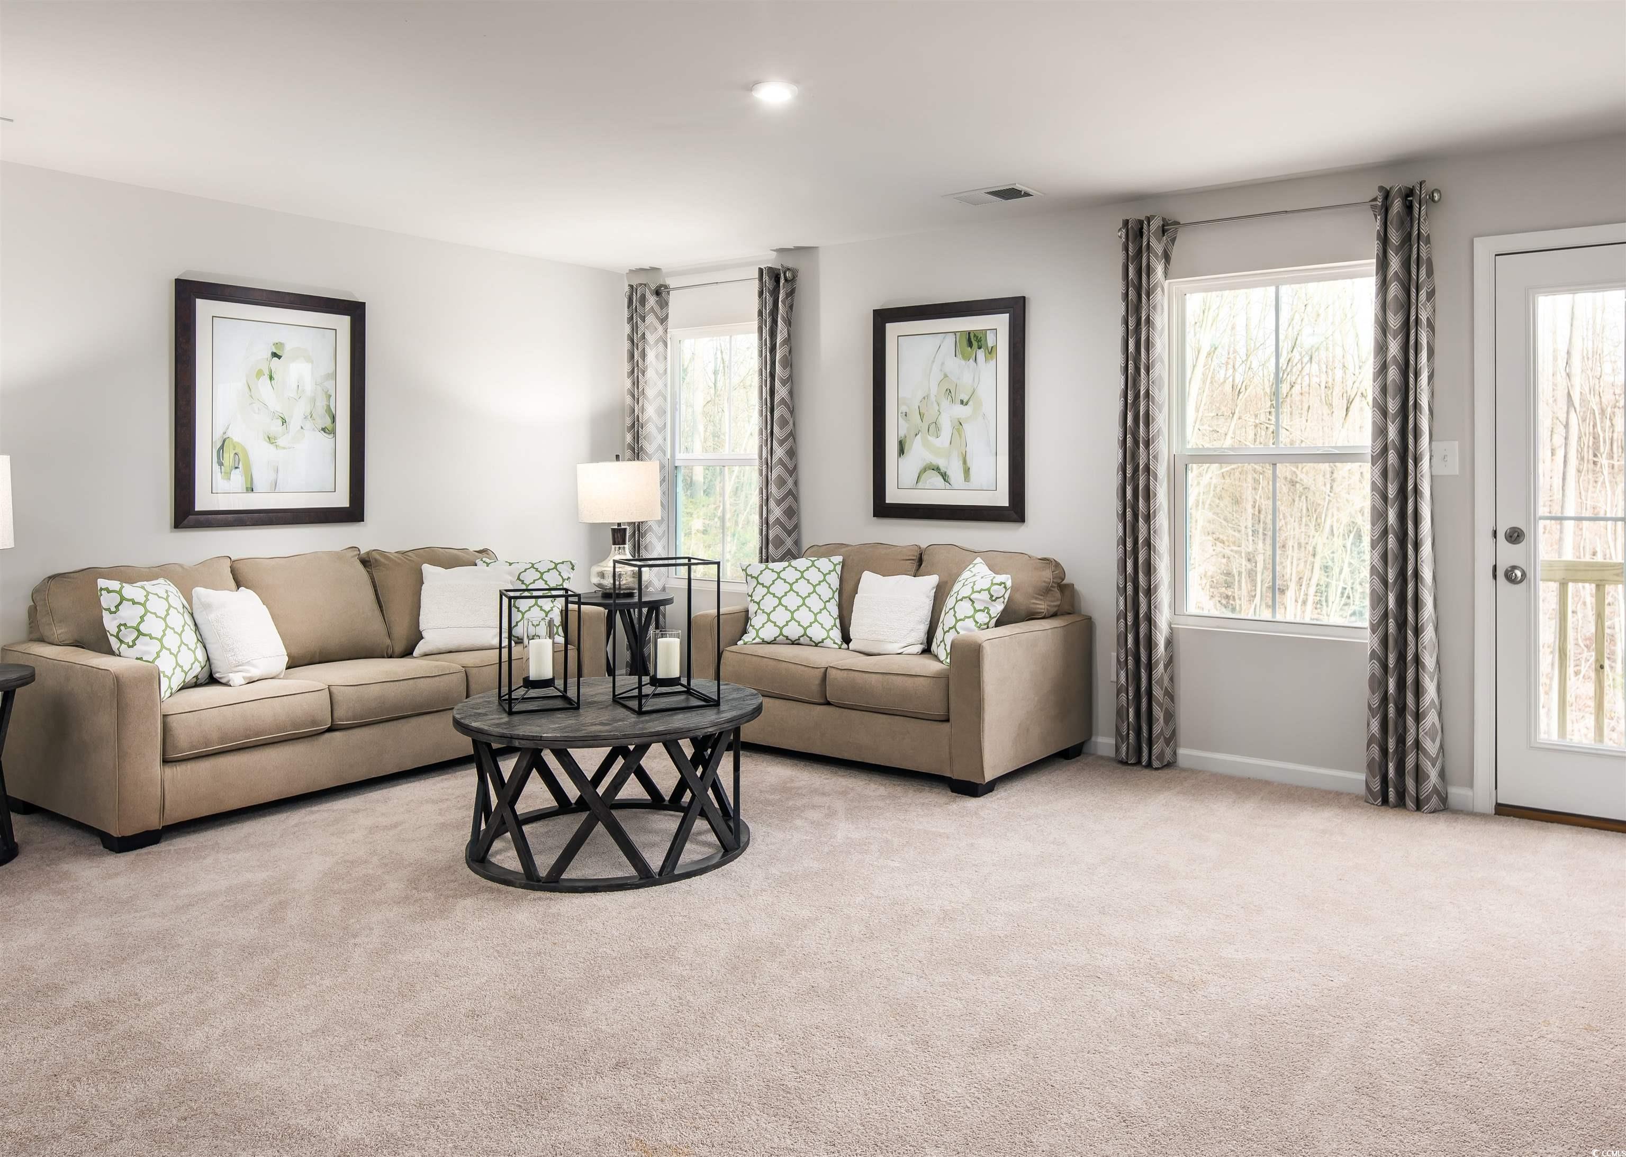
The Marigold single-family home offers flexibility and style. Enter through the foyer or 2-car garage, to the main level`s open concept floor plan. The gourmet kitchen has abundant space and storage with its large island, and opens to the dining area and large great room. A versatile flex space can be used as a study, home office or whatever you want. Upstairs, 3 bedrooms open to a convenient loft and full bath. Your luxurious owner`s suite includes a walk-in closet and double vanity bath. Need another bedroom? 5th bedroom is available in replace of the upstairs loft. All stainless steel appliances are included. Gutters and 10`x14` concrete patio. Conveniently located off of 544 with easy access to Tanger Outlets and restaurants along 501 and less than 4 minutes to Coastal Carolina University. Oversized rear patio with with a wooded treeline setting makes outdoor living easy. Rear privacy fences allowed by HOA. Community features include a community pool, and pool house. Square footage is approximate and not guaranteed. Buyer responsible for verification. In Base Price - Lot premium (if applicable) not included. All Information is deemed accurate but not guaranteed
Sale Info
Listing Date: 01-07-2025
Sold Date: 11-25-2025
Aprox Days on Market:
10 month(s), 17 day(s)
Listing Sold:
7 month(s), 22 day(s) ago
Asking Price: $334,085
Selling Price: $332,570
Price Difference:
Increase $350
Agriculture / Farm
Association Fees / Info
Hoa Frequency: Monthly
Hoa Fees: 130
Hoa: 1
Hoa Includes: CommonAreas, Internet, Pools, Trash
Community Features: GolfCartsOk, Other, LongTermRentalAllowed, Pool
Assoc Amenities: OwnerAllowedGolfCart, OwnerAllowedMotorcycle, Other, PetRestrictions
Bathroom Info
Total Baths: 3.00
Halfbaths: 1
Fullbaths: 2
Room Dimensions
Bedroom1: 13'3x10'
Bedroom2: 11'x10'
Bedroom3: 10'x10'1
GreatRoom: 19'x13'9
Kitchen: 19'4x15'2
PrimaryBedroom: 13'x16'8
Room Level
Bedroom1: Second
Bedroom2: Second
Bedroom3: Second
PrimaryBedroom: Second
Room Features
DiningRoom: KitchenDiningCombo
Kitchen: Pantry, StainlessSteelAppliances, SolidSurfaceCounters
Other: Library, Loft
PrimaryBedroom: LinenCloset, WalkInClosets
Bedroom Info
Beds: 4
Building Info
New Construction: Yes
Levels: Two
Year Built: 2025
Zoning: Res
Style: Traditional
Development Status: NewConstruction
Construction Materials: VinylSiding
Builders Name: Ryan Homes
Builder Model: Marigold
Buyer Compensation
Exterior Features
Patio and Porch Features: FrontPorch, Patio
Pool Features: Community, OutdoorPool
Foundation: Slab
Exterior Features: Patio
Financial
Garage / Parking
Parking Capacity: 4
Garage: Yes
Parking Type: Attached, Garage, TwoCarGarage, GarageDoorOpener
Attached Garage: Yes
Garage Spaces: 2
Green / Env Info
Interior Features
Floor Cover: Carpet, LuxuryVinyl, LuxuryVinylPlank
Furnished: Unfurnished
Interior Features: Loft, StainlessSteelAppliances, SolidSurfaceCounters
Appliances: Dishwasher, Disposal, Microwave, Refrigerator, Dryer, Washer
Lot Info
Acres: 0.12
Lot Size: 42x120
Lot Description: Rectangular, RectangularLot
Misc
Pets Allowed: OwnerOnly, Yes
Offer Compensation
Other School Info
Property Info
County: Horry
Stipulation of Sale: None
Property Sub Type Additional: Detached
Security Features: SmokeDetectors
Construction: NeverOccupied
Room Info
Sold Info
Sold Date: 2025-11-25T00:00:00
Sqft Info
Total Sqft: 2528
Living Area Source: Builder
Sqft: 2134
Tax Info
Unit Info
Utilities / Hvac
Heating: Central, Electric, ForcedAir, Gas
Utilities Available: ElectricityAvailable, NaturalGasAvailable, SewerAvailable, UndergroundUtilities, WaterAvailable
Heating: Yes
Water Source: Public
Waterfront / Water
Directions
Follow GPS instructions and we are across from Sonic on 544 at the intersection of Myrtle Ridge Drive. Model home address 2039 Palm Meadows Way, Conway SC 29526Courtesy of Nvr Ryan Homes

 MLS# 2615519


 Provided courtesy of © Copyright 2026 Coastal Carolinas Multiple Listing Service, Inc.®. Information Deemed Reliable but Not Guaranteed. © Copyright 2026 Coastal Carolinas Multiple Listing Service, Inc.® MLS. All rights reserved. Information is provided exclusively for consumers’ personal, non-commercial use, that it may not be used for any purpose other than to identify prospective properties consumers may be interested in purchasing.
Images related to data from the MLS is the sole property of the MLS and not the responsibility of the owner of this website. MLS IDX data last updated on 07-17-2026 1:18 PM EST.
Any images related to data from the MLS is the sole property of the MLS and not the responsibility of the owner of this website.
Provided courtesy of © Copyright 2026 Coastal Carolinas Multiple Listing Service, Inc.®. Information Deemed Reliable but Not Guaranteed. © Copyright 2026 Coastal Carolinas Multiple Listing Service, Inc.® MLS. All rights reserved. Information is provided exclusively for consumers’ personal, non-commercial use, that it may not be used for any purpose other than to identify prospective properties consumers may be interested in purchasing.
Images related to data from the MLS is the sole property of the MLS and not the responsibility of the owner of this website. MLS IDX data last updated on 07-17-2026 1:18 PM EST.
Any images related to data from the MLS is the sole property of the MLS and not the responsibility of the owner of this website.Real Estate Websites by Dynamic IDX, LLC