






$339,900 | 4 beds | 2 full baths | 1 half baths | 2,266 sqft
Myrtle Beach, SC 29579
- 4Beds
- 2Full Baths
- 1Half Baths
- 2,266SqFt
- 2004Year Built
- 0.21Acres
- MLS# 2427867
- Residential
- Detached
- Sold
- Approx Time on Market11 months, 10 days
- AreaMyrtle Beach Area--Carolina Forest
- CountyHorry
- Subdivision Carolina Forest - The Farm
Overview
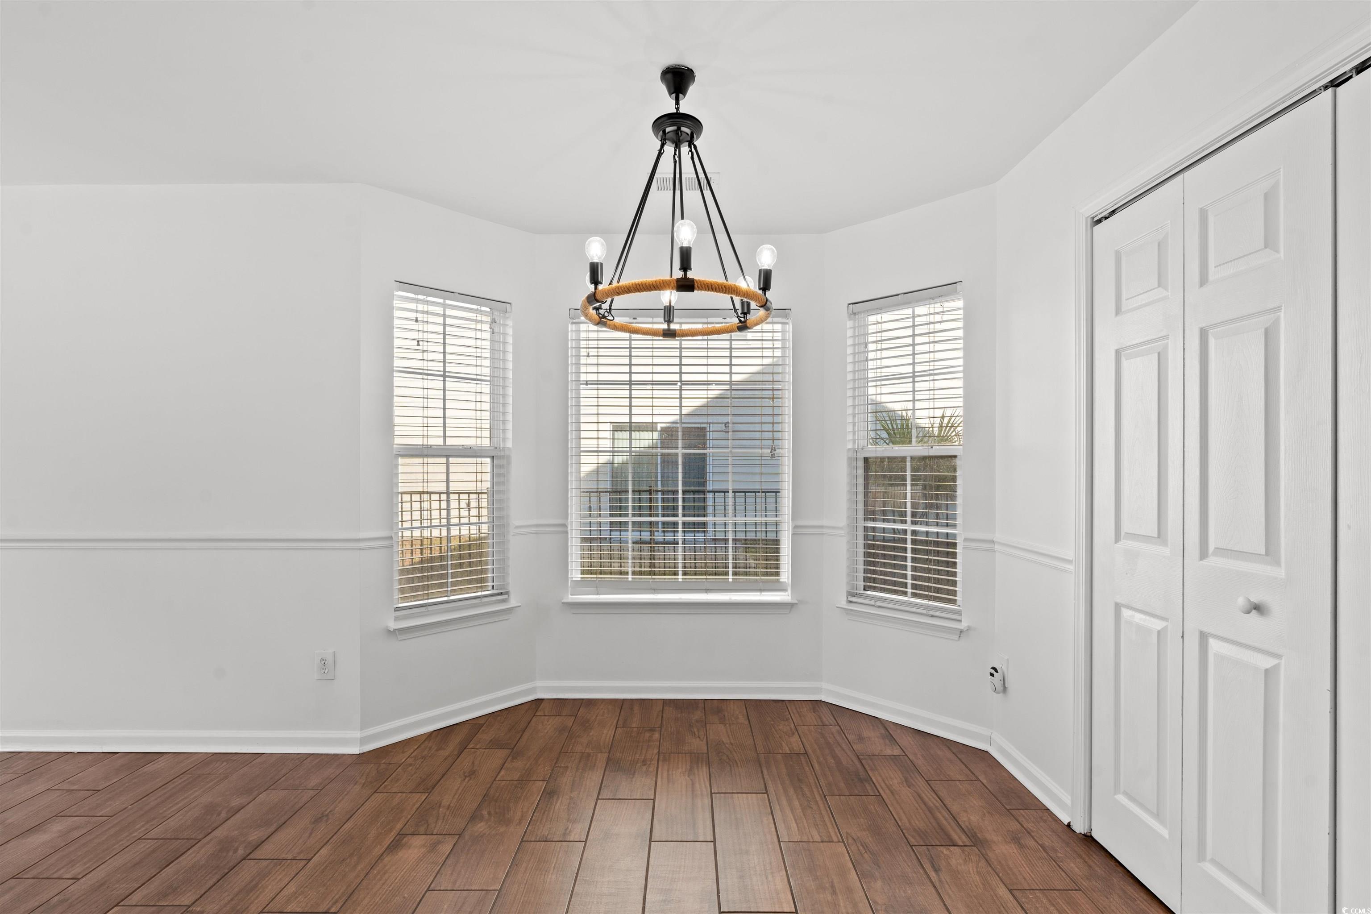
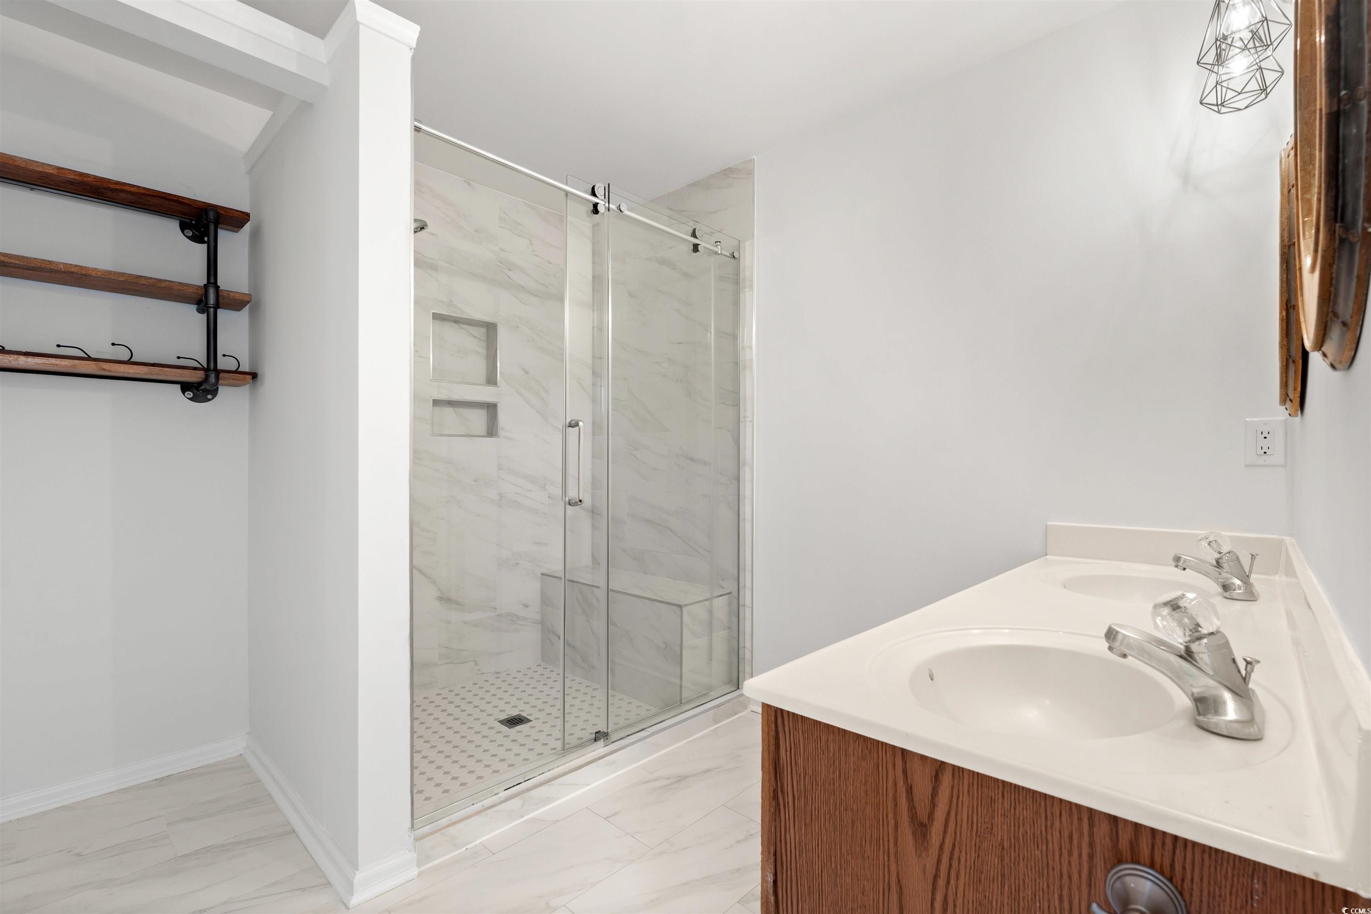
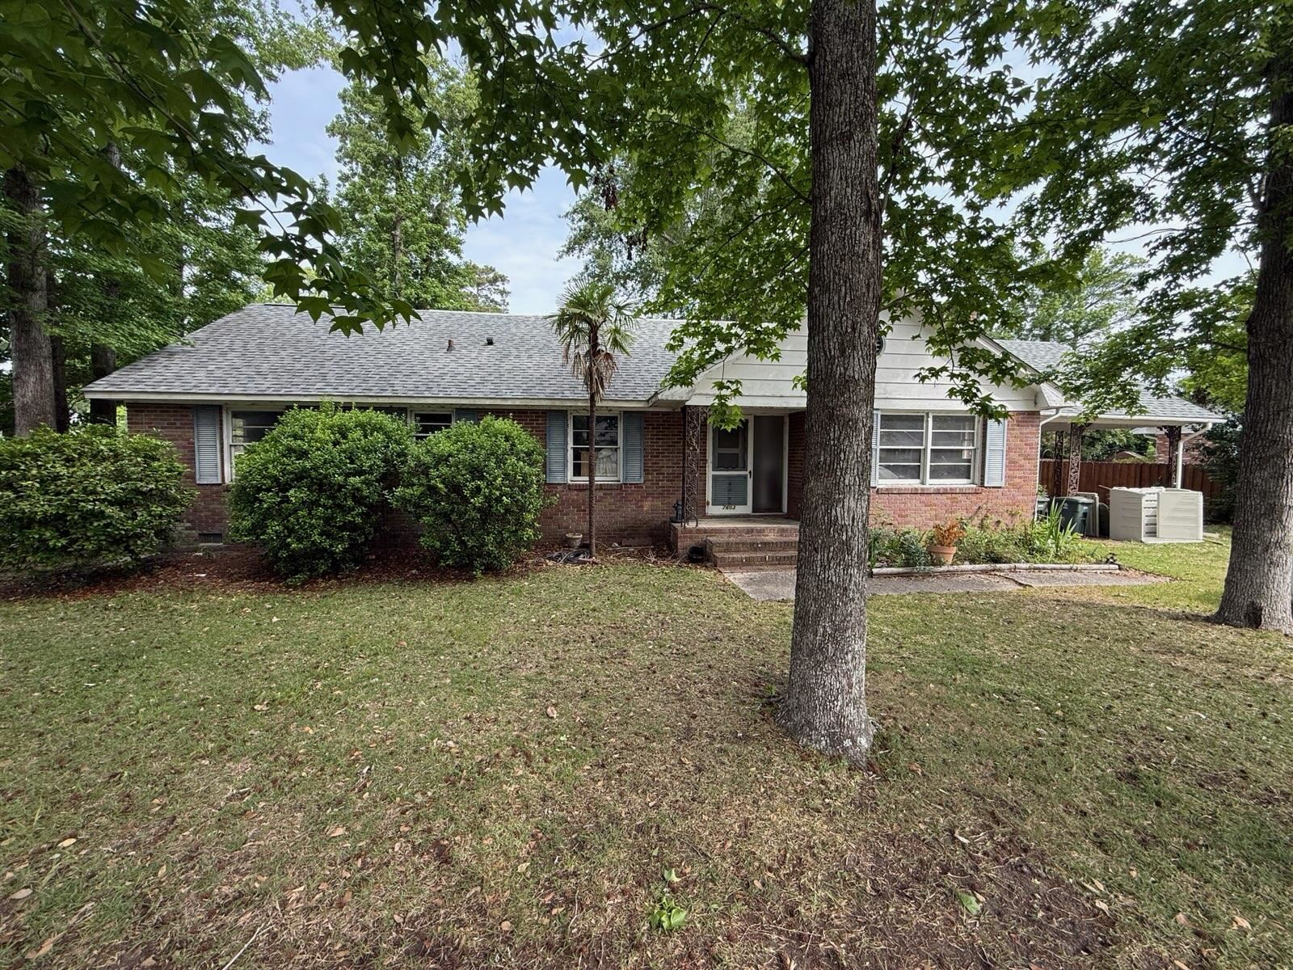
Welcome to this charming 4-bedroom, 2.5-bath home located on a spacious corner lot in the sought-after community of The Farm at Carolina Forest. Since originally listed, several recent updates have been completed including fresh interior paint throughout, new matching LVP flooring on the stairwell and upstairs, updated hardware on all interior doors, and the washer and dryer have been moved back to their original location upstairs. This residence also features a converted electric-colored fireplace that adds both warmth and a vibrant focal point to the living room. Additional enhancements include granite countertops in the kitchen, tile flooring throughout most of the home, and wood-like flooring in the bedrooms. The full bathrooms have been beautifully updated with custom tile work, and custom light fixtures in the living room, dining area, bathrooms, and staircase add a unique touch of style. Step outside to a generously sized fenced-in backyard, perfect for outdoor activities, entertaining, or relaxing in your private oasis. Conveniently situated in the heart of Carolina Forest, this home is just a short drive to the beach, shopping, dining, and all that Myrtle Beach has to offer. Don’t miss the chance to view this home again with its fresh updates. Schedule your showing today.
Sale Info
Listing Date: 12-09-2024
Sold Date: 11-20-2025
Aprox Days on Market:
11 month(s), 10 day(s)
Listing Sold:
8 month(s), 1 day(s) ago
Asking Price: $399,900
Selling Price: $338,000
Price Difference:
Reduced By $1,900
Agriculture / Farm
Association Fees / Info
Hoa Frequency: Monthly
Hoa Fees: 90
Hoa: Yes
Hoa Includes: AssociationManagement, CommonAreas, LegalAccounting, Pools, RecreationFacilities, Trash
Community Features: Clubhouse, GolfCartsOk, RecreationArea, LongTermRentalAllowed, Pool
Assoc Amenities: Clubhouse, OwnerAllowedGolfCart, OwnerAllowedMotorcycle, PetRestrictions, Security
Bathroom Info
Total Baths: 3.00
Halfbaths: 1
Fullbaths: 2
Room Features
DiningRoom: SeparateFormalDiningRoom
Kitchen: BreakfastBar, Pantry, SolidSurfaceCounters
LivingRoom: Fireplace
Other: Other
PrimaryBathroom: DualSinks, SeparateShower
PrimaryBedroom: TrayCeilings, CeilingFans
Bedroom Info
Beds: 4
Building Info
Levels: Two
Year Built: 2004
Zoning: RES
Style: Traditional
Buyer Compensation
Exterior Features
Patio and Porch Features: FrontPorch, Patio
Pool Features: Community, OutdoorPool
Foundation: Slab
Exterior Features: Patio
Financial
Garage / Parking
Parking Capacity: 4
Garage: Yes
Parking Type: Attached, Garage, TwoCarGarage, GarageDoorOpener
Attached Garage: Yes
Garage Spaces: 2
Green / Env Info
Interior Features
Floor Cover: Other, Tile
Laundry Features: WasherHookup
Furnished: Unfurnished
Interior Features: Attic, PullDownAtticStairs, PermanentAtticStairs, BreakfastBar, SolidSurfaceCounters
Appliances: Dishwasher, Disposal, Microwave, Range, Refrigerator, Dryer, Washer
Lot Info
Acres: 0.21
Lot Description: CornerLot, OutsideCityLimits, Rectangular, RectangularLot
Misc
Pets Allowed: OwnerOnly, Yes
Offer Compensation
Other School Info
Property Info
County: Horry
Stipulation of Sale: None
Property Sub Type Additional: Detached
Security Features: SecurityService
Disclosures: CovenantsRestrictionsDisclosure,SellerDisclosure
Construction: Resale
Room Info
Sold Info
Sold Date: 2025-11-20T00:00:00
Sqft Info
Total Sqft: 2822
Living Area Source: PublicRecords
Sqft: 2266
Tax Info
Unit Info
Utilities / Hvac
Heating: Central, Electric
Cooling: CentralAir
Cooling: Yes
Utilities Available: CableAvailable, ElectricityAvailable, Other, PhoneAvailable, SewerAvailable, WaterAvailable
Heating: Yes
Water Source: Public
Waterfront / Water
Directions
From Carolina Forest Blvd enter the Farm subdivision on Farmers Rest Drive. You will come to a roundabout. Turn right onto CarolinaFarm Blvd, take a left onto Golden Pasture Way, take a left onto Haystack Way. The home is located at the corner of Haystack Way and Windmill Way.Courtesy of Dargan Real Estate
 MLS# 911871


 Provided courtesy of © Copyright 2026 Coastal Carolinas Multiple Listing Service, Inc.®. Information Deemed Reliable but Not Guaranteed. © Copyright 2026 Coastal Carolinas Multiple Listing Service, Inc.® MLS. All rights reserved. Information is provided exclusively for consumers’ personal, non-commercial use, that it may not be used for any purpose other than to identify prospective properties consumers may be interested in purchasing.
Images related to data from the MLS is the sole property of the MLS and not the responsibility of the owner of this website. MLS IDX data last updated on 07-21-2026 11:48 AM EST.
Any images related to data from the MLS is the sole property of the MLS and not the responsibility of the owner of this website.
Provided courtesy of © Copyright 2026 Coastal Carolinas Multiple Listing Service, Inc.®. Information Deemed Reliable but Not Guaranteed. © Copyright 2026 Coastal Carolinas Multiple Listing Service, Inc.® MLS. All rights reserved. Information is provided exclusively for consumers’ personal, non-commercial use, that it may not be used for any purpose other than to identify prospective properties consumers may be interested in purchasing.
Images related to data from the MLS is the sole property of the MLS and not the responsibility of the owner of this website. MLS IDX data last updated on 07-21-2026 11:48 AM EST.
Any images related to data from the MLS is the sole property of the MLS and not the responsibility of the owner of this website.Real Estate Websites by Dynamic IDX, LLC