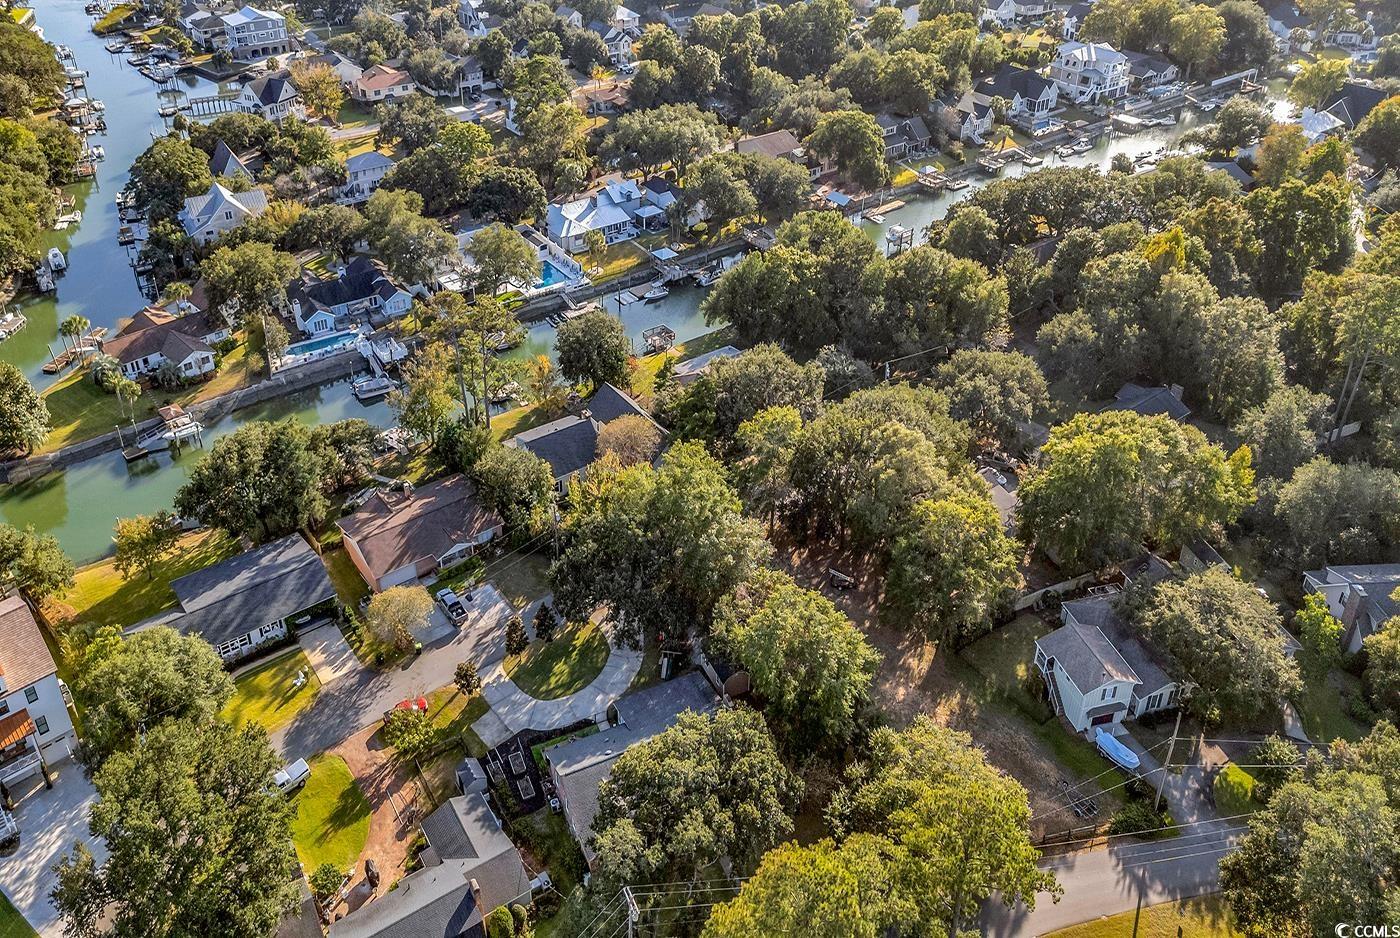
$550,000 | 3 beds | 2 full baths | N/A half baths | 2,158 sqft
Murrells Inlet, SC 29576
- 3Beds
- 2Full Baths
- N/AHalf Baths
- 2,158SqFt
- 1979Year Built
- 0.32Acres
- MLS# 2425035
- Residential
- Detached
- Sold
- Approx Time on Market5 months,
- AreaMurrells Inlet - Horry County
- CountyHorry
- Subdivision Mt Gilead
Overview
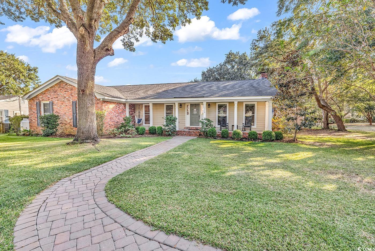
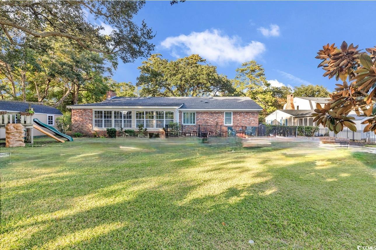
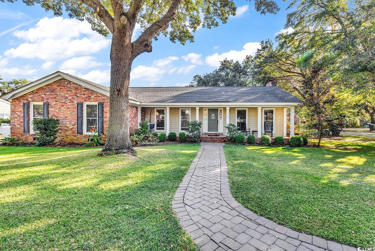
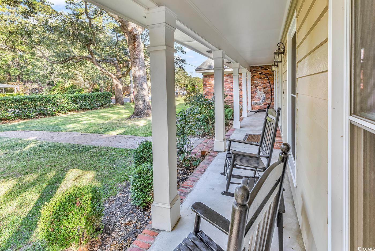
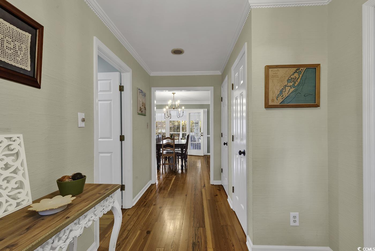
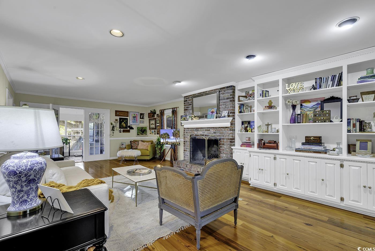
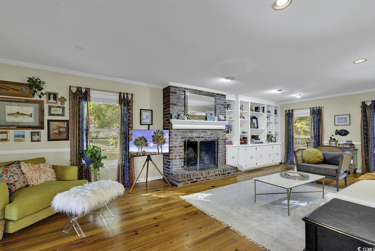
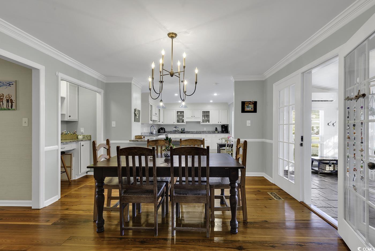
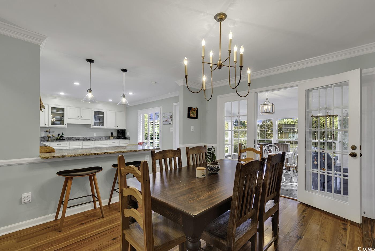
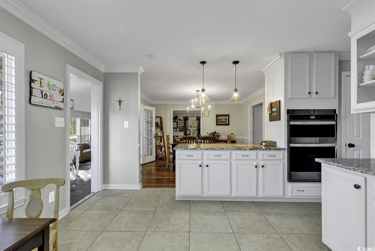
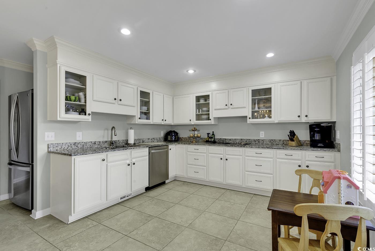
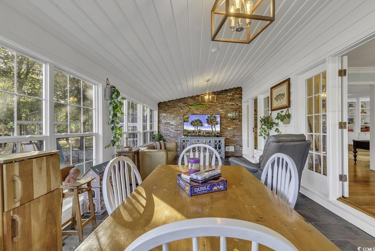
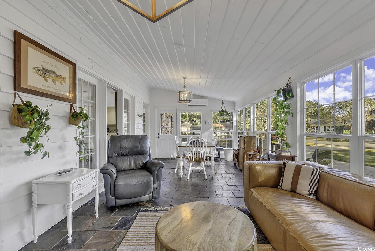
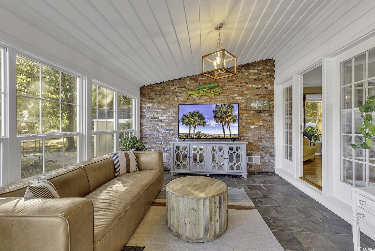
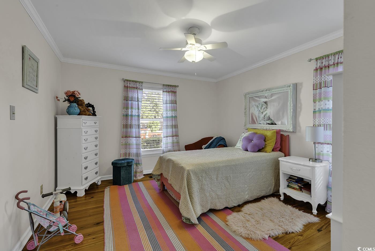
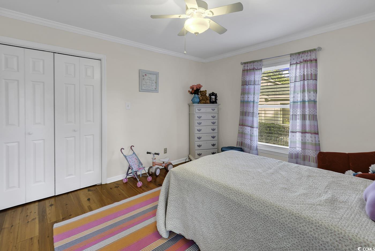
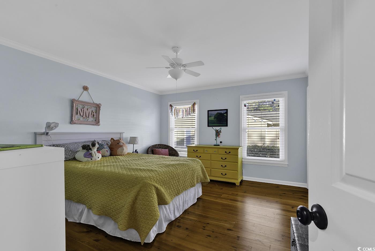
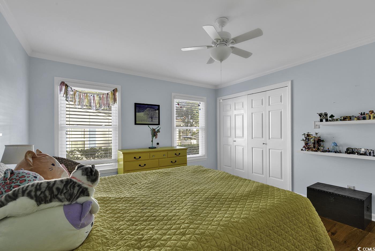
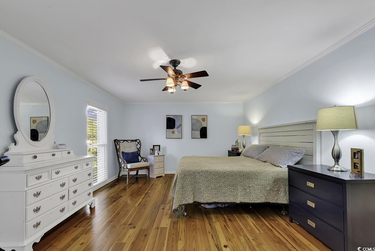
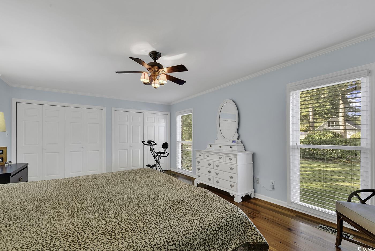
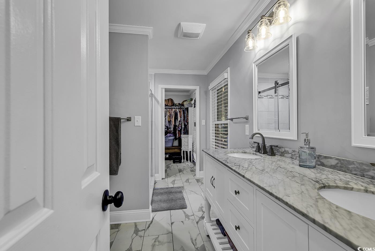
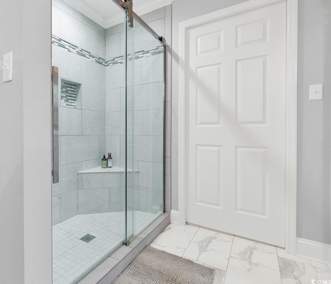
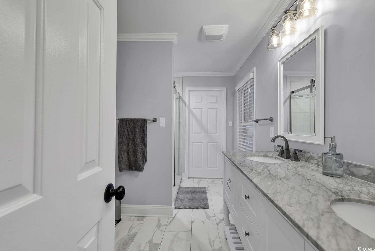
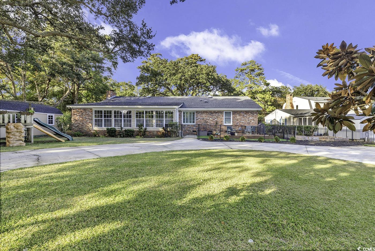
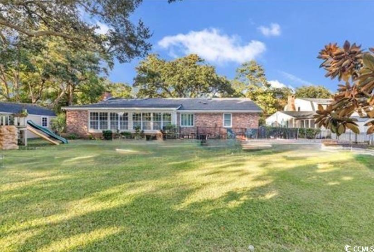
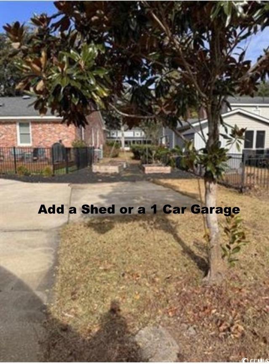
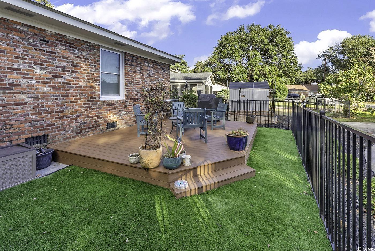
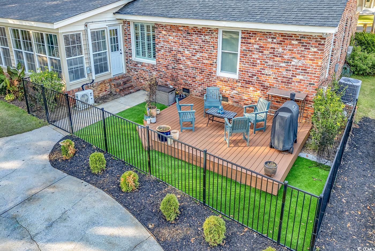
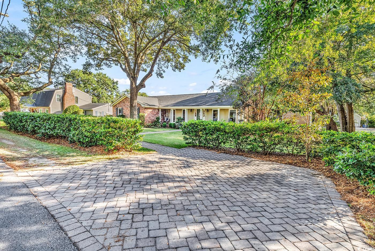
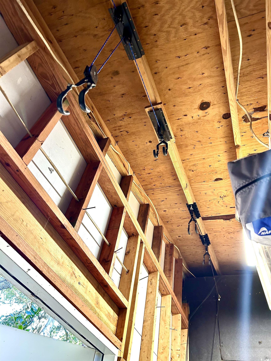
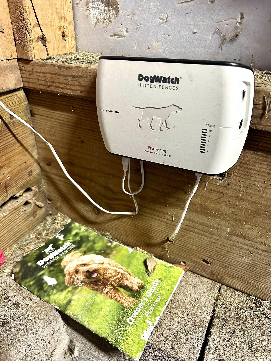
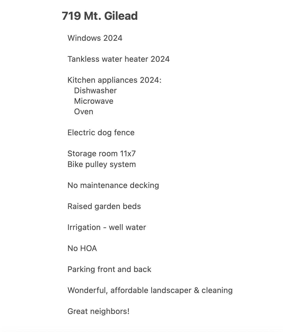
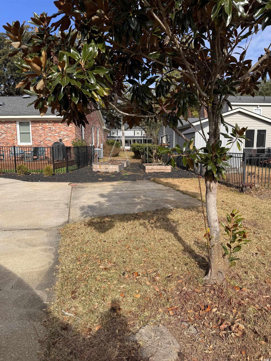
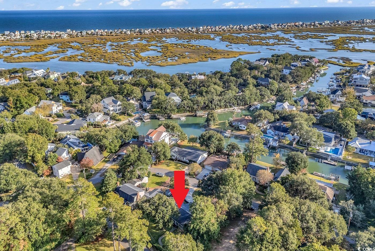
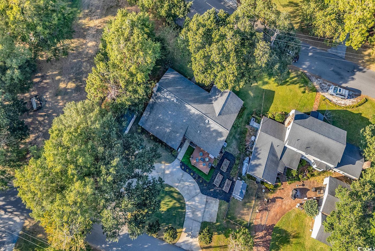
Nestled in the highly desirable community of Mt. Gilead, this charming brick ranch is a delightful blend of comfort and style. Let’s take a tour! As you step onto the front porch, you`ll find the perfect spot for relaxing & sipping your favorite drink. The generously sized foyer welcomes your guests and provides two convenient coat/storage closets. To your right, the spacious living room draws you in with a stunning view of the brick fireplace, built-in shelves, and cabinets, ideal for showcasing your collectibles. This space flows seamlessly into the dining room, where heart pine floors continue to create a cohesive feel. Both the living and dining rooms feature glass doors leading to a sunken sunroom. This sun-soaked retreat boasts slate flooring, a vaulted ceiling and a cozy brick wall. The room is large enough for two distinct seating areas. You can easily create a craft/game zone on one side and a TV/reclining area on the other. The updated kitchen is a dream come true for any home chef! Recently replaced appliances—including the dishwasher, oven/microwave (state of the art ie: wifi, rapid pre-heat etc), — make meal prep a breeze. With plenty of space for a work island or a casual dining set, this kitchen offers versatility for every occasion. A counter with room for stools is perfect for quick meals or buffet-style gatherings. Heart pine floors extend throughout the living areas and bedrooms, creating a warm and inviting ambiance. All floor to ceiling windows in the main house were replaced this year. The sellers also recently installed a Rennai Tankless water heater. The generously sized primary bedroom features an entire wall of closet space, plus a walk-in closet in the updated bathroom. Enjoy dual sinks, a stylish vanity, and a tiled shower, all with natural light streaming in from the bathroom window. Two additional bedrooms also offer large closets, wood floors, and ceiling fans, ensuring comfort for family or guests. Step out the back door to find a charming, maintenance-free deck & ‘lawn’, perfect for outdoor bbq, entertaining or quiet mornings. The front of the home features a paver parking pad for two vehicles, while the circular driveway in the backyard accommodates up to four cars—making entry and exit a breeze. Surrounded by beautiful magnolia trees, recently trimmed oaks, and shrubs, this yard is a tranquil escape from the hustle and bustle. Don`t miss seeing the Exterior Storage Room which is 11` x 7` has Bike Lift Pulley System to save wall & floor space! And there`s plenty of room to put a shed. Also has DogWatch Hidden Fence installed. This Mt. Gilead gem is ready for you to call it home. With its inviting spaces, modern updates, and charming outdoor areas, it’s perfect for creating lasting memories. Schedule a visit today and experience the warmth and comfort of this lovely home for yourself!
Sale Info
Listing Date: 10-31-2024
Sold Date: 04-01-2025
Aprox Days on Market:
5 month(s), 0 day(s)
Listing Sold:
1 Year(s), 3 month(s), 16 day(s) ago
Asking Price: $629,900
Selling Price: $550,000
Price Difference:
Same as list price
Agriculture / Farm
Grazing Permits Blm: ,No,
Horse: No
Grazing Permits Forest Service: ,No,
Grazing Permits Private: ,No,
Irrigation Water Rights: ,No,
Farm Credit Service Incl: ,No,
Crops Included: ,No,
Association Fees / Info
Hoa Frequency: Monthly
Hoa: No
Community Features: GolfCartsOk, LongTermRentalAllowed, ShortTermRentalAllowed
Assoc Amenities: OwnerAllowedGolfCart, OwnerAllowedMotorcycle, PetRestrictions, TenantAllowedGolfCart, TenantAllowedMotorcycle
Bathroom Info
Total Baths: 2.00
Fullbaths: 2
Room Dimensions
Bedroom1: 114'5x12'8
Bedroom2: 12'9x11'10
DiningRoom: 13x13
LivingRoom: 27'4x13'11
PrimaryBedroom: 20'7x13'7
Room Level
Bedroom1: First
Bedroom2: First
PrimaryBedroom: First
Room Features
FamilyRoom: SunkenLivingRoom, VaultedCeilings
Kitchen: BreakfastBar, Pantry, StainlessSteelAppliances
LivingRoom: Fireplace
Other: EntranceFoyer, Workshop
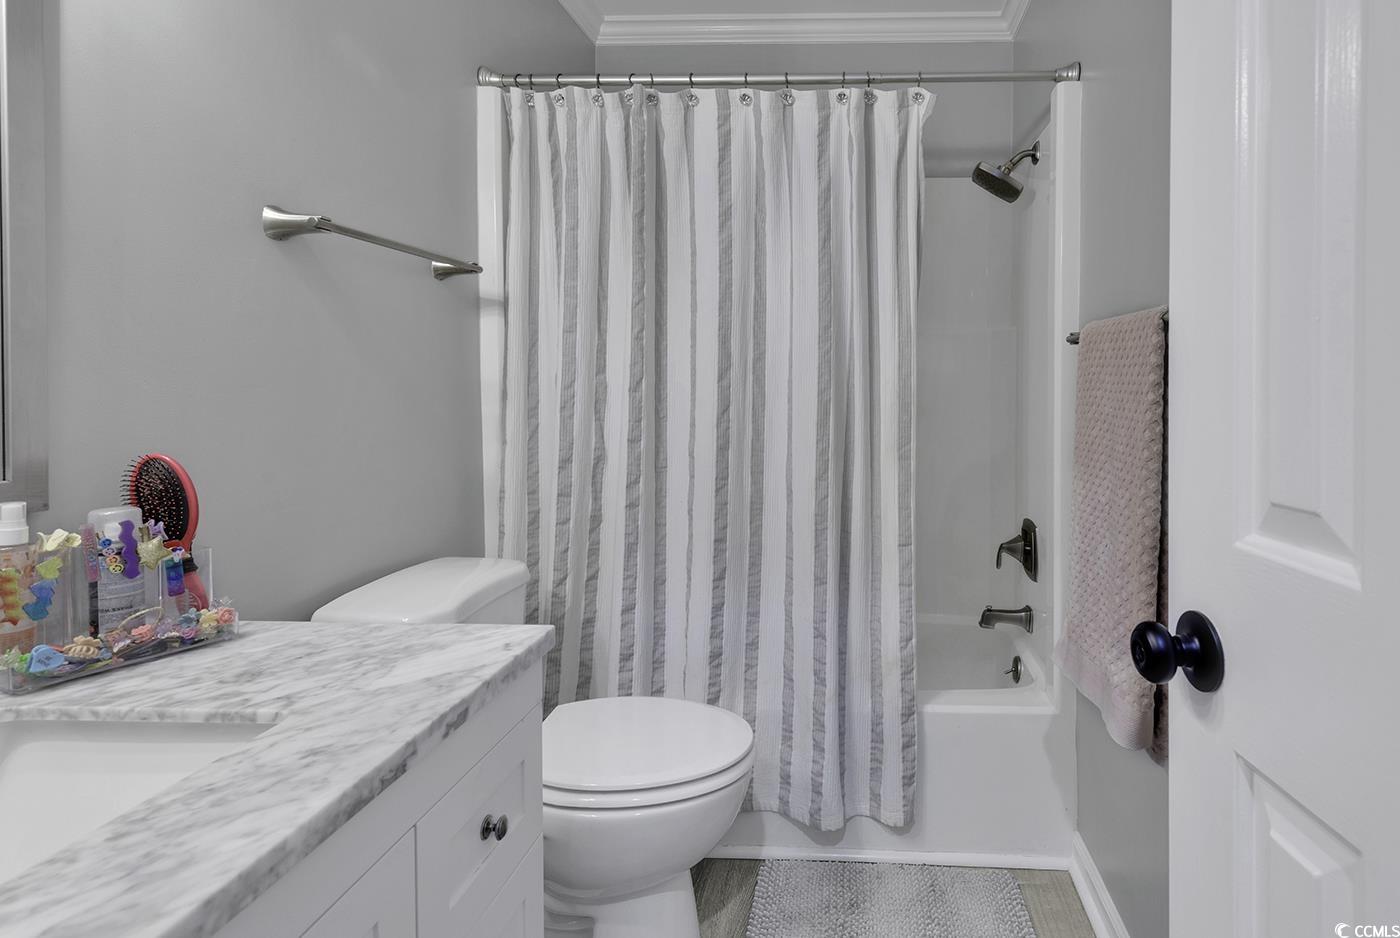
PrimaryBathroom: DualSinks, SeparateShower, Vanity
PrimaryBedroom: CeilingFans, LinenCloset, MainLevelMaster, WalkInClosets
Bedroom Info
Beds: 3
Building Info
New Construction: No
Levels: One
Year Built: 1979
Mobile Home Remains: ,No,
Zoning: SF10
Style: Ranch
Construction Materials: BrickVeneer, Other
Buyer Compensation
Exterior Features
Spa: No
Patio and Porch Features: Deck, FrontPorch
Foundation: Crawlspace
Exterior Features: Deck, Fence, SprinklerIrrigation, Storage
Financial
Lease Renewal Option: ,No,
Garage / Parking
Parking Capacity: 6
Garage: No
Carport: No
Parking Type: Driveway, Boat
Open Parking: No
Attached Garage: No
Green / Env Info
Interior Features
Floor Cover: Tile, Wood
Fireplace: Yes
Laundry Features: WasherHookup
Furnished: Unfurnished
Interior Features: Fireplace, BreakfastBar, EntranceFoyer, StainlessSteelAppliances, Workshop
Appliances: Dishwasher, Disposal, Microwave, Range
Lot Info
Lease Considered: ,No,
Lease Assignable: ,No,
Acres: 0.32
Land Lease: No
Lot Description: Other
Misc
Pool Private: No
Pets Allowed: OwnerOnly, Yes
Offer Compensation
Other School Info
Property Info
County: Horry
View: No
Senior Community: No
Stipulation of Sale: None
Habitable Residence: ,No,
Property Sub Type Additional: Detached
Property Attached: No
Security Features: SmokeDetectors
Rent Control: No
Construction: Resale
Room Info
Basement: ,No,
Basement: CrawlSpace
Sold Info
Sold Date: 2025-04-01T00:00:00
Sqft Info
Total Sqft: 2158
Living Area Source: PublicRecords
Sqft: 2158
Tax Info
Unit Info
Utilities / Hvac
Electric On Property: No
Cooling: No
Utilities Available: CableAvailable, ElectricityAvailable, PhoneAvailable, SewerAvailable, WaterAvailable
Heating: No
Water Source: Public, Private, Well
Waterfront / Water
Waterfront: No
Schools
Elem: Seaside Elementary School
Middle: Saint James Intermediate School
High: Saint James High School
Directions
From 17 Turn at Traffic Light into Mt Gilead onto Mt Gilead Road - 719 is down on the right - Parking pad in front and circular driveway in back of houseCourtesy of Agentowned Realty Preferred Gr

 MLS# 2613566


 Provided courtesy of © Copyright 2026 Coastal Carolinas Multiple Listing Service, Inc.®. Information Deemed Reliable but Not Guaranteed. © Copyright 2026 Coastal Carolinas Multiple Listing Service, Inc.® MLS. All rights reserved. Information is provided exclusively for consumers’ personal, non-commercial use, that it may not be used for any purpose other than to identify prospective properties consumers may be interested in purchasing.
Images related to data from the MLS is the sole property of the MLS and not the responsibility of the owner of this website. MLS IDX data last updated on 07-17-2026 6:32 AM EST.
Any images related to data from the MLS is the sole property of the MLS and not the responsibility of the owner of this website.
Provided courtesy of © Copyright 2026 Coastal Carolinas Multiple Listing Service, Inc.®. Information Deemed Reliable but Not Guaranteed. © Copyright 2026 Coastal Carolinas Multiple Listing Service, Inc.® MLS. All rights reserved. Information is provided exclusively for consumers’ personal, non-commercial use, that it may not be used for any purpose other than to identify prospective properties consumers may be interested in purchasing.
Images related to data from the MLS is the sole property of the MLS and not the responsibility of the owner of this website. MLS IDX data last updated on 07-17-2026 6:32 AM EST.
Any images related to data from the MLS is the sole property of the MLS and not the responsibility of the owner of this website.Real Estate Websites by Dynamic IDX, LLC