$698,900 | 3 beds | 3 full baths | N/A half baths | 2,724 sqft
Pawleys Island, SC 29585
- 3Beds
- 3Full Baths
- N/AHalf Baths
- 2,724SqFt
- 2009Year Built
- 0.43Acres
- MLS# 2422674
- Residential
- Detached
- Sold
- Approx Time on Market1 month, 3 days
- AreaPawleys Island Area
- CountyGeorgetown
- Subdivision Hagley Estates
Overview
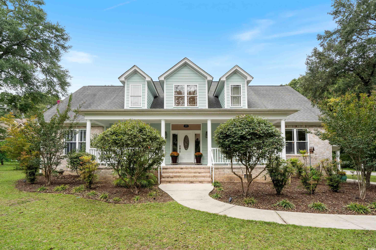
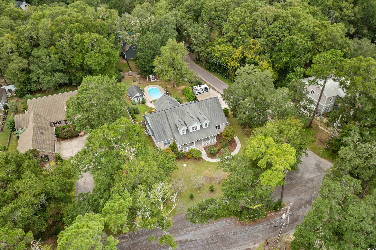
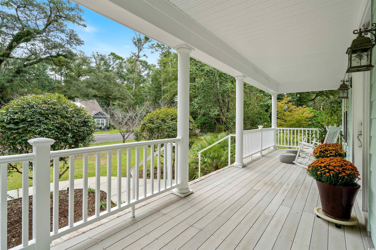
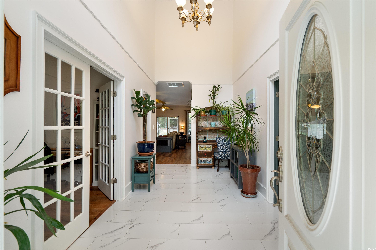
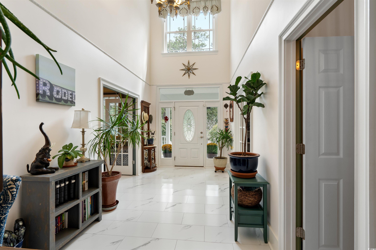
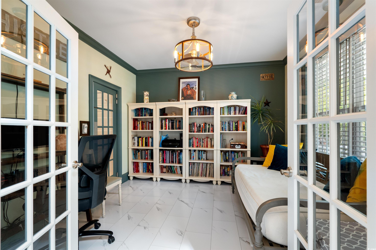
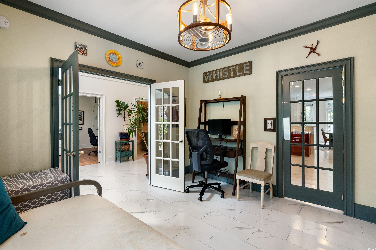
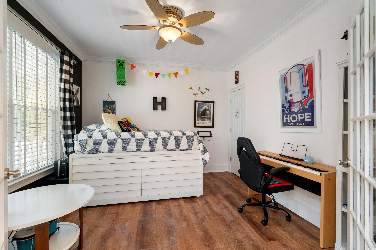
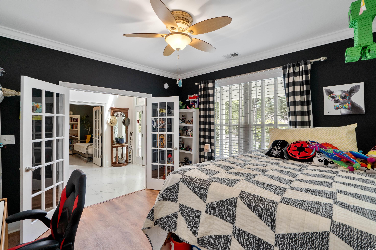

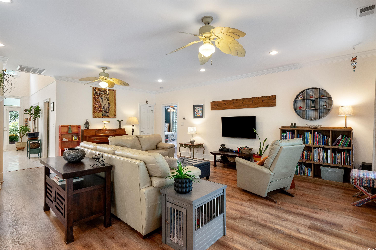
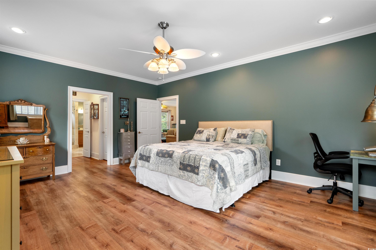
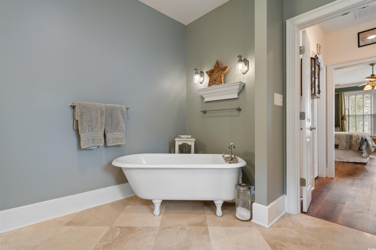
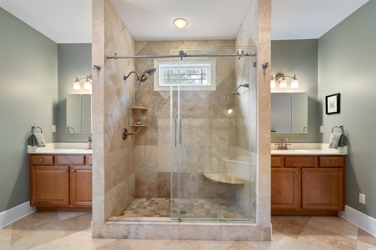
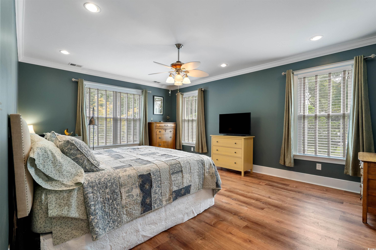
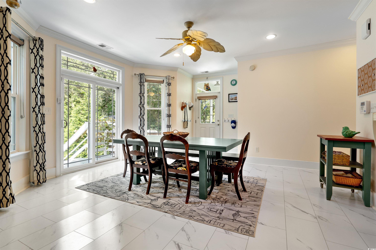
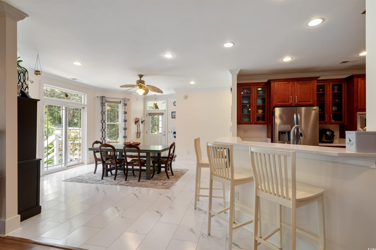
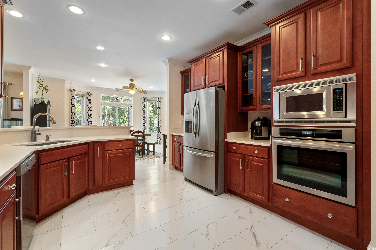
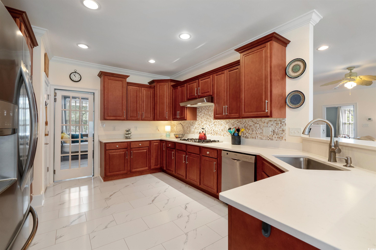
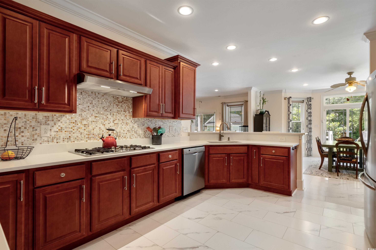
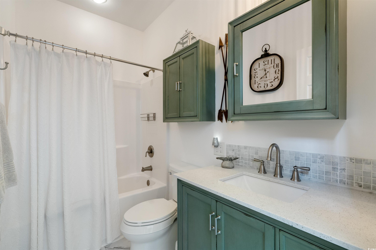
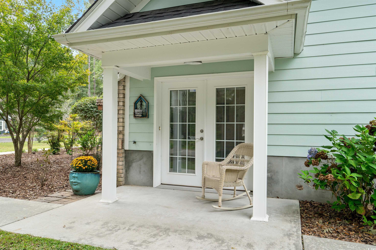
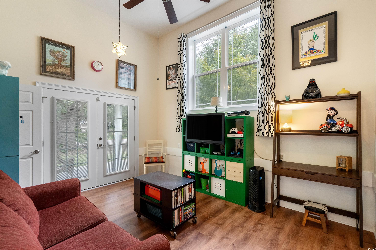
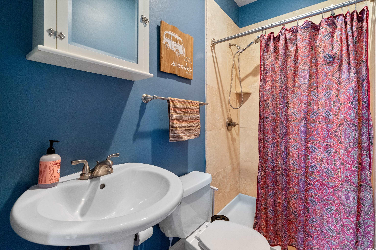

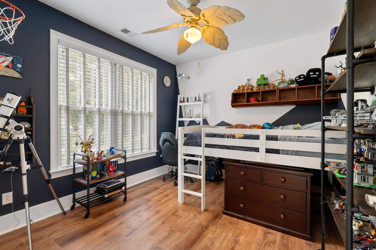
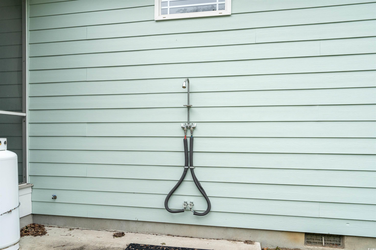
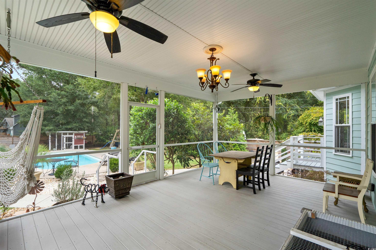
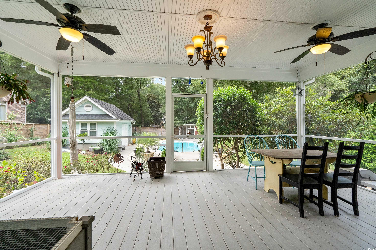
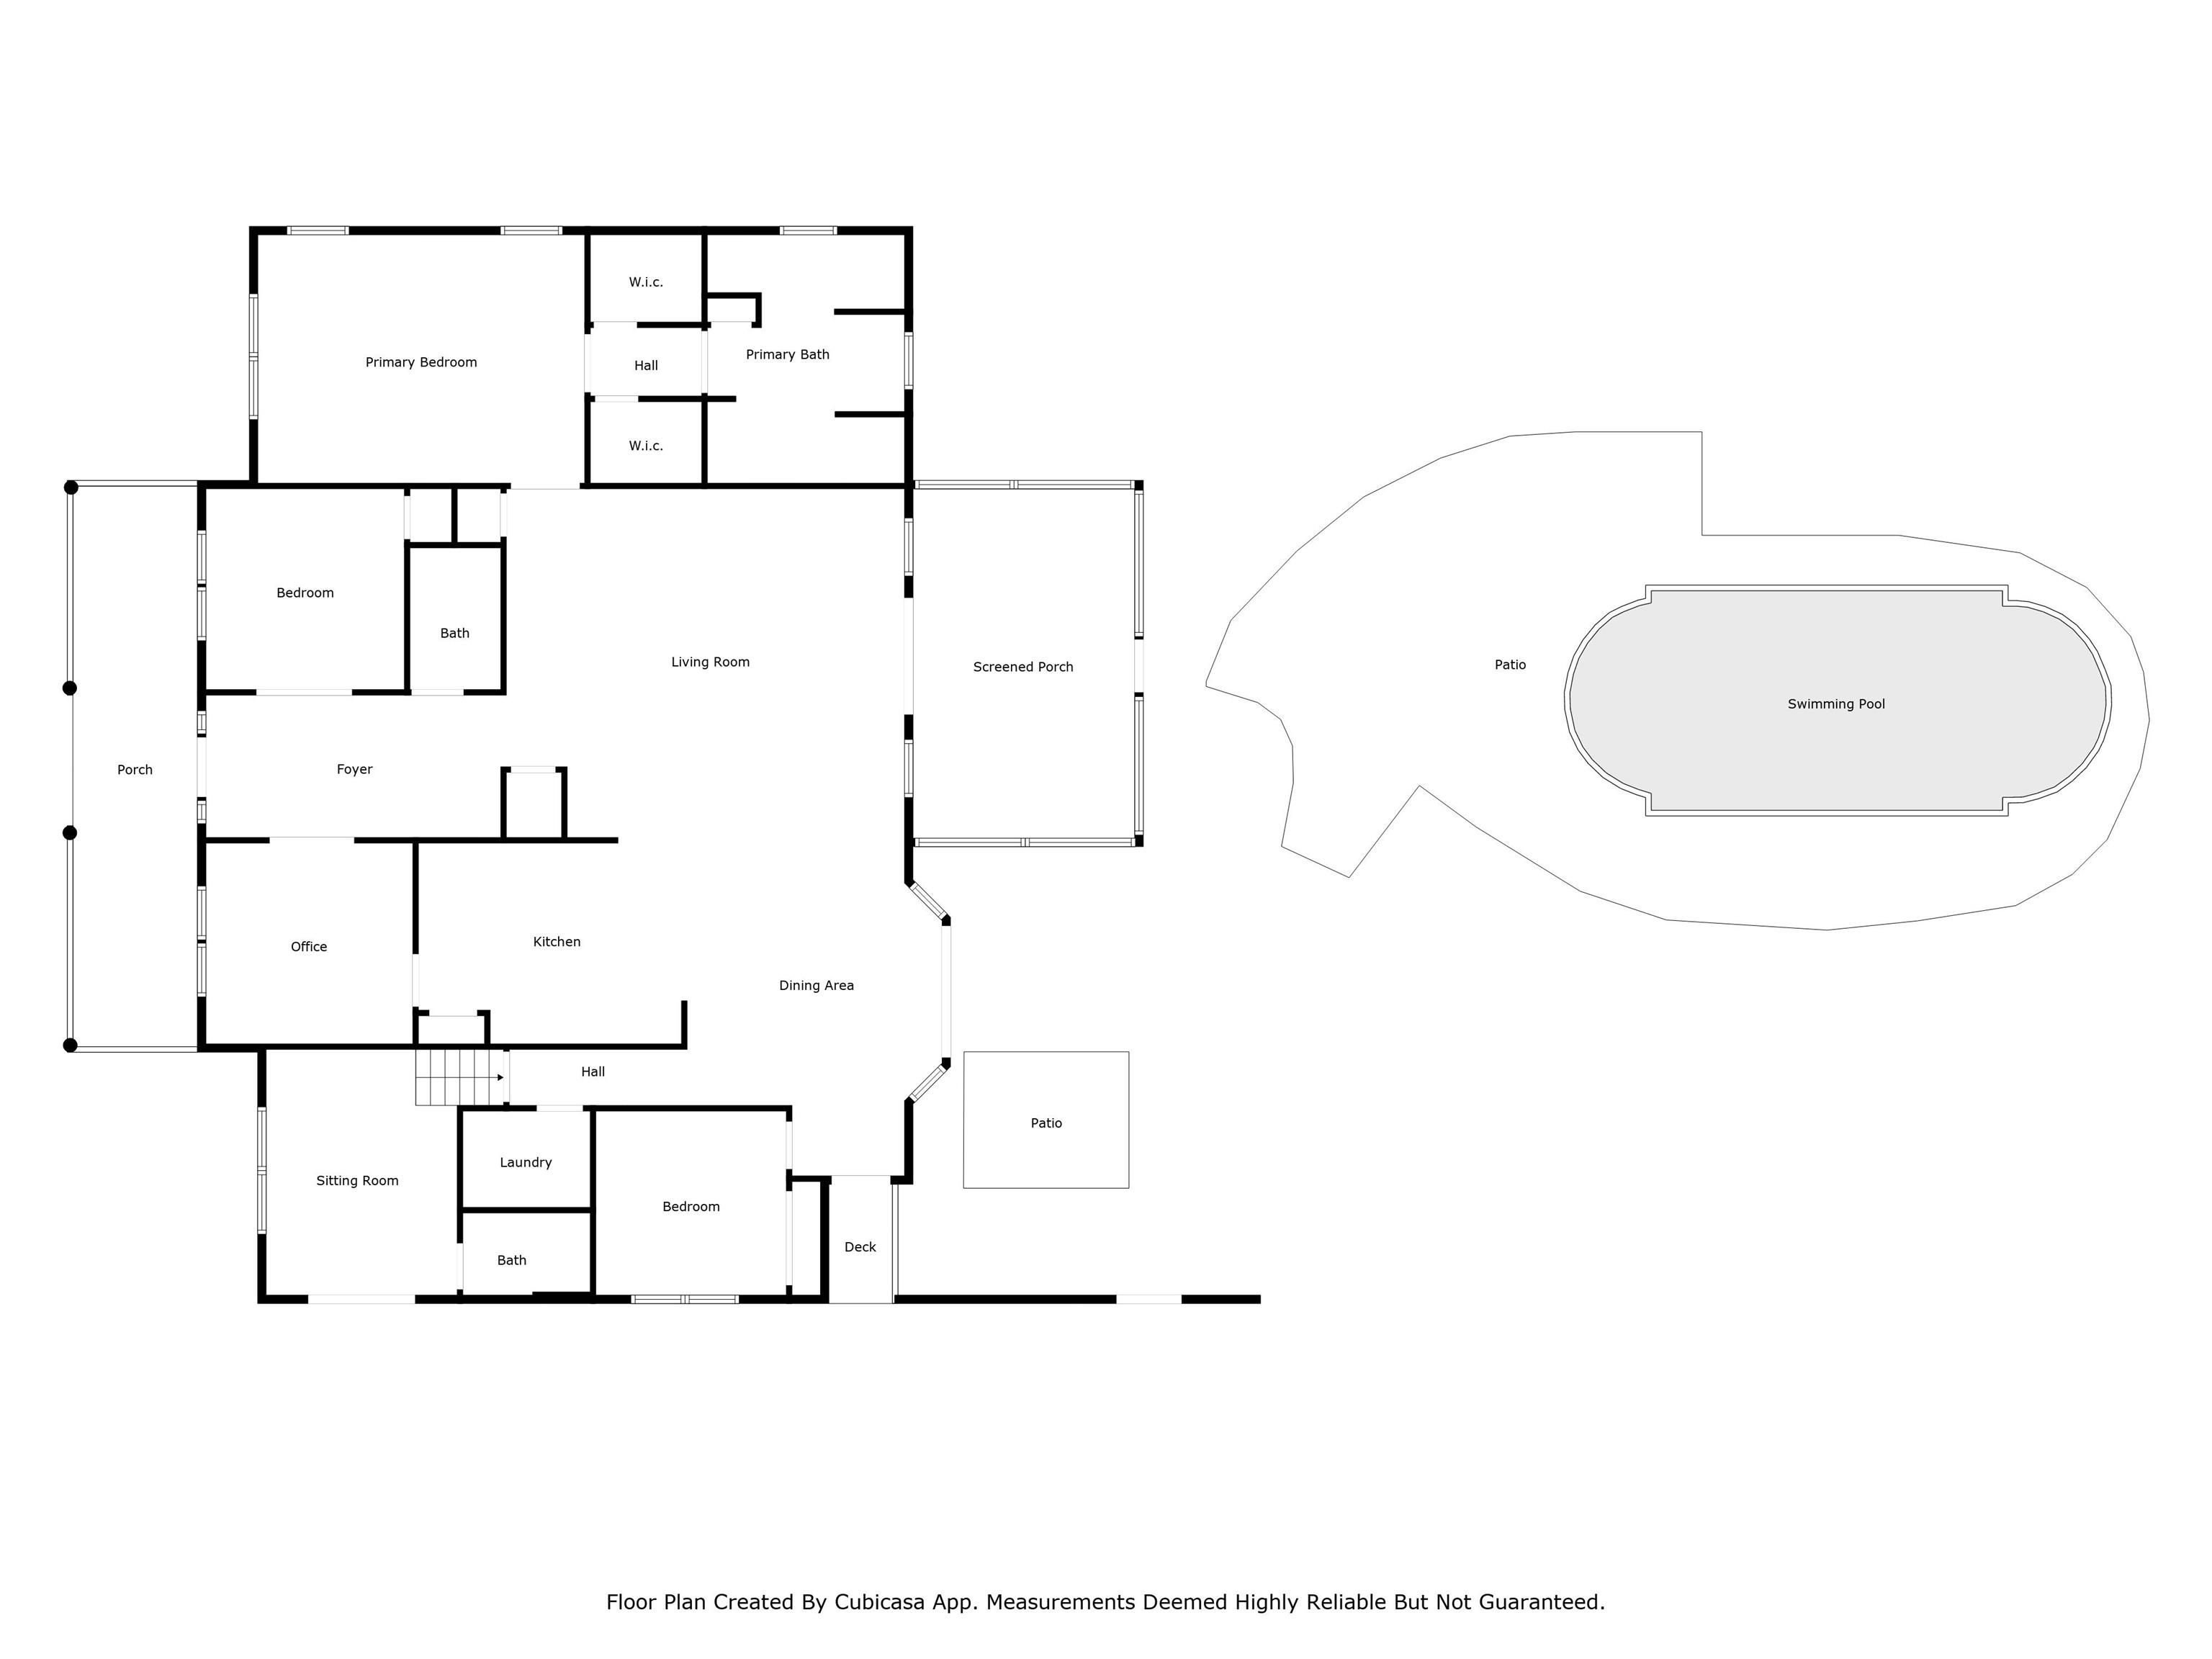
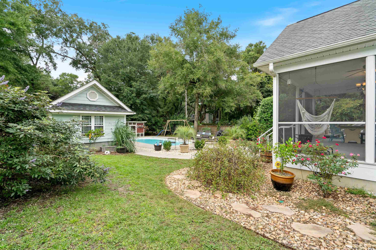
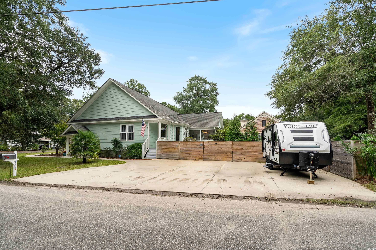
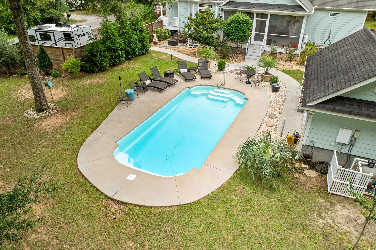
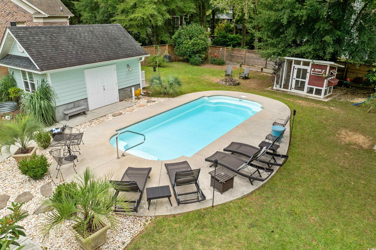
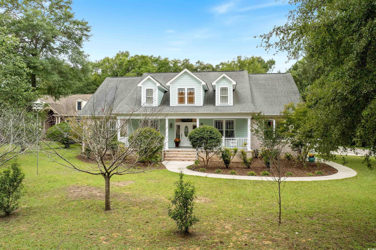
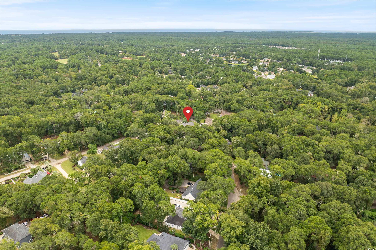
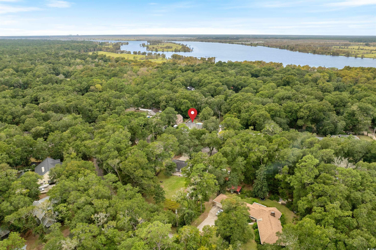
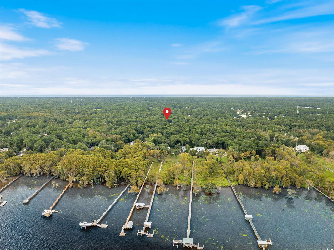
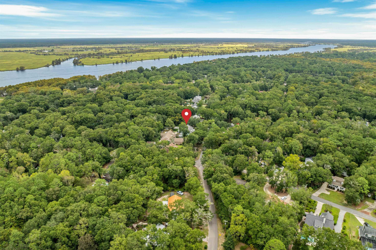
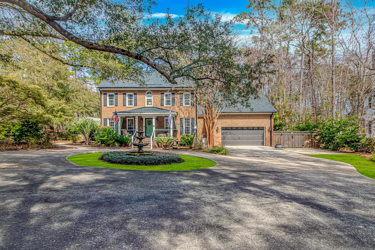
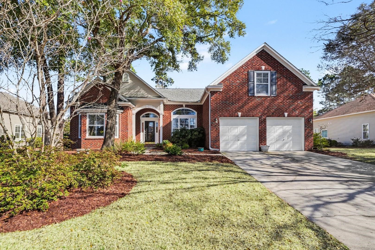
Welcome to 694 Old Waccamaw Drive. This 3 bdrm, 3 bth custom built Low Country home is located on a large corner lot in the heart of Hagley Estates. A delightful open-concept design allows the kitchen, dining room, and living room area to merge seamlessly for a spacious and airy feel. It is an inviting space with neutral tones and bold accent walls. The cooks in the home will love the dream kitchen with abundant cherry cabinetry, stainless steel appliances, a gas stove, and white quartz countertops, creating a beautiful but functional space. The formal dining room, with its 12-panel glass doors and double entry off the grand foyer, is currently used as an office. The family room features LVT wood-look floors, plantation-style ceiling fans, and plenty of natural light. The layout of the bedrooms is designed for privacy. The relatively large primary suite is tucked off the living room, offering plenty of space for a sitting area and a king-sized bed. You`ll love the dual walk-in closets and the en suite bathroom, complete with his-and-hers vanities, a glass-enclosed tiled shower, and a luxurious clawfoot tub for soaking. Located at the front of the house is an office with double doors, a large window with plantation blinds, and a cool black accent wall that pops, currently used as a bedroom. Tucked away on the other side of the house, offering even more privacy, is the second bedroom, and don`t forget the bonus room—just a few steps down, it could be anything from a guest suite to a game room, with its full bathroom and a separate entrance. Outside, you’ll fall in love with the enormous screen porch overlooking the pool, a spacious patio, a yard with a playground, and a fire pit for those cooler evenings. The fully fenced yard has an outdoor shower, and the pool house has a working toilet with plumbing. The wide front porch is perfect for rocking chairs and a swing, where you can enjoy the peaceful surroundings. Nestled in the desirable Hagley Estates, this home offers the perfect mix of seclusion and convenience. With no mandatory HOA, you`ll enjoy the freedom of living in a relaxed community. Just a short drive away, you can launch your boat at the Hagley public ramp, explore the Waccamaw River, or enjoy a peaceful evening watching the sunset. The neighborhood is also close to many top-tier golf courses, local restaurants, shopping, and the beautiful beaches of Pawleys Island and Litchfield, giving you endless options for recreation and relaxation. Don’t miss the chance to make this exceptional home your own—schedule a showing today!
Sale Info
Listing Date: 10-01-2024
Sold Date: 11-05-2024
Aprox Days on Market:
1 month(s), 3 day(s)
Listing Sold:
1 Year(s), 8 month(s), 15 day(s) ago
Asking Price: $698,900
Selling Price: $688,000
Price Difference:
Reduced By $10,900
Agriculture / Farm
Grazing Permits Blm: ,No,
Horse: No
Grazing Permits Forest Service: ,No,
Grazing Permits Private: ,No,
Irrigation Water Rights: ,No,
Farm Credit Service Incl: ,No,
Crops Included: ,No,
Association Fees / Info
Hoa Frequency: Monthly
Hoa Fees: 4
Hoa: 1
Hoa Includes: AssociationManagement, CommonAreas, LegalAccounting
Community Features: GolfCartsOk, Golf, LongTermRentalAllowed, ShortTermRentalAllowed
Assoc Amenities: OwnerAllowedGolfCart, OwnerAllowedMotorcycle, PetRestrictions, TenantAllowedGolfCart, TenantAllowedMotorcycle
Bathroom Info
Total Baths: 3.00
Fullbaths: 3
Room Dimensions
Bedroom1: 11 x 11
Bedroom2: 12 x 12
Bedroom3: 14 x 14
DiningRoom: 15 x 20
GreatRoom: 20 x 24
Kitchen: 12 x 16
PrimaryBedroom: 15 x 20
Room Level
Bedroom1: First
Bedroom2: First
Bedroom3: First
PrimaryBedroom: First
Room Features
DiningRoom: SeparateFormalDiningRoom
FamilyRoom: CeilingFans
Kitchen: BreakfastBar, KitchenExhaustFan, Pantry, StainlessSteelAppliances, SolidSurfaceCounters
Other: BedroomOnMainLevel, EntranceFoyer
PrimaryBathroom: Bathtub, DualSinks, SeparateShower, Vanity
PrimaryBedroom: CeilingFans, MainLevelMaster, WalkInClosets
Bedroom Info
Beds: 3
Building Info
New Construction: No
Levels: One
Year Built: 2009
Mobile Home Remains: ,No,
Zoning: RES
Construction Materials: HardiplankType, Masonry, WoodFrame
Buyer Compensation
Exterior Features
Spa: No
Patio and Porch Features: FrontPorch, Patio, Porch, Screened
Pool Features: InGround, OutdoorPool, Private
Foundation: Crawlspace
Exterior Features: Fence, Pool, Patio, Storage
Financial
Lease Renewal Option: ,No,
Garage / Parking
Parking Capacity: 2
Garage: No
Carport: No
Parking Type: Driveway, Boat, RvAccessParking
Open Parking: No
Attached Garage: No
Green / Env Info
Interior Features
Floor Cover: LuxuryVinyl, LuxuryVinylPlank, Tile
Fireplace: No
Laundry Features: WasherHookup
Furnished: Unfurnished
Interior Features: WindowTreatments, BreakfastBar, BedroomOnMainLevel, EntranceFoyer, StainlessSteelAppliances, SolidSurfaceCounters
Appliances: Dishwasher, Disposal, Microwave, Range, Refrigerator, RangeHood, Dryer, Washer
Lot Info
Lease Considered: ,No,
Lease Assignable: ,No,
Acres: 0.43
Lot Size: 198x100x202x88
Land Lease: No
Lot Description: NearGolfCourse, Rectangular
Misc
Pool Private: Yes
Pets Allowed: OwnerOnly, Yes
Offer Compensation
Other School Info
Property Info
County: Georgetown
View: No
Senior Community: No
Stipulation of Sale: None
Habitable Residence: ,No,
Property Sub Type Additional: Detached
Property Attached: No
Security Features: SmokeDetectors
Disclosures: CovenantsRestrictionsDisclosure,SellerDisclosure
Rent Control: No
Construction: Resale
Room Info
Basement: ,No,
Basement: CrawlSpace
Sold Info
Sold Date: 2024-11-05T00:00:00
Sqft Info
Total Sqft: 3405
Living Area Source: PublicRecords
Sqft: 2724
Tax Info
Unit Info
Utilities / Hvac
Heating: Central, Electric
Cooling: CentralAir
Electric On Property: No
Cooling: Yes
Utilities Available: CableAvailable, ElectricityAvailable, PhoneAvailable, SewerAvailable, WaterAvailable
Heating: Yes
Water Source: Public
Waterfront / Water
Waterfront: No
Directions
From Kings River Rd. Turn onto Hagley Dr toward river, turn left onto Old Waccamaw and follow to stop. Home is on corner of Old Waccamaw and Old Plantation.Courtesy of Edge Of The Beach Realty

 MLS# 2611528

 Provided courtesy of © Copyright 2026 Coastal Carolinas Multiple Listing Service, Inc.®. Information Deemed Reliable but Not Guaranteed. © Copyright 2026 Coastal Carolinas Multiple Listing Service, Inc.® MLS. All rights reserved. Information is provided exclusively for consumers’ personal, non-commercial use, that it may not be used for any purpose other than to identify prospective properties consumers may be interested in purchasing.
Images related to data from the MLS is the sole property of the MLS and not the responsibility of the owner of this website. MLS IDX data last updated on 07-19-2026 11:46 PM EST.
Any images related to data from the MLS is the sole property of the MLS and not the responsibility of the owner of this website.
Provided courtesy of © Copyright 2026 Coastal Carolinas Multiple Listing Service, Inc.®. Information Deemed Reliable but Not Guaranteed. © Copyright 2026 Coastal Carolinas Multiple Listing Service, Inc.® MLS. All rights reserved. Information is provided exclusively for consumers’ personal, non-commercial use, that it may not be used for any purpose other than to identify prospective properties consumers may be interested in purchasing.
Images related to data from the MLS is the sole property of the MLS and not the responsibility of the owner of this website. MLS IDX data last updated on 07-19-2026 11:46 PM EST.
Any images related to data from the MLS is the sole property of the MLS and not the responsibility of the owner of this website.Real Estate Websites by Dynamic IDX, LLC