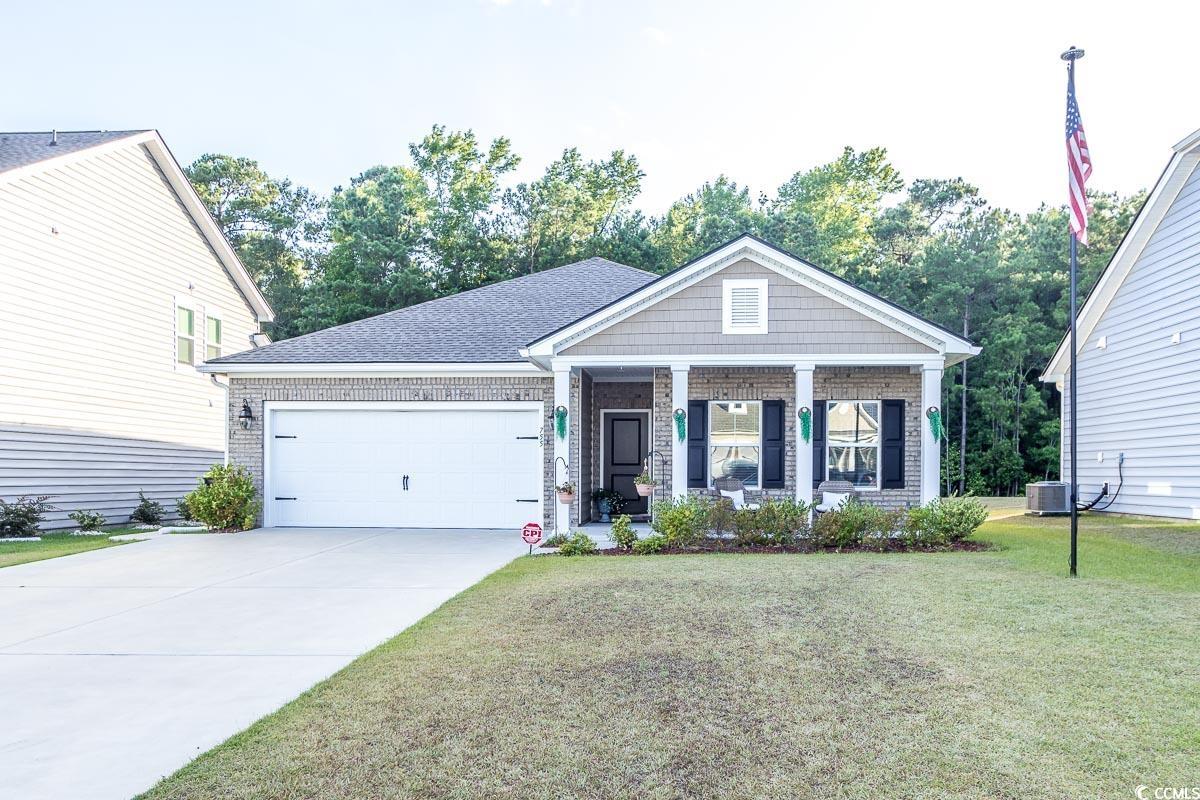
$374,899 | 4 beds | 2 full baths | N/A half baths | 1,764 sqft
Myrtle Beach, SC 29579
- 4Beds
- 2Full Baths
- N/AHalf Baths
- 1,764SqFt
- 2022Year Built
- 0.16Acres
- MLS# 2415784
- Residential
- Detached
- Sold
- Approx Time on Market7 months, 8 days
- AreaMyrtle Beach Area--South of 501 Between West Ferry & Burcale
- CountyHorry
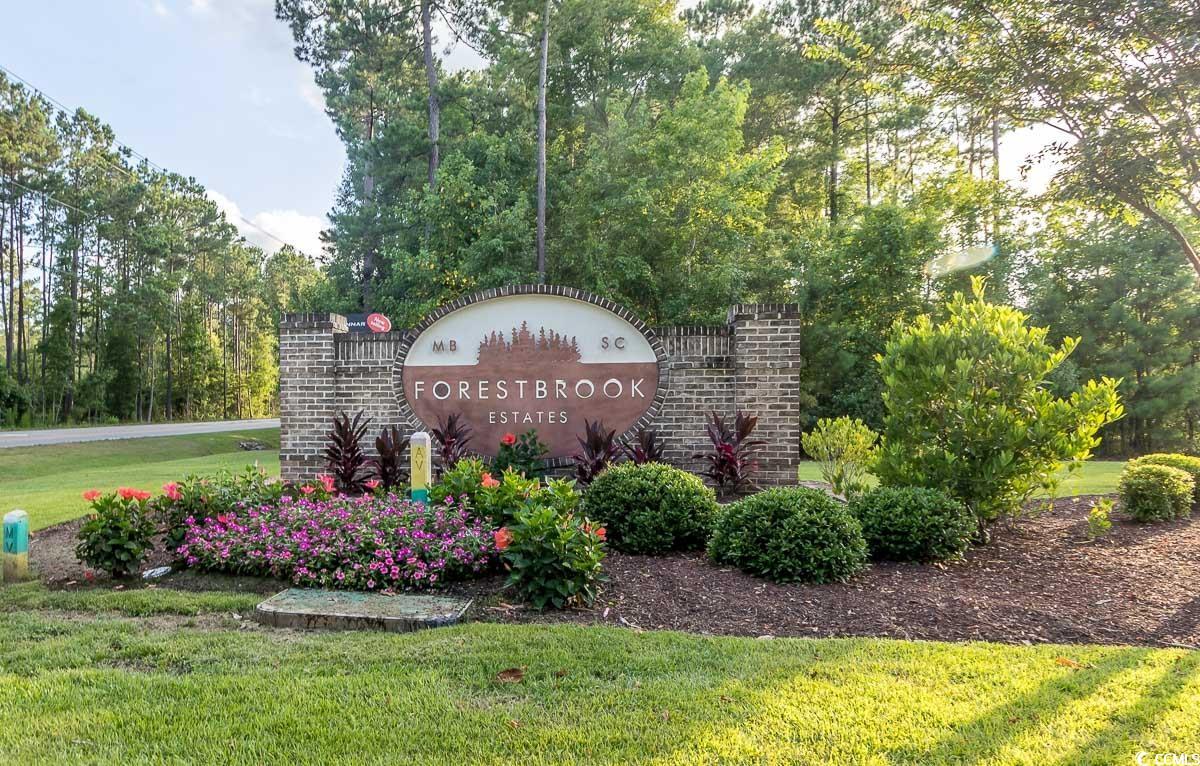
- Subdivision Forestbrook Estates
Overview
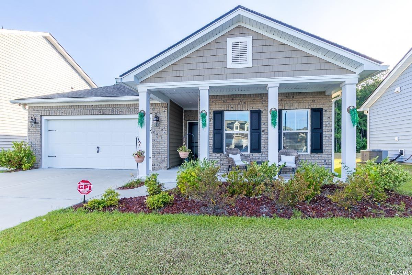
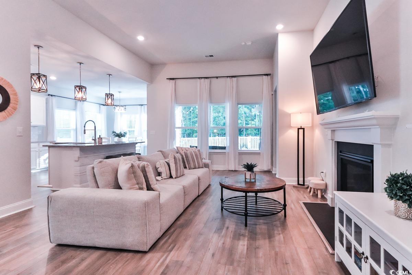
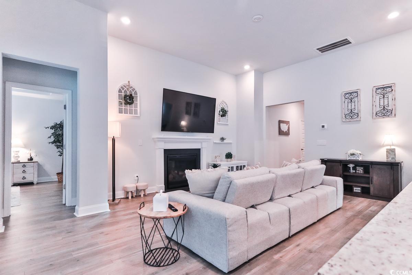
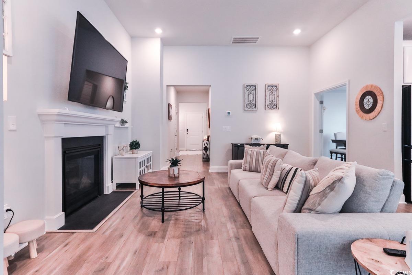
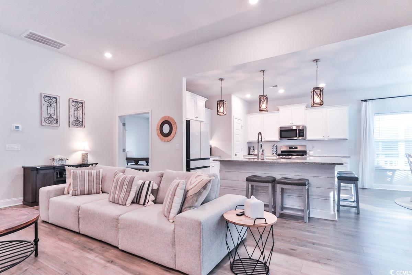
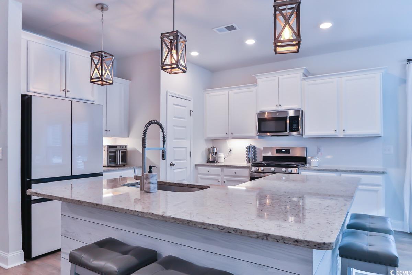
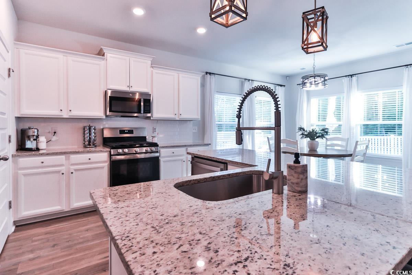
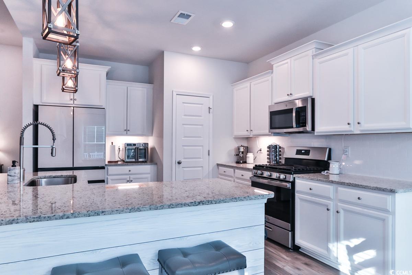

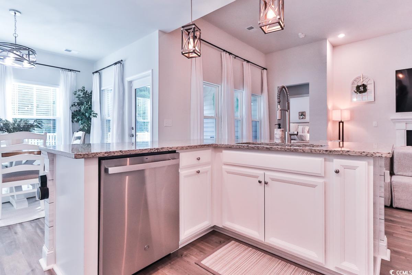
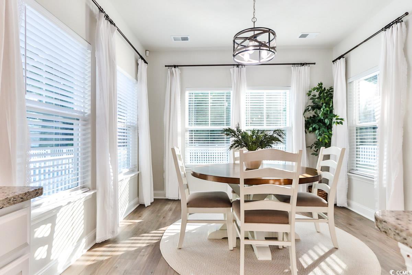
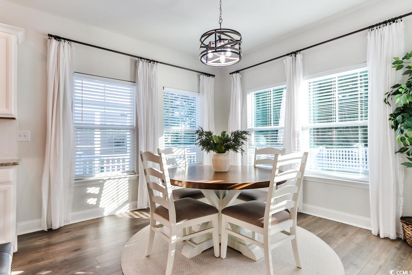
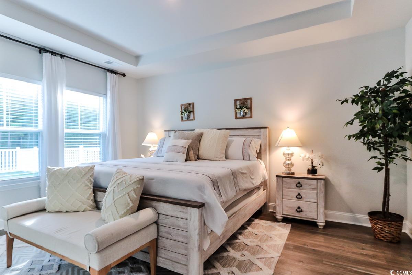
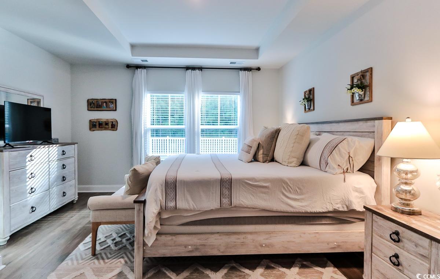
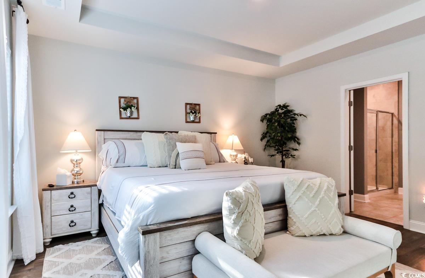
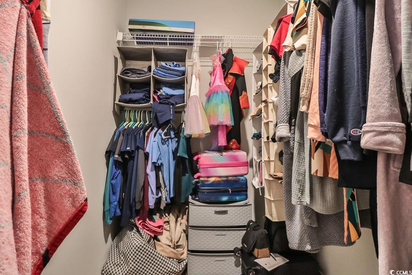

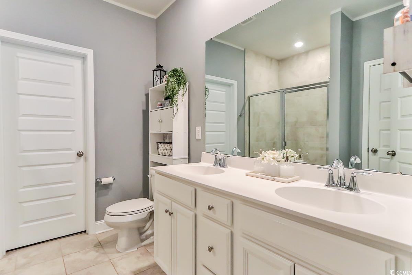
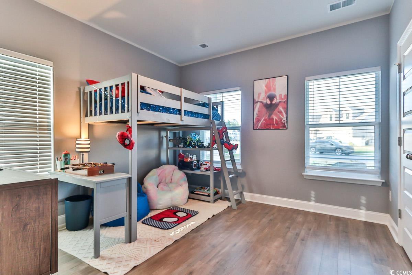
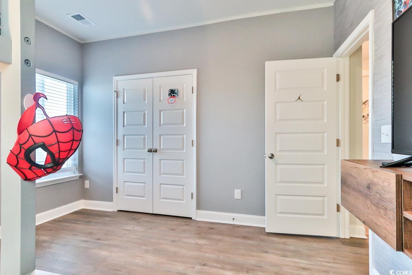

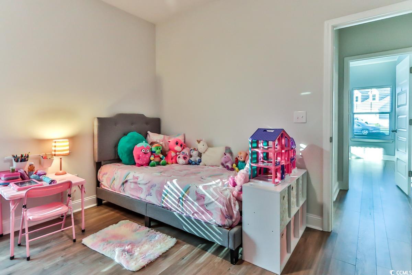

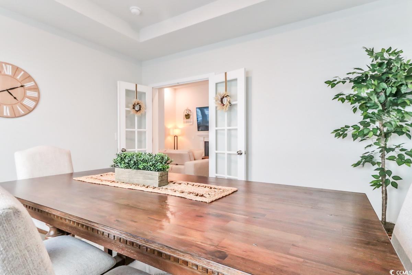
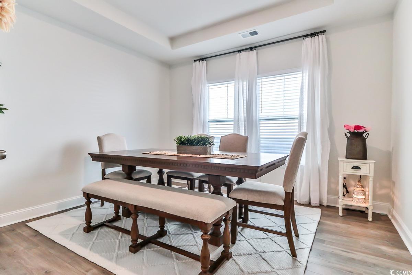

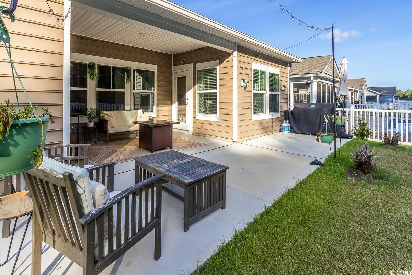
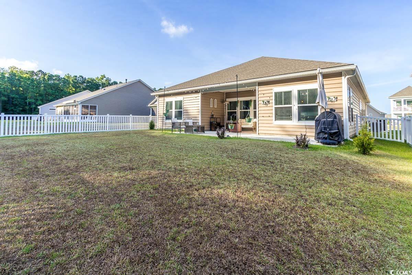
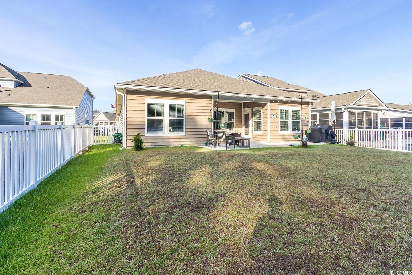
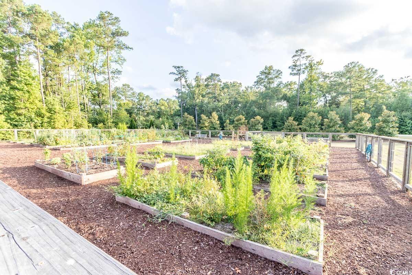
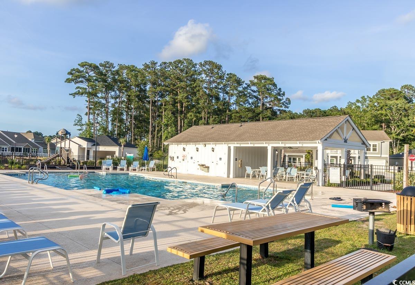
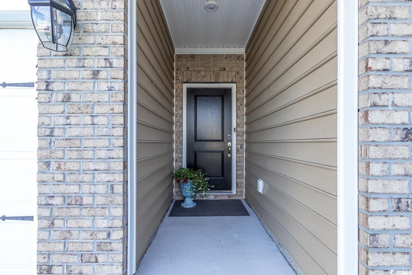
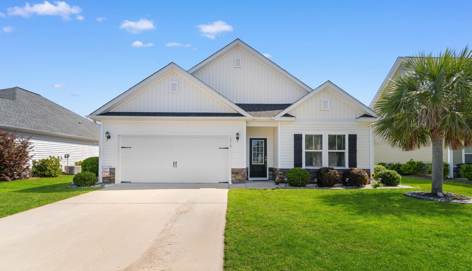
Welcome to FORESTBROOK ESTATES, a premier community in Myrtle Beach offering an unparalleled lifestyle just moments from the stunning southern shores of Myrtle Beach. This exquisite home is thoughtfully designed with all bedrooms, including a spacious master suite, on the first floor, complemented by inviting open-concept living spaces featuring soaring NINE FOOT ceilings. Imagine creating your own private sanctuary in the fenced yard, bordered by tranquil woods. Savor the sunny subtropical climate and the melodies of birdsong from your extended back patio, or unwind on the oversized front porch as the sun sets. On cooler winter evenings, curl up by the cozy gas fireplace in the living room. This home is as practical as it is beautiful, with ample closet space, a roomy garage, and an expanded front driveway. With gutters already installed, you can save for life`s finer pleasures. Modern living is made easy with state-of-the-art smart home technology, including Z-Wave door sensors, a Ring alarm system, and motion sensors, all controllable from your phone. FORESTBROOK ESTATES offers an array of exclusive amenities and activities for all ages, such as lush landscaping, a sparkling pool, vibrant community events, a gated playground, picnic areas with grills, and dedicated gardening spaces. This idyllic community is just minutes from pristine beaches, the Intracoastal Waterway, top-notch shopping, gourmet dining, luxurious spas, fitness centers, premier golf courses, scenic bike trails, shooting ranges, top-tier schools, advanced healthcare facilities, and an international airport. Experience the ultimate in Southern living. Schedule your tour of this exceptional home and community today. Don’t wait—your dream lifestyle awaits!
Sale Info
Listing Date: 07-03-2024
Sold Date: 02-12-2025
Aprox Days on Market:
7 month(s), 8 day(s)
Listing Sold:
1 Year(s), 4 month(s), 24 day(s) ago
Asking Price: $390,000
Selling Price: $369,000
Price Difference:
Reduced By $5,899
Agriculture / Farm
Grazing Permits Blm: ,No,
Horse: No
Grazing Permits Forest Service: ,No,
Grazing Permits Private: ,No,
Irrigation Water Rights: ,No,
Farm Credit Service Incl: ,No,
Crops Included: ,No,
Association Fees / Info
Hoa Frequency: Monthly
Hoa Fees: 72
Hoa: 1
Hoa Includes: AssociationManagement, CommonAreas, Pools, Trash
Community Features: GolfCartsOk, LongTermRentalAllowed, Pool
Assoc Amenities: OwnerAllowedGolfCart, OwnerAllowedMotorcycle, PetRestrictions
Bathroom Info

Total Baths: 2.00
Fullbaths: 2
Bedroom Info
Beds: 4
Building Info
New Construction: No
Levels: One
Year Built: 2022
Mobile Home Remains: ,No,
Zoning: RES
Style: Ranch
Construction Materials: VinylSiding
Builder Model: Litchfield
Buyer Compensation
Exterior Features
Spa: No
Patio and Porch Features: RearPorch, FrontPorch
Pool Features: Community, OutdoorPool
Foundation: Slab
Exterior Features: Fence, Porch
Financial
Lease Renewal Option: ,No,
Garage / Parking
Parking Capacity: 4
Garage: Yes
Carport: No
Parking Type: Attached, Garage, TwoCarGarage, GarageDoorOpener
Open Parking: No
Attached Garage: Yes
Garage Spaces: 2
Green / Env Info
Interior Features
Floor Cover: Carpet, Laminate, Tile
Fireplace: No
Furnished: Unfurnished
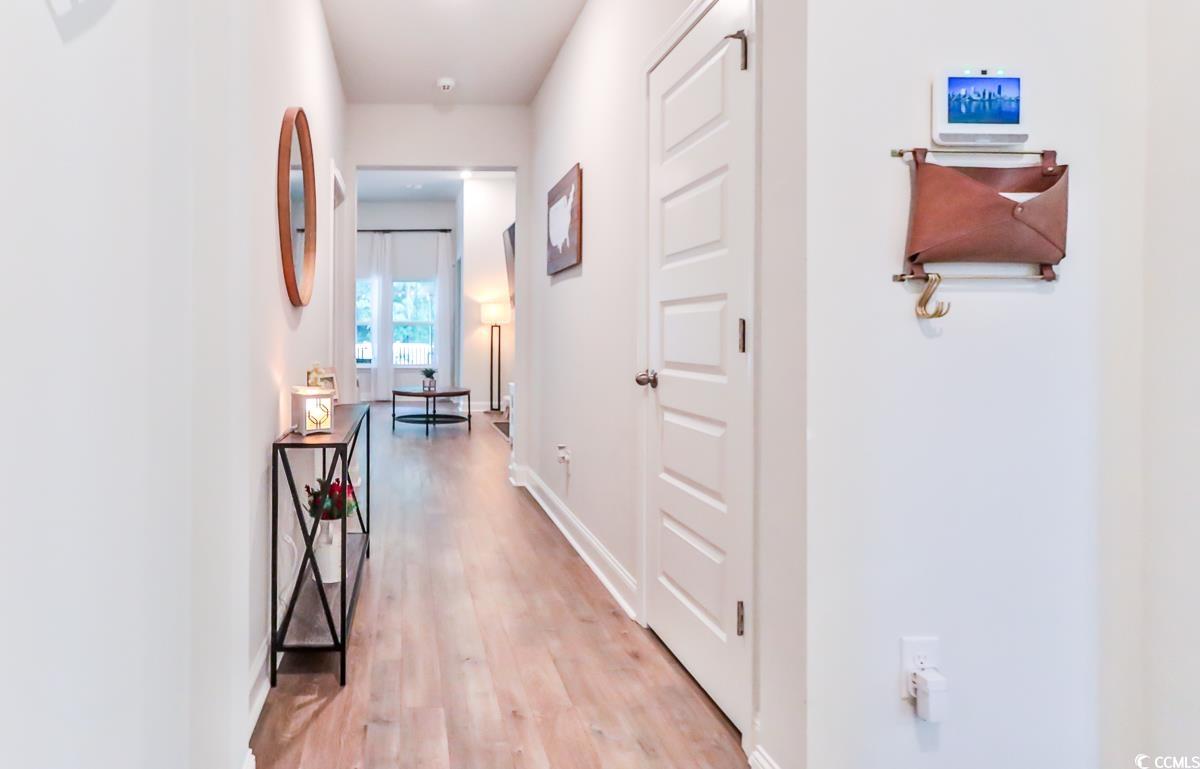
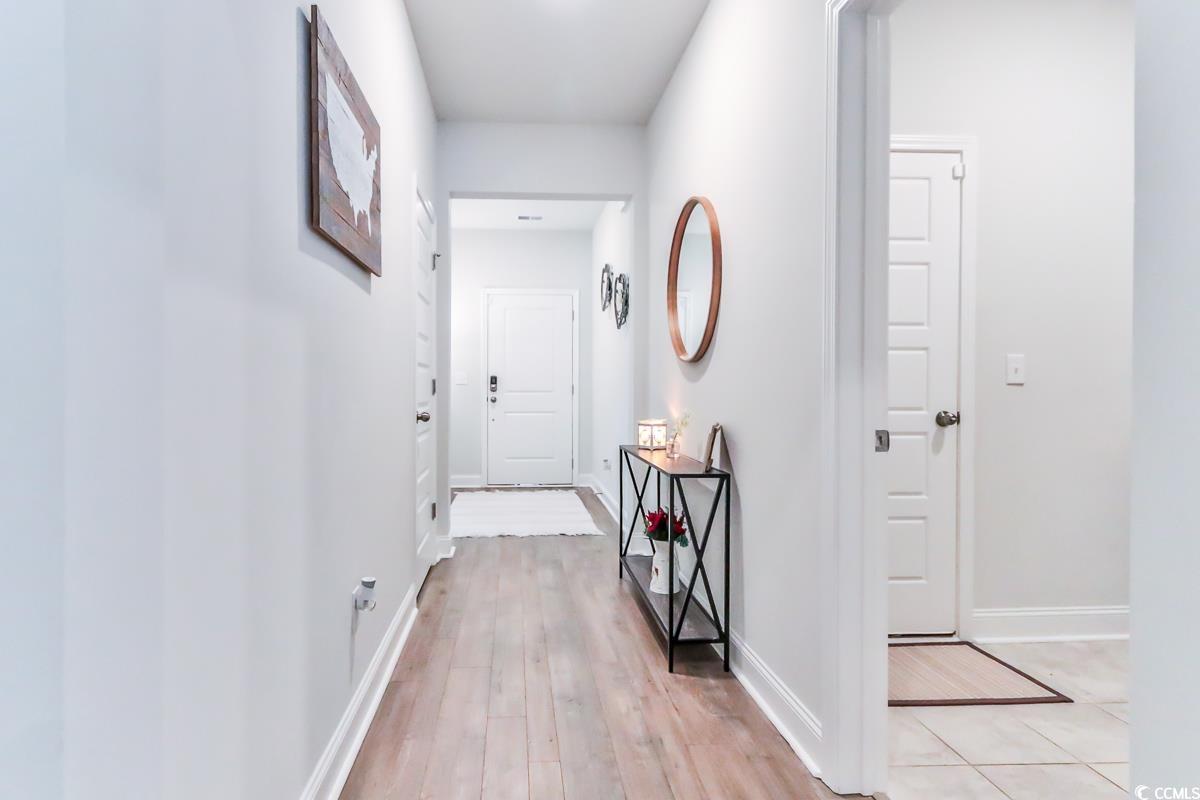
Interior Features: Attic, PullDownAtticStairs, PermanentAtticStairs, BreakfastBar, BedroomOnMainLevel, BreakfastArea, EntranceFoyer, StainlessSteelAppliances, SolidSurfaceCounters
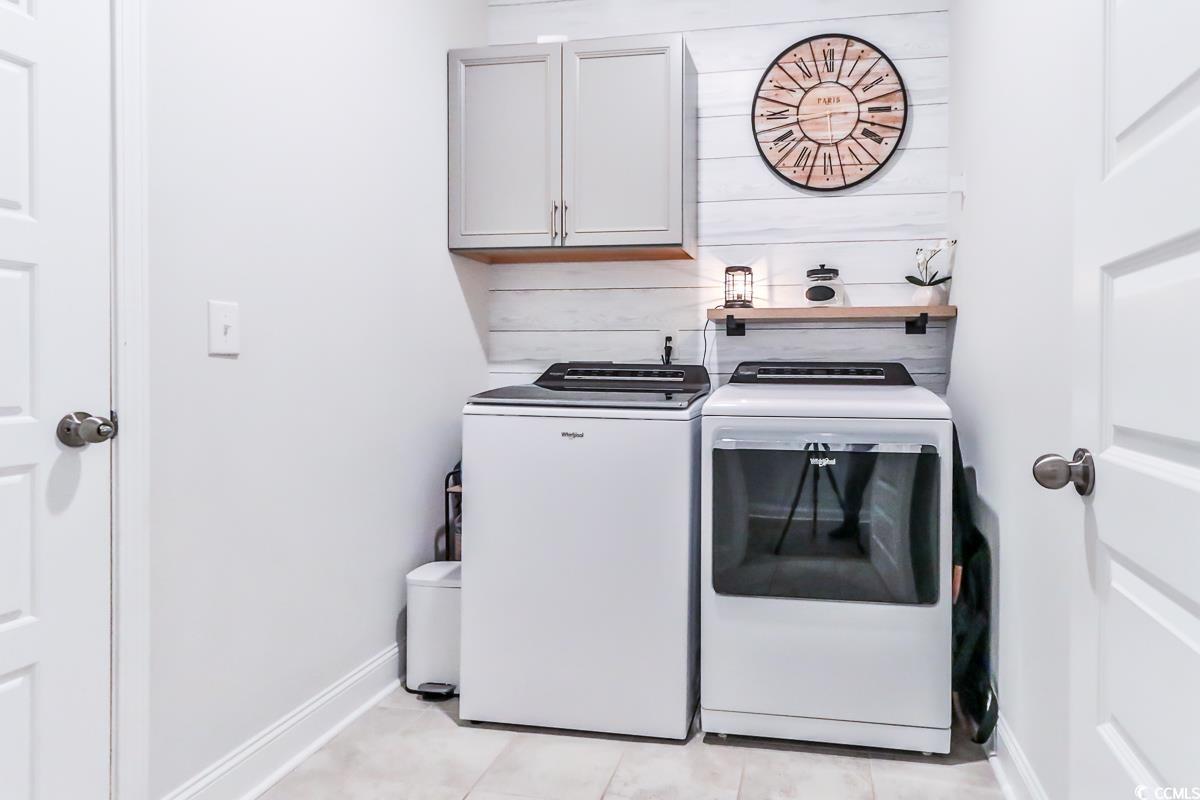
Appliances: Dishwasher, Disposal, Microwave, Range, Dryer, Washer
Lot Info
Lease Considered: ,No,
Lease Assignable: ,No,
Acres: 0.16
Land Lease: No
Lot Description: OutsideCityLimits, Rectangular
Misc
Pool Private: No
Pets Allowed: OwnerOnly, Yes
Offer Compensation
Other School Info
Property Info
County: Horry
View: No
Senior Community: No
Stipulation of Sale: None
Habitable Residence: ,No,
Property Sub Type Additional: Detached
Property Attached: No
Security Features: SmokeDetectors
Disclosures: CovenantsRestrictionsDisclosure
Rent Control: No
Construction: Resale
Room Info
Basement: ,No,
Sold Info
Sold Date: 2025-02-12T00:00:00
Sqft Info
Total Sqft: 2300
Living Area Source: PublicRecords
Sqft: 1764
Tax Info
Unit Info
Utilities / Hvac
Heating: Central, Electric, Gas
Cooling: CentralAir
Electric On Property: No
Cooling: Yes
Utilities Available: CableAvailable, ElectricityAvailable, NaturalGasAvailable, PhoneAvailable, SewerAvailable, UndergroundUtilities, WaterAvailable
Heating: Yes
Water Source: Public
Waterfront / Water
Waterfront: No
Schools
Elem: Forestbrook Elementary School
Middle: Forestbrook Middle School
High: Socastee High School
Directions
Head southeast. Go for 161 ft. Then 0.03 miles Turn right toward US-501. Go for 69 ft. Then 0.01 miles Turn right onto US-501. Go for 0.3 mi. Then 0.3 miles Turn left onto River Oaks Dr. Go for 0.2 mi. Then 0.2 miles Turn right onto Fantasy Harbour Blvd. Go for 1.3 mi. Then 1.3 miles Turn left onto Forestbrook Rd. Go for 1.7 mi. Then 1.7 miles Turn right onto Harbison Cir. Go for 0.4 mi. Then 0.4 miles Turn left onto Harrison Mill St. Go for 0.4 mi. Then 0.4 miles 755 Harrison Mill St Myrtle Beach, SC 29579-7466Courtesy of Sloan Realty Group - Fax Phone: 843-213-1346

 MLS# 2610657

 Provided courtesy of © Copyright 2026 Coastal Carolinas Multiple Listing Service, Inc.®. Information Deemed Reliable but Not Guaranteed. © Copyright 2026 Coastal Carolinas Multiple Listing Service, Inc.® MLS. All rights reserved. Information is provided exclusively for consumers’ personal, non-commercial use, that it may not be used for any purpose other than to identify prospective properties consumers may be interested in purchasing.
Images related to data from the MLS is the sole property of the MLS and not the responsibility of the owner of this website. MLS IDX data last updated on 07-05-2026 11:46 PM EST.
Any images related to data from the MLS is the sole property of the MLS and not the responsibility of the owner of this website.
Provided courtesy of © Copyright 2026 Coastal Carolinas Multiple Listing Service, Inc.®. Information Deemed Reliable but Not Guaranteed. © Copyright 2026 Coastal Carolinas Multiple Listing Service, Inc.® MLS. All rights reserved. Information is provided exclusively for consumers’ personal, non-commercial use, that it may not be used for any purpose other than to identify prospective properties consumers may be interested in purchasing.
Images related to data from the MLS is the sole property of the MLS and not the responsibility of the owner of this website. MLS IDX data last updated on 07-05-2026 11:46 PM EST.
Any images related to data from the MLS is the sole property of the MLS and not the responsibility of the owner of this website.Real Estate Websites by Dynamic IDX, LLC