$514,000 | 4 beds | 3 full baths | 1 half baths | 2,858 sqft
Myrtle Beach, SC 29588
- 4Beds
- 3Full Baths
- 1Half Baths
- 2,858SqFt
- 1996Year Built
- 0.29Acres
- MLS# 2402982
- Residential
- Detached
- Sold
- Approx Time on Market3 months, 3 days
- AreaMyrtle Beach Area--Socastee
- CountyHorry
- Subdivision Brandymill
Overview
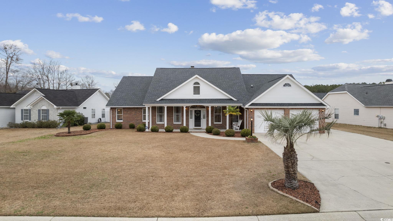
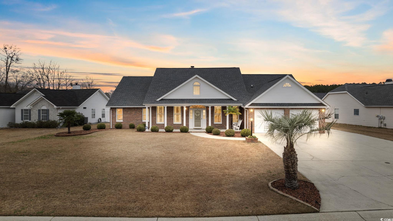
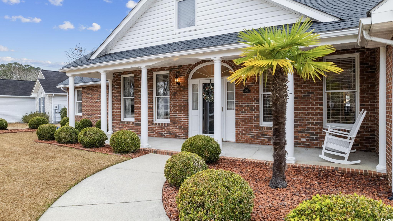
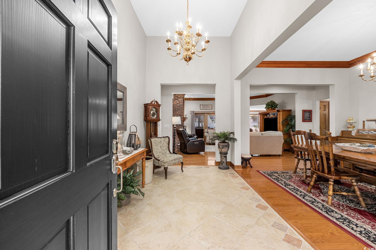
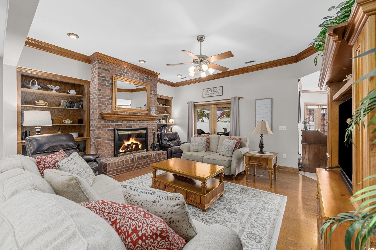
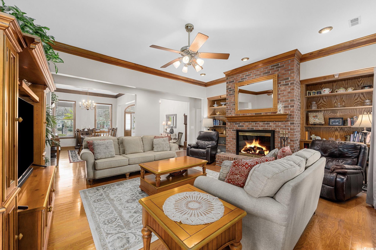
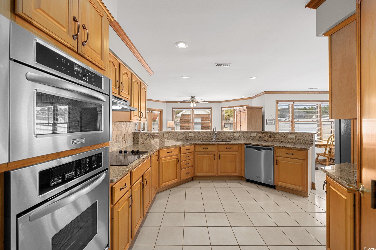
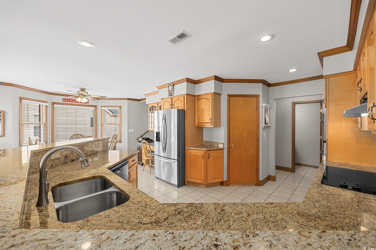
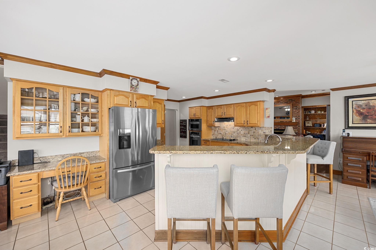
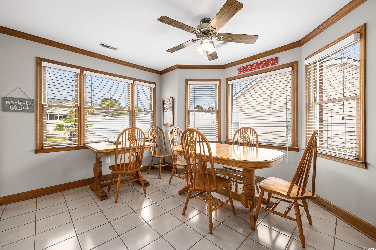
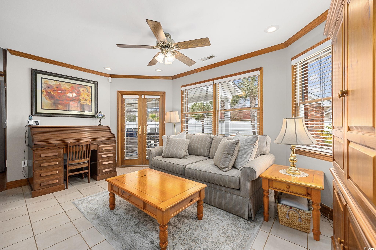

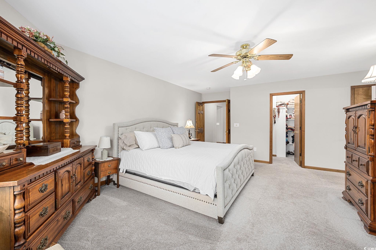
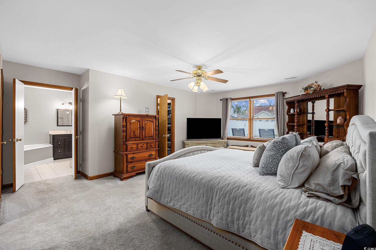
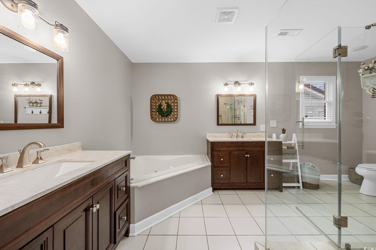
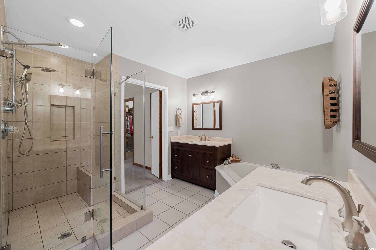
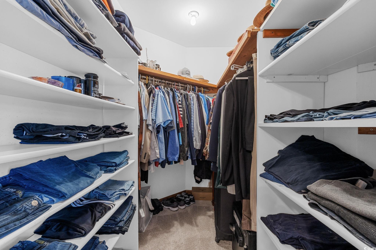
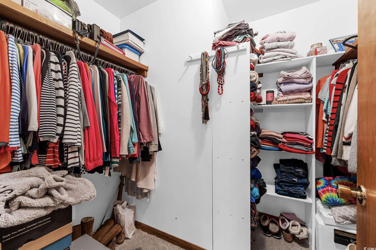
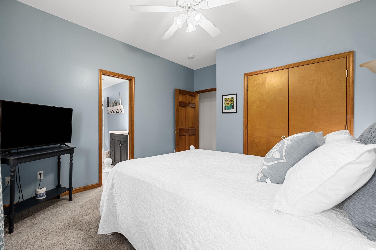
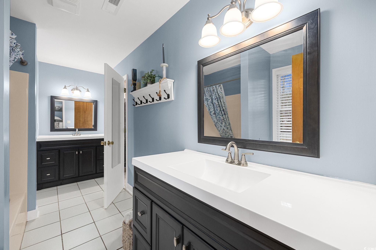
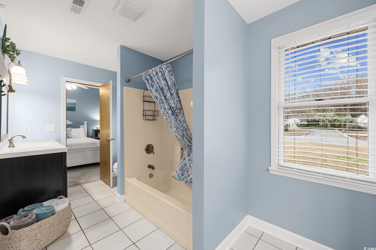
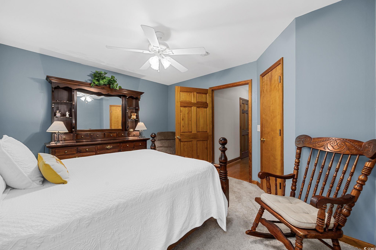
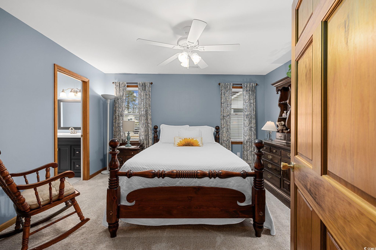
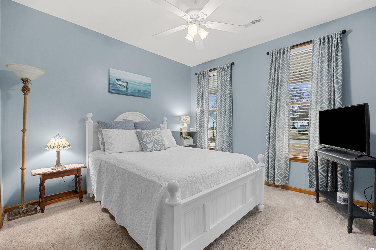
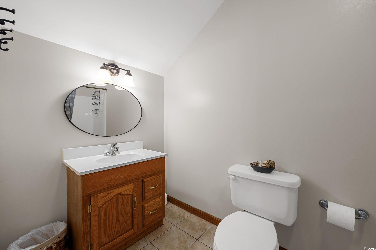
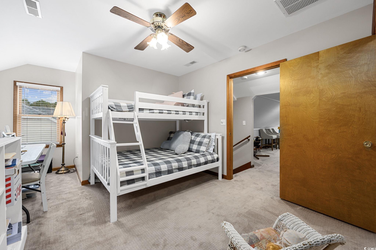
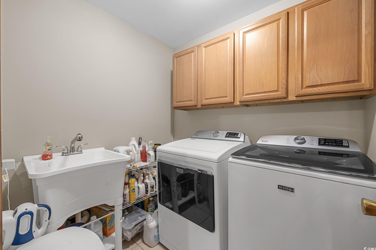
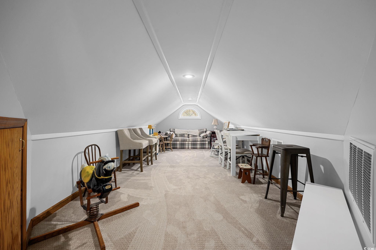
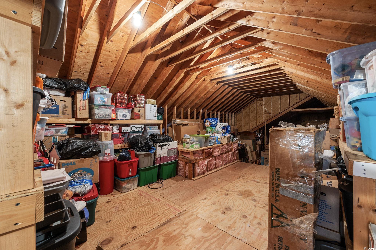
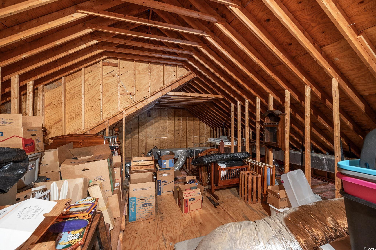
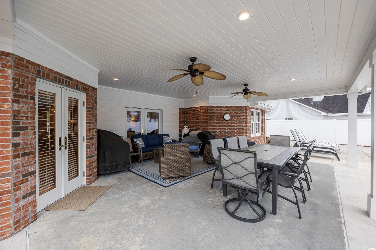
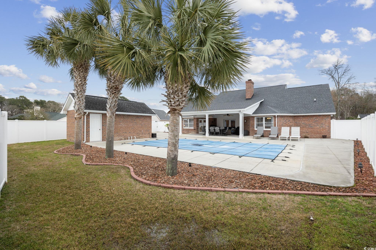
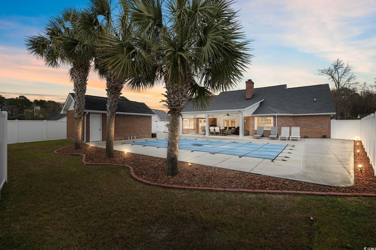
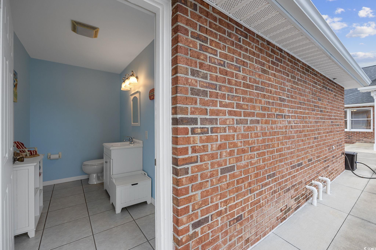
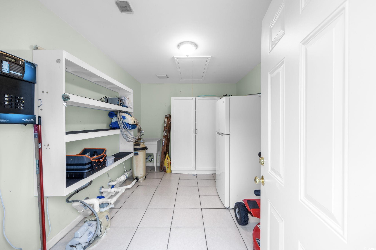
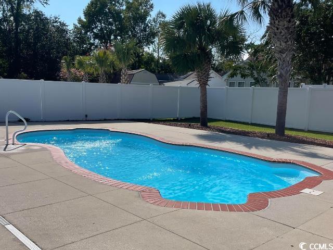
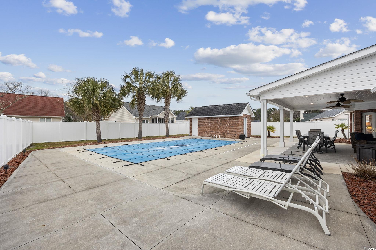
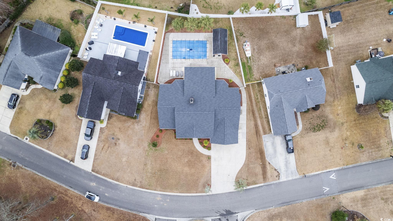
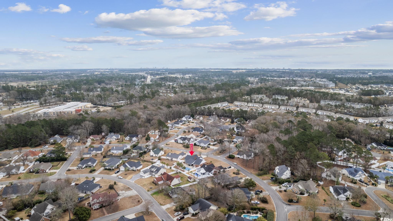
MUST SEE HOME! 4 bedrooms, 3.5 bathrooms, formal dining, bonus room, sunroom, detached storage, pool, and poolside half bath. Step into the timeless charm of this custom-built home that boasts traditional elegance, classic design and modern comfort. You immediately get a sense of home as you enter through the large foyer and see the decorative ceramic tile and gleaming hardwood floors. The crown moulding and other woodwork throughout the home echo the same rich tone of the hardwood floors. The living room, with its fireplace, and the well thought-out flow of the living/eating spaces make entertaining a dream. The expansive kitchen features granite countertops, stainless steel appliances, large breakfast bar, walk-in pantry, breakfast nook, and desk. The primary bedroom has 2 large walk-in closets and an ensuite bathroom with dual vanities, whirlpool bathtub and fully tiled walk-in shower. Between the other two large guest bedrooms you will find a shared bathroom with large, comfort-height, dual vanities and a shower/tub combo. Finishing the first floor is a half bath, laundry room w/ sink, under-stairs storage, and sunroom looking out toward the pool. Upstairs you will find the 4th bedroom, 3rd full bathroom, bonus room, and an ENORMOUS attic. The fenced yard, poolside half bath, covered patio, and pool may have you spending your day outside or you could make a short drive to the beach or Market Common! All information is deemed reliable, but not guaranteed. All measurements/square footage are approximate and not guaranteed. Buyer is responsible to verify ALL information. A unique, meticulously maintained home like this won`t last long. Book a tour ASAP! Ask to see floorplans and upgrade details. Twilight photos are enhanced.
Sale Info
Listing Date: 02-05-2024
Sold Date: 05-09-2024
Aprox Days on Market:
3 month(s), 3 day(s)
Listing Sold:
2 Year(s), 2 month(s), 1 day(s) ago
Asking Price: $525,000
Selling Price: $500,000
Price Difference:
Reduced By $14,000
Agriculture / Farm
Grazing Permits Blm: ,No,
Horse: No
Grazing Permits Forest Service: ,No,
Grazing Permits Private: ,No,
Irrigation Water Rights: ,No,
Farm Credit Service Incl: ,No,
Crops Included: ,No,
Association Fees / Info
Hoa Frequency: Monthly
Hoa Fees: 13
Hoa: 1
Hoa Includes: AssociationManagement, CommonAreas, LegalAccounting
Community Features: GolfCartsOk, LongTermRentalAllowed
Assoc Amenities: OwnerAllowedGolfCart, OwnerAllowedMotorcycle, PetRestrictions, TenantAllowedGolfCart, TenantAllowedMotorcycle
Bathroom Info
Total Baths: 4.00
Halfbaths: 1
Fullbaths: 3
Bedroom Info
Beds: 4
Building Info
New Construction: No
Levels: OneAndOneHalf
Year Built: 1996
Mobile Home Remains: ,No,
Zoning: SF10
Style: Traditional
Construction Materials: Brick
Builder Model: Custom Built
Buyer Compensation
Exterior Features
Spa: No
Patio and Porch Features: RearPorch, FrontPorch, Patio
Pool Features: OutdoorPool, Private
Foundation: Slab
Exterior Features: Fence, Porch, Patio, Storage
Financial
Lease Renewal Option: ,No,
Garage / Parking
Parking Capacity: 8
Garage: Yes
Carport: No
Parking Type: Attached, Garage, TwoCarGarage, GarageDoorOpener
Open Parking: No
Attached Garage: Yes
Garage Spaces: 2
Green / Env Info
Green Energy Efficient: Doors, Windows
Interior Features
Floor Cover: Carpet, Tile, Wood
Door Features: InsulatedDoors
Fireplace: Yes
Laundry Features: WasherHookup
Furnished: Unfurnished
Interior Features: Attic, Fireplace, PermanentAtticStairs, WindowTreatments, BreakfastBar, BedroomOnMainLevel, BreakfastArea, EntranceFoyer, StainlessSteelAppliances, SolidSurfaceCounters
Appliances: Dishwasher, Disposal, Microwave, Range, Refrigerator, RangeHood, Dryer, Washer
Lot Info
Lease Considered: ,No,
Lease Assignable: ,No,
Acres: 0.29
Lot Size: 115 X 150 X 59 X 40
Land Lease: No
Lot Description: IrregularLot, OutsideCityLimits
Misc
Pool Private: Yes
Pets Allowed: OwnerOnly, Yes
Offer Compensation
Other School Info
Property Info
County: Horry
View: No
Senior Community: No
Stipulation of Sale: None
Property Sub Type Additional: Detached
Property Attached: No
Security Features: SecuritySystem
Disclosures: CovenantsRestrictionsDisclosure,SellerDisclosure
Rent Control: No
Construction: Resale
Room Info
Basement: ,No,
Sold Info
Sold Date: 2024-05-09T00:00:00
Sqft Info
Total Sqft: 4258
Living Area Source: Appraiser
Sqft: 2858
Tax Info
Unit Info
Utilities / Hvac
Heating: Central
Cooling: AtticFan, CentralAir
Electric On Property: No
Cooling: Yes
Utilities Available: CableAvailable, ElectricityAvailable, Other, PhoneAvailable, SewerAvailable, UndergroundUtilities, WaterAvailable
Heating: Yes
Water Source: Public
Waterfront / Water
Waterfront: No
Schools
Elem: Socastee Elementary School
Middle: Forestbrook Middle School
High: Socastee High School
Directions
GPS will guide you. From 707, turn onto either entrance of Brandymill Blvd., continue to 421 Brandymill.Courtesy of Duncan Group Properties - [email protected]

 MLS# 2610148

 Provided courtesy of © Copyright 2026 Coastal Carolinas Multiple Listing Service, Inc.®. Information Deemed Reliable but Not Guaranteed. © Copyright 2026 Coastal Carolinas Multiple Listing Service, Inc.® MLS. All rights reserved. Information is provided exclusively for consumers’ personal, non-commercial use, that it may not be used for any purpose other than to identify prospective properties consumers may be interested in purchasing.
Images related to data from the MLS is the sole property of the MLS and not the responsibility of the owner of this website. MLS IDX data last updated on 07-10-2026 9:46 PM EST.
Any images related to data from the MLS is the sole property of the MLS and not the responsibility of the owner of this website.
Provided courtesy of © Copyright 2026 Coastal Carolinas Multiple Listing Service, Inc.®. Information Deemed Reliable but Not Guaranteed. © Copyright 2026 Coastal Carolinas Multiple Listing Service, Inc.® MLS. All rights reserved. Information is provided exclusively for consumers’ personal, non-commercial use, that it may not be used for any purpose other than to identify prospective properties consumers may be interested in purchasing.
Images related to data from the MLS is the sole property of the MLS and not the responsibility of the owner of this website. MLS IDX data last updated on 07-10-2026 9:46 PM EST.
Any images related to data from the MLS is the sole property of the MLS and not the responsibility of the owner of this website.Real Estate Websites by Dynamic IDX, LLC