$898,000 | 4 beds | 3 full baths | N/A half baths | 2,610 sqft
Myrtle Beach, SC 29579
- 4Beds
- 3Full Baths
- N/AHalf Baths
- 2,610SqFt
- 2020Year Built
- 0.21Acres
- MLS# 2402326
- Residential
- Detached
- Sold
- Approx Time on Market1 month, 21 days
- AreaMyrtle Beach Area--Carolina Forest
- CountyHorry
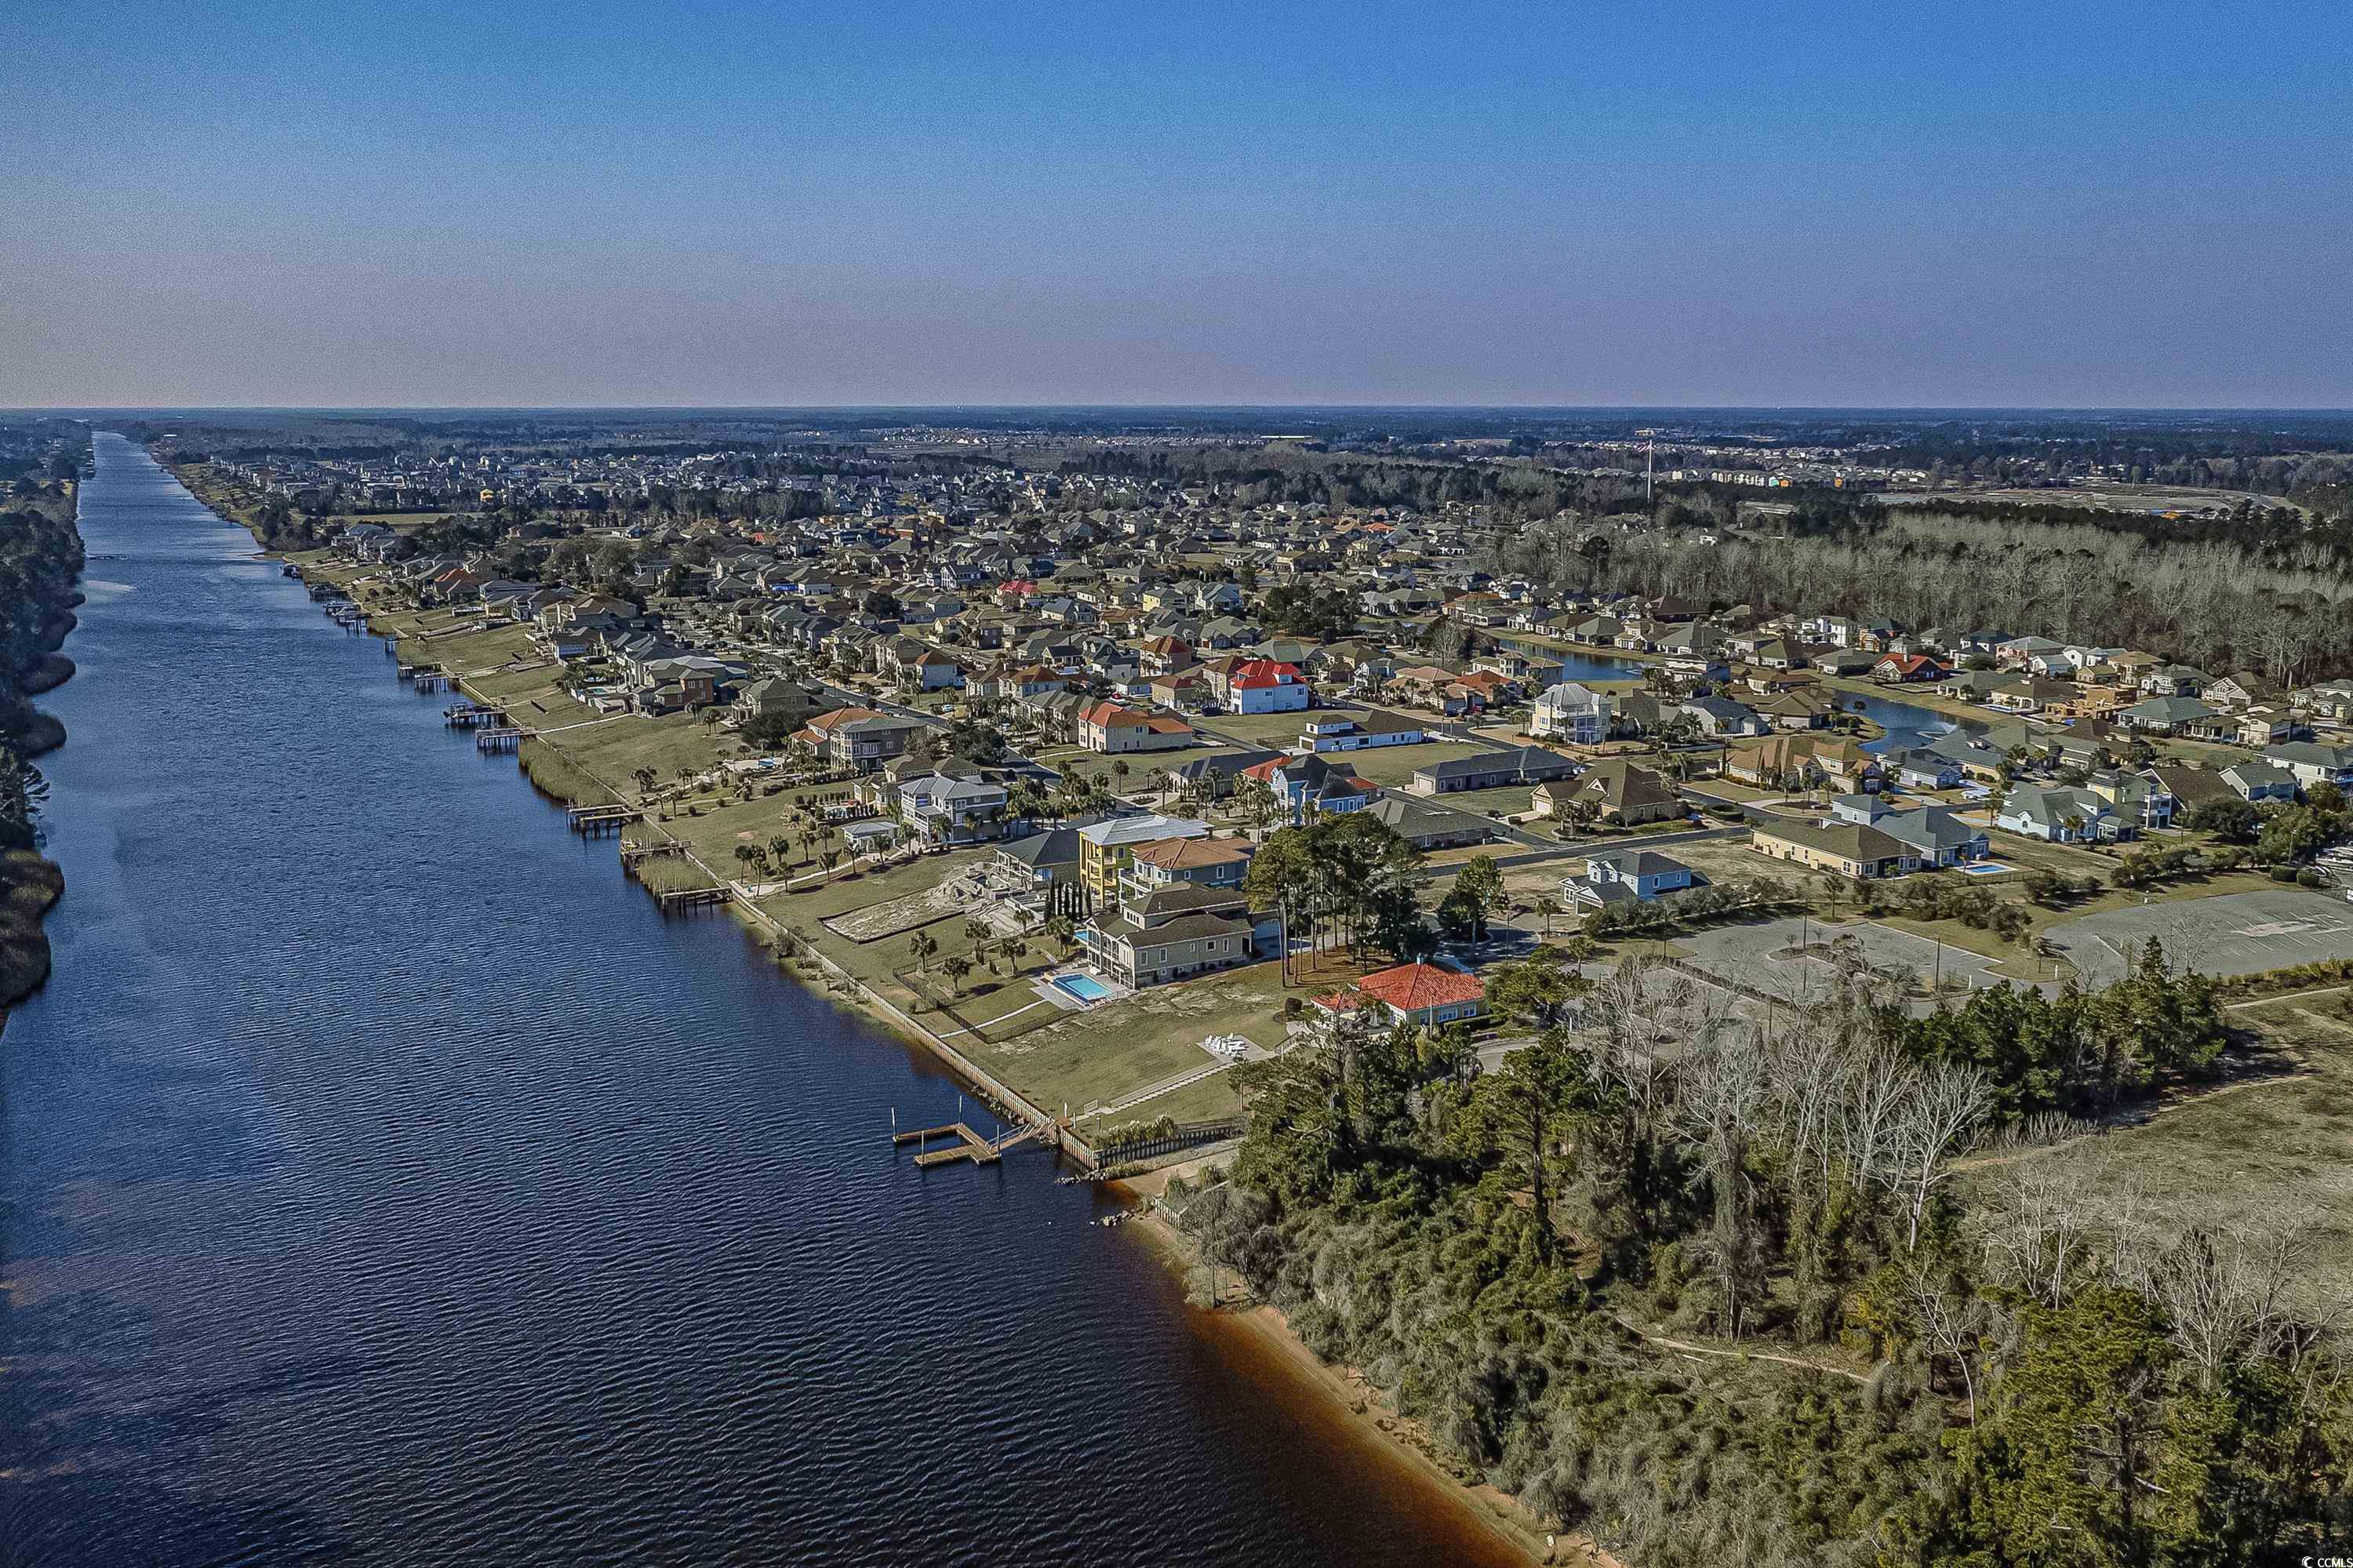
- Subdivision The Bluffs On The Waterway
Overview
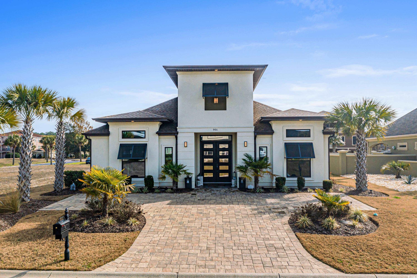
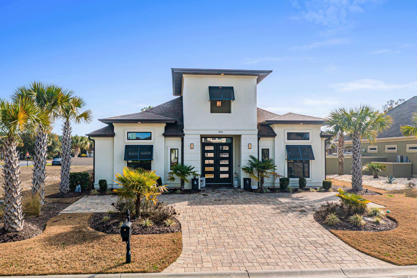
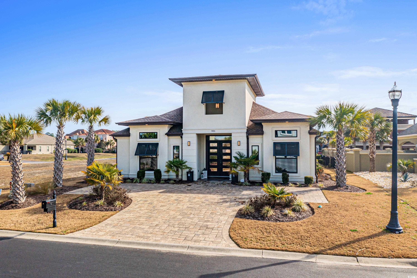

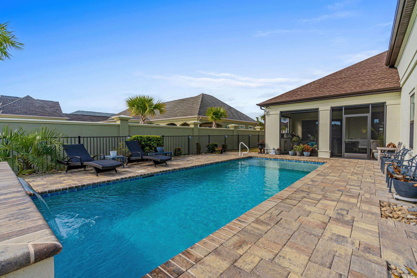
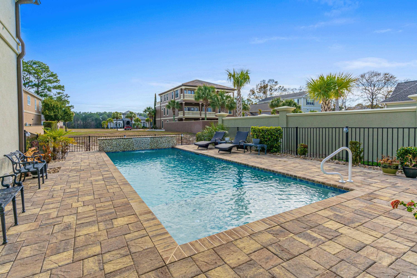
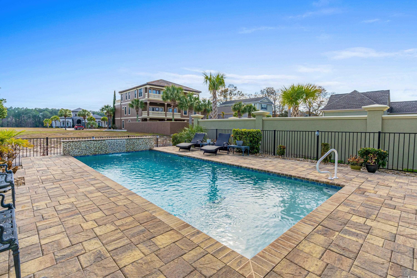
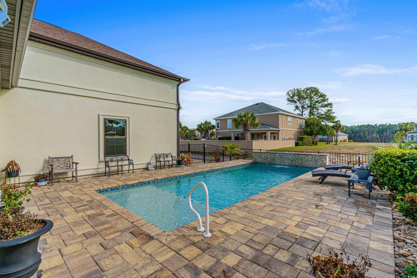
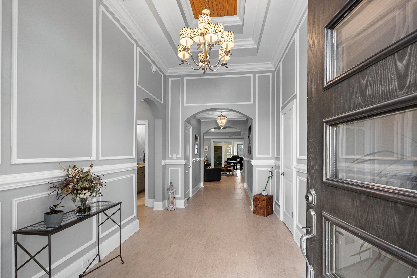
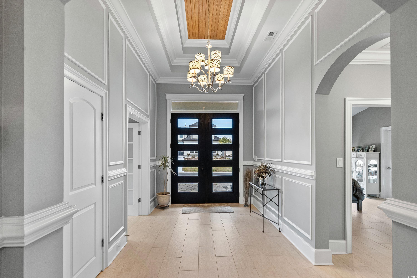
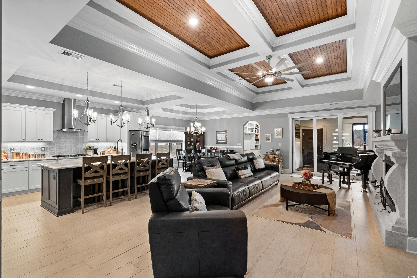
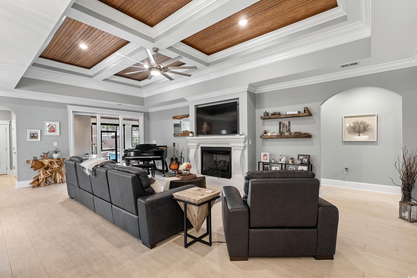
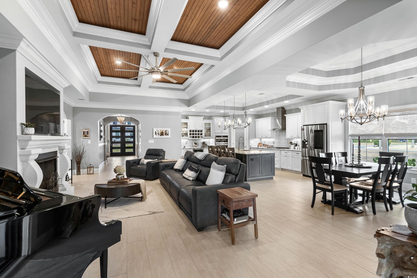
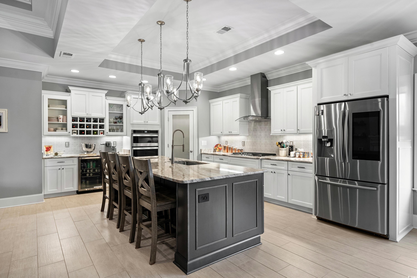
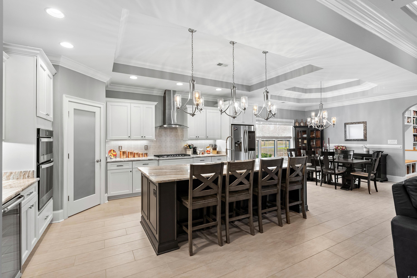
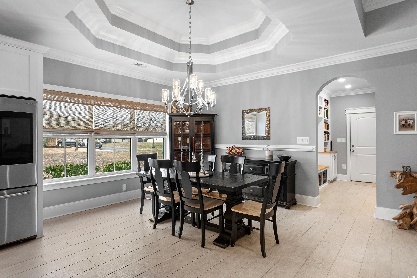

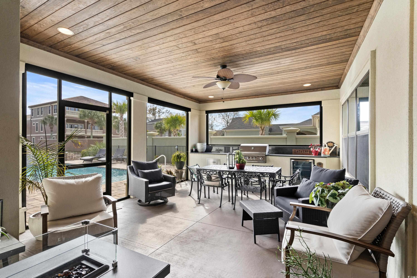
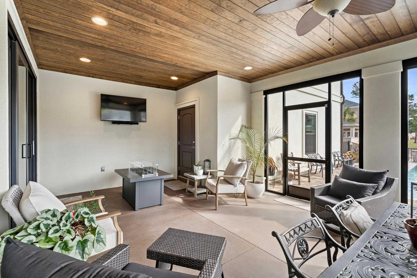
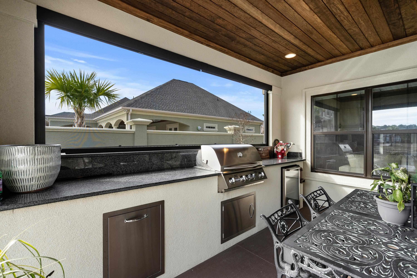
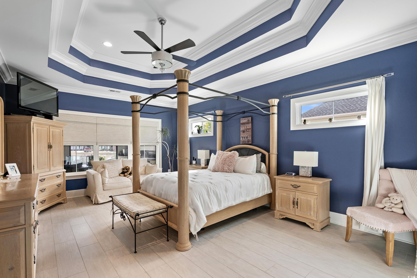
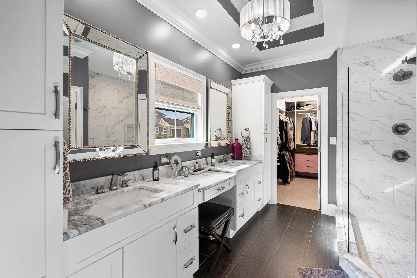
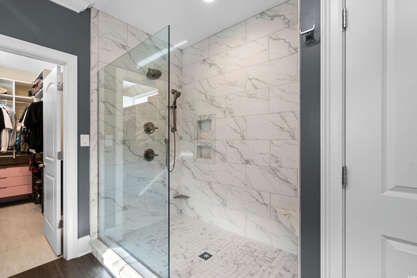
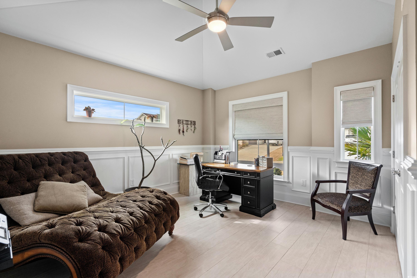
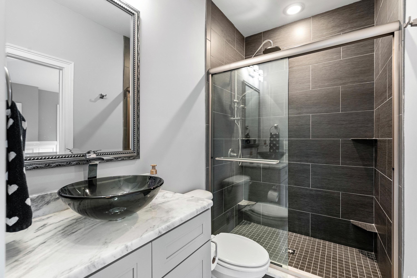
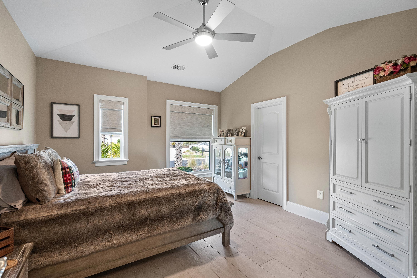
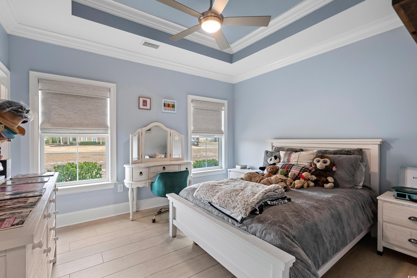
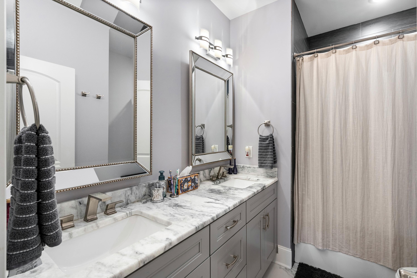
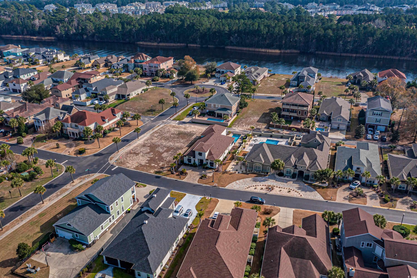
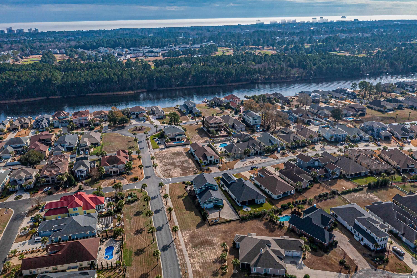
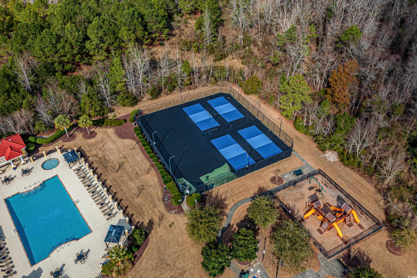
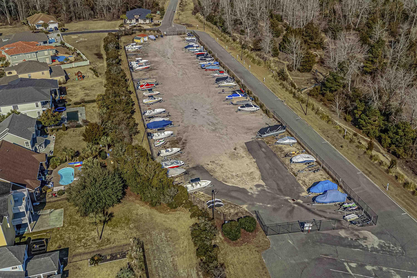
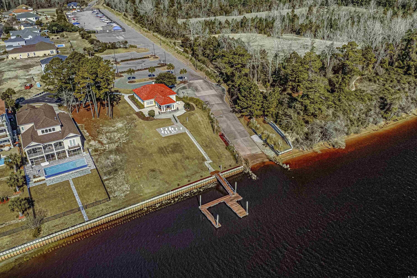
Step into the luxurious embrace of this one-of-a-kind Mediterranean masterpiece, where every detail reflects unparalleled craftsmanship and elegance. As you enter, you`re greeted by soaring ceilings, custom woodwork, and extensive molding that set the stage for this architectural marvel. To the left, discover two bedrooms, each boasting walk-in closets and vaulted ceilings, offering a perfect blend of comfort and style. To the right, a versatile fourth bedroom or office space awaits, adorned with custom woodworking that adds a touch of sophistication. Venture further to uncover a sprawling great room, an elegant kitchen complete with a walk-in pantry, and a dining area designed for unforgettable gatherings. The great room, a focal point of this home, showcases meticulous attention to detail with its multi-level ceiling, molding, and ambient rope lighting. A cozy fireplace and a wall of glass in the living room invite natural light and lead out to a covered and screened outdoor living space, promising serene relaxation and entertainment options. The master suite, a private sanctuary located at the home`s rear, features a split bedroom floor plan for ultimate privacy. Its en-suite bathroom rivals those of five-star resorts, offering an escape into luxury. The fenced backyard is an oasis of leisure with a 13 x 30 pool, sun deck, and soothing waterfall sounds, complemented by a paver driveway, custom cubby drop-off area, outdoor kitchen, and custom blinds throughout. Residing in The Bluffs, a prestigious community on the intracoastal waterway, you`ll enjoy exclusive amenities including gated entry, a pool, clubhouse, boat house, private boat storage and launch, tennis courts, and a children`s play area. A short drive takes you to Myrtle Beach`s white sandy beaches, shopping, restaurants, award-winning schools, world-class golf, Vegas-like entertainment, and more, enriching your lifestyle. Embrace the vacation life at 901 Bluffview Drive, where luxury and leisure converge. Owner is SC Licensed Real Estate Agent.
Sale Info
Listing Date: 01-28-2024
Sold Date: 03-21-2024
Aprox Days on Market:
1 month(s), 21 day(s)
Listing Sold:
2 Year(s), 4 month(s), 5 day(s) ago
Asking Price: $898,000
Selling Price: $887,500
Price Difference:
Reduced By $10,500
Agriculture / Farm
Grazing Permits Blm: ,No,
Horse: No
Grazing Permits Forest Service: ,No,
Grazing Permits Private: ,No,
Irrigation Water Rights: ,No,
Farm Credit Service Incl: ,No,
Crops Included: ,No,
Association Fees / Info
Hoa Frequency: Monthly
Hoa Fees: 133
Hoa: 1
Hoa Includes: AssociationManagement, CommonAreas, LegalAccounting, Pools, RecreationFacilities, Security
Community Features: BoatFacilities, Clubhouse, GolfCartsOk, Gated, RecreationArea, TennisCourts, LongTermRentalAllowed, Pool
Assoc Amenities: BoatRamp, Clubhouse, Gated, OwnerAllowedGolfCart, OwnerAllowedMotorcycle, PetRestrictions, Security, TennisCourts
Bathroom Info
Total Baths: 3.00
Fullbaths: 3
Bedroom Info
Beds: 4
Building Info
New Construction: No
Levels: One
Year Built: 2020
Mobile Home Remains: ,No,
Zoning: PUD
Style: Mediterranean
Construction Materials: Stucco
Builders Name: Howell Homes
Buyer Compensation
Exterior Features
Spa: No
Patio and Porch Features: RearPorch, Patio
Pool Features: Community, InGround, OutdoorPool, Private
Foundation: Slab
Exterior Features: BuiltInBarbecue, Barbecue, Fence, SprinklerIrrigation, Pool, Porch, Patio
Financial
Lease Renewal Option: ,No,
Garage / Parking
Parking Capacity: 7
Garage: Yes
Carport: No
Parking Type: Attached, TwoCarGarage, Garage, GarageDoorOpener
Open Parking: No
Attached Garage: Yes
Garage Spaces: 2
Green / Env Info
Interior Features
Floor Cover: Tile
Fireplace: Yes
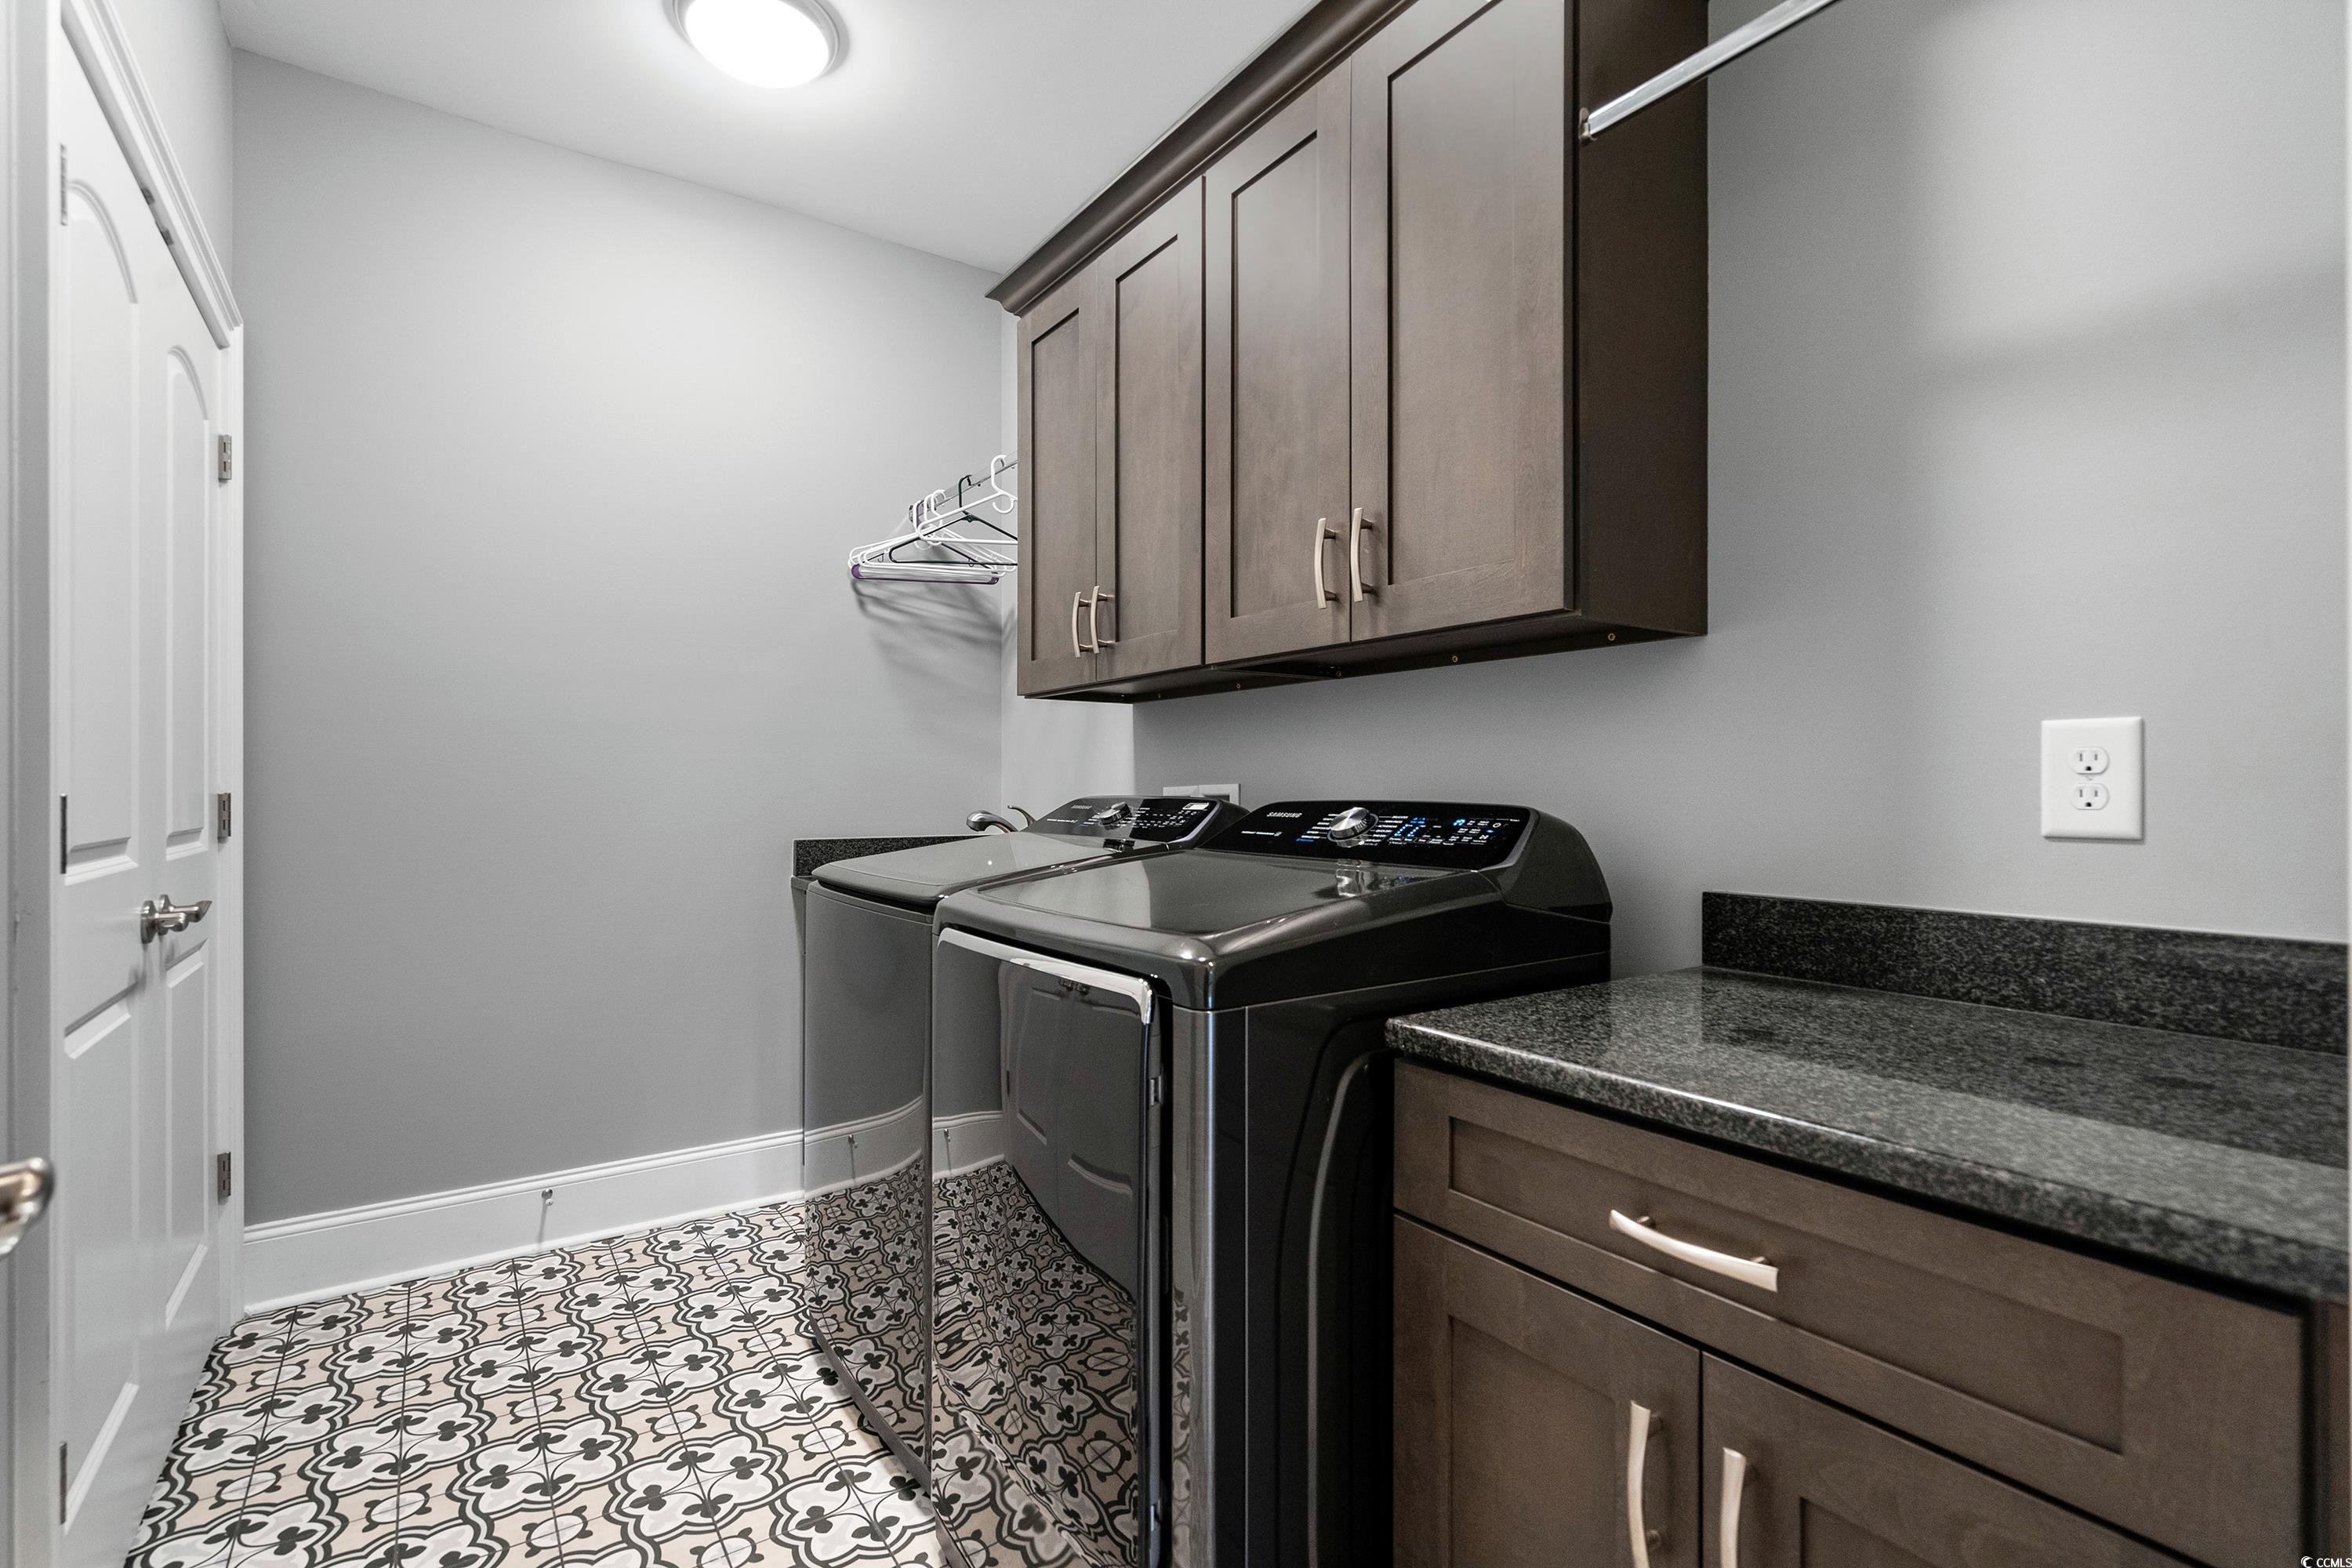
Laundry Features: WasherHookup
Furnished: Unfurnished

Interior Features: Attic, Fireplace, PermanentAtticStairs, SplitBedrooms, WindowTreatments, BreakfastBar, BedroomOnMainLevel, EntranceFoyer, KitchenIsland, StainlessSteelAppliances, SolidSurfaceCounters
Appliances: DoubleOven, Dishwasher, Disposal, Microwave, Range, Refrigerator, RangeHood
Lot Info
Lease Considered: ,No,
Lease Assignable: ,No,
Acres: 0.21
Lot Size: 60x150
Land Lease: No
Lot Description: Rectangular
Misc
Pool Private: Yes
Pets Allowed: OwnerOnly, Yes
Offer Compensation
Other School Info
Property Info
County: Horry
View: No
Senior Community: No
Stipulation of Sale: None
Property Sub Type Additional: Detached
Property Attached: No
Security Features: GatedCommunity, SmokeDetectors, SecurityService
Disclosures: CovenantsRestrictionsDisclosure
Rent Control: No
Construction: Resale
Room Info
Basement: ,No,
Sold Info
Sold Date: 2024-03-21T00:00:00
Sqft Info
Total Sqft: 3747
Living Area Source: Plans
Sqft: 2610
Tax Info
Unit Info
Utilities / Hvac
Heating: Central, Electric
Cooling: CentralAir
Electric On Property: No
Cooling: Yes
Utilities Available: ElectricityAvailable, Other, PhoneAvailable, SewerAvailable, UndergroundUtilities, WaterAvailable
Heating: Yes
Water Source: Public
Waterfront / Water
Waterfront: No
Directions
River Oaks to Bluffs on the WaterwayCourtesy of Jte Real Estate
 MLS# 905711
 Provided courtesy of © Copyright 2026 Coastal Carolinas Multiple Listing Service, Inc.®. Information Deemed Reliable but Not Guaranteed. © Copyright 2026 Coastal Carolinas Multiple Listing Service, Inc.® MLS. All rights reserved. Information is provided exclusively for consumers’ personal, non-commercial use, that it may not be used for any purpose other than to identify prospective properties consumers may be interested in purchasing.
Images related to data from the MLS is the sole property of the MLS and not the responsibility of the owner of this website. MLS IDX data last updated on 07-26-2026 10:46 AM EST.
Any images related to data from the MLS is the sole property of the MLS and not the responsibility of the owner of this website.
Provided courtesy of © Copyright 2026 Coastal Carolinas Multiple Listing Service, Inc.®. Information Deemed Reliable but Not Guaranteed. © Copyright 2026 Coastal Carolinas Multiple Listing Service, Inc.® MLS. All rights reserved. Information is provided exclusively for consumers’ personal, non-commercial use, that it may not be used for any purpose other than to identify prospective properties consumers may be interested in purchasing.
Images related to data from the MLS is the sole property of the MLS and not the responsibility of the owner of this website. MLS IDX data last updated on 07-26-2026 10:46 AM EST.
Any images related to data from the MLS is the sole property of the MLS and not the responsibility of the owner of this website.Real Estate Websites by Dynamic IDX, LLC