$649,000 | 3 beds | 2 full baths | 1 half baths | 2,373 sqft
North Myrtle Beach, SC 29582
- 3Beds
- 2Full Baths
- 1Half Baths
- 2,373SqFt
- 2007Year Built
- 0.14Acres
- MLS# 2324238
- Residential
- Detached
- Sold
- Approx Time on Market1 month, 29 days
- AreaNorth Myrtle Beach Area--Cherry Grove
- CountyHorry
- Subdivision Charleston Landing
Overview
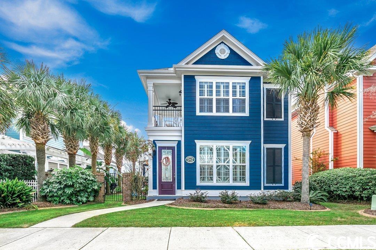
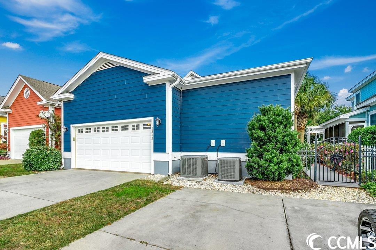
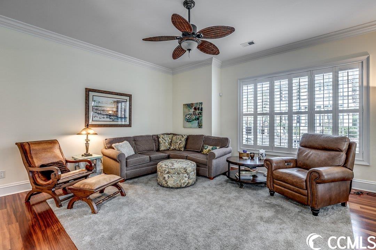
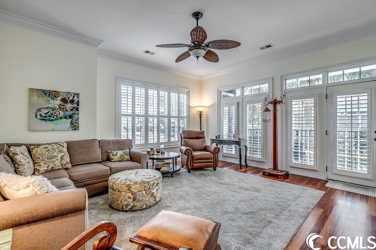
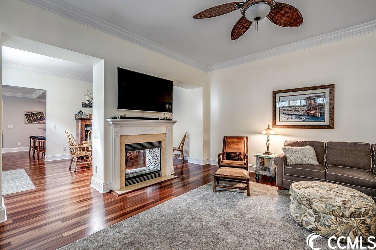
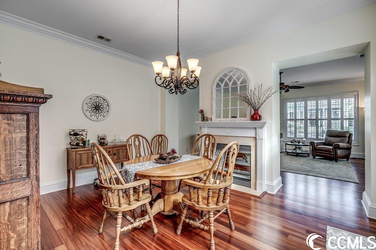
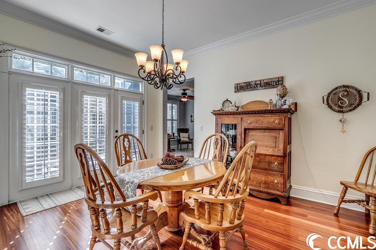
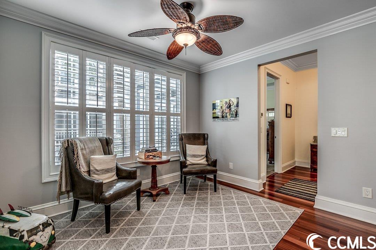
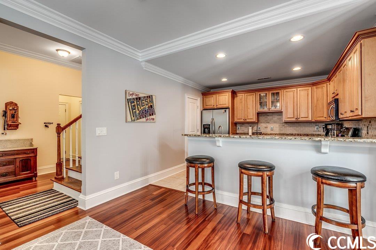
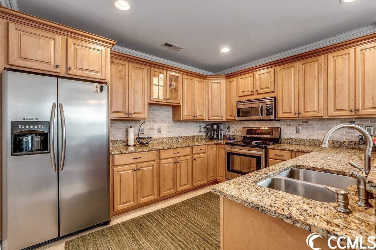
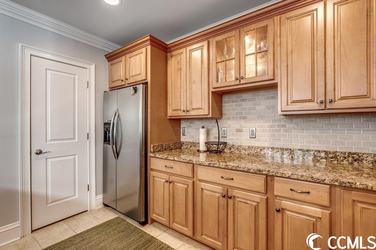
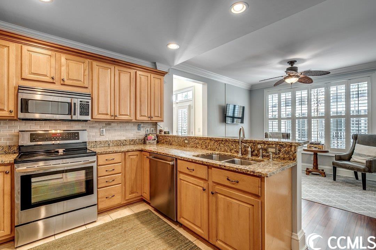
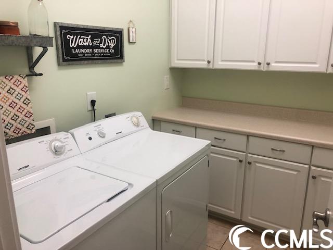
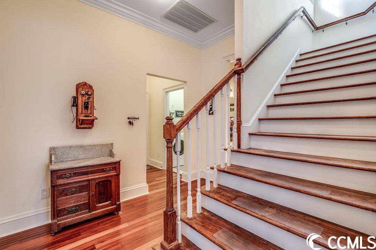
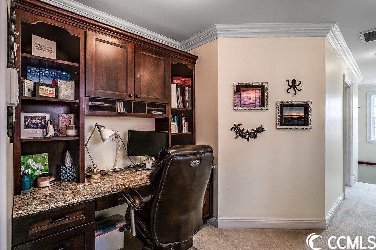
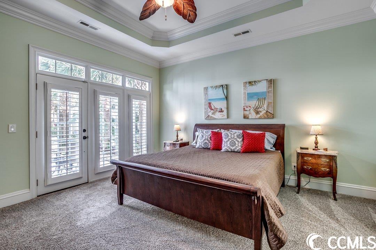
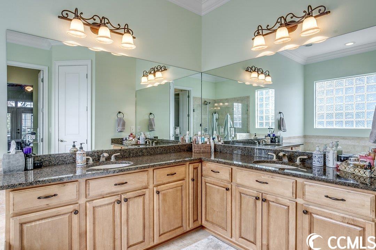
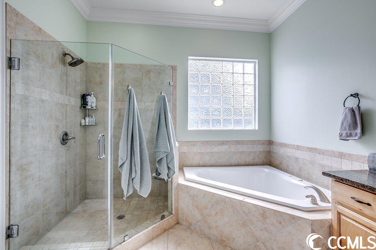
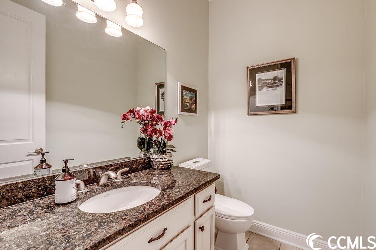
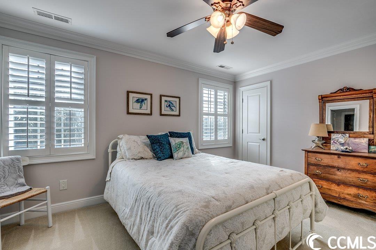
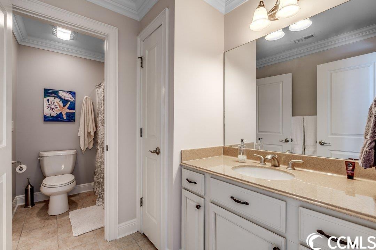
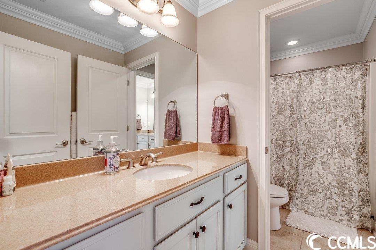
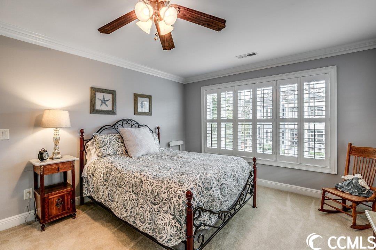
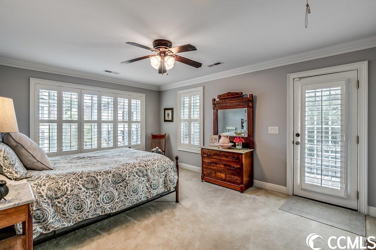
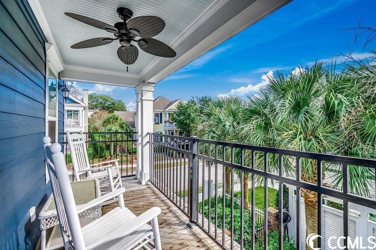
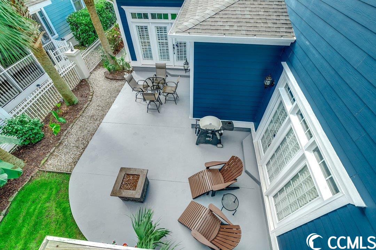
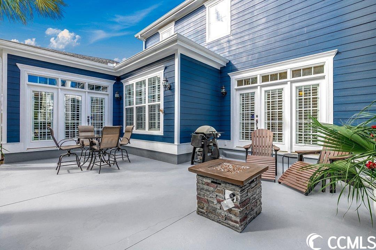
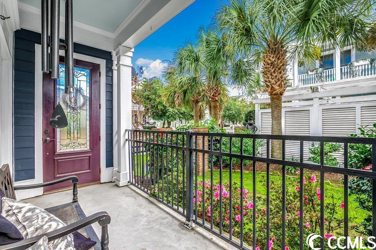
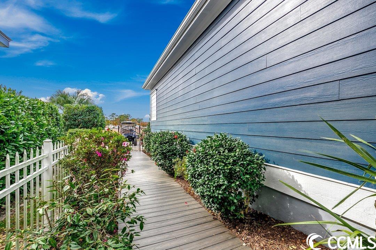
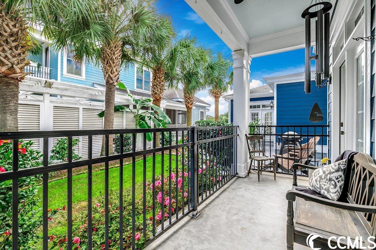
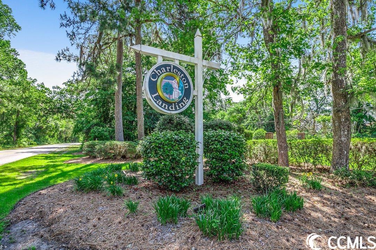
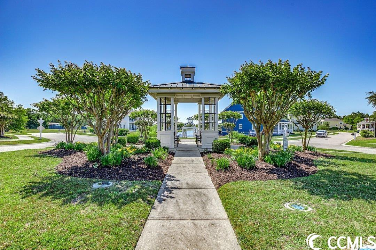
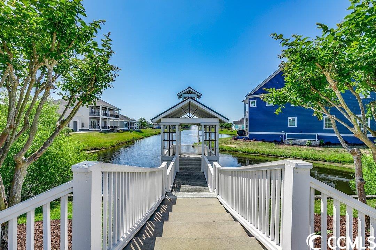
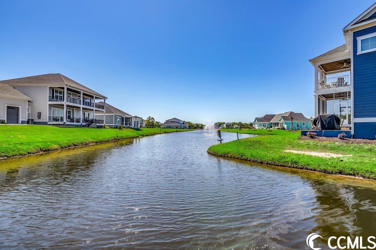
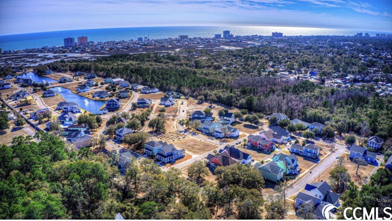
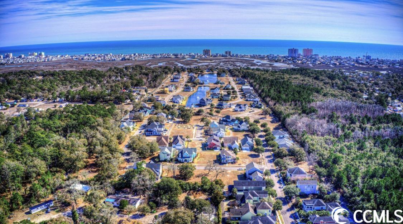
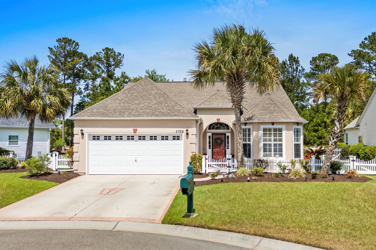
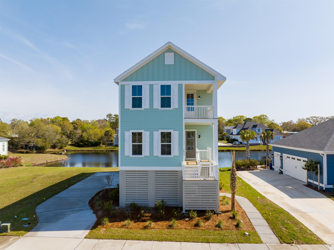
Combining historical Carolina architecture with contemporary design, this stunner sets the standard for custom-built homes. Ideally located in the Cherry Grove section of North Myrtle Beach, this beautiful character home is set in Charleston Landing, one of the area’s most prominent master-planned communities. With over 2,300 feet of living space, this home features three spacious bedrooms, two-and-a-half bathrooms, and a designated office on the upper level-all within an inviting, semi-open concept floor plan. This property has many distinctive features, including custom crown moldings, elevated 10’ ceilings, hardwood floors, a two-sided fireplace, ample parking, and exquisite outdoor spaces. With many recent updates throughout the property, including new exterior paint and HVAC systems on the upper and lower levels, no detail is overlooked. Owners are willing to convey furnishings based on the buyers' preference. At the heart of the home is the kitchen, featuring all your must-haves, including granite countertops, updated stainless steel appliances, a walk-in pantry, custom cabinetry, a high-top bar, and a cozy seating area-the perfect place to enjoy your morning coffee. Ideally set on the lower level, the primary suite is an airy retreat featuring expansive walk-in closets and a spa-style bathroom, including a custom walk-in shower, jetted garden tub, and dual vanities. You will find two additional bedrooms on the upper level, including a guest suite with a private balcony overlooking the serene outdoor space. One of the home’s crowning jewels is the gated courtyard, featuring lush landscaping and a concrete patio-this home is an entertainer’s dream!
Sale Info
Listing Date: 11-30-2023
Sold Date: 01-29-2024
Aprox Days on Market:
1 month(s), 29 day(s)
Listing Sold:
2 Year(s), 5 month(s), 12 day(s) ago
Asking Price: $649,000
Selling Price: $635,000
Price Difference:
Reduced By $14,000
Agriculture / Farm
Association Fees / Info
Hoa Frequency: Monthly
Hoa Fees: 97
Hoa: 1
Hoa Includes: CommonAreas, LegalAccounting, Pools, RecreationFacilities
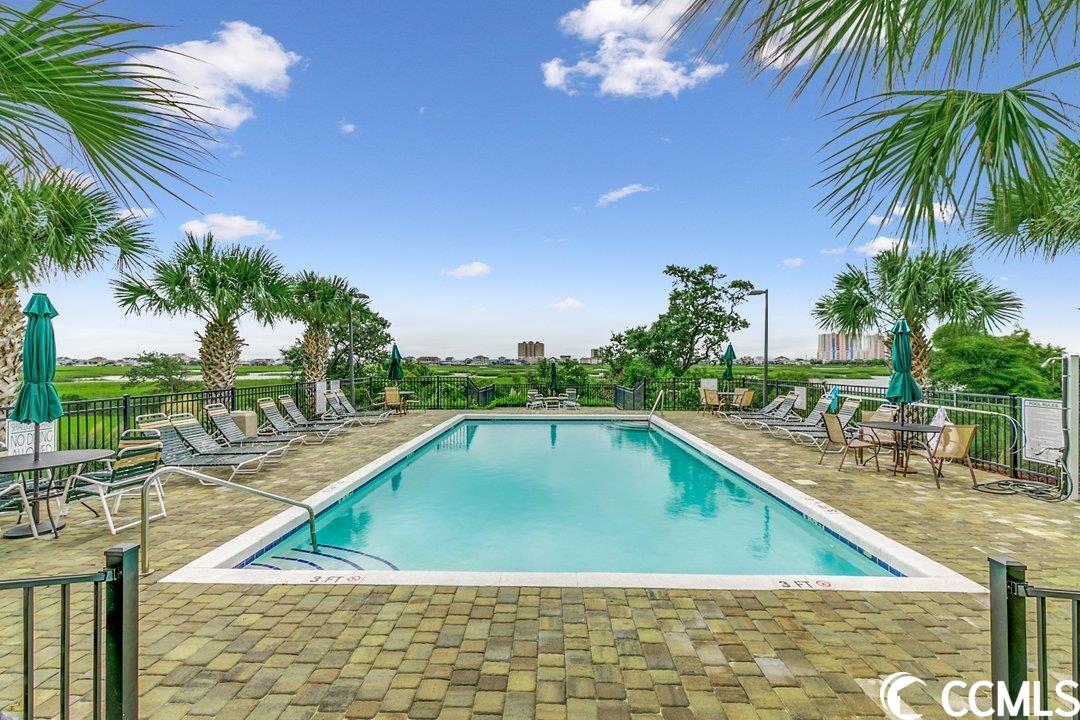
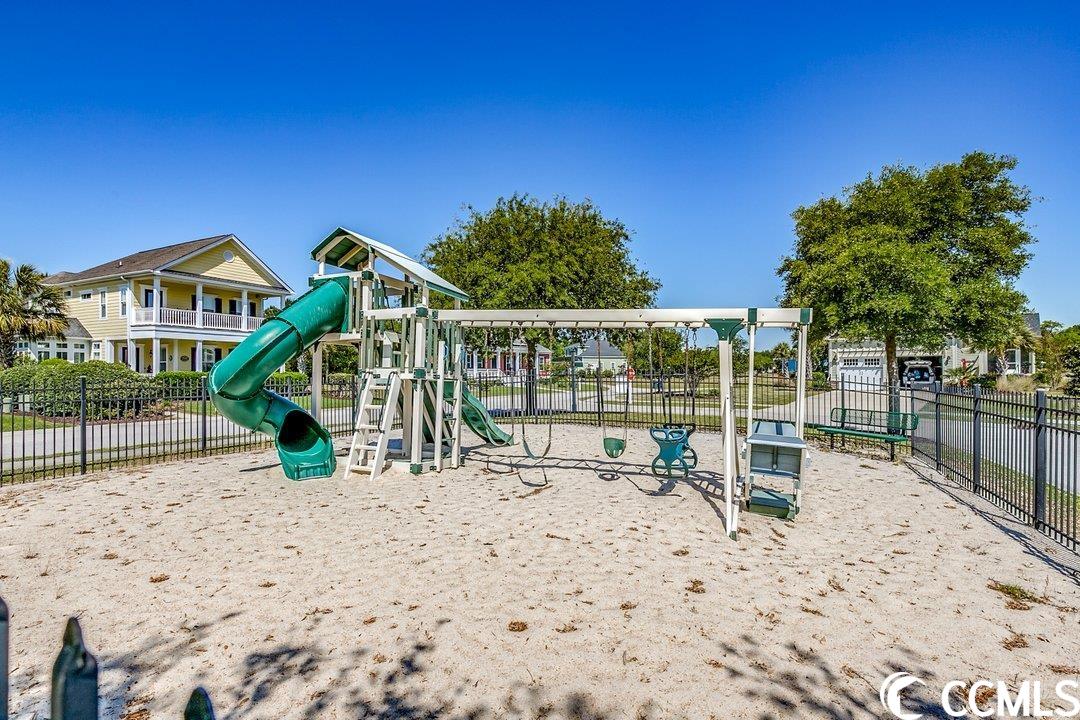
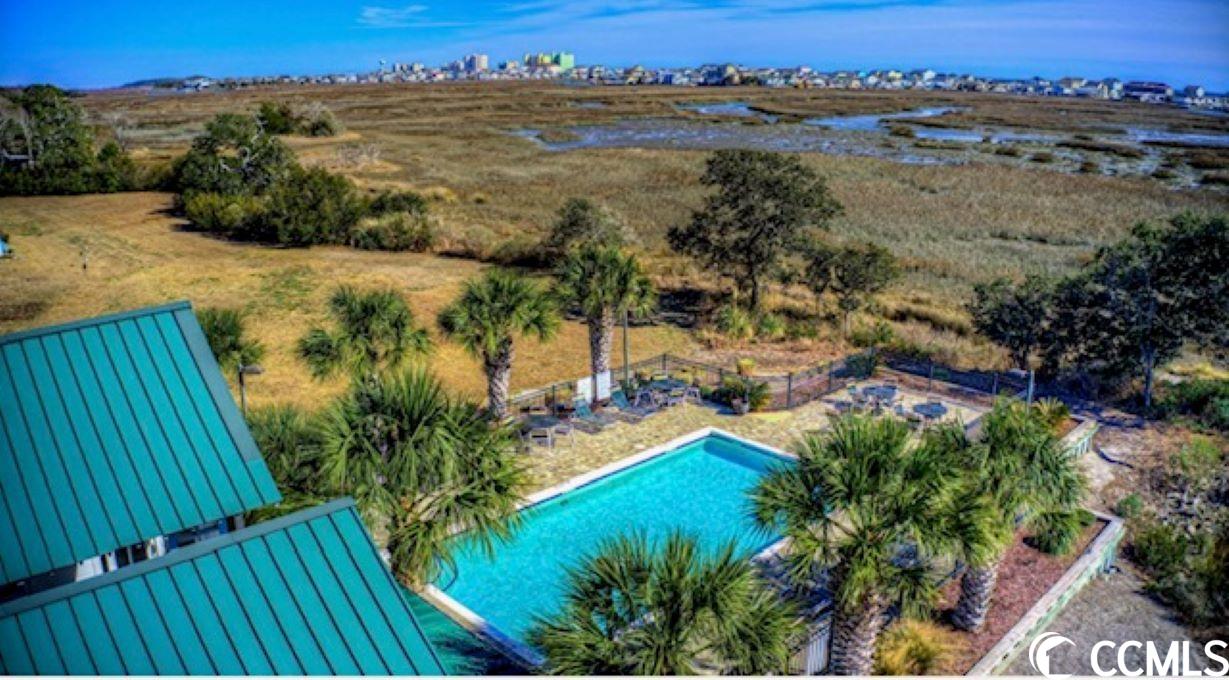
Community Features: Clubhouse, GolfCartsOk, RecreationArea, LongTermRentalAllowed, Pool
Assoc Amenities: Clubhouse, OwnerAllowedGolfCart, OwnerAllowedMotorcycle, PetRestrictions, TenantAllowedGolfCart
Bathroom Info
Total Baths: 3.00
Halfbaths: 1
Fullbaths: 2
Bedroom Info
Beds: 3
Building Info
Levels: Two
Year Built: 2007
Zoning: res
Construction Materials: HardiplankType
Buyer Compensation
Exterior Features
Patio and Porch Features: Balcony, FrontPorch, Patio
Pool Features: Community, OutdoorPool
Foundation: Slab
Exterior Features: Balcony, Fence, SprinklerIrrigation, Patio
Financial
Garage / Parking
Parking Capacity: 6
Garage: Yes
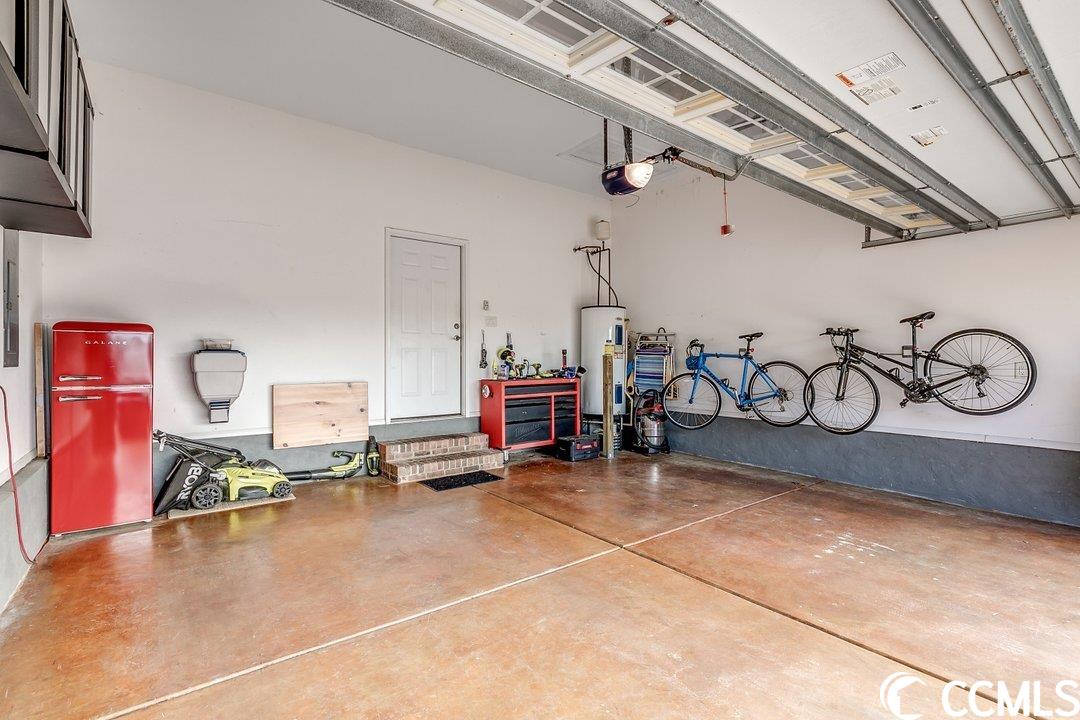
Parking Type: Attached, TwoCarGarage, Garage, GarageDoorOpener
Attached Garage: Yes
Garage Spaces: 2
Green / Env Info
Green Energy Efficient: Doors, Windows
Interior Features
Floor Cover: Carpet, Tile, Wood
Door Features: InsulatedDoors
Fireplace: Yes
Laundry Features: WasherHookup
Furnished: Unfurnished
Interior Features: Fireplace, WindowTreatments, BreakfastBar, BedroomOnMainLevel, BreakfastArea, StainlessSteelAppliances, SolidSurfaceCounters
Appliances: Dishwasher, Disposal, Microwave, Range, Refrigerator, Dryer, Washer
Lot Info
Acres: 0.14
Lot Description: CityLot, Rectangular
Misc
Pets Allowed: OwnerOnly, Yes
Offer Compensation
Other School Info
Property Info
County: Horry
Stipulation of Sale: None
Property Sub Type Additional: Detached
Security Features: SmokeDetectors
Disclosures: CovenantsRestrictionsDisclosure,SellerDisclosure
Construction: Resale
Room Info
Sold Info
Sold Date: 2024-01-29T00:00:00
Sqft Info
Total Sqft: 2900
Living Area Source: Owner
Sqft: 2373
Tax Info
Unit Info
Utilities / Hvac
Heating: Central, Electric
Cooling: CentralAir
Cooling: Yes
Utilities Available: CableAvailable, ElectricityAvailable, PhoneAvailable, SewerAvailable, WaterAvailable
Heating: Yes
Water Source: Public
Waterfront / Water
Courtesy of Re/max Southern Shores Nmb - Cell: 919-730-0756

 MLS# 2611305

 Provided courtesy of © Copyright 2026 Coastal Carolinas Multiple Listing Service, Inc.®. Information Deemed Reliable but Not Guaranteed. © Copyright 2026 Coastal Carolinas Multiple Listing Service, Inc.® MLS. All rights reserved. Information is provided exclusively for consumers’ personal, non-commercial use, that it may not be used for any purpose other than to identify prospective properties consumers may be interested in purchasing.
Images related to data from the MLS is the sole property of the MLS and not the responsibility of the owner of this website. MLS IDX data last updated on 07-11-2026 1:32 PM EST.
Any images related to data from the MLS is the sole property of the MLS and not the responsibility of the owner of this website.
Provided courtesy of © Copyright 2026 Coastal Carolinas Multiple Listing Service, Inc.®. Information Deemed Reliable but Not Guaranteed. © Copyright 2026 Coastal Carolinas Multiple Listing Service, Inc.® MLS. All rights reserved. Information is provided exclusively for consumers’ personal, non-commercial use, that it may not be used for any purpose other than to identify prospective properties consumers may be interested in purchasing.
Images related to data from the MLS is the sole property of the MLS and not the responsibility of the owner of this website. MLS IDX data last updated on 07-11-2026 1:32 PM EST.
Any images related to data from the MLS is the sole property of the MLS and not the responsibility of the owner of this website.Real Estate Websites by Dynamic IDX, LLC