$899,000 | 3 beds | 3 full baths | N/A half baths | 2,600 sqft
Pawleys Island, SC 29585
- 3Beds
- 3Full Baths
- N/AHalf Baths
- 2,600SqFt
- 2007Year Built
- 0.38Acres
- MLS# 2324210
- Residential
- Detached
- Sold
- Approx Time on Market2 months,
- AreaPawleys Island Area-Pawleys Plantation S & Debordieu
- CountyGeorgetown
- Subdivision Pawleys Plantation
Overview
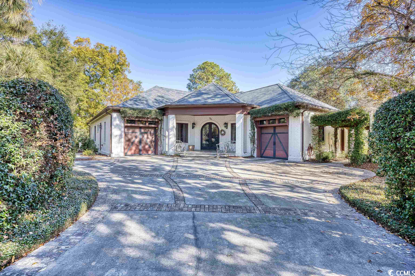
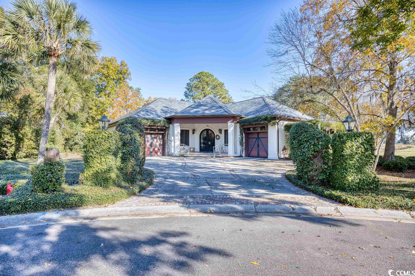
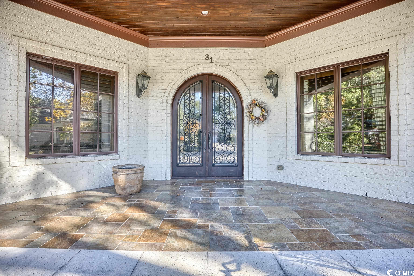
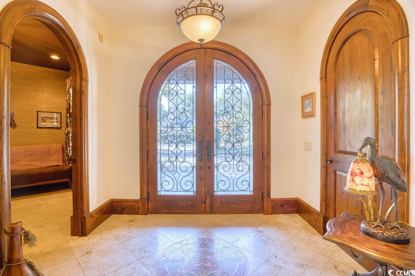

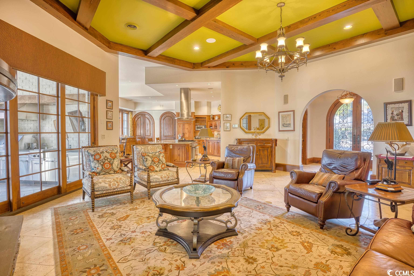
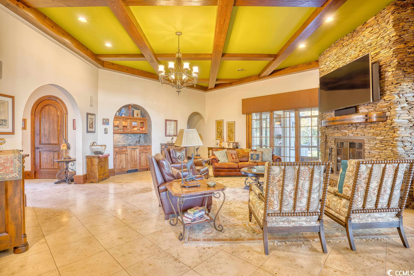
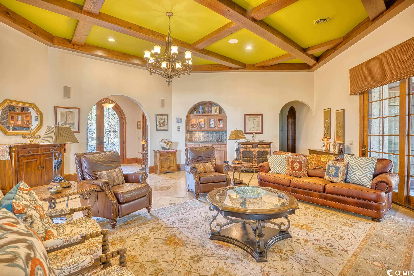
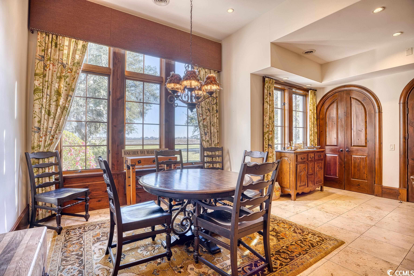
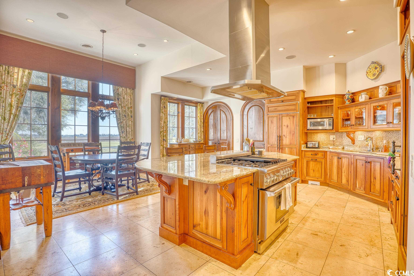
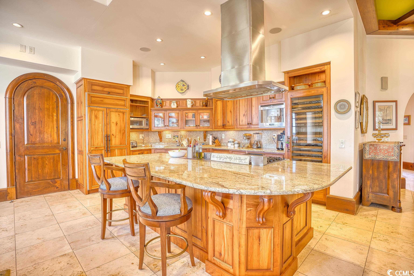
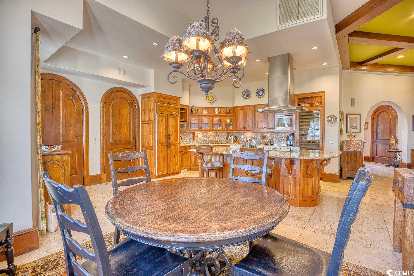
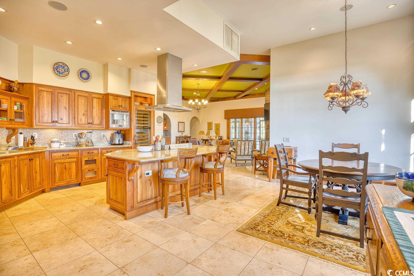
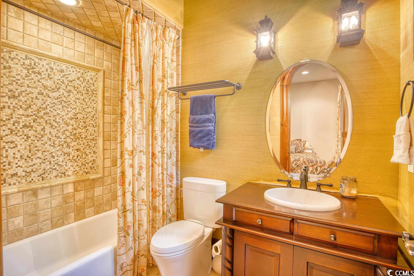
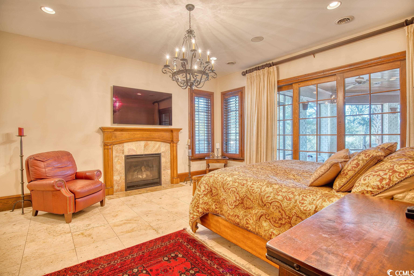
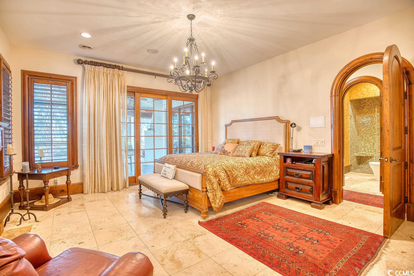
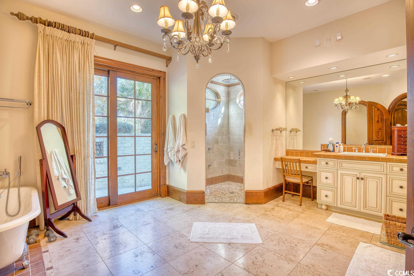
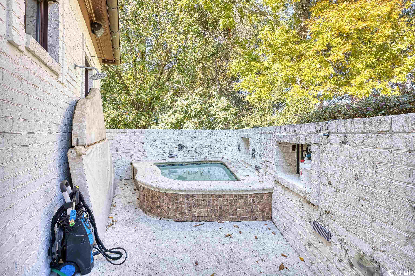
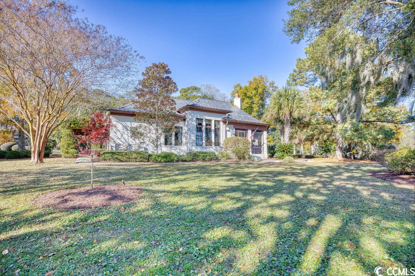
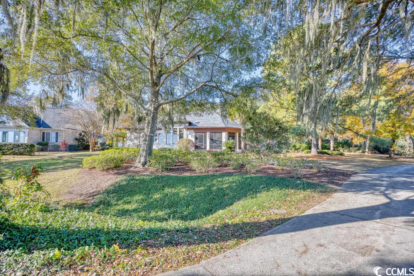
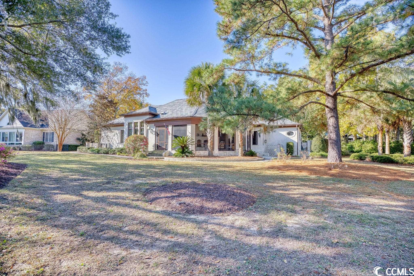
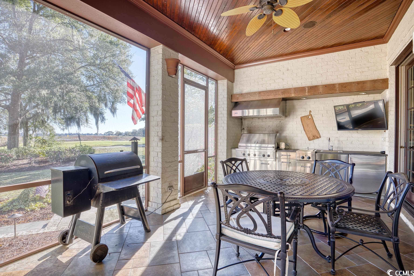
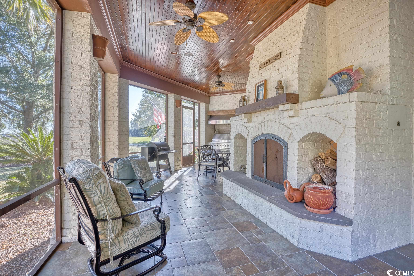
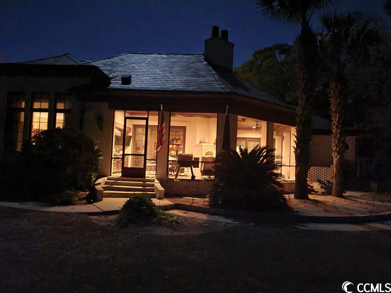
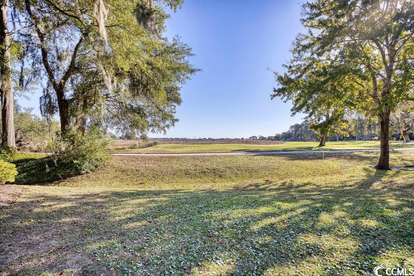
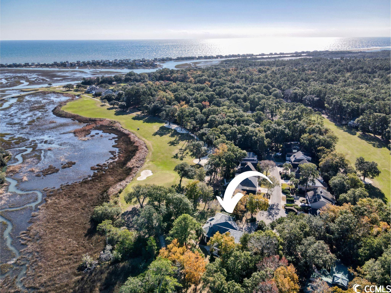
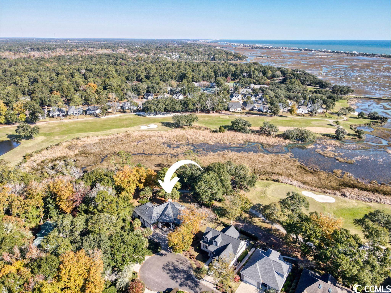
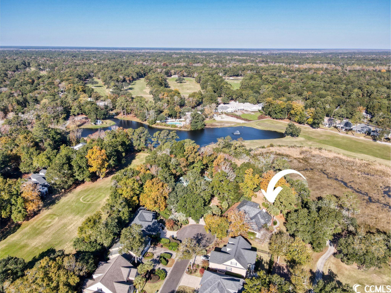
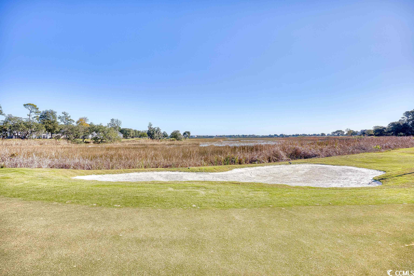
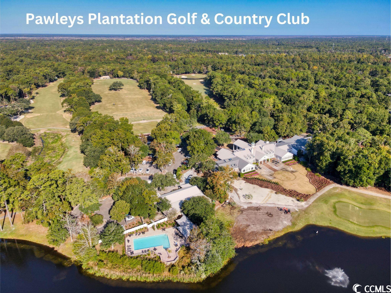
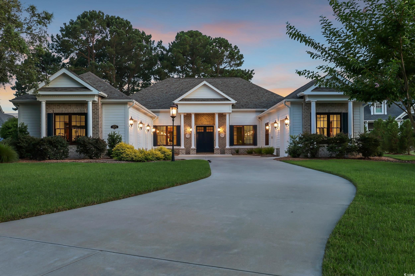
Welcome to 31 Widgeon Drive located in the Pawleys Plantation community. As you step into the foyer of this custom built home, be prepared to be captivated by the amazing view. Look past the 14th green of the Jack Nicklaus Signature course and enjoy the marsh with all its incredible beauty ending with the homes on the southern part of the Island. The amenities in this home were all magnificently designed. The high end kitchen has a large granite island with a gas six top range; built-in cappuccino maker and wine fridge, walk-in pantry and more. The great room hosts a beautiful stone fireplace, high ceilings, wet bar and doors leading to the screened wrap-around porch with another fireplace and outdoor kitchen. The expansive primary suite includes a gas fireplace, huge walk-in closet, access to the porch, large bath with walk-in shower, claw foot tub, two vanities and a door leading to a private patio with spa. There are two separate garages attached. These are a few of the highlights; but you need to see this property to fully embrace the uniqueness of this home. Pawleys Plantation Golf & Country Club has social and golf memberships you can join and a new restaurant.
Sale Info
Listing Date: 11-30-2023
Sold Date: 01-31-2024
Aprox Days on Market:
2 month(s), 0 day(s)
Listing Sold:
2 Year(s), 5 month(s), 5 day(s) ago
Asking Price: $899,000
Selling Price: $883,500
Price Difference:
Reduced By $15,500
Agriculture / Farm
Association Fees / Info
Hoa Frequency: Monthly
Hoa Fees: 132
Hoa: 1
Hoa Includes: CableTv, Internet, LegalAccounting, Security, Trash
Community Features: GolfCartsOk, Gated, Golf, LongTermRentalAllowed
Assoc Amenities: Gated, OwnerAllowedGolfCart, PetRestrictions, Security, TenantAllowedGolfCart
Bathroom Info
Total Baths: 3.00
Fullbaths: 3
Bedroom Info
Beds: 3
Building Info
Levels: One
Year Built: 2007
Zoning: PUD
Style: Mediterranean
Construction Materials: Brick
Buyer Compensation
Exterior Features
Spa: Yes
Patio and Porch Features: FrontPorch, Porch, Screened
Spa Features: HotTub
Foundation: Slab
Exterior Features: BuiltInBarbecue, Barbecue, HotTubSpa, SprinklerIrrigation
Financial
Garage / Parking
Parking Capacity: 4
Garage: Yes
Parking Type: Attached, Garage, TwoCarGarage, GarageDoorOpener
Attached Garage: Yes
Garage Spaces: 2
Green / Env Info
Interior Features
Floor Cover: Tile
Fireplace: Yes
Furnished: Unfurnished
Interior Features: CentralVacuum, Fireplace, WindowTreatments, BedroomOnMainLevel, EntranceFoyer, KitchenIsland, StainlessSteelAppliances, SolidSurfaceCounters
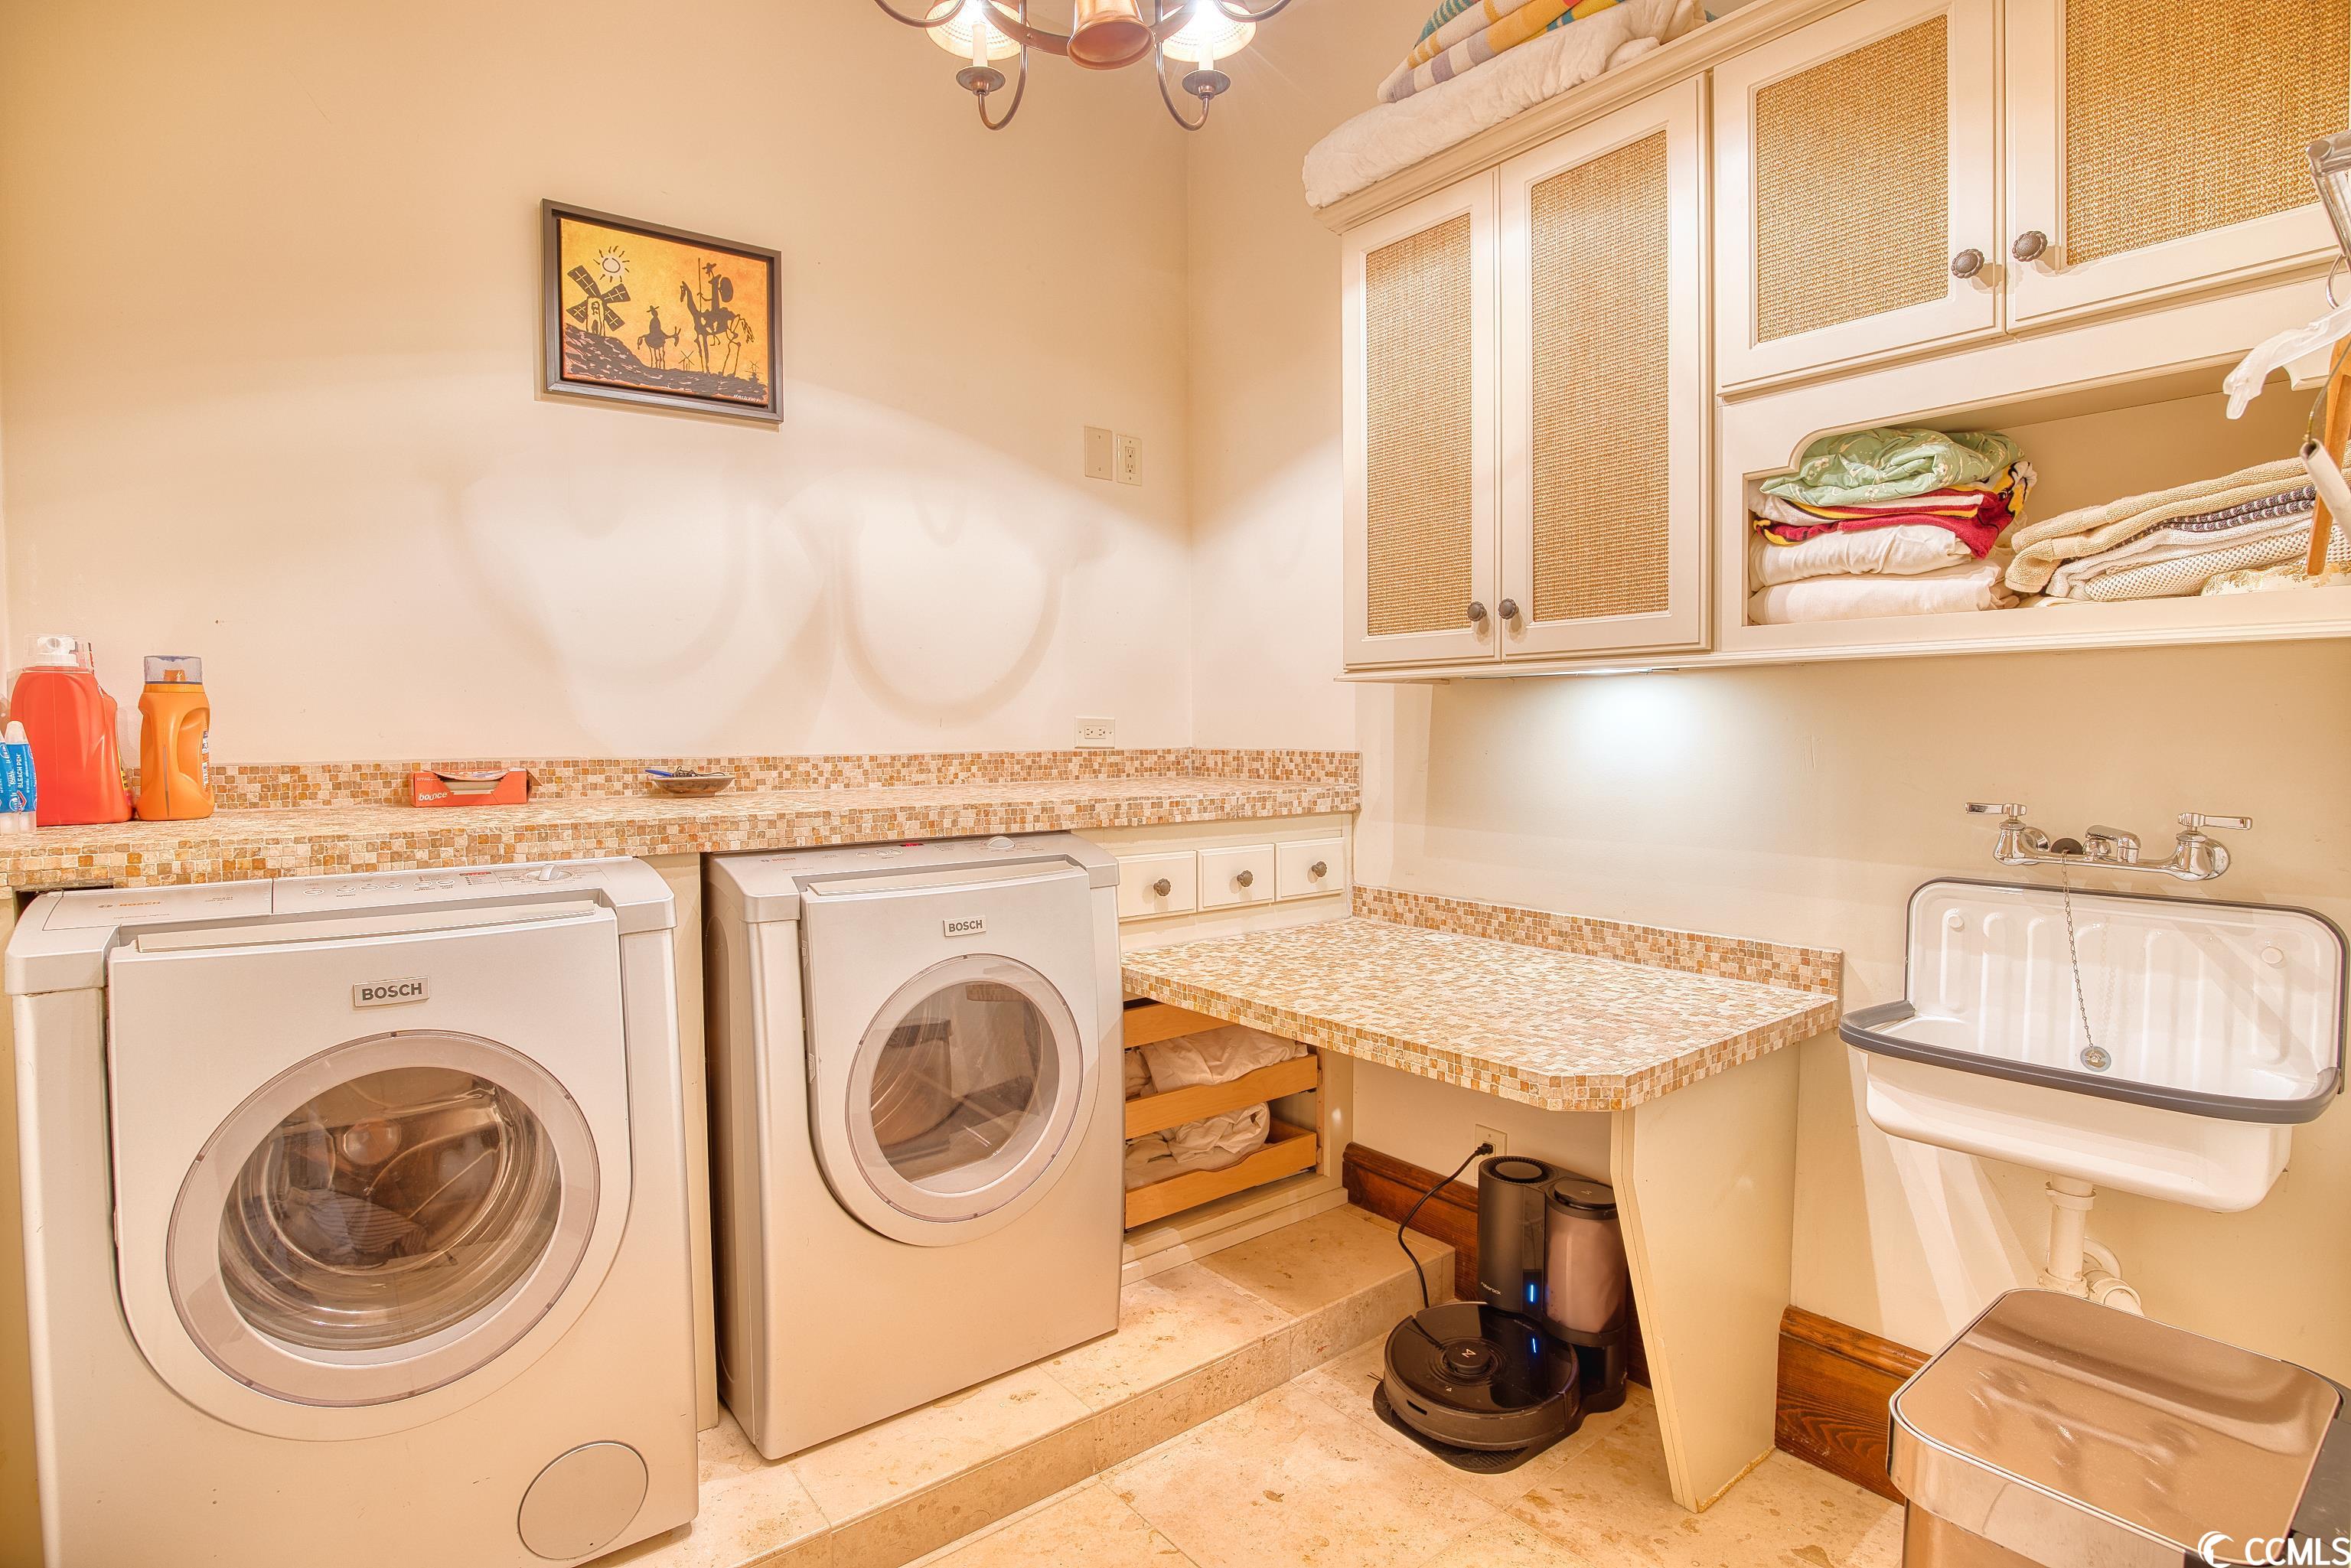
Appliances: Dishwasher, Disposal, Microwave, Range, Refrigerator, Dryer, Washer
Lot Info
Acres: 0.38
Lot Size: 30x157x80x75x95
Lot Description: CulDeSac, NearGolfCourse, OutsideCityLimits, OnGolfCourse
Misc
Pets Allowed: OwnerOnly, Yes
Offer Compensation
Other School Info
Property Info
County: Georgetown
Stipulation of Sale: None
View: MarshView
Property Sub Type Additional: Detached
Security Features: GatedCommunity, SmokeDetectors, SecurityService
Disclosures: CovenantsRestrictionsDisclosure,SellerDisclosure
Construction: Resale
Room Info
Sold Info
Sold Date: 2024-01-31T00:00:00
Sqft Info
Total Sqft: 4300
Living Area Source: PublicRecords
Sqft: 2600
Tax Info
Unit Info
Utilities / Hvac
Heating: Central
Cooling: CentralAir
Cooling: Yes
Utilities Available: CableAvailable, ElectricityAvailable, PhoneAvailable, SewerAvailable, WaterAvailable
Heating: Yes
Water Source: Public
Waterfront / Water
Courtesy of The Litchfield Company Re - Cell: 603-496-6248
 MLS# 2602639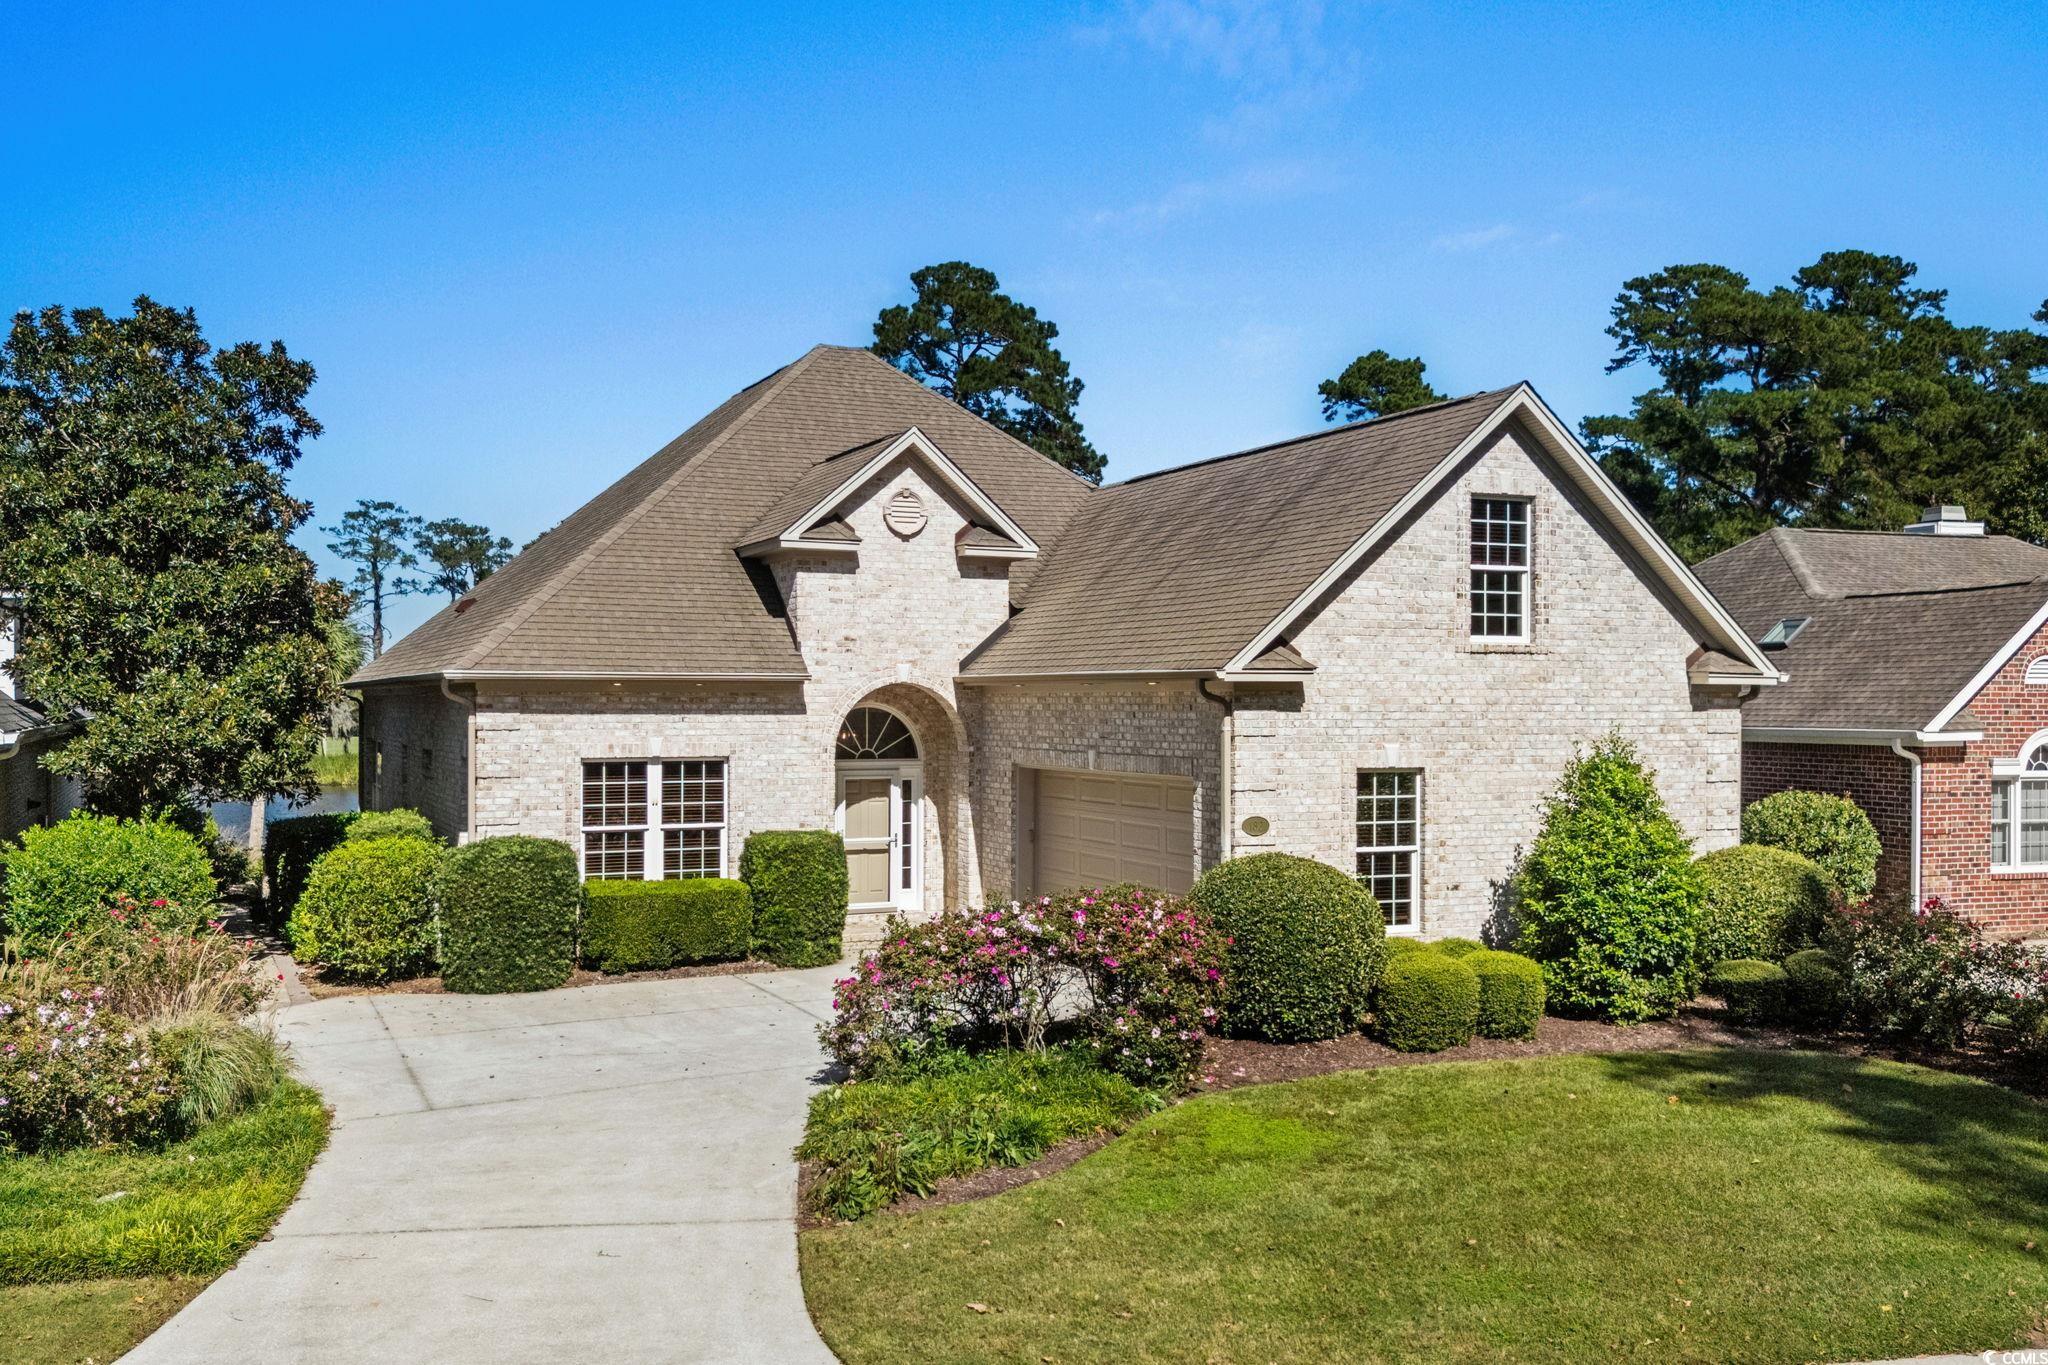
 Provided courtesy of © Copyright 2026 Coastal Carolinas Multiple Listing Service, Inc.®. Information Deemed Reliable but Not Guaranteed. © Copyright 2026 Coastal Carolinas Multiple Listing Service, Inc.® MLS. All rights reserved. Information is provided exclusively for consumers’ personal, non-commercial use, that it may not be used for any purpose other than to identify prospective properties consumers may be interested in purchasing.
Images related to data from the MLS is the sole property of the MLS and not the responsibility of the owner of this website. MLS IDX data last updated on 07-06-2026 10:32 AM EST.
Any images related to data from the MLS is the sole property of the MLS and not the responsibility of the owner of this website.
Provided courtesy of © Copyright 2026 Coastal Carolinas Multiple Listing Service, Inc.®. Information Deemed Reliable but Not Guaranteed. © Copyright 2026 Coastal Carolinas Multiple Listing Service, Inc.® MLS. All rights reserved. Information is provided exclusively for consumers’ personal, non-commercial use, that it may not be used for any purpose other than to identify prospective properties consumers may be interested in purchasing.
Images related to data from the MLS is the sole property of the MLS and not the responsibility of the owner of this website. MLS IDX data last updated on 07-06-2026 10:32 AM EST.
Any images related to data from the MLS is the sole property of the MLS and not the responsibility of the owner of this website.Real Estate Websites by Dynamic IDX, LLC