

$284,900 | 2 beds | 2 full baths | N/A half baths | 1,460 sqft
Conway, SC 29526
- 2Beds
- 2Full Baths
- N/AHalf Baths
- 1,460SqFt
- 1986Year Built
- 0.18Acres
- MLS# 2317257
- Residential
- Detached
- Sold
- Approx Time on Market1 month, 21 days
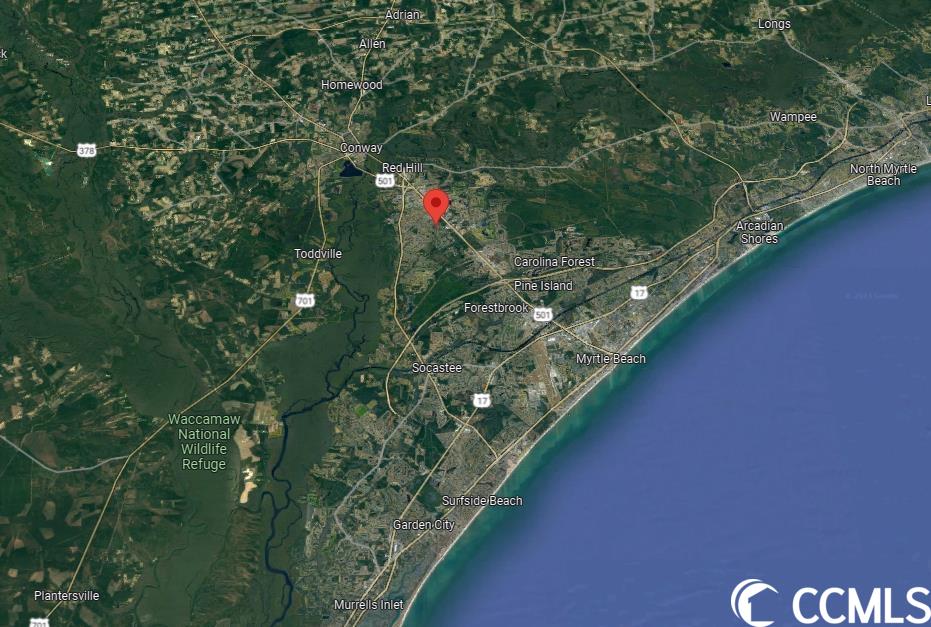
- AreaConway Area--South of Conway Between 501 & Wacc. River
- CountyHorry
- Subdivision Myrtle Trace
Overview
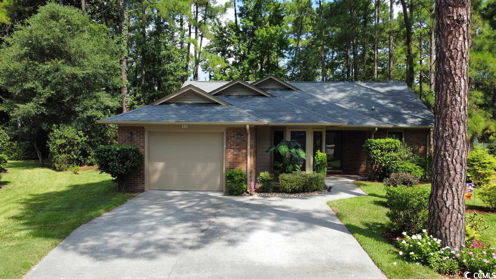
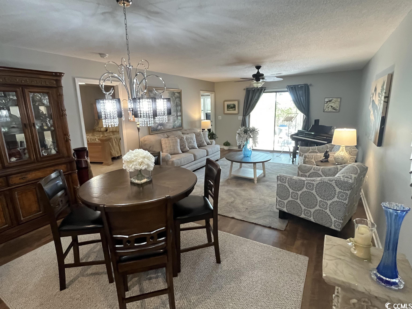
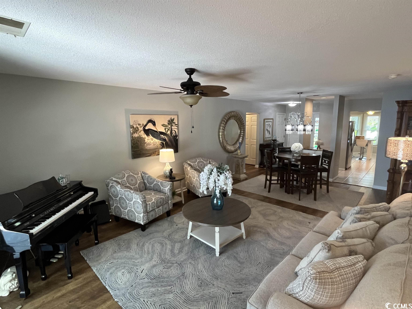
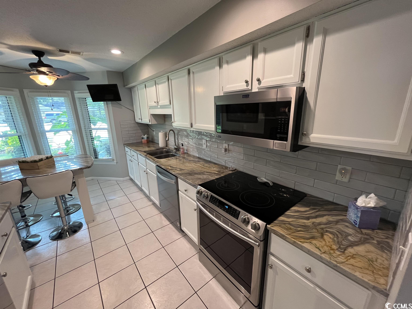
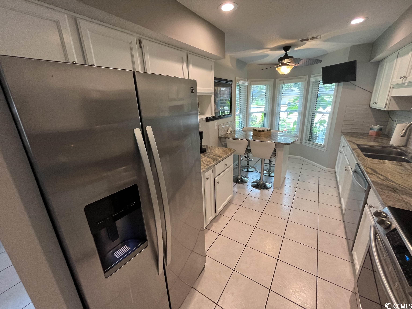
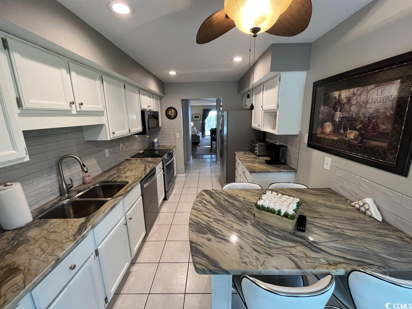
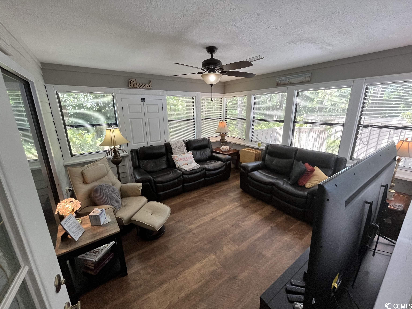
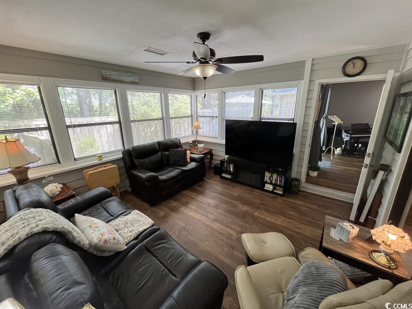
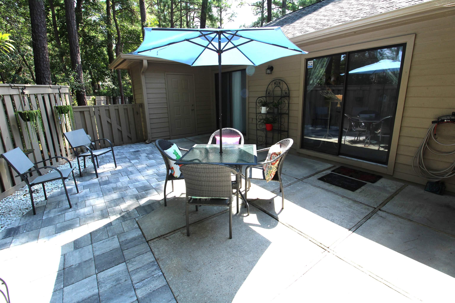
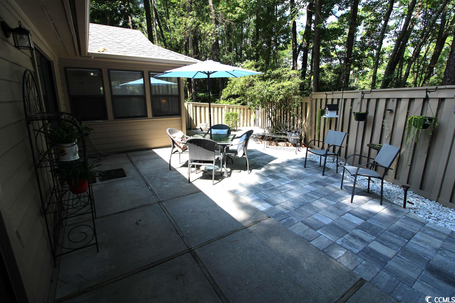
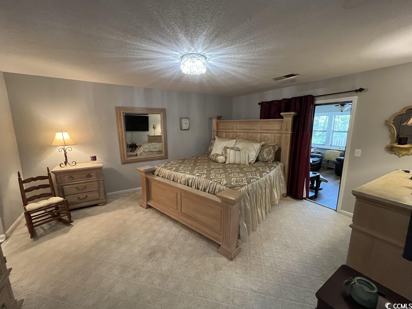
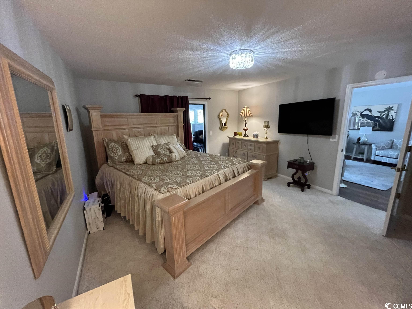
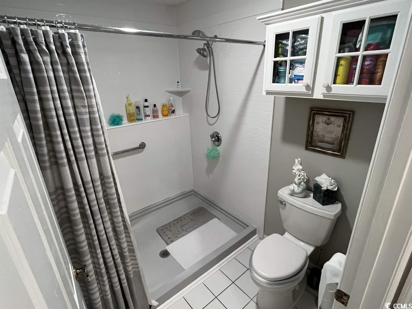
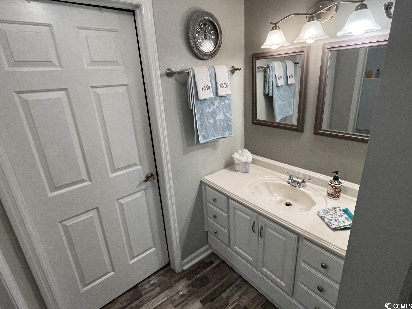
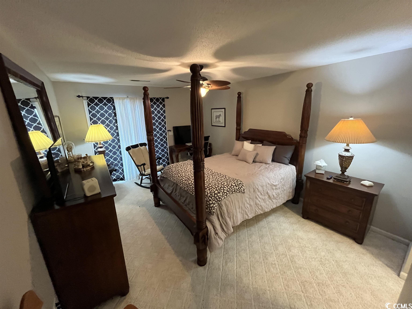
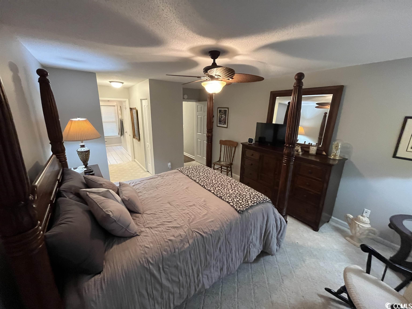
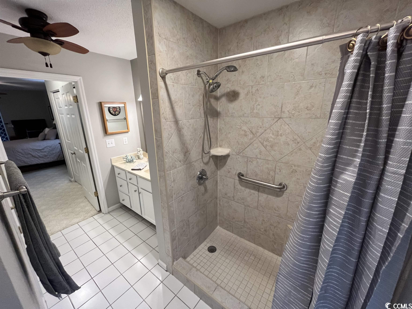

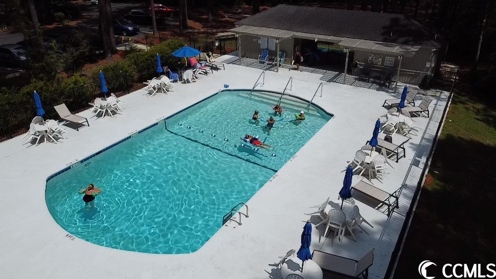
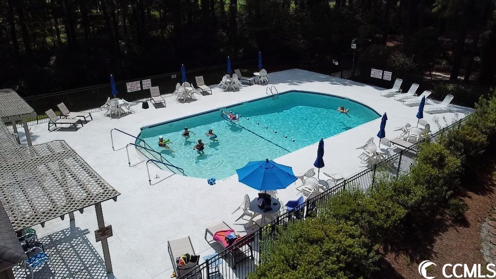
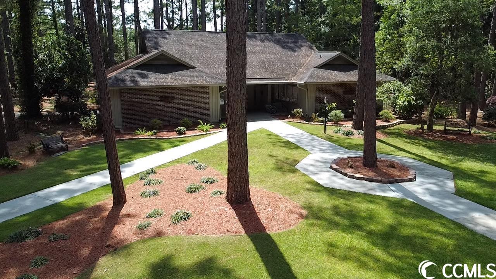
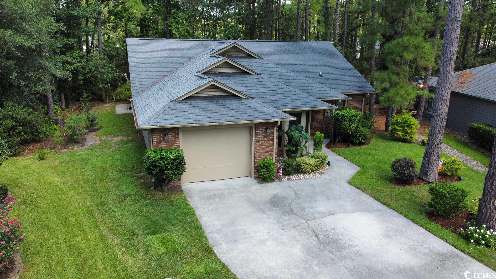



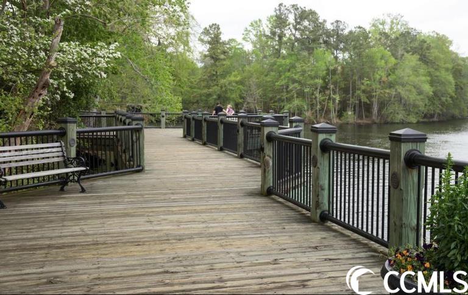
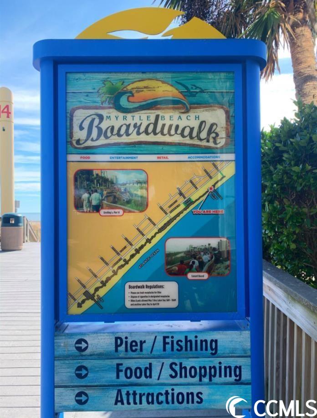
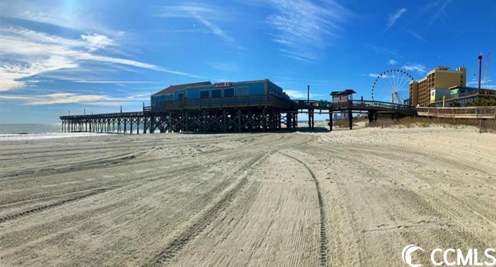
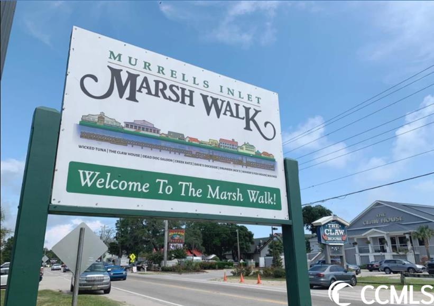
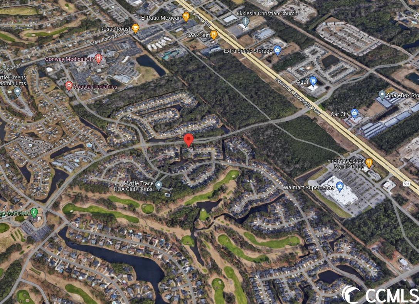
UPGRADES GALORE! LOCATION!! LOCATION!!! LOCATION!!!! PRICE REDUCED TO SELL!!!! This gorgeous MOVE IN READY 2 bedroom, 2 full bath home is located in Myrtle Trace 55+ community and has recently been renovated with a New HVAC System, LVP floors, Paint throughout, Exterior Paint, GRANITE Countertops, New Granite Breakfast Bar, NEW Stainless Appliances, GooseNeck Faucet with a pull out sprayer, New Sink, New Lighting, Master Shower, Plantation Shutters, extended Patio Pavers and Rocks, Complete Landscaping including grass, shrubs, and flowers. Myrtle Trace is centrally located in the Grand Strand and close to everything! Minutes from the Conway Riverwalk, Broadway At The Beach, The Boardwalk, Sky Wheel, Golf Courses, Entertainment, Hospital, all the shopping and food one could ever desire! In addition to being just minutes from the beach, Myrtle Trace offers an awesome amenity center with a saltwater pool, with a covered patio, clubhouse and a tennis court. Myrtle Trace also has its own Golf Course and offers discounts to community members. The master and guest bedrooms have plenty of room for a king size bed and is a split concept for added privacy. Enjoy the sights and sounds with your morning coffee or an evening cocktail on your private patio or by the pool. This home WON`T LAST LONG. Square footage is approximate and Buyer is responsible for verification. Call the listing agent with any questions or CALL FOR A SHOWING TODAY BEFORE IT`S GONE
Sale Info
Listing Date: 08-25-2023
Sold Date: 10-17-2023
Aprox Days on Market:
1 month(s), 21 day(s)
Listing Sold:
2 Year(s), 9 month(s), 2 day(s) ago
Asking Price: $294,900
Selling Price: $280,000
Price Difference:
Reduced By $4,900
Agriculture / Farm
Grazing Permits Blm: ,No,
Horse: No
Grazing Permits Forest Service: ,No,
Grazing Permits Private: ,No,
Irrigation Water Rights: ,No,
Farm Credit Service Incl: ,No,
Crops Included: ,No,
Association Fees / Info
Hoa Frequency: Monthly
Hoa Fees: 85
Hoa: 1
Hoa Includes: AssociationManagement, CommonAreas, LegalAccounting, Pools, RecreationFacilities
Community Features: Clubhouse, GolfCartsOK, RecreationArea, TennisCourts, LongTermRentalAllowed, Pool
Assoc Amenities: Clubhouse, OwnerAllowedGolfCart, OwnerAllowedMotorcycle, PetRestrictions, TennisCourts
Bathroom Info
Total Baths: 2.00
Fullbaths: 2
Bedroom Info
Beds: 2
Building Info
New Construction: No
Levels: One
Year Built: 1986
Mobile Home Remains: ,No,
Zoning: SF 10
Style: Ranch
Construction Materials: BrickVeneer, WoodFrame
Buyer Compensation
Exterior Features
Spa: No
Patio and Porch Features: Patio
Window Features: StormWindows
Pool Features: Community, OutdoorPool
Foundation: Slab
Exterior Features: Fence, Patio
Financial
Lease Renewal Option: ,No,
Garage / Parking
Parking Capacity: 3
Garage: Yes
Carport: No
Parking Type: Attached, Garage, OneSpace, GarageDoorOpener
Open Parking: No
Attached Garage: No
Garage Spaces: 1
Green / Env Info
Green Energy Efficient: Doors, Windows
Interior Features
Floor Cover: Carpet, LuxuryVinylPlank, Tile
Door Features: InsulatedDoors, StormDoors
Fireplace: No

Laundry Features: WasherHookup
Furnished: Unfurnished
Interior Features: Attic, HandicapAccess, Other, PermanentAtticStairs, SplitBedrooms, WindowTreatments, BreakfastBar, BedroomonMainLevel, StainlessSteelAppliances, SolidSurfaceCounters
Appliances: Dishwasher, Disposal, Microwave, Range, Refrigerator
Lot Info
Lease Considered: ,No,
Lease Assignable: ,No,
Acres: 0.18
Land Lease: No
Lot Description: CulDeSac, IrregularLot, OutsideCityLimits
Misc
Pool Private: No
Pets Allowed: OwnerOnly, Yes
Offer Compensation
Other School Info
Property Info
County: Horry
View: No
Senior Community: Yes
Stipulation of Sale: None
Property Sub Type Additional: Detached
Property Attached: No
Security Features: SmokeDetectors
Disclosures: CovenantsRestrictionsDisclosure,SellerDisclosure
Rent Control: No
Construction: Resale
Room Info
Basement: ,No,
Sold Info
Sold Date: 2023-10-17T00:00:00
Sqft Info
Total Sqft: 1640
Living Area Source: Assessor
Sqft: 1460
Tax Info
Unit Info
Utilities / Hvac
Heating: Central, Electric
Cooling: CentralAir
Electric On Property: No
Cooling: Yes
Utilities Available: CableAvailable, ElectricityAvailable, Other, PhoneAvailable, SewerAvailable, UndergroundUtilities, WaterAvailable
Heating: Yes
Water Source: Public
Waterfront / Water
Waterfront: No
Directions
From Myrtle Beach, Take 501 West. Turn left onto Burning Ridge Drive, then left into Myrtle Trace. Take Second Left onto Boxwood Ln. 2nd Home on the right in cul-de-sac.Courtesy of Sloan Realty Group - Fax Phone: 843-213-1346

 MLS# 2616449



 Provided courtesy of © Copyright 2026 Coastal Carolinas Multiple Listing Service, Inc.®. Information Deemed Reliable but Not Guaranteed. © Copyright 2026 Coastal Carolinas Multiple Listing Service, Inc.® MLS. All rights reserved. Information is provided exclusively for consumers’ personal, non-commercial use, that it may not be used for any purpose other than to identify prospective properties consumers may be interested in purchasing.
Images related to data from the MLS is the sole property of the MLS and not the responsibility of the owner of this website. MLS IDX data last updated on 07-19-2026 6:33 AM EST.
Any images related to data from the MLS is the sole property of the MLS and not the responsibility of the owner of this website.
Provided courtesy of © Copyright 2026 Coastal Carolinas Multiple Listing Service, Inc.®. Information Deemed Reliable but Not Guaranteed. © Copyright 2026 Coastal Carolinas Multiple Listing Service, Inc.® MLS. All rights reserved. Information is provided exclusively for consumers’ personal, non-commercial use, that it may not be used for any purpose other than to identify prospective properties consumers may be interested in purchasing.
Images related to data from the MLS is the sole property of the MLS and not the responsibility of the owner of this website. MLS IDX data last updated on 07-19-2026 6:33 AM EST.
Any images related to data from the MLS is the sole property of the MLS and not the responsibility of the owner of this website.Real Estate Websites by Dynamic IDX, LLC