$549,990 | 4 beds | 3 full baths | N/A half baths | 2,987 sqft
Surfside Beach, SC 29575
- 4Beds
- 3Full Baths
- N/AHalf Baths
- 2,987SqFt
- 2023Year Built
- 0.17Acres
- MLS# 2304981
- Residential
- Detached
- Sold
- Approx Time on Market5 months, 11 days
- AreaSurfside Area--Surfside Triangle 544 To Glenns Bay
- CountyHorry
- Subdivision Belle Mer
Overview
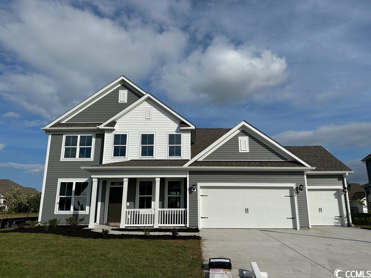
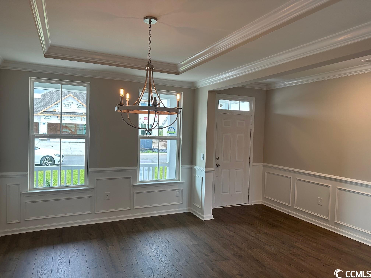
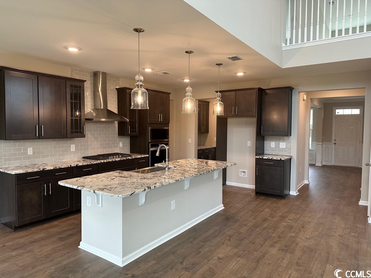
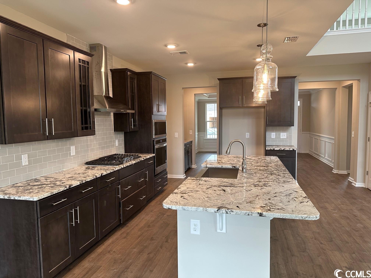
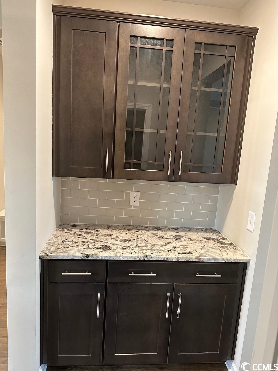
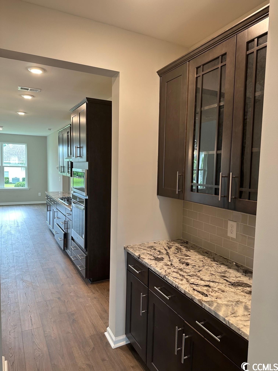
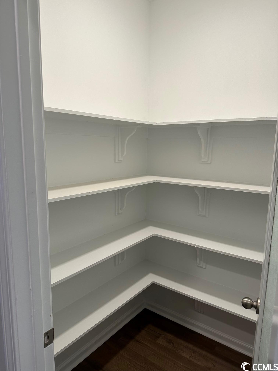
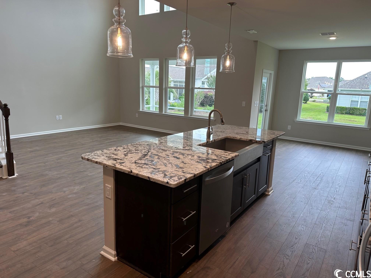
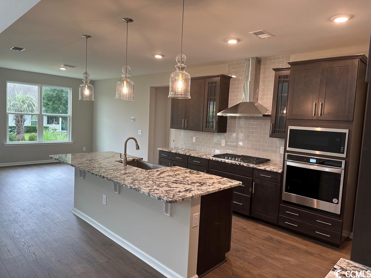
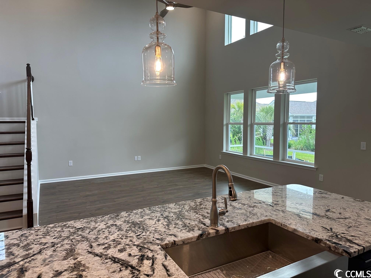
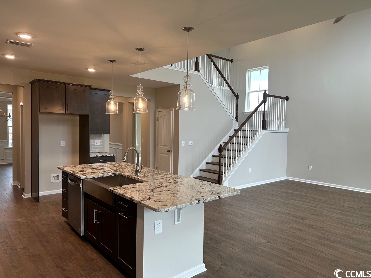

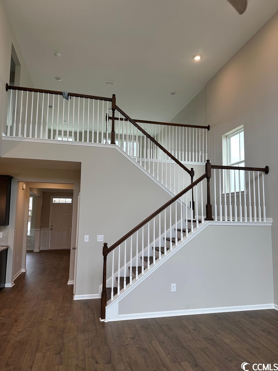
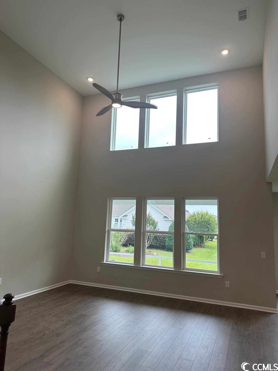
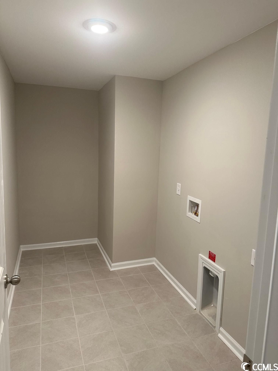
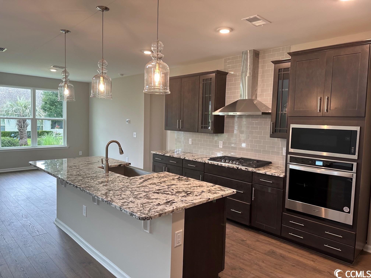
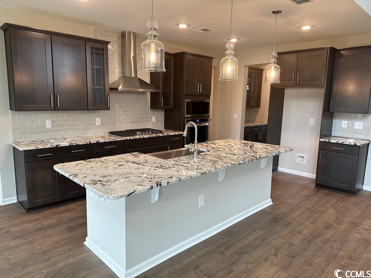

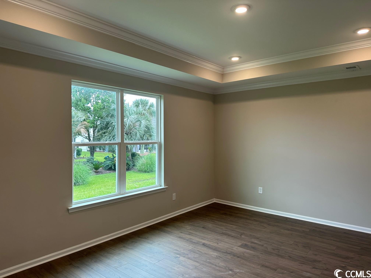
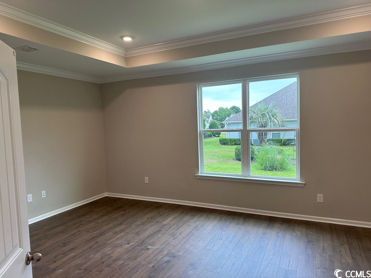
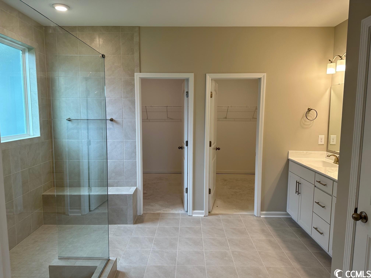
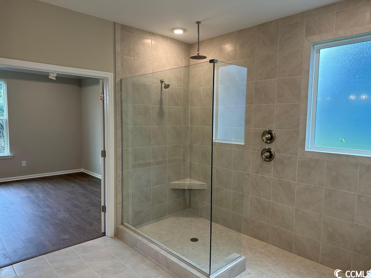
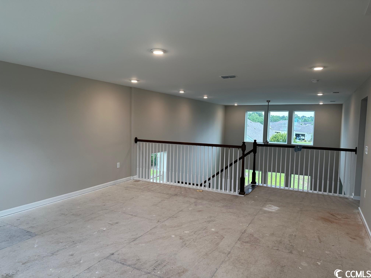
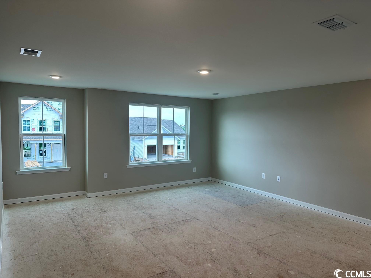
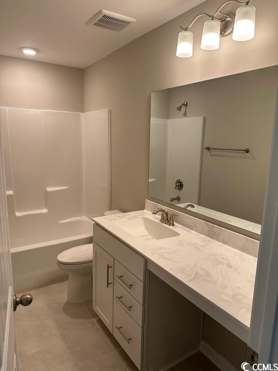
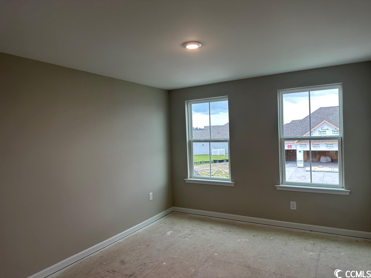
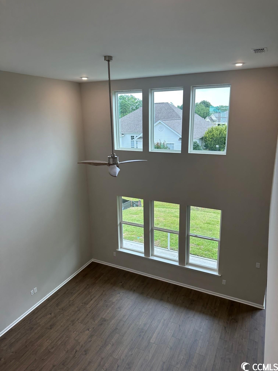
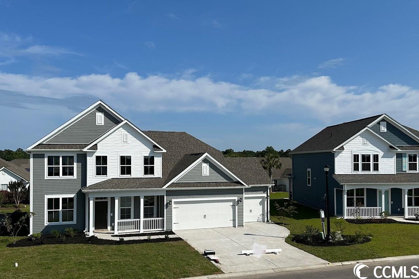
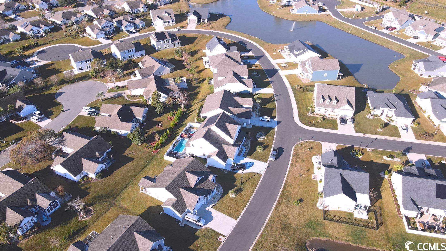
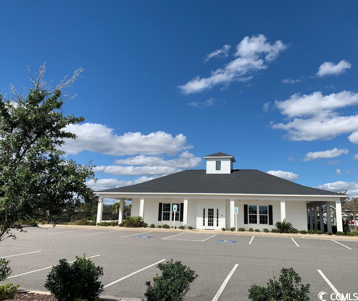
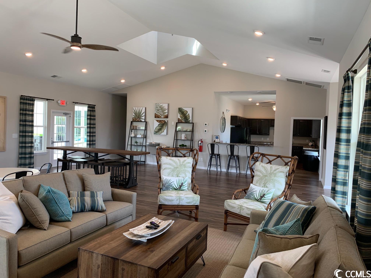
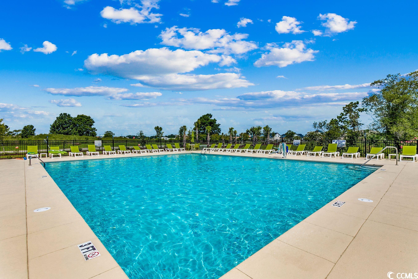
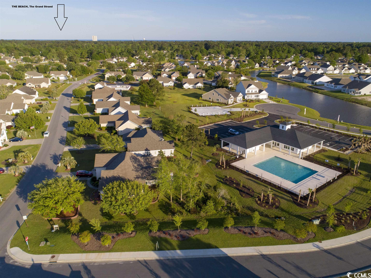
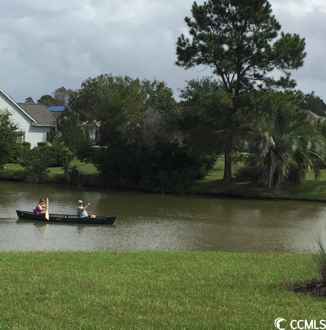
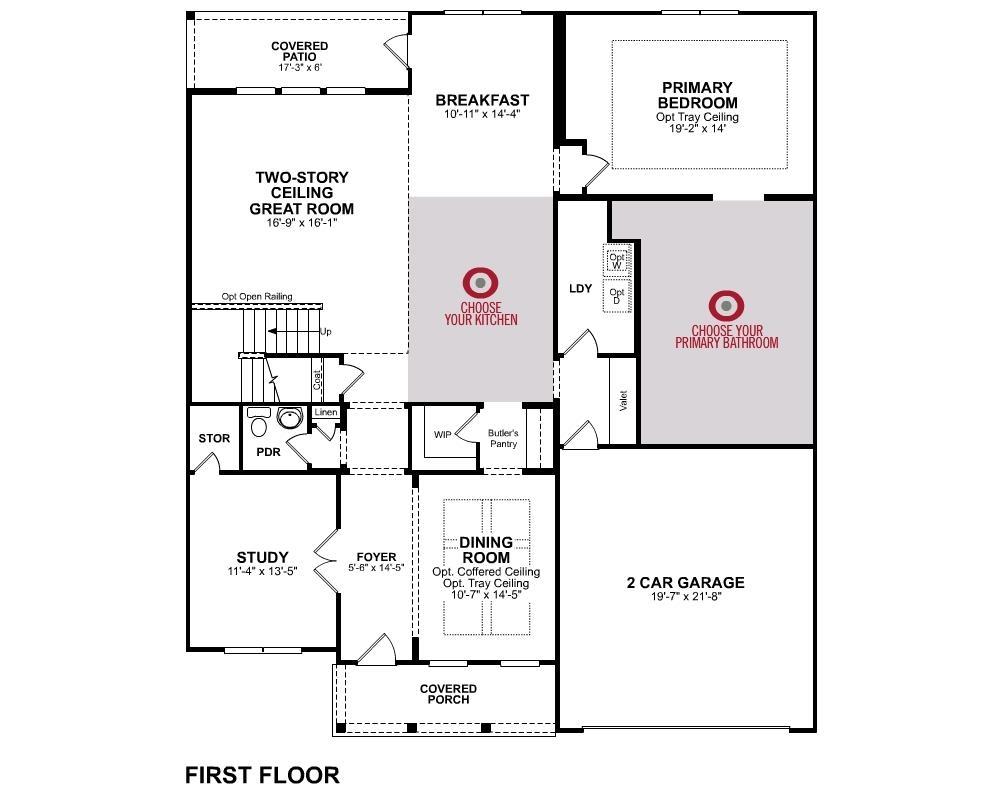
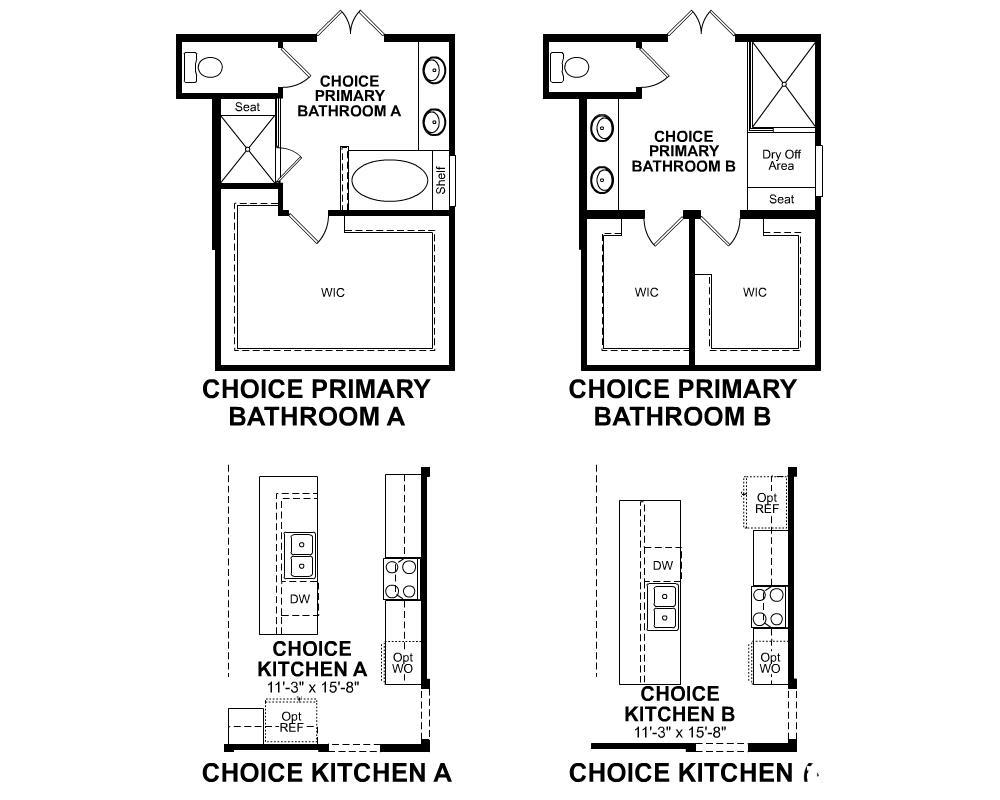
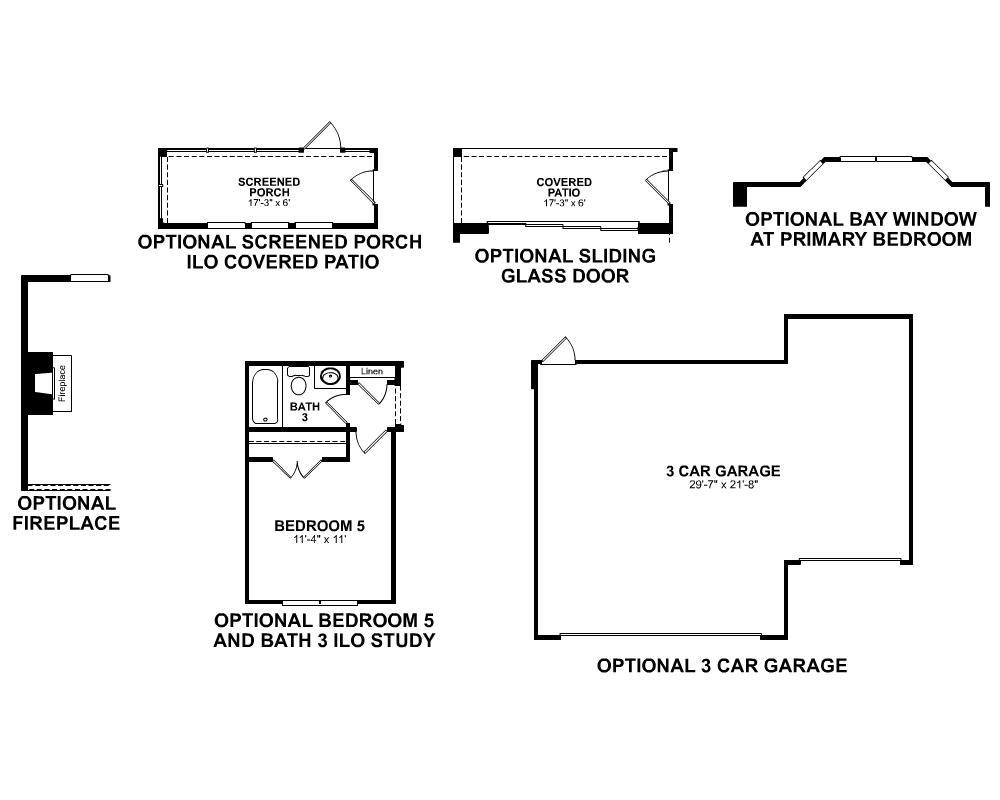


QUICK MOVE IN! A traditional home with coastal flair and soaring ceilings. Location, location, location. Drive your golf cart shopping or out to eat! 4 Bedrooms, 3 Full Baths, a Gourmet Kitchen, 3rd Car Garage, TWO First Floor Bedrooms, TWO second level bedrooms, a screen porch, AND MORE! This Traditional elevation Ivey home begins with a well-appointed foyer open to the dining room both featuring crown molding, chair rail and picture molding. The dining room boasts a tray ceiling and a Butler`s pantry that opens to the kitchen. The kitchen and breakfast nook/Morning room are open to the great room that features lots of windows and an open rail wooden stairway. The Gourmet Kitchen includes 3 under cabinet lights, a glass pantry door, wooden pantry shelves, a stainless-steel Kohler apron sink, Whirlpool stainless steel exhaust fan vented to the exterior, stainless steel Whirlpool wall oven, wall microwave, dishwasher, and cooktop, Blue Torencino granite counter tops, Flagstone Aristocraft cabinets, with glass mullions, Glossy Gray subway tile backsplash by Daltile, and 3 Staunton Progress Lighting pendants over the kitchen Island. REV Wood laminate flooring by Mohawk offers easy maintenance flooring with Pet Plus Protection throughout the first floor living areas and primary bedroom. Mohawk carpet is included in all other bedrooms and the loft upstairs. Daltile in all baths, the laundry room, and the tile walk in spa shower of the primary bath. Open rail wood balusters and oak treads on the stairs contribute to the traditional vibe in this coastal home. Additional thoughtful features include: Moen brushed nickel plumbing fixtures, window blinds, gutters, a lawn irrigation system, bath accessories, Sherwin Williams Agreeable Gray wall paint and white ceilings, additional LED puck lights in the great room and primary bedroom, a natural gas Rinnai water heater located in the garage for preservation, a split system natural gas furnace/HVAC and ERV (Energy Recovery Ventilator Fresh Air System) also located in an enclosed mechanical room for preservation, and an Energy Star Certified and EPA Qualified Indoor/Airplus home that offers more comfort, improved air quality, less pests and less indoor air pollution at a lower cost. Belle Mer boasts a premier location between Myrtle Beach and Murrells Inlet, 2.5 miles to the beach, and amenities galore: community pool, clubhouse, exercise room, sidewalks throughout, and lake views.
Sale Info
Listing Date: 03-16-2023
Sold Date: 08-28-2023
Aprox Days on Market:
5 month(s), 11 day(s)
Listing Sold:
2 Year(s), 10 month(s), 21 day(s) ago
Asking Price: $583,580
Selling Price: $530,000
Price Difference:
Reduced By $19,990
Agriculture / Farm
Grazing Permits Blm: ,No,
Horse: No
Grazing Permits Forest Service: ,No,
Grazing Permits Private: ,No,
Irrigation Water Rights: ,No,
Farm Credit Service Incl: ,No,
Crops Included: ,No,
Association Fees / Info
Hoa Frequency: Monthly
Hoa Fees: 90
Hoa: 1
Hoa Includes: AssociationManagement, CommonAreas, Pools, Trash
Community Features: Clubhouse, GolfCartsOk, RecreationArea, LongTermRentalAllowed, Pool
Assoc Amenities: Clubhouse, OwnerAllowedGolfCart, PetRestrictions, TenantAllowedMotorcycle
Bathroom Info
Total Baths: 3.00
Fullbaths: 3
Bedroom Info
Beds: 4
Building Info
New Construction: Yes
Levels: Two
Year Built: 2023
Mobile Home Remains: ,No,
Zoning: RES
Style: Contemporary
Development Status: NewConstruction
Construction Materials: VinylSiding
Builders Name: Beazer Homes LLC
Builder Model: Ivey TRL
Buyer Compensation
Exterior Features
Spa: No
Patio and Porch Features: RearPorch, FrontPorch, Porch, Screened
Pool Features: Community, OutdoorPool
Foundation: Slab
Exterior Features: SprinklerIrrigation, Porch
Financial
Lease Renewal Option: ,No,
Garage / Parking
Parking Capacity: 6
Garage: Yes
Carport: No
Parking Type: Attached, Garage, ThreeCarGarage, GarageDoorOpener
Open Parking: No
Attached Garage: Yes
Garage Spaces: 3
Green / Env Info
Interior Features
Floor Cover: Carpet, Laminate, Tile
Fireplace: No
Laundry Features: WasherHookup
Furnished: Unfurnished
Interior Features: WindowTreatments, BreakfastBar, BedroomOnMainLevel, BreakfastArea, EntranceFoyer, Loft, StainlessSteelAppliances, SolidSurfaceCounters
Appliances: Dishwasher, Disposal, Microwave, Range, RangeHood
Lot Info
Lease Considered: ,No,
Lease Assignable: ,No,
Acres: 0.17
Land Lease: No
Lot Description: OutsideCityLimits, Rectangular
Misc
Pool Private: No
Pets Allowed: OwnerOnly, Yes
Offer Compensation
Other School Info
Property Info
County: Horry
View: No
Senior Community: No
Stipulation of Sale: None
Property Sub Type Additional: Detached
Property Attached: No
Security Features: SmokeDetectors
Disclosures: CovenantsRestrictionsDisclosure
Rent Control: No
Construction: NeverOccupied
Room Info
Basement: ,No,
Sold Info
Sold Date: 2023-08-28T00:00:00
Sqft Info
Total Sqft: 3835
Living Area Source: Builder
Sqft: 2987
Tax Info
Unit Info
Utilities / Hvac
Heating: Electric, ForcedAir, Gas
Electric On Property: No
Cooling: No
Utilities Available: CableAvailable, ElectricityAvailable, NaturalGasAvailable, PhoneAvailable, SewerAvailable, UndergroundUtilities, WaterAvailable
Heating: Yes
Water Source: Public
Waterfront / Water
Waterfront: No
Directions
Model Homes are Located off Highway 17-Bypass and Coventry Road. Turn off Coventry Road on to Hickman Street then turn on Reagan Court. Use 809 Reagan Court 29575 for GPS instructions. Located behind Aldi across from South Strand Shopping Center (Lowes, Kohls, McAlister's Deli, Chipotle).Courtesy of Beazer Homes Llc

 MLS# 2614016

 Provided courtesy of © Copyright 2026 Coastal Carolinas Multiple Listing Service, Inc.®. Information Deemed Reliable but Not Guaranteed. © Copyright 2026 Coastal Carolinas Multiple Listing Service, Inc.® MLS. All rights reserved. Information is provided exclusively for consumers’ personal, non-commercial use, that it may not be used for any purpose other than to identify prospective properties consumers may be interested in purchasing.
Images related to data from the MLS is the sole property of the MLS and not the responsibility of the owner of this website. MLS IDX data last updated on 07-18-2026 11:46 PM EST.
Any images related to data from the MLS is the sole property of the MLS and not the responsibility of the owner of this website.
Provided courtesy of © Copyright 2026 Coastal Carolinas Multiple Listing Service, Inc.®. Information Deemed Reliable but Not Guaranteed. © Copyright 2026 Coastal Carolinas Multiple Listing Service, Inc.® MLS. All rights reserved. Information is provided exclusively for consumers’ personal, non-commercial use, that it may not be used for any purpose other than to identify prospective properties consumers may be interested in purchasing.
Images related to data from the MLS is the sole property of the MLS and not the responsibility of the owner of this website. MLS IDX data last updated on 07-18-2026 11:46 PM EST.
Any images related to data from the MLS is the sole property of the MLS and not the responsibility of the owner of this website.Real Estate Websites by Dynamic IDX, LLC