$879,000 | 3 beds | 3 full baths | 1 half baths | 3,056 sqft
Ocean Isle Beach, NC 28469
- 3Beds
- 3Full Baths
- 1Half Baths
- 3,056SqFt
- 2009Year Built
- 0.38Acres
- MLS# 2301505
- Residential
- Detached
- Sold
- Approx Time on Market4 months, 5 days
- AreaNorth Carolina
- CountyBrunswick
- Subdivision Ocean Ridge Plantation
Overview
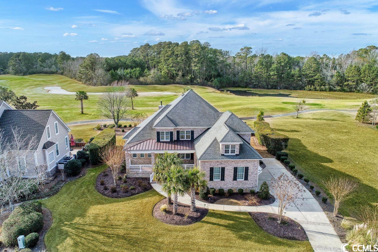
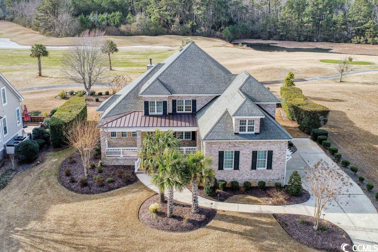
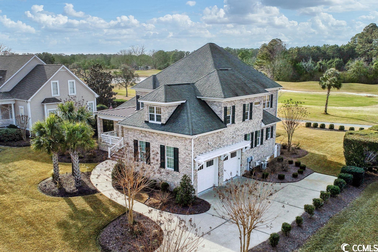
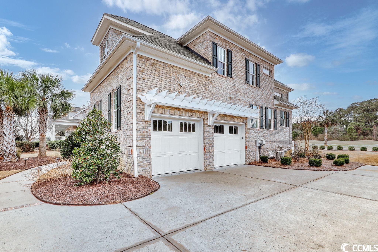
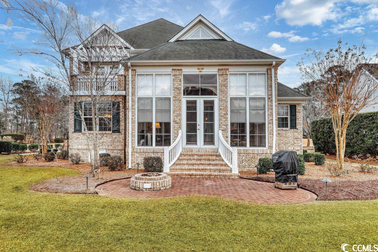
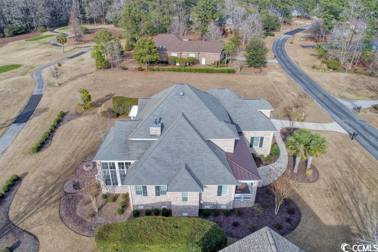
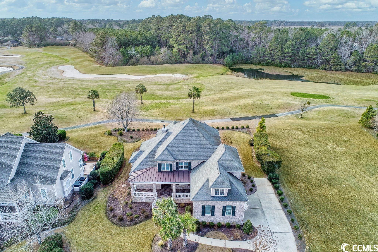

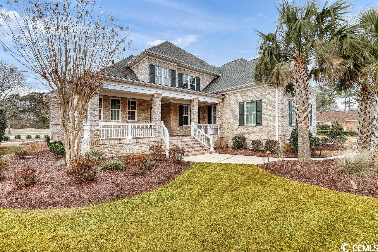
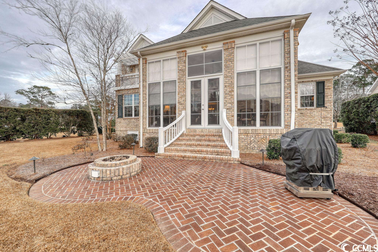
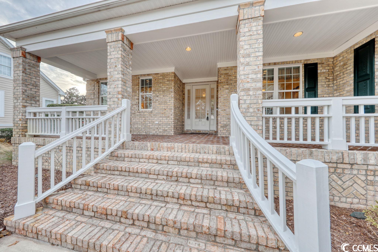
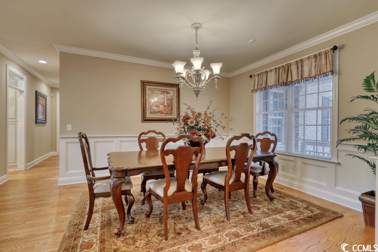
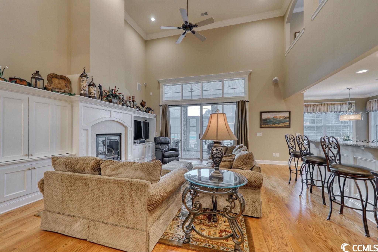
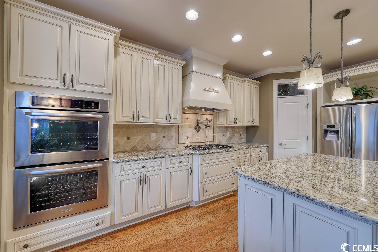
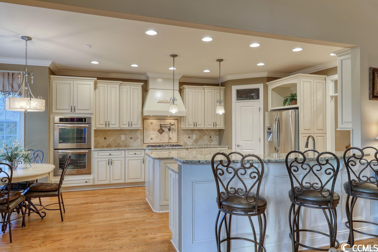
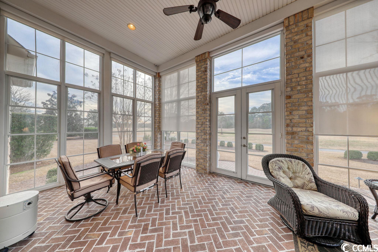
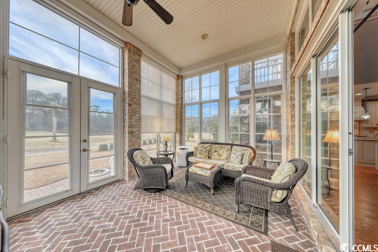

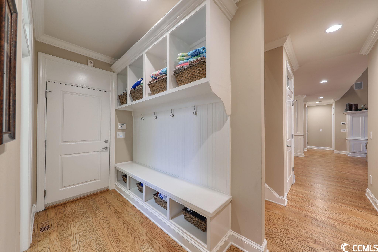
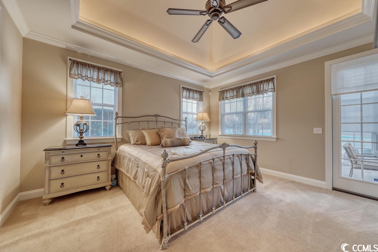
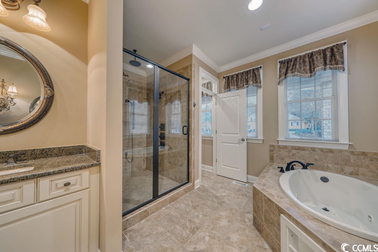
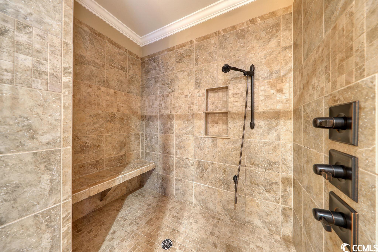
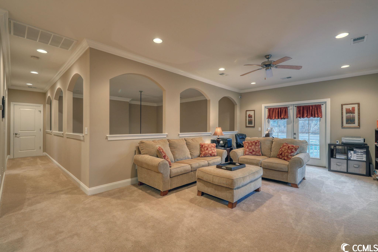
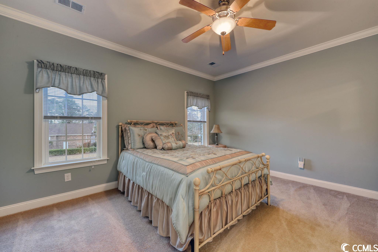
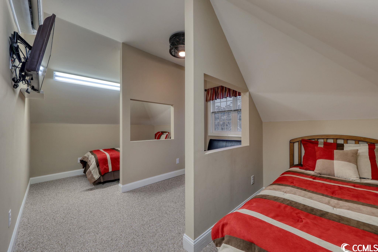
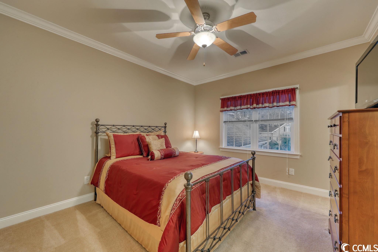
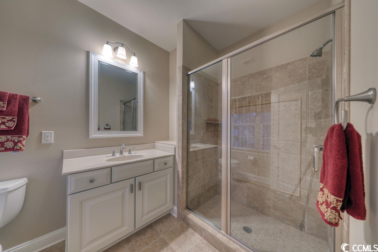
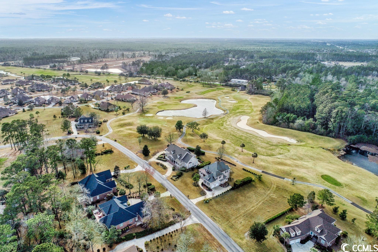
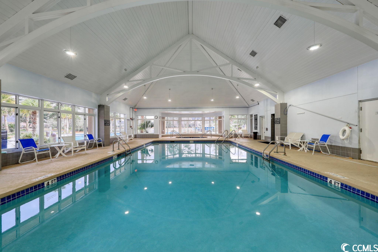
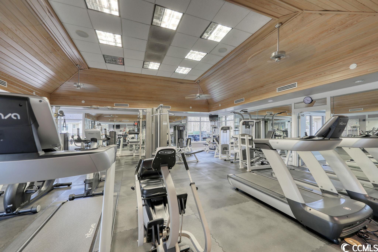
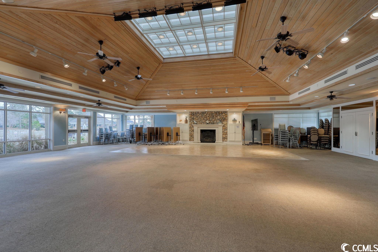
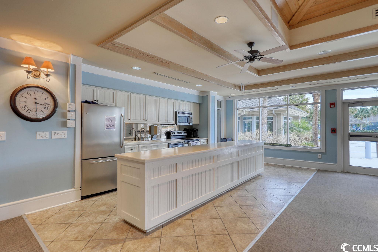
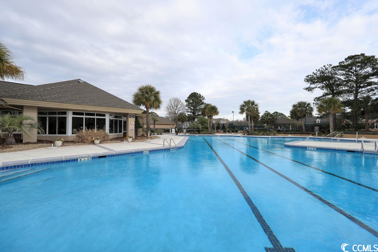
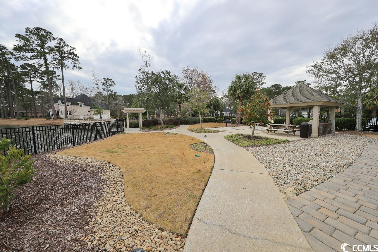
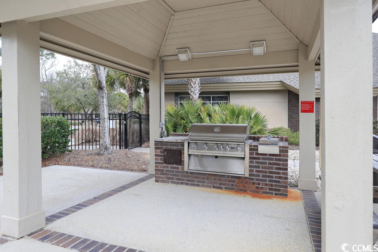
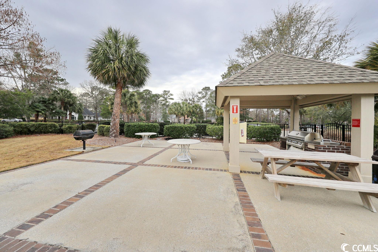
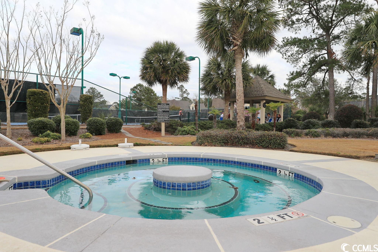
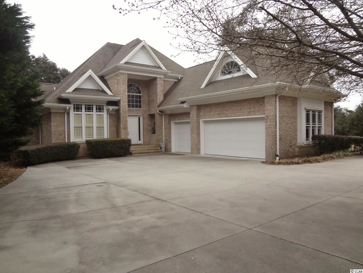
If spacious, lush surroundings, luxury living and spectacular golf course views are what you’re longing for, then this beautiful 2-story 3 bedroom, 3 and ½ bath home inside the prestigious and private community of Ocean Ridge Plantation is for you! Featuring brick construction and high-end appointments, this stately abode sits on a quiet street with wide open spacing and sprawling natural beauty all around. The covered front porch entranceway opens to an impressive living room and formal dining area. Immediately adjacent are a three-season room and elegant, fully equipped kitchen and scenic breakfast nook. This incredible kitchen and its conveniences will please any gourmet chef with its two-tier counter, massive center island, gas cooktop, double-wall ovens, accent lights, ample pantry space, granite countertops and stone backsplash! The generous and high-ceilinged living room showcases a vaulted ceiling, wainscotting and a large custom mantle with a gas fireplace, as well as sliding door access to the serene enclosed three season sun room and its fantastic outdoor views. Other desirable features of this house are an expansive two car garage with a large entrance vestibule, a well-equipped laundry room with sink and folding area, large bedrooms with plenty of flex space, a powder room, a master bath with dual vanities, a jettied soaking tub and huge double walk-in closets, and a large master suite with vaulted ceiling, accent lighting and its own access to the three-season room. The back patio features beautiful matching masonry work, a gas firepit and grill and magnificent open views of the golf course and its prime low country surroundings. The Ocean Ridge Plantation community also provides 24-hour gated security and exclusive access to an unbeatable amenities center with conference facilities, a private nature trail, a private beach house on the Atlantic Ocean and the highly-acclaimed Lions Paw, Tiger’s Eye and Panther’s Run golf courses. Don’t miss your chance to make this unique home yours, and be a part of the finest community lifestyle Ocean Isle Beach has to offer. Call us for an appointment today!
Sale Info
Listing Date: 01-24-2023
Sold Date: 05-30-2023
Aprox Days on Market:
4 month(s), 5 day(s)
Listing Sold:
3 Year(s), 1 month(s), 24 day(s) ago
Asking Price: $879,000
Selling Price: $825,000
Price Difference:
Reduced By $54,000
Agriculture / Farm
Grazing Permits Blm: ,No,
Horse: No
Grazing Permits Forest Service: ,No,
Grazing Permits Private: ,No,
Irrigation Water Rights: ,No,
Farm Credit Service Incl: ,No,
Crops Included: ,No,
Association Fees / Info
Hoa Frequency: Annually
Hoa Fees: 197
Hoa: 1
Hoa Includes: CommonAreas, Golf, PestControl, Pools, RecreationFacilities
Community Features: Clubhouse, GolfCartsOK, RecreationArea, TennisCourts, Pool
Assoc Amenities: Clubhouse, OwnerAllowedGolfCart, PetRestrictions, TennisCourts
Bathroom Info
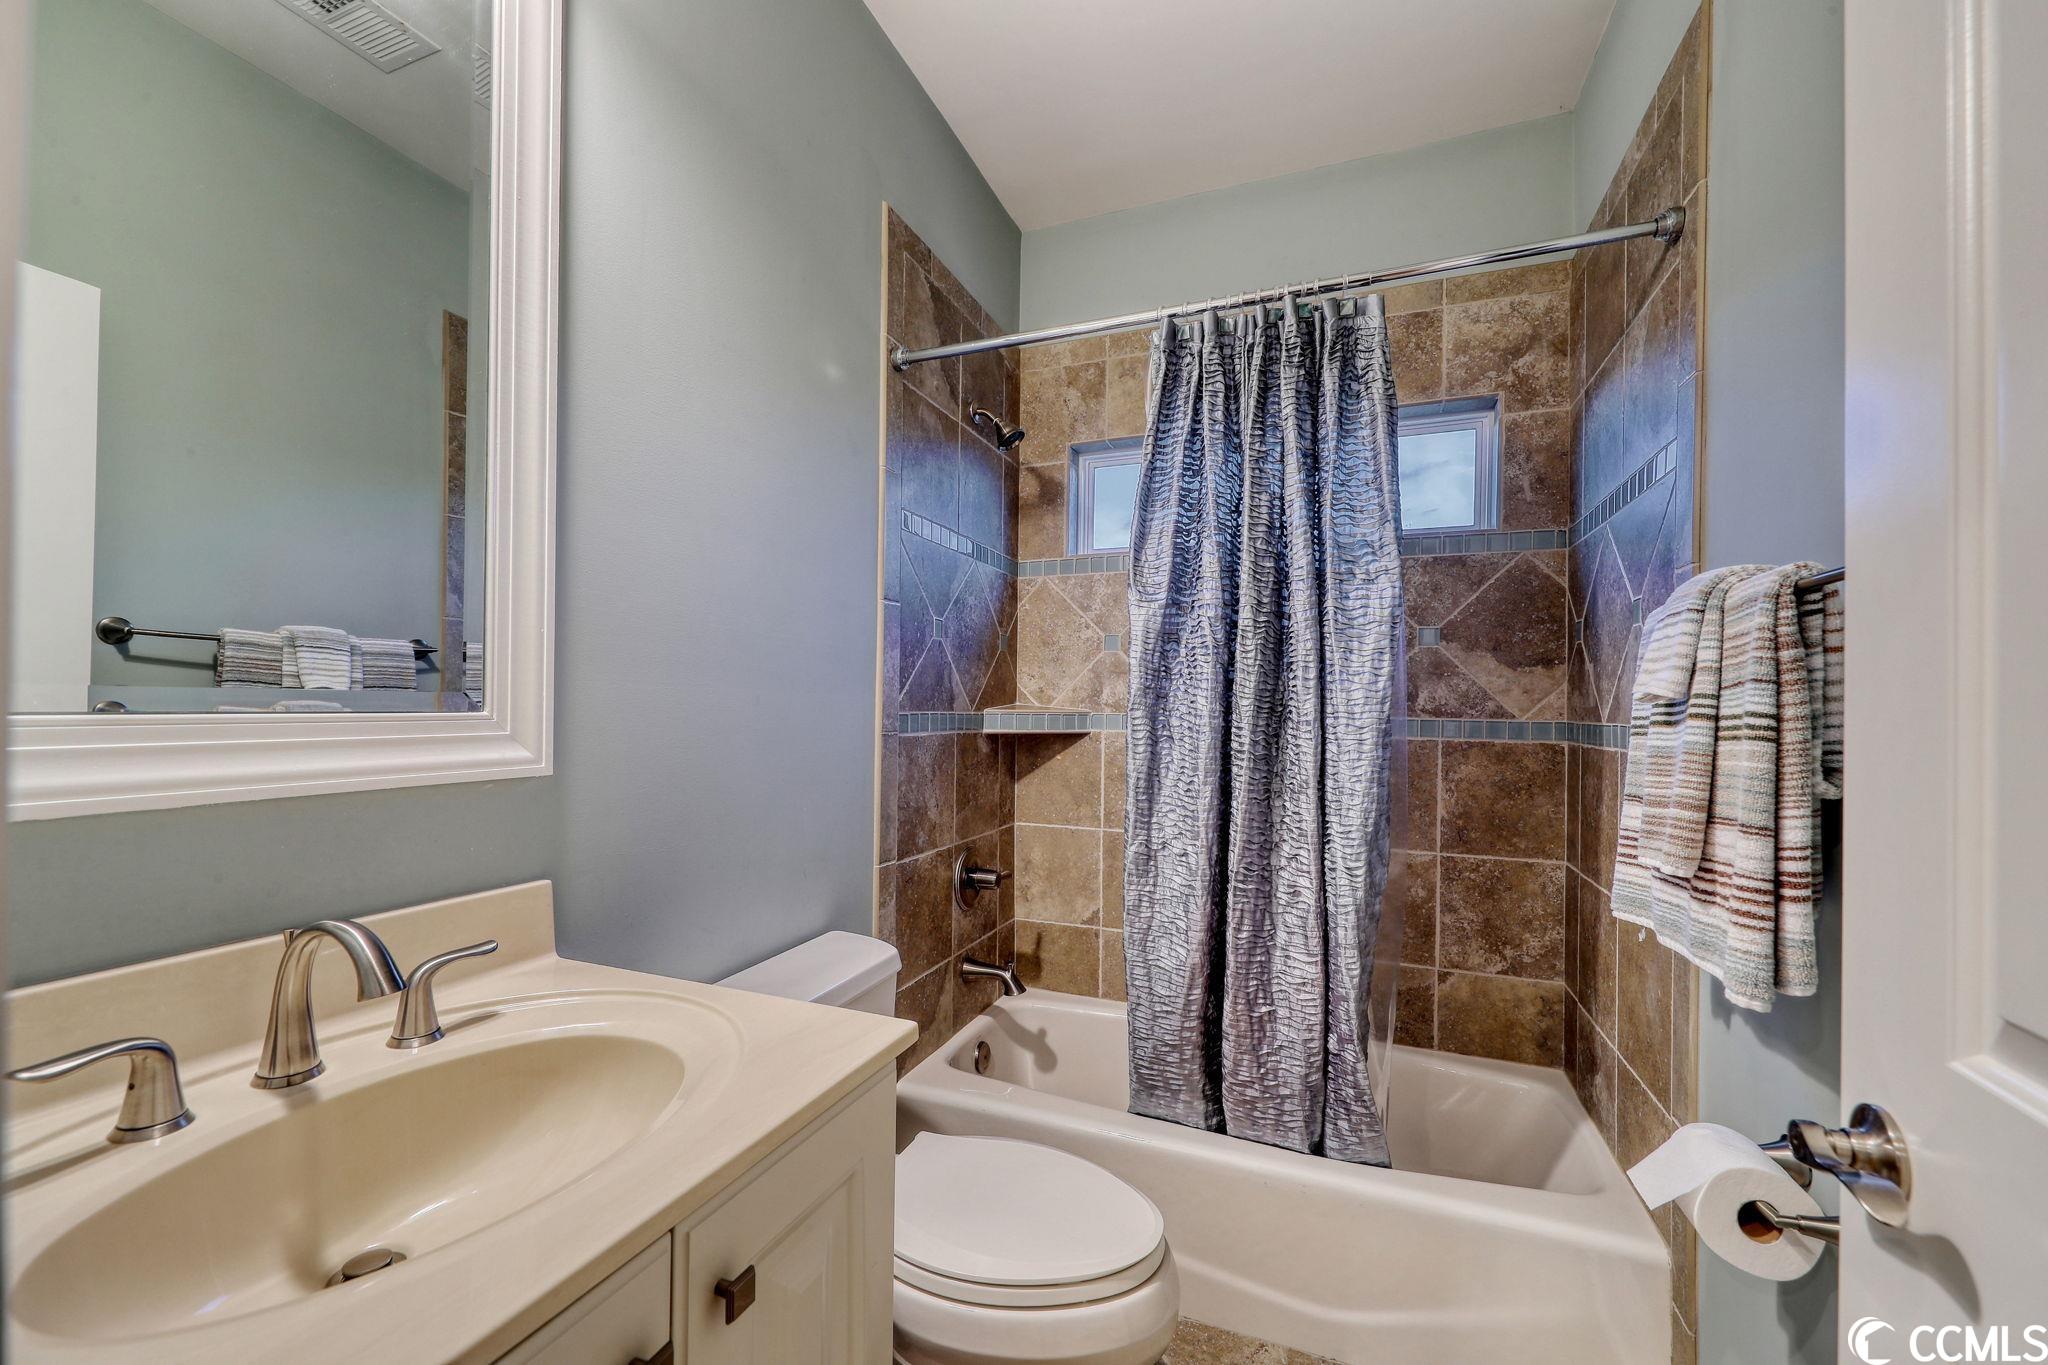
Total Baths: 4.00
Halfbaths: 1
Fullbaths: 3
Bedroom Info
Beds: 3
Building Info
New Construction: No
Levels: Two
Year Built: 2009
Mobile Home Remains: ,No,
Zoning: R75
Style: Traditional
Construction Materials: Brick
Buyer Compensation
Exterior Features
Spa: No
Patio and Porch Features: Balcony, Deck, FrontPorch, Patio, Porch, Screened
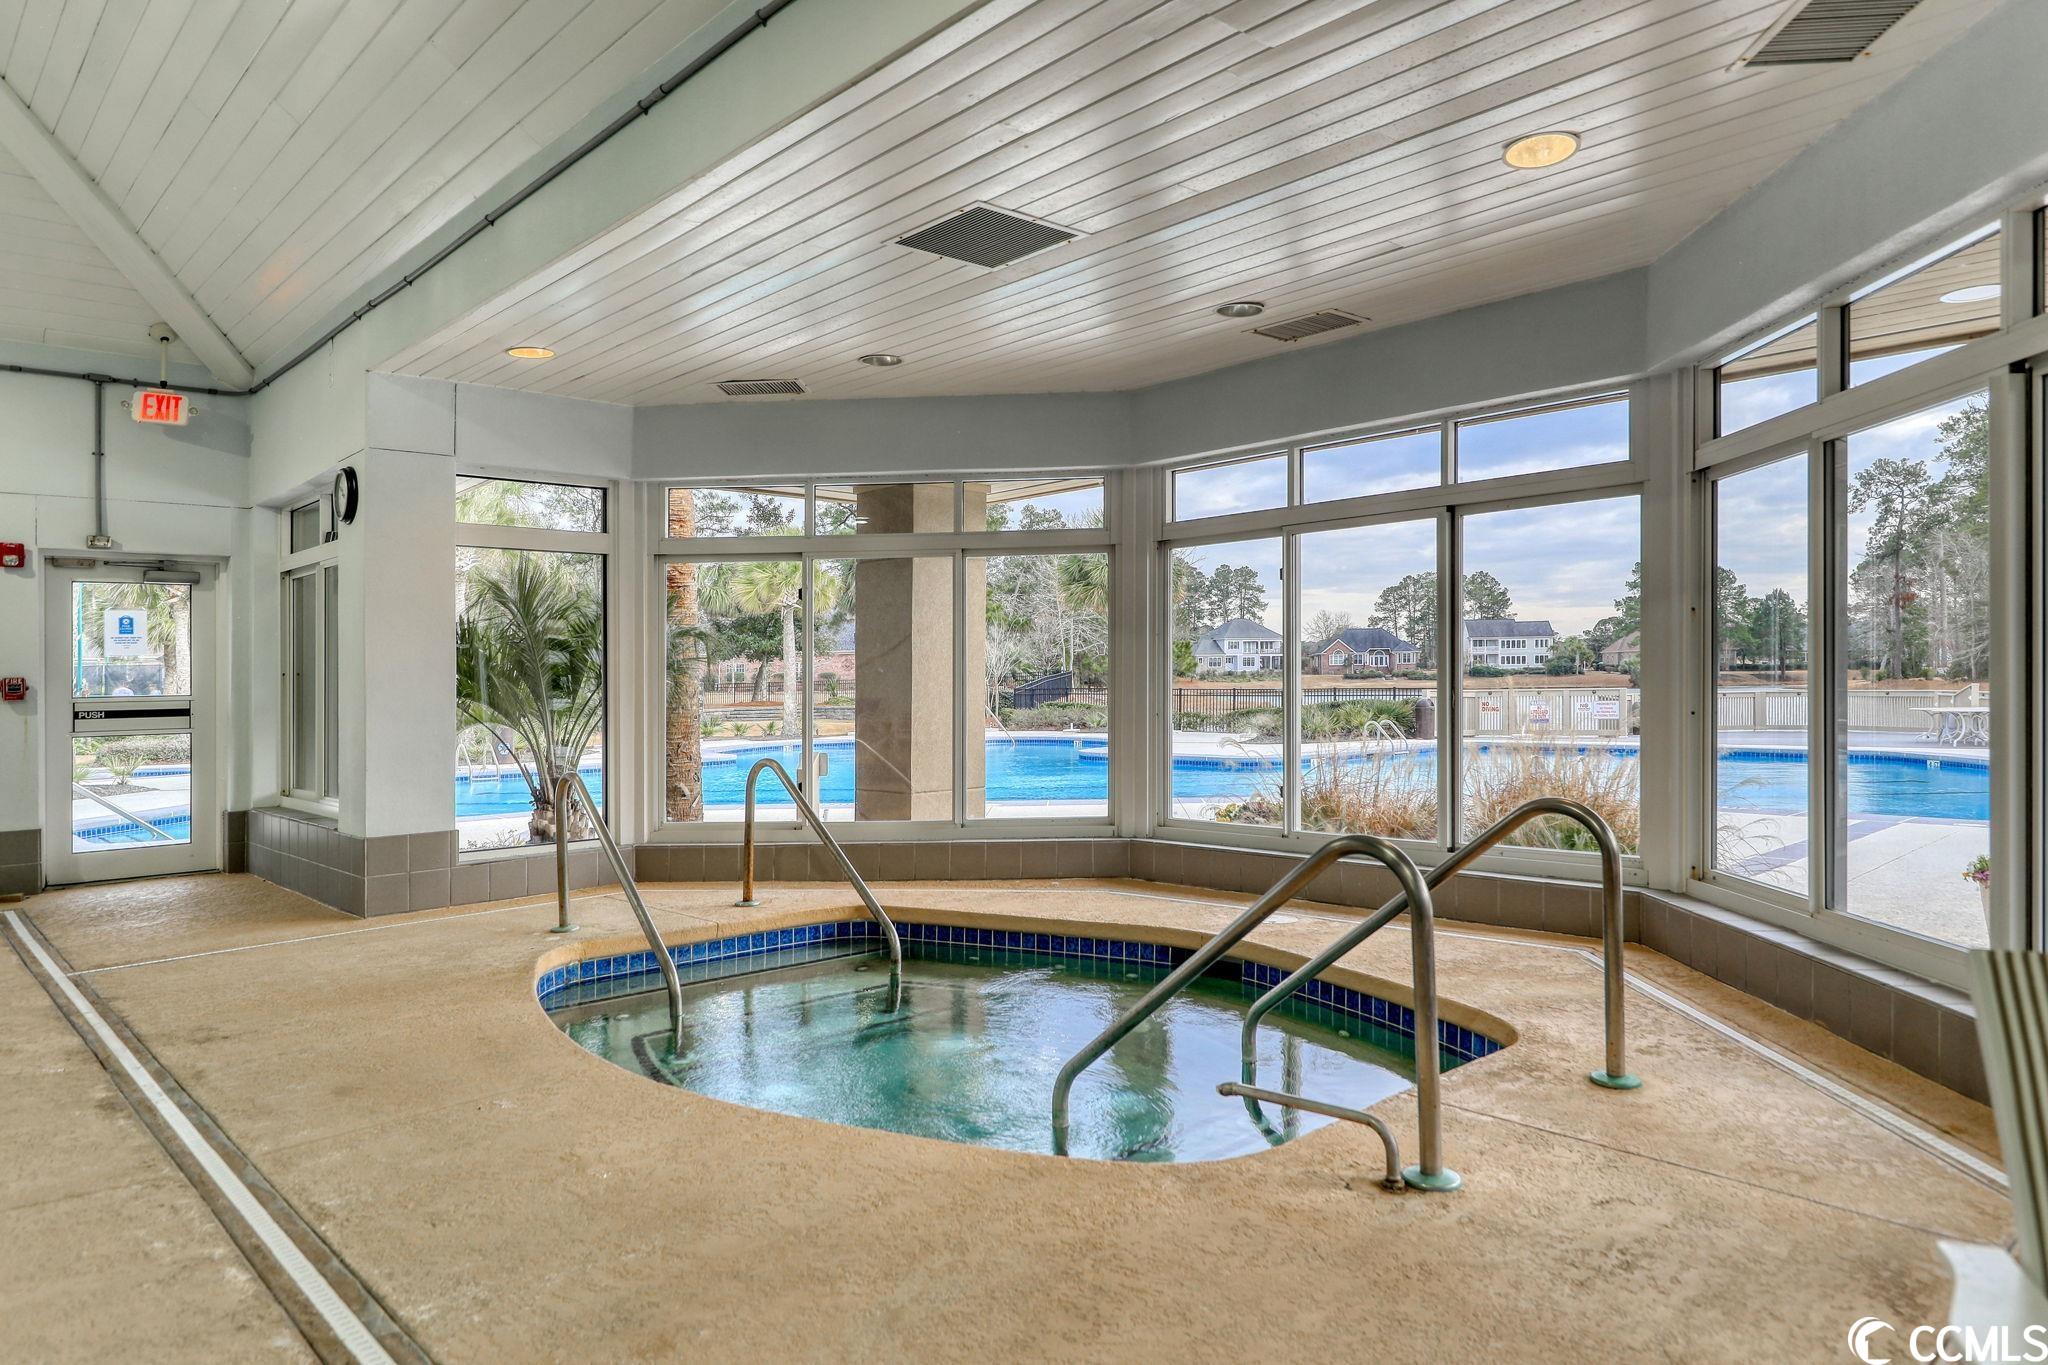
Pool Features: Community, Indoor, OutdoorPool
Foundation: Crawlspace
Exterior Features: Balcony, Deck, SprinklerIrrigation, Patio
Financial
Lease Renewal Option: ,No,
Garage / Parking
Parking Capacity: 5
Garage: Yes
Carport: No
Parking Type: Attached, Garage, TwoCarGarage, GarageDoorOpener
Open Parking: No
Attached Garage: Yes
Garage Spaces: 2
Green / Env Info
Green Energy Efficient: Doors, Windows
Interior Features
Floor Cover: Carpet, Tile, Wood
Door Features: InsulatedDoors
Fireplace: Yes
Laundry Features: WasherHookup
Furnished: Unfurnished
Interior Features: CentralVacuum, Fireplace, SplitBedrooms, BedroomonMainLevel, EntranceFoyer, StainlessSteelAppliances, SolidSurfaceCounters
Appliances: Dishwasher, Freezer, Disposal, Microwave, Range, Refrigerator, RangeHood, Dryer, Washer
Lot Info
Lease Considered: ,No,
Lease Assignable: ,No,
Acres: 0.38
Lot Size: 103X163X108X150
Land Lease: No
Lot Description: OnGolfCourse, Rectangular
Misc
Pool Private: No
Pets Allowed: OwnerOnly, Yes
Offer Compensation
Other School Info
Property Info
County: Brunswick
View: No
Senior Community: No
Stipulation of Sale: None
View: Lake
Property Sub Type Additional: Detached
Property Attached: No
Disclosures: CovenantsRestrictionsDisclosure
Rent Control: No
Construction: Resale
Room Info
Basement: ,No,
Basement: CrawlSpace
Sold Info
Sold Date: 2023-05-30T00:00:00
Sqft Info
Total Sqft: 3056
Living Area Source: PublicRecords
Sqft: 3056
Tax Info
Unit Info
Utilities / Hvac
Heating: Central, Electric
Cooling: CentralAir
Electric On Property: No
Cooling: Yes
Utilities Available: CableAvailable, ElectricityAvailable, PhoneAvailable, SewerAvailable, WaterAvailable
Heating: Yes
Water Source: Public
Waterfront / Water
Waterfront: No
Directions
From the NC 904/US-17 intersection head north on highway 17 turn right into the main entrance of Ocean Ridge Plantation. Follow Ocean Ridge Parkway take first right turn onto Windsor Circle. 89 Windsor will be on your right.Courtesy of Landmark Sotheby's Intl Realty

 MLS# 2501255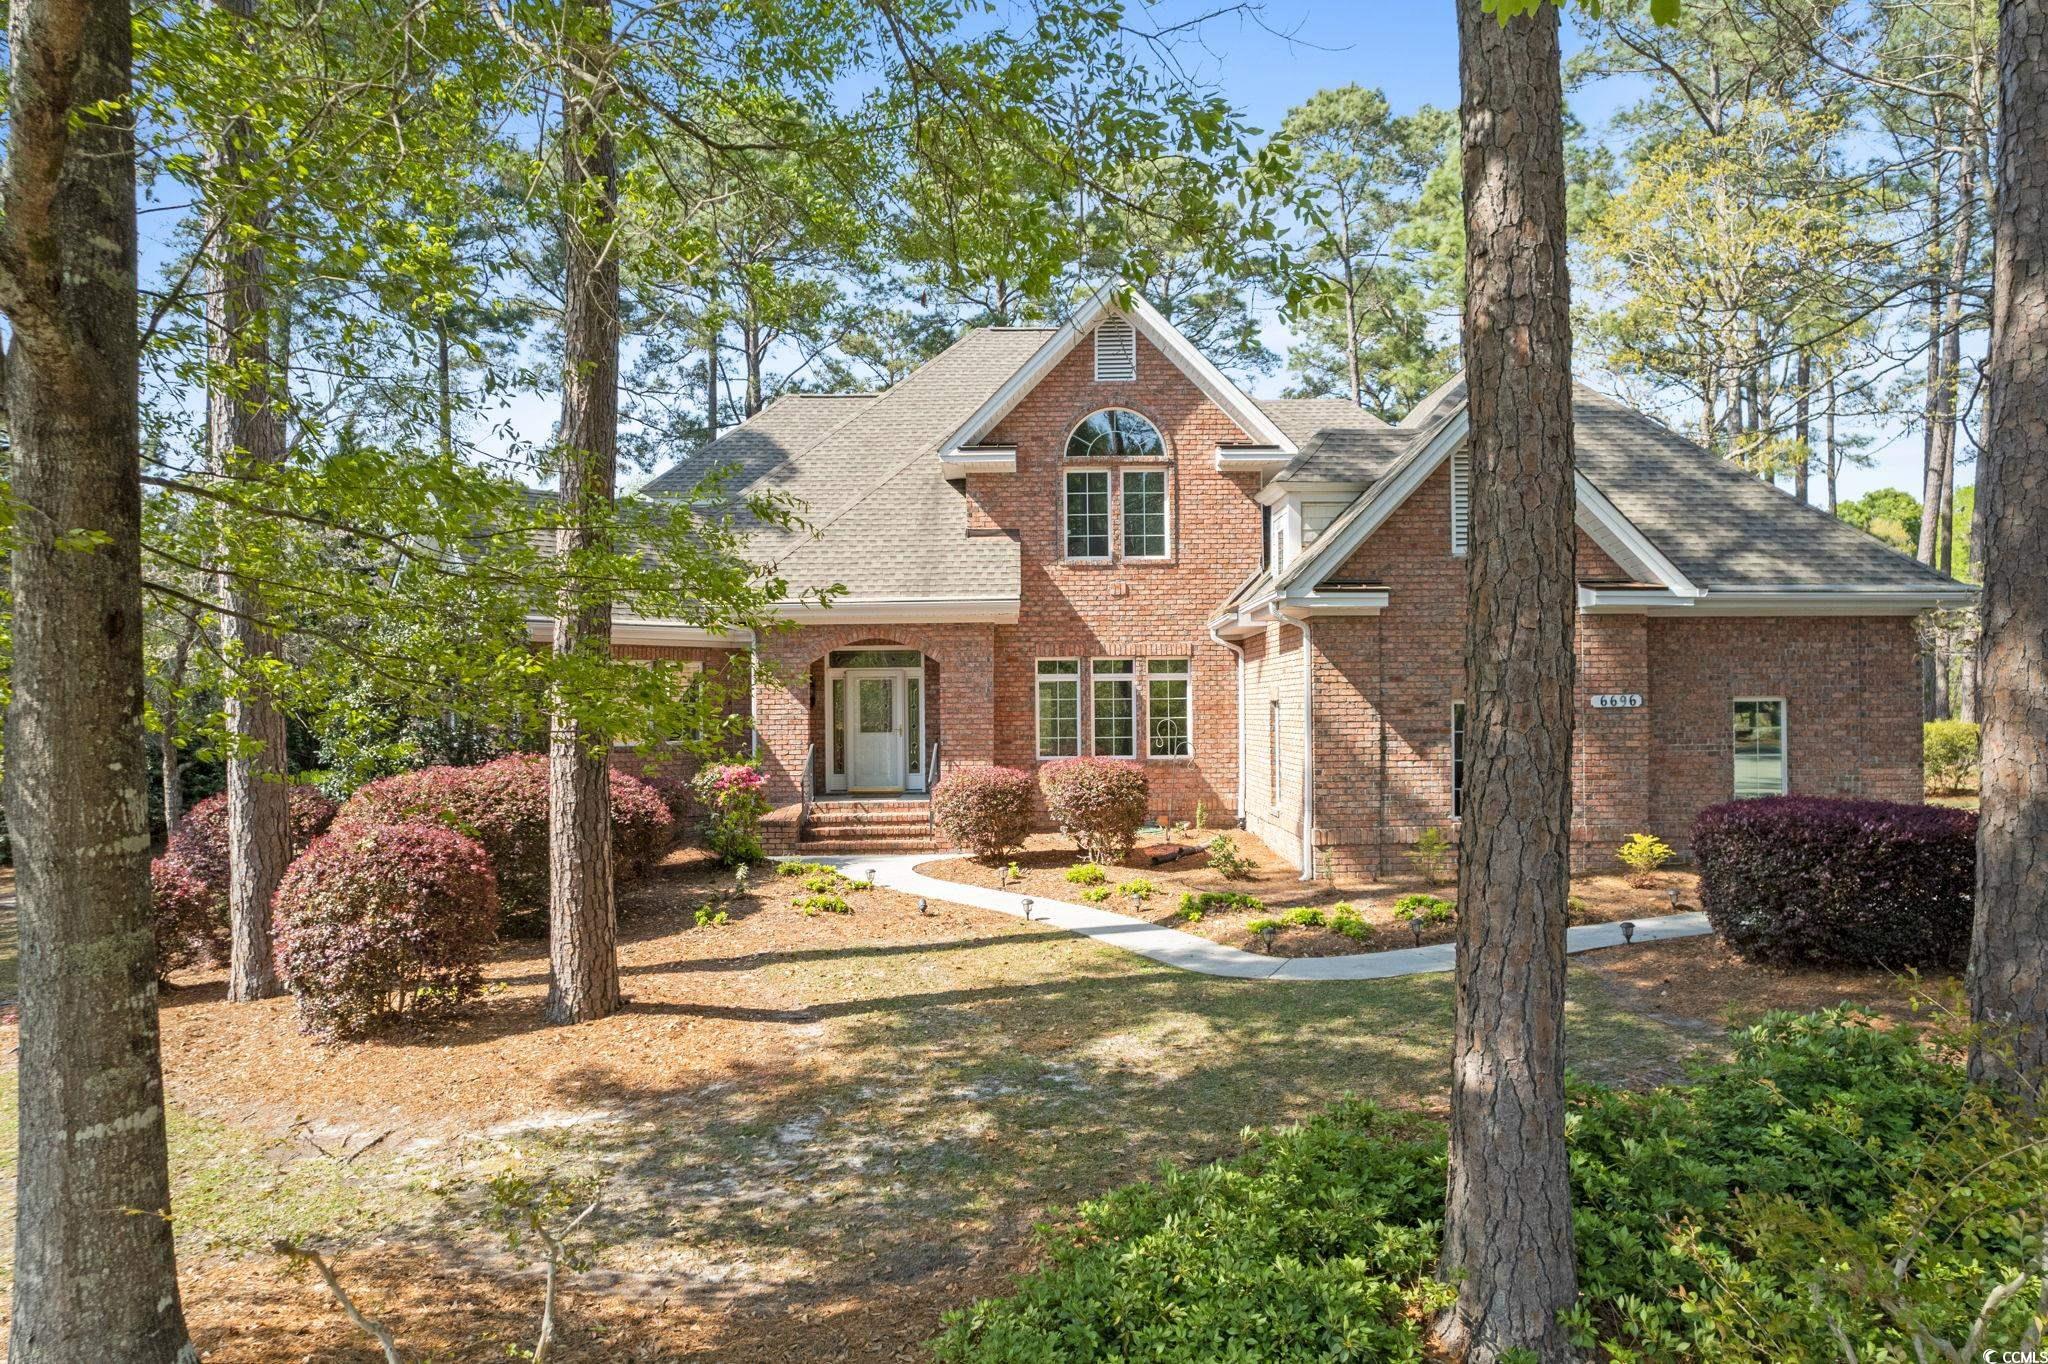
 Provided courtesy of © Copyright 2026 Coastal Carolinas Multiple Listing Service, Inc.®. Information Deemed Reliable but Not Guaranteed. © Copyright 2026 Coastal Carolinas Multiple Listing Service, Inc.® MLS. All rights reserved. Information is provided exclusively for consumers’ personal, non-commercial use, that it may not be used for any purpose other than to identify prospective properties consumers may be interested in purchasing.
Images related to data from the MLS is the sole property of the MLS and not the responsibility of the owner of this website. MLS IDX data last updated on 07-24-2026 10:02 AM EST.
Any images related to data from the MLS is the sole property of the MLS and not the responsibility of the owner of this website.
Provided courtesy of © Copyright 2026 Coastal Carolinas Multiple Listing Service, Inc.®. Information Deemed Reliable but Not Guaranteed. © Copyright 2026 Coastal Carolinas Multiple Listing Service, Inc.® MLS. All rights reserved. Information is provided exclusively for consumers’ personal, non-commercial use, that it may not be used for any purpose other than to identify prospective properties consumers may be interested in purchasing.
Images related to data from the MLS is the sole property of the MLS and not the responsibility of the owner of this website. MLS IDX data last updated on 07-24-2026 10:02 AM EST.
Any images related to data from the MLS is the sole property of the MLS and not the responsibility of the owner of this website.Real Estate Websites by Dynamic IDX, LLC