$355,000 | 3 beds | 2 full baths | N/A half baths | 1,804 sqft
Myrtle Beach, SC 29579
- 3Beds
- 2Full Baths
- N/AHalf Baths
- 1,804SqFt
- 2020Year Built
- 0.18Acres
- MLS# 2221076
- Residential
- Detached
- Sold
- Approx Time on Market5 months, 20 days
- AreaMyrtle Beach Area--South of 501 Between West Ferry & Burcale
- CountyHorry
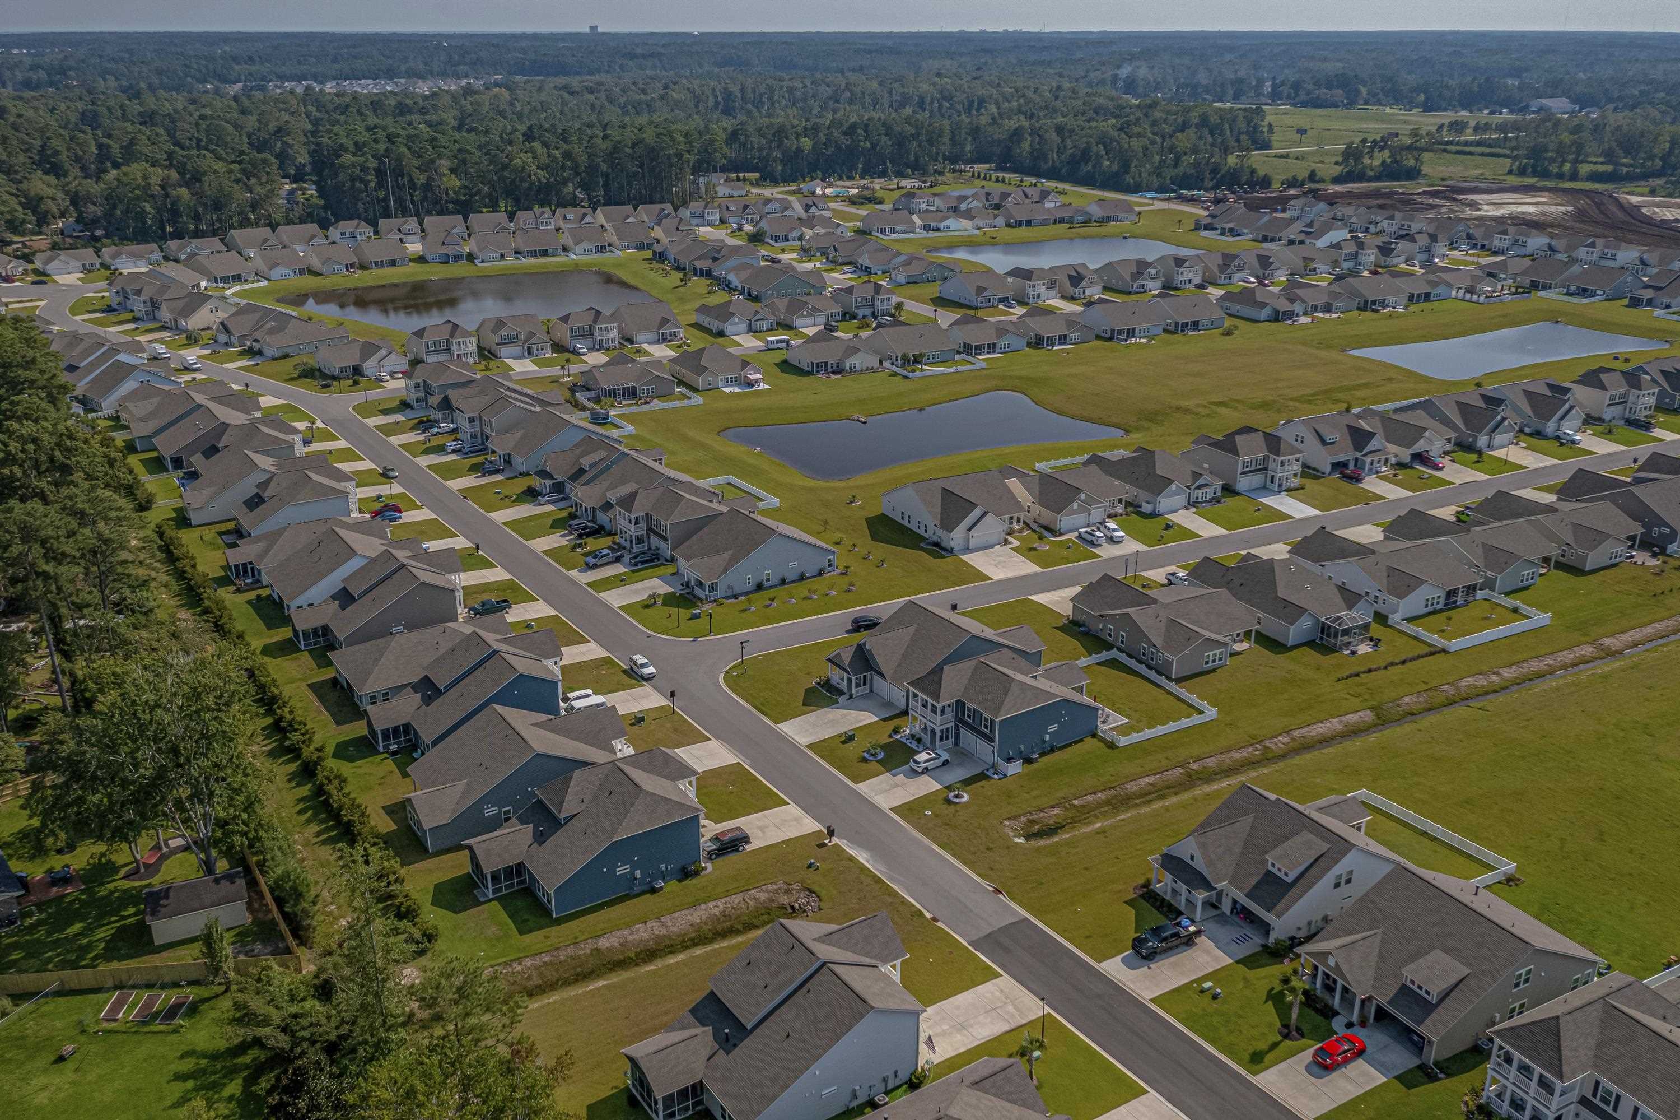
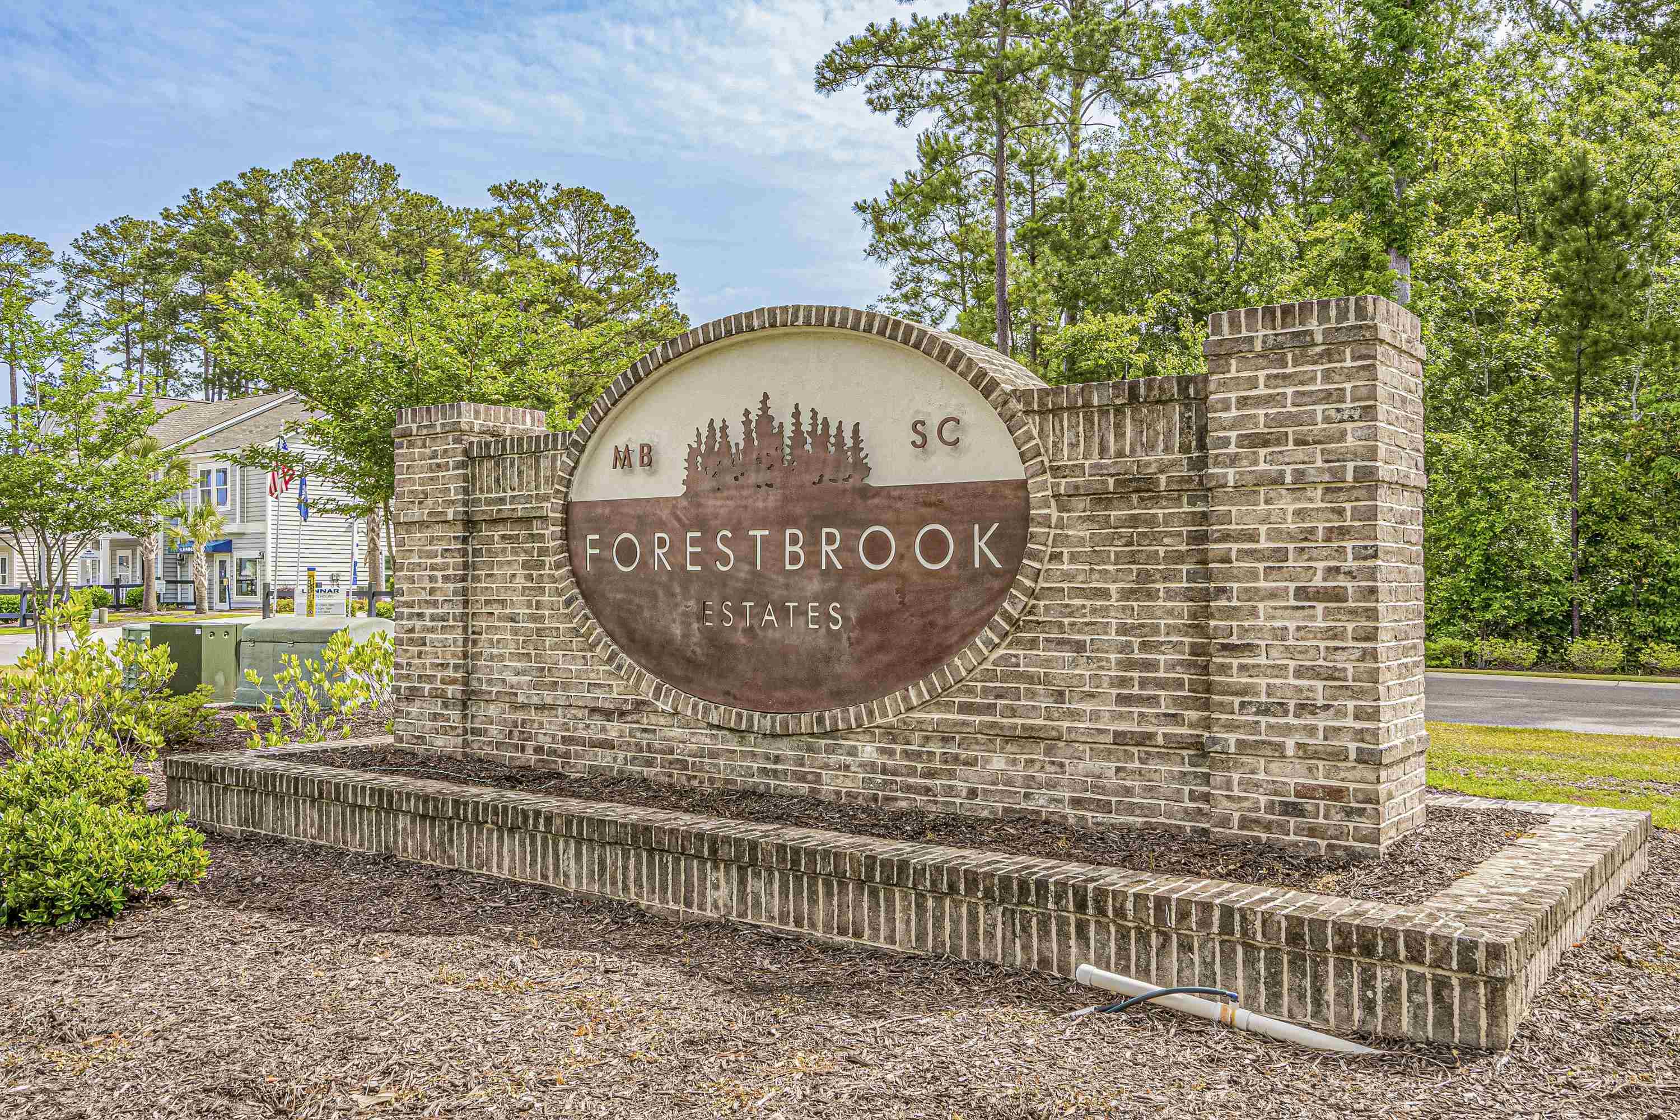
- Subdivision Forestbrook Estates
Overview
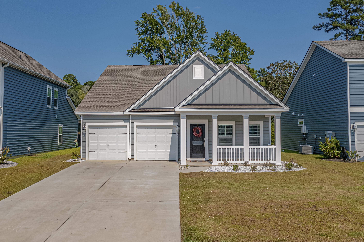
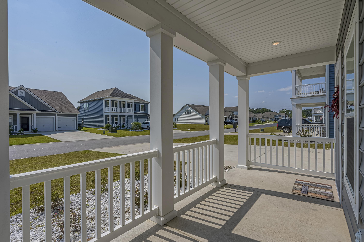
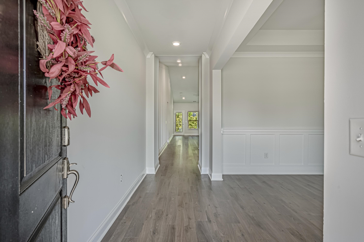
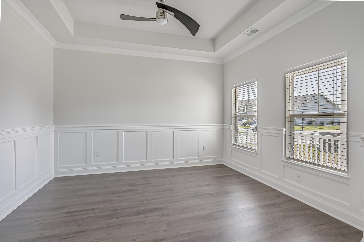
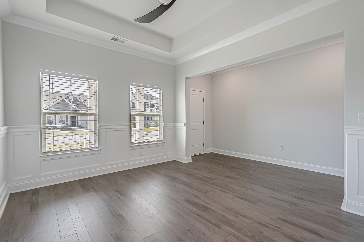
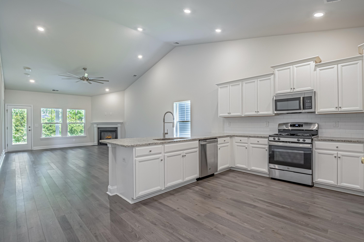
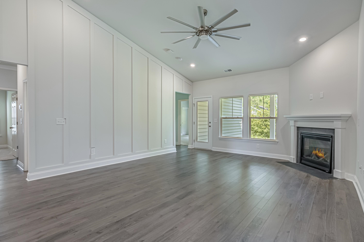
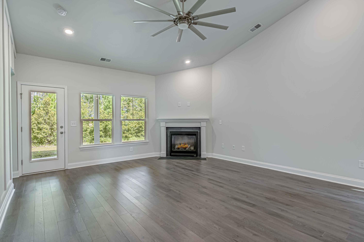
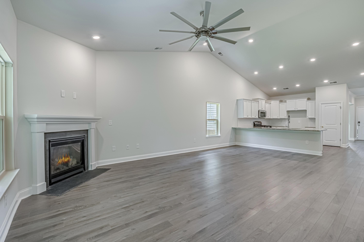
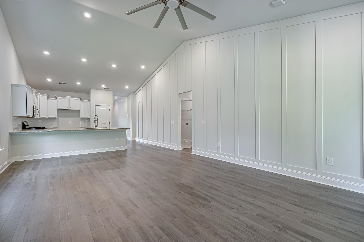
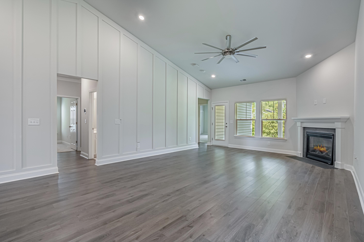
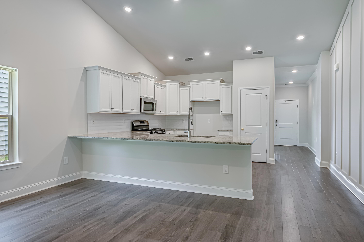
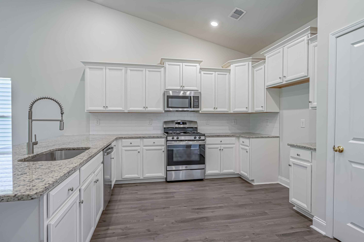
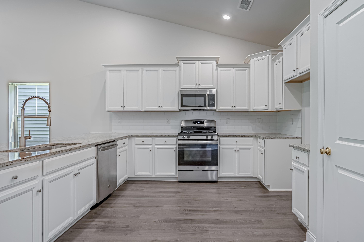
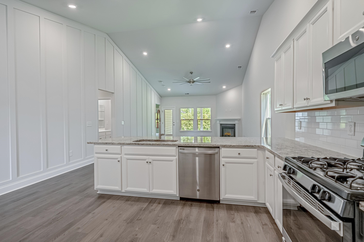
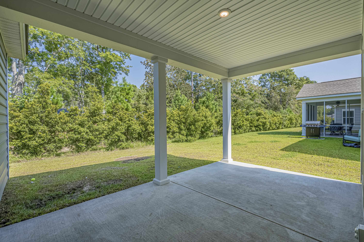
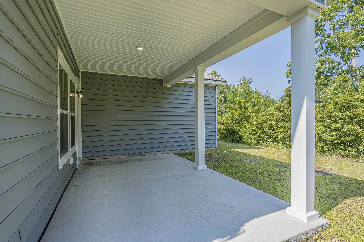
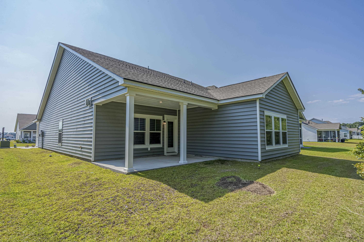
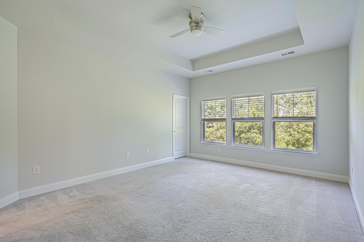
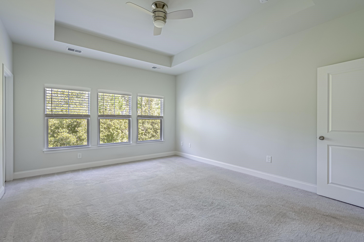
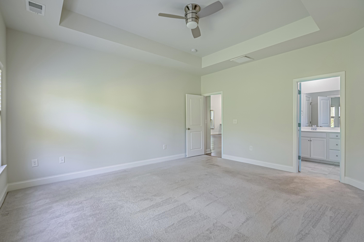
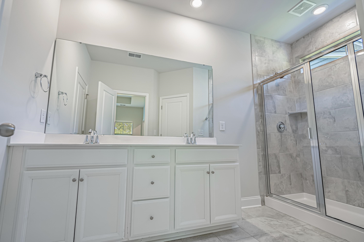
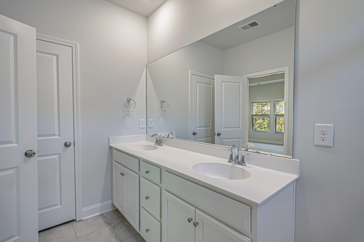
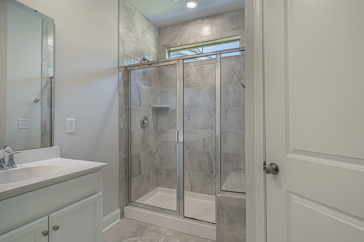
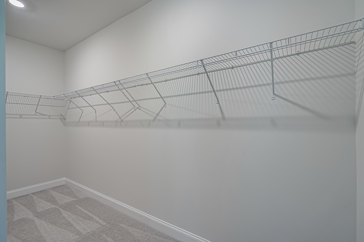
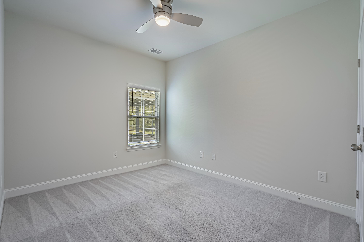
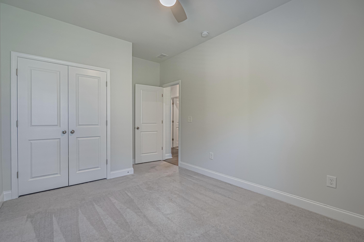
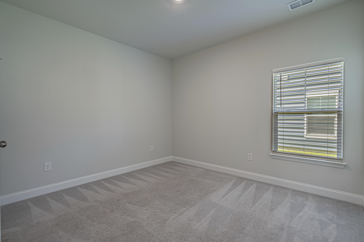
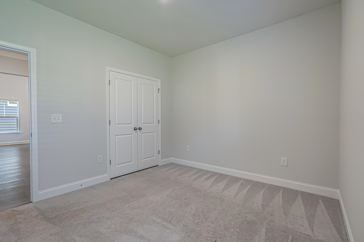
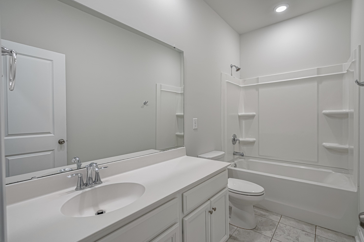
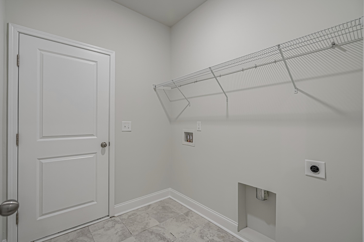
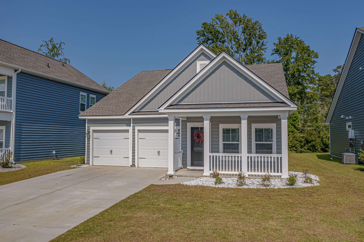
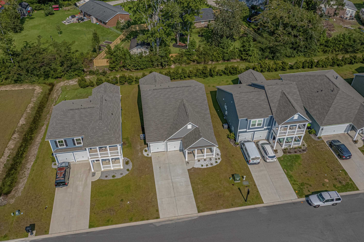
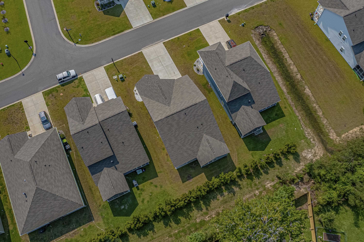
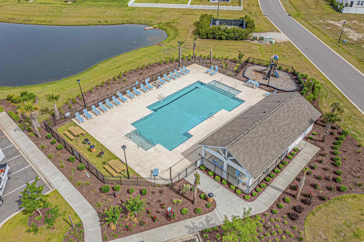
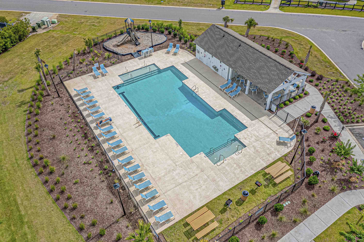
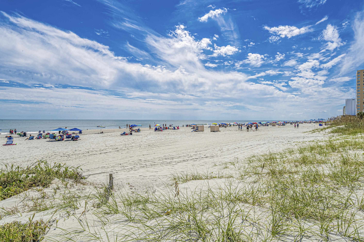
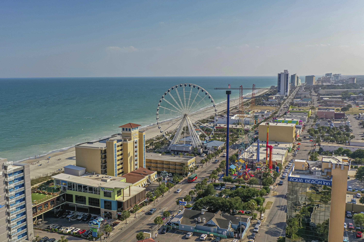
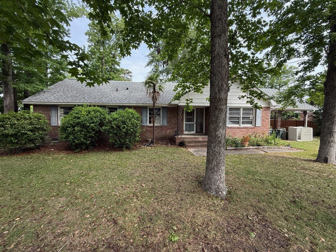
Beautiful 3BR/2BA Ranch Floorplan just freshly custom painted throughout, professionally cleaned, and move-in ready. This Natural Gas Annandale model welcomes you home with a gorgeous feature wall along the Great Room that emphasizes the high soaring ceilings, and lovely upgrades such as heavy wood moldings & trim, Gas Fireplace, and huge granite breakfast bar and countertops with a spacious pantry. Open concept Gourmet Kitchen is a perfect entertaining place featuring natural gas cooking, wonderful white cabinetry, large SS sink and faucet. The Formal Dining Room is spacious with wainscoting, trey ceiling with fan and crown molding, offers the flexibility to be used as an office or flex room instead. There is elegant plank flooring throughout the living areas, tile in the bathrooms and laundry room, and carpeting in all bedrooms. The Primary Bedroom is located in the rear of the home offering a trey ceiling with fan, huge walk in closet, and spa like bathroom en-suite. The Primary Bath offers a tiled shower with bench, double vanity sink with drawers, extra large linen closet and water closet. The secondary bedrooms are located conveniently off a hallway and share a full bath. A good sized laundry room steps out into the 2 car garage and makes a perfect mud room. The covered back porch is a generous size and could be screened or turned into a all seasons room easily. This fine home also offers a tankless gas Rannai water heater. Enjoy the Forestbrook Estates community pool, covered picnic area, and play ground that offers plenty of parking. Conveniently located close to all of the Myrtle Beach attractions, great schools, restaurants, and the beautiful sandy beaches. Available immediately for showings !
Sale Info
Listing Date: 09-17-2022
Sold Date: 03-10-2023
Aprox Days on Market:
5 month(s), 20 day(s)
Listing Sold:
3 Year(s), 3 month(s), 29 day(s) ago
Asking Price: $369,000
Selling Price: $325,000
Price Difference:
Reduced By $30,000
Agriculture / Farm
Grazing Permits Blm: ,No,
Horse: No
Grazing Permits Forest Service: ,No,
Grazing Permits Private: ,No,
Irrigation Water Rights: ,No,
Farm Credit Service Incl: ,No,
Crops Included: ,No,
Association Fees / Info
Hoa Frequency: Monthly
Hoa Fees: 72
Hoa: 1
Hoa Includes: Pools, Trash
Community Features: Clubhouse, GolfCartsOK, RecreationArea, LongTermRentalAllowed, Pool
Assoc Amenities: Clubhouse, OwnerAllowedGolfCart, PetRestrictions
Bathroom Info
Total Baths: 2.00
Fullbaths: 2
Bedroom Info
Beds: 3
Building Info
New Construction: No
Levels: One
Year Built: 2020
Mobile Home Remains: ,No,
Zoning: res
Style: Ranch
Construction Materials: VinylSiding
Builders Name: Lennar
Builder Model: Annandale
Buyer Compensation
Exterior Features
Spa: No
Patio and Porch Features: FrontPorch, Patio
Window Features: StormWindows
Pool Features: Community, OutdoorPool
Foundation: Slab
Exterior Features: Patio
Financial
Lease Renewal Option: ,No,
Garage / Parking
Parking Capacity: 4
Garage: Yes
Carport: No
Parking Type: Attached, Garage, TwoCarGarage, GarageDoorOpener
Open Parking: No
Attached Garage: Yes
Garage Spaces: 2
Green / Env Info
Green Energy Efficient: Doors, Windows
Interior Features
Floor Cover: Carpet, Laminate, Tile
Door Features: InsulatedDoors
Fireplace: Yes
Laundry Features: WasherHookup
Furnished: Unfurnished
Interior Features: Fireplace, SplitBedrooms, BreakfastBar, BedroomonMainLevel, EntranceFoyer, StainlessSteelAppliances, SolidSurfaceCounters
Appliances: Dishwasher, Disposal, Microwave, Range
Lot Info
Lease Considered: ,No,
Lease Assignable: ,No,
Acres: 0.18
Land Lease: No
Lot Description: Rectangular
Misc
Pool Private: No
Pets Allowed: OwnerOnly, Yes
Offer Compensation
Other School Info
Property Info
County: Horry
View: No
Senior Community: No
Stipulation of Sale: None
Property Sub Type Additional: Detached
Property Attached: No
Security Features: SmokeDetectors
Disclosures: CovenantsRestrictionsDisclosure,SellerDisclosure
Rent Control: No
Construction: Resale
Room Info
Basement: ,No,
Sold Info
Sold Date: 2023-03-10T00:00:00
Sqft Info
Total Sqft: 2500
Living Area Source: Assessor
Sqft: 1804
Tax Info
Unit Info
Utilities / Hvac
Heating: Central, Electric
Cooling: CentralAir
Electric On Property: No
Cooling: Yes
Utilities Available: CableAvailable, ElectricityAvailable, NaturalGasAvailable, PhoneAvailable, SewerAvailable, UndergroundUtilities, WaterAvailable
Heating: Yes
Water Source: Public
Waterfront / Water
Waterfront: No
Schools
Elem: Forestbrook Elementary School
Middle: Forestbrook Middle School
High: Socastee High School
Directions
Conveniently located off Foestbrook Road. 1.5 miles from 501 Turn into Forestbrook Estates and follow Harbison Circle to 382 Harbison Circle.Courtesy of Bhhs Coastal Real Estate
 MLS# 911871


 Provided courtesy of © Copyright 2026 Coastal Carolinas Multiple Listing Service, Inc.®. Information Deemed Reliable but Not Guaranteed. © Copyright 2026 Coastal Carolinas Multiple Listing Service, Inc.® MLS. All rights reserved. Information is provided exclusively for consumers’ personal, non-commercial use, that it may not be used for any purpose other than to identify prospective properties consumers may be interested in purchasing.
Images related to data from the MLS is the sole property of the MLS and not the responsibility of the owner of this website. MLS IDX data last updated on 07-09-2026 8:01 AM EST.
Any images related to data from the MLS is the sole property of the MLS and not the responsibility of the owner of this website.
Provided courtesy of © Copyright 2026 Coastal Carolinas Multiple Listing Service, Inc.®. Information Deemed Reliable but Not Guaranteed. © Copyright 2026 Coastal Carolinas Multiple Listing Service, Inc.® MLS. All rights reserved. Information is provided exclusively for consumers’ personal, non-commercial use, that it may not be used for any purpose other than to identify prospective properties consumers may be interested in purchasing.
Images related to data from the MLS is the sole property of the MLS and not the responsibility of the owner of this website. MLS IDX data last updated on 07-09-2026 8:01 AM EST.
Any images related to data from the MLS is the sole property of the MLS and not the responsibility of the owner of this website.Real Estate Websites by Dynamic IDX, LLC