$312,500 | 3 beds | 2 full baths | N/A half baths | 1,450 sqft
Myrtle Beach, SC 29579
- 3Beds
- 2Full Baths
- N/AHalf Baths
- 1,450SqFt
- 2014Year Built
- 0.18Acres
- MLS# 2212677
- Residential
- Detached
- Sold
- Approx Time on Market1 month, 19 days
- AreaMyrtle Beach Area--Carolina Forest
- CountyHorry
- Subdivision Summerlyn
Overview
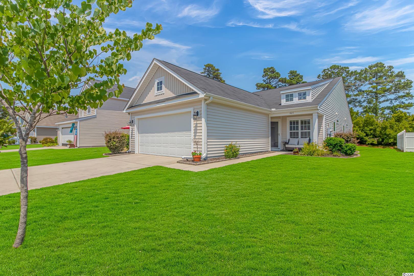
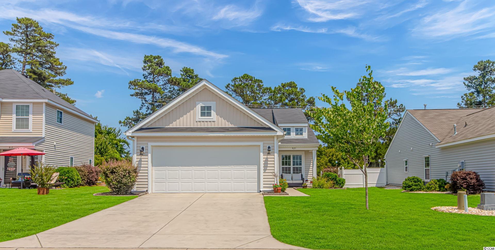
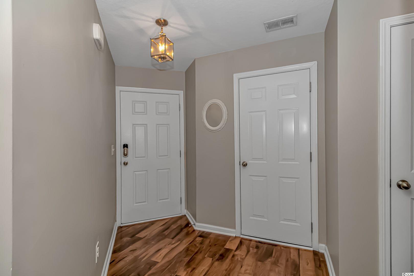
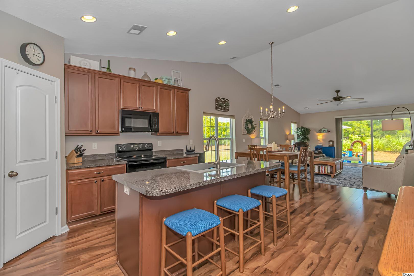
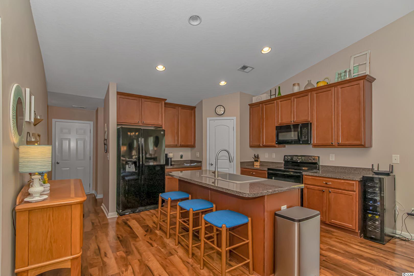
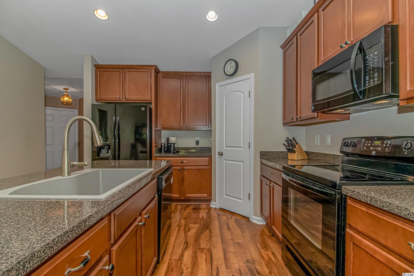
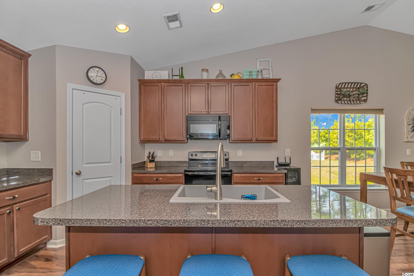
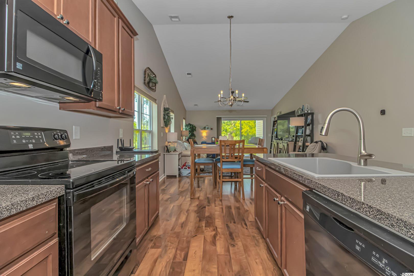
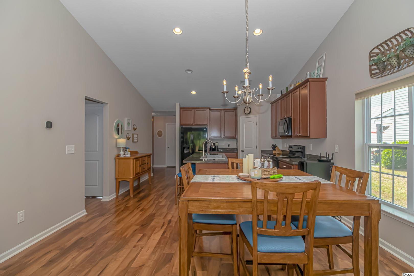
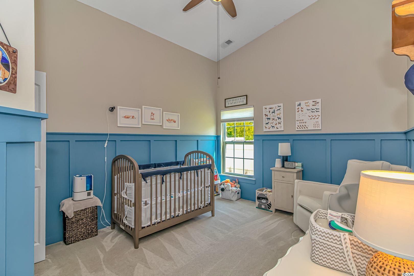
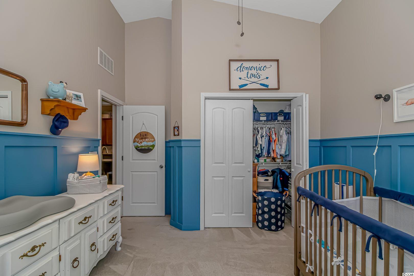
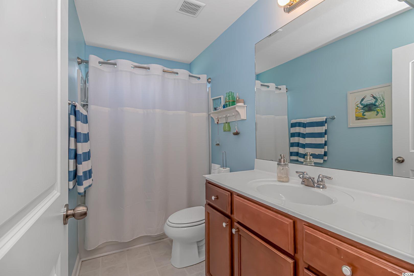
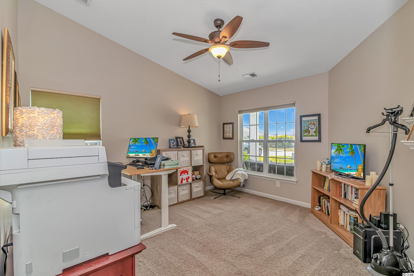
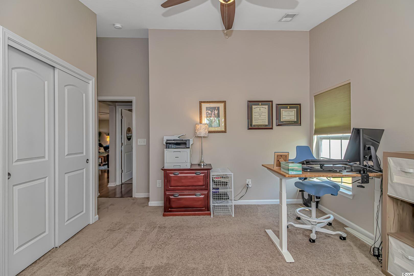
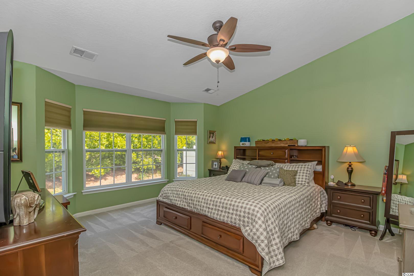
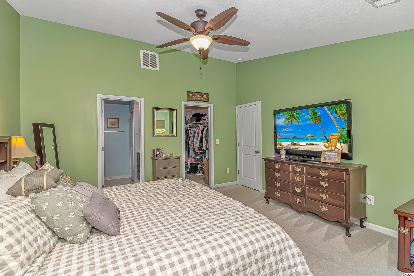
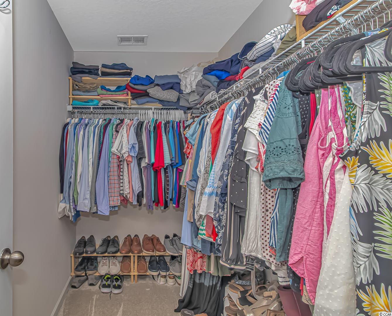
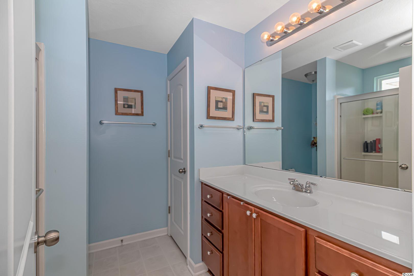
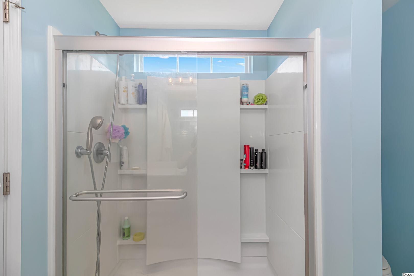
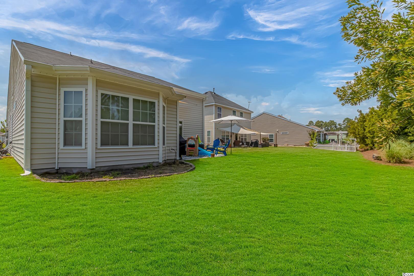
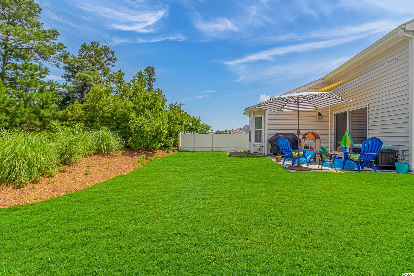
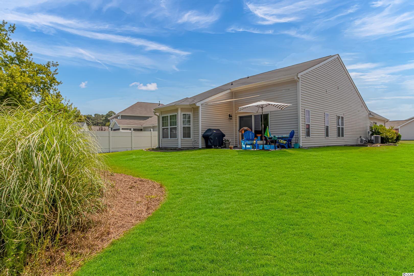
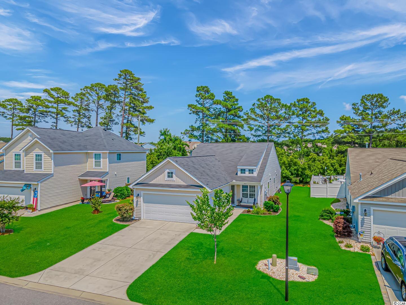
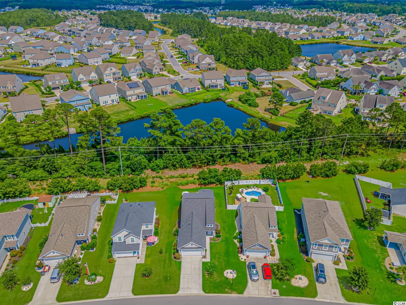
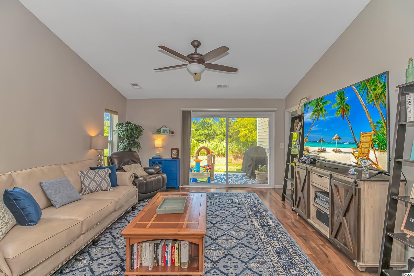
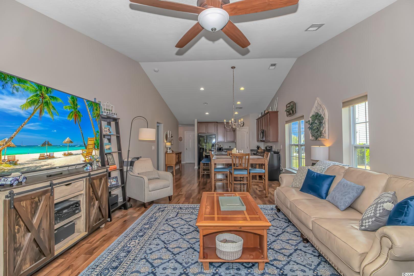
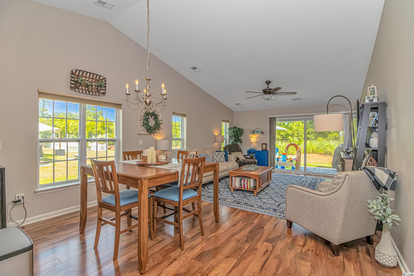
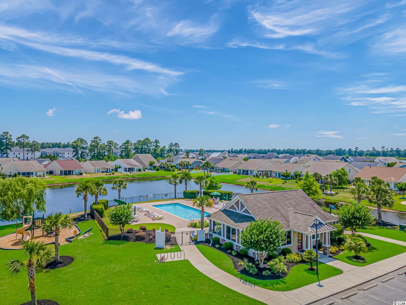
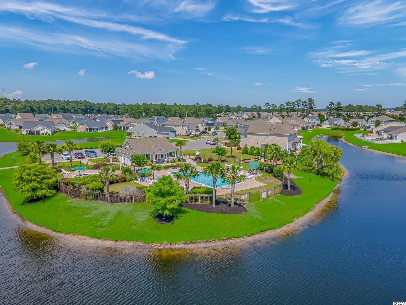
This 3 bedroom 2 bath is ready for you to call home! The well maintained home boasts an open floorpan and tons of natural light. When you enter the home you will notice vaulted ceilings and beautiful wood laminate flooring throughout the kitchen, dining, and living room. The kitchen features an upgraded kitchen sink and faucet, spacious pantry, breakfast bar, work island, and plentiful cabinetry. The oversized sliding glass door in the living room brings light in and gives you easy access, and beautiful views, to the pristine backyard. The master bedroom showcases a bay window that faces the back, vaulted ceilings, a well equipped master bath and walk in closet. The guest bedrooms are spacious and one showcases gorgeous custom board and batten trim. The exterior features a front porch seating area, back patio, and gas grill. The home also boasts an extended garage, smart thermostat, hurricane boards, and a French drain in the back. Summerlyn is a desirable, natural gas community conveniently located near retail stores, restaurants, schools, county recreation center, public library, and golf courses. Access to the neighborhood pool and recreation area are included in the HOA fees. They are located adjacent to a community pond so you can enjoy water views while you relax! All measurements and square footage are approximate and are not guaranteed. Buyer is responsible for verification.
Sale Info
Listing Date: 06-06-2022
Sold Date: 07-26-2022
Aprox Days on Market:
1 month(s), 19 day(s)
Listing Sold:
4 Year(s), 1 day(s) ago
Asking Price: $312,500
Selling Price: $330,000
Price Difference:
Increase $17,500
Agriculture / Farm
Grazing Permits Blm: ,No,
Horse: No
Grazing Permits Forest Service: ,No,
Grazing Permits Private: ,No,
Irrigation Water Rights: ,No,
Farm Credit Service Incl: ,No,
Crops Included: ,No,
Association Fees / Info
Hoa Frequency: Monthly
Hoa Fees: 77
Hoa: 1
Hoa Includes: CommonAreas, Pools, Trash
Community Features: Clubhouse, RecreationArea, Pool
Assoc Amenities: Clubhouse
Bathroom Info
Total Baths: 2.00
Fullbaths: 2
Bedroom Info
Beds: 3
Building Info
New Construction: No
Levels: One
Year Built: 2014
Mobile Home Remains: ,No,
Zoning: RE
Style: Ranch
Construction Materials: VinylSiding
Buyer Compensation
Exterior Features
Spa: No
Patio and Porch Features: FrontPorch, Patio
Pool Features: Community, OutdoorPool
Foundation: Slab
Exterior Features: Patio
Financial
Lease Renewal Option: ,No,
Garage / Parking
Parking Capacity: 6
Garage: Yes
Carport: No
Parking Type: Attached, Garage, TwoCarGarage, GarageDoorOpener
Open Parking: No
Attached Garage: Yes
Garage Spaces: 2
Green / Env Info
Interior Features
Floor Cover: Carpet, Laminate, Vinyl
Fireplace: No
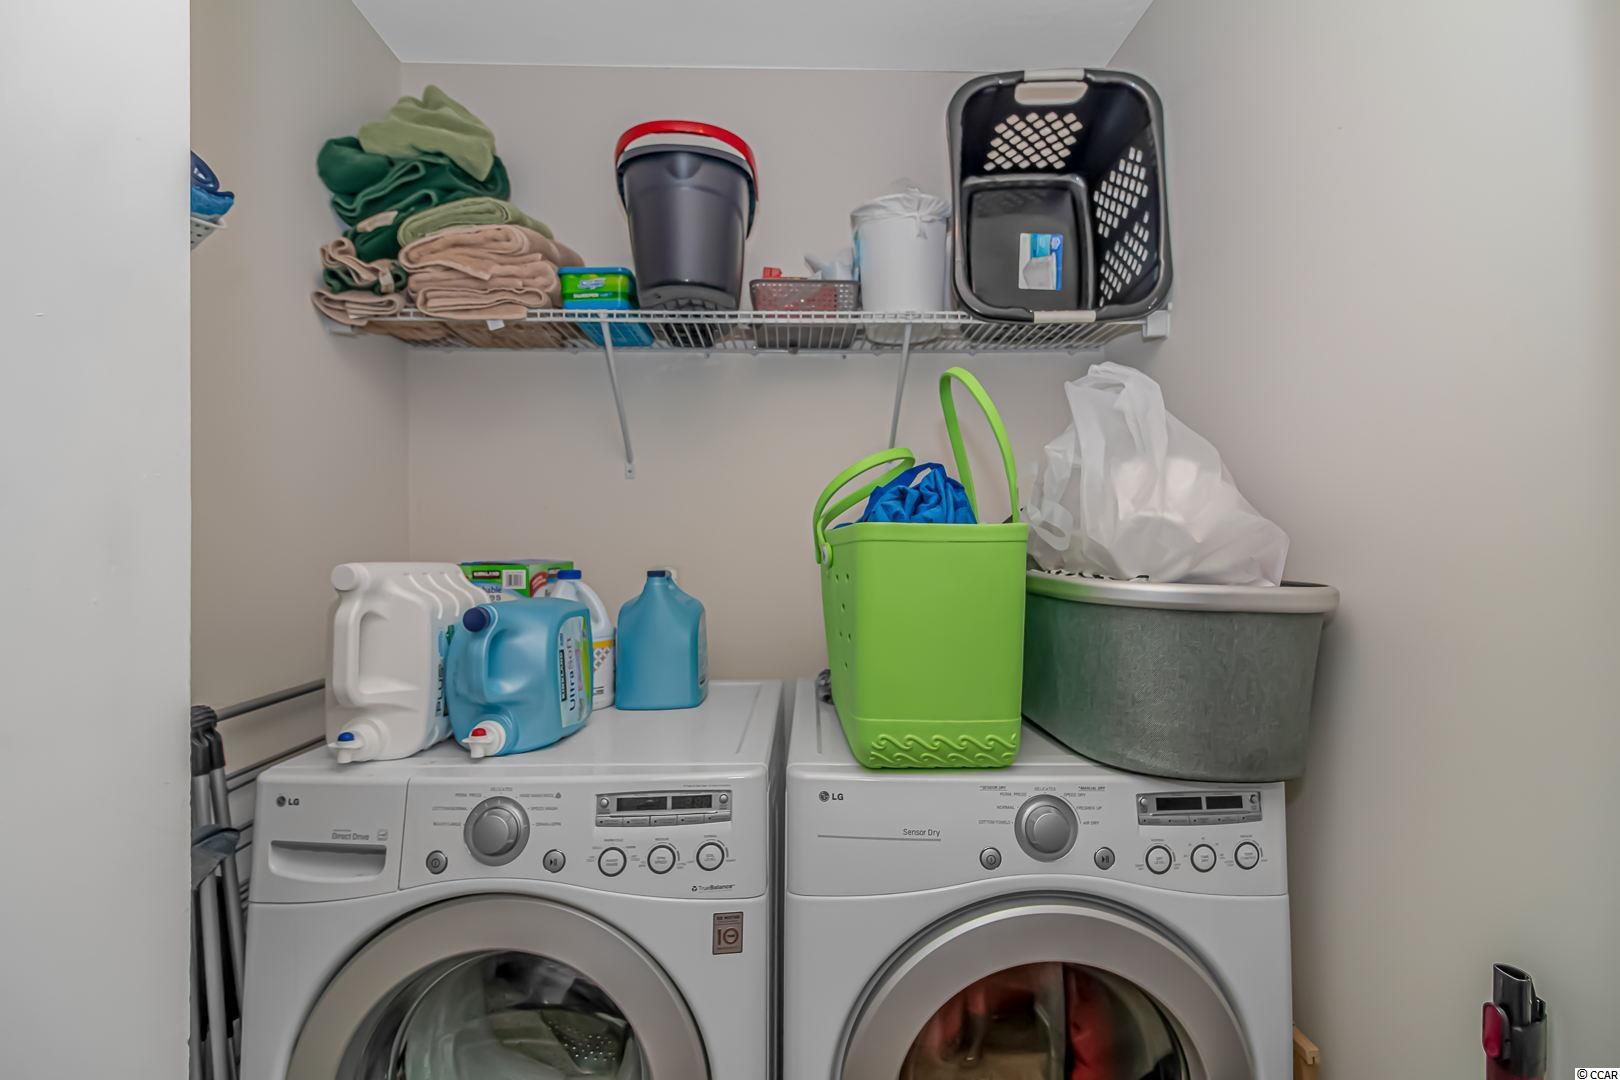
Laundry Features: WasherHookup
Furnished: Unfurnished
Interior Features: Attic, PermanentAtticStairs, WindowTreatments, BreakfastBar, KitchenIsland
Appliances: Dishwasher, Disposal, Microwave, Range, Refrigerator, Dryer, Washer
Lot Info
Lease Considered: ,No,
Lease Assignable: ,No,
Acres: 0.18
Land Lease: No
Lot Description: OutsideCityLimits, Rectangular
Misc
Pool Private: No
Offer Compensation
Other School Info
Property Info
County: Horry
View: No
Senior Community: No
Stipulation of Sale: None
Property Sub Type Additional: Detached
Property Attached: No
Security Features: SmokeDetectors
Disclosures: CovenantsRestrictionsDisclosure
Rent Control: No
Construction: Resale
Room Info
Basement: ,No,
Sold Info
Sold Date: 2022-07-26T00:00:00
Sqft Info
Total Sqft: 1930
Living Area Source: Owner
Sqft: 1450
Tax Info
Unit Info
Utilities / Hvac
Heating: Central, Gas
Cooling: CentralAir
Electric On Property: No
Cooling: Yes
Utilities Available: CableAvailable, ElectricityAvailable, NaturalGasAvailable, PhoneAvailable, SewerAvailable, WaterAvailable
Heating: Yes
Water Source: Public
Waterfront / Water
Waterfront: No
Directions
From 31 - Head west on SC-31, exit onto US-501 N, turn right onto Carolina Forest Blvd, turn left onto Stafford Dr, turn left onto Old Castle Loop. Or, head northeast on George Bishop Pkwy, turn left onto Carolina Forest Blvd, turn right onto Stafford Dr, turn left onto Old Castle Lp.Courtesy of Cb Sea Coast Advantage Mi - Main Line: 843-650-0998
 MLS# 911871


 Provided courtesy of © Copyright 2026 Coastal Carolinas Multiple Listing Service, Inc.®. Information Deemed Reliable but Not Guaranteed. © Copyright 2026 Coastal Carolinas Multiple Listing Service, Inc.® MLS. All rights reserved. Information is provided exclusively for consumers’ personal, non-commercial use, that it may not be used for any purpose other than to identify prospective properties consumers may be interested in purchasing.
Images related to data from the MLS is the sole property of the MLS and not the responsibility of the owner of this website. MLS IDX data last updated on 07-27-2026 4:16 PM EST.
Any images related to data from the MLS is the sole property of the MLS and not the responsibility of the owner of this website.
Provided courtesy of © Copyright 2026 Coastal Carolinas Multiple Listing Service, Inc.®. Information Deemed Reliable but Not Guaranteed. © Copyright 2026 Coastal Carolinas Multiple Listing Service, Inc.® MLS. All rights reserved. Information is provided exclusively for consumers’ personal, non-commercial use, that it may not be used for any purpose other than to identify prospective properties consumers may be interested in purchasing.
Images related to data from the MLS is the sole property of the MLS and not the responsibility of the owner of this website. MLS IDX data last updated on 07-27-2026 4:16 PM EST.
Any images related to data from the MLS is the sole property of the MLS and not the responsibility of the owner of this website.Real Estate Websites by Dynamic IDX, LLC