$399,995 | 3 beds | 2 full baths | N/A half baths | 2,387 sqft
Murrells Inlet, SC 29576
- 3Beds
- 2Full Baths
- N/AHalf Baths
- 2,387SqFt
- 2006Year Built
- 0.20Acres
- MLS# 2206955
- Residential
- Detached
- Sold
- Approx Time on Market4 months, 18 days
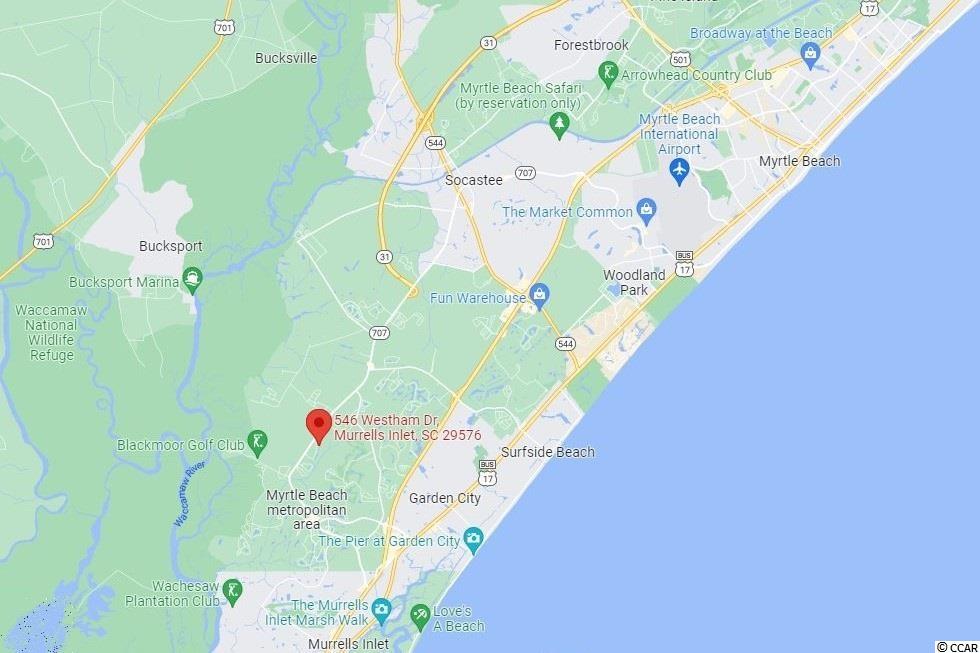
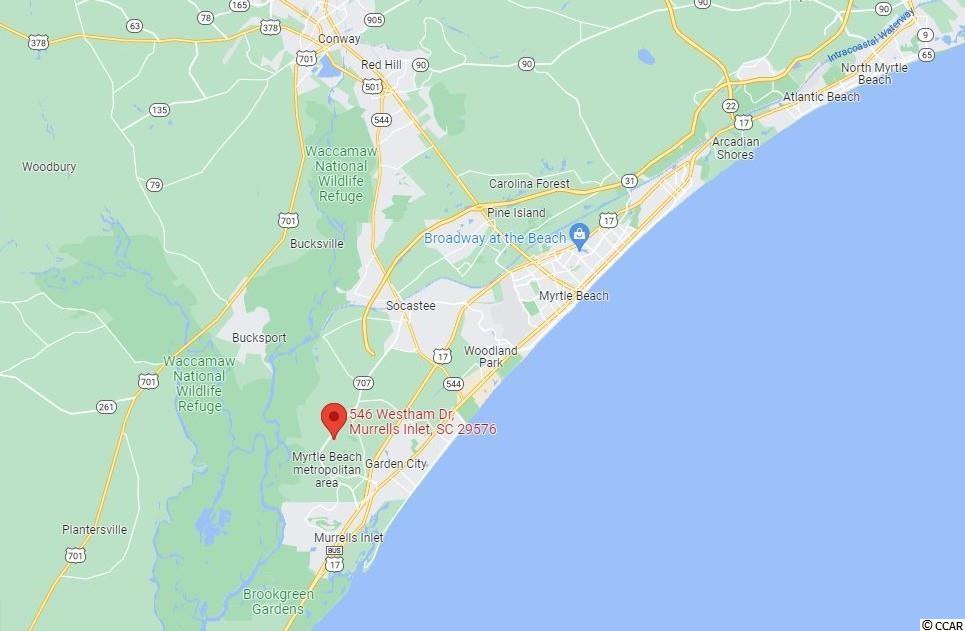
- AreaMyrtle Beach Area--South of 544 & West of 17 Bypass M.i. Horry County
- CountyHorry
- Subdivision Collins Glenn
Overview
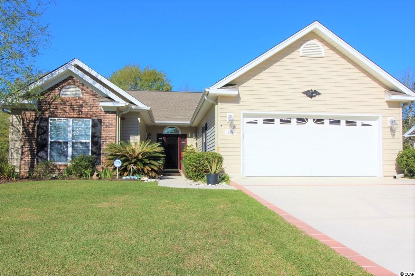
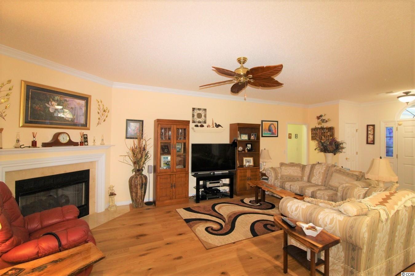
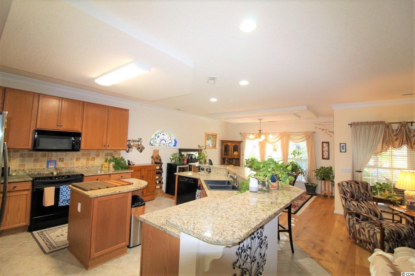
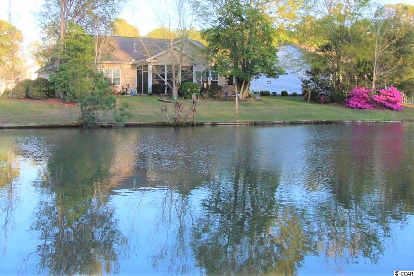
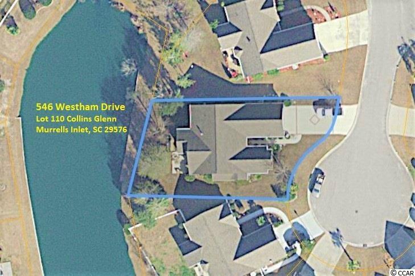
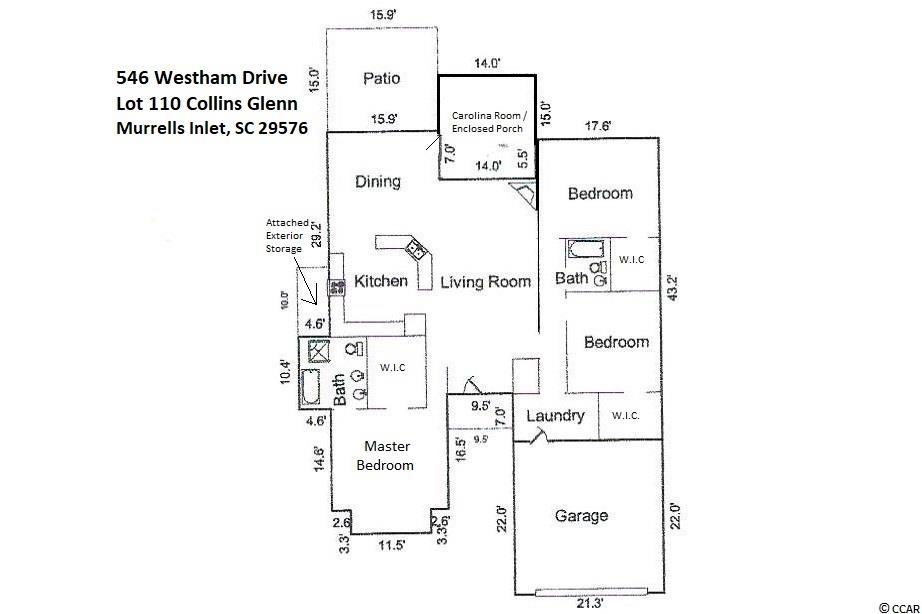
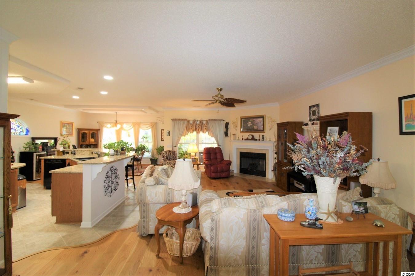
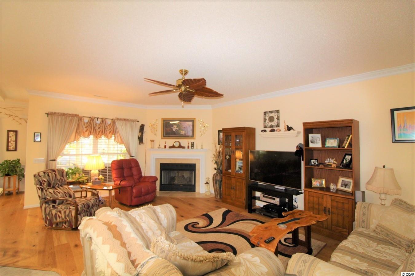
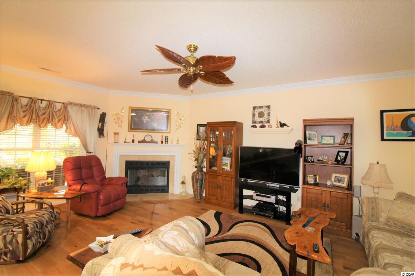
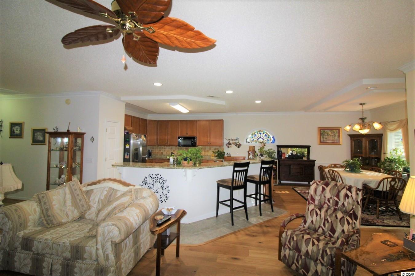
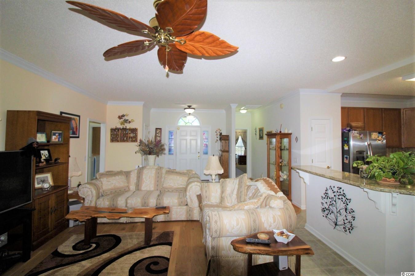
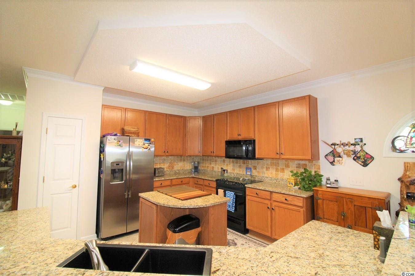
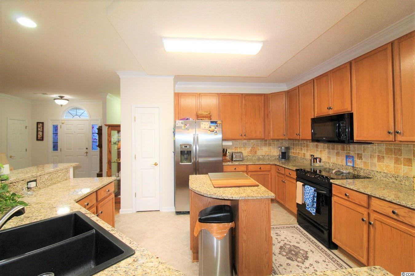
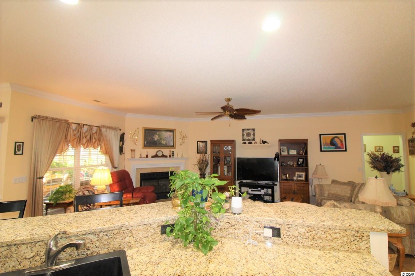
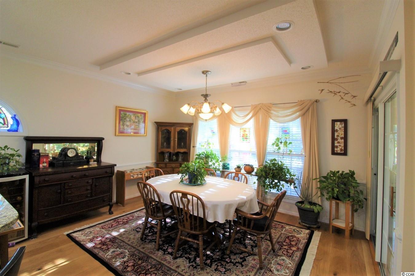
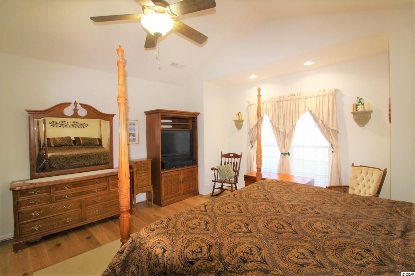
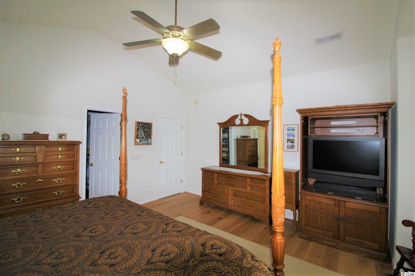
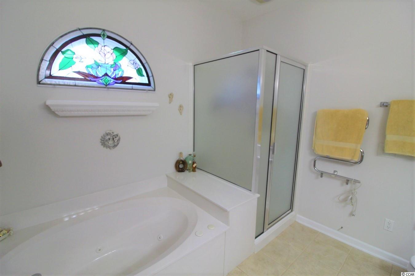

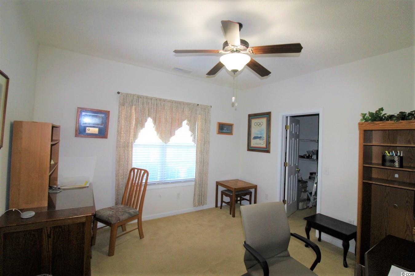
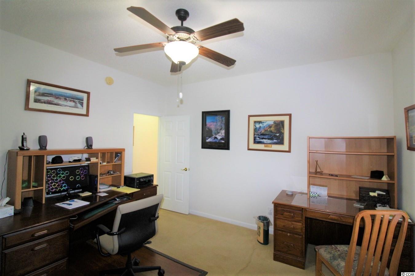
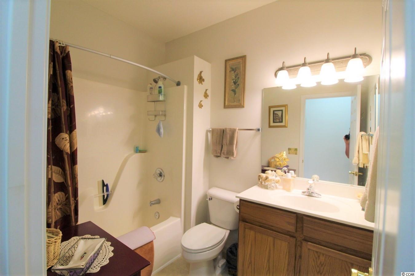
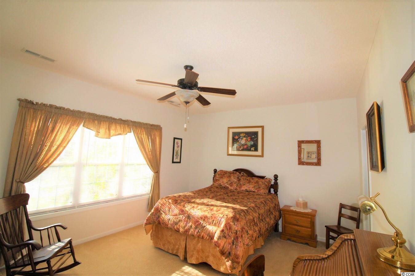
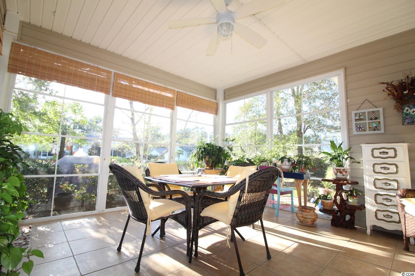
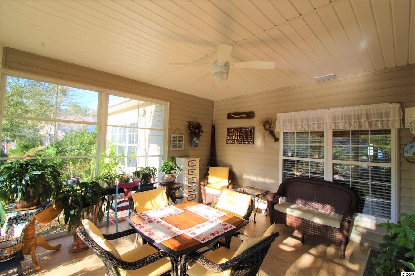
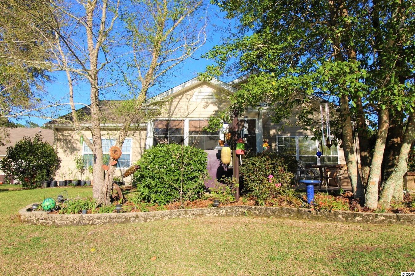
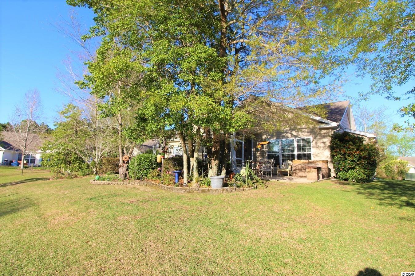
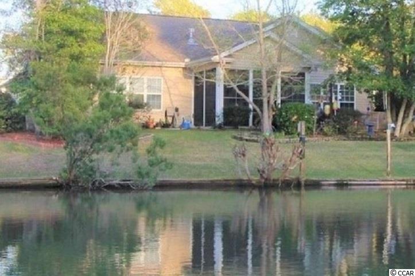
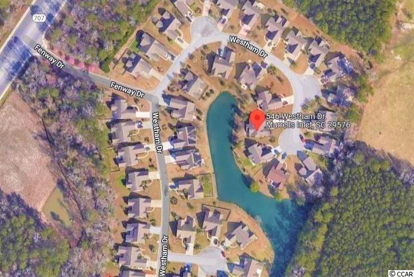
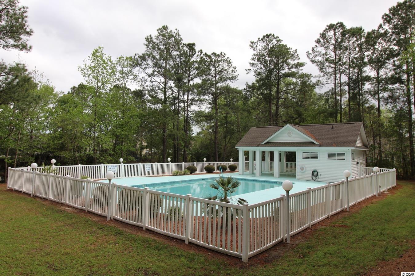
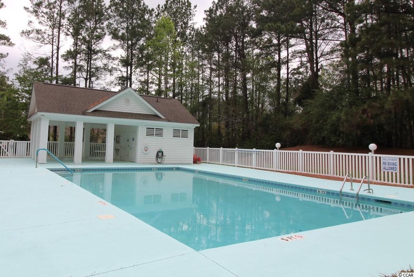
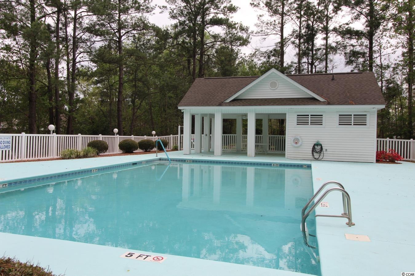
This high quality 3BR, 2BR home in Collins Glenn is offered for sale by the original owners who have loaded this home with numerous upgrades and enhancements. This split bedroom floorplan features a grand open space in the core of the house with the living room, kitchen & dining area. Quality hardwood floors throughout. The kitchen features solid surface countertops, flat-top stove, built in microwave, stainless steel refrigerator and spacious double sink. The living room has a gas fireplace. All three of the bedrooms are oversized with walk-in closets. The master bathroom has a shower, whirlpool tub and double sink. The Back Porch / Carolina Room provides the best of both worlds – it can be a screened in porch to enjoy the soothing breezes – and can be enclosed with the customized window system & duct work to be part of the heated/cooled living space of the home. The mature landscaping of the property provides plenty of privacy and shade. Enjoy watching the birds and wildlife in the community pond which borders the back yard of this property. Plenty of room for storage utilizing the built-in shelving and cabinets in the two-car garage & the attached 4.5’ x10’ storage room on the side of the house. The updated HVAC which was installed in 2013 is a split-system to maximize efficiency & minimize expense. The home is ideally located on the cul-de-sac of a quiet, low traffic street which is maintained by Horry County. Collins Glenn is a friendly community with a community pool and weekly trash pick-up as amenities provided through the HOA. Collins Glenn is a highly desirous South Strand community conveniently close to Hwy 707, St. James schools, groceries, pharmacies, retail, the beaches of the Atlantic Ocean, the Murrells Inlet MarshWalk & all the amenities that the South Strand has to offer.
Sale Info
Listing Date: 04-04-2022
Sold Date: 08-23-2022
Aprox Days on Market:
4 month(s), 18 day(s)
Listing Sold:
3 Year(s), 11 month(s), 2 day(s) ago
Asking Price: $469,000
Selling Price: $395,000
Price Difference:
Reduced By $4,995
Agriculture / Farm
Grazing Permits Blm: ,No,
Horse: No
Grazing Permits Forest Service: ,No,
Grazing Permits Private: ,No,
Irrigation Water Rights: ,No,
Farm Credit Service Incl: ,No,
Crops Included: ,No,
Association Fees / Info
Hoa Frequency: Annually
Hoa Fees: 53
Hoa: 1
Hoa Includes: CommonAreas, Pools, Trash
Community Features: GolfCartsOK, LongTermRentalAllowed, Pool
Assoc Amenities: OwnerAllowedGolfCart, OwnerAllowedMotorcycle, PetRestrictions
Bathroom Info
Total Baths: 2.00
Fullbaths: 2
Bedroom Info
Beds: 3
Building Info
New Construction: No
Levels: One
Year Built: 2006
Mobile Home Remains: ,No,
Zoning: PDD
Style: Contemporary
Construction Materials: BrickVeneer, VinylSiding
Builders Name: Springfield Development
Buyer Compensation
Exterior Features
Spa: No
Patio and Porch Features: RearPorch, Porch, Screened
Pool Features: Community, OutdoorPool
Foundation: Slab
Exterior Features: Porch, Storage
Financial
Lease Renewal Option: ,No,
Garage / Parking
Parking Capacity: 4
Garage: Yes
Carport: No
Parking Type: Attached, Garage, TwoCarGarage
Open Parking: No
Attached Garage: Yes
Garage Spaces: 2
Green / Env Info
Interior Features
Floor Cover: Tile, Wood
Door Features: StormDoors
Fireplace: Yes
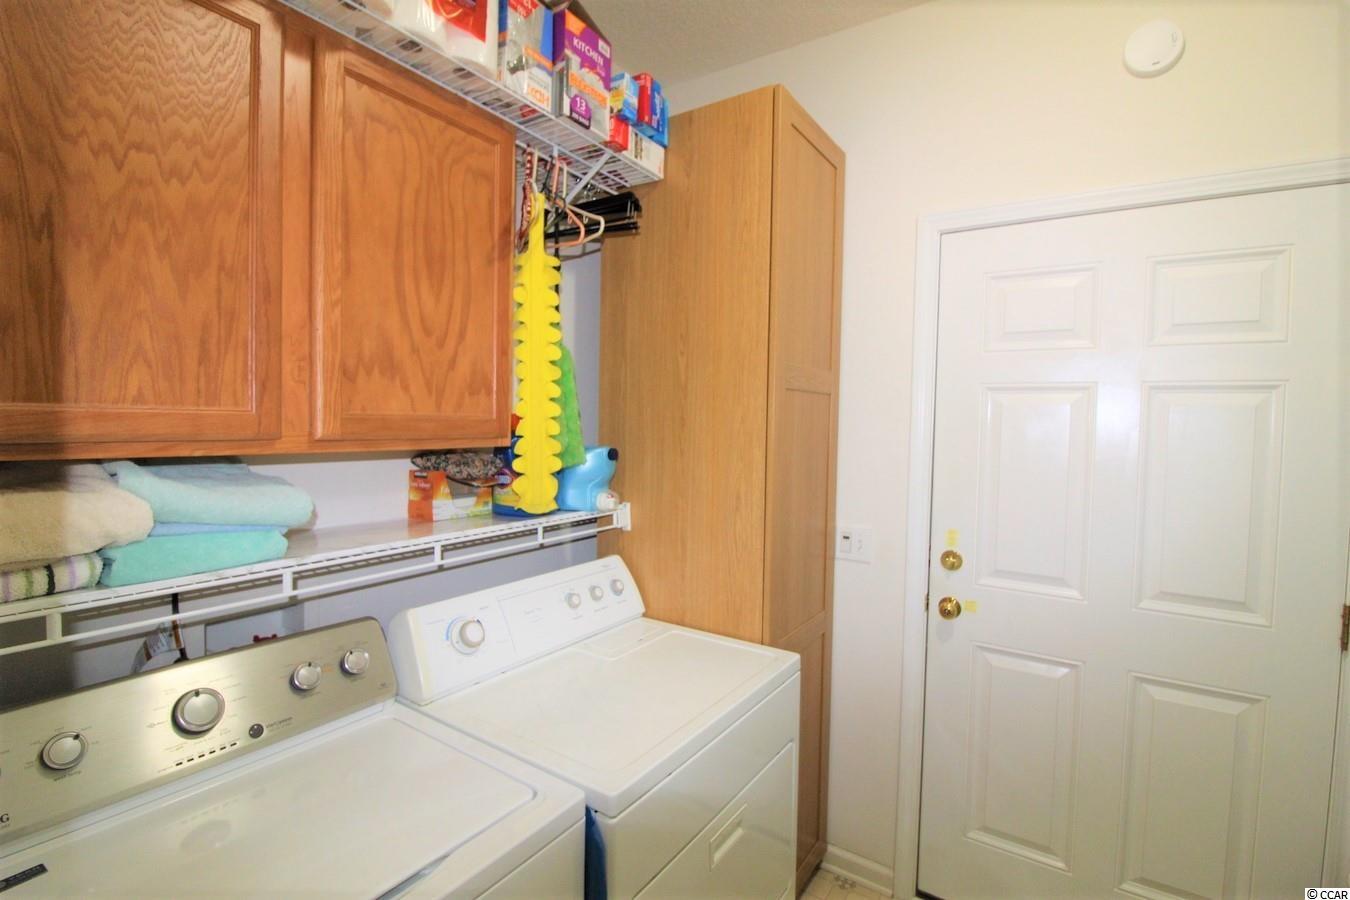
Laundry Features: WasherHookup
Furnished: Unfurnished
Interior Features: Fireplace, SplitBedrooms, BedroomonMainLevel, SolidSurfaceCounters
Appliances: Dishwasher, Microwave, Range, Refrigerator
Lot Info
Lease Considered: ,No,
Lease Assignable: ,No,
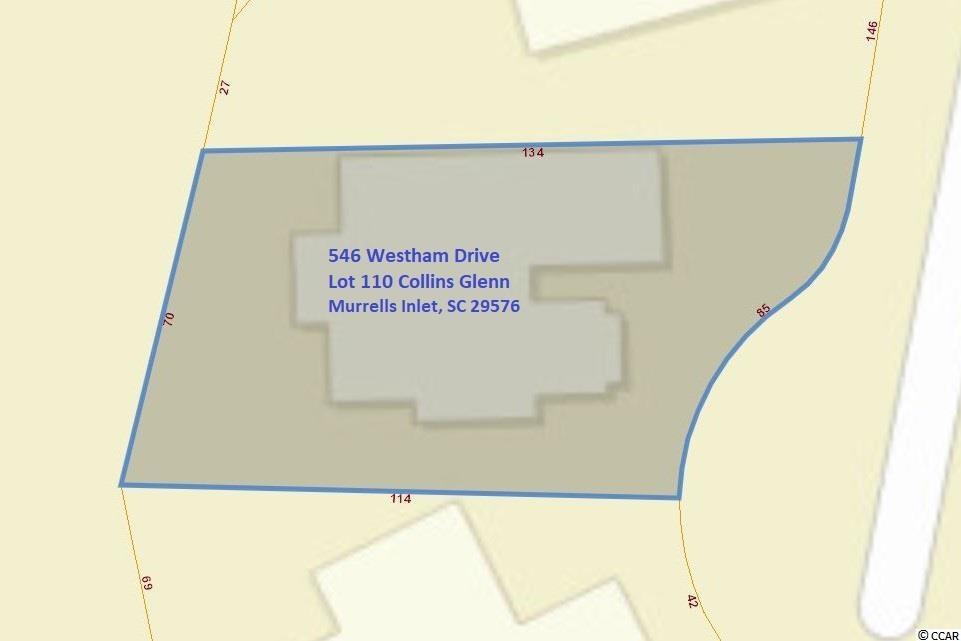
Acres: 0.20
Lot Size: 85 x 135 x 70 x 114
Land Lease: No
Lot Description: CulDeSac, LakeFront, OutsideCityLimits, Pond
Misc
Pool Private: No
Pets Allowed: OwnerOnly, Yes
Offer Compensation
Other School Info
Property Info
County: Horry
View: No
Senior Community: No
Stipulation of Sale: None
Property Sub Type Additional: Detached
Property Attached: No
Disclosures: CovenantsRestrictionsDisclosure
Rent Control: No
Construction: Resale
Room Info
Basement: ,No,
Sold Info
Sold Date: 2022-08-23T00:00:00
Sqft Info
Total Sqft: 2901
Living Area Source: Appraiser
Sqft: 2387
Tax Info
Unit Info
Utilities / Hvac
Heating: Central, Electric
Cooling: CentralAir
Electric On Property: No
Cooling: Yes
Utilities Available: CableAvailable, ElectricityAvailable, PhoneAvailable, SewerAvailable, WaterAvailable
Heating: Yes
Water Source: Public
Waterfront / Water
Waterfront: Yes
Waterfront Features: Pond
Schools
Elem: Saint James Elementary School
Middle: Saint James Middle School
High: Saint James High School
Directions
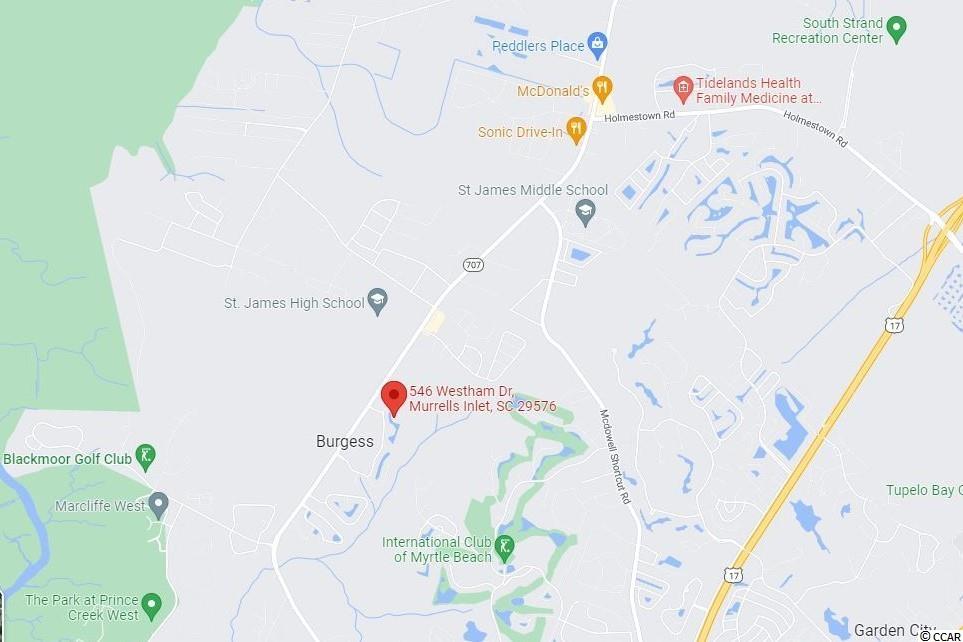
From Myrtle Beach, Hwy 544 & SC Hwy 31, travel South on SC Hwy 707 past Holmestown Road & St. James High School. Turn left onto Fenway Drive to enter Collins Glenn. Turn left on Westham Drive. The home is on the right-hand side just before you have to turn around in the cul-de-sac. 546 Westham Drive MISC 29576. GPS 33.608342, -79.051664Courtesy of Re/max Southern Shores Gc - Cell: 843-450-8760

 MLS# 2617093


 Provided courtesy of © Copyright 2026 Coastal Carolinas Multiple Listing Service, Inc.®. Information Deemed Reliable but Not Guaranteed. © Copyright 2026 Coastal Carolinas Multiple Listing Service, Inc.® MLS. All rights reserved. Information is provided exclusively for consumers’ personal, non-commercial use, that it may not be used for any purpose other than to identify prospective properties consumers may be interested in purchasing.
Images related to data from the MLS is the sole property of the MLS and not the responsibility of the owner of this website. MLS IDX data last updated on 07-25-2026 12:32 PM EST.
Any images related to data from the MLS is the sole property of the MLS and not the responsibility of the owner of this website.
Provided courtesy of © Copyright 2026 Coastal Carolinas Multiple Listing Service, Inc.®. Information Deemed Reliable but Not Guaranteed. © Copyright 2026 Coastal Carolinas Multiple Listing Service, Inc.® MLS. All rights reserved. Information is provided exclusively for consumers’ personal, non-commercial use, that it may not be used for any purpose other than to identify prospective properties consumers may be interested in purchasing.
Images related to data from the MLS is the sole property of the MLS and not the responsibility of the owner of this website. MLS IDX data last updated on 07-25-2026 12:32 PM EST.
Any images related to data from the MLS is the sole property of the MLS and not the responsibility of the owner of this website.Real Estate Websites by Dynamic IDX, LLC