$420,000 | 3 beds | 2 full baths | N/A half baths | 2,650 sqft
Murrells Inlet, SC 29576
- 3Beds
- 2Full Baths
- N/AHalf Baths
- 2,650SqFt
- 2001Year Built
- 0.21Acres
- MLS# 2125206
- Residential
- Detached
- Sold
- Approx Time on Market2 months, 9 days
- AreaMyrtle Beach Area--South of 544 & West of 17 Bypass M.i. Horry County
- CountyHorry
- Subdivision Blackmoor
Overview
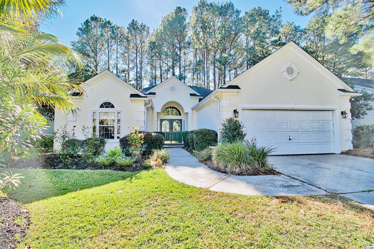
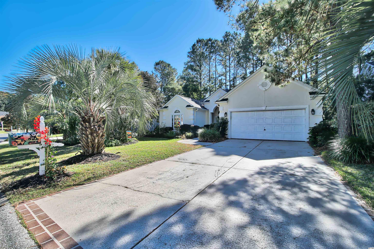


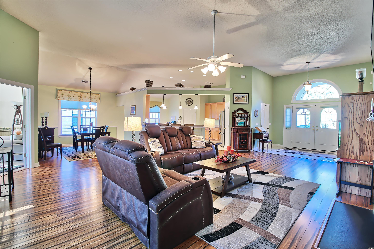
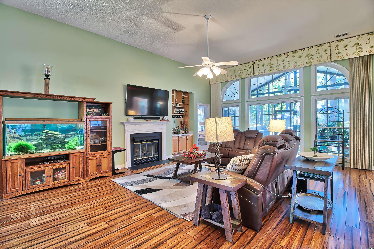
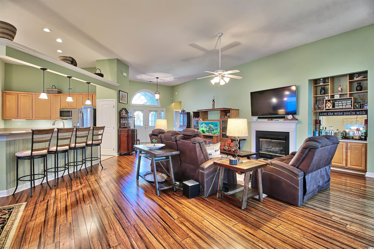
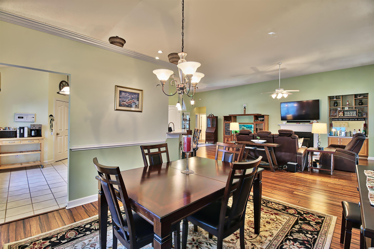
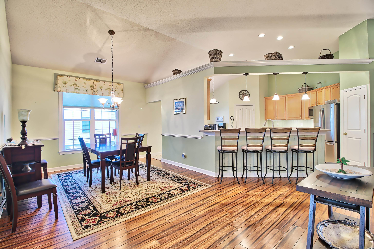
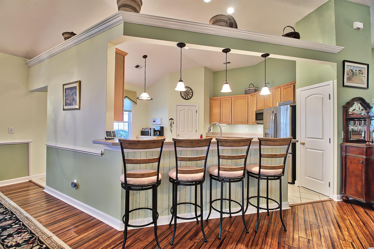
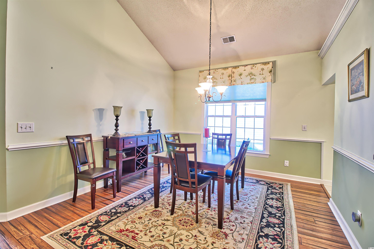
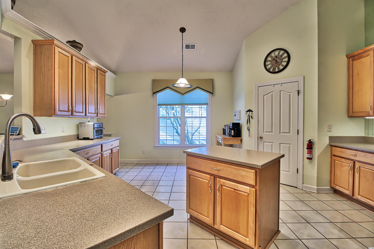
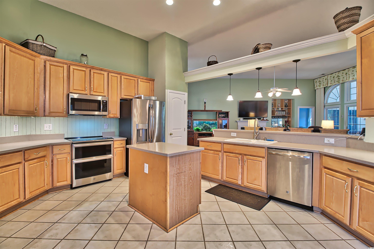
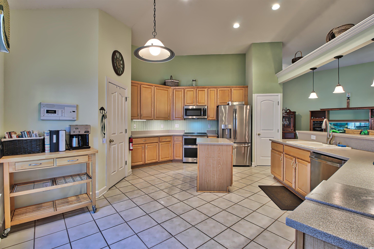
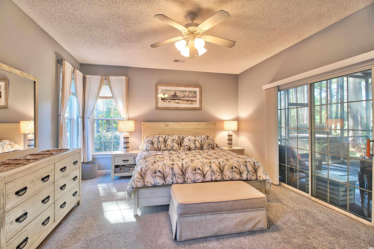
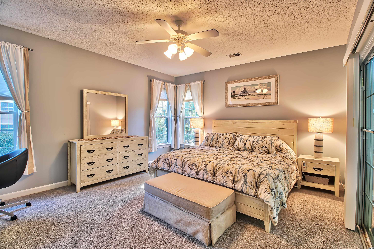

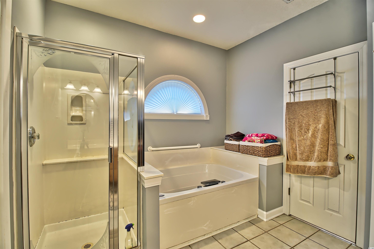
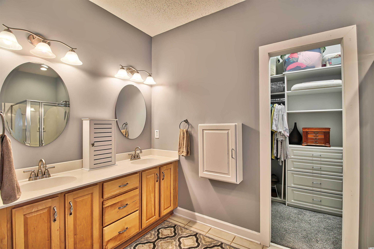
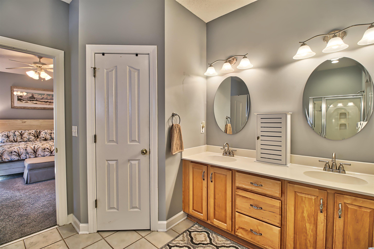
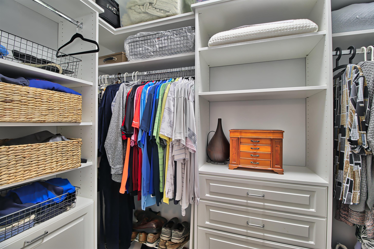
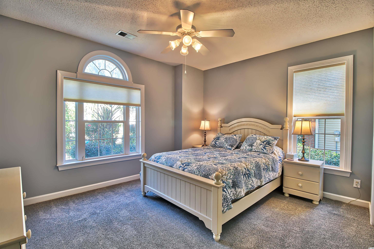
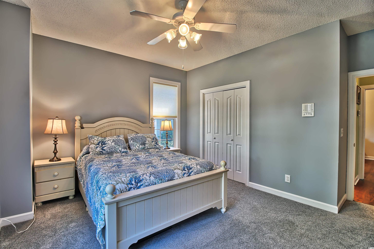
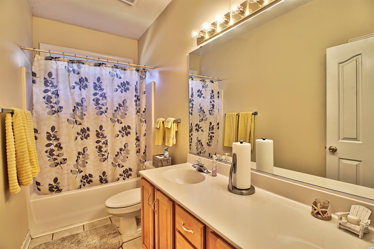
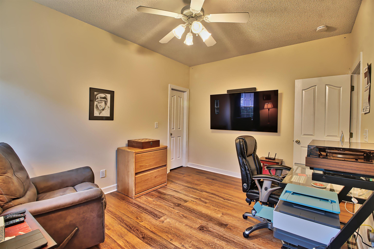
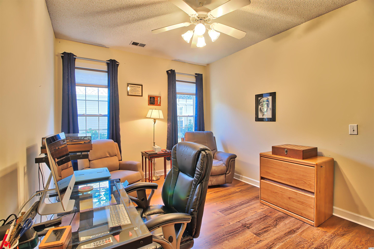
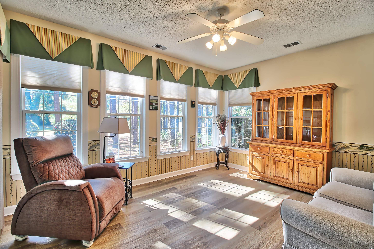
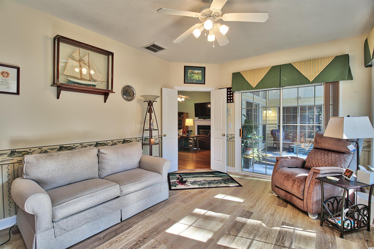
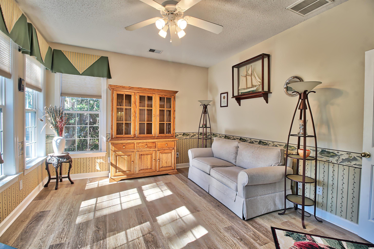
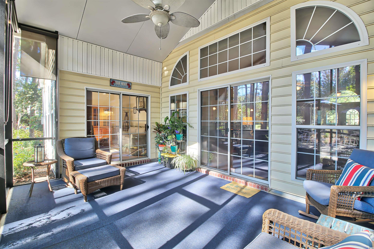
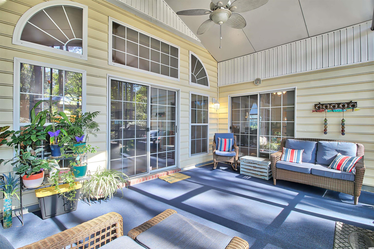
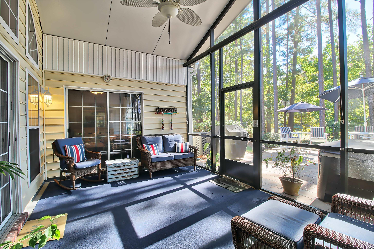
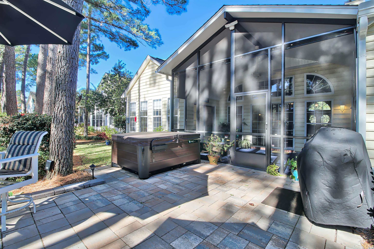
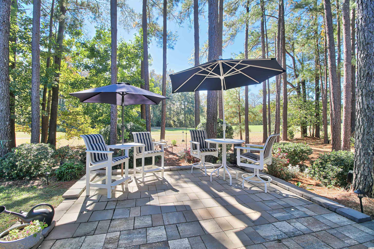
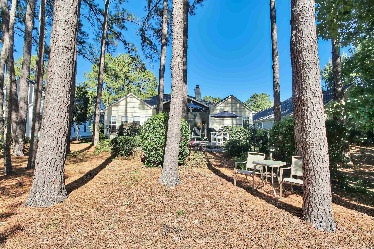
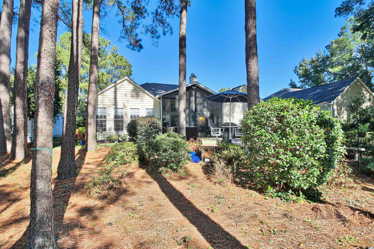

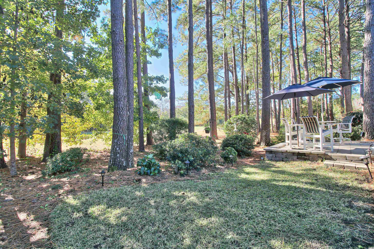
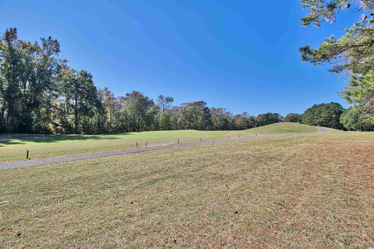
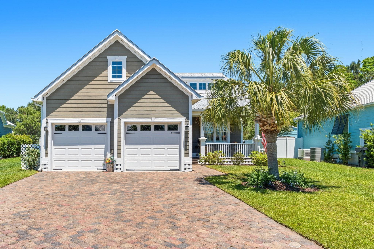
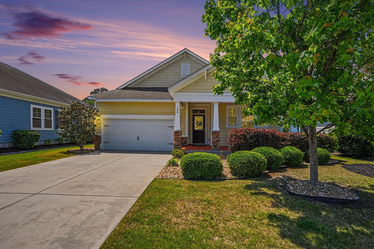
Your search is over! Welcome home to 6313 Longwood Drive in the prestigious golf community of Blackmoor. This beautiful stucco 3-bedroom, 2-bath home is situated on the 11th fairway of Blackmoor golf course and boasts a beautiful master suite with a custom built-in closet. There are also two additional bedrooms with a full bathroom for visitors. Upon entering the foyer, you will immediately see a large family room that connects to the spacious kitchen and formal dining area. This updated, sprawling kitchen is a chef`s dream with Corian counters, custom cabinetry, breakfast bar and work island, not to mention newer stainless appliances and beautiful tile floors. The enormous family room features a fireplace, Bamboo flooring and access to a Carolina room overlooking the lavishly landscaped backyard and golf course. As you walk through the huge screened-in porch area you will immediately notice a recently installed 3-person Hot Springs Jacuzzi that sits on a large custom paver patio. The front yard is just as beautiful with mature plants and flowers surrounding a fully irrigated lawn. This home has had many upgrades such as luxury vinyl plank flooring and new carpets in bedrooms. There is nothing left to do except unpack! Blackmoor offers low HOA fees, tennis courts, community pool, and clubhouse, plus a reasonable golf membership to the fantastic Blackmoor golf course. Just minutes from shopping, great dining at the Marshwalk, close to the Brookgreen Gardens, Huntington Beach State Park and the Atlantic Ocean. This home is located in the award-winning school district of St. James. You don`t want to miss this one!
Sale Info
Listing Date: 11-04-2021
Sold Date: 01-14-2022
Aprox Days on Market:
2 month(s), 9 day(s)
Listing Sold:
4 Year(s), 6 month(s), 9 day(s) ago
Asking Price: $420,000
Selling Price: $419,000
Price Difference:
Reduced By $1,000
Agriculture / Farm
Grazing Permits Blm: ,No,
Horse: No
Grazing Permits Forest Service: ,No,
Grazing Permits Private: ,No,
Irrigation Water Rights: ,No,
Farm Credit Service Incl: ,No,
Other Equipment: Intercom
Crops Included: ,No,
Association Fees / Info
Hoa Frequency: Annually
Hoa Fees: 40
Hoa: 1
Hoa Includes: CommonAreas, Pools
Community Features: Clubhouse, RecreationArea, Pool
Assoc Amenities: Clubhouse
Bathroom Info
Total Baths: 2.00
Fullbaths: 2
Bedroom Info
Beds: 3
Building Info
New Construction: No
Levels: One
Year Built: 2001
Mobile Home Remains: ,No,
Zoning: RES
Style: Ranch
Construction Materials: Stucco, VinylSiding
Buyer Compensation
Exterior Features
Spa: No
Patio and Porch Features: FrontPorch, Patio
Pool Features: Community, OutdoorPool
Foundation: Slab
Exterior Features: SprinklerIrrigation, Patio
Financial
Lease Renewal Option: ,No,
Garage / Parking
Parking Capacity: 4
Garage: Yes
Carport: No
Parking Type: Attached, Garage, TwoCarGarage, GarageDoorOpener
Open Parking: No
Attached Garage: Yes
Garage Spaces: 2
Green / Env Info
Green Energy Efficient: Doors, Windows
Interior Features
Floor Cover: Carpet, Tile, Vinyl, Wood
Door Features: InsulatedDoors
Fireplace: Yes
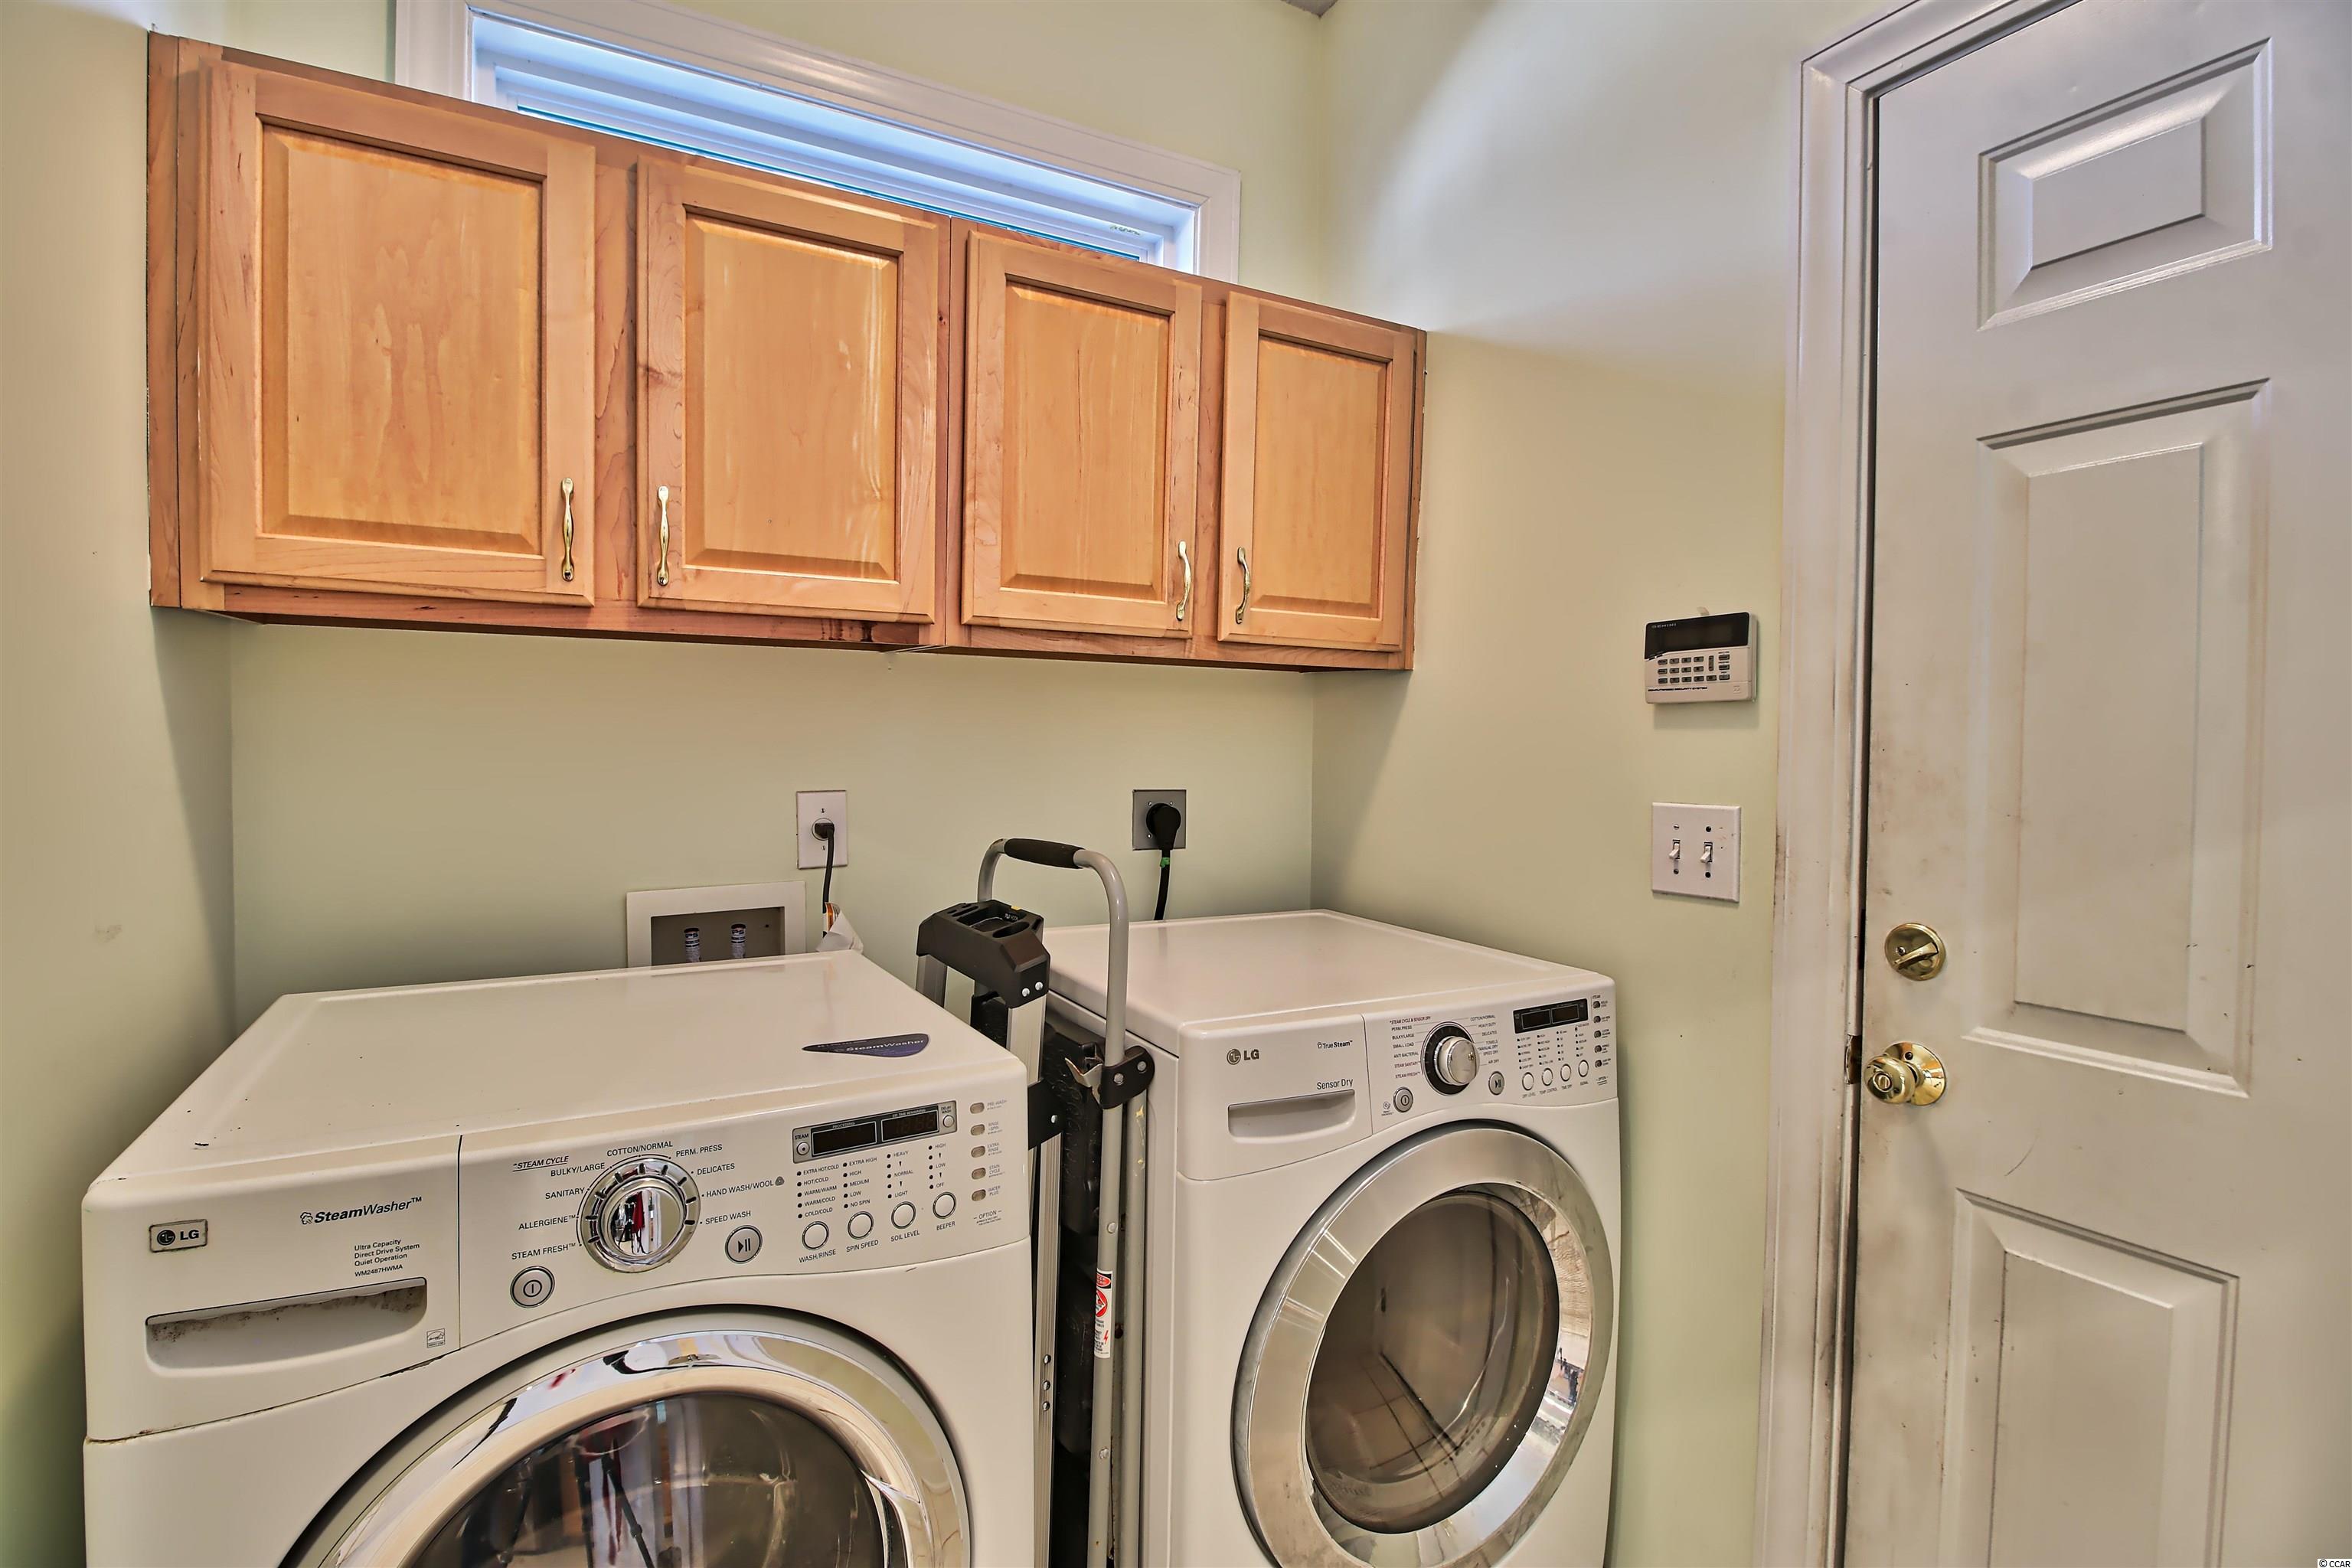
Laundry Features: WasherHookup
Furnished: Unfurnished
Interior Features: Fireplace, SplitBedrooms, WindowTreatments, BreakfastBar, BedroomonMainLevel, BreakfastArea, EntranceFoyer, KitchenIsland, StainlessSteelAppliances, SolidSurfaceCounters
Appliances: Dishwasher, Disposal, Microwave, Range, Refrigerator
Lot Info
Lease Considered: ,No,
Lease Assignable: ,No,
Acres: 0.21
Land Lease: No
Lot Description: OutsideCityLimits, OnGolfCourse, Rectangular
Misc
Pool Private: No
Offer Compensation
Other School Info
Property Info
County: Horry
View: No
Senior Community: No
Stipulation of Sale: None
Property Sub Type Additional: Detached
Property Attached: No
Security Features: SecuritySystem
Disclosures: CovenantsRestrictionsDisclosure,SellerDisclosure
Rent Control: No
Construction: Resale
Room Info
Basement: ,No,
Sold Info
Sold Date: 2022-01-14T00:00:00
Sqft Info
Total Sqft: 2650
Living Area Source: PublicRecords
Sqft: 2650
Tax Info
Unit Info
Utilities / Hvac
Heating: Central, Electric
Cooling: CentralAir
Electric On Property: No
Cooling: Yes
Utilities Available: CableAvailable, ElectricityAvailable, PhoneAvailable, SewerAvailable, UndergroundUtilities, WaterAvailable
Heating: Yes
Water Source: Public
Waterfront / Water
Waterfront: No
Schools
Elem: Saint James Elementary School
Middle: Saint James Middle School
High: Saint James High School
Directions
From 707 Turn into Blackmoor on Longwood Drive. Home will be on your left.Courtesy of The Litchfield Co.re-princecrk

 MLS# 2617093

 Provided courtesy of © Copyright 2026 Coastal Carolinas Multiple Listing Service, Inc.®. Information Deemed Reliable but Not Guaranteed. © Copyright 2026 Coastal Carolinas Multiple Listing Service, Inc.® MLS. All rights reserved. Information is provided exclusively for consumers’ personal, non-commercial use, that it may not be used for any purpose other than to identify prospective properties consumers may be interested in purchasing.
Images related to data from the MLS is the sole property of the MLS and not the responsibility of the owner of this website. MLS IDX data last updated on 07-23-2026 2:18 PM EST.
Any images related to data from the MLS is the sole property of the MLS and not the responsibility of the owner of this website.
Provided courtesy of © Copyright 2026 Coastal Carolinas Multiple Listing Service, Inc.®. Information Deemed Reliable but Not Guaranteed. © Copyright 2026 Coastal Carolinas Multiple Listing Service, Inc.® MLS. All rights reserved. Information is provided exclusively for consumers’ personal, non-commercial use, that it may not be used for any purpose other than to identify prospective properties consumers may be interested in purchasing.
Images related to data from the MLS is the sole property of the MLS and not the responsibility of the owner of this website. MLS IDX data last updated on 07-23-2026 2:18 PM EST.
Any images related to data from the MLS is the sole property of the MLS and not the responsibility of the owner of this website.Real Estate Websites by Dynamic IDX, LLC