$199,900 | 3 beds | 2 full baths | N/A half baths | 1,514 sqft
Murrells Inlet, SC 29576
- 3Beds
- 2Full Baths
- N/AHalf Baths
- 1,514SqFt
- 2009Year Built
- 101Unit #
- MLS# 2117945
- Residential
- Condominium
- Sold
- Approx Time on Market2 months,
- AreaMyrtle Beach Area--South of 544 & West of 17 Bypass M.i. Horry County
- CountyHorry
- Subdivision Marcliffe West
Overview
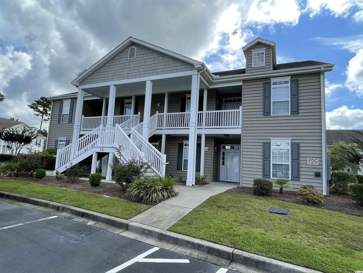
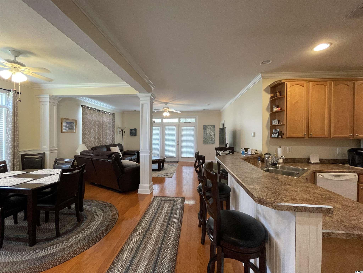
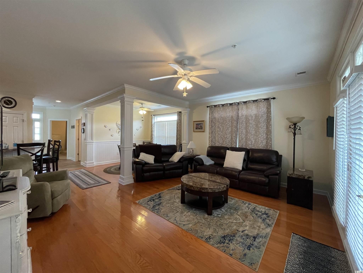
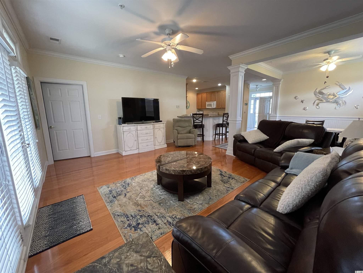
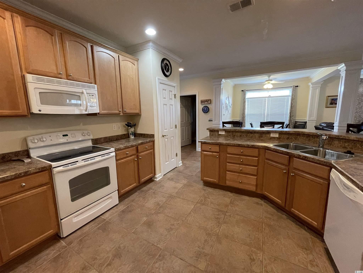
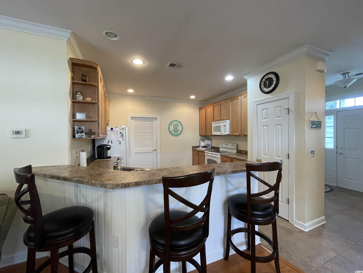
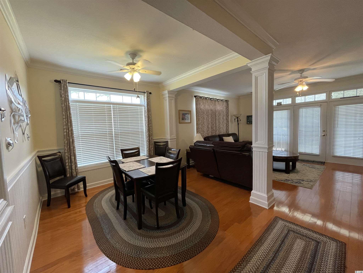
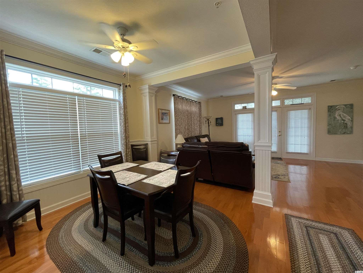
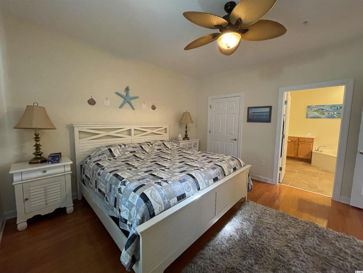
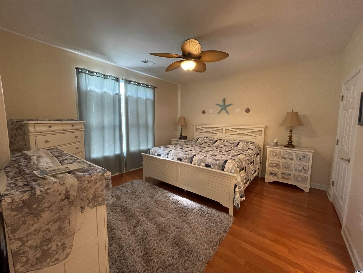
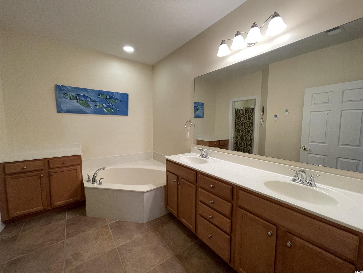
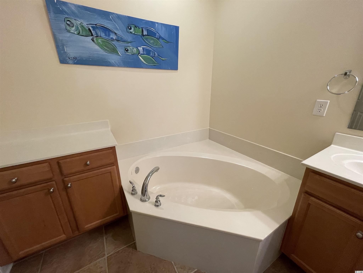
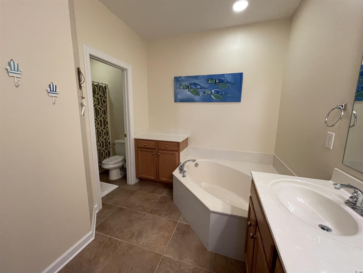
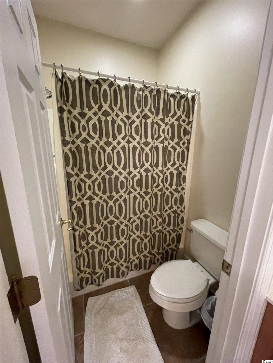
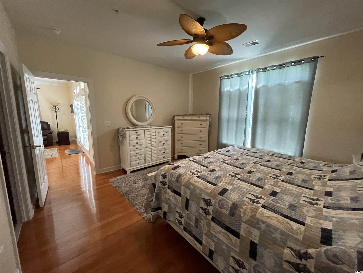
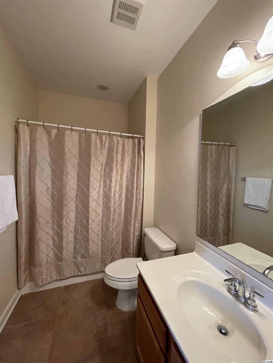
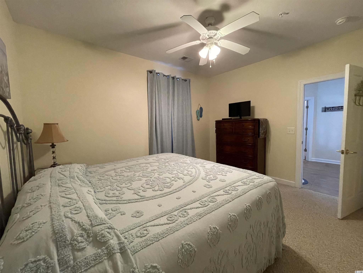
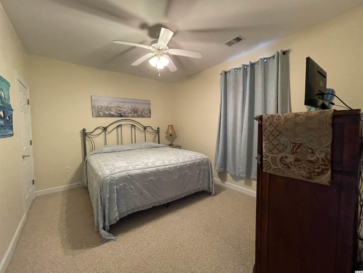
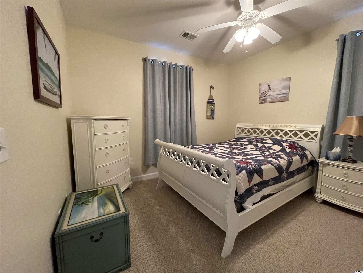
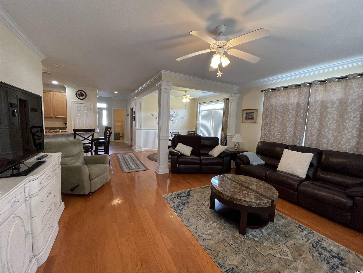
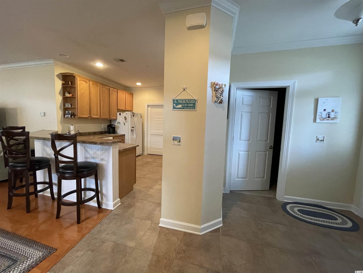
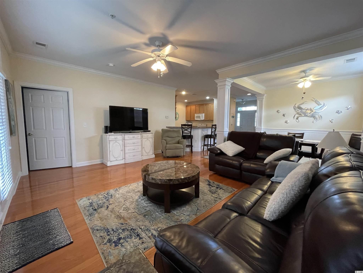
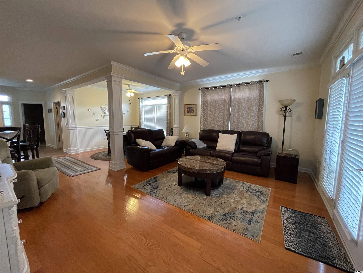
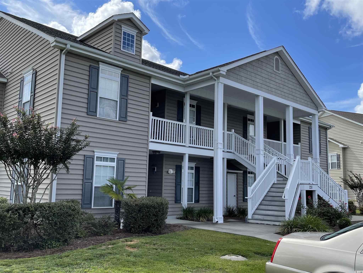
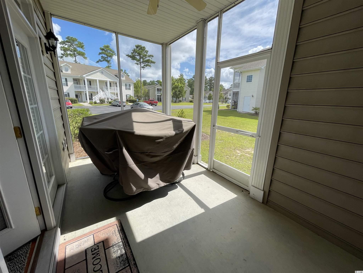
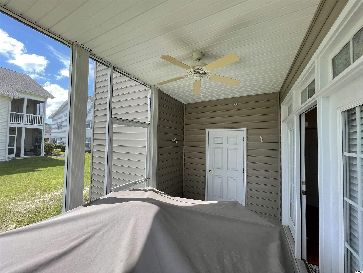
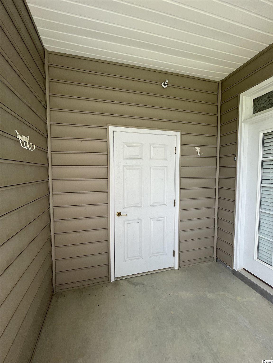
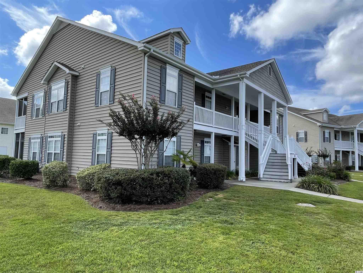
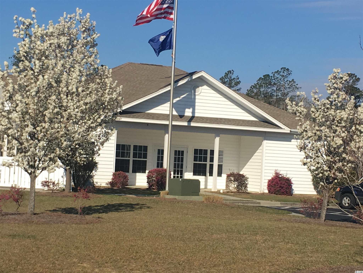
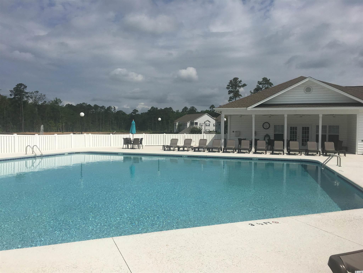
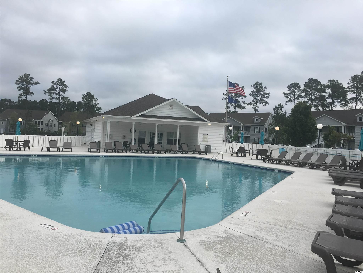
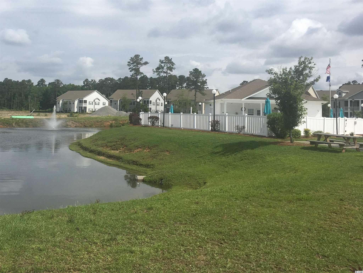
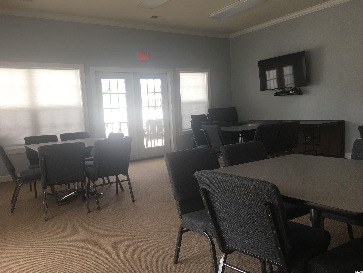
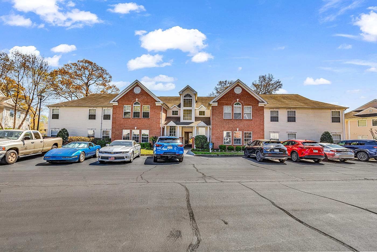
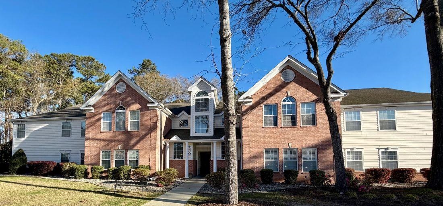
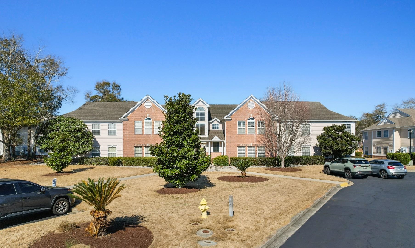
Gently used as a second home is this meticulously maintained FIRST FLOOR 3 Bedroom/2 Bath, End Unit in the Marcliffe West Community. Pride of ownership shows throughout this Bright and Airy unit where Natural Sunlight saturates every room. The open floor plan offers Atrium Windows in every room. Stately Columns define the Dining Room, accented by Bead board Wainscoting giving it just the right amount of Southern Flair. Hardwood Flooring in Living Room and Dining Room, stretching through the Master Bedroom. 42"" Cabinets and Drawers are dressed to impress with Brushed Nickel Pulls. Separate Laundry Room also includes the Washer/Dryer! The Extra Large Master Bedroom has a Walk-In Closet. Master Bath has Walk-In Shower and His/Her Sinks with an extra Vanity and a Garden Tub. The Split Bedroom Floorplan includes 2 Large Bedrooms with Closets. Main Bath offers Walk In Shower. Both Bathrooms and Kitchen have Tiled Floors. Step out onto your Rear, Screened Porch and enjoy the peace and quiet that nature has to offer with it`s mature trees and parklike setting where you have a Storage Closet! Steps to Community Pool & Clubhouse. Minutes to Blackmoor Golf Course and hundreds of Golfing opportunities as well as the Sparkling Waters of the Atlantic Ocean and Beaches! Entertainment, Restaurants of the Marshwalk are within 10 mins. HOA fees include: Water, Sewer, Trash, Pool, Clubhouse, Landscaping, Lawn Maintenance, Exterior Pest Control, Basic Cable and Internet! Hurry!! This one will be gone before you know it!
Sale Info
Listing Date: 08-13-2021
Sold Date: 10-14-2021
Aprox Days on Market:
2 month(s), 0 day(s)
Listing Sold:
4 Year(s), 9 month(s), 8 day(s) ago
Asking Price: $199,900
Selling Price: $205,500
Price Difference:
Increase $5,600
Agriculture / Farm
Grazing Permits Blm: ,No,
Horse: No
Grazing Permits Forest Service: ,No,
Grazing Permits Private: ,No,
Irrigation Water Rights: ,No,
Farm Credit Service Incl: ,No,
Crops Included: ,No,
Association Fees / Info
Hoa Frequency: Monthly
Hoa Fees: 340
Hoa: 1
Hoa Includes: CommonAreas, CableTV, Insurance, LegalAccounting, MaintenanceGrounds, PestControl, Pools, Sewer, Trash, Water
Community Features: Clubhouse, CableTV, InternetAccess, RecreationArea, Golf, LongTermRentalAllowed, Pool
Assoc Amenities: Clubhouse, OwnerAllowedMotorcycle, PetRestrictions, PetsAllowed, TenantAllowedMotorcycle, Trash, CableTV, MaintenanceGrounds
Bathroom Info
Total Baths: 2.00
Fullbaths: 2
Bedroom Info
Beds: 3
Building Info
New Construction: No
Levels: One
Year Built: 2009
Mobile Home Remains: ,No,
Zoning: MF
Style: LowRise
Common Walls: EndUnit
Construction Materials: VinylSiding
Entry Level: 1
Building Name: 80/101
Buyer Compensation
Exterior Features
Spa: No
Patio and Porch Features: RearPorch, Porch, Screened
Pool Features: Community, OutdoorPool
Foundation: Slab
Exterior Features: Porch
Financial
Lease Renewal Option: ,No,
Garage / Parking
Garage: No
Carport: No
Parking Type: Assigned
Open Parking: No
Attached Garage: No
Green / Env Info
Interior Features
Floor Cover: Carpet, Tile, Wood
Door Features: StormDoors
Fireplace: No
Furnished: Unfurnished
Interior Features: SplitBedrooms, WindowTreatments, BedroomonMainLevel, EntranceFoyer, HighSpeedInternet
Appliances: Dryer, Washer
Lot Info
Lease Considered: ,No,
Lease Assignable: ,No,
Acres: 0.00
Land Lease: No
Lot Description: NearGolfCourse
Misc
Pool Private: No
Pets Allowed: OwnerOnly, Yes
Offer Compensation
Other School Info
Property Info
County: Horry
View: No
Senior Community: No
Stipulation of Sale: None
Property Sub Type Additional: Condominium
Property Attached: No
Security Features: FireSprinklerSystem, SmokeDetectors
Disclosures: CovenantsRestrictionsDisclosure,SellerDisclosure
Rent Control: No
Construction: Resale
Room Info
Basement: ,No,
Sold Info
Sold Date: 2021-10-14T00:00:00
Sqft Info
Total Sqft: 1667
Living Area Source: Builder
Sqft: 1514
Tax Info
Unit Info
Unit: 101
Utilities / Hvac
Heating: Central, Electric, ForcedAir
Cooling: CentralAir
Electric On Property: No
Cooling: Yes
Utilities Available: CableAvailable, ElectricityAvailable, PhoneAvailable, SewerAvailable, UndergroundUtilities, WaterAvailable, HighSpeedInternetAvailable, TrashCollection
Heating: Yes
Water Source: Public
Waterfront / Water
Waterfront: No
Schools
Elem: Saint James Elementary School
Middle: Saint James Middle School
High: Saint James High School
Directions
Heading south from Socastee: on 707, take right into Blackmoor Golf Course, Longwood Dr. Take left onto Wilderness, left onto Moonglow Cir. Ist building on left. Heading North from PI: take left onto TPC, then right onto Wilderness. Left onto Marcliffe WestDrive, right onto Moonglow Cir. First building on left. Bottom Left unit 101.Courtesy of Carolina Pines Realty - Cell: 845-325-3794

 MLS# 2610049
 Provided courtesy of © Copyright 2026 Coastal Carolinas Multiple Listing Service, Inc.®. Information Deemed Reliable but Not Guaranteed. © Copyright 2026 Coastal Carolinas Multiple Listing Service, Inc.® MLS. All rights reserved. Information is provided exclusively for consumers’ personal, non-commercial use, that it may not be used for any purpose other than to identify prospective properties consumers may be interested in purchasing.
Images related to data from the MLS is the sole property of the MLS and not the responsibility of the owner of this website. MLS IDX data last updated on 07-22-2026 6:33 AM EST.
Any images related to data from the MLS is the sole property of the MLS and not the responsibility of the owner of this website.
Provided courtesy of © Copyright 2026 Coastal Carolinas Multiple Listing Service, Inc.®. Information Deemed Reliable but Not Guaranteed. © Copyright 2026 Coastal Carolinas Multiple Listing Service, Inc.® MLS. All rights reserved. Information is provided exclusively for consumers’ personal, non-commercial use, that it may not be used for any purpose other than to identify prospective properties consumers may be interested in purchasing.
Images related to data from the MLS is the sole property of the MLS and not the responsibility of the owner of this website. MLS IDX data last updated on 07-22-2026 6:33 AM EST.
Any images related to data from the MLS is the sole property of the MLS and not the responsibility of the owner of this website.Real Estate Websites by Dynamic IDX, LLC