$429,000 | 4 beds | 3 full baths | 1 half baths | 2,741 sqft
Murrells Inlet, SC 29576
- 4Beds
- 3Full Baths
- 1Half Baths
- 2,741SqFt
- 2003Year Built
- 0.29Acres
- MLS# 2108782
- Residential
- Detached
- Sold
- Approx Time on Market2 months, 10 days
- AreaMyrtle Beach Area--South of 544 & West of 17 Bypass M.i. Horry County
- CountyHorry
- Subdivision Blackmoor
Overview
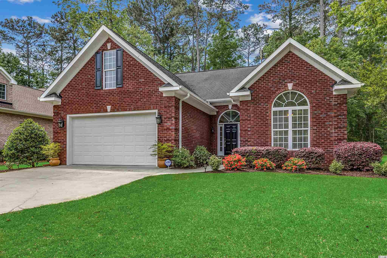

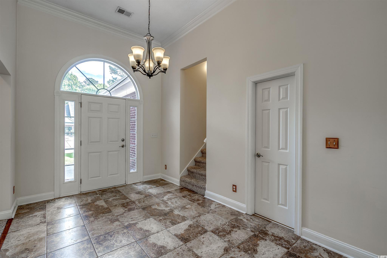
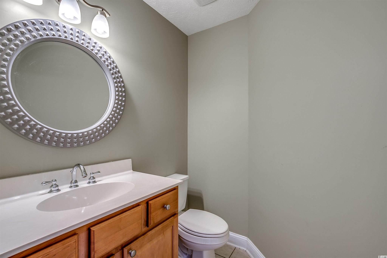
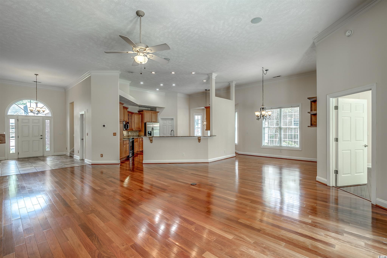
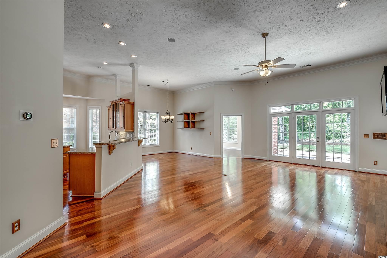
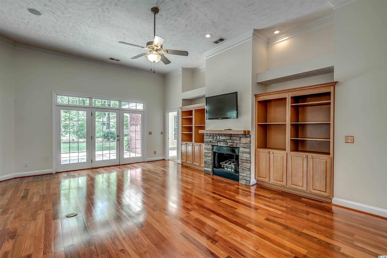
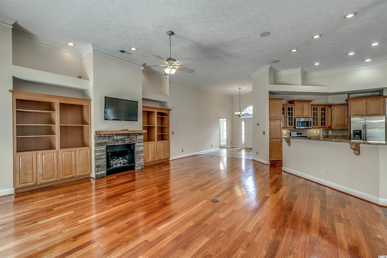
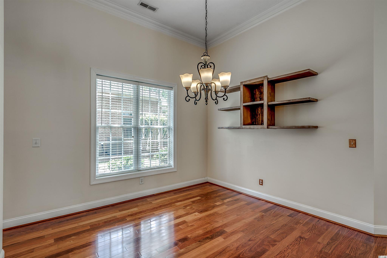
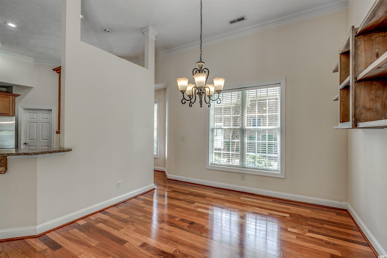
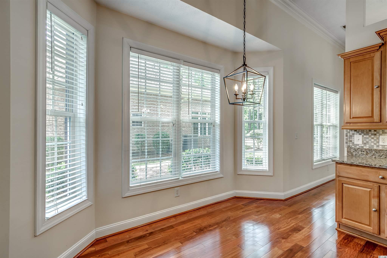
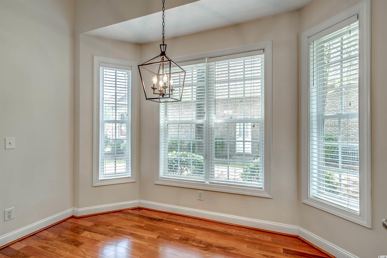

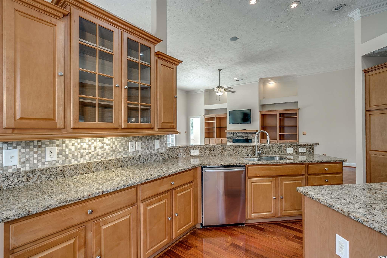
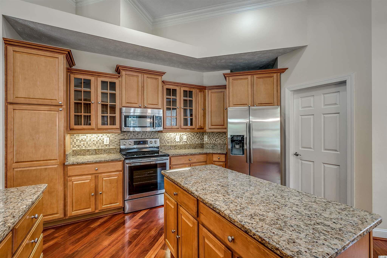
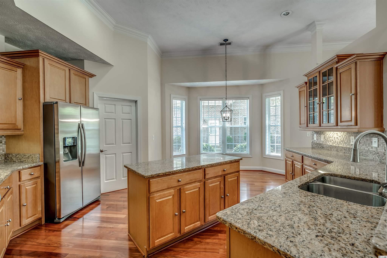
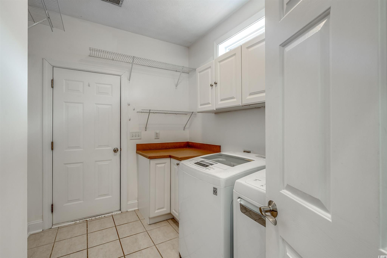
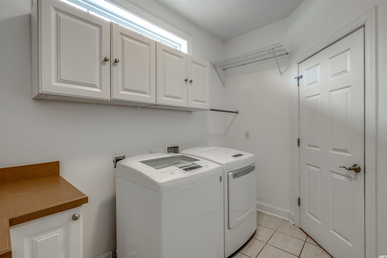

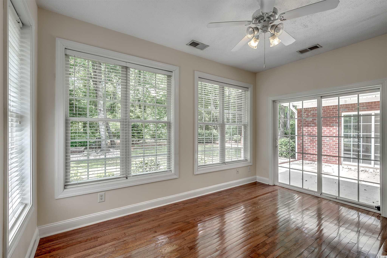
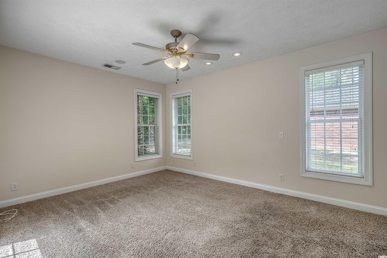
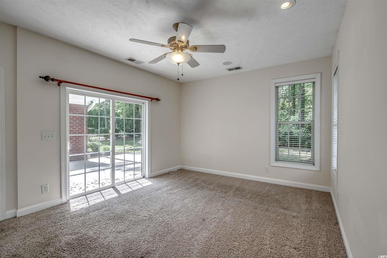
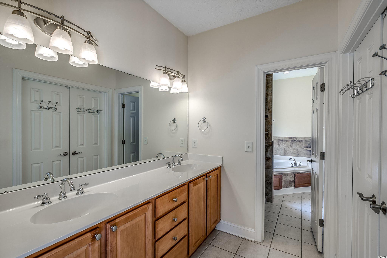
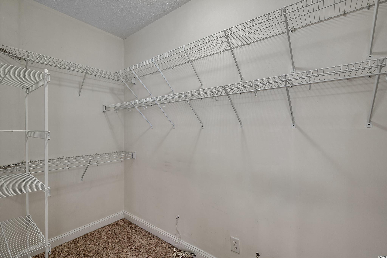
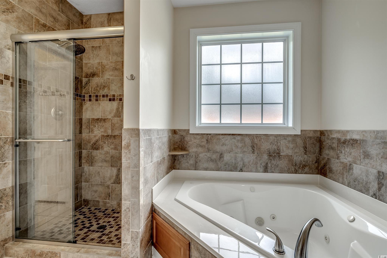
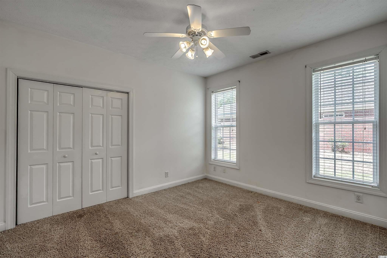

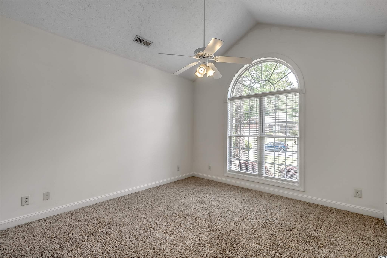

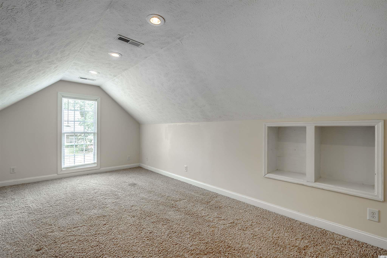

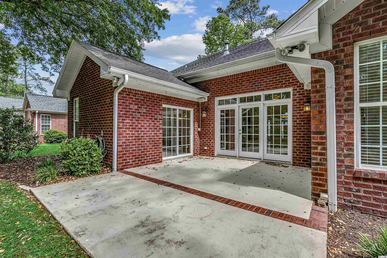
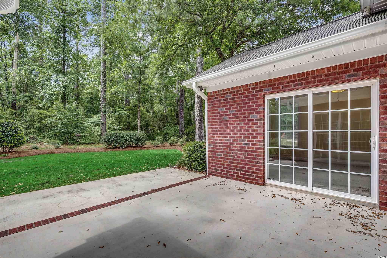
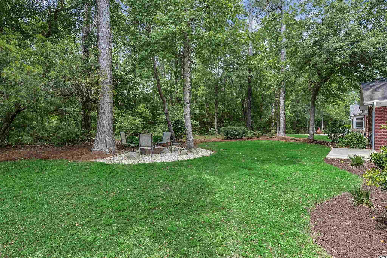
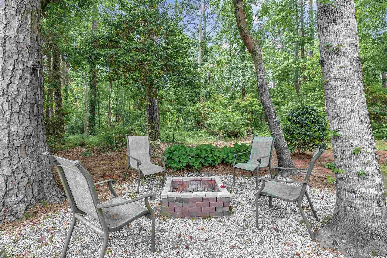
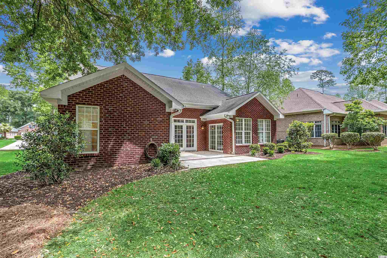
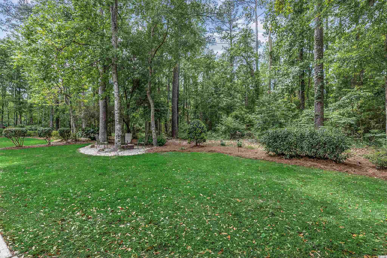
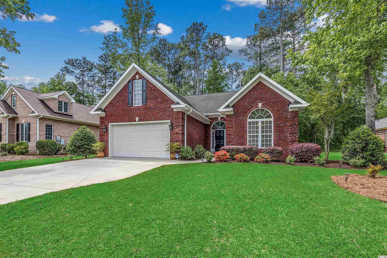
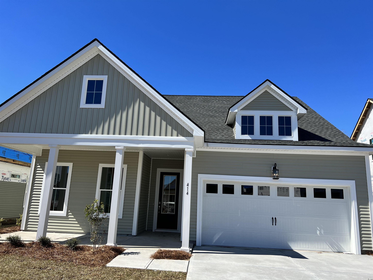
6231 Longwood Drive is located within the Waterhall at Longwood Plantation section of Blackmoor in Murrells Inlet. The custom constructed home has an all-brick exterior, sits on a large lot that backs up to woods, has well-maintained landscaping with an irrigation system and a private backyard. This open concept home has a large foyer that leads to the living room, kitchen, and dining room. The main level also has two bedrooms sharing a full bathroom, an office that could be used as a fifth bedroom, a powder room, and a laundry room (includes the washer/dryer) that leads to the garage. The living room is highlighted by a propane fireplace and a custom hearth/mantle flanked by two custom built-ins. The master suite is off the living room and features a large walk-in closet, custom tile shower, whirlpool tub, and double counter height sinks. The kitchen has custom maple cabinetry, tile backsplash, granite countertops, stainless steel appliances, a work island, a breakfast bar, and a breakfast nook. Ceilings in the living areas are fifteen feet high. The patio has access from the living room, master suite, and office. Upstairs there is a fourth bedroom and third full bathroom that could be used as flex space. Flooring is engineered hardwood, ceramic tile, and Fruge carpet. The home has speakers throughout the house controlled by a receiver in the living room. The television above the fireplace also conveys. Blackmoor is five miles to the Murrells Inlet Marsh Walk, eight miles to Huntington Beach State Park and Brookgreen Gardens, six miles to Wacca Wache Marina, and 15 miles to the Myrtle Beach International Airport. The community backs up to the Waccamaw River and includes a Gary Player signature championship golf course, community clubhouse, pool, tennis/pickleball/basketball courts, and children`s playground. Make sure to check out the Matterport 3D Virtual Tour. It`s like you`re walking through the home. Link to the virtual tour: www.bit.ly/6231Longwood
Sale Info
Listing Date: 04-21-2021
Sold Date: 07-02-2021
Aprox Days on Market:
2 month(s), 10 day(s)
Listing Sold:
5 Year(s), 15 day(s) ago
Asking Price: $429,000
Selling Price: $420,000
Price Difference:
Reduced By $9,000
Agriculture / Farm
Association Fees / Info
Hoa Frequency: Annually
Hoa Fees: 41
Hoa: 1
Hoa Includes: AssociationManagement, CommonAreas, LegalAccounting, Pools, RecreationFacilities
Community Features: Clubhouse, GolfCartsOK, RecreationArea, TennisCourts, Golf, LongTermRentalAllowed, Pool
Assoc Amenities: Clubhouse, OwnerAllowedGolfCart, OwnerAllowedMotorcycle, PetRestrictions, TenantAllowedGolfCart, TennisCourts, TenantAllowedMotorcycle
Bathroom Info
Total Baths: 4.00
Halfbaths: 1
Fullbaths: 3
Bedroom Info
Beds: 4
Building Info
Levels: OneandOneHalf
Year Built: 2003
Zoning: PUD
Style: Traditional
Construction Materials: Brick, WoodFrame
Buyer Compensation
Exterior Features
Patio and Porch Features: FrontPorch, Patio
Pool Features: Community, OutdoorPool
Foundation: Slab
Exterior Features: SprinklerIrrigation, Patio
Financial
Garage / Parking
Parking Capacity: 6
Garage: Yes
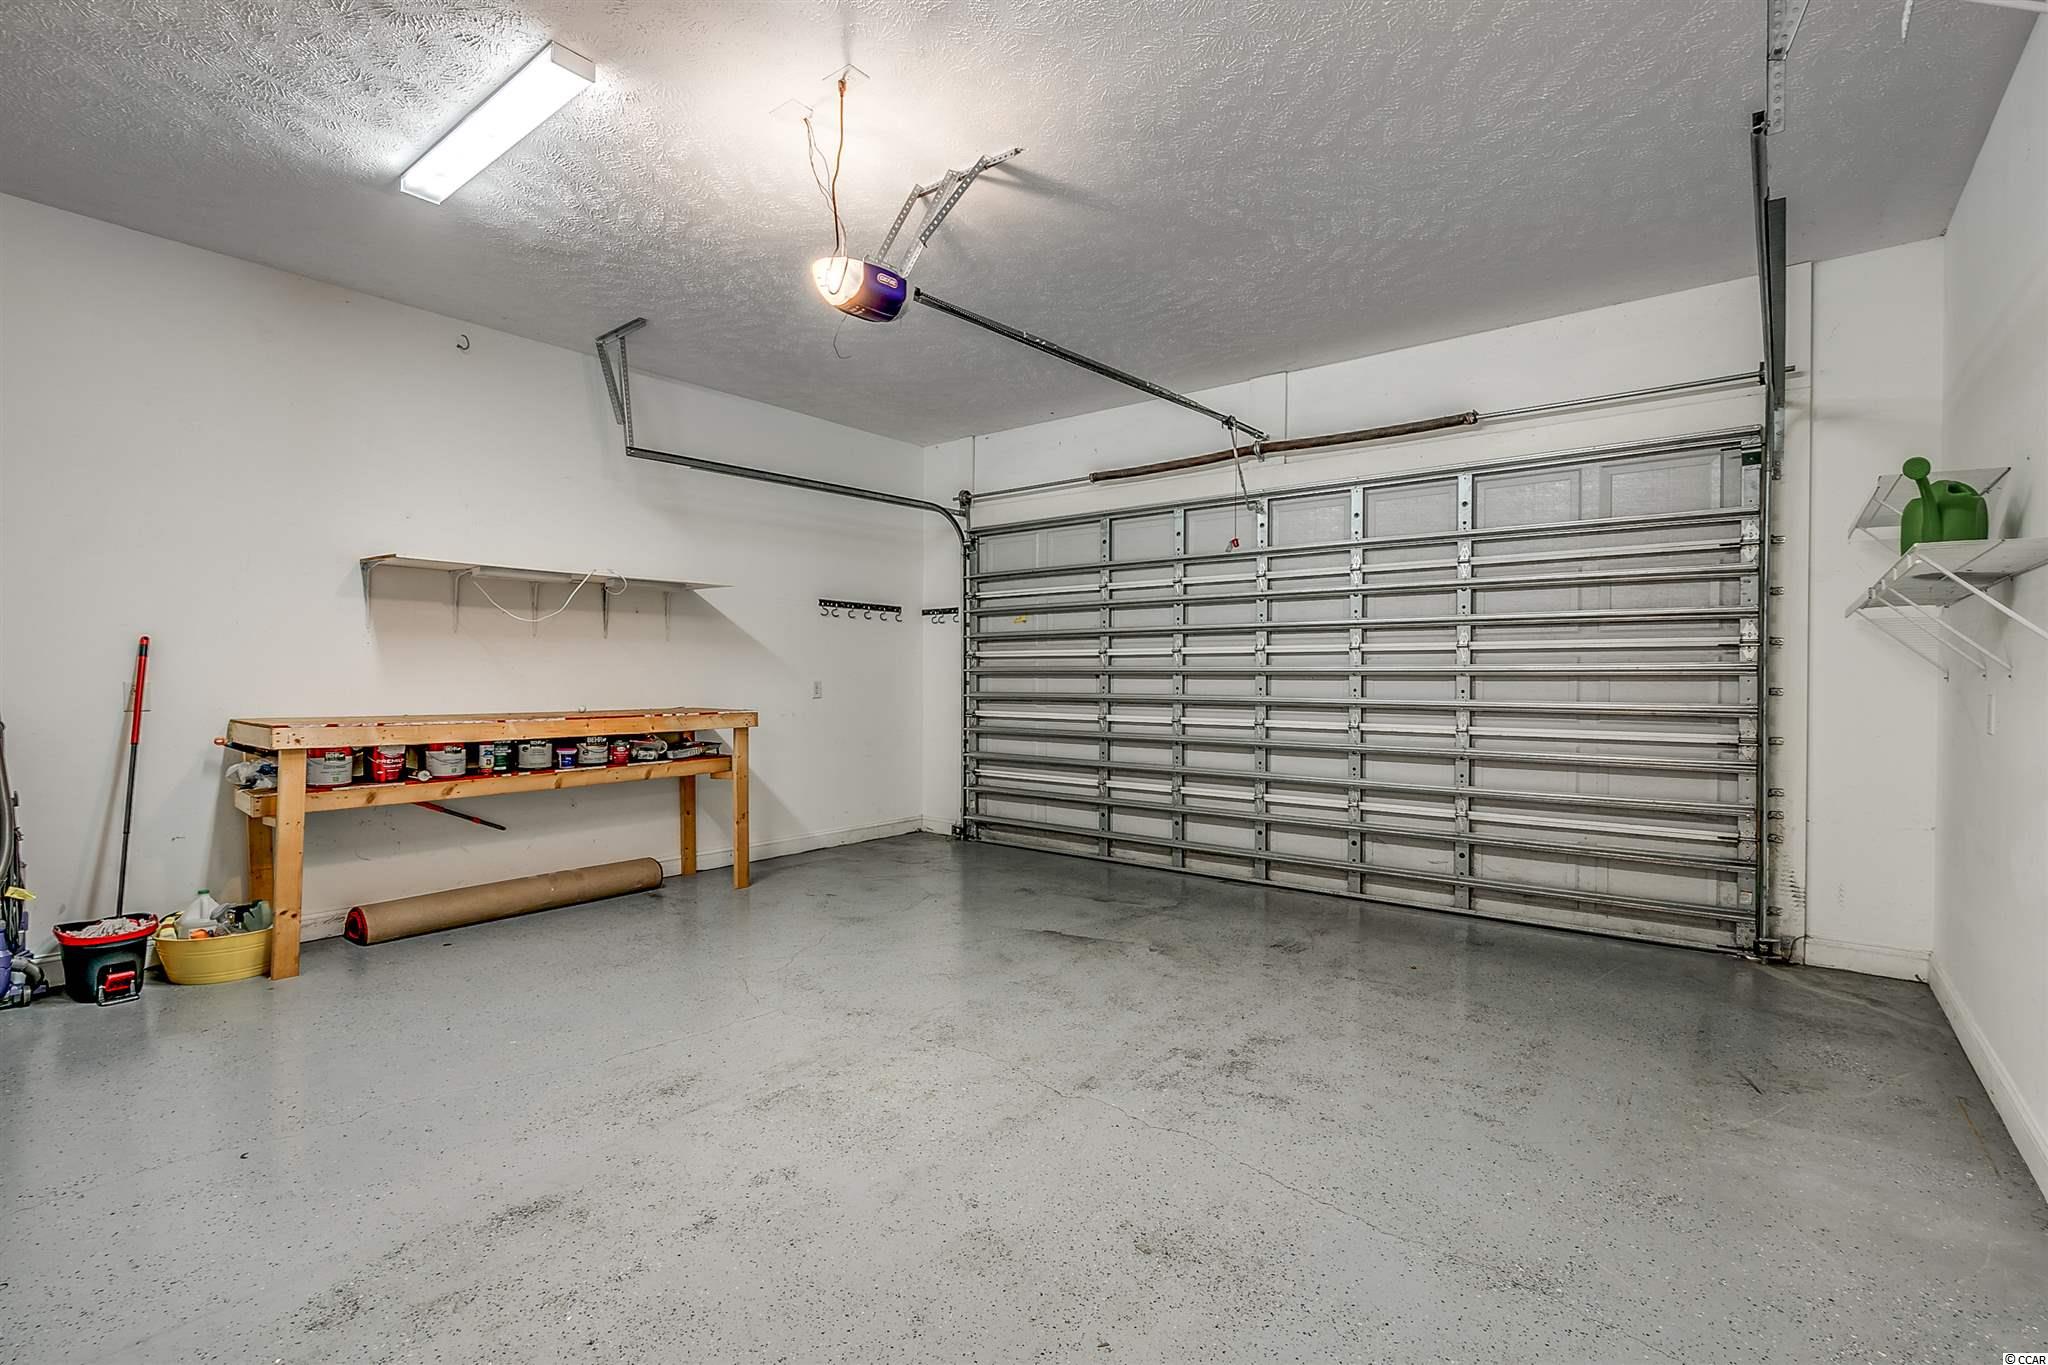
Parking Type: Attached, Garage, TwoCarGarage, GarageDoorOpener
Attached Garage: Yes
Garage Spaces: 2
Green / Env Info
Green Energy Efficient: Doors, Windows
Interior Features
Floor Cover: Carpet, Tile, Wood
Door Features: InsulatedDoors
Laundry Features: WasherHookup
Interior Features: SplitBedrooms, WindowTreatments, BreakfastBar, BedroomonMainLevel, BreakfastArea, EntranceFoyer, KitchenIsland, StainlessSteelAppliances, SolidSurfaceCounters
Appliances: Dishwasher, Disposal, Microwave, Range, Refrigerator, RangeHood, Dryer, Washer
Lot Info
Acres: 0.29
Lot Size: 90x139
Lot Description: NearGolfCourse, OutsideCityLimits, Rectangular
Misc
Pets Allowed: OwnerOnly, Yes
Offer Compensation
Other School Info
Property Info
County: Horry
Stipulation of Sale: None
Property Sub Type Additional: Detached
Disclosures: CovenantsRestrictionsDisclosure
Construction: Resale
Room Info
Sold Info
Sold Date: 2021-07-02T00:00:00
Sqft Info
Total Sqft: 3181
Living Area Source: PublicRecords
Sqft: 2741
Tax Info
Unit Info
Utilities / Hvac
Heating: Central, Electric, ForcedAir
Cooling: CentralAir
Cooling: Yes
Utilities Available: CableAvailable, ElectricityAvailable, PhoneAvailable, SewerAvailable, UndergroundUtilities, WaterAvailable
Heating: Yes
Water Source: Public
Waterfront / Water
Schools
Elem: Saint James Elementary School
Middle: Saint James Middle School
High: Saint James High School
Directions
Highway 17 Bypass to Holmestown Road, left onto SC-707, go 2.7 miles and turn right onto Longwood Drive. Continue 1 mile, and 6231 Longwood Drive will be on your left.Courtesy of Dunes Realty Sales
 MLS# 2600199
 Provided courtesy of © Copyright 2026 Coastal Carolinas Multiple Listing Service, Inc.®. Information Deemed Reliable but Not Guaranteed. © Copyright 2026 Coastal Carolinas Multiple Listing Service, Inc.® MLS. All rights reserved. Information is provided exclusively for consumers’ personal, non-commercial use, that it may not be used for any purpose other than to identify prospective properties consumers may be interested in purchasing.
Images related to data from the MLS is the sole property of the MLS and not the responsibility of the owner of this website. MLS IDX data last updated on 07-17-2026 9:31 PM EST.
Any images related to data from the MLS is the sole property of the MLS and not the responsibility of the owner of this website.
Provided courtesy of © Copyright 2026 Coastal Carolinas Multiple Listing Service, Inc.®. Information Deemed Reliable but Not Guaranteed. © Copyright 2026 Coastal Carolinas Multiple Listing Service, Inc.® MLS. All rights reserved. Information is provided exclusively for consumers’ personal, non-commercial use, that it may not be used for any purpose other than to identify prospective properties consumers may be interested in purchasing.
Images related to data from the MLS is the sole property of the MLS and not the responsibility of the owner of this website. MLS IDX data last updated on 07-17-2026 9:31 PM EST.
Any images related to data from the MLS is the sole property of the MLS and not the responsibility of the owner of this website.Real Estate Websites by Dynamic IDX, LLC