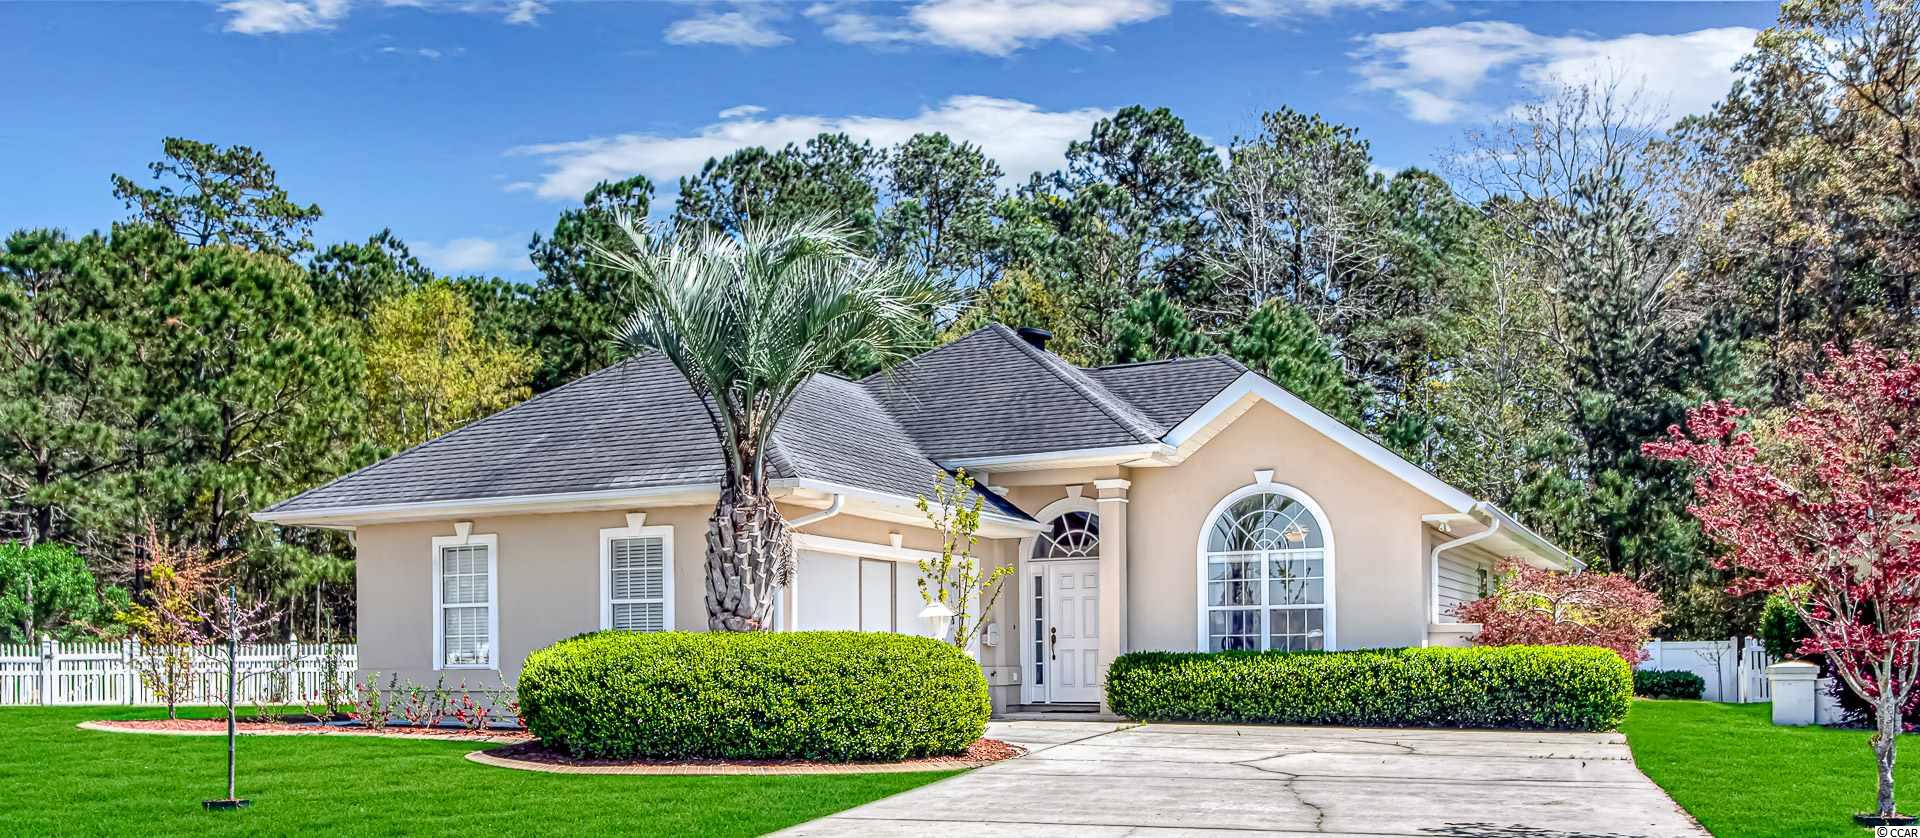
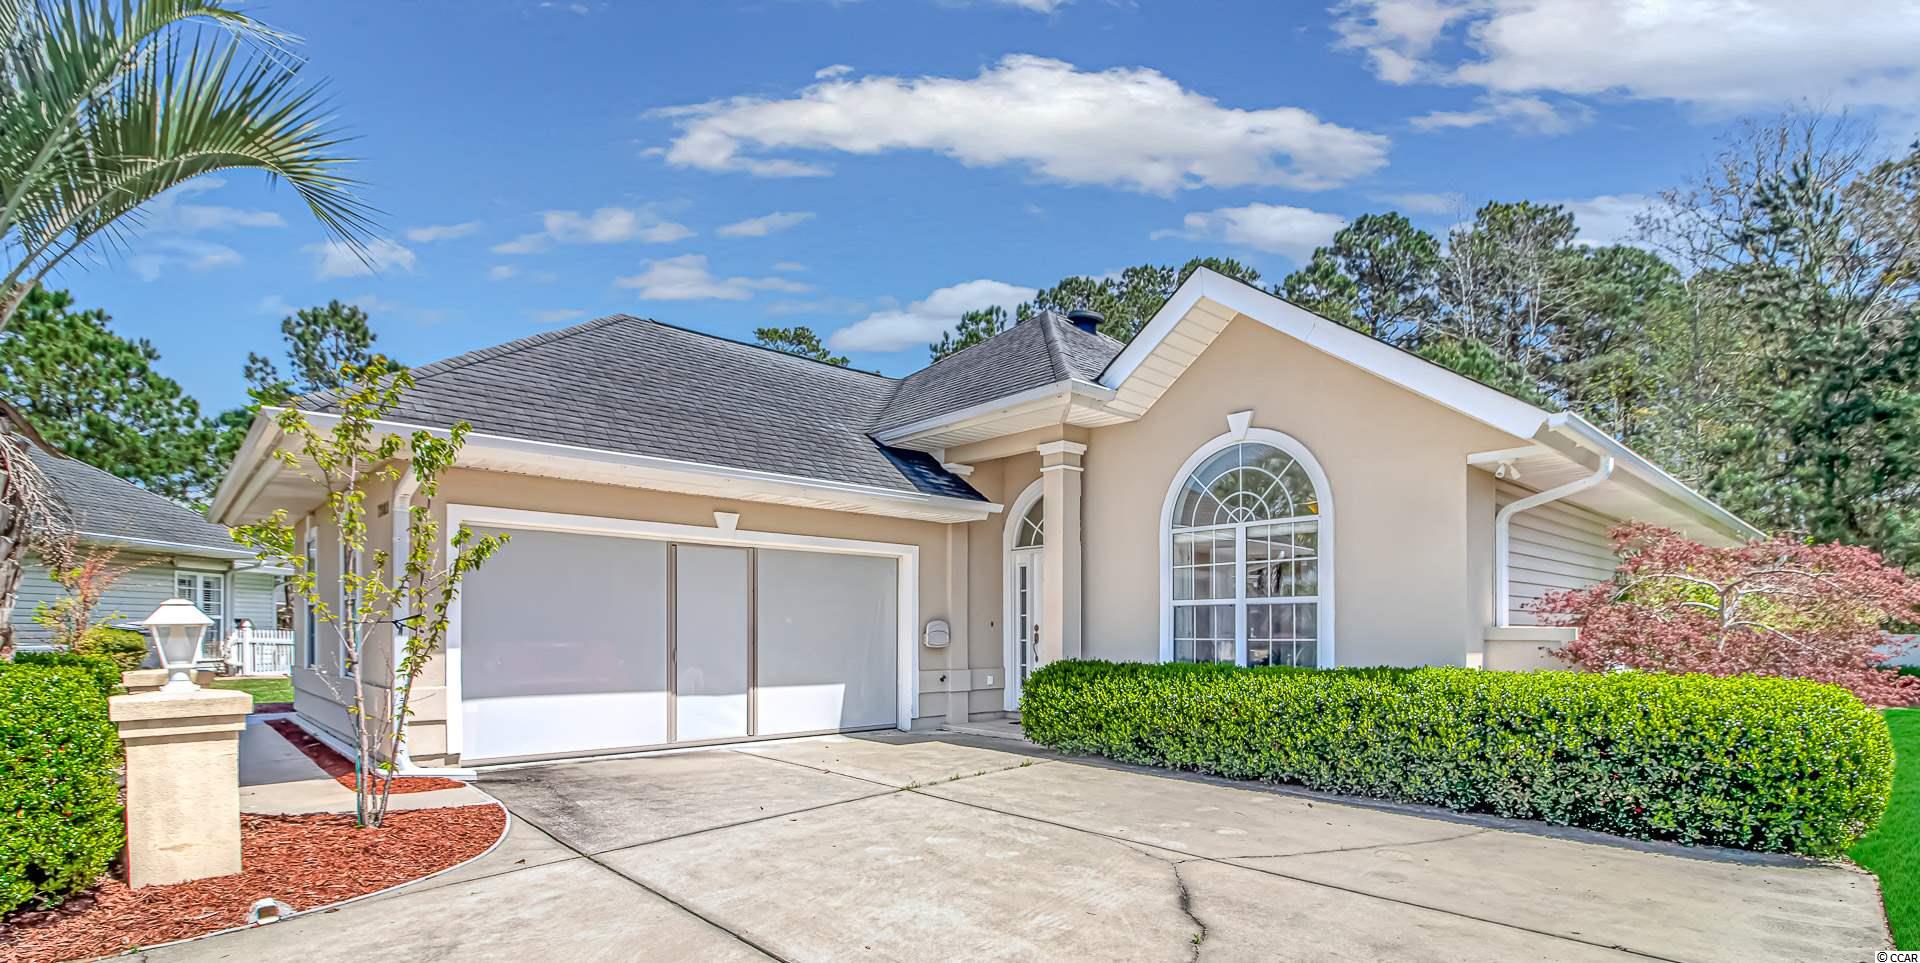
$269,000 | 3 beds | 2 full baths | N/A half baths | 1,555 sqft
Murrells Inlet, SC 29576
- 3Beds
- 2Full Baths
- N/AHalf Baths
- 1,555SqFt
- 2007Year Built
- 0.20Acres
- MLS# 2107451
- Residential
- Detached
- Sold
- Approx Time on Market1 month, 13 days
- AreaMurrells Inlet - Horry County
- CountyHorry
- Subdivision Cypress Keyes
Overview
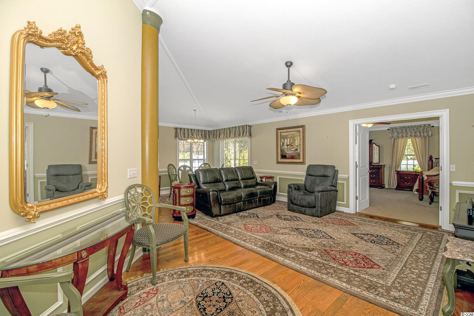
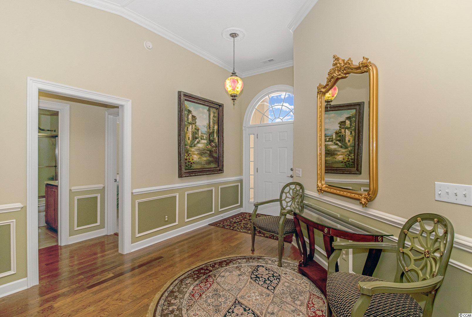
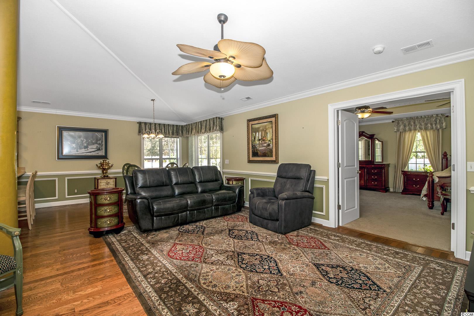
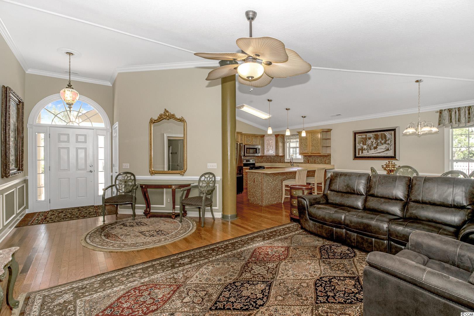
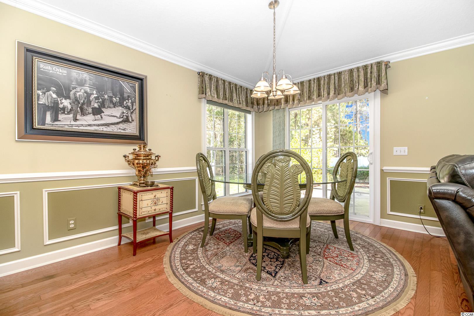
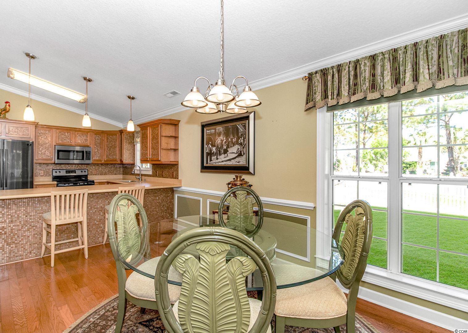
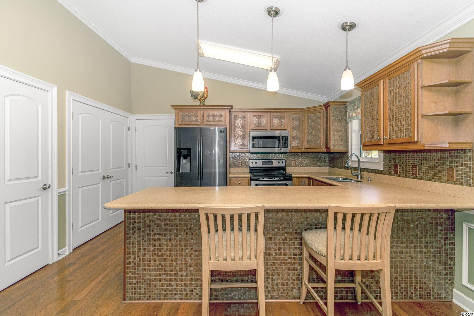
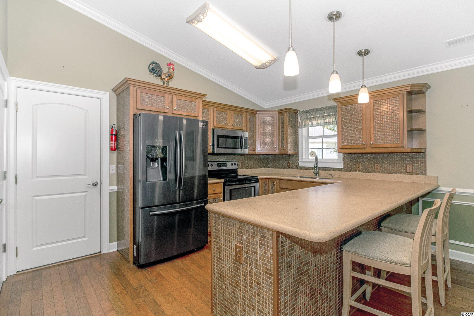
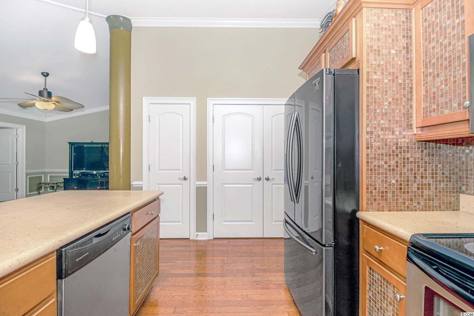
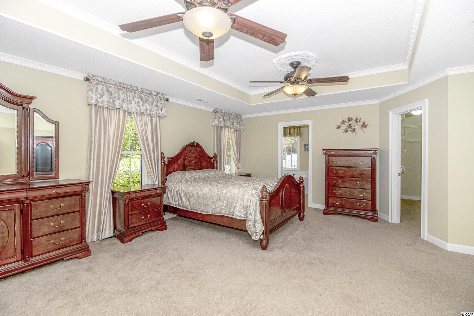
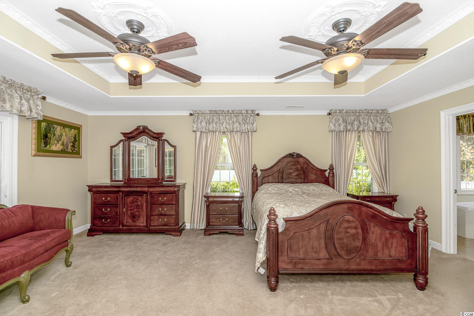
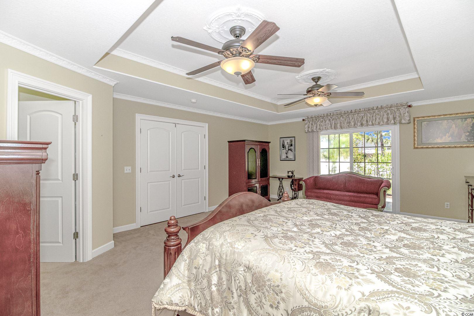

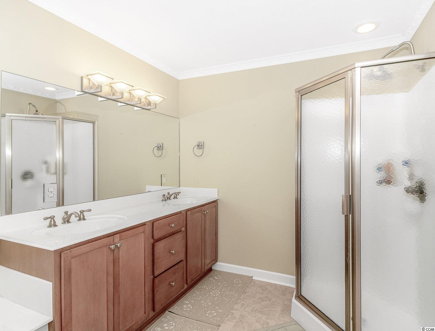
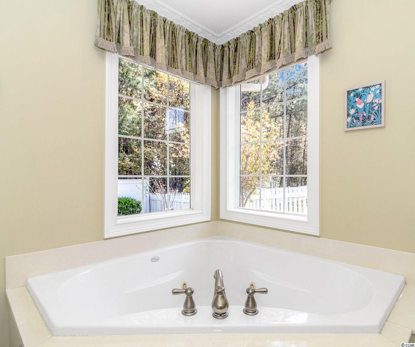
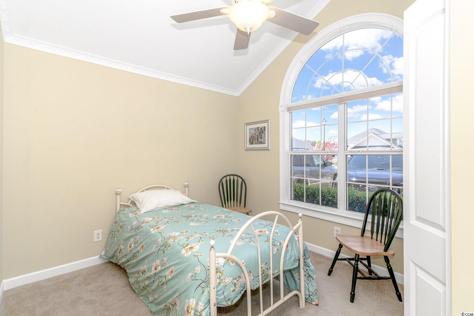
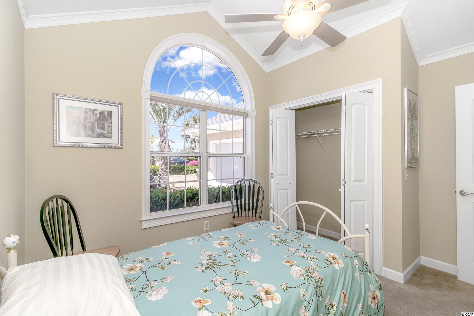
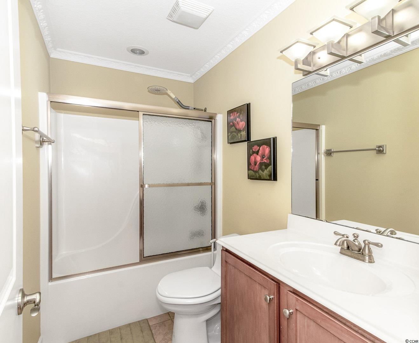
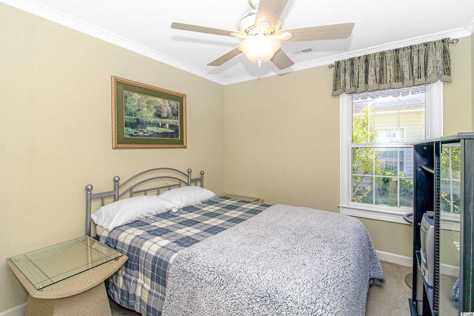
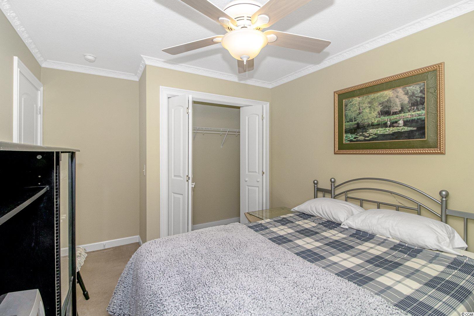
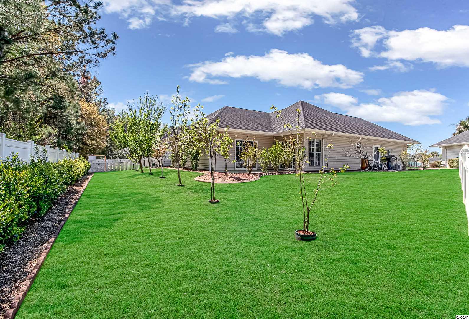
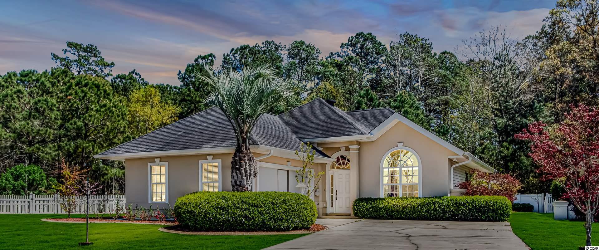
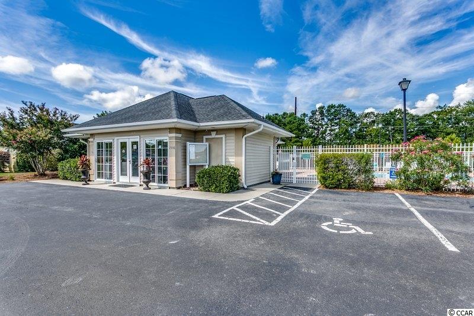
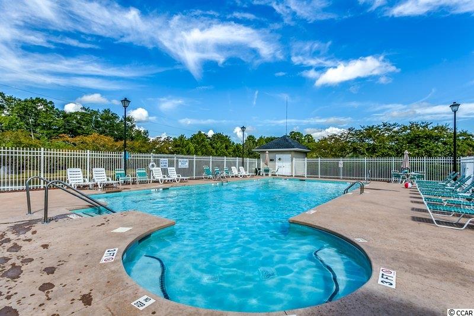
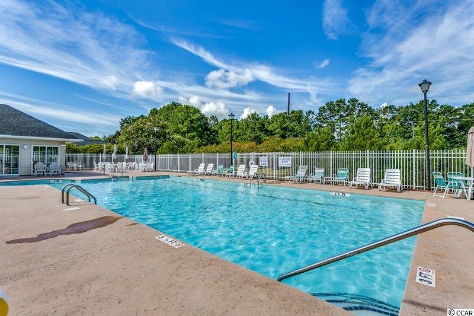
Lovely three bedroom, 2 bathroom home with a 2-car garage in the highly desirable community for Cypress Keyes. Enter through the foyer and take in the beautiful vaulted ceiling and the spacious living area that is perfect for entertaining guests. Enjoy the beautiful hardwood flooring, and upgraded ceiling fan in the living room area. Straight through the double doors, you will find the master suite featuring a tray ceiling, dual ceiling fans, built-in sitting area, walk-in closet, and door to the patio area. The luxurious master bathroom showcases its whirlpool tub, separate shower, and dual sink. The split bedroom floor plan separates the master suite from both guest bedrooms. Both guest bedrooms are spacious enough for any guest to appreciate and enjoy. The dining area is shared with the living area to allow for convenience and flow. The first thing that grabs your eye, is the custom tile backsplash that creates a beautiful perimeter for this kitchen. The kitchen also has a large pantry, breakfast bar, range, microwave, and solid surface countertops. Through the door in the kitchen, you will be welcomed into the two-car garage. This garage is fit for almost any use imaginable. You can raise the garage door to enjoy the screen door allowing for fresh air and the breeze to keep you cool while you enjoy yourself. Do not be concerned with the weather outside, this garage has both heating and cooling from its own unit, completely separated from the main unit. This home also benefits from having a new Rheem hot water heater, which was recently installed. Be sure to enjoy the backyard that features multiple fruit trees, including cherry, tangerine, and persimmon trees. The patio area is perfect for grilling, lounging, or enjoying the sunshine. Property is being sold as-is. Cypress Keyes residents enjoy a low HOA that includes a community pool, clubhouse, basic cable, and trash service. This location offers easy access to unique shopping, dining, and entertainment experiences, the beautiful Marshwalk, Huntington Beach State Park, and all that the Grand Strand has to offer including world-class golf courses and miles of sandy beaches. HOA information has been provided to the best of our ability. All information should be verified and approved by the buyer. Square footage is approximate and not guaranteed. The buyer is responsible for verification.
Sale Info
Listing Date: 04-05-2021
Sold Date: 05-19-2021
Aprox Days on Market:
1 month(s), 13 day(s)
Listing Sold:
5 Year(s), 2 month(s), 3 day(s) ago
Asking Price: $269,000
Selling Price: $275,000
Price Difference:
Increase $6,000
Agriculture / Farm
Grazing Permits Blm: ,No,
Horse: No
Grazing Permits Forest Service: ,No,
Grazing Permits Private: ,No,
Irrigation Water Rights: ,No,
Farm Credit Service Incl: ,No,
Crops Included: ,No,
Association Fees / Info
Hoa Frequency: Monthly
Hoa Fees: 110
Hoa: 1
Hoa Includes: AssociationManagement, CommonAreas, LegalAccounting, Pools, Trash
Community Features: GolfCartsOK, Pool
Assoc Amenities: OwnerAllowedGolfCart, OwnerAllowedMotorcycle, PetRestrictions
Bathroom Info
Total Baths: 2.00
Fullbaths: 2
Bedroom Info
Beds: 3
Building Info
New Construction: No
Levels: One
Year Built: 2007
Mobile Home Remains: ,No,
Zoning: PUD
Style: Ranch
Construction Materials: Stucco, VinylSiding
Buyer Compensation
Exterior Features
Spa: No
Patio and Porch Features: Patio
Pool Features: Community, OutdoorPool
Foundation: Slab
Exterior Features: SprinklerIrrigation, Patio
Financial
Lease Renewal Option: ,No,
Garage / Parking
Parking Capacity: 4
Garage: Yes
Carport: No
Parking Type: Attached, TwoCarGarage, Garage
Open Parking: No
Attached Garage: Yes
Garage Spaces: 2
Green / Env Info
Interior Features
Floor Cover: Carpet, Tile, Wood
Fireplace: No
Interior Features: SplitBedrooms, BreakfastBar, BedroomonMainLevel, EntranceFoyer, StainlessSteelAppliances, SolidSurfaceCounters
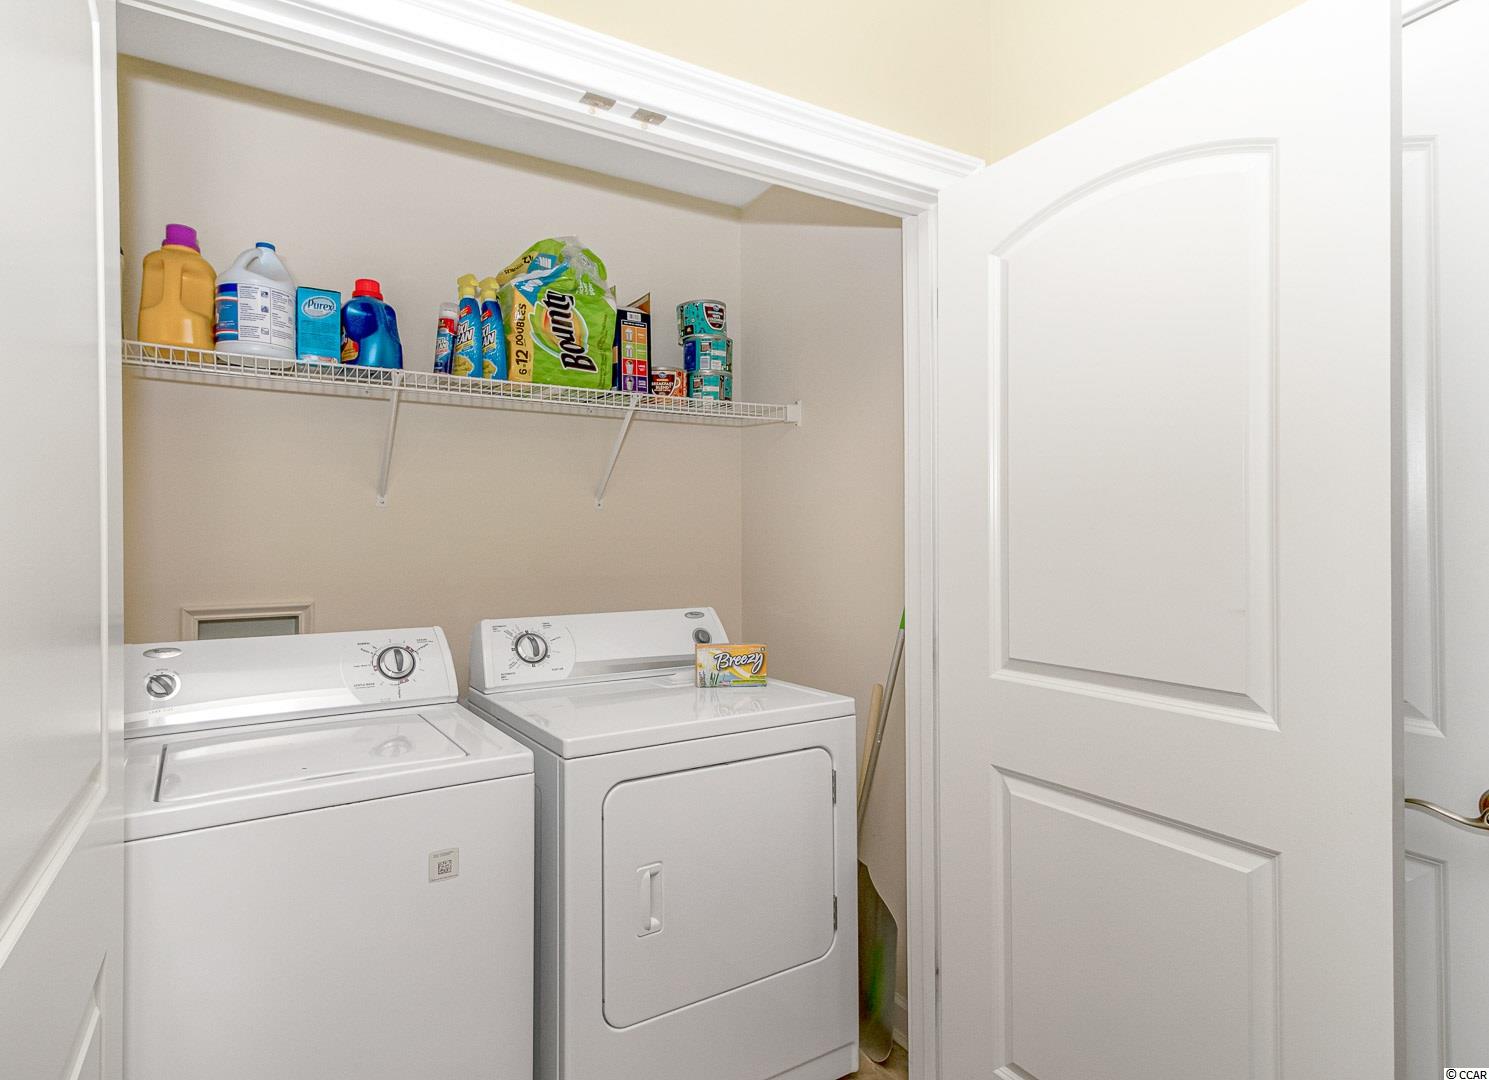
Appliances: Dishwasher, Disposal, Microwave, Range, Refrigerator, Dryer, Washer
Lot Info
Lease Considered: ,No,
Lease Assignable: ,No,
Acres: 0.20
Land Lease: No
Lot Description: IrregularLot, OutsideCityLimits
Misc
Pool Private: No
Pets Allowed: OwnerOnly, Yes
Offer Compensation
Other School Info
Property Info
County: Horry
View: No
Senior Community: No
Stipulation of Sale: None
Property Sub Type Additional: Detached
Property Attached: No
Security Features: SmokeDetectors
Disclosures: SellerDisclosure
Rent Control: No
Construction: Resale
Room Info
Basement: ,No,
Sold Info
Sold Date: 2021-05-19T00:00:00
Sqft Info
Total Sqft: 1936
Living Area Source: Estimated
Sqft: 1555
Tax Info
Unit Info
Utilities / Hvac
Heating: Central, Electric
Cooling: CentralAir
Electric On Property: No
Cooling: Yes
Utilities Available: CableAvailable, ElectricityAvailable, PhoneAvailable, UndergroundUtilities, WaterAvailable
Heating: Yes
Water Source: Public
Waterfront / Water
Waterfront: No
Schools
Elem: Saint James Elementary School
Middle: Saint James Middle School
High: Saint James High School
Directions
From SC Hwy 31, exit on to SC-707 S. toward Burgess. In 2.7 miles turn left on to Mcdowell Shortcut Rd. In 2.8 miles turn right onto Tournament Blvd. In just over half a mile turn left onto Leeward Ln. Take the first left on Leeward ln. 7982 Leeward ln. will be on your left.Courtesy of Brg Carolina Forest
 MLS# 801318
 Provided courtesy of © Copyright 2026 Coastal Carolinas Multiple Listing Service, Inc.®. Information Deemed Reliable but Not Guaranteed. © Copyright 2026 Coastal Carolinas Multiple Listing Service, Inc.® MLS. All rights reserved. Information is provided exclusively for consumers’ personal, non-commercial use, that it may not be used for any purpose other than to identify prospective properties consumers may be interested in purchasing.
Images related to data from the MLS is the sole property of the MLS and not the responsibility of the owner of this website. MLS IDX data last updated on 07-21-2026 11:46 PM EST.
Any images related to data from the MLS is the sole property of the MLS and not the responsibility of the owner of this website.
Provided courtesy of © Copyright 2026 Coastal Carolinas Multiple Listing Service, Inc.®. Information Deemed Reliable but Not Guaranteed. © Copyright 2026 Coastal Carolinas Multiple Listing Service, Inc.® MLS. All rights reserved. Information is provided exclusively for consumers’ personal, non-commercial use, that it may not be used for any purpose other than to identify prospective properties consumers may be interested in purchasing.
Images related to data from the MLS is the sole property of the MLS and not the responsibility of the owner of this website. MLS IDX data last updated on 07-21-2026 11:46 PM EST.
Any images related to data from the MLS is the sole property of the MLS and not the responsibility of the owner of this website.Real Estate Websites by Dynamic IDX, LLC