$324,900 | 3 beds | 2 full baths | N/A half baths | 2,155 sqft
Myrtle Beach, SC 29579
- 3Beds
- 2Full Baths
- N/AHalf Baths
- 2,155SqFt
- 2018Year Built
- 0.21Acres
- MLS# 2103443
- Residential
- Detached
- Sold
- Approx Time on Market3 months, 23 days
- AreaMyrtle Beach Area--South of 501 Between West Ferry & Burcale
- CountyHorry
- Subdivision Forestbrook Estates
Overview
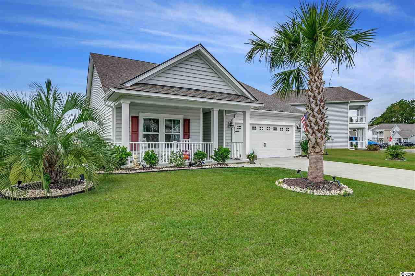
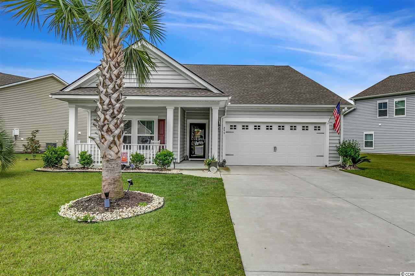
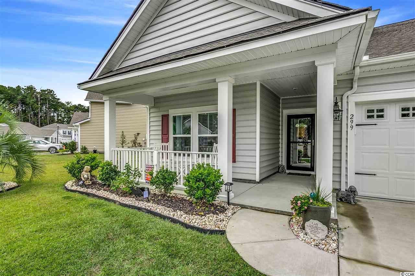
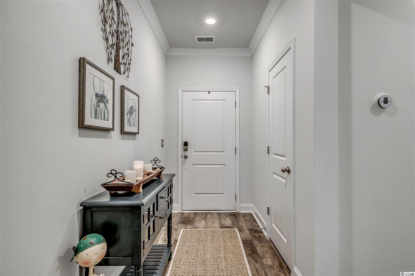
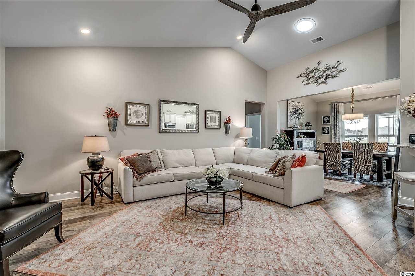
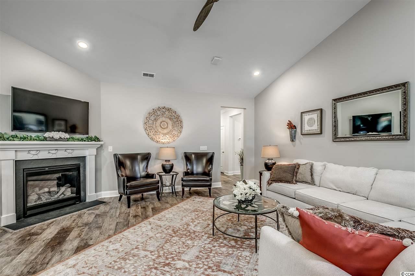
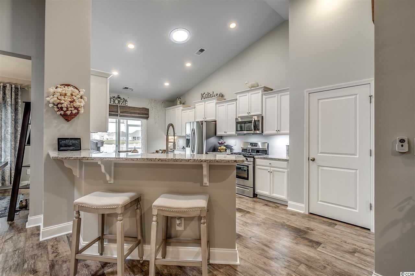
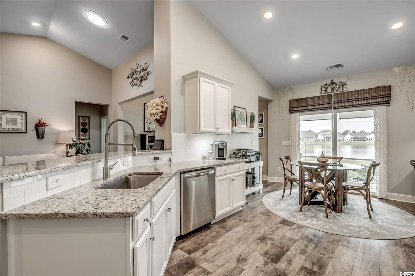
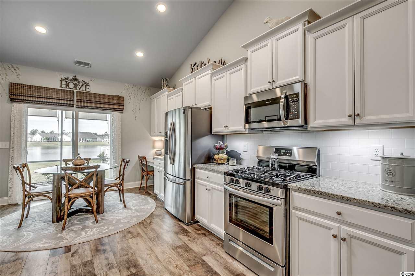
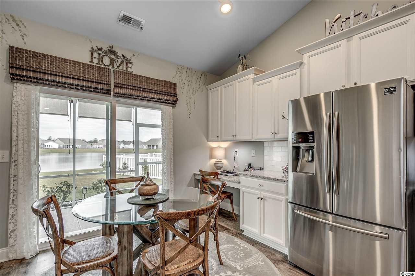
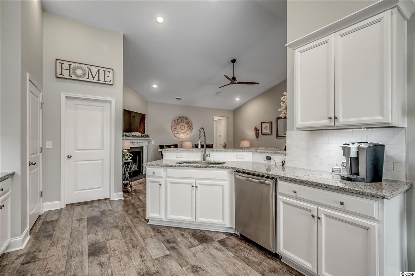
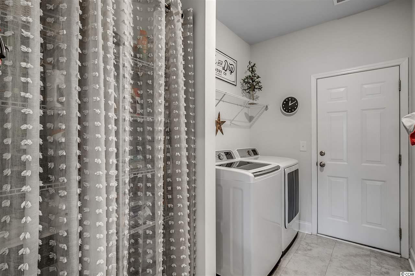
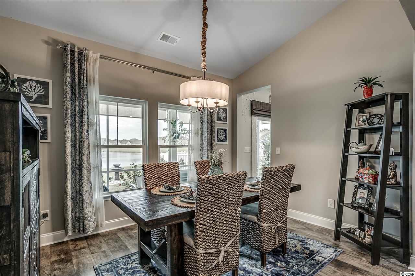
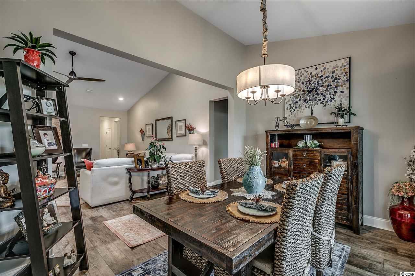
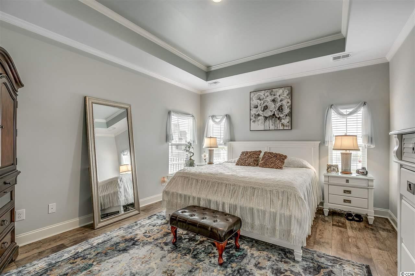
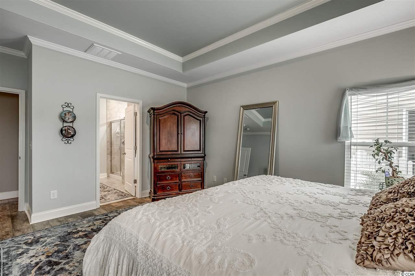
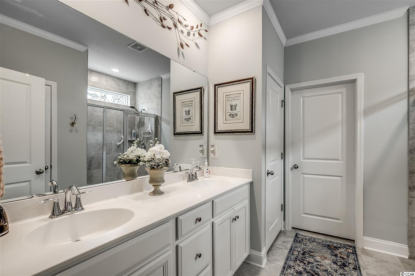
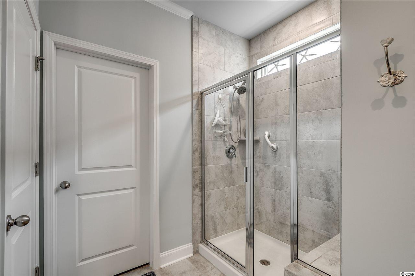
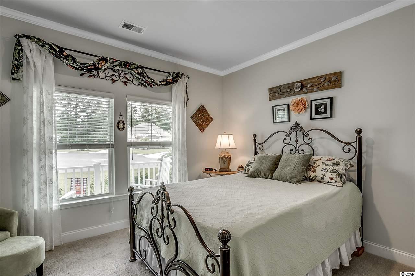
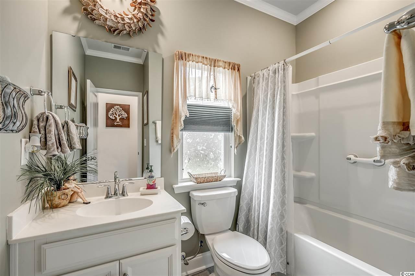
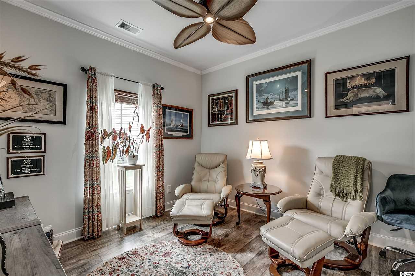
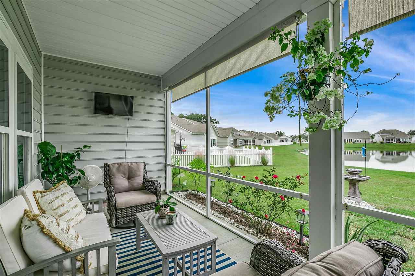
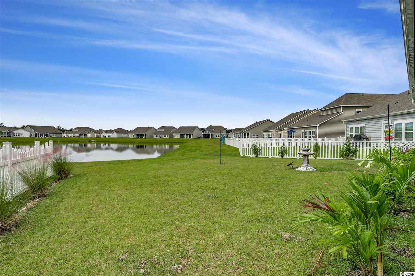
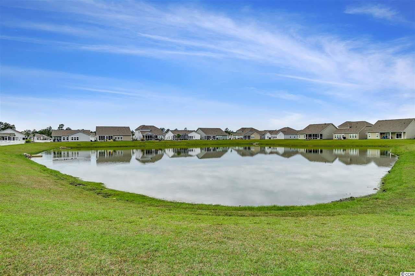
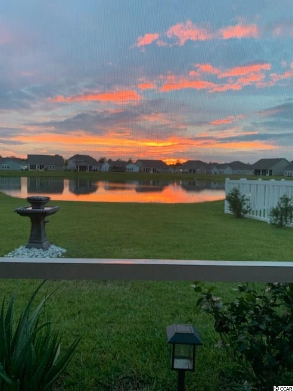
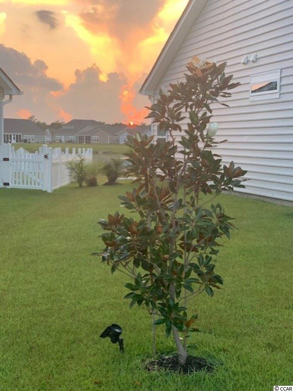
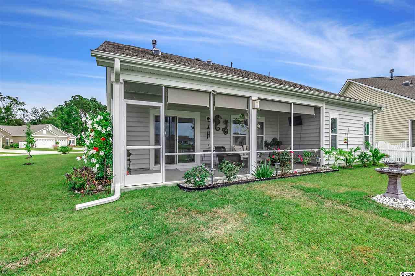
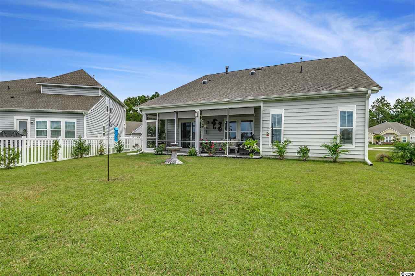
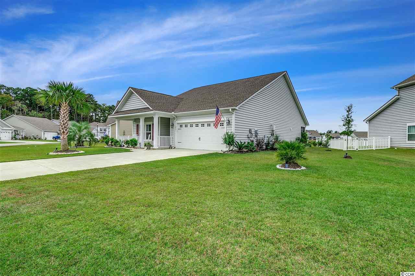
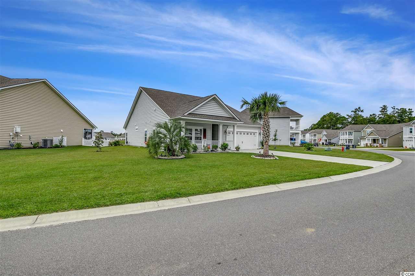
This is the St. Phillips model 3 bedroom 2 bathroom ranch home on the lake in gorgeous sought after Forestbrook Estates. The home features two large porches (front & back) and a 2 car garage. The open floorplan allows tons of natural light throughout including the main living area and the newly installed solar tubes to provide natural lighting. Huge living room with a natural gas fireplace and vaulted ceilings makes the space feel even larger. The oversized kitchen is loaded with all the upgrades you could want - Upgraded cabinets, subway tile backsplash, granite countertops, stainless steel appliances featuring a natural gas range, overhead LED lighting, and deep undermount sink. Kitchen also features a breakfast area and desk nook! The laundry/utility room features Washer and Dryer with overhead storage space and door access to garage. Whether you are enjoying morning coffee or evening dinner while watching gorgeous sunsets, the view off the back screened lanai is unbeatable! Master bedroom has a vaulted tray ceiling - with tons of room! Master bathroom features a double sink bowl marble vanity with a matte finish, 5’ marble shower with built in bench & glass door & large walk-in closet. Home has upgraded flooring throughout -ceramic tile and vinyl wood. This home is truly one of a kind and features every upgrade imaginable. This is a WI-FI CERTIFIED home that offers affordable luxury at you fingertips including controlling your lights, front door lock and thermostat simply by talking to Amazon Alexa or from your smartphone! Well manicured lawn features multiple palms, Magnolia tree live oak, shrubs all easily maintained with the up irrigation system. These are just few of the many upgrades this home features. Forestbrook Estates is conveniently close to shopping, dining, & major highway access (501, 544, 707, & 31) -making it centrally located to everything the Grand Strand has to offer. Don`t miss out on this rare opportunity. Call and schedule a private showing!
Sale Info
Listing Date: 02-15-2021
Sold Date: 06-08-2021
Aprox Days on Market:
3 month(s), 23 day(s)
Listing Sold:
5 Year(s), 1 month(s), 5 day(s) ago
Asking Price: $315,900
Selling Price: $322,500
Price Difference:
Reduced By $2,400
Agriculture / Farm
Grazing Permits Blm: ,No,
Horse: No
Grazing Permits Forest Service: ,No,
Grazing Permits Private: ,No,
Irrigation Water Rights: ,No,
Farm Credit Service Incl: ,No,
Crops Included: ,No,
Association Fees / Info
Hoa Frequency: Monthly
Hoa Fees: 72
Hoa: 1
Hoa Includes: AssociationManagement, CommonAreas, Pools, Trash
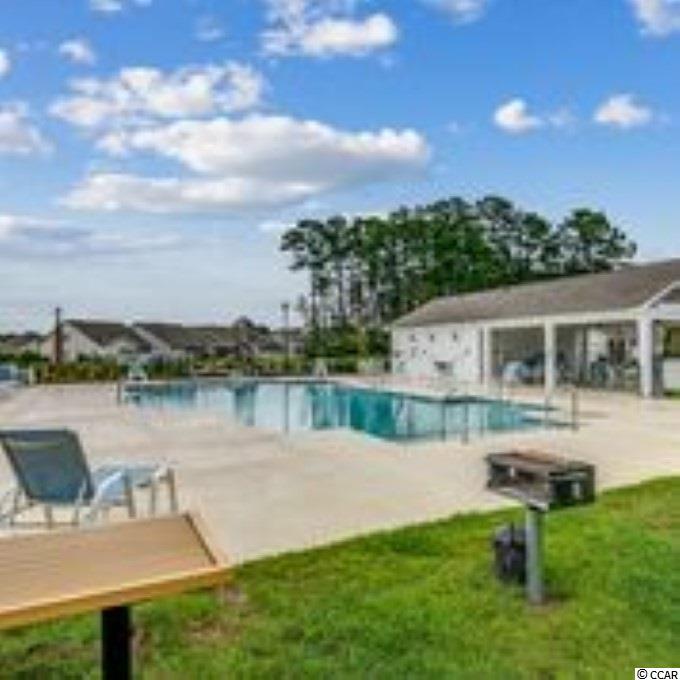
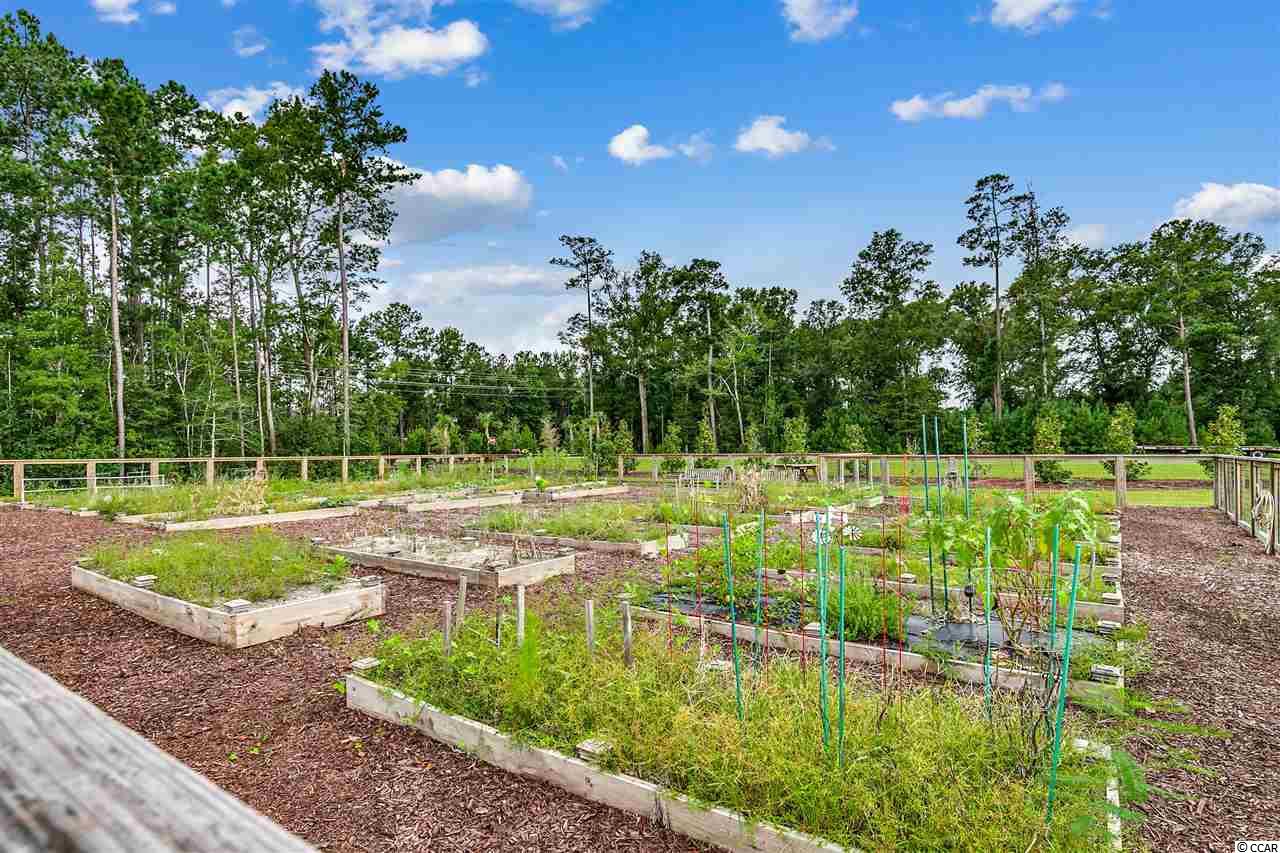
Community Features: Clubhouse, GolfCartsOK, Other, RecreationArea, LongTermRentalAllowed, Pool
Assoc Amenities: Clubhouse, OwnerAllowedGolfCart, OwnerAllowedMotorcycle, Other, PetRestrictions
Bathroom Info
Total Baths: 2.00
Fullbaths: 2
Bedroom Info
Beds: 3
Building Info
New Construction: No
Levels: One
Year Built: 2018
Mobile Home Remains: ,No,
Zoning: RES
Style: Ranch
Construction Materials: VinylSiding
Builders Name: LENNAR
Builder Model: St. Phillips
Buyer Compensation
Exterior Features
Spa: No
Patio and Porch Features: RearPorch, FrontPorch, Porch, Screened
Window Features: Skylights
Pool Features: Community, OutdoorPool
Foundation: Slab
Exterior Features: Porch
Financial
Lease Renewal Option: ,No,
Garage / Parking
Parking Capacity: 6
Garage: Yes
Carport: No
Parking Type: Attached, Garage, TwoCarGarage, GarageDoorOpener
Open Parking: No
Attached Garage: Yes
Garage Spaces: 2
Green / Env Info
Green Energy Efficient: Doors, Windows
Interior Features
Floor Cover: Laminate, Tile
Door Features: InsulatedDoors
Fireplace: Yes
Laundry Features: WasherHookup
Furnished: Unfurnished
Interior Features: Fireplace, SplitBedrooms, Skylights, BreakfastBar, BedroomonMainLevel, EntranceFoyer, StainlessSteelAppliances, SolidSurfaceCounters
Appliances: Dishwasher, Disposal, Microwave, Range, Refrigerator, Dryer, Washer
Lot Info
Lease Considered: ,No,
Lease Assignable: ,No,
Acres: 0.21
Lot Size: 37X120X118X120
Land Lease: No
Lot Description: IrregularLot, LakeFront, OutsideCityLimits, Pond
Misc
Pool Private: No
Pets Allowed: OwnerOnly, Yes
Offer Compensation
Other School Info
Property Info
County: Horry
View: No
Senior Community: No
Stipulation of Sale: None
Property Sub Type Additional: Detached
Property Attached: No
Security Features: SmokeDetectors
Disclosures: CovenantsRestrictionsDisclosure
Rent Control: No
Construction: Resale
Room Info
Basement: ,No,
Sold Info
Sold Date: 2021-06-08T00:00:00
Sqft Info
Total Sqft: 2580
Living Area Source: Plans
Sqft: 2155
Tax Info
Unit Info
Utilities / Hvac
Heating: Central, Electric, Gas
Cooling: CentralAir
Electric On Property: No
Cooling: Yes
Utilities Available: CableAvailable, ElectricityAvailable, NaturalGasAvailable, PhoneAvailable, SewerAvailable, UndergroundUtilities, WaterAvailable
Heating: Yes
Water Source: Public
Waterfront / Water
Waterfront: Yes
Waterfront Features: Pond
Schools
Elem: Forestbrook Elementary School
Middle: Forestbrook Middle School
High: Socastee High School
Directions
Forestbrook road between Hwy. 501 and Dick Pond Rd. sits Forestbrook Estates a LENNAR Community. Turn in on Long Cane by the Model center to Harbison Circle and turn left. The house will be on the left hand side on the curve.Courtesy of Brg Real Estate
 MLS# 911871


 Provided courtesy of © Copyright 2026 Coastal Carolinas Multiple Listing Service, Inc.®. Information Deemed Reliable but Not Guaranteed. © Copyright 2026 Coastal Carolinas Multiple Listing Service, Inc.® MLS. All rights reserved. Information is provided exclusively for consumers’ personal, non-commercial use, that it may not be used for any purpose other than to identify prospective properties consumers may be interested in purchasing.
Images related to data from the MLS is the sole property of the MLS and not the responsibility of the owner of this website. MLS IDX data last updated on 07-13-2026 9:46 AM EST.
Any images related to data from the MLS is the sole property of the MLS and not the responsibility of the owner of this website.
Provided courtesy of © Copyright 2026 Coastal Carolinas Multiple Listing Service, Inc.®. Information Deemed Reliable but Not Guaranteed. © Copyright 2026 Coastal Carolinas Multiple Listing Service, Inc.® MLS. All rights reserved. Information is provided exclusively for consumers’ personal, non-commercial use, that it may not be used for any purpose other than to identify prospective properties consumers may be interested in purchasing.
Images related to data from the MLS is the sole property of the MLS and not the responsibility of the owner of this website. MLS IDX data last updated on 07-13-2026 9:46 AM EST.
Any images related to data from the MLS is the sole property of the MLS and not the responsibility of the owner of this website.Real Estate Websites by Dynamic IDX, LLC