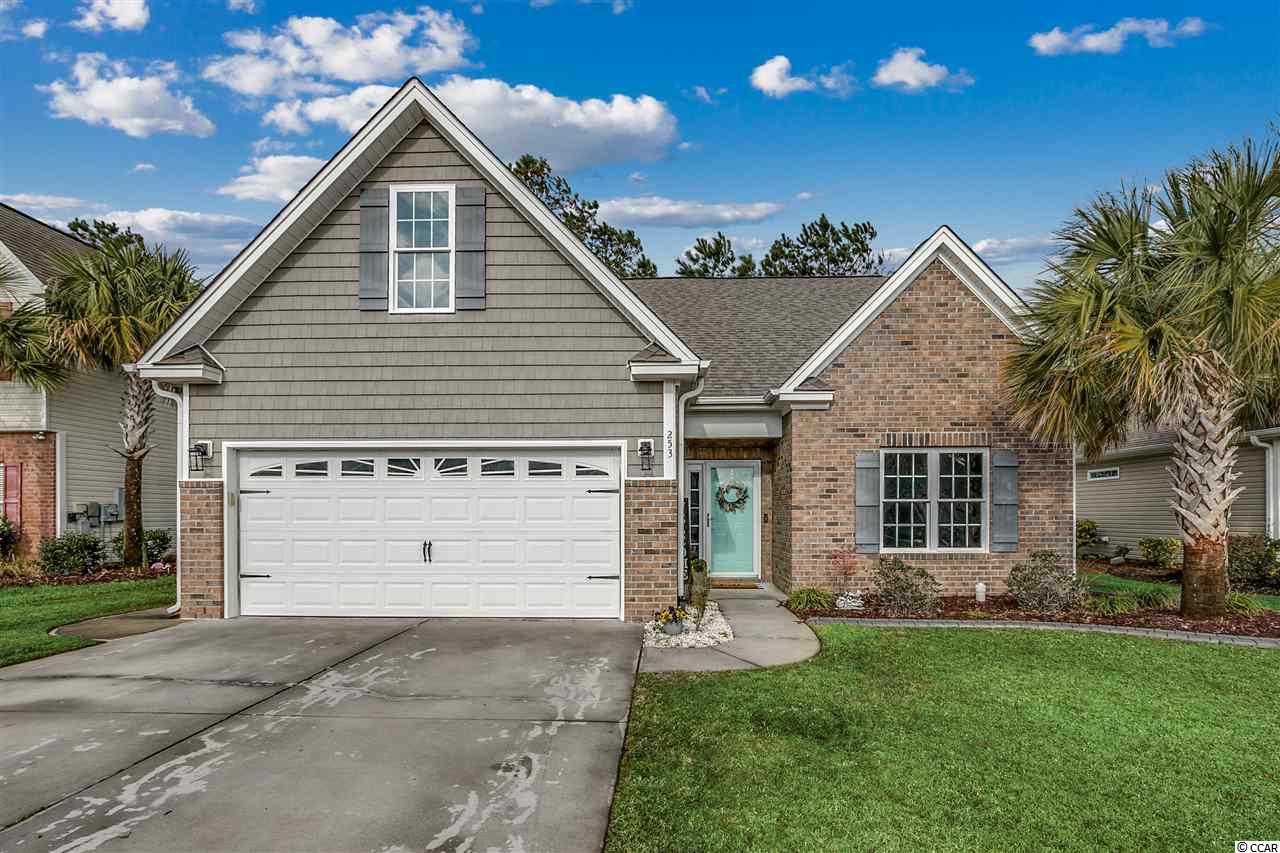
$240,000 | 3 beds | 2 full baths | N/A half baths | 1,458 sqft
Myrtle Beach, SC 29588
- 3Beds
- 2Full Baths
- N/AHalf Baths
- 1,458SqFt
- 2011Year Built
- 0.14Acres
- MLS# 2103269
- Residential
- Detached
- Sold
- Approx Time on Market2 months, 22 days
- AreaMyrtle Beach Area--South of 544 & West of 17 Bypass M.i. Horry County
- CountyHorry
- Subdivision Jackson Estates
Overview
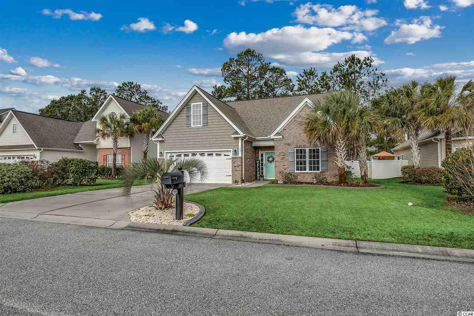
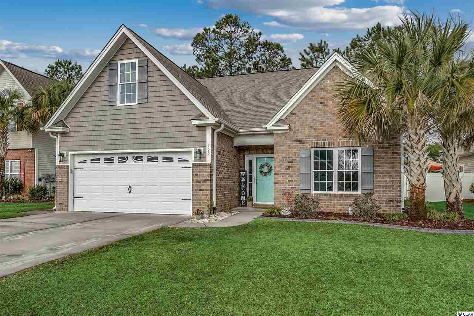
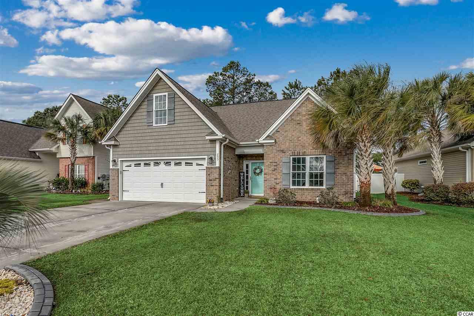
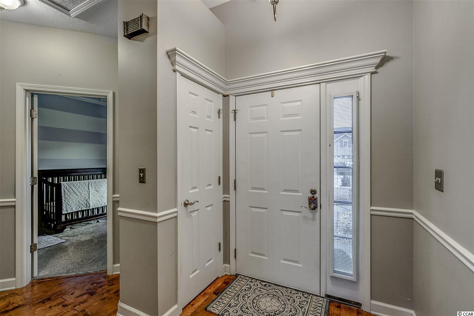
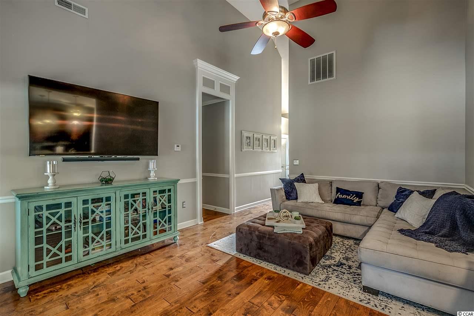
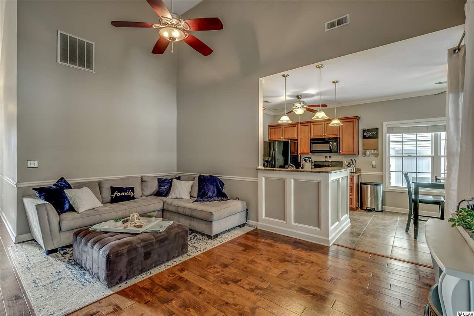
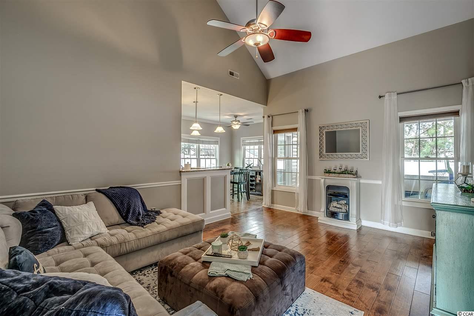
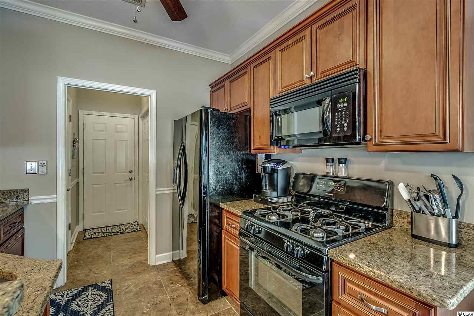
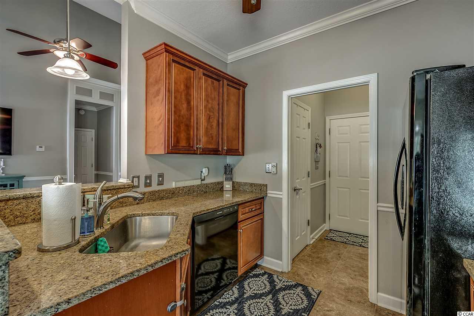
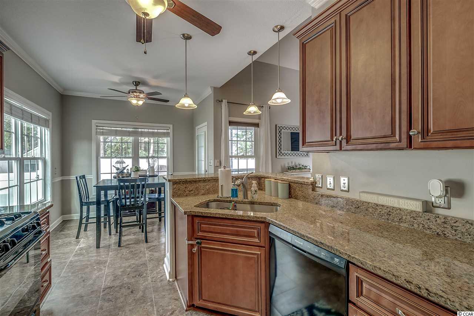
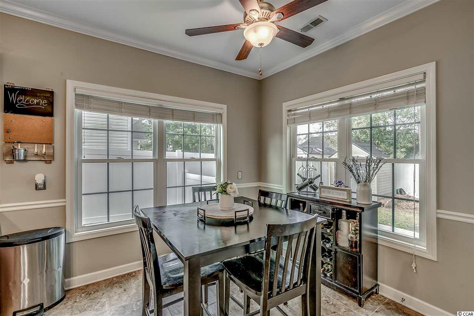
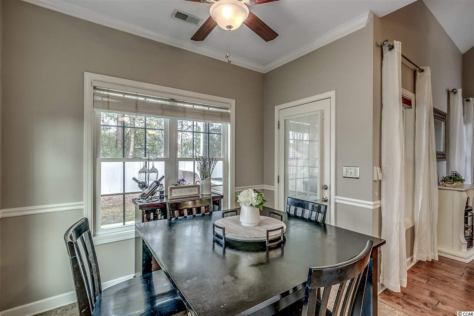
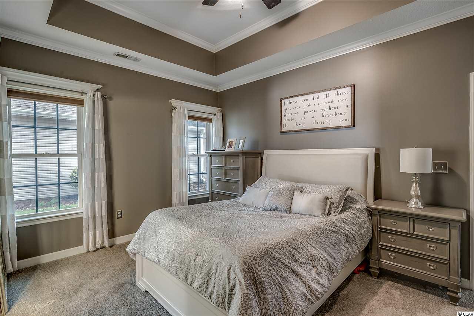
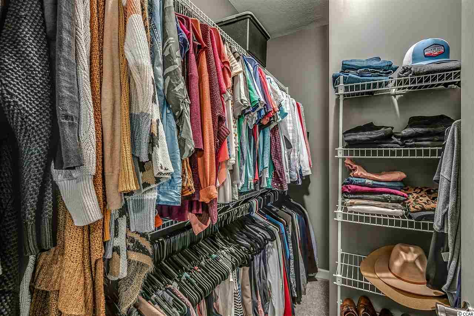
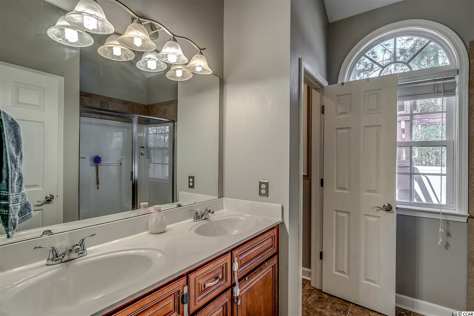
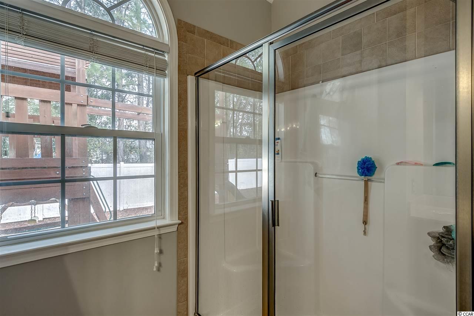
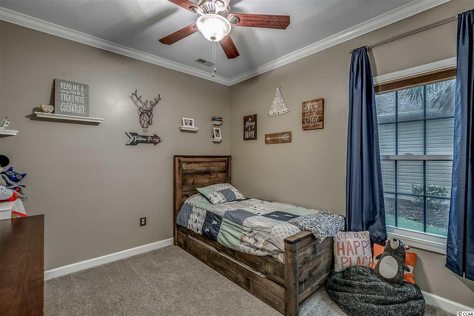
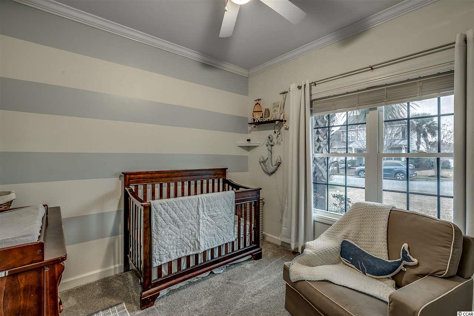
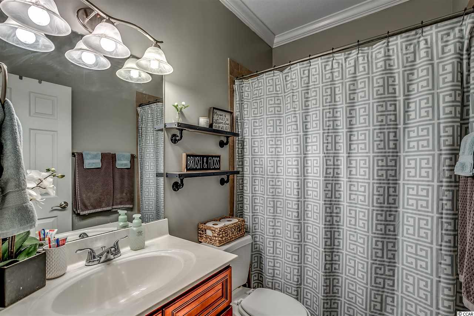
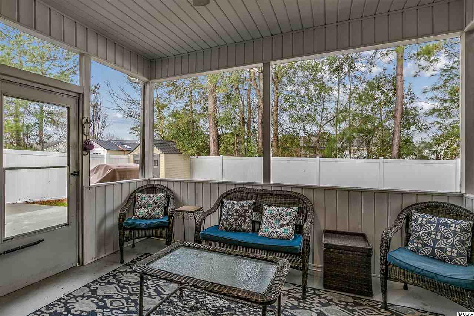

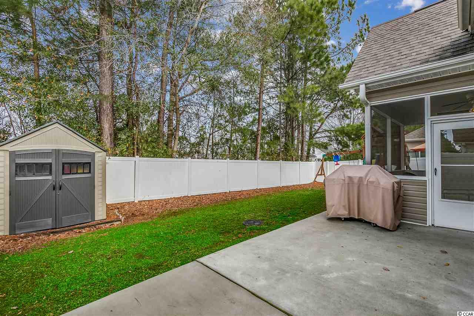
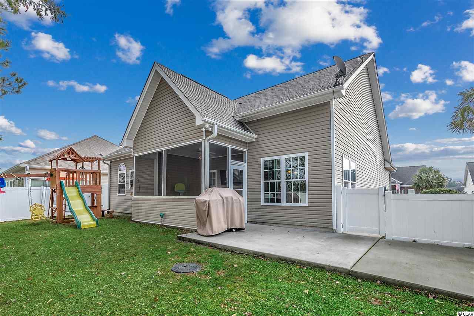
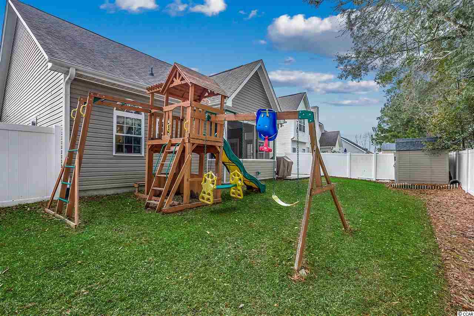
Don`t miss this well built and immaculate 3 bedroom/2 bath home in the Jackson Estates community. The open kitchen features a gas stove, self-close cabinets, granite counter tops, breakfast bar, ceiling fan and pantry. This beautiful home boasts crown moulding throughout, chair railing, wood trimmed windows and 9ft ceilings. The family room touts 5"" scraped birchwood flooring (with 50-year warranty), vaulted cathedral ceiling, gas fireplace and upgraded ceiling fan, which allows for a wonderfully cozy place to gather with family and friends. The flooring in the kitchen, laundry area and bathrooms are tile and the bedrooms are all carpeted. The master bedroom includes a tray ceiling, ceiling fan, walk-in closet, and an ensuite bathroom with dual vanities, walk-in shower, and a large linen closet. The attached 2-car garage features a pull down screen, that invites gentle breezes, as well as pull down stairs leading to an ample storage attic. There is a bump out in the garage that provides additional storage space. This home has a wonderful outdoor space. The sidewalk leads from the driveway all the way back to the private, fenced yard with an oversized patio, children`s play set and storage building. There is also a 12`x13` screened porch which is wired for TV. Another highlight is the 200-gal buried propane tank that connects with an outdoor grill, gas fireplace, and kitchen stove. All the fans in the home function via remote control. Nicely landscaped with roses and palm trees and an irrigation system. Jackson Estates is a quiet community conveniently located off 544 and 707 in the highly desired St. James School District. Close to the beach, entertainment, hospitals, dining, shopping, and the Intracoastal Waterway. All information is deemed reliable but not guaranteed. Buyer is responsible for verification of information.
Sale Info
Listing Date: 02-11-2021
Sold Date: 05-04-2021
Aprox Days on Market:
2 month(s), 22 day(s)
Listing Sold:
5 Year(s), 2 month(s), 4 day(s) ago
Asking Price: $240,000
Selling Price: $240,000
Price Difference:
Same as list price
Agriculture / Farm
Other Equipment: SatelliteDish
Association Fees / Info
Hoa Frequency: Monthly
Hoa Fees: 45
Hoa: 1
Hoa Includes: AssociationManagement, CommonAreas, LegalAccounting, Trash
Community Features: GolfCartsOK, LongTermRentalAllowed
Assoc Amenities: OwnerAllowedGolfCart, OwnerAllowedMotorcycle, PetRestrictions, TenantAllowedGolfCart, TenantAllowedMotorcycle
Bathroom Info
Total Baths: 2.00
Fullbaths: 2
Bedroom Info
Beds: 3
Building Info
Levels: One
Year Built: 2011
Zoning: Res
Style: Ranch
Construction Materials: BrickVeneer, VinylSiding
Buyer Compensation
Exterior Features
Patio and Porch Features: Patio, Porch, Screened
Foundation: Slab
Exterior Features: Fence, SprinklerIrrigation, Patio, Storage
Financial
Garage / Parking
Parking Capacity: 4
Garage: Yes
Parking Type: Attached, Garage, TwoCarGarage, GarageDoorOpener
Attached Garage: Yes
Garage Spaces: 2
Green / Env Info
Green Energy Efficient: Doors, Windows
Interior Features
Floor Cover: Carpet, Tile, Wood
Door Features: InsulatedDoors, StormDoors
Fireplace: Yes
Laundry Features: WasherHookup
Furnished: Unfurnished
Interior Features: Fireplace, WindowTreatments, BreakfastBar, BedroomonMainLevel, EntranceFoyer, SolidSurfaceCounters
Appliances: Dishwasher, Disposal, Microwave, Range, Refrigerator
Lot Info
Acres: 0.14
Lot Size: 60x100x60x99
Lot Description: OutsideCityLimits, Rectangular
Misc
Pets Allowed: OwnerOnly, Yes
Offer Compensation
Other School Info
Property Info
County: Horry
Stipulation of Sale: None
Property Sub Type Additional: Detached
Security Features: SmokeDetectors
Disclosures: SellerDisclosure
Construction: Resale
Room Info
Sold Info
Sold Date: 2021-05-04T00:00:00
Sqft Info
Total Sqft: 1858
Living Area Source: Estimated
Sqft: 1458
Tax Info
Unit Info
Utilities / Hvac
Heating: Central, Electric, Gas
Cooling: CentralAir
Cooling: Yes
Utilities Available: CableAvailable, ElectricityAvailable, NaturalGasAvailable, SewerAvailable, WaterAvailable
Heating: Yes
Water Source: Public
Waterfront / Water
Schools
Elem: Burgess Elementary School
Middle: Saint James Middle School
High: Saint James High School
Directions
Traveling 17 Bypass N, Turn left onto SC-707 N, Turn right onto Big Block Road. Turn left onto Layson Drive. Turn left onto Cabo Loop. Traveling 17 Bypass S, Turn right onto 544, turn left onto Big Block Road. Turn left onto Layson Drive. Turn left onto Cabo Loop. 253 Cabo Loop will be on your left.Courtesy of Re/max Southern Shores - Cell: 843-957-1330
 MLS# 921691


 Provided courtesy of © Copyright 2026 Coastal Carolinas Multiple Listing Service, Inc.®. Information Deemed Reliable but Not Guaranteed. © Copyright 2026 Coastal Carolinas Multiple Listing Service, Inc.® MLS. All rights reserved. Information is provided exclusively for consumers’ personal, non-commercial use, that it may not be used for any purpose other than to identify prospective properties consumers may be interested in purchasing.
Images related to data from the MLS is the sole property of the MLS and not the responsibility of the owner of this website. MLS IDX data last updated on 07-07-2026 11:46 PM EST.
Any images related to data from the MLS is the sole property of the MLS and not the responsibility of the owner of this website.
Provided courtesy of © Copyright 2026 Coastal Carolinas Multiple Listing Service, Inc.®. Information Deemed Reliable but Not Guaranteed. © Copyright 2026 Coastal Carolinas Multiple Listing Service, Inc.® MLS. All rights reserved. Information is provided exclusively for consumers’ personal, non-commercial use, that it may not be used for any purpose other than to identify prospective properties consumers may be interested in purchasing.
Images related to data from the MLS is the sole property of the MLS and not the responsibility of the owner of this website. MLS IDX data last updated on 07-07-2026 11:46 PM EST.
Any images related to data from the MLS is the sole property of the MLS and not the responsibility of the owner of this website.Real Estate Websites by Dynamic IDX, LLC