$549,900 | 4 beds | 3 full baths | 2 half baths | 3,662 sqft
North Myrtle Beach, SC 29582
- 4Beds
- 3Full Baths
- 2Half Baths
- 3,662SqFt
- 2004Year Built
- 0.35Acres
- MLS# 2020697
- Residential
- Detached
- Sold
- Approx Time on Market4 months, 7 days
- AreaNorth Myrtle Beach Area--Cherry Grove
- CountyHorry
- Subdivision Tidewater Plantation
Overview
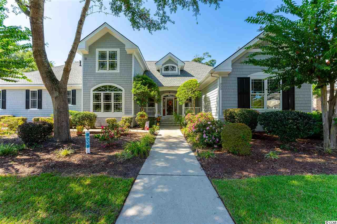
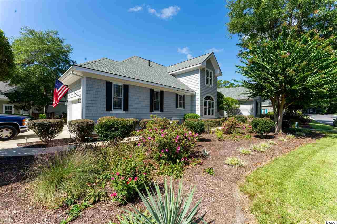
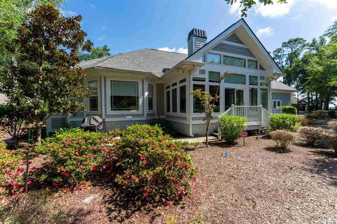
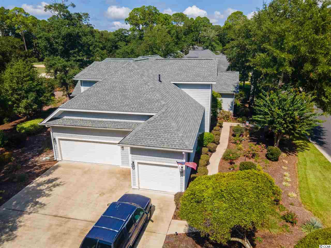
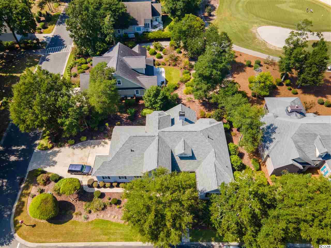
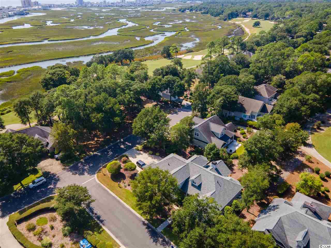
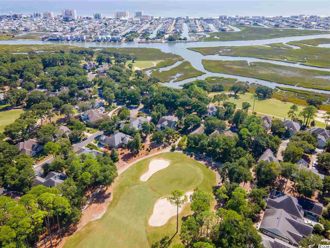
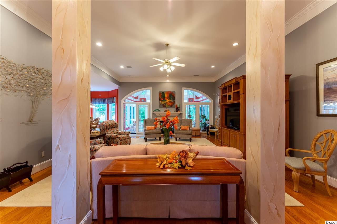
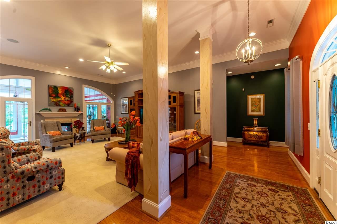
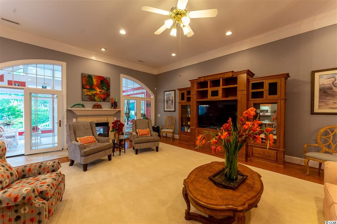
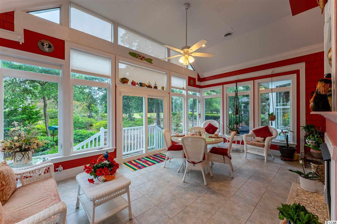
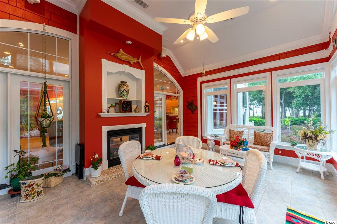
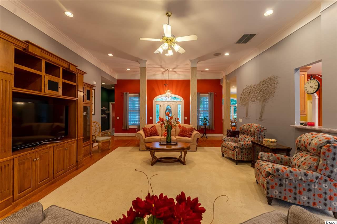
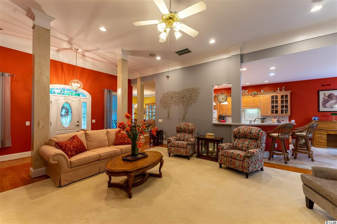
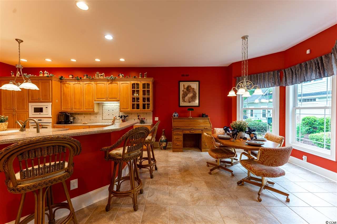
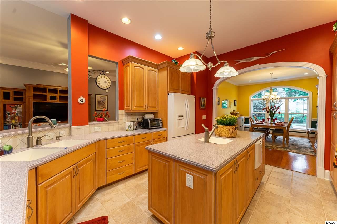
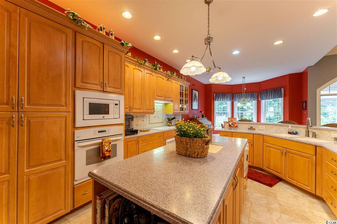
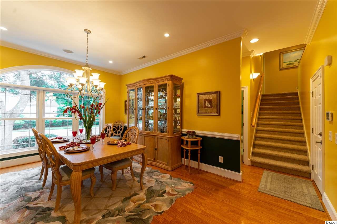
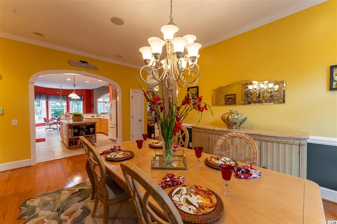
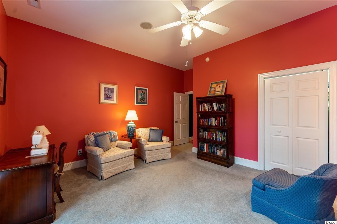
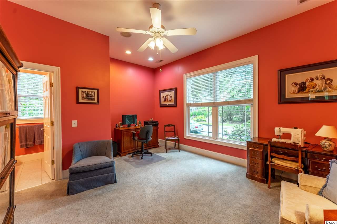
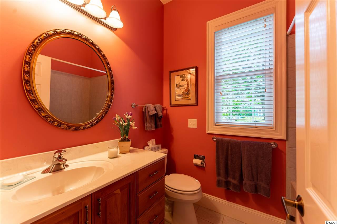
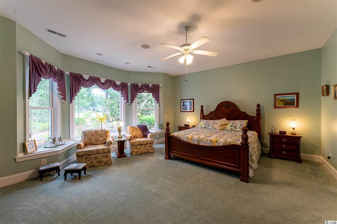
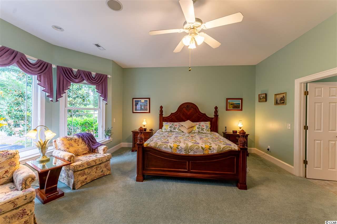
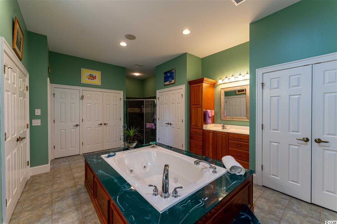
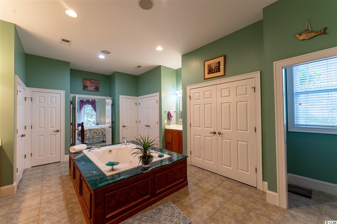
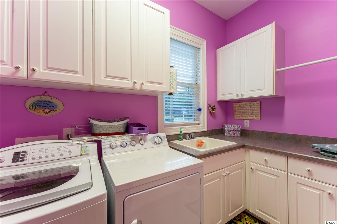
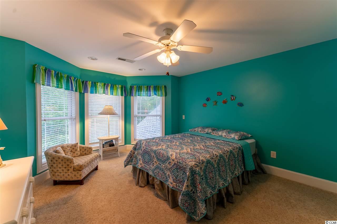
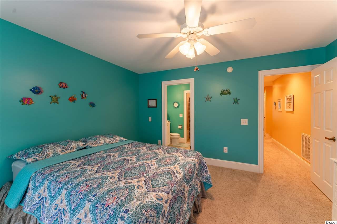
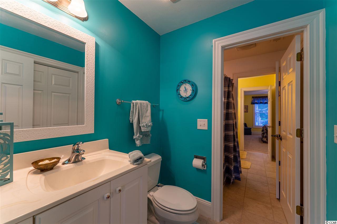
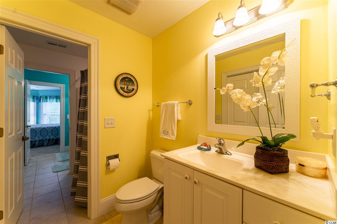
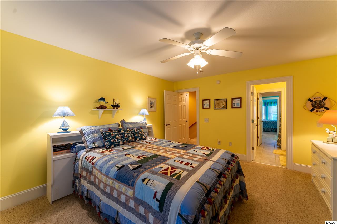
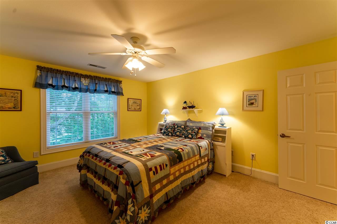
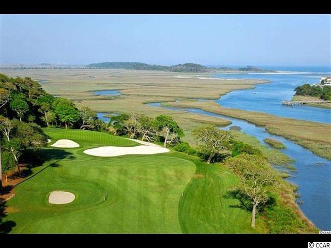
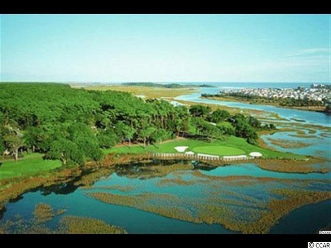
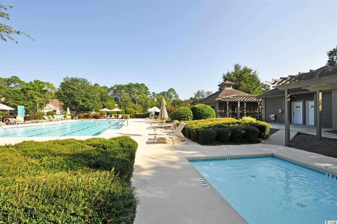
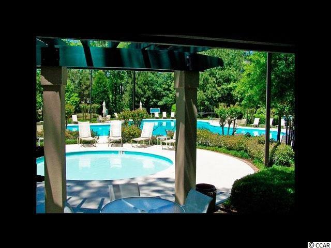
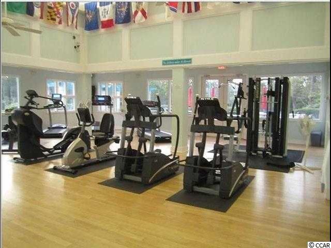
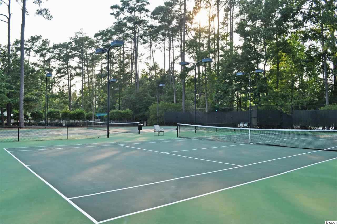
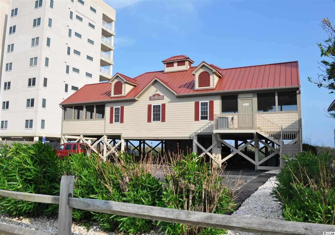
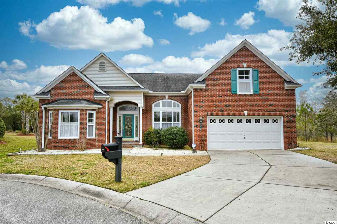
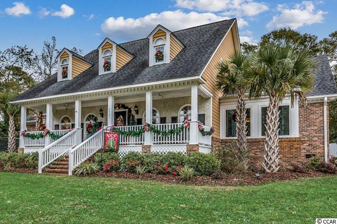
How many homes anywhere have a side-load, 3-car garage with planned storage and custom features, including workbench area, on a large corner lot! The driveway is likewise large and can park up to six cars off-street.This rare, custon-bult beauty has it ALL, plus more: Its 1/3-acre lot has a singular, full tee-to-green view of the signature second hole of world-class Tidewater Golf Course, and the oversized master bedroom also looks out onto the green from its expansive wall of windows. Prepare for perfection inside, too! The lovely entry is a true Southern front porch, wide and welcoming. Enter into a spacious foyer providing a panorama of the open, flex floorplan of the heart of the house. The great/living area is straight ahead, has high ceilings, an inviting fireplace and is so spacious, much room for entertaining and family gatherings. To the right is the master and second-master bedrooms, left to the formal dining, kitchen and a whole other wing. The master bedroom, with window seats with hidden storage, and bath are enormous, featuring a sitting area, spa tub, walk-in and roll-in shower and lots and lots and lots of closets, a wonderful use of true en-suite space. Entrances and doors throughout are wide and preserve the stateliness of the home and offer ease of access. The second master with full en suite is in the front of the home and also functions as an office. Dining space is roomy, glorious, formal and elegant; the kitchen is well-planned with work areas, more cabinets, island, breakfast bar and nook, plus extras, such as 2 sinks and 2 dishwashers...and pleasing Corrian countertops. Off of the kitchen and living room is the fabulous, comfortable Carolina Room, with see-through fireplace, tall windows offering much natural outdoor light and a nice private backyard nature enclave. The entire yard is, in fact, magnificently landscaped. There is a separate half bath and utility room on the main level, along with a sink and stand-up shower, well planned to wash a puppy or a sandy grand child returning from the beach. The first floor is wired for surround sound. The garage ingress is to the kitchen and utility room, the preferred entry pattern. The upstairs guest quarters are thoughtfully designed, and the u-shaped, floored-storage is everybody`s dream. It is on the second level that seems to go on forever, then a short stairway up to two huge bedrooms and the best jack-n-jill baths ever, two sinks, two toilets and a cenrtral tub/shower...the rooms themselves have great light from big windows, are cherry, cozy & self-contained. Guests may never want to leave! Real pride of ownership is evident with a new roof in 2020, dual HVAC system with transferable warranty, 2 Rinnai tankless water heaters, upgraded CPI Securtiy System and termite protection with the Lanes` Sentricon Termite Protection System. This home is a best of the Bluffs of Tidewater! Tidewater boasts many other upscale amenities, including owners` beach cabana on the Cherry Grove Beach named the 11th best in the nation, pools & spas, clay- & hard-surface tennis courts, pickle ball, bocce, horseshoes, amenities center, fitness center, driving range and putting green, 24-hour gated & manned security and clubhouse with bar & restaurants. There is even a complimentary gated storage yard for boats, campers, recreational vehicles and the like. The convenient HOA building has rooms for business and other meetings and events and a lending library. Tidewater itself is on a tree-lined road to oceanfront Anne Tilghman Boyce Coastal Reserve, a nature conservancy. It is minutes to the beach, shopping, entertainment, medical services, outstanding schools and parks and access to major highways. It represents a lifestyle, to do as much as you desire or just to relax in the beauty of the pristine surroundings. The jewel in the crown of the development is that private owners` beach cabana on the wide, pristine sand of Cherry Grove Beach in popular, safe North Myrtle Beach.
Sale Info
Listing Date: 09-28-2020
Sold Date: 02-05-2021
Aprox Days on Market:
4 month(s), 7 day(s)
Listing Sold:
5 Year(s), 5 month(s), 7 day(s) ago
Asking Price: $549,900
Selling Price: $530,000
Price Difference:
Reduced By $19,900
Agriculture / Farm
Grazing Permits Blm: ,No,
Horse: No
Grazing Permits Forest Service: ,No,
Grazing Permits Private: ,No,
Irrigation Water Rights: ,No,
Farm Credit Service Incl: ,No,
Crops Included: ,No,
Association Fees / Info
Hoa Frequency: Monthly
Hoa Fees: 194
Hoa: 1
Hoa Includes: AssociationManagement, CommonAreas, CableTV, Internet, LegalAccounting, Pools, Recycling, RecreationFacilities, Security
Community Features: Beach, Clubhouse, Gated, Other, PrivateBeach, RecreationArea, TennisCourts, Golf, LongTermRentalAllowed, Pool
Assoc Amenities: BeachRights, Clubhouse, Gated, Other, PrivateMembership, PetRestrictions, Security, TennisCourts
Bathroom Info
Total Baths: 5.00
Halfbaths: 2
Fullbaths: 3
Bedroom Info
Beds: 4
Building Info
New Construction: No
Levels: OneandOneHalf
Year Built: 2004
Mobile Home Remains: ,No,
Zoning: Residentia
Style: Traditional
Construction Materials: WoodFrame
Builders Name: Tidewater Builders
Builder Model: Custom
Buyer Compensation
Exterior Features
Spa: No
Patio and Porch Features: FrontPorch
Pool Features: Community, OutdoorPool
Foundation: Slab
Exterior Features: BuiltinBarbecue, Barbecue, HandicapAccessible, SprinklerIrrigation
Financial
Lease Renewal Option: ,No,
Garage / Parking
Parking Capacity: 9
Garage: Yes
Carport: No
Parking Type: Attached, ThreeCarGarage, Garage, GarageDoorOpener
Open Parking: No
Attached Garage: Yes
Garage Spaces: 3
Green / Env Info
Green Energy Efficient: Doors, Windows
Interior Features
Floor Cover: Carpet, Tile, Wood
Door Features: InsulatedDoors
Fireplace: Yes
Laundry Features: WasherHookup
Furnished: Unfurnished
Interior Features: Attic, Fireplace, Other, PermanentAtticStairs, SplitBedrooms, WindowTreatments, BreakfastBar, BedroomonMainLevel, BreakfastArea, EntranceFoyer, KitchenIsland, SolidSurfaceCounters
Appliances: Dishwasher, Disposal, Microwave, Range, Refrigerator, RangeHood, Dryer, Washer
Lot Info
Lease Considered: ,No,
Lease Assignable: ,No,
Acres: 0.35
Lot Size: 104 x 156 x 93 x 149
Land Lease: No
Lot Description: CornerLot, CityLot, NearGolfCourse, Rectangular
Misc
Pool Private: No
Pets Allowed: OwnerOnly, Yes
Offer Compensation
Other School Info
Property Info
County: Horry
View: No
Senior Community: No
Stipulation of Sale: None
View: MarshView
Property Sub Type Additional: Detached
Property Attached: No
Security Features: SecuritySystem, GatedCommunity, SmokeDetectors, SecurityService
Disclosures: CovenantsRestrictionsDisclosure,SellerDisclosure
Rent Control: No
Construction: Resale
Room Info
Basement: ,No,
Sold Info
Sold Date: 2021-02-05T00:00:00
Sqft Info
Total Sqft: 5452
Living Area Source: Plans
Sqft: 3662
Tax Info
Unit Info
Utilities / Hvac
Heating: Central, Electric, Propane
Cooling: CentralAir
Electric On Property: No
Cooling: Yes
Utilities Available: CableAvailable, ElectricityAvailable, Other, PhoneAvailable, SewerAvailable, UndergroundUtilities, WaterAvailable
Heating: Yes
Water Source: Public
Waterfront / Water
Waterfront: No
Directions
Highway 17 to the Cherry Grove exit. Turn left at end of ramp and proceed to the first light. Turn right at light onto Little River Neck Rd. Drive approximately 3 miles to Tidewater Plantation. Turn left to approach the guard house and show business card to enter. Home is across the street in the Bluffs section of Tidewater. Guards can give directions to the home and to the Tidewater amenities located on the Plantation side including the Tidewater Clubhouse Grill/Bar, golf shop, driving range, fitness and amenity centers, clay and hard surface tennis courts, pickle ball court, pools, hot tubs and more. Bocce Court/horseshoes located on the Bluffs side of the Plantation. Owners' oceanfront beach cabana is located at 5800 North Ocean Boulevard. Pick up key fob from agents to show this jewel in the crown. Located on the Cherry Grove Beach within walking distance to Waties Island. Bluffs pool is exclusive to residents there, and Bluffs owners also have access to the guest and owners' pool on the Plantation sCourtesy of New Way Properties
 MLS# 910433
 Provided courtesy of © Copyright 2026 Coastal Carolinas Multiple Listing Service, Inc.®. Information Deemed Reliable but Not Guaranteed. © Copyright 2026 Coastal Carolinas Multiple Listing Service, Inc.® MLS. All rights reserved. Information is provided exclusively for consumers’ personal, non-commercial use, that it may not be used for any purpose other than to identify prospective properties consumers may be interested in purchasing.
Images related to data from the MLS is the sole property of the MLS and not the responsibility of the owner of this website. MLS IDX data last updated on 07-11-2026 11:46 PM EST.
Any images related to data from the MLS is the sole property of the MLS and not the responsibility of the owner of this website.
Provided courtesy of © Copyright 2026 Coastal Carolinas Multiple Listing Service, Inc.®. Information Deemed Reliable but Not Guaranteed. © Copyright 2026 Coastal Carolinas Multiple Listing Service, Inc.® MLS. All rights reserved. Information is provided exclusively for consumers’ personal, non-commercial use, that it may not be used for any purpose other than to identify prospective properties consumers may be interested in purchasing.
Images related to data from the MLS is the sole property of the MLS and not the responsibility of the owner of this website. MLS IDX data last updated on 07-11-2026 11:46 PM EST.
Any images related to data from the MLS is the sole property of the MLS and not the responsibility of the owner of this website.Real Estate Websites by Dynamic IDX, LLC