$245,900 | 3 beds | 2 full baths | N/A half baths | 1,688 sqft
Myrtle Beach, SC 29579
- 3Beds
- 2Full Baths
- N/AHalf Baths
- 1,688SqFt
- 2004Year Built
- 0.16Acres
- MLS# 2017149
- Residential
- Detached
- Sold
- Approx Time on Market3 months, 5 days
- AreaMyrtle Beach Area--Carolina Forest
- CountyHorry
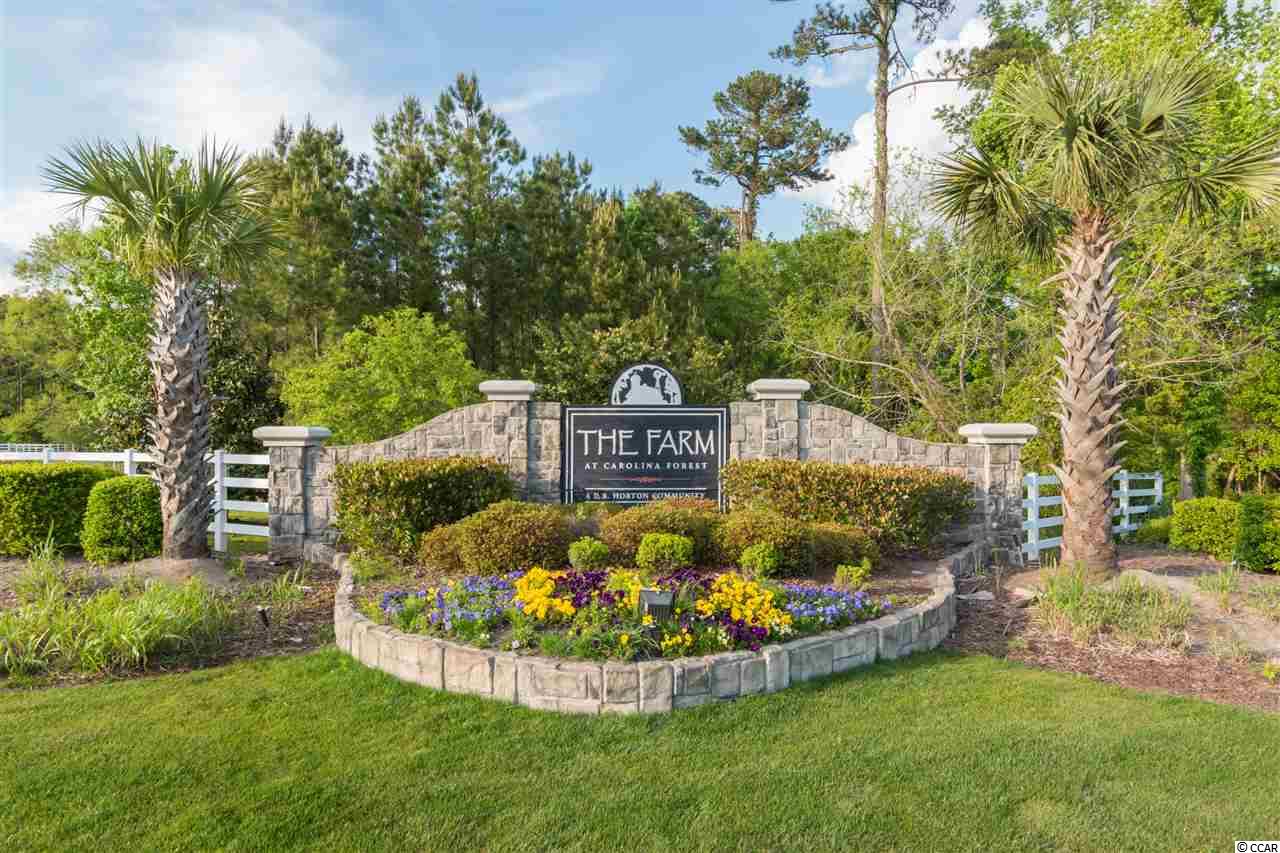
- Subdivision Carolina Forest - The Farm
Overview
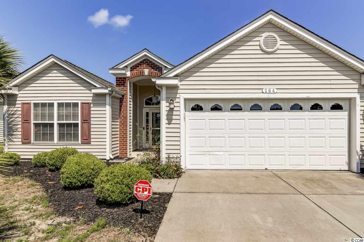
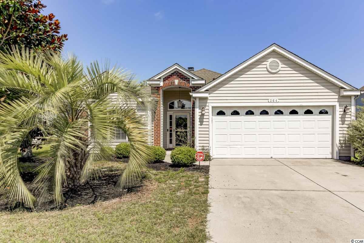
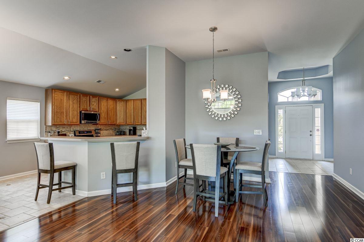
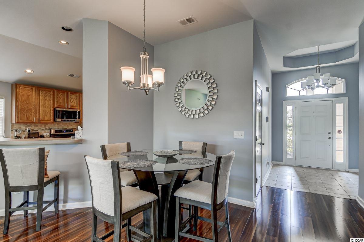
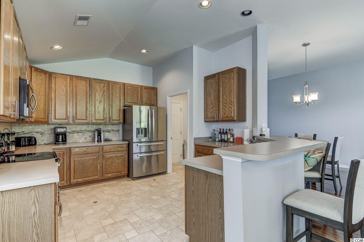
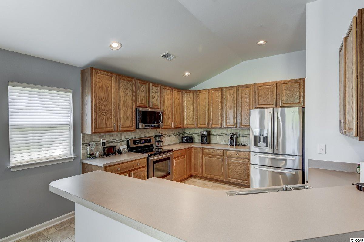
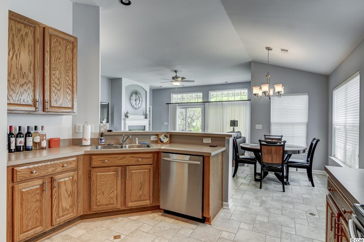
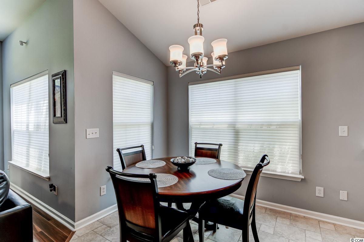
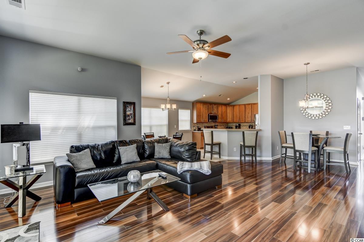
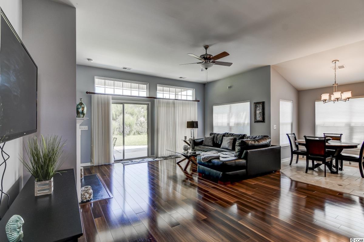
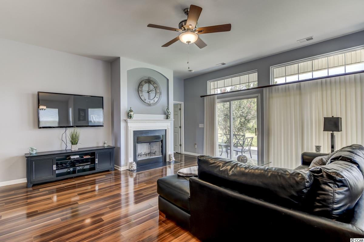
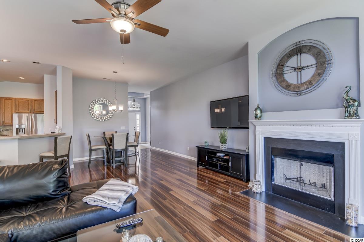
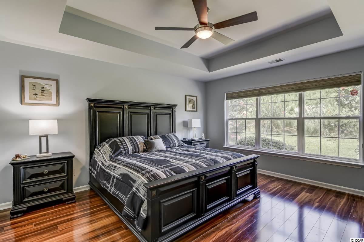
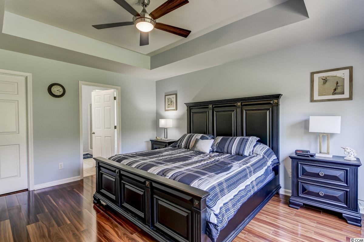
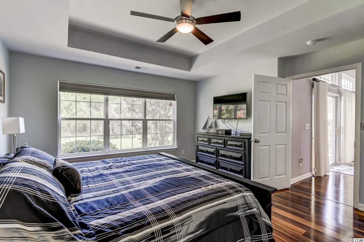
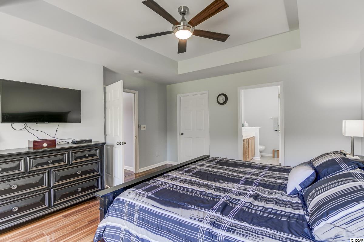
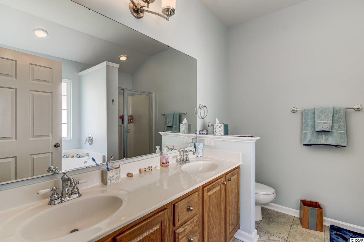
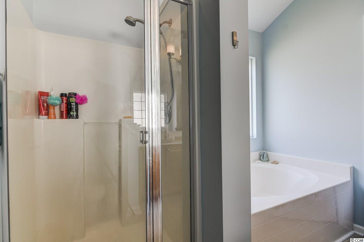
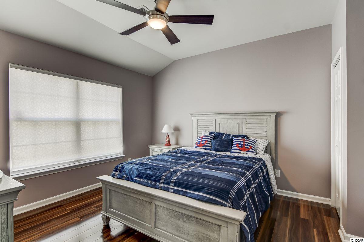
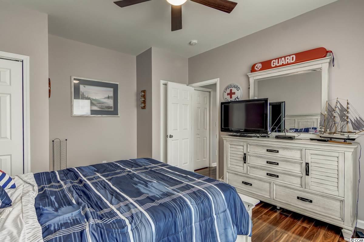
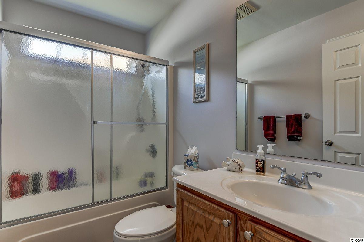
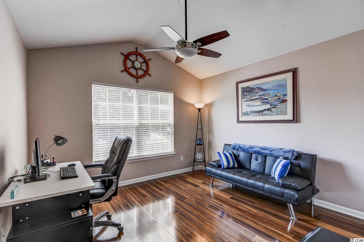
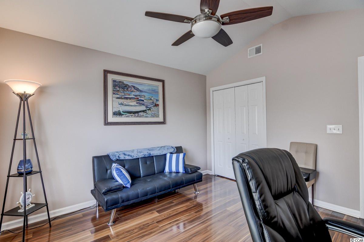
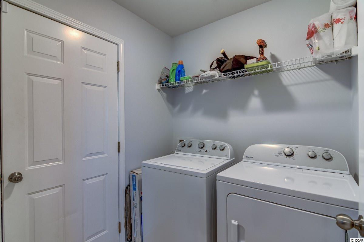
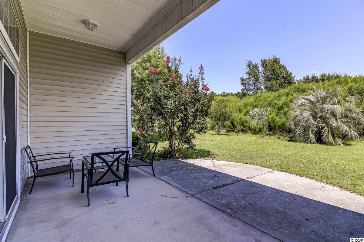
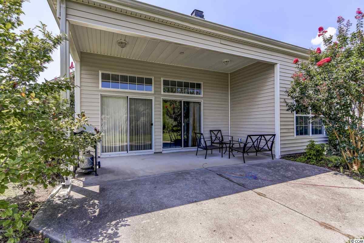
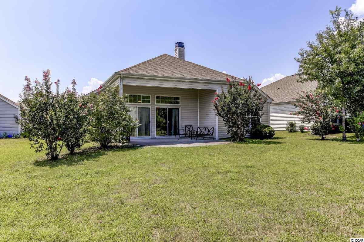
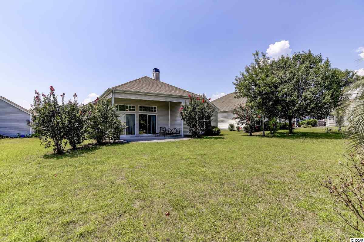
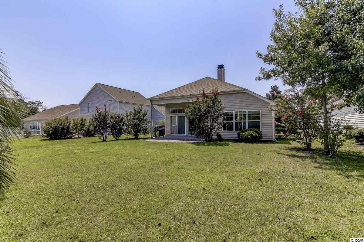
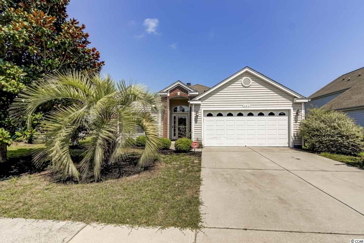
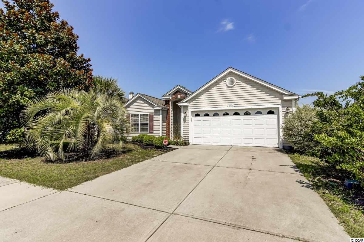
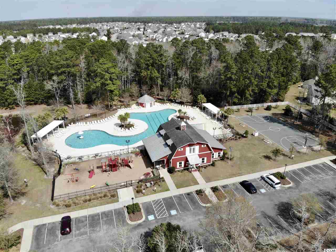
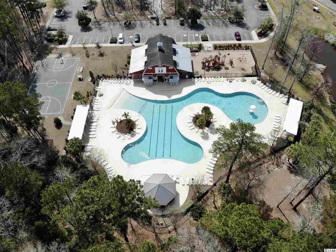
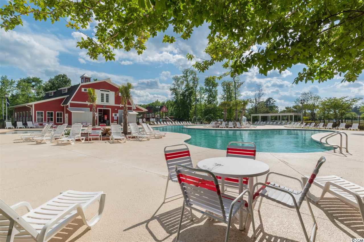
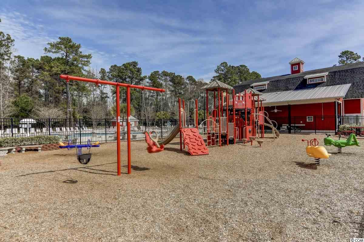
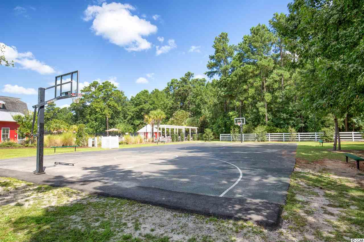
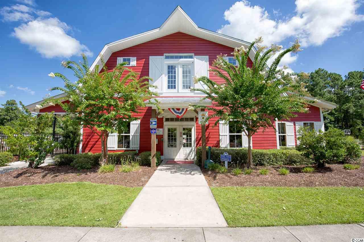
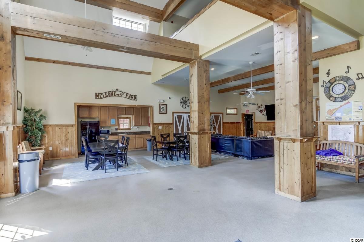
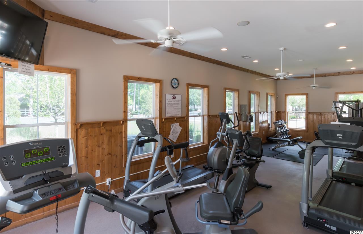
Spectacular 3 bedroom 2 bath home in the highly sought after subdivision, The Farm at Carolina Forest. This is DR Horton’s Eaton floor plan which is a very functional mostly open concept plan with 10 ft ceilings and ceilings fans in every room. In the living room there are gorgeous LVP floors, a vaulted ceiling with a fan, and a cozy fireplace! The living room also gets plenty of natural light from the double window and two sets of sliding glass doors with elongated windows on top! The kitchen features real tile flooring, a custom tile backsplash, stainless steel appliances, a breakfast bar, and plenty of cabinet and counter space. This floor plan also includes two different dining options with a breakfast nook as well as a more formal dining area adjacent to the living room. In the master suite you will find a tray ceiling with a fan, a big triple window, and a walk-in closet. The master ensuite has double sinks on a long vanity, a glass enclosed shower, and a deep soaking tub. The two additional bedrooms each have ceiling fans and their own closets; one even has a vaulted ceiling. Those two bedrooms share a full bath with a glass enclosed shower/tub combo. This house also has a laundry room by the garage entrance. Outside there is a large covered porch as well as an extended patio perfect for outdoor entertaining. This beautiful home is located in The Farm at Carolina Forest which has some of the best amenities around with two pools, a clubhouse, fitness center, play ground, basketball court, and more! Located in the heart of Carolina Forest only minutes away from Ocean Bay Elementary & Middle schools as well as tons of great shopping and restaurants! With quick and easy access to HWY 17, HWY 31, and new International Drive it puts the beach right at your fingertips! This incredible home is sure to go quickly so schedule your showing today!
Sale Info
Listing Date: 08-17-2020
Sold Date: 11-23-2020
Aprox Days on Market:
3 month(s), 5 day(s)
Listing Sold:
5 Year(s), 7 month(s), 23 day(s) ago
Asking Price: $249,900
Selling Price: $240,000
Price Difference:
Reduced By $5,900
Agriculture / Farm
Grazing Permits Blm: ,No,
Horse: No
Grazing Permits Forest Service: ,No,
Grazing Permits Private: ,No,
Irrigation Water Rights: ,No,
Farm Credit Service Incl: ,No,
Crops Included: ,No,
Association Fees / Info
Hoa Frequency: Monthly
Hoa Fees: 84
Hoa: 1
Hoa Includes: AssociationManagement, CommonAreas, CableTV, LegalAccounting, RecreationFacilities, Trash
Community Features: Clubhouse, GolfCartsOK, Pool, RecreationArea, LongTermRentalAllowed
Assoc Amenities: Clubhouse, OwnerAllowedGolfCart, Pool, TenantAllowedMotorcycle
Bathroom Info
Total Baths: 2.00
Fullbaths: 2
Bedroom Info
Beds: 3
Building Info
New Construction: No
Levels: One
Year Built: 2004
Mobile Home Remains: ,No,
Zoning: R1
Style: Contemporary
Construction Materials: BrickVeneer, VinylSiding, WoodFrame
Buyer Compensation
Exterior Features
Spa: No
Patio and Porch Features: RearPorch, FrontPorch, Patio
Pool Features: Association, Community
Foundation: Slab
Exterior Features: Porch, Patio
Financial
Lease Renewal Option: ,No,
Garage / Parking
Parking Capacity: 4
Garage: Yes
Carport: No
Parking Type: Detached, Garage, TwoCarGarage, GarageDoorOpener
Open Parking: No
Attached Garage: No
Garage Spaces: 2
Green / Env Info
Green Energy Efficient: Doors, Windows
Interior Features
Floor Cover: Tile, Vinyl
Door Features: InsulatedDoors
Fireplace: Yes
Laundry Features: WasherHookup
Furnished: Unfurnished
Interior Features: Fireplace, WindowTreatments, BreakfastBar, BedroomonMainLevel, BreakfastArea, EntranceFoyer, StainlessSteelAppliances
Appliances: Dishwasher, Disposal, Microwave, Range, Refrigerator
Lot Info
Lease Considered: ,No,
Lease Assignable: ,No,
Acres: 0.16
Land Lease: No
Lot Description: OutsideCityLimits, Rectangular
Misc
Pool Private: No
Offer Compensation
Other School Info
Property Info
County: Horry
View: No
Senior Community: No
Stipulation of Sale: None
Property Sub Type Additional: Detached
Property Attached: No
Security Features: SecuritySystem, SmokeDetectors
Disclosures: CovenantsRestrictionsDisclosure,SellerDisclosure
Rent Control: No
Construction: Resale
Room Info
Basement: ,No,
Sold Info
Sold Date: 2020-11-23T00:00:00
Sqft Info
Total Sqft: 1688
Living Area Source: PublicRecords
Sqft: 1688
Tax Info
Tax Legal Description: Lot 66; PH1
Unit Info
Utilities / Hvac
Heating: Central, Electric
Cooling: CentralAir
Electric On Property: No
Cooling: Yes
Utilities Available: CableAvailable, ElectricityAvailable, SewerAvailable, UndergroundUtilities, WaterAvailable
Heating: Yes
Water Source: Public
Waterfront / Water
Waterfront: No
Directions
Head northwest on 21st Ave N toward N Oak St(0.8 mi) Turn right onto Robert M Grissom Pkwy(0.6 mi) Continue straight to stay on Robert M Grissom Pkwy(3.5 mi) Continue onto International Dr(0.2 mi) Continue straight to stay on International Dr(0.9 mi) Turn left onto Wheatfield Dr(0.4 mi) Turn left onto Carolina Farms Blvd(0.3 mi) 264 Carolina Farms Blvd, Myrtle Beach, SC 29579, USACourtesy of Kkeller Williams Trembley Group
 MLS# 914830


 Provided courtesy of © Copyright 2026 Coastal Carolinas Multiple Listing Service, Inc.®. Information Deemed Reliable but Not Guaranteed. © Copyright 2026 Coastal Carolinas Multiple Listing Service, Inc.® MLS. All rights reserved. Information is provided exclusively for consumers’ personal, non-commercial use, that it may not be used for any purpose other than to identify prospective properties consumers may be interested in purchasing.
Images related to data from the MLS is the sole property of the MLS and not the responsibility of the owner of this website. MLS IDX data last updated on 07-16-2026 7:17 PM EST.
Any images related to data from the MLS is the sole property of the MLS and not the responsibility of the owner of this website.
Provided courtesy of © Copyright 2026 Coastal Carolinas Multiple Listing Service, Inc.®. Information Deemed Reliable but Not Guaranteed. © Copyright 2026 Coastal Carolinas Multiple Listing Service, Inc.® MLS. All rights reserved. Information is provided exclusively for consumers’ personal, non-commercial use, that it may not be used for any purpose other than to identify prospective properties consumers may be interested in purchasing.
Images related to data from the MLS is the sole property of the MLS and not the responsibility of the owner of this website. MLS IDX data last updated on 07-16-2026 7:17 PM EST.
Any images related to data from the MLS is the sole property of the MLS and not the responsibility of the owner of this website.Real Estate Websites by Dynamic IDX, LLC