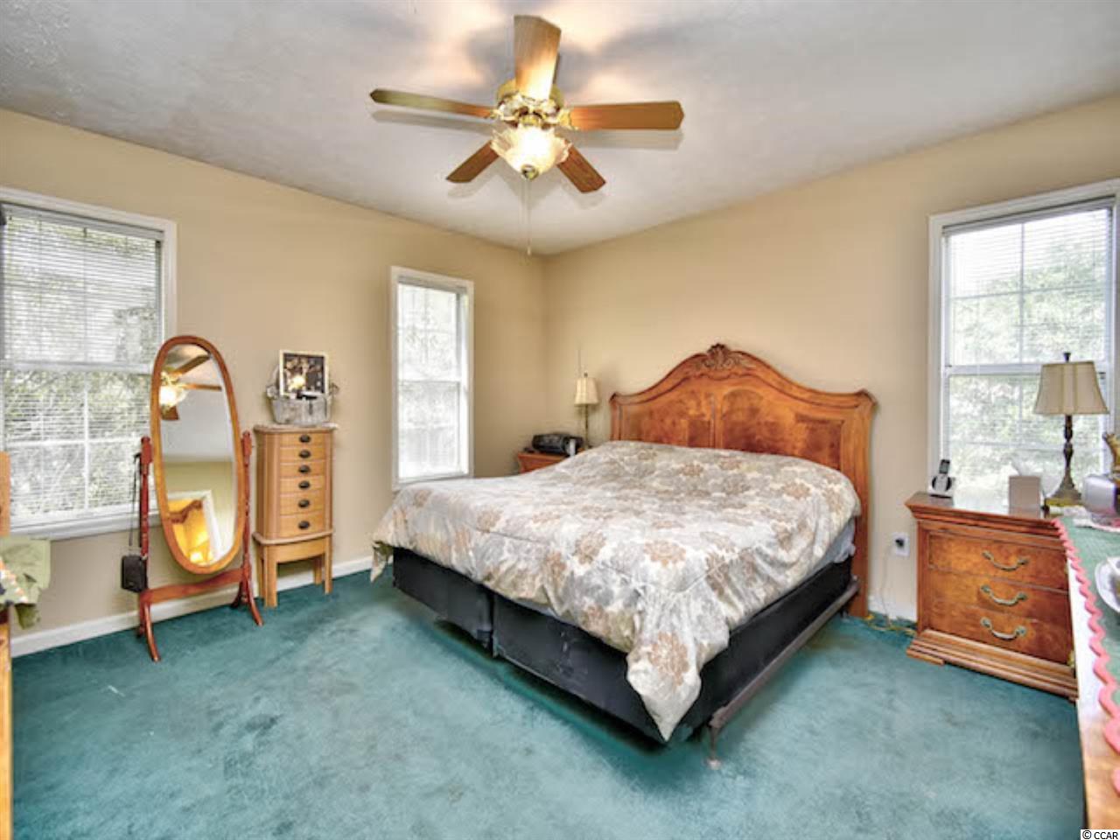
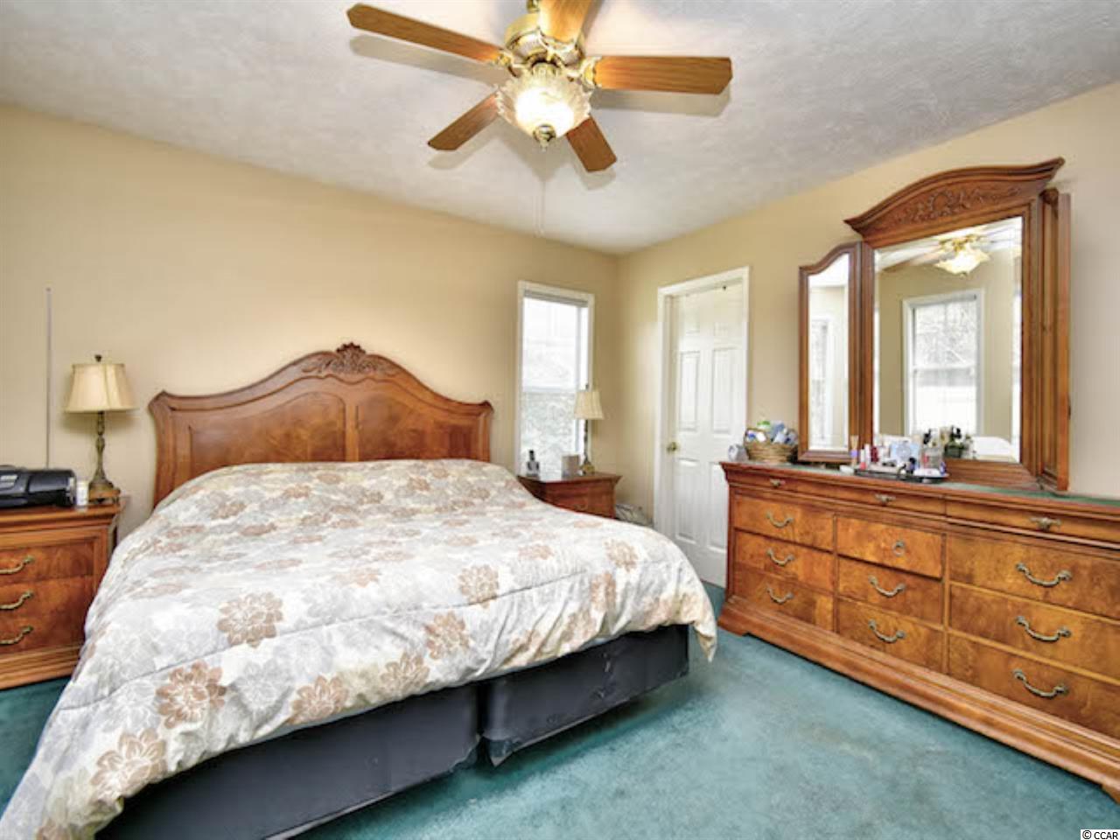
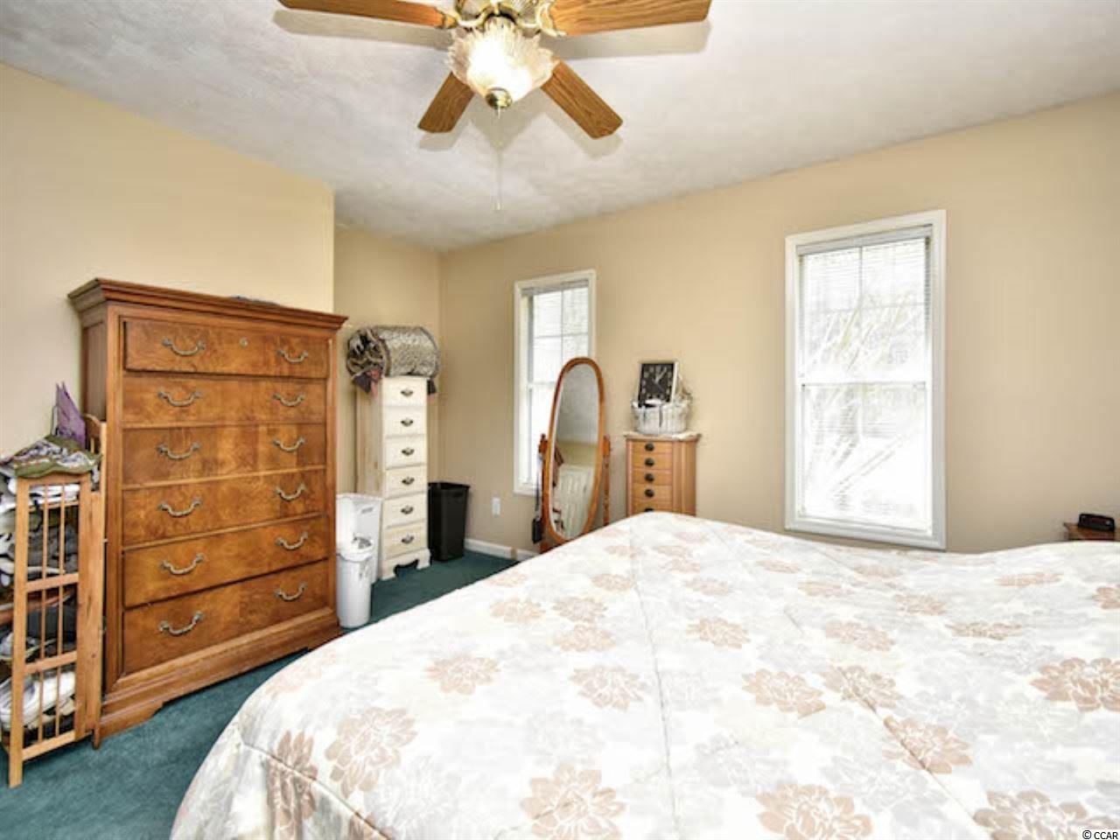
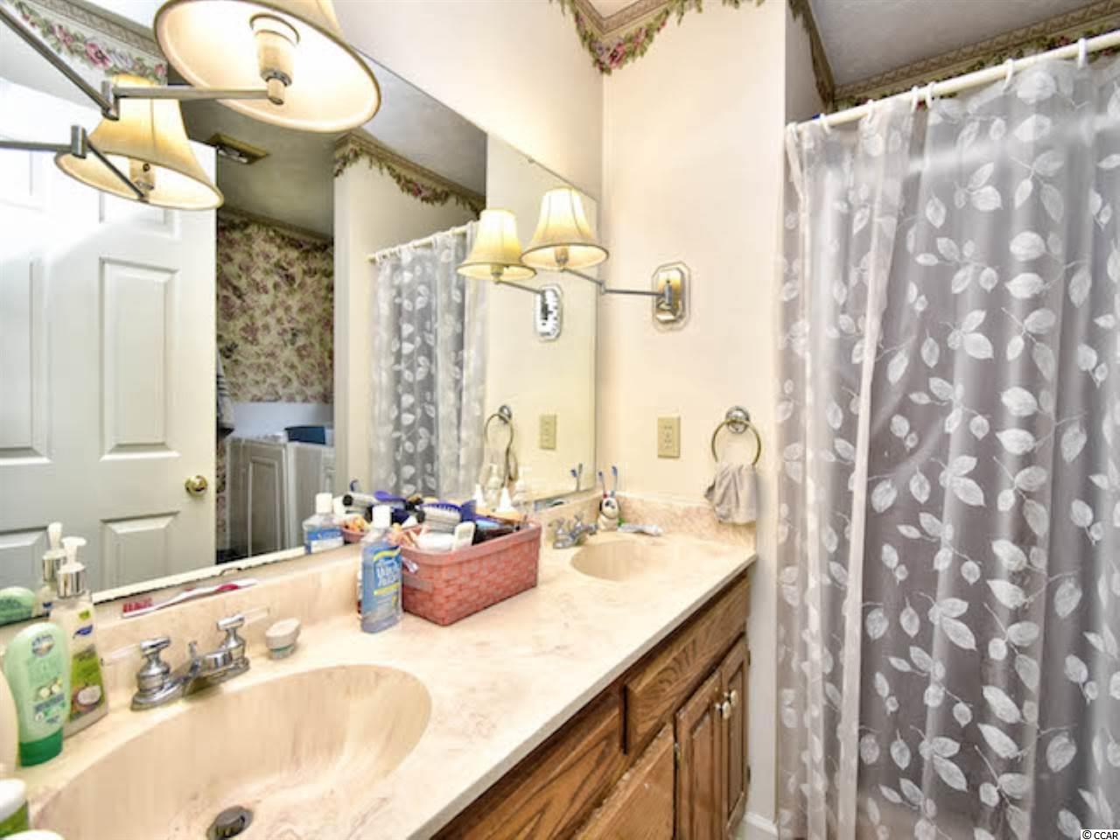
$229,900 | 3 beds | 2 full baths | 1 half baths | 2,401 sqft
Conway, SC 29527
- 3Beds
- 2Full Baths
- 1Half Baths
- 2,401SqFt
- 1994Year Built
- 1.04Acres
- MLS# 2006408
- Residential
- Detached
- Sold
- Approx Time on Market3 months, 2 days
- AreaConway Area--West Edge of Conway Between 501 & 378
- CountyHorry
- Subdivision Juniper Bay
Overview
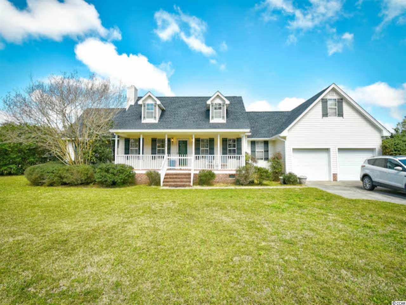
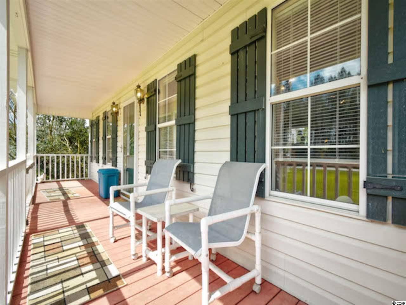
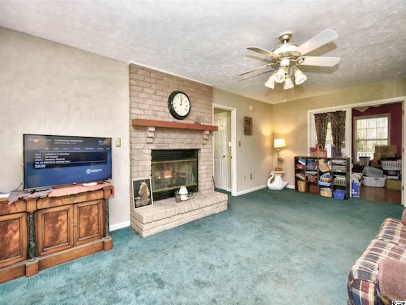
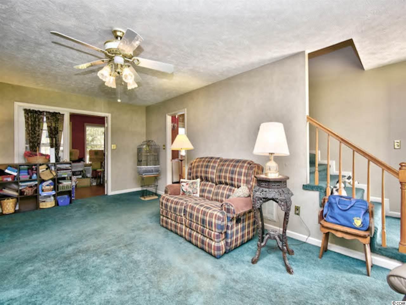
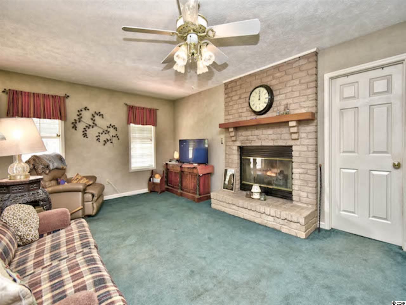
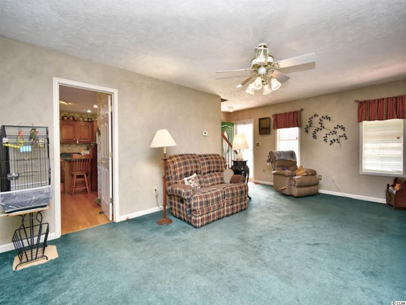
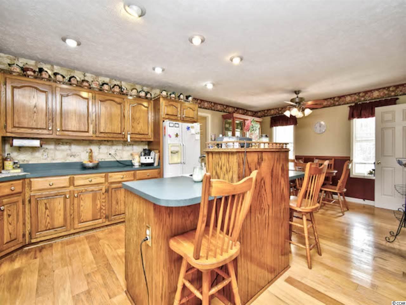
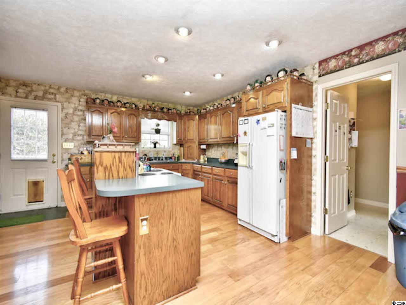
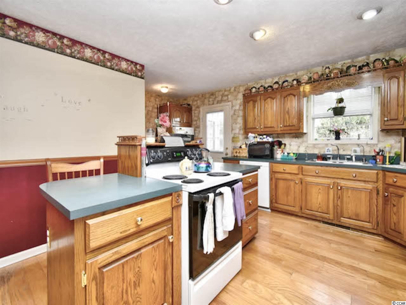
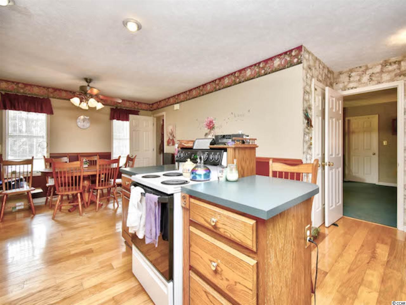
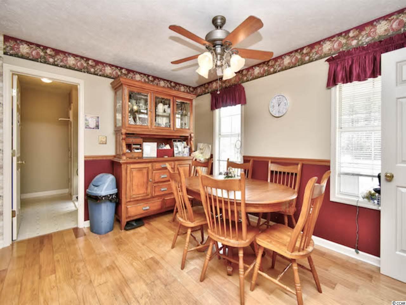
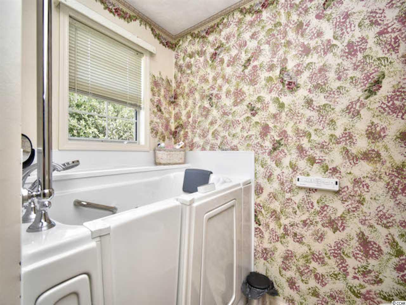
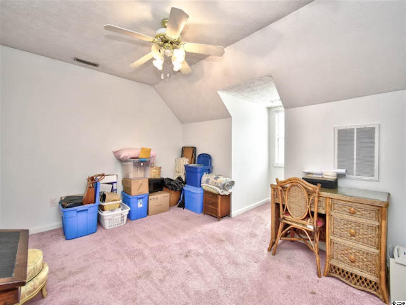
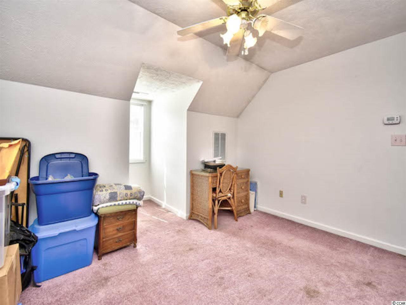
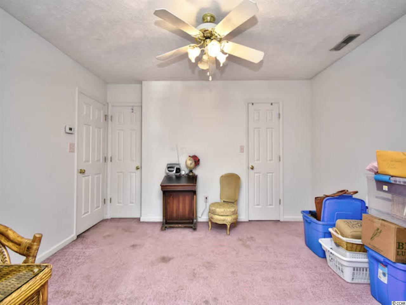
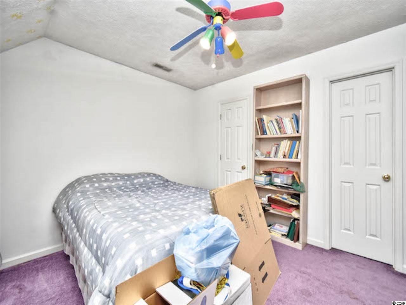
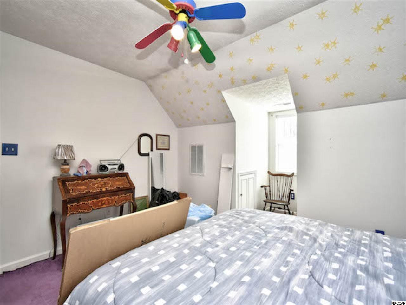
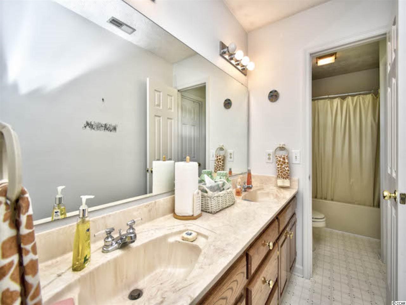
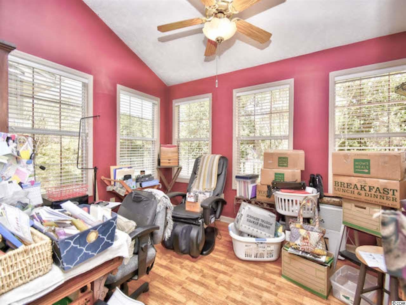
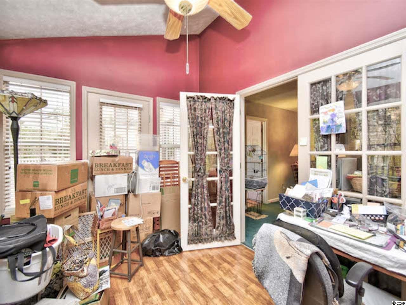
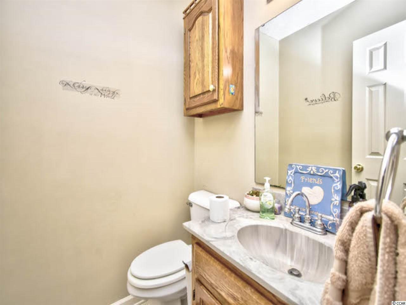
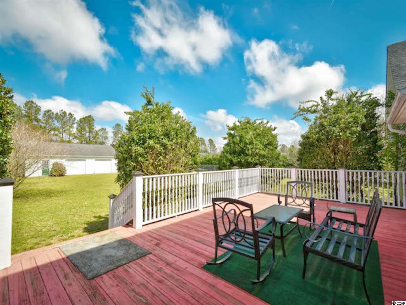
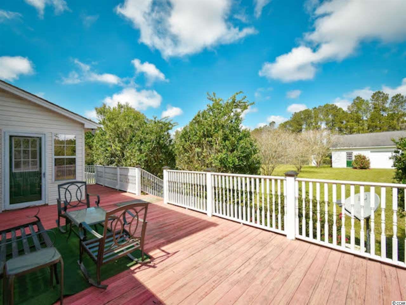
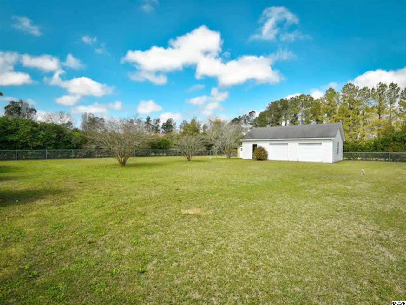
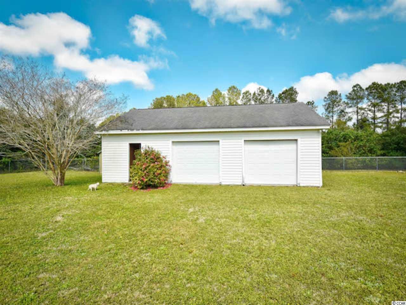
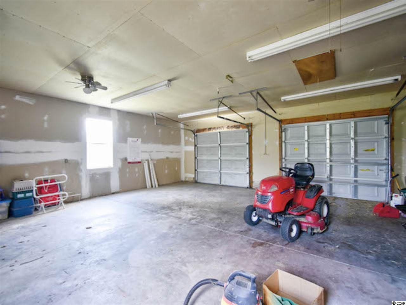
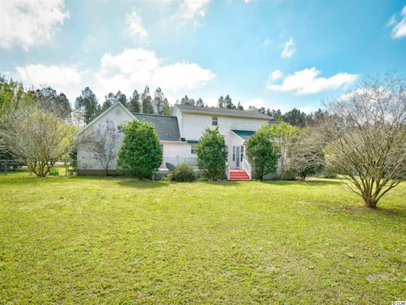
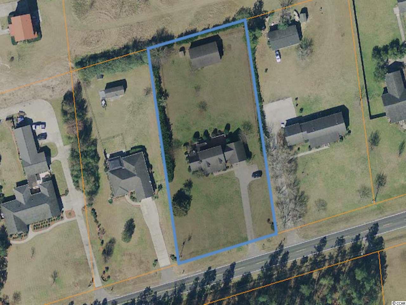
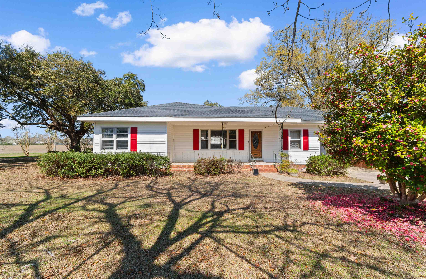
Welcome home to this hidden gem in Juniper Bay. Great family home with 3 bedrooms/2.5 baths on large lot with no HOA! Relax in the large great room with beautiful brick fireplace. Large bonus room above garage could be 4th bedroom, exercise room, game room, or kids playroom. Home has a whole-house water filtration system. 2 HVAC systems. Also included is a 28 x 40 detached garage which would make a great workshop or man cave. Head outside and enjoy nature on the front porch or rear deck. Large lot provides plenty of room for kids and pets to run and play. If you are looking for country living at its finest, this home is one you won`t want to miss...schedule your showing today!
Sale Info
Listing Date: 03-19-2020
Sold Date: 06-22-2020
Aprox Days on Market:
3 month(s), 2 day(s)
Listing Sold:
6 Year(s), 20 day(s) ago
Asking Price: $234,900
Selling Price: $219,500
Price Difference:
Reduced By $10,400
Agriculture / Farm
Grazing Permits Blm: ,No,
Horse: No
Grazing Permits Forest Service: ,No,
Grazing Permits Private: ,No,
Irrigation Water Rights: ,No,
Farm Credit Service Incl: ,No,
Crops Included: ,No,
Association Fees / Info
Hoa Frequency: NotApplicable
Hoa: No
Bathroom Info
Total Baths: 3.00
Halfbaths: 1
Fullbaths: 2
Bedroom Info
Beds: 3
Building Info
New Construction: No
Levels: MultiSplit
Year Built: 1994
Mobile Home Remains: ,No,
Zoning: Res
Style: SplitLevel
Construction Materials: VinylSiding
Buyer Compensation
Exterior Features
Spa: No
Patio and Porch Features: Deck, FrontPorch
Foundation: Crawlspace
Exterior Features: Deck, SprinklerIrrigation, Storage
Financial
Lease Renewal Option: ,No,
Garage / Parking
Parking Capacity: 4
Garage: Yes
Carport: No
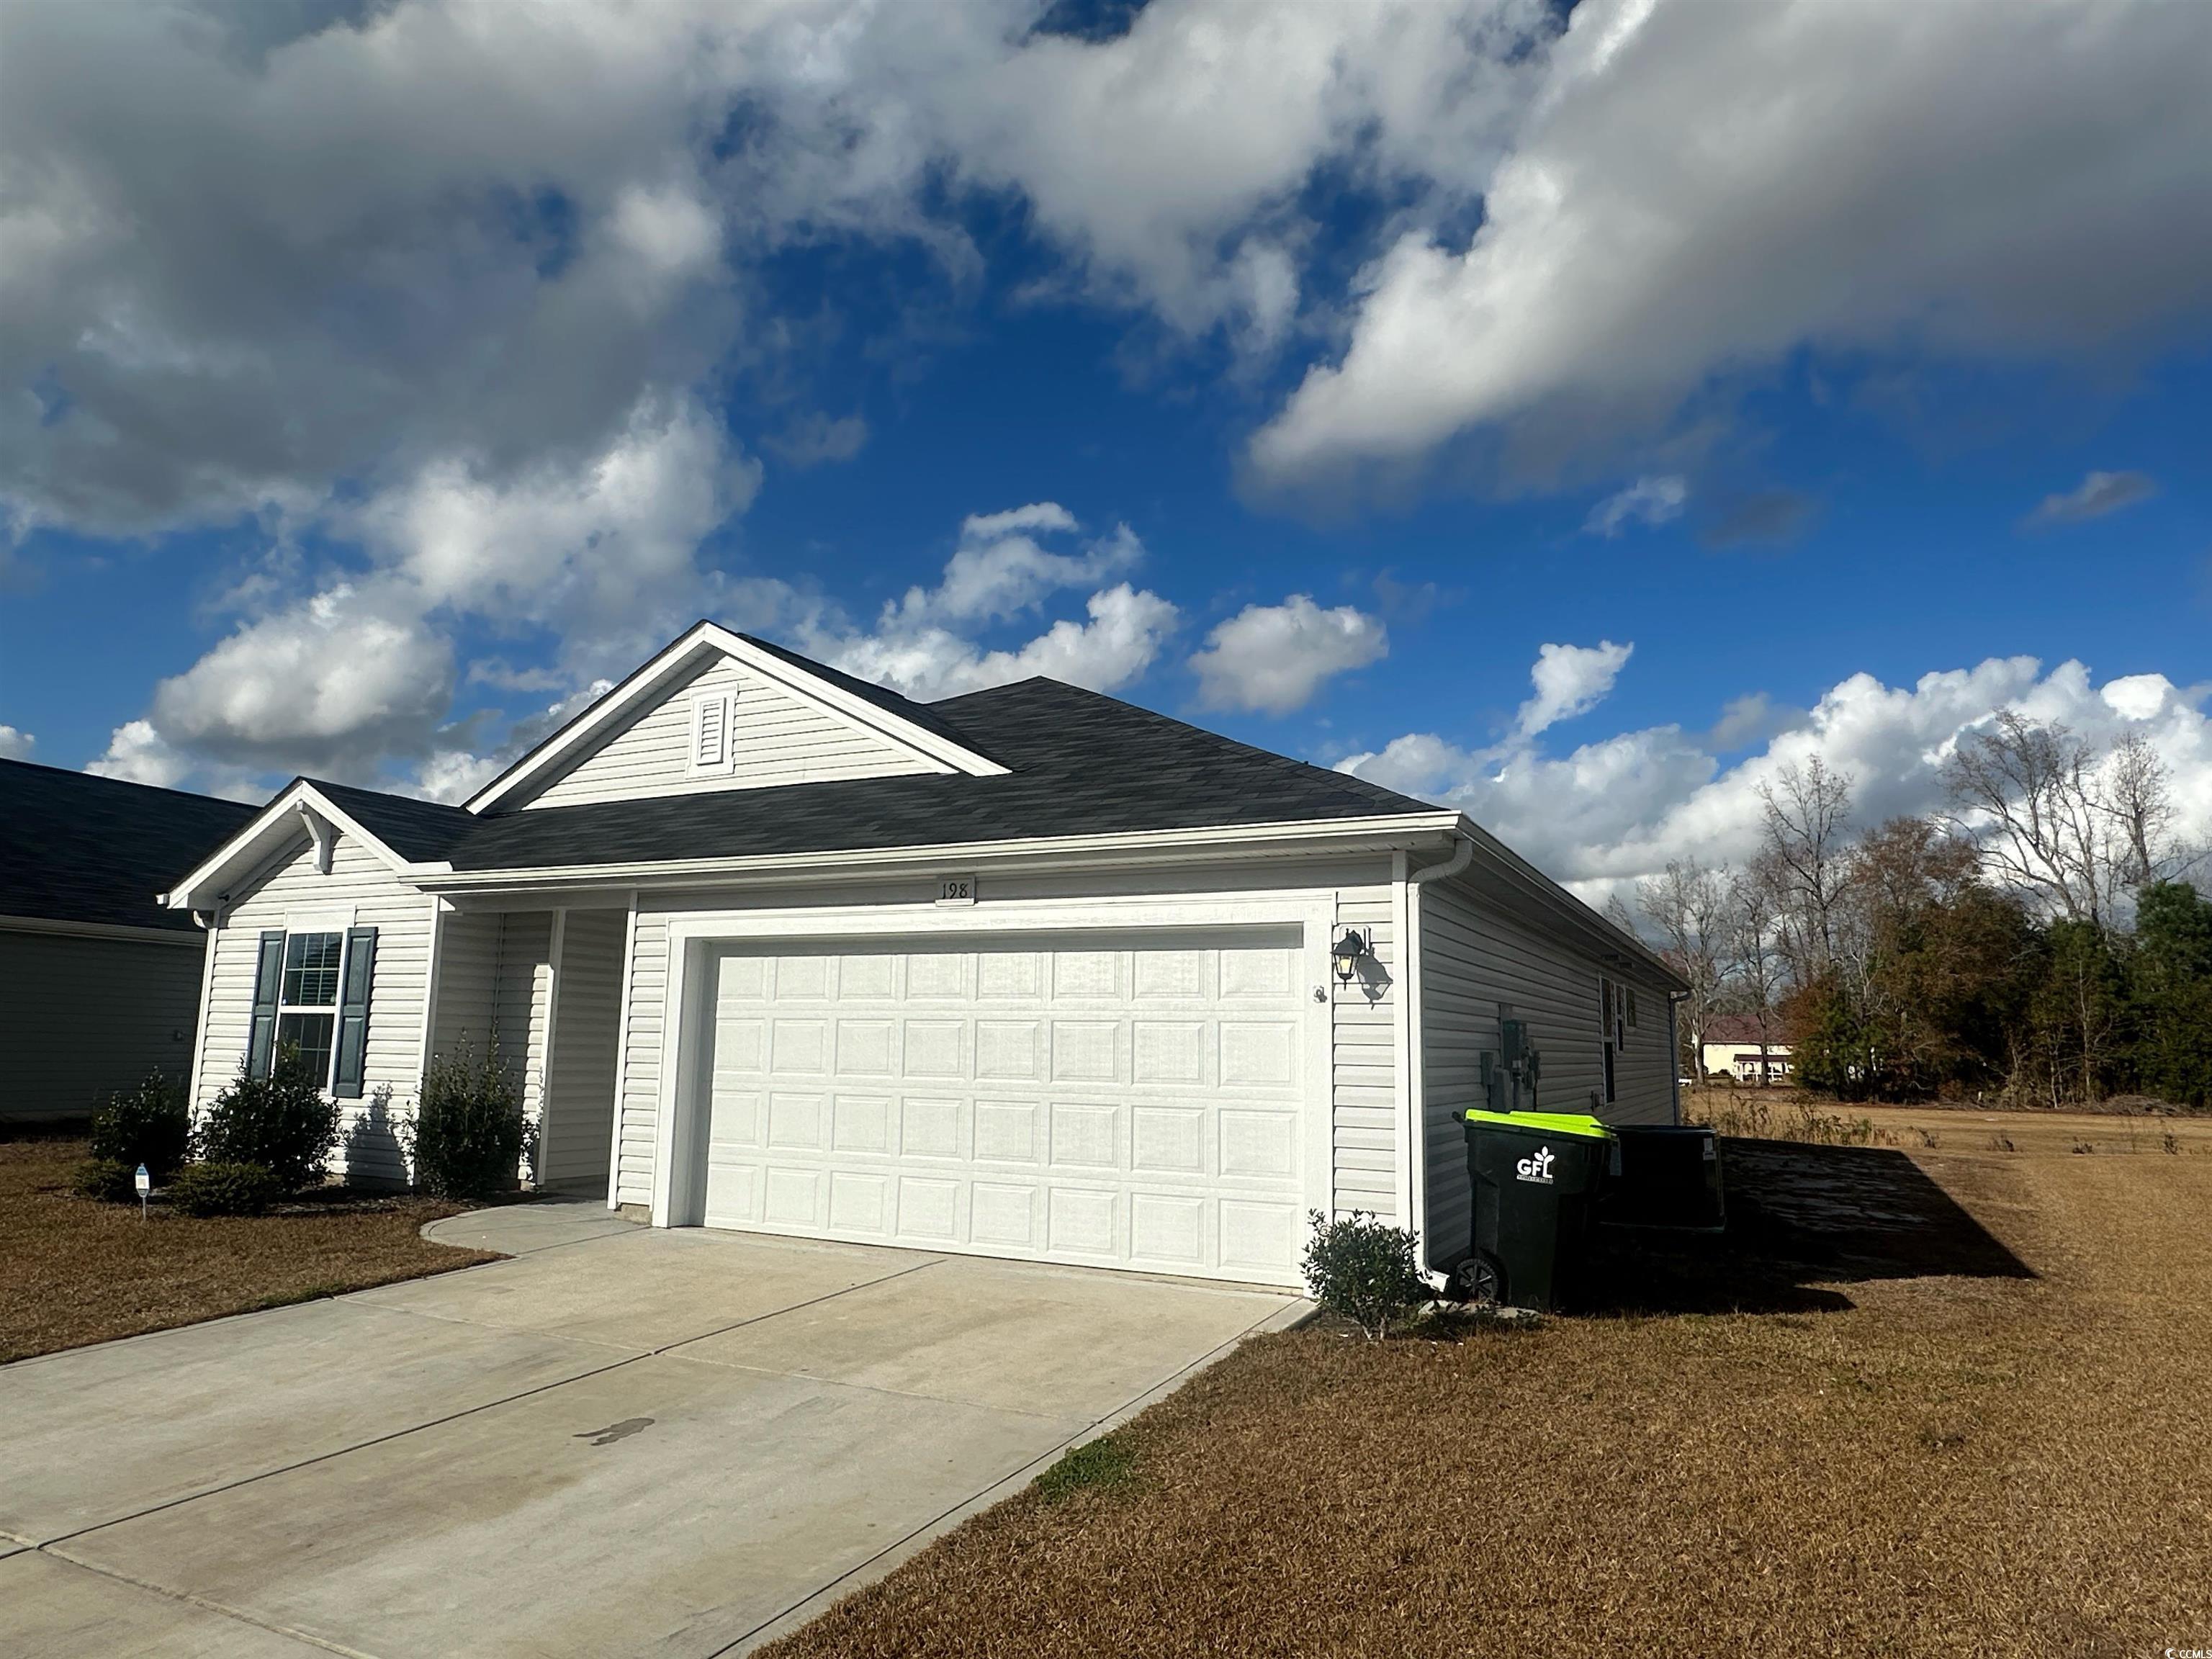
Parking Type: Attached, Garage, TwoCarGarage
Open Parking: No
Attached Garage: Yes
Garage Spaces: 2
Green / Env Info
Interior Features
Floor Cover: Carpet, Tile, Vinyl, Wood
Fireplace: Yes
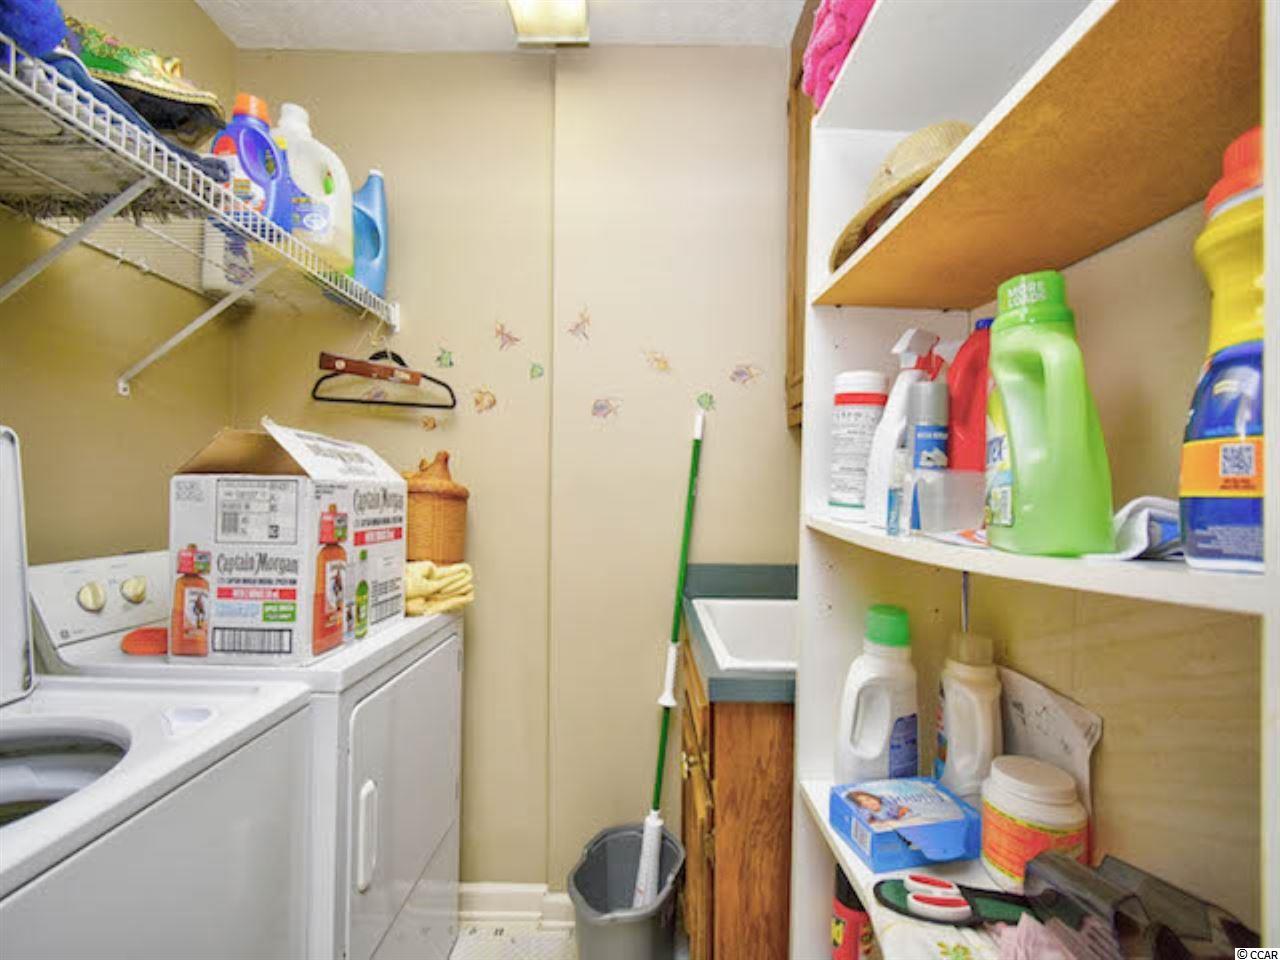
Laundry Features: WasherHookup
Furnished: Unfurnished
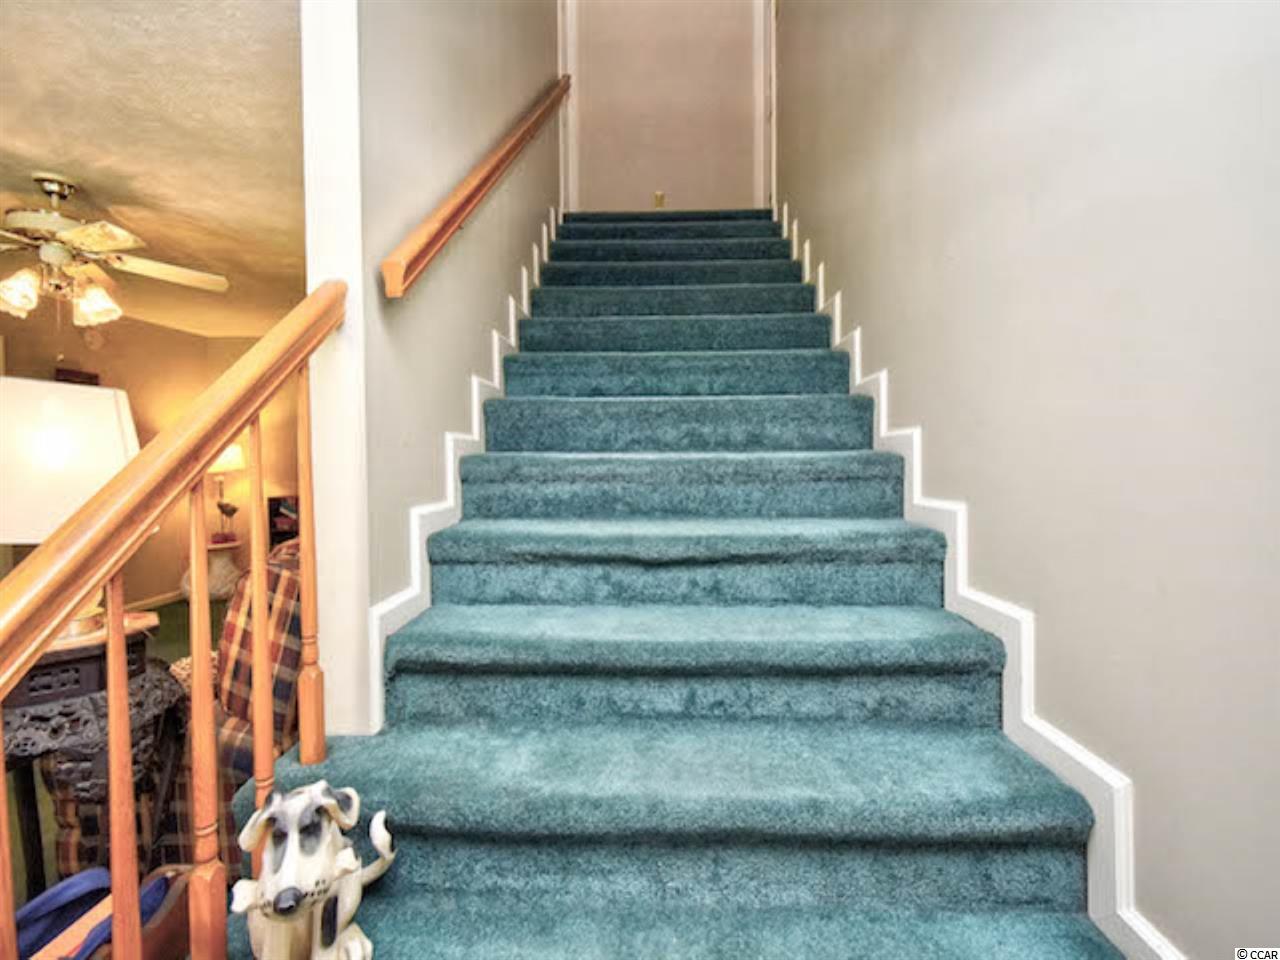
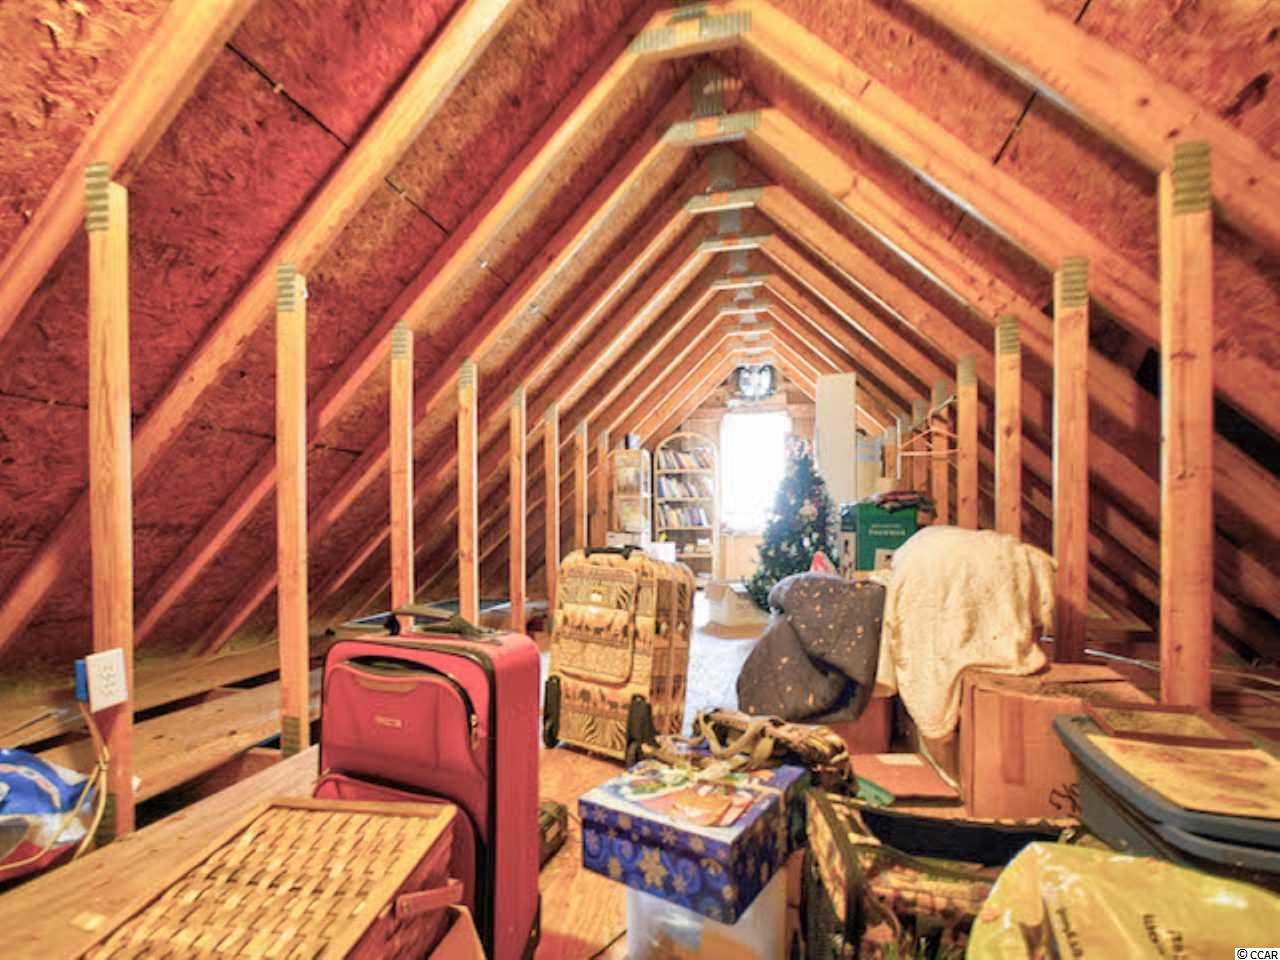
Interior Features: Attic, Fireplace, PermanentAtticStairs, SplitBedrooms, WindowTreatments, BreakfastBar, BedroomonMainLevel, KitchenIsland
Appliances: Dishwasher, Disposal, Range, Refrigerator, Dryer, WaterPurifier, Washer
Lot Info
Lease Considered: ,No,
Lease Assignable: ,No,
Acres: 1.04
Land Lease: No
Lot Description: Item1orMoreAcres, OutsideCityLimits, Rectangular
Misc
Pool Private: No
Offer Compensation
Other School Info
Property Info
County: Horry
View: No
Senior Community: No
Stipulation of Sale: None
Property Sub Type Additional: Detached
Property Attached: No
Security Features: SmokeDetectors
Rent Control: No
Construction: Resale
Room Info
Basement: ,No,
Basement: CrawlSpace
Sold Info
Sold Date: 2020-06-22T00:00:00
Sqft Info
Total Sqft: 4101
Living Area Source: PublicRecords
Sqft: 2401
Tax Info
Tax Legal Description: SMITHFIELD; LOT 4 :
Unit Info
Utilities / Hvac
Heating: Central, Electric, Propane
Cooling: CentralAir
Electric On Property: No
Cooling: Yes
Sewer: SepticTank
Utilities Available: CableAvailable, ElectricityAvailable, PhoneAvailable, SepticAvailable, UndergroundUtilities, WaterAvailable
Heating: Yes
Water Source: Public
Waterfront / Water
Waterfront: No
Schools
Elem: Pee Dee Elementary School
Middle: Whittemore Park Middle School
High: Conway High School
Directions
From Myrtle Beach: take Hwy 501 West toward Conway, continue past Conway High School and 4 Mile Rd., turn left onto State Hwy 847 which becomes Knotty Pine Rd., the property will be on the right.Courtesy of Century 21 The Harrelson Group
 MLS# 911124

 Provided courtesy of © Copyright 2026 Coastal Carolinas Multiple Listing Service, Inc.®. Information Deemed Reliable but Not Guaranteed. © Copyright 2026 Coastal Carolinas Multiple Listing Service, Inc.® MLS. All rights reserved. Information is provided exclusively for consumers’ personal, non-commercial use, that it may not be used for any purpose other than to identify prospective properties consumers may be interested in purchasing.
Images related to data from the MLS is the sole property of the MLS and not the responsibility of the owner of this website. MLS IDX data last updated on 07-12-2026 12:01 PM EST.
Any images related to data from the MLS is the sole property of the MLS and not the responsibility of the owner of this website.
Provided courtesy of © Copyright 2026 Coastal Carolinas Multiple Listing Service, Inc.®. Information Deemed Reliable but Not Guaranteed. © Copyright 2026 Coastal Carolinas Multiple Listing Service, Inc.® MLS. All rights reserved. Information is provided exclusively for consumers’ personal, non-commercial use, that it may not be used for any purpose other than to identify prospective properties consumers may be interested in purchasing.
Images related to data from the MLS is the sole property of the MLS and not the responsibility of the owner of this website. MLS IDX data last updated on 07-12-2026 12:01 PM EST.
Any images related to data from the MLS is the sole property of the MLS and not the responsibility of the owner of this website.Real Estate Websites by Dynamic IDX, LLC