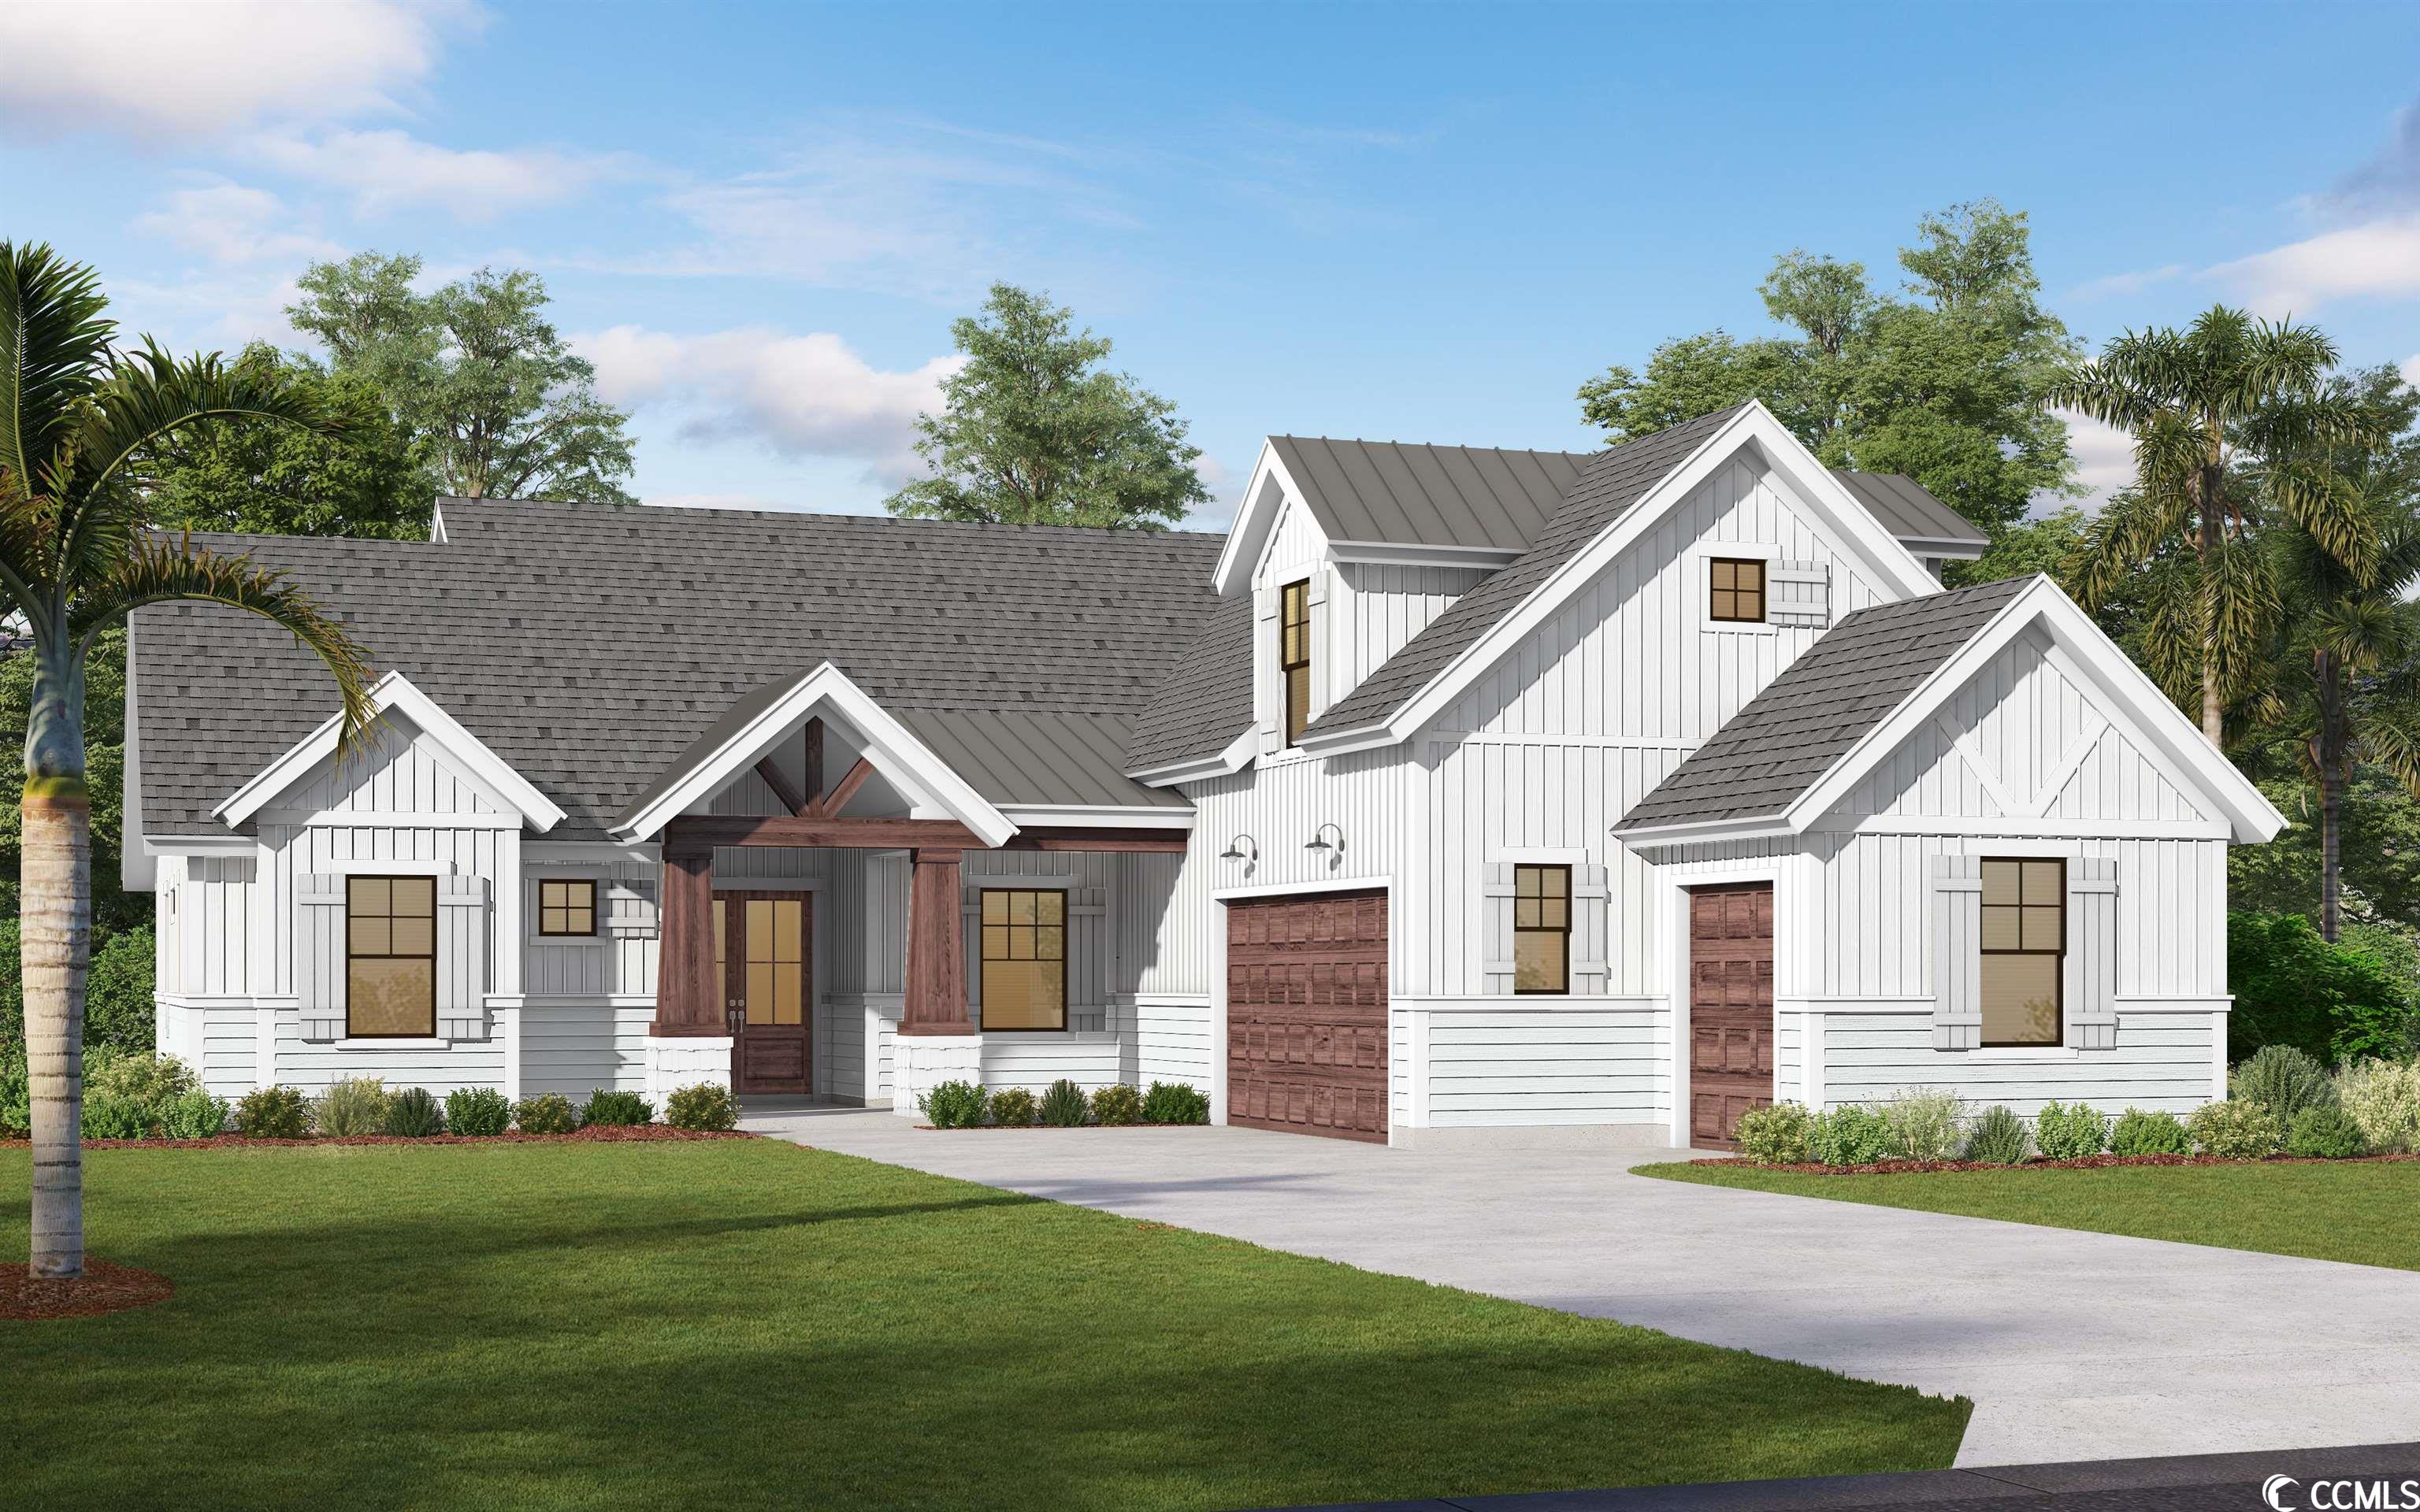
$1,139,142 | 4 beds | 4 full baths | 1 half baths | 3,420 sqft
Pawleys Island, SC 29585
- 4Beds
- 4Full Baths
- 1Half Baths
- 3,420SqFt
- 2022Year Built
- 1.01Acres
- MLS# 2002207
- Residential
- Detached
- Sold
- Approx Time on Market3 years, 5 months, 7 days
- AreaPawleys Island Area
- CountyGeorgetown
- Subdivision Not within a Subdivision
Overview
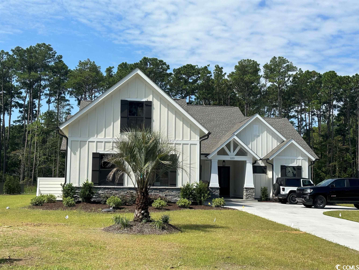
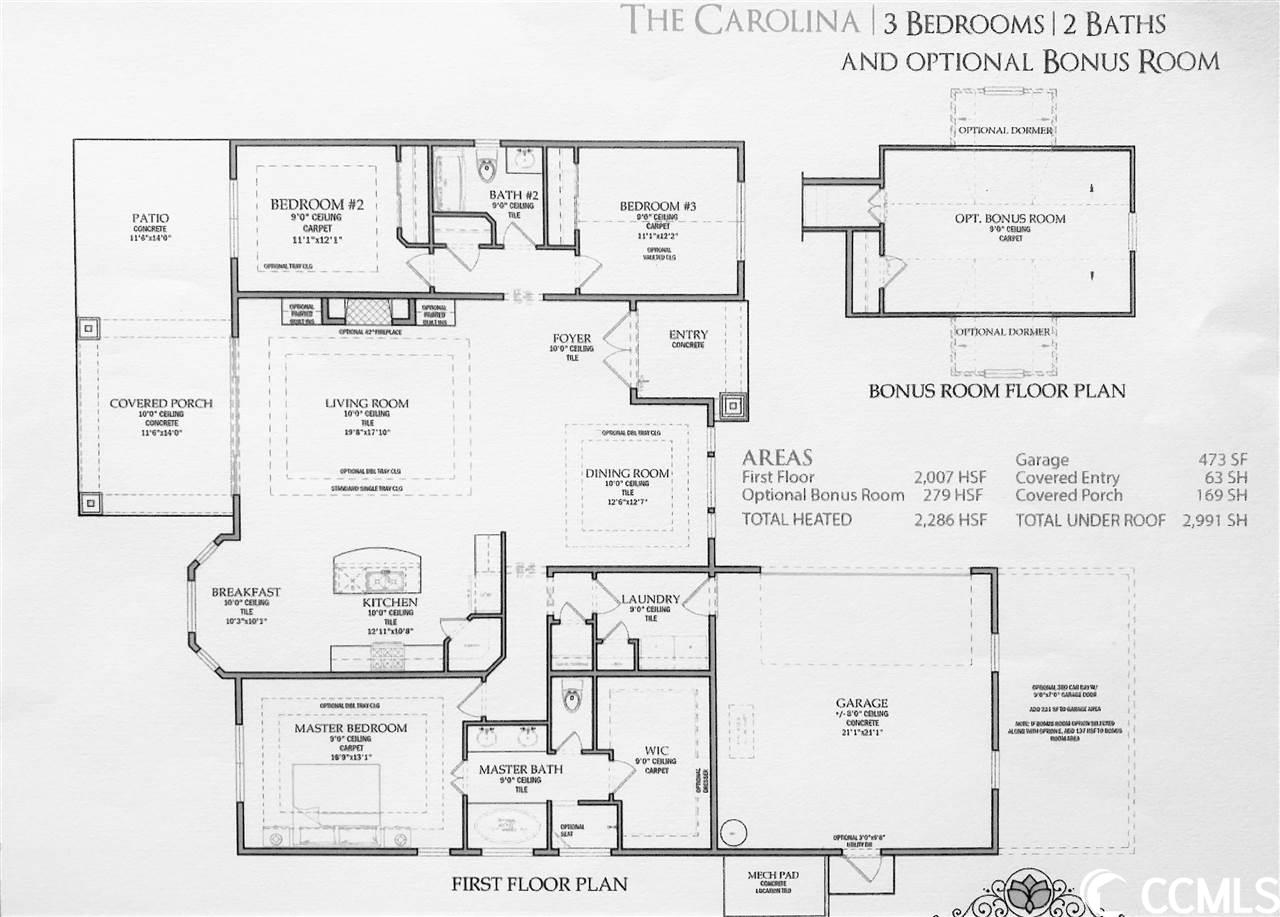
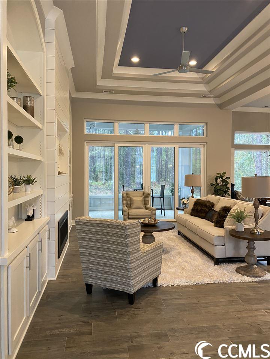
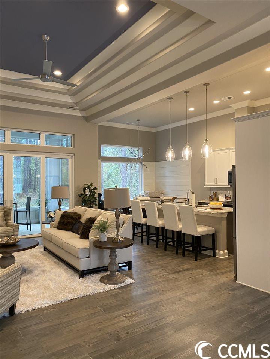
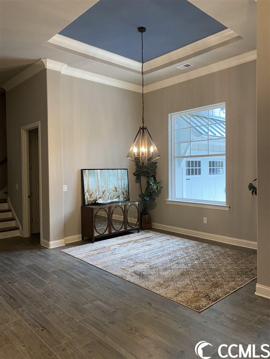
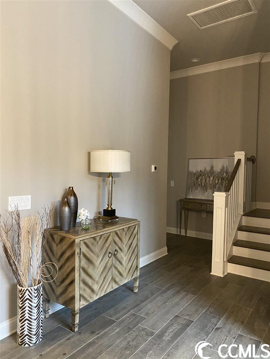
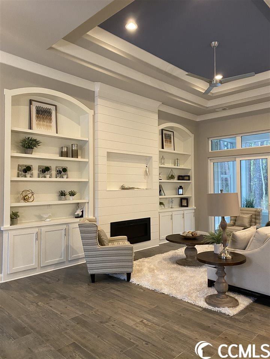
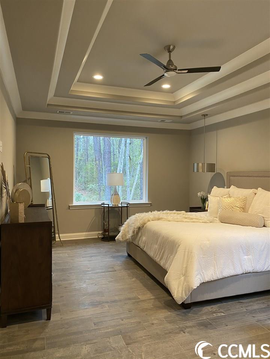
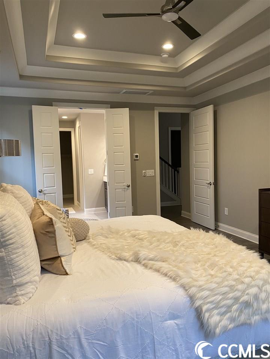
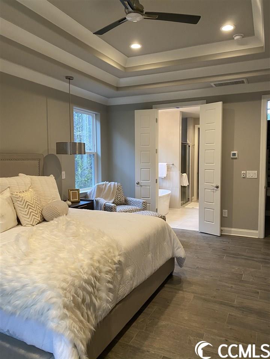
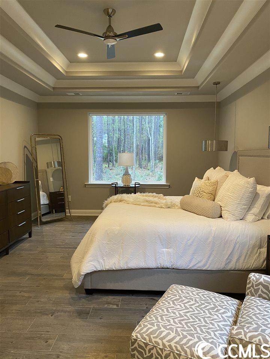
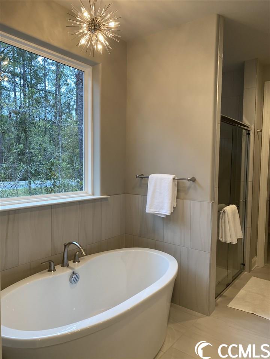
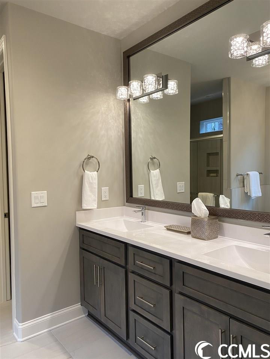
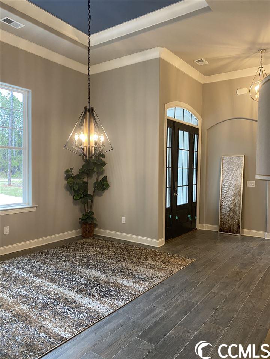
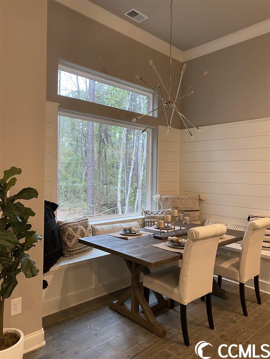
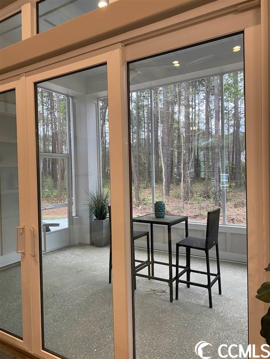
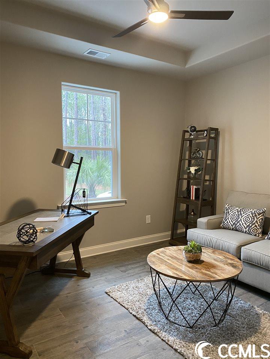
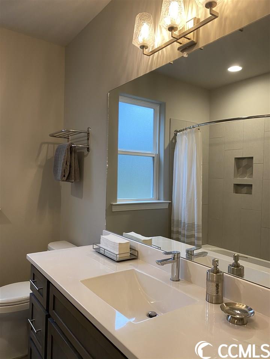
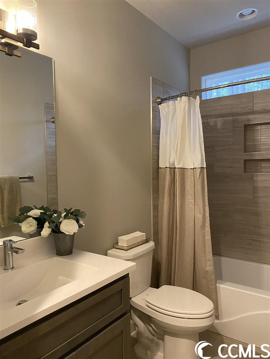
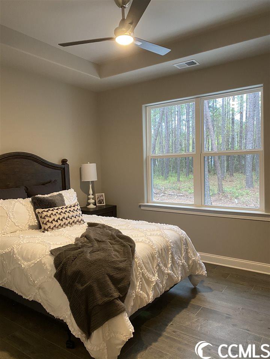
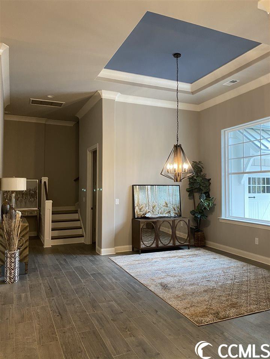
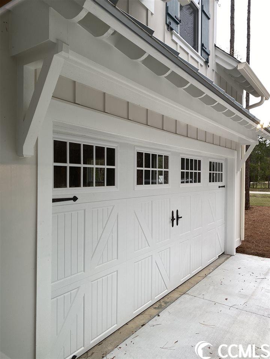
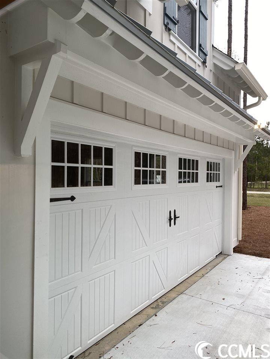
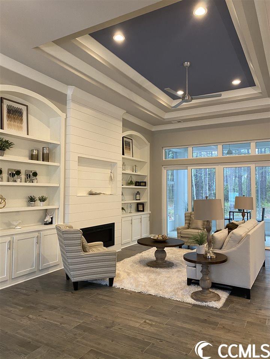
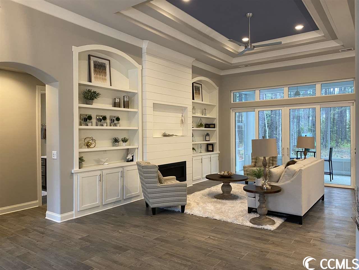
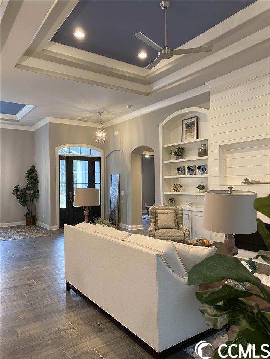
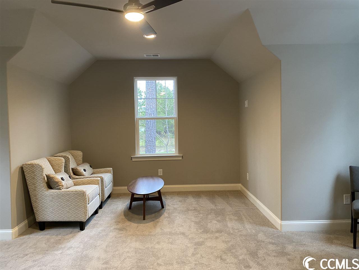
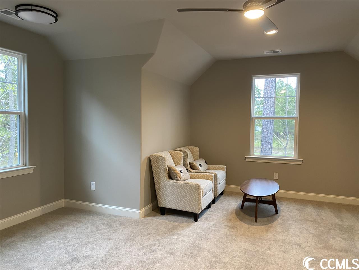
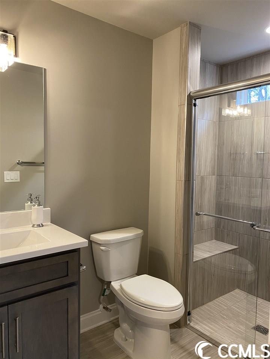
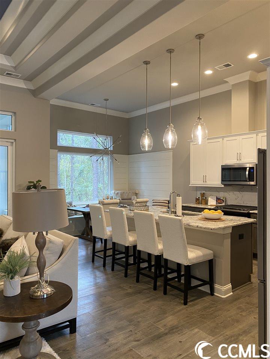
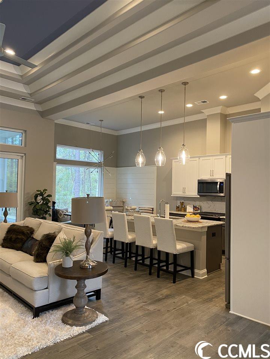
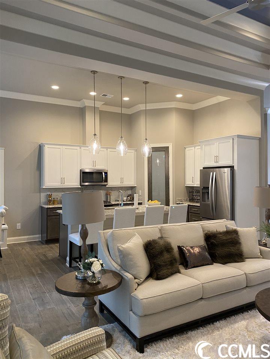
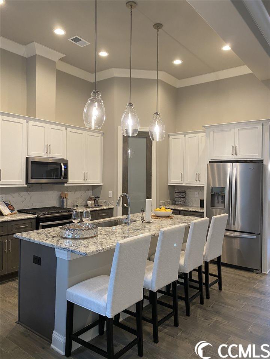
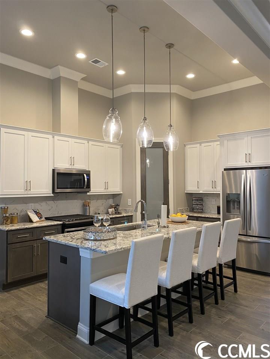
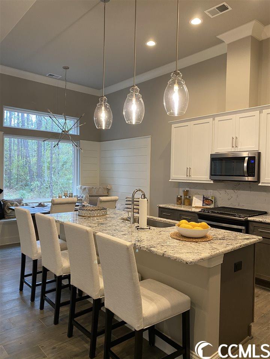
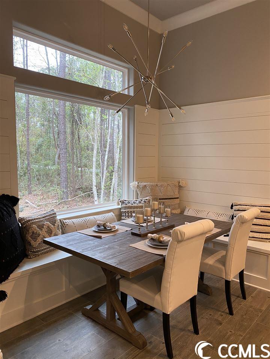
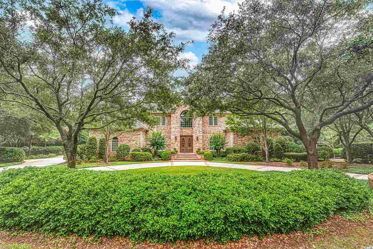
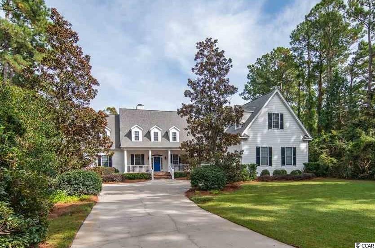
Welcome to BEAUMONT PARK in Pawleys Island! New development just minutes from the beach, restaurants, grocery stores and more. One acre home site with NO HOA. Custom builder. This River Birch plan is to be built with approx. 3420 Heated Square Feet, Contemporary craftsman style 4 bedroom, 4.5 bath home with Hardie plank, shake, board & batten siding along with brick accenting exterior. On main level there is a bonus/entertainment room with coffered ceilings and a wetbar. In addition there is a bonus room with full bath and walk in attic. Three car attached garage. A beautiful covered screened porch and an oversized patio to enjoy your morning coffee or afternoon cocktail with friends. This home has many amazing features such vaulted ceilings with beams, rounded sheet rock corners, crown molding in main living areas. An open floor plan with a large great room, dining and breakfast nook. The owner`s suite has presidential tray ceilings and master bath boosts double vanities, garden tub, tile shower and his/her walk in closets. Beautiful interior with crown molding, tile floors throughout main living area, quartz counter tops in kitchen and granite countertops in master bath, custom cabinets. The main living areas have tile flooring or hardwood flooring. There is no carpet in this home. The additional three bedrooms are on opposite side of the owner`s suite. Guest bathroom has granite counter tops and tile flooring. Come see this beautiful home and start living the Pawleys Island lifestyle! Photos may show features NOT included in base price. Optional upgrades available upon request. .Disclaimer: Storm water plan may change to gain use of undisturbed area at the back of each lot. A retention pond will run along the back of property near property line. There will still be plenty of space for a great backyard. Please inquire for details, price is subject to change. Pictures are of Beaumont Park model home and not the actual home. Options, features and upgrades will vary as built.
Sale Info
Listing Date: 01-29-2020
Sold Date: 07-07-2023
Aprox Days on Market:
3 Year(s), 5 month(s), 7 day(s)
Listing Sold:
3 Year(s), 9 day(s) ago
Asking Price: $462,000
Selling Price: $1,139,146
Price Difference:
Increase $4
Agriculture / Farm
Grazing Permits Blm: ,No,
Horse: No
Grazing Permits Forest Service: ,No,
Grazing Permits Private: ,No,
Irrigation Water Rights: ,No,
Farm Credit Service Incl: ,No,
Crops Included: ,No,
Association Fees / Info
Hoa Frequency: NotApplicable
Hoa: No
Bathroom Info
Total Baths: 5.00
Halfbaths: 1
Fullbaths: 4
Bedroom Info
Beds: 4
Building Info
New Construction: Yes
Levels: One
Year Built: 2022
Mobile Home Remains: ,No,
Zoning: Res
Style: Traditional
Development Status: NewConstruction
Construction Materials: HardiPlankType
Buyer Compensation
Exterior Features
Spa: No
Patio and Porch Features: RearPorch, FrontPorch, Patio
Foundation: Slab
Exterior Features: SprinklerIrrigation, Porch, Patio
Financial
Lease Renewal Option: ,No,
Garage / Parking
Parking Capacity: 5
Garage: Yes
Carport: No
Parking Type: Attached, ThreeCarGarage, Garage, GarageDoorOpener
Open Parking: No
Attached Garage: Yes
Garage Spaces: 3
Green / Env Info
Green Energy Efficient: Doors, Windows
Interior Features
Floor Cover: Other, Tile, Wood
Door Features: InsulatedDoors
Fireplace: No
Laundry Features: WasherHookup
Furnished: Unfurnished
Interior Features: SplitBedrooms, BreakfastBar, BedroomonMainLevel, BreakfastArea, EntranceFoyer, KitchenIsland, StainlessSteelAppliances, SolidSurfaceCounters
Appliances: Dishwasher, Disposal, Microwave, Range
Lot Info
Lease Considered: ,No,
Lease Assignable: ,No,
Acres: 1.01
Lot Size: 125 x 354
Land Lease: No
Lot Description: Item1orMoreAcres, OutsideCityLimits, Rectangular
Misc
Pool Private: No
Offer Compensation
Other School Info
Property Info
County: Georgetown
View: No
Senior Community: No
Stipulation of Sale: None
Property Sub Type Additional: Detached
Property Attached: No
Security Features: SmokeDetectors
Rent Control: No
Construction: NeverOccupied
Room Info
Basement: ,No,
Sold Info
Sold Date: 2023-07-07T00:00:00
Sqft Info
Total Sqft: 4910
Living Area Source: Plans
Sqft: 3420
Tax Info
Unit Info
Utilities / Hvac
Heating: Central, Electric, Gas
Cooling: CentralAir
Electric On Property: No
Cooling: Yes
Utilities Available: CableAvailable, ElectricityAvailable, Other, PhoneAvailable, SewerAvailable, WaterAvailable
Heating: Yes
Water Source: Public
Waterfront / Water
Waterfront: No
Directions
17 South in Pawleys. Turn right on Beaumont Drive beside Tidelands Ford. Go to the end of Beaumont Drive and Beaumont Park will be on your left.Courtesy of The Litchfield Co-lachicotte
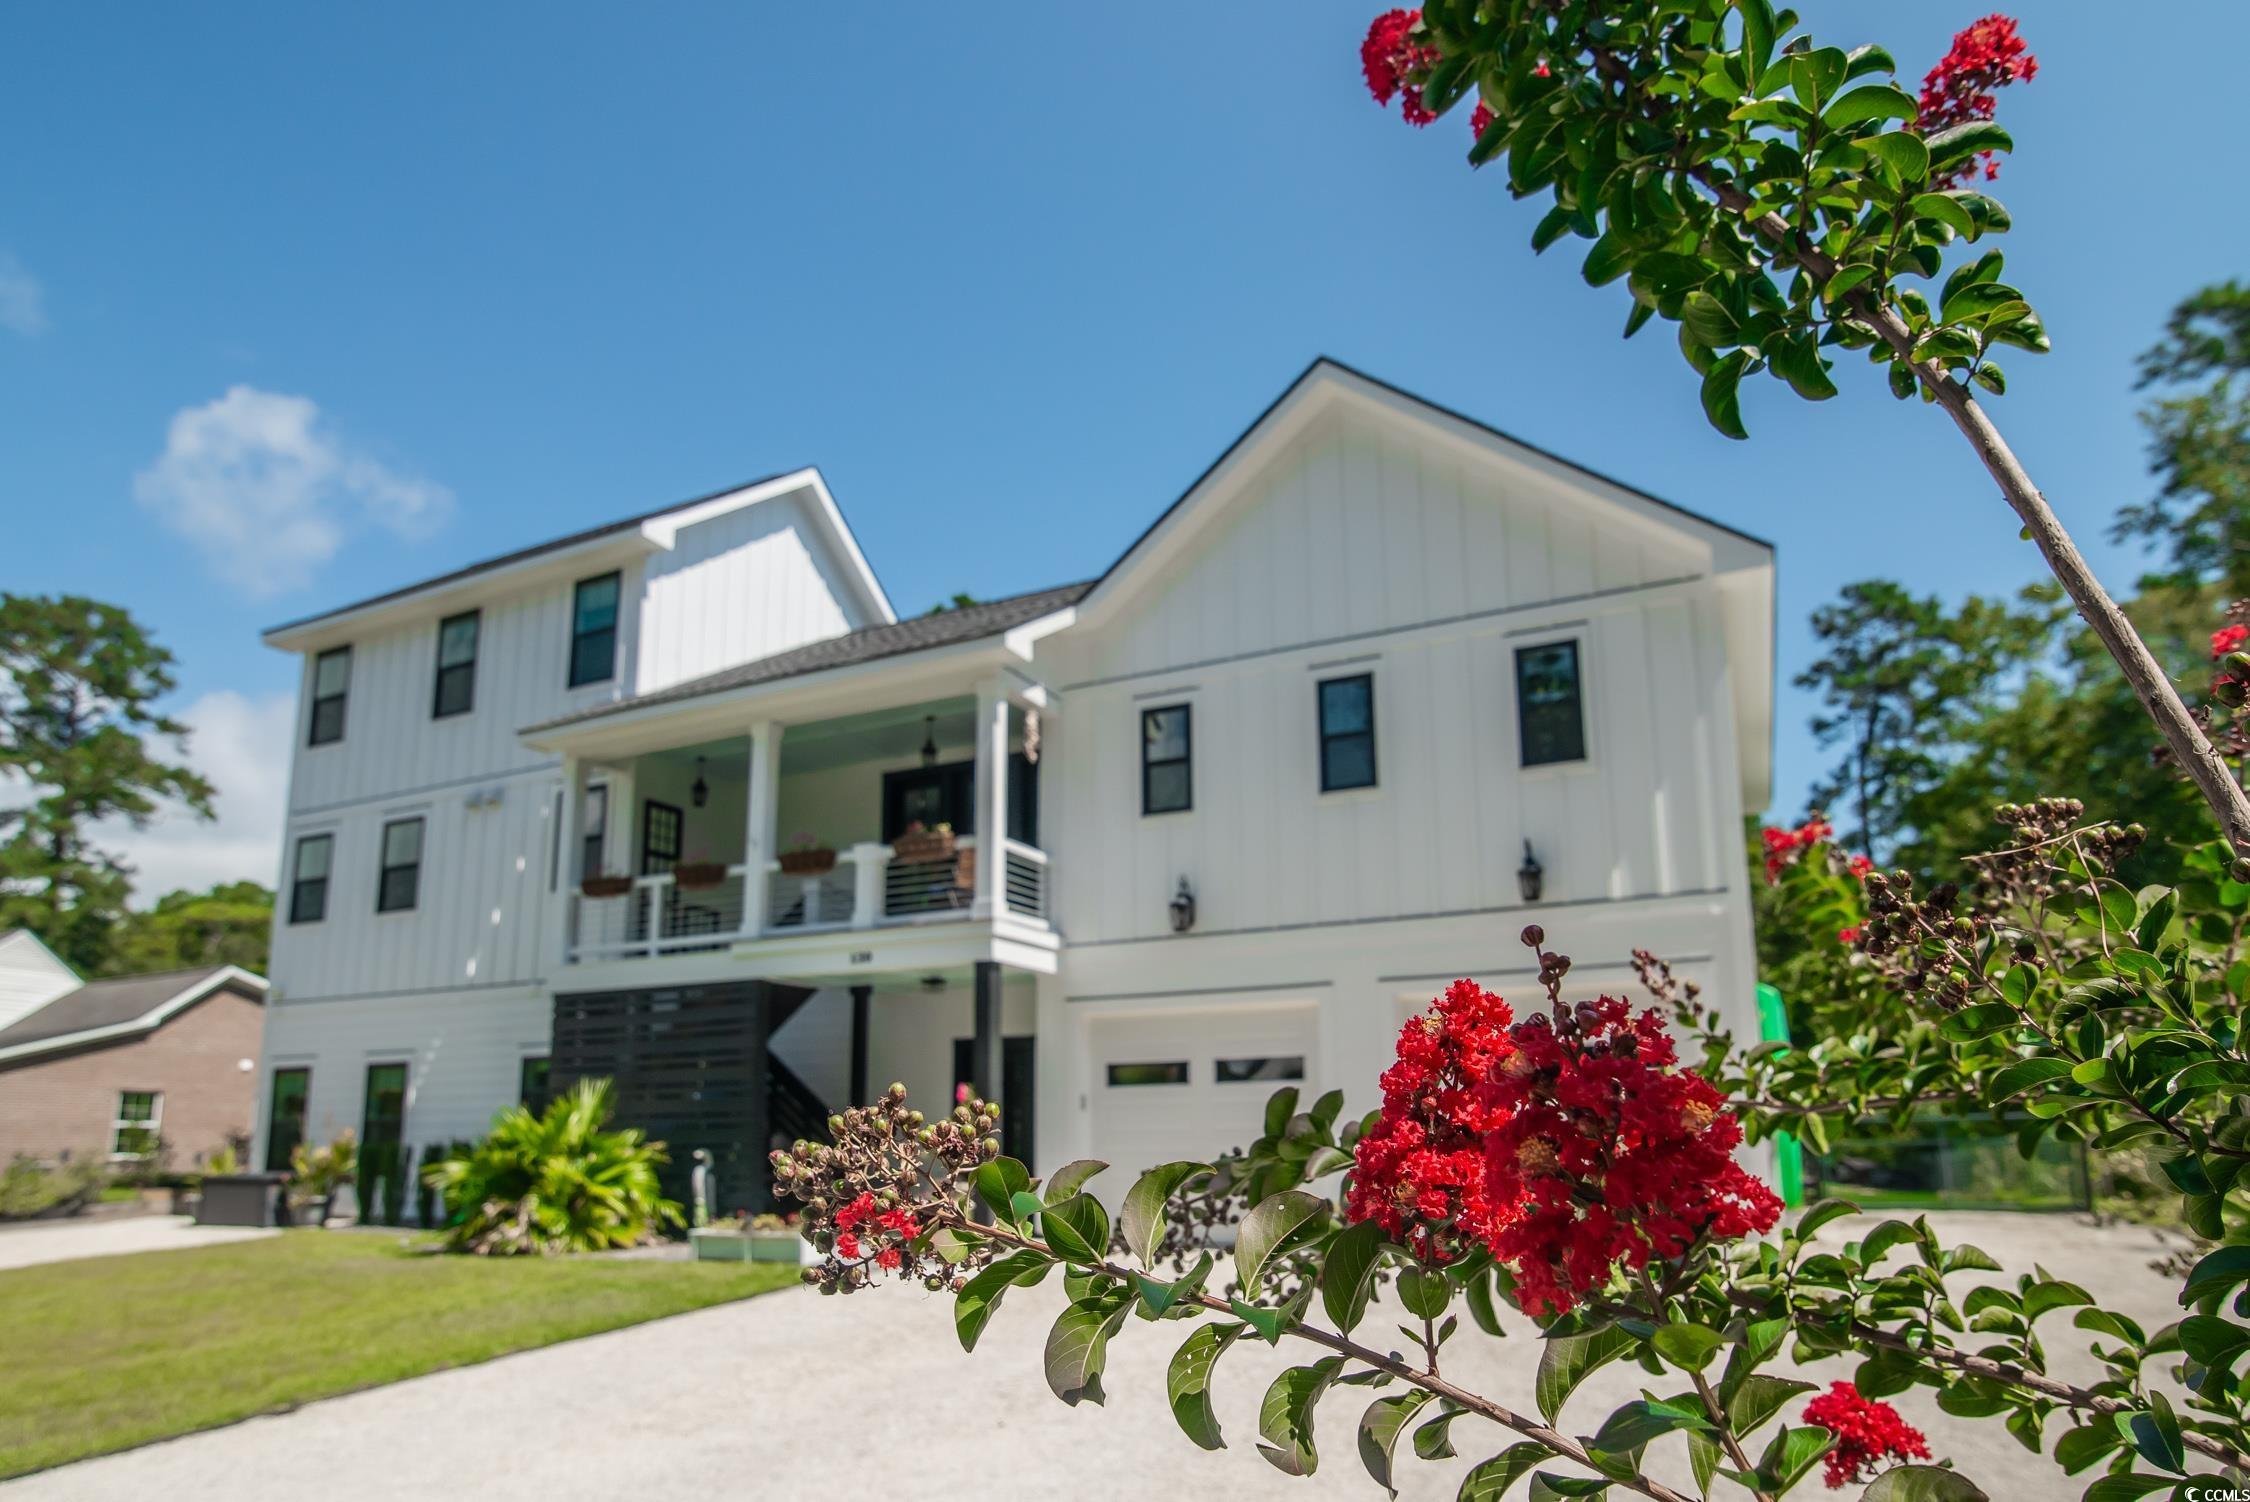
 MLS# 2317725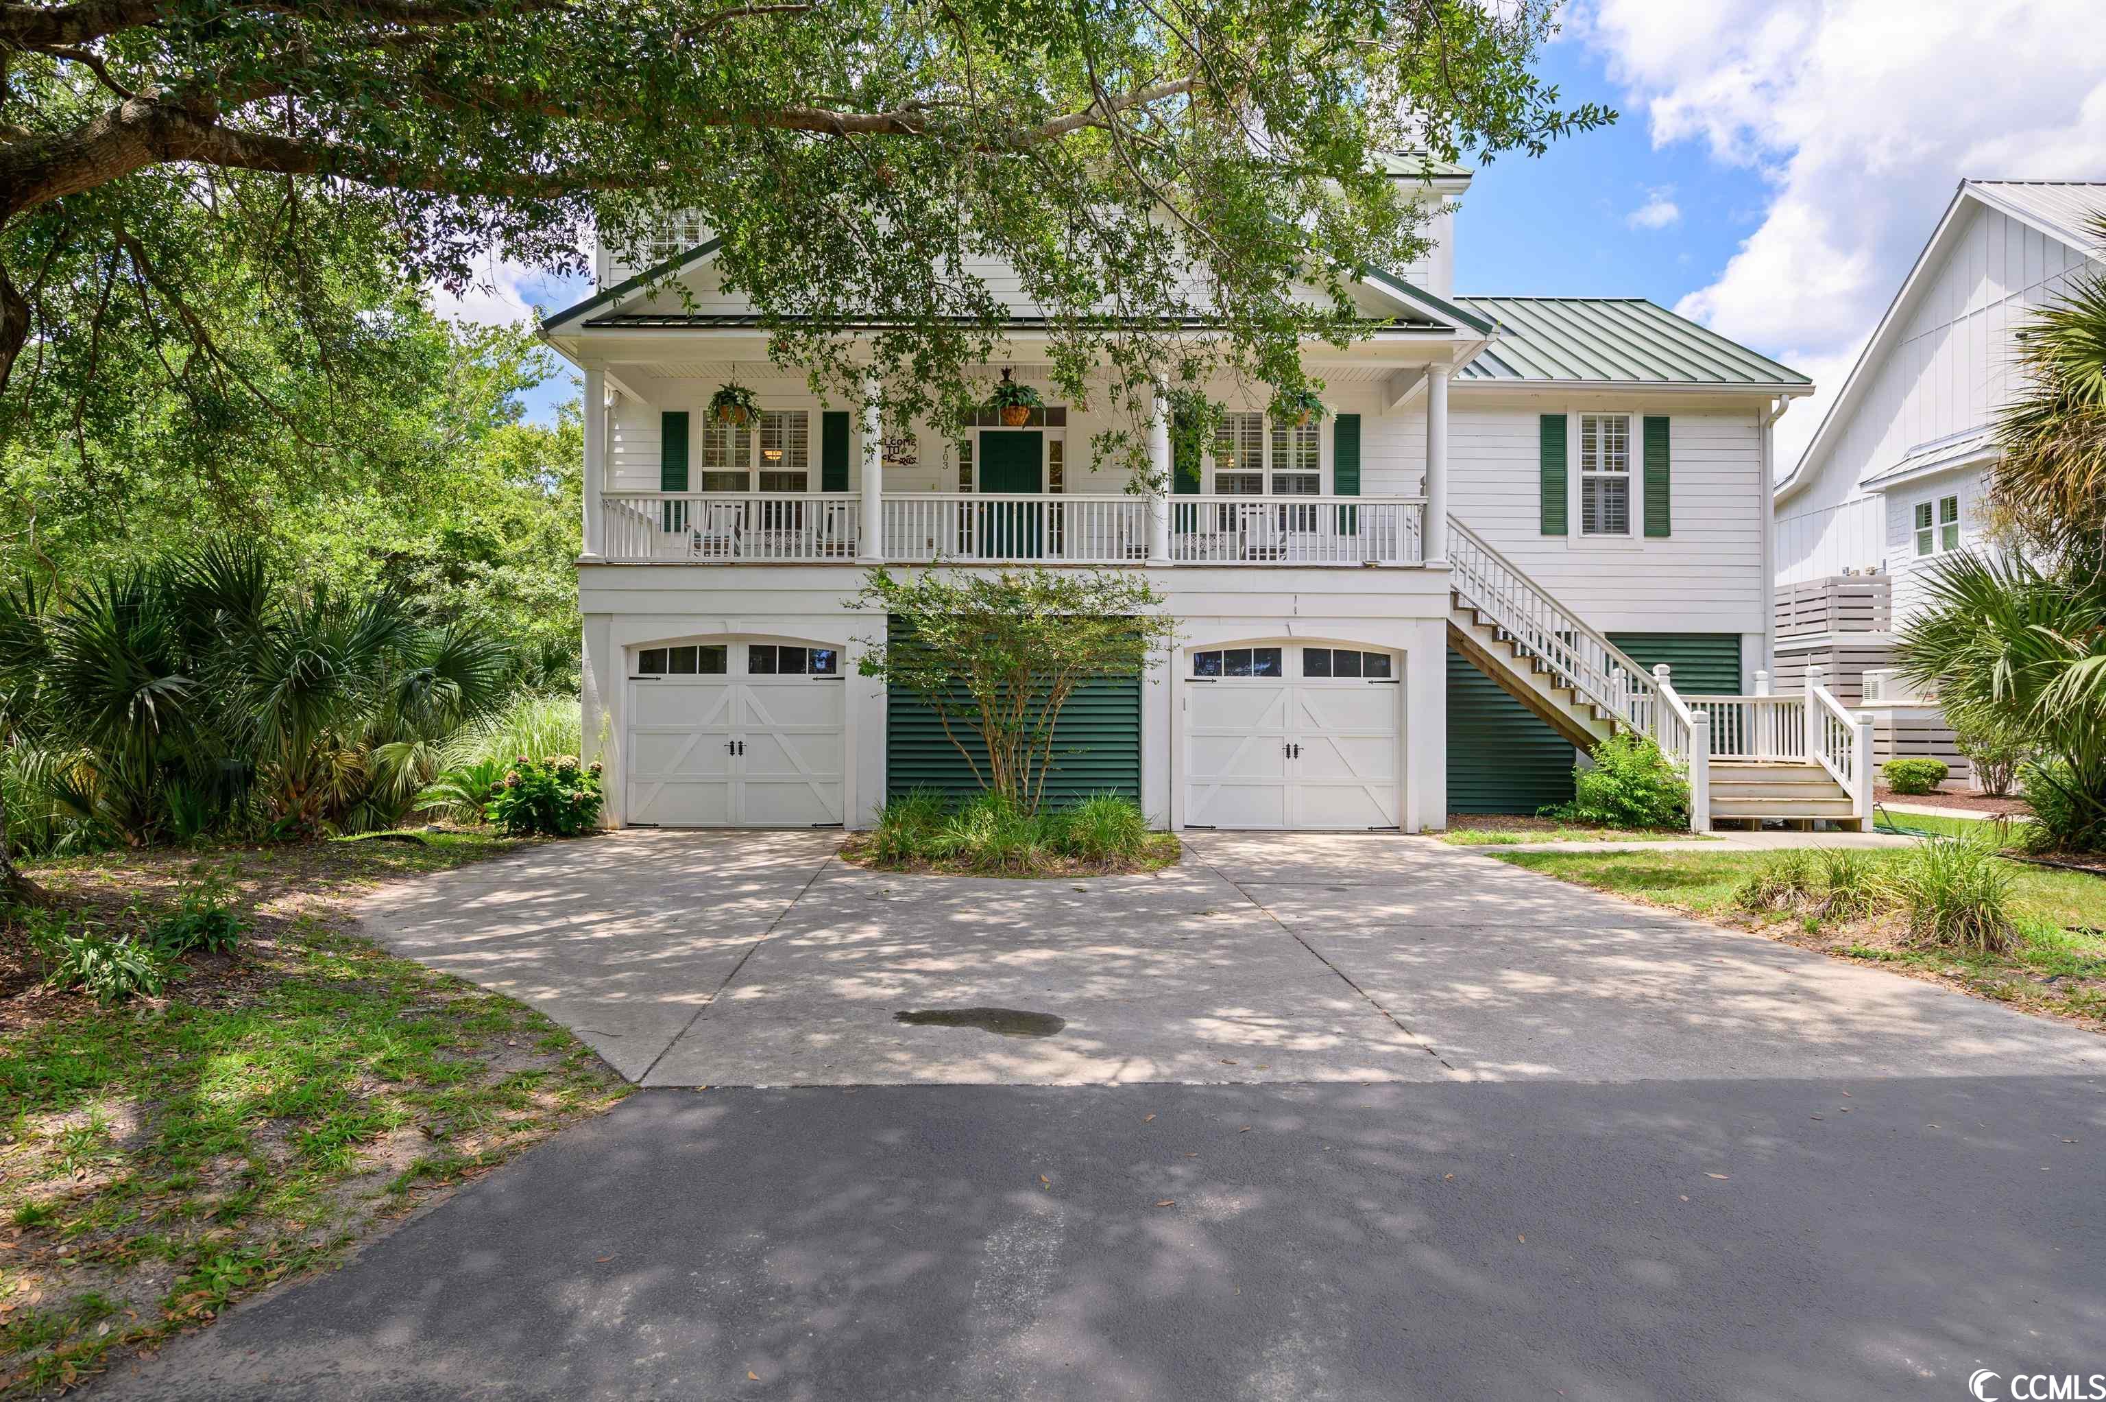
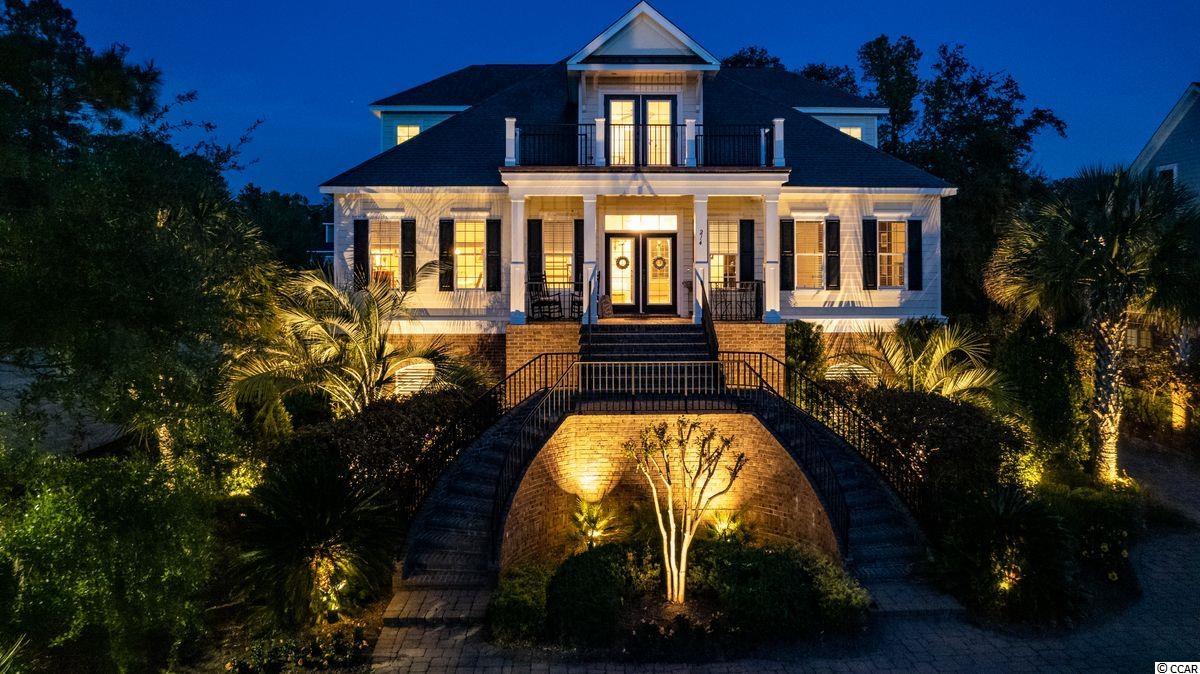
 Provided courtesy of © Copyright 2026 Coastal Carolinas Multiple Listing Service, Inc.®. Information Deemed Reliable but Not Guaranteed. © Copyright 2026 Coastal Carolinas Multiple Listing Service, Inc.® MLS. All rights reserved. Information is provided exclusively for consumers’ personal, non-commercial use, that it may not be used for any purpose other than to identify prospective properties consumers may be interested in purchasing.
Images related to data from the MLS is the sole property of the MLS and not the responsibility of the owner of this website. MLS IDX data last updated on 07-15-2026 11:46 PM EST.
Any images related to data from the MLS is the sole property of the MLS and not the responsibility of the owner of this website.
Provided courtesy of © Copyright 2026 Coastal Carolinas Multiple Listing Service, Inc.®. Information Deemed Reliable but Not Guaranteed. © Copyright 2026 Coastal Carolinas Multiple Listing Service, Inc.® MLS. All rights reserved. Information is provided exclusively for consumers’ personal, non-commercial use, that it may not be used for any purpose other than to identify prospective properties consumers may be interested in purchasing.
Images related to data from the MLS is the sole property of the MLS and not the responsibility of the owner of this website. MLS IDX data last updated on 07-15-2026 11:46 PM EST.
Any images related to data from the MLS is the sole property of the MLS and not the responsibility of the owner of this website.Real Estate Websites by Dynamic IDX, LLC