$205,000 | 3 beds | 2 full baths | N/A half baths | 1,701 sqft
Little River, SC 29566
- 3Beds
- 2Full Baths
- N/AHalf Baths
- 1,701SqFt
- 2007Year Built
- 0.00Acres
- MLS# 1921625
- Residential
- Detached
- Sold
- Approx Time on Market2 months, 15 days
- AreaLittle River Area--North of Hwy 9
- CountyHorry
- Subdivision The Preserve
Overview
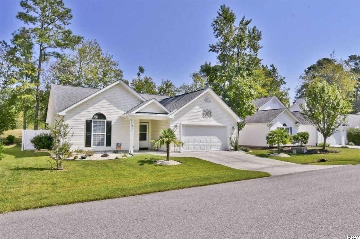
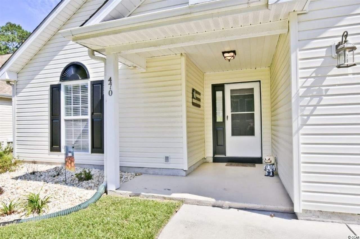
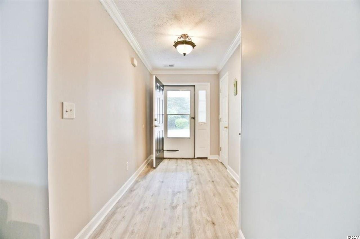
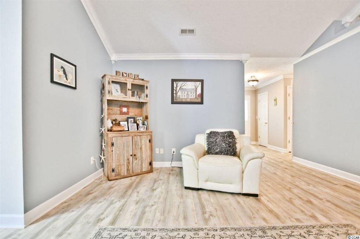
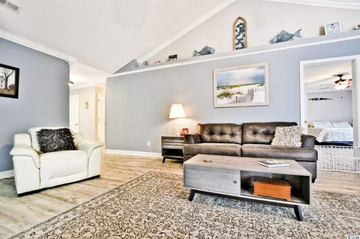
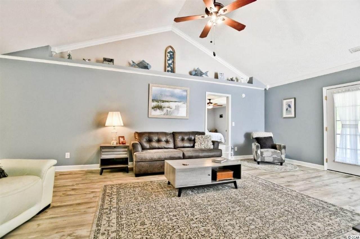
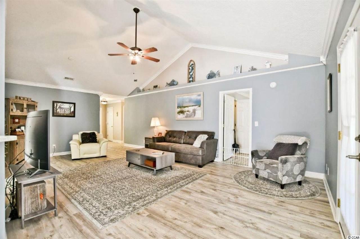
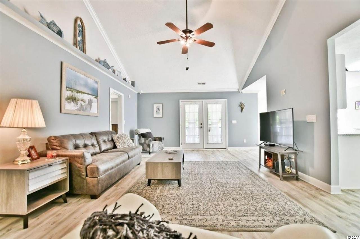
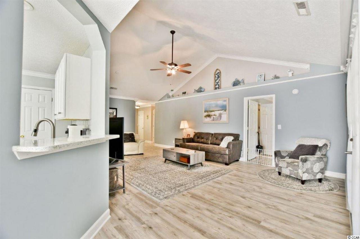
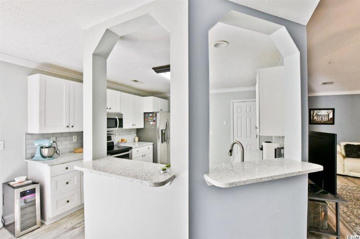
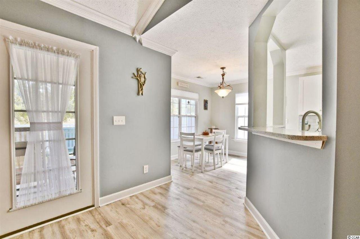
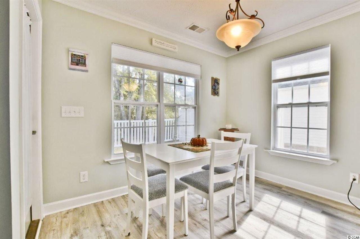
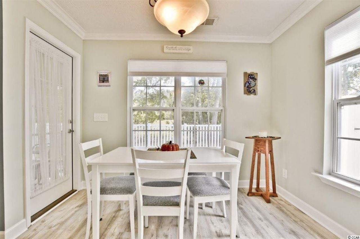
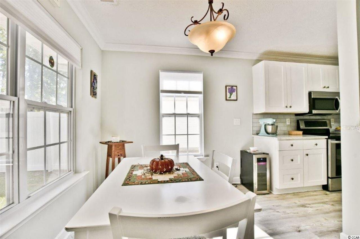
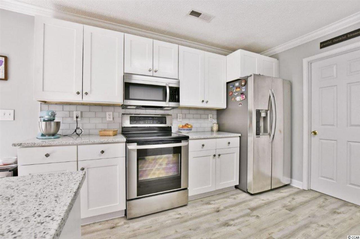
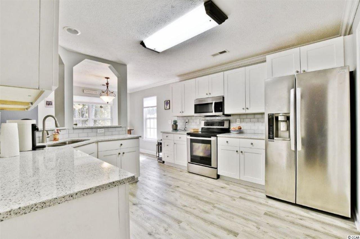
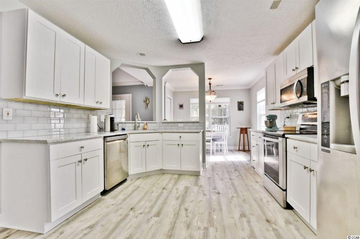
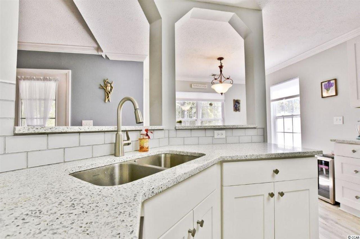
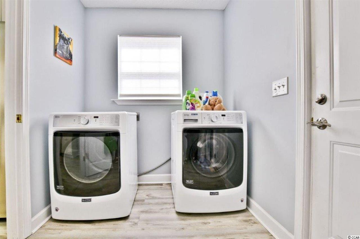
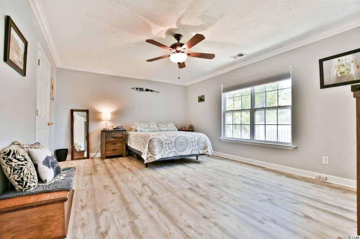
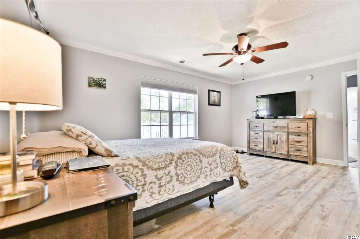
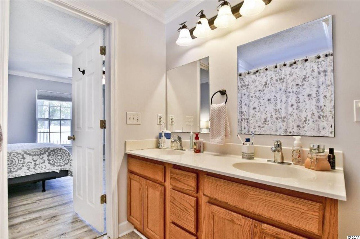
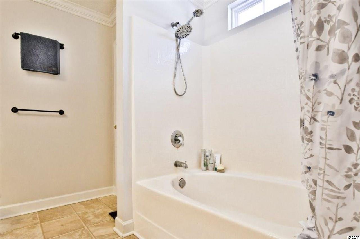
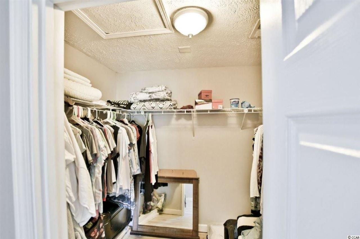
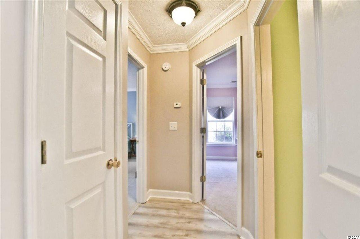
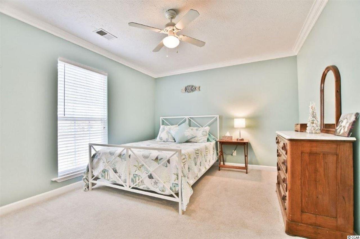
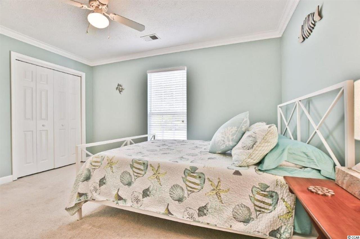
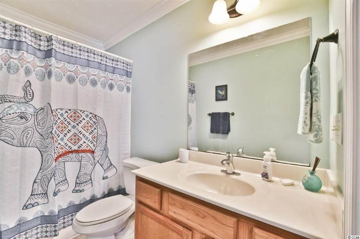
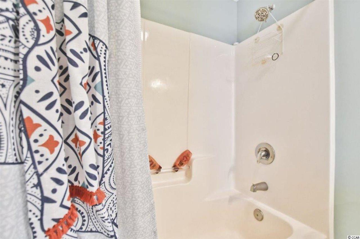
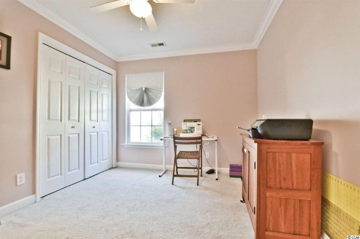
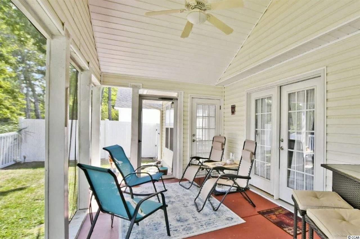
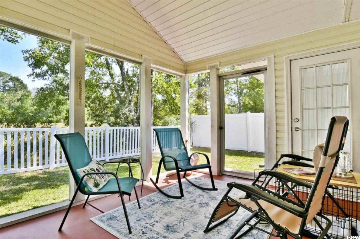
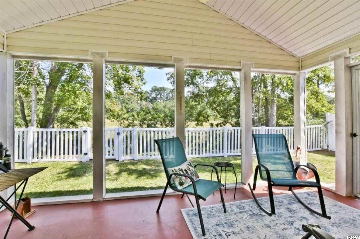
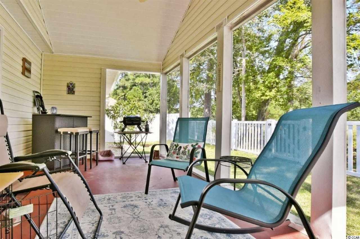
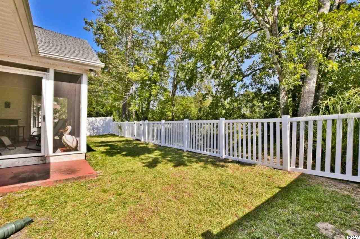
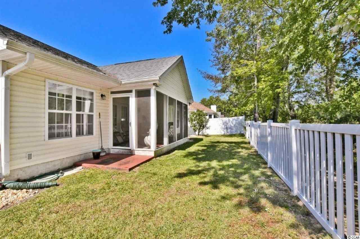
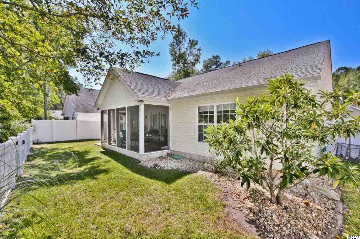
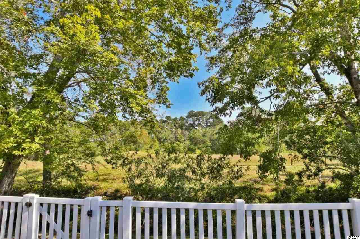
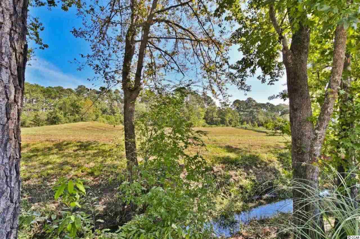
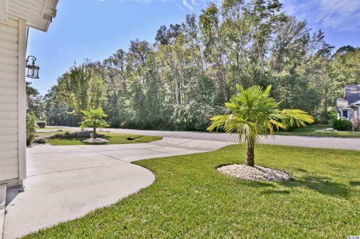
This beautiful home located in the desirable community of The Preserve in Little River is a must see! Recently upgraded with luxury vinyl plank flooring in the foyer, living room, kitchen, laundry and master bedroom and new cabinets, counters and backsplash in the kitchen, this 3 bedroom 2 bath home also features crown molding and ceiling fans throughout plus an abundance of windows that give a the whole home a light and airy feel. Wonderful open floor plan includes a spacious living room enhanced by vaulted ceilings with direct access to the screened porch and a gorgeous kitchen the chef in your family will love with LG stainless appliances, solid surface countertops, custom tile backsplash, double sink , new cabinets with plenty of storage space and a large breakfast nook that also has access to the rear porch which is so convenient when entertaining outside . The expansive master suite features a walk in closet and bath with tile floors, double sink vanity and tub/shower. There are also two additional nice sized bedrooms,a second full bath with vanity plus tub/shower and a separate laundry room. Outside, enjoy your morning coffee or your favorite beach read on the roomy screened porch which overlooks a peaceful wooded area behind the home. The owner has also just had the backyard fenced as well - so perfect if you have kids or pets. Fantastic location -tucked away from the hustle and bustle but only a mile from Highway 31 and just minutes to shopping, restaurants, golf and attractions and best of all, the ocean and everything that North Myrtle Beach has to offer. Whether you are searching for a primary home or the perfect vacation retreat, don`t miss this great opportunity ! Make an appointment to view this lovely home today!
Sale Info
Listing Date: 10-07-2019
Sold Date: 12-23-2019
Aprox Days on Market:
2 month(s), 15 day(s)
Listing Sold:
6 Year(s), 7 month(s), 4 day(s) ago
Asking Price: $210,000
Selling Price: $196,500
Price Difference:
Reduced By $8,500
Agriculture / Farm
Grazing Permits Blm: ,No,
Horse: No
Grazing Permits Forest Service: ,No,
Grazing Permits Private: ,No,
Irrigation Water Rights: ,No,
Farm Credit Service Incl: ,No,
Crops Included: ,No,
Association Fees / Info
Hoa Frequency: Annually
Hoa Fees: 12
Hoa: 1
Hoa Includes: CommonAreas
Community Features: GolfCartsOK, Pool, LongTermRentalAllowed
Assoc Amenities: OwnerAllowedGolfCart, OwnerAllowedMotorcycle, Pool
Bathroom Info
Total Baths: 2.00
Fullbaths: 2
Bedroom Info
Beds: 3
Building Info
New Construction: No
Levels: One
Year Built: 2007
Mobile Home Remains: ,No,
Zoning: Res
Style: Ranch
Construction Materials: VinylSiding
Buyer Compensation
Exterior Features
Spa: No
Patio and Porch Features: RearPorch, FrontPorch
Pool Features: Association, Community
Foundation: Slab
Exterior Features: SprinklerIrrigation, Porch
Financial
Lease Renewal Option: ,No,
Garage / Parking
Parking Capacity: 4
Garage: Yes
Carport: No
Parking Type: Attached, Garage, TwoCarGarage, GarageDoorOpener
Open Parking: No
Attached Garage: Yes
Garage Spaces: 2
Green / Env Info
Green Energy Efficient: Doors, Windows
Interior Features
Floor Cover: Carpet, Tile, Vinyl
Door Features: InsulatedDoors
Fireplace: No
Laundry Features: WasherHookup
Furnished: Unfurnished
Interior Features: WindowTreatments, BreakfastBar, BedroomonMainLevel, BreakfastArea, StainlessSteelAppliances, SolidSurfaceCounters
Appliances: Dishwasher, Disposal, Microwave, Range, Refrigerator, Dryer, Washer
Lot Info
Lease Considered: ,No,
Lease Assignable: ,No,
Acres: 0.00
Land Lease: No
Lot Description: IrregularLot, OutsideCityLimits
Misc
Pool Private: No
Offer Compensation
Other School Info
Property Info
County: Horry
View: No
Senior Community: No
Stipulation of Sale: None
Property Sub Type Additional: Detached
Property Attached: No
Security Features: SmokeDetectors
Disclosures: CovenantsRestrictionsDisclosure,SellerDisclosure
Rent Control: No
Construction: Resale
Room Info
Basement: ,No,
Sold Info
Sold Date: 2019-12-23T00:00:00
Sqft Info
Total Sqft: 2101
Sqft: 1701
Tax Info
Tax Legal Description: PT LTS 40 & 41 BL A
Unit Info
Utilities / Hvac
Heating: Central, Electric
Cooling: CentralAir
Electric On Property: No
Cooling: Yes
Utilities Available: CableAvailable, ElectricityAvailable, PhoneAvailable, SewerAvailable, WaterAvailable
Heating: Yes
Water Source: Public
Waterfront / Water
Waterfront: No
Courtesy of Century 21 The Harrelson Group
 MLS# 2603398

 Provided courtesy of © Copyright 2026 Coastal Carolinas Multiple Listing Service, Inc.®. Information Deemed Reliable but Not Guaranteed. © Copyright 2026 Coastal Carolinas Multiple Listing Service, Inc.® MLS. All rights reserved. Information is provided exclusively for consumers’ personal, non-commercial use, that it may not be used for any purpose other than to identify prospective properties consumers may be interested in purchasing.
Images related to data from the MLS is the sole property of the MLS and not the responsibility of the owner of this website. MLS IDX data last updated on 07-27-2026 8:01 AM EST.
Any images related to data from the MLS is the sole property of the MLS and not the responsibility of the owner of this website.
Provided courtesy of © Copyright 2026 Coastal Carolinas Multiple Listing Service, Inc.®. Information Deemed Reliable but Not Guaranteed. © Copyright 2026 Coastal Carolinas Multiple Listing Service, Inc.® MLS. All rights reserved. Information is provided exclusively for consumers’ personal, non-commercial use, that it may not be used for any purpose other than to identify prospective properties consumers may be interested in purchasing.
Images related to data from the MLS is the sole property of the MLS and not the responsibility of the owner of this website. MLS IDX data last updated on 07-27-2026 8:01 AM EST.
Any images related to data from the MLS is the sole property of the MLS and not the responsibility of the owner of this website.Real Estate Websites by Dynamic IDX, LLC