$579,900 | 5 beds | 4 full baths | 1 half baths | 2,368 sqft
Surfside Beach, SC 29575
- 5Beds
- 4Full Baths
- 1Half Baths
- 2,368SqFt
- 2005Year Built
- 0.08Acres
- MLS# 1912890
- Residential
- Detached
- Sold
- Approx Time on Market1 month, 26 days
- AreaSurfside Beach--East of 17 & North of Surfside Drive
- CountyHorry
- Subdivision Floral Beach
Overview
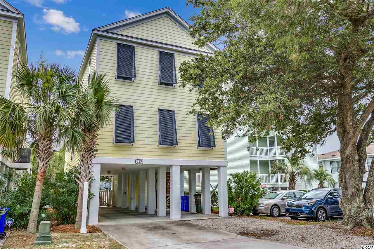
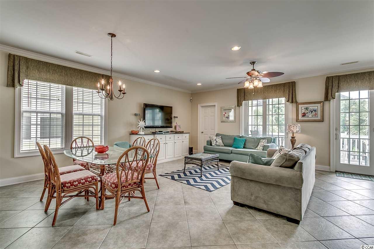
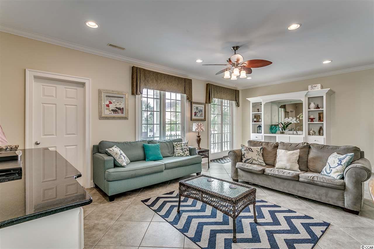
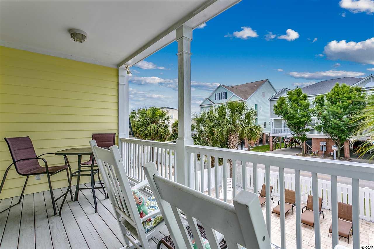
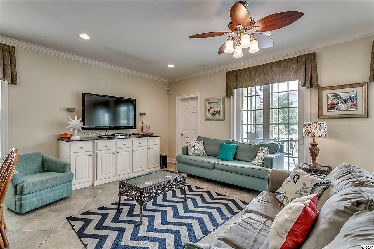

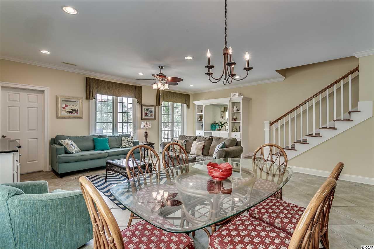
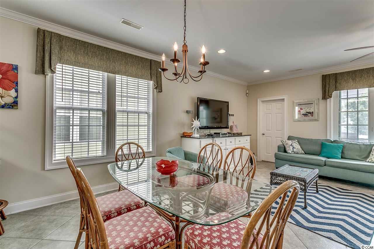
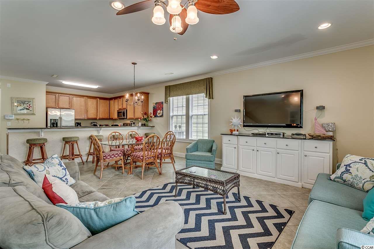
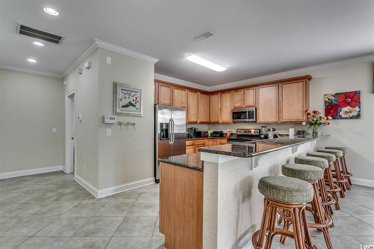
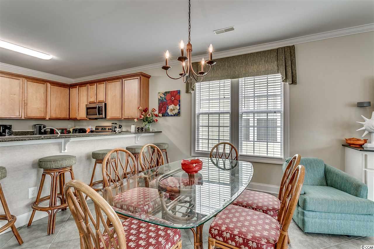
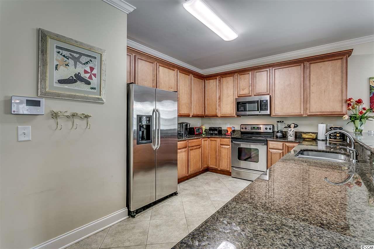

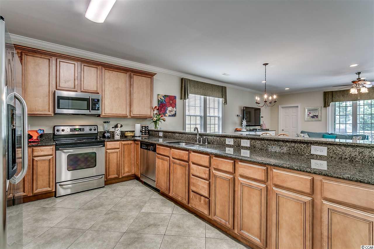
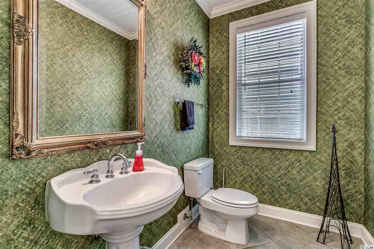
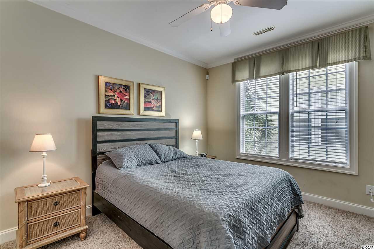
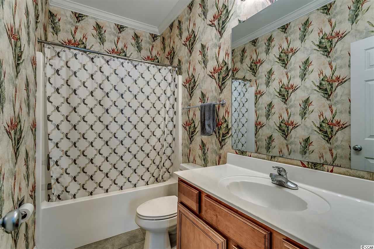
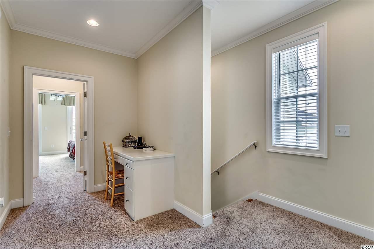
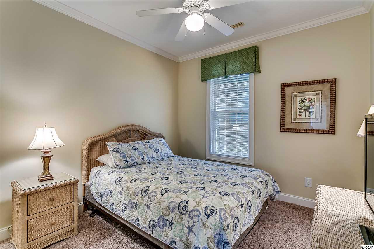
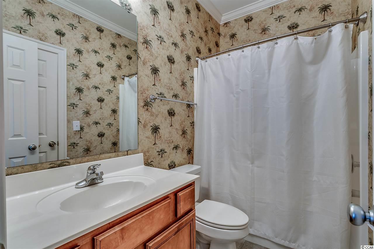
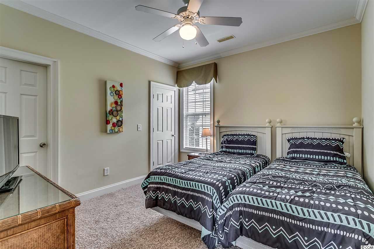
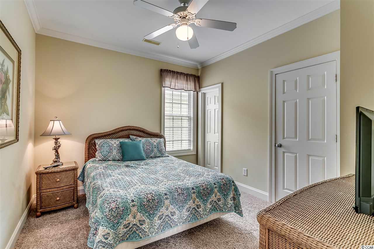
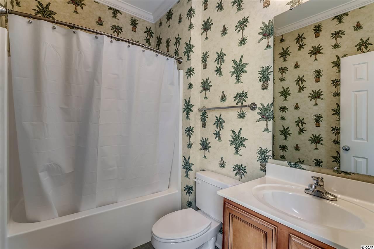
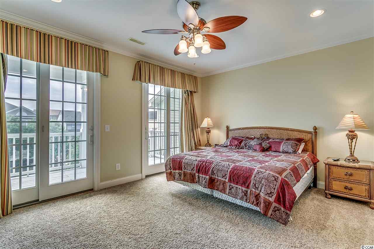
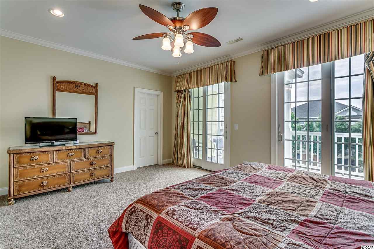
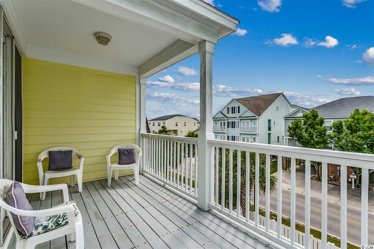
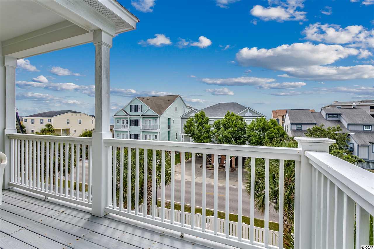
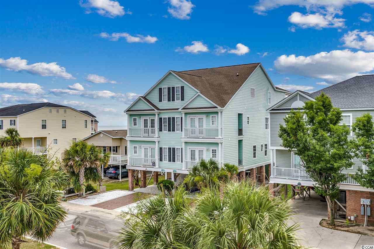
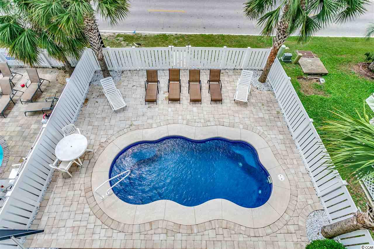
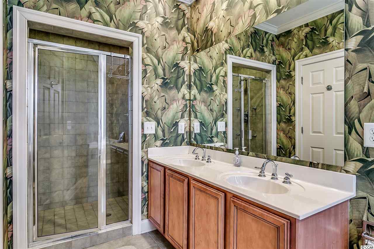
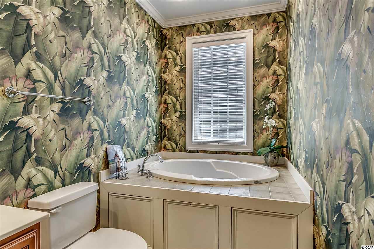
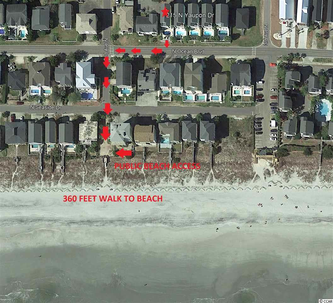

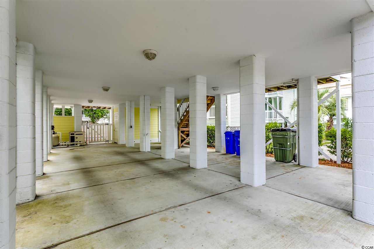
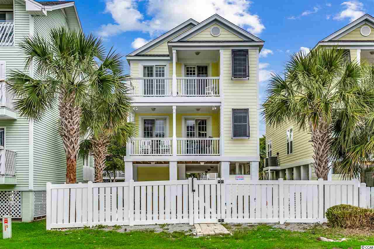
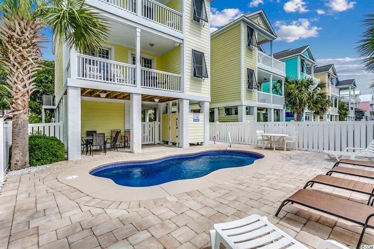
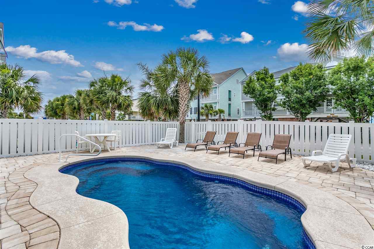
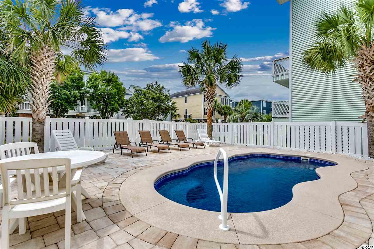
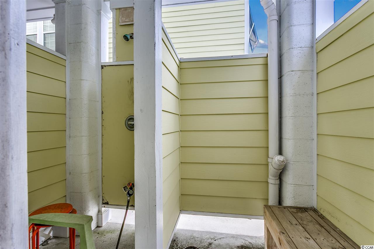
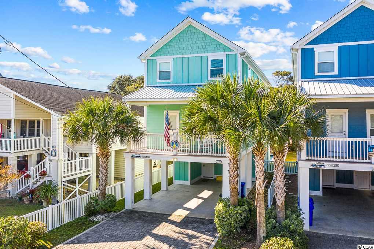
215 North Yaupon Drive known as Sunny Delight is a fully furnished, five bedroom, 4.5 bathroom, 2368 heated square foot, single family raised beach house located the third row to the ocean in the Town of Surfside Beach. This two-story home has double rear covered porches, ground level enclosed storage, parking for five cars, low maintenance concrete fiber siding and the home’s structural pillars are concrete block. The vinyl fenced in backyard features a private walk-in heated saltwater pool, large paver patio, enclosed hot/cold shower, making this courtyard your oasis. The home was constructed in 2005, and there are two new HVAC systems installed in 2018. The open living areas with oversized tile floors provide abundant space for large gatherings with a wet bar, built-in cabinetry, and a powder room. The kitchen features granite countertops, 42-inch cabinets, stainless steel appliances, and a breakfast bar. The main level has direct access to the lower level covered porch off the living room, and there is a bedroom with private bathroom. Upstairs there are four additional bedrooms, all with ensuite bathrooms and a loft area with built-in desk. The main master suite is located on the ocean side of the home, has direct access to the second-floor covered porch with ocean views, a bathroom with double sinks, a jacuzzi tub and separate tile shower. All ceilings are smooth, and all rooms have crown molding. The home can accommodate twelve people comfortably and was formally a successful vacation rental investment property. Why continue to rent when you can own a piece of one of the most beautiful stretches of the Grand Strand?
Sale Info
Listing Date: 06-12-2019
Sold Date: 08-08-2019
Aprox Days on Market:
1 month(s), 26 day(s)
Listing Sold:
6 Year(s), 11 month(s), 1 day(s) ago
Asking Price: $579,900
Selling Price: $560,000
Price Difference:
Reduced By $19,900
Agriculture / Farm
Grazing Permits Blm: ,No,
Horse: No
Grazing Permits Forest Service: ,No,
Grazing Permits Private: ,No,
Irrigation Water Rights: ,No,
Farm Credit Service Incl: ,No,
Crops Included: ,No,
Association Fees / Info
Hoa Frequency: NotApplicable
Hoa: No
Community Features: GolfCartsOK, Pool, LongTermRentalAllowed, ShortTermRentalAllowed
Assoc Amenities: OwnerAllowedGolfCart, OwnerAllowedMotorcycle, Pool, PetRestrictions, TenantAllowedGolfCart, TenantAllowedMotorcycle
Bathroom Info
Total Baths: 5.00
Halfbaths: 1
Fullbaths: 4
Bedroom Info
Beds: 5
Building Info
New Construction: No
Levels: Two
Year Built: 2005
Mobile Home Remains: ,No,
Zoning: R3
Style: RaisedBeach
Construction Materials: HardiPlankType, WoodFrame
Buyer Compensation
Exterior Features
Spa: No
Patio and Porch Features: Balcony, RearPorch, Patio
Pool Features: Association, Community, OutdoorPool
Foundation: Raised
Exterior Features: Balcony, Fence, Pool, Porch, Patio, Storage
Financial
Lease Renewal Option: ,No,
Garage / Parking
Parking Capacity: 5
Garage: No
Carport: No
Parking Type: Underground
Open Parking: No
Attached Garage: No
Green / Env Info
Green Energy Efficient: Doors, Windows
Interior Features
Floor Cover: Carpet, Tile
Door Features: InsulatedDoors
Fireplace: No
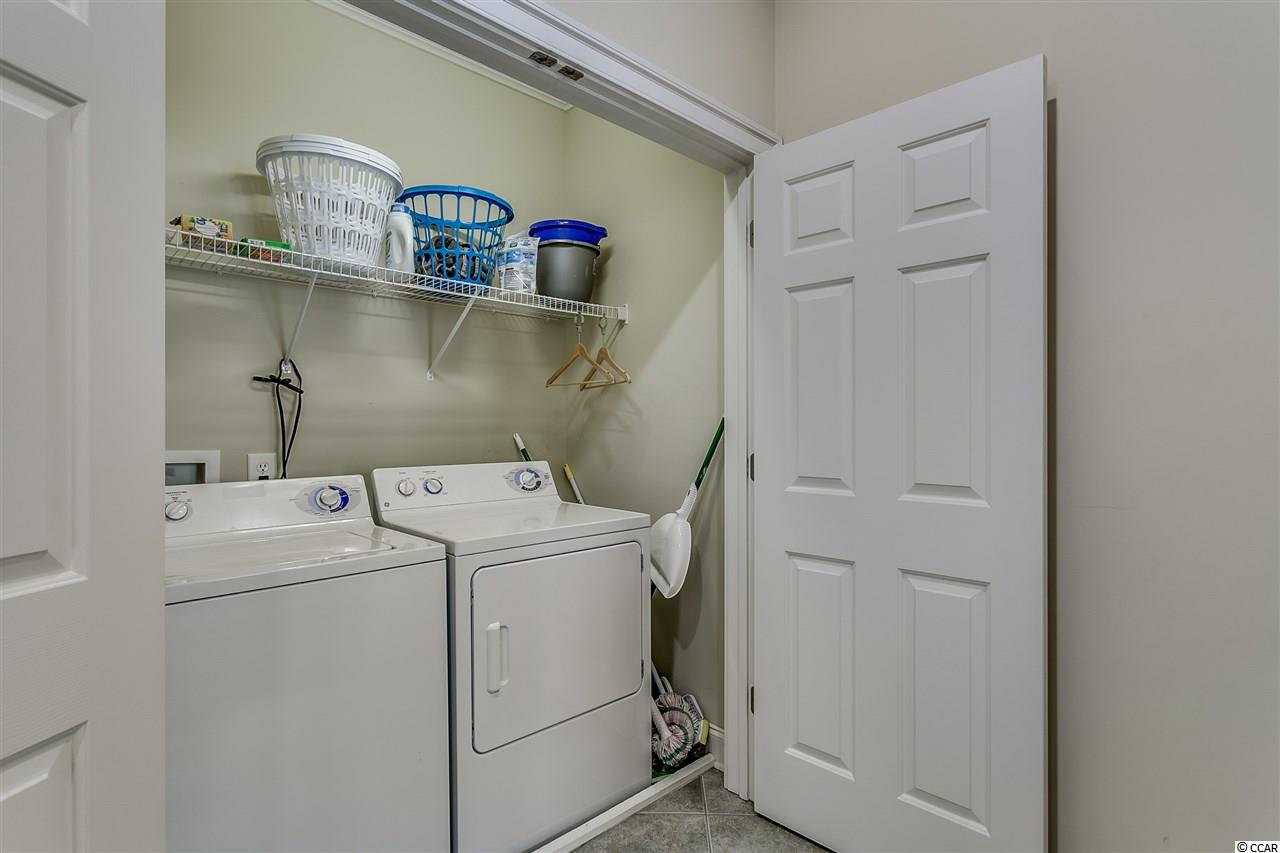
Laundry Features: WasherHookup
Furnished: Furnished
Interior Features: Furnished, SplitBedrooms, WindowTreatments, BreakfastBar, BedroomonMainLevel, Loft, StainlessSteelAppliances, SolidSurfaceCounters
Appliances: Dishwasher, Disposal, Microwave, Range, Refrigerator, RangeHood, Dryer, Washer
Lot Info
Lease Considered: ,No,
Lease Assignable: ,No,
Acres: 0.08
Lot Size: 30x115
Land Lease: No
Lot Description: CityLot, FloodZone, Rectangular
Misc
Pool Private: No
Pets Allowed: OwnerOnly, Yes
Offer Compensation
Other School Info
Property Info
County: Horry
View: Yes
Senior Community: No
Stipulation of Sale: None
View: Ocean
Property Sub Type Additional: Detached
Property Attached: No
Security Features: SecuritySystem
Disclosures: SellerDisclosure
Rent Control: No
Construction: Resale
Room Info
Basement: ,No,
Sold Info
Sold Date: 2019-08-08T00:00:00
Sqft Info
Total Sqft: 2650
Sqft: 2368
Tax Info
Tax Legal Description: Lot 16A Block E
Unit Info
Utilities / Hvac
Heating: Central, Electric, ForcedAir
Cooling: CentralAir
Electric On Property: No
Cooling: Yes
Utilities Available: CableAvailable, ElectricityAvailable, PhoneAvailable, SewerAvailable, WaterAvailable
Heating: Yes
Water Source: Public
Waterfront / Water
Waterfront: No
Schools
Elem: Seaside Elementary School
Middle: Saint James Middle School
High: Saint James High School
Directions
Highway 17 Business to Surfside Drive, left onto N Yaupon Dr, go .2 miles, the house is on your right.Courtesy of Dunes Realty Sales
 MLS# 911990
 Provided courtesy of © Copyright 2026 Coastal Carolinas Multiple Listing Service, Inc.®. Information Deemed Reliable but Not Guaranteed. © Copyright 2026 Coastal Carolinas Multiple Listing Service, Inc.® MLS. All rights reserved. Information is provided exclusively for consumers’ personal, non-commercial use, that it may not be used for any purpose other than to identify prospective properties consumers may be interested in purchasing.
Images related to data from the MLS is the sole property of the MLS and not the responsibility of the owner of this website. MLS IDX data last updated on 07-09-2026 9:17 PM EST.
Any images related to data from the MLS is the sole property of the MLS and not the responsibility of the owner of this website.
Provided courtesy of © Copyright 2026 Coastal Carolinas Multiple Listing Service, Inc.®. Information Deemed Reliable but Not Guaranteed. © Copyright 2026 Coastal Carolinas Multiple Listing Service, Inc.® MLS. All rights reserved. Information is provided exclusively for consumers’ personal, non-commercial use, that it may not be used for any purpose other than to identify prospective properties consumers may be interested in purchasing.
Images related to data from the MLS is the sole property of the MLS and not the responsibility of the owner of this website. MLS IDX data last updated on 07-09-2026 9:17 PM EST.
Any images related to data from the MLS is the sole property of the MLS and not the responsibility of the owner of this website.Real Estate Websites by Dynamic IDX, LLC